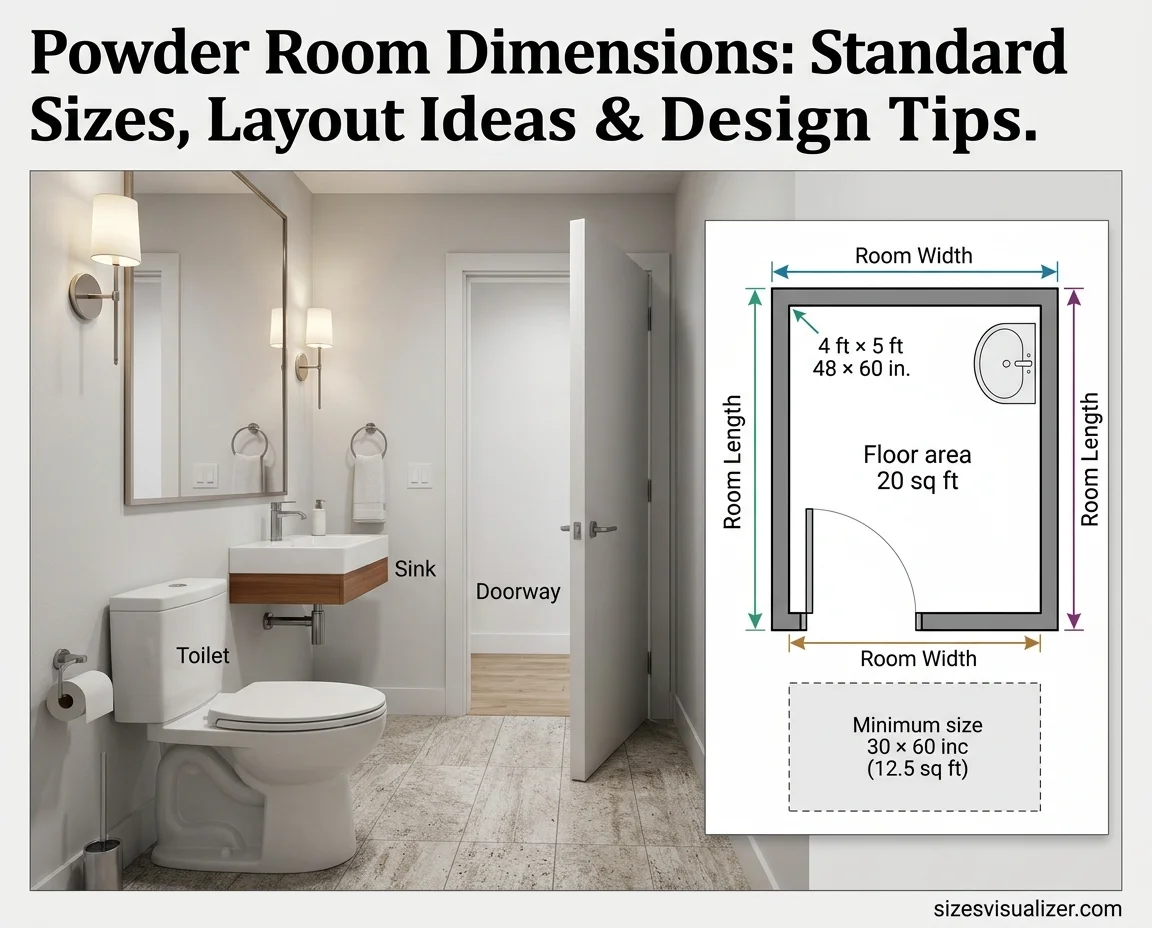
Powder room dimensions start with one number: the standard powder room is about 20 square feet, or roughly 4 × 5 ft. The smallest layout that still works is about 30 × 60 inches (12.5 sq ft).
A powder room, also called a half bath, holds only a toilet and a sink. This guide covers standard powder room size, US code clearances, smart layouts and design tips. Local rules vary, so always confirm with your building department.
Table of Contents
Standard Powder Room Dimensions and Sizes
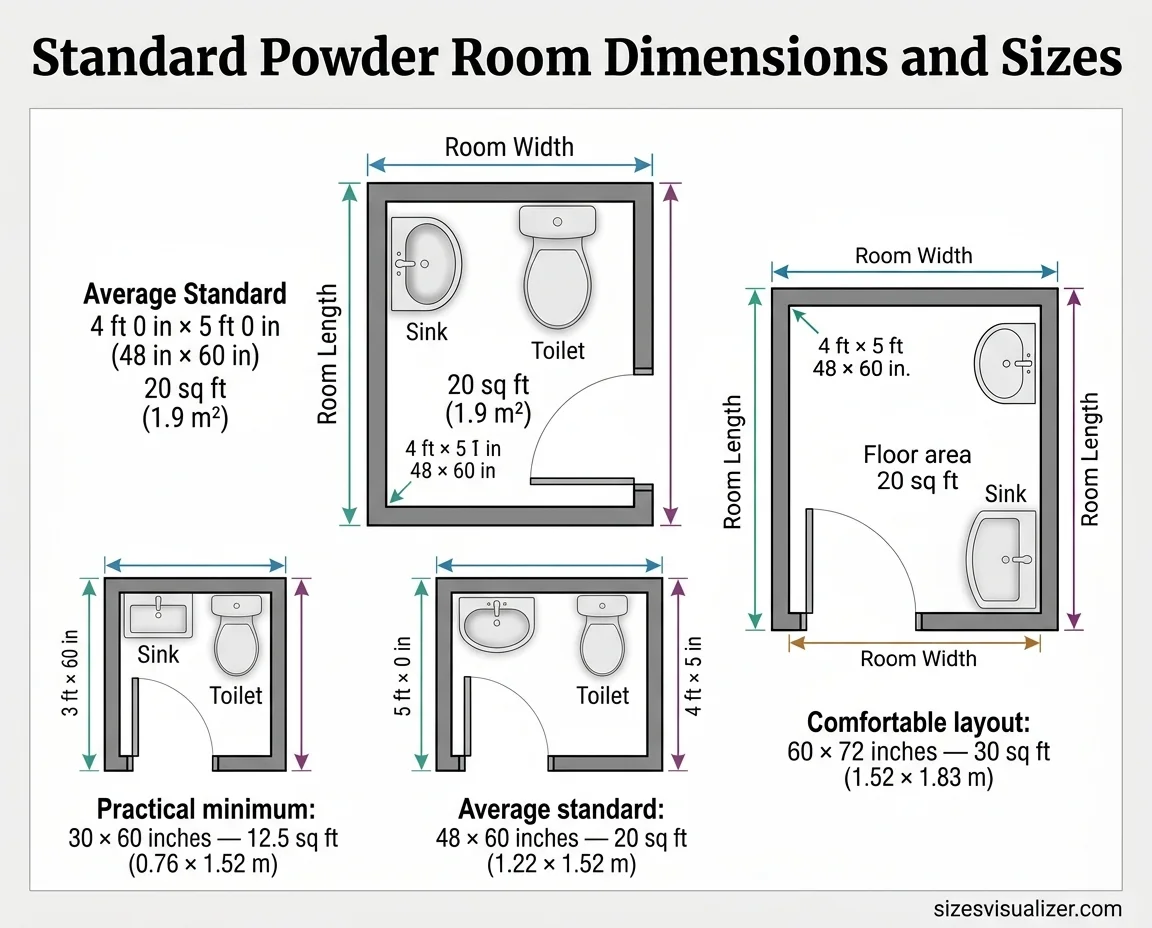
What is the standard size of a powder room? Most US powder rooms measure about 20 sq ft. Real rooms range from about 12 sq ft to 30 sq ft. Once a room reaches 25 to 35 sq ft, it feels comfortable.
Here are the most common powder room sizes. Measurements are inside the finished walls.
| Size (ft) | Size (in) | Area (sq ft) | Size (meters) | Area (m²) |
|---|---|---|---|---|
| Practical minimum | 30 × 60 | 12.5 | 0.76 × 1.52 | 1.2 |
| 3 × 6 | 36 × 72 | 18 | 0.91 × 1.83 | 1.7 |
| 4 × 5 | 48 × 60 | 20 | 1.22 × 1.52 | 1.9 |
| 4 × 6 | 48 × 72 | 24 | 1.22 × 1.83 | 2.2 |
| 5 × 5 | 60 × 60 | 25 | 1.52 × 1.52 | 2.3 |
| 5 × 6 | 60 × 72 | 30 | 1.52 × 1.83 | 2.8 |
| 6 × 6 | 72 × 72 | 36 | 1.83 × 1.83 | 3.3 |
What is the smallest width for a powder room? It is 30 inches. The toilet needs 15 inches on each side of its centerline. A 36-inch width is easier to live with.
One detail trips up many plans. A “5 × 5 ft” room drawn to wall centers is smaller inside. Stud walls steal about 4 to 6 inches on each side. Always measure the net floor area.
Powder Room Clearance Rules (IRC & ADA)
Clearances decide the real minimum powder room size. The International Residential Code (IRC) sets the baseline for most US homes. Some states use the Uniform Plumbing Code (UPC) instead.
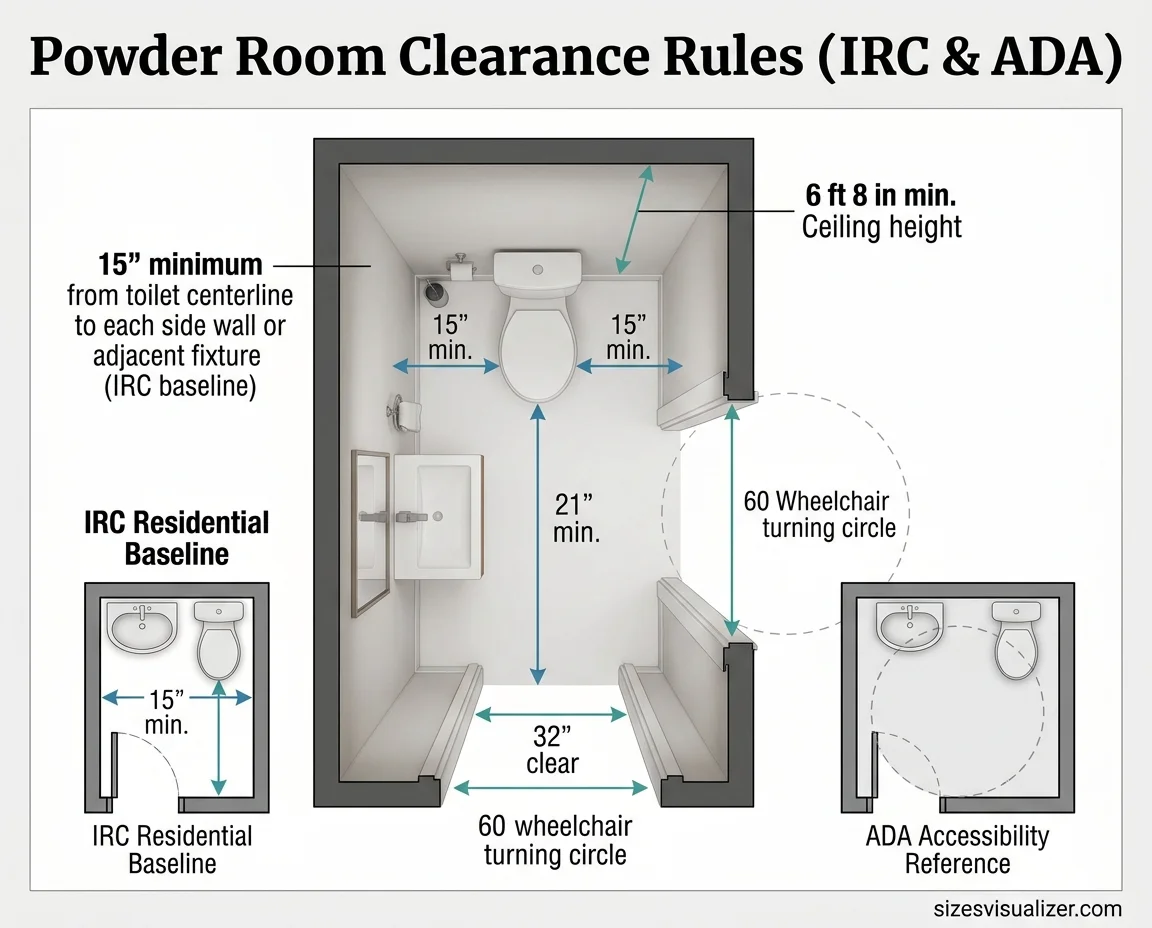
The core IRC numbers:
- 15 inches from the toilet centerline to a side wall or fixture.
- 21 inches of clear floor in front of the toilet and sink.
- 6 ft 8 in minimum ceiling height.
- A window (3 sq ft, half openable) or an exhaust fan (50 CFM intermittent, or 20 CFM continuous).
The IRC renumbered some sections in its 2024 edition, so check which edition your city uses. Some states go further. California’s Title 24, for example, requires a mechanical fan.
Design guides ask for more than code. The NKBA recommends more room, and the ADA Standards are stricter still.
| Clearance | IRC (code minimum) | NKBA (recommended) | ADA (accessible) |
|---|---|---|---|
| Toilet centerline to side wall | 15 in | 18 in | 16–18 in |
| Space in front of toilet | 21 in | 30 in | Wheelchair space needed |
| Door opening | No set rule | 32 in clear | 32 in clear |
| Turning space | None | None | 60 in circle |
Can a door swing into the clear floor space? No. The 21 inches in front of each fixture must stay clear. This is the rule people miss most often.
Best Powder Room Layout Ideas by Size
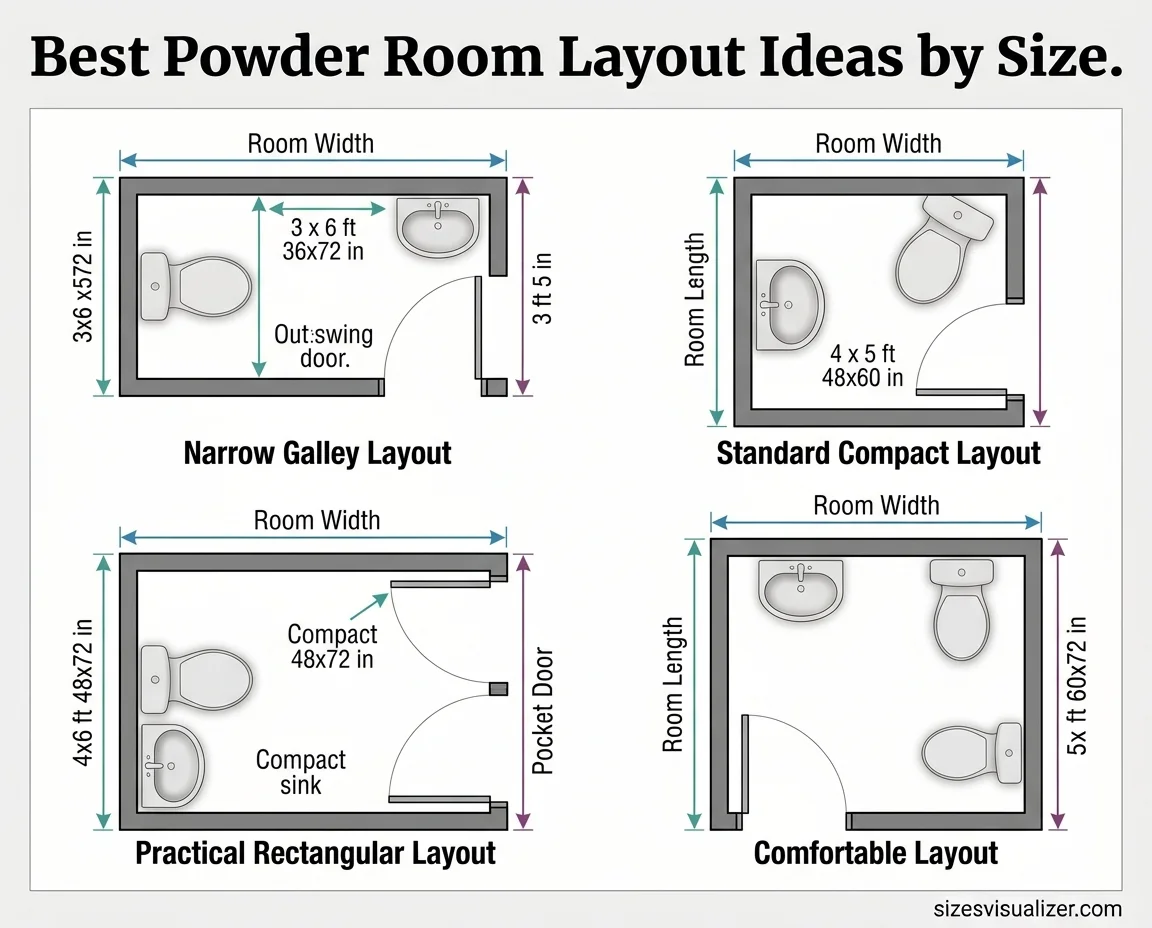
A good powder room layout protects the clear floor first. Then it picks the right door. Here are the layouts that work best, sorted by size.
3 × 6 ft (narrow or hallway layout). Put the toilet on one short wall. Put a small sink on a long wall. This is a classic galley powder room. Use a pocket door or an outswing door.
4 × 5 ft (average size). Put the toilet on the 4 ft wall. Put a wall-mounted sink on the 5 ft wall beside it. The sink faces across the 48-inch width.
What is the typical layout of a 4×6 powder room? Place the toilet on the 4 ft end wall, centered. That gives 24 inches on each side. Put the door on the opposite end. Mount a compact sink on a long wall near the door. The toilet needs about 49 inches of depth, and the room offers 72. Use a pocket or outswing door to keep the floor clear.
5 × 5 and 5 × 6 ft (comfortable size). Place the toilet and sink side by side on the wall facing the door. This keeps all plumbing lines on one wall, which is usually cheaper. A door can swing in without hitting anyone.
Under-stair and L-shaped rooms. Put the toilet where the ceiling is tallest. Keep the 6 ft 8 in clear height at the fixtures. Use a wall-hung sink at the low end.
Which door is best? A standard swing door can waste about 8 to 10 sq ft of floor. A pocket door fixes that, but it needs a wall section free of pipes and wires. A hallway can take an outswing door if it is wide enough.
Placement matters too. Put the room near the living area. Avoid a door that faces the dining table head-on.
While planning a powder room, making the most of limited space comes down to smart layouts and thoughtful design choices. If you’re looking to apply similar space-planning principles outdoors, explore these backyard bocce court design ideas for creating a functional, attractive recreational area that fits your available space.
Powder Room Design Tips for Small Spaces
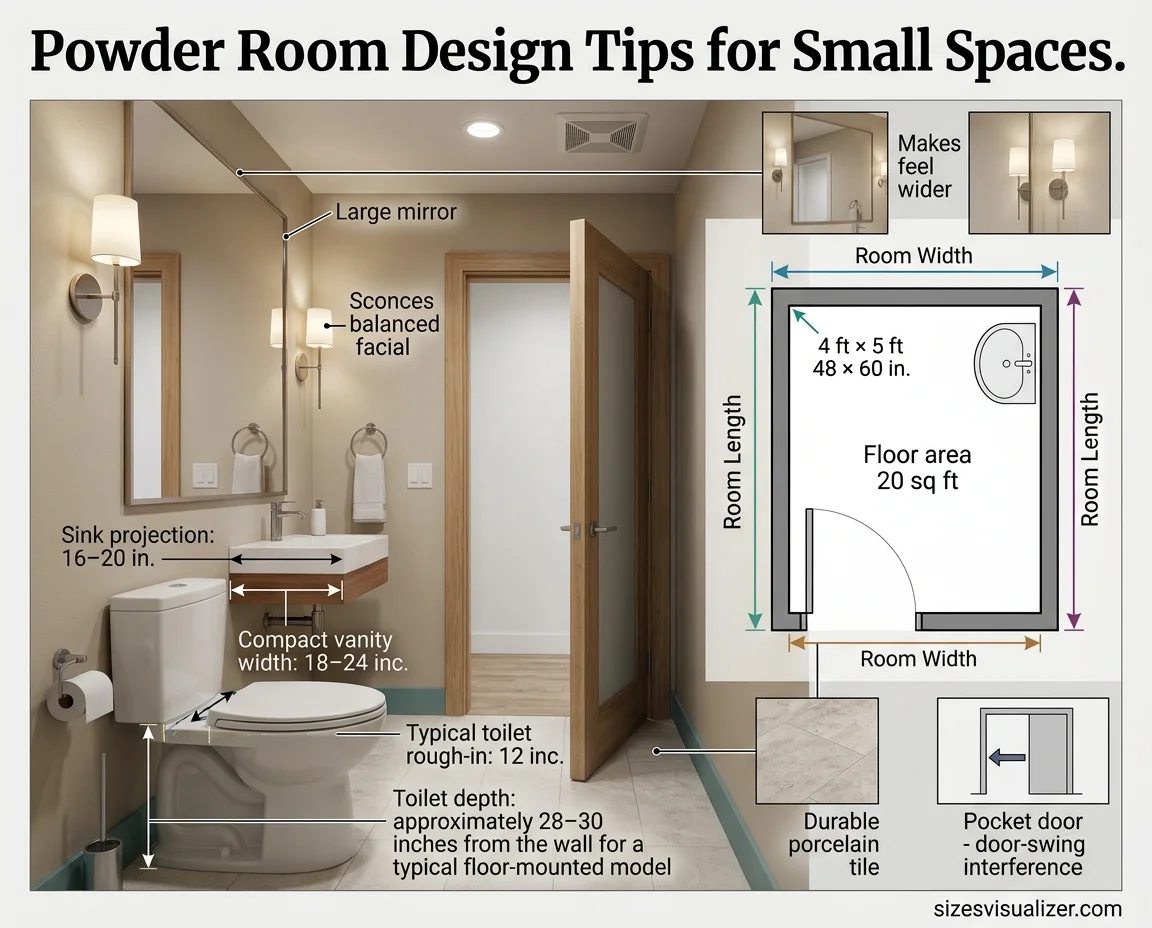
Small rooms reward careful fixture choices. Start with these.
- Pick a slim sink. A pedestal or wall-hung sink projects only 16 to 20 inches. A vanity of 18 to 24 inches wide fits most small powder room dimensions.
- Consider a wall-hung toilet. It frees floor space and makes cleaning easier. Standard toilets sit 28 to 30 inches from the wall, with a 12-inch rough-in.
- Use layered lighting. Add sconces at face height beside the mirror. A ceiling light alone casts shadows.
- Add a big mirror. It bounces light and makes the room feel wider.
- Choose durable flooring. Porcelain or ceramic tile handles splashes and humidity well.
- Upgrade the fan. An undersized fan lets moisture build up in rooms without windows.
- Insulate shared walls. Plumbing noise travels into kitchens and living rooms.
Before you build, test your plan in a free 2D and 3D floor plan tool. It helps you spot a door that hits a fixture while changes still cost nothing.
FAQs
What is the size of a standard powder room?
About 20 sq ft, usually 4 × 5 ft. Many fall between 18 and 25 sq ft.
What is the ideal size for a powder room?
Between 25 and 35 sq ft, such as 5 × 5 or 5 × 6 ft. This gives easy clearances and more door choices.
What is the typical layout of a 4×6 powder room?
The toilet sits on the 4 ft end wall. A compact sink goes on a long wall near the door. A pocket or outswing door keeps the floor clear.
What is the standard size of a powder room in meters?
About 1.2 × 1.5 m, or 1.9 m². The practical minimum is about 0.76 × 1.52 m.
What is the smallest width for a powder room?
30 inches (76 cm). This comes from 15 inches on each side of the toilet centerline.
Is 5×8 too small for a bathroom?
No. A 5 × 8 ft room is 40 sq ft, the classic size for a full bath with a tub. For a powder room, it is very roomy.
Conclusion
Good powder room dimensions come down to clear floor, the right door and slim fixtures. Aim for 25 sq ft or more if you can, and never go below 30 inches wide. Check your local code before you build.

Measurement Researcher, Size Comparison Writer & Content Specialist
Timmy Ahad is a dedicated content writer and research specialist at SizesVisualizer.com, where he focuses on creating accurate, easy-to-understand content about measurements, dimensions, size comparisons, and real-world object visualization.