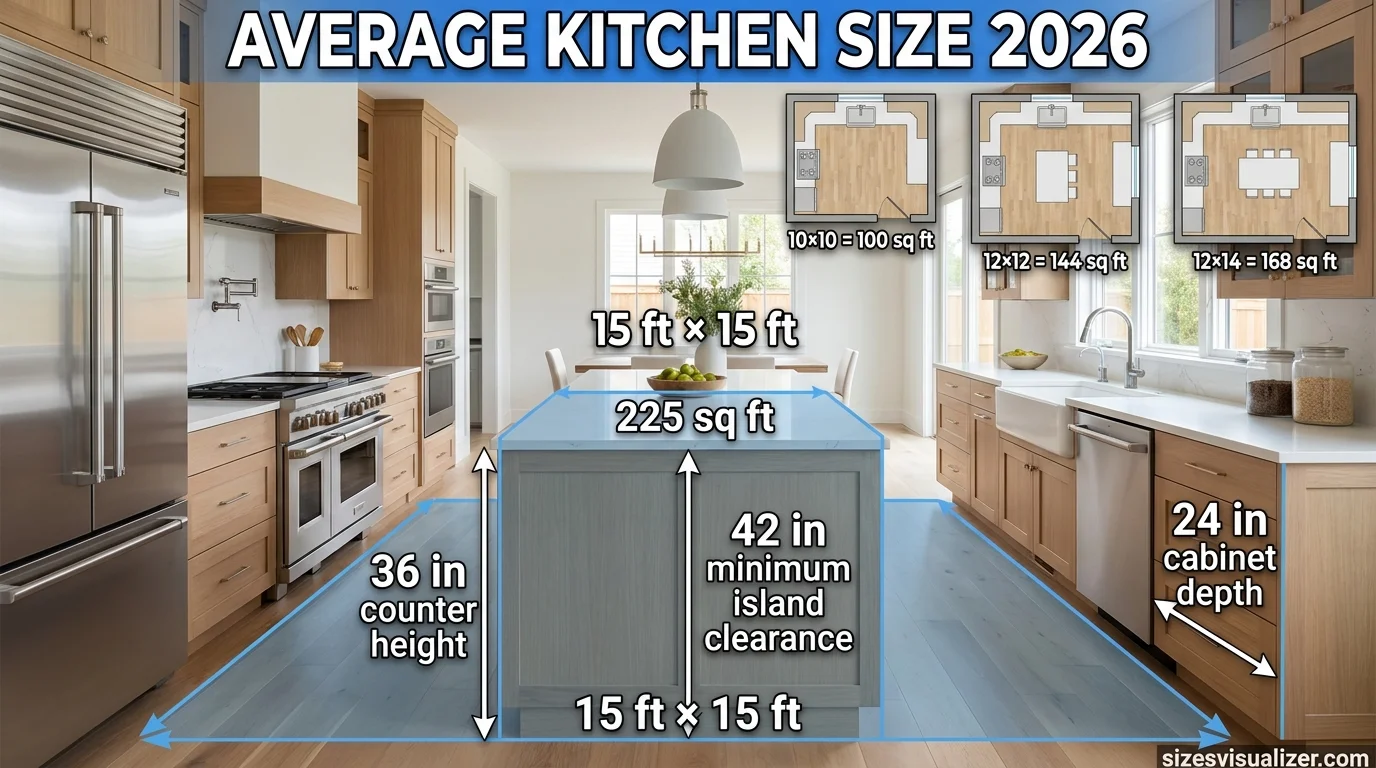
Planning a kitchen remodel starts with one question: how much space do you actually have? The average kitchen size in the U.S. is about 225 square feet, but that number shifts a lot depending on your home’s footprint and layout.
This guide breaks down standard kitchen dimensions by home size, layout type, and common room sizes like 10×10 and 12×14. You’ll also get real answers on cabinets, clearances, and whether your budget matches your space.
Table of Contents
What Is the Average Kitchen Size in the U.S.A?
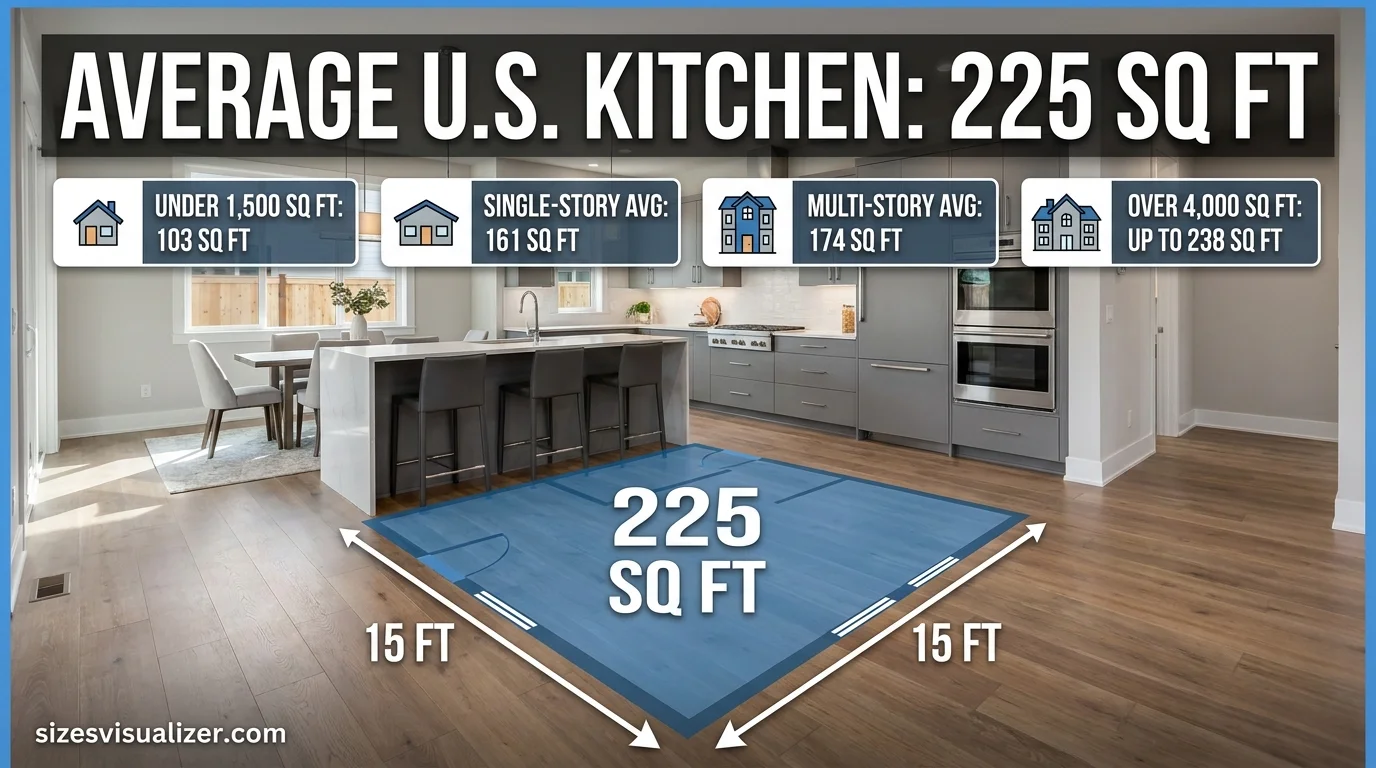
The average kitchen size depends heavily on the overall size of the home. Bigger homes simply have more room to give the kitchen.
According to the National Kitchen and Bath Association (NKBA), the average kitchen in a single-story home measures 161 square feet. Multi-story homes average slightly more at 174 square feet.
Home footprint changes things even more. Homes under 1,500 square feet average a compact 103-square-foot kitchen. Homes over 4,000 square feet can feature kitchens as large as 238 square feet. The U.S. Census Bureau reports that newly built homes now average around 2,600 square feet, which is a major jump from the 1970s and a big reason kitchens keep growing.
A 2,000-square-foot home typically has a kitchen between 195 and 288 square feet. Homes just under 2,000 square feet tend to land near 195 square feet, while homes that stretch toward 2,900 square feet often reach closer to 288 square feet. This range covers most mid-sized kitchen layouts, including L-shaped and U-shaped designs with room for a small dining nook.
Kitchen size also varies by home type. A kitchenette in a studio apartment might be just 20 to 50 square feet. A farmhouse kitchen often runs 200 to 300 square feet, built for big families and long cooking sessions. Mansion kitchens can exceed 500 square feet, functioning more like entertainment hubs than simple cooking spaces.
Want to understand how big or small something really is? Use our Size Visualizer & Comparison Tool for an instant visual reference.
Standard Kitchen Dimensions by Layout Type
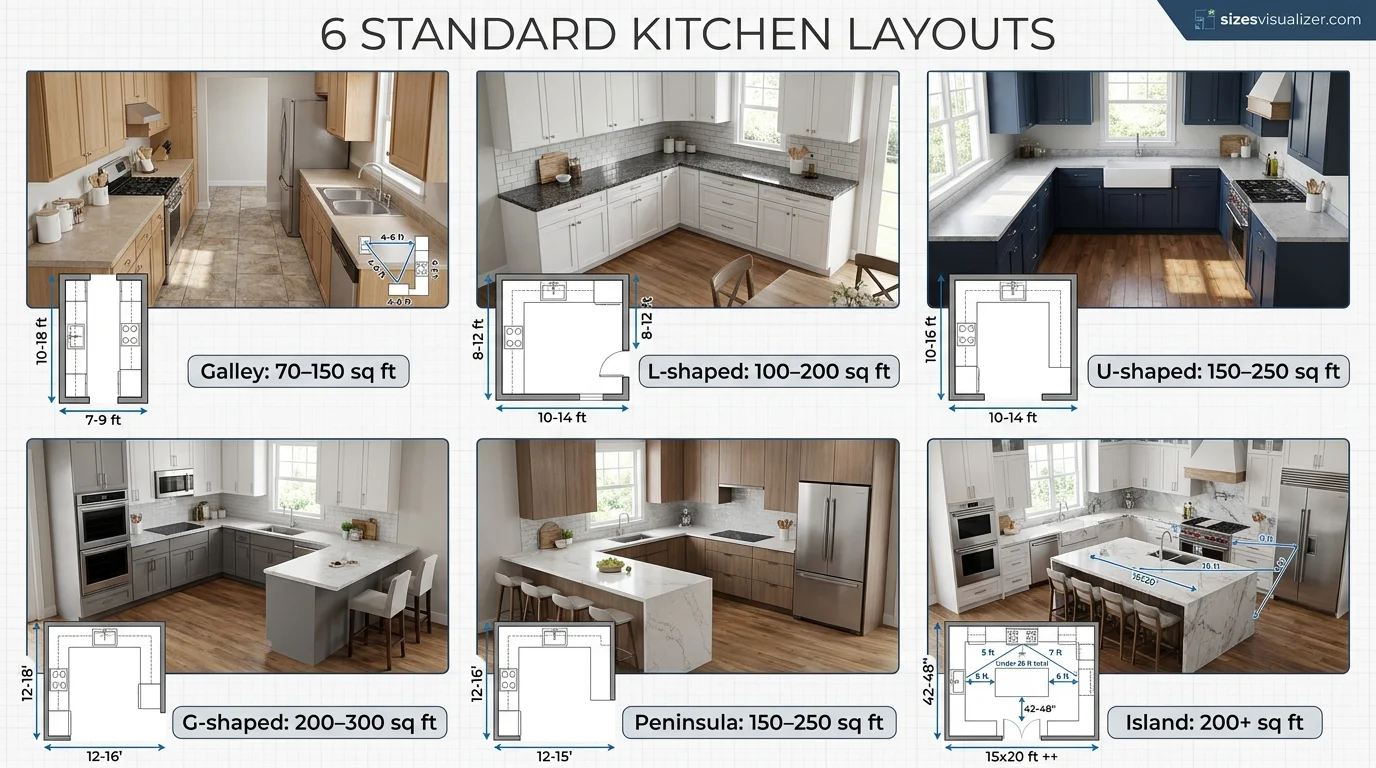
Layout shapes how much square footage your kitchen actually needs. Each configuration has its own footprint and its own strengths.
- Galley kitchen: 70–150 square feet. Two parallel counters create a tight, efficient corridor. Great for small homes and apartments.
- L-shaped kitchen: 100–200 square feet. Counters run along two adjoining walls, freeing up the center of the room.
- U-shaped kitchen: 150–250 square feet. Counters wrap around three walls, supporting a tight kitchen work triangle.
- G-shape kitchen: 200–300 square feet. Adds a peninsula to the U-shape for extra prep space and storage.
- Peninsula kitchen: 150–250 square feet. Blends open-concept flow with galley-style efficiency.
- Island kitchen: 200+ square feet. Needs the most room but adds a central workstation and casual seating.
Layout isn’t just about square footage. It also governs the kitchen work triangle, the invisible path connecting your sink, stove, and refrigerator. The NKBA recommends keeping the total of all three legs under 26 feet, with each individual leg between 4 and 9 feet. Traffic paths should never cut through this triangle, since that creates bottlenecks during meal prep.
Common Kitchen Sizes Explained: 10×10 to 15×15
Contractors often use a 10×10 kitchen as a baseline for pricing cabinets, since it’s a simple, standardized unit of measurement. But how do these common dimensions actually feel in real life?
10×10 kitchen equals 100 square feet, which sits right at the low end of the galley range. It works fine for singles, couples, or small households that don’t need much counter space. It’s tight for an island or a large dining table, but it’s far from unworkable.
At 144 square feet, a 12×12 kitchen falls comfortably into the L-shaped or U-shaped range. It’s considered a solid, functional size for most households, with enough room for a small table and standard-depth cabinets on multiple walls.
A 12×14 kitchen measures 168 square feet, landing right around the NKBA’s single-story average. This size comfortably fits a U-shaped or G-shape layout, plus a modest dining area or breakfast bar.
A 15×15 kitchen totals 225 square feet, matching the national average exactly. This size supports a full island layout with generous walkway clearance and enough room for multiple cooks working at once.
| Dimensions | Square Footage | Typical Layout Fit |
|---|---|---|
| 10×10 | 100 sq ft | Galley |
| 12×12 | 144 sq ft | L-shaped |
| 12×14 | 168 sq ft | U-shaped / G-shape |
| 15×15 | 225 sq ft | Island |
Standard Kitchen Cabinet, Countertop & Clearance Dimensions
Beyond square footage, a functional kitchen depends on precise, industry-standard measurements for cabinets and clearances.
Base cabinets
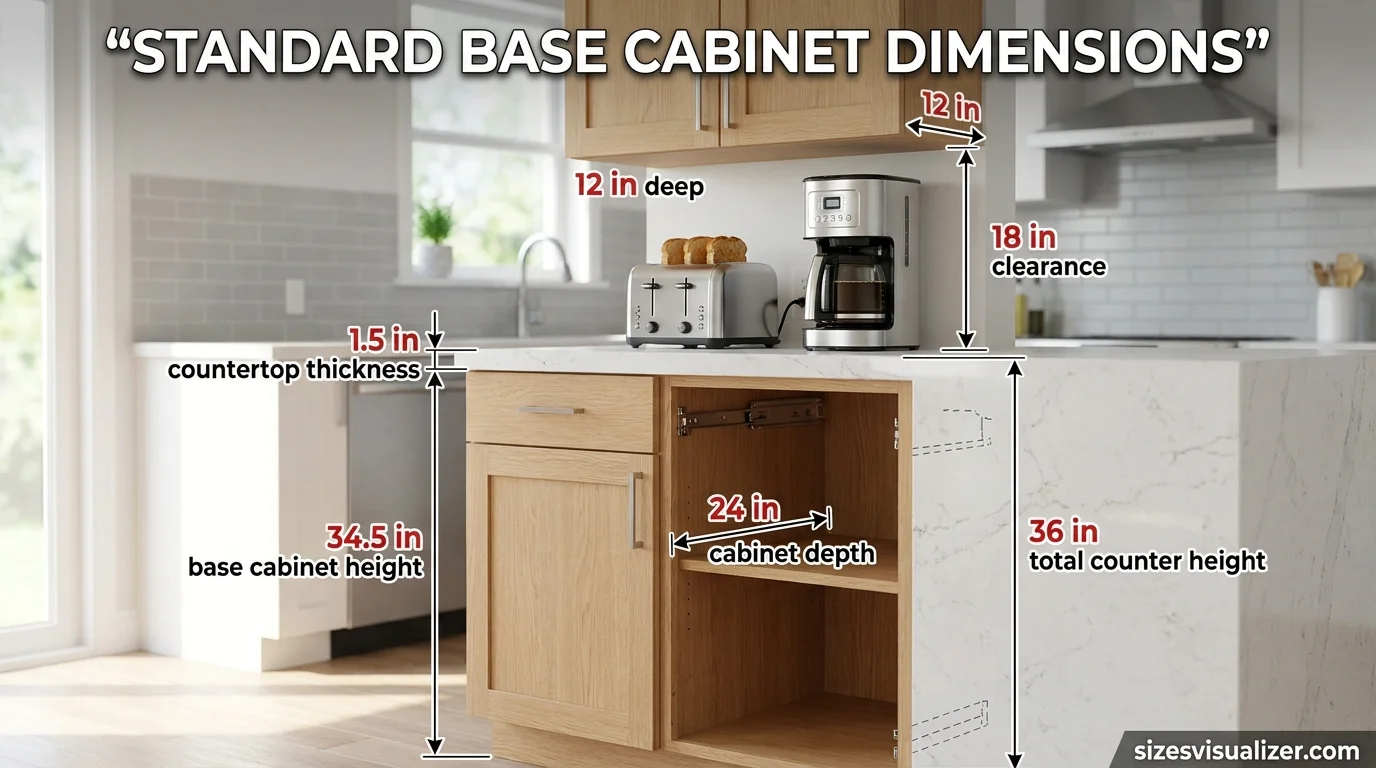
Base cabinets sit at 34.5 inches tall and 24 inches deep. Add a standard 1.5-inch countertop, and you land at the industry-standard 36-inch counter height. Upper cabinets are shallower at 12 inches deep, with heights of 30, 36, or 42 inches depending on ceiling height. Leave 18 inches of clearance between the countertop and the bottom of the upper cabinets, since this gap accommodates small appliances like toasters and coffee makers.
Countertop depth
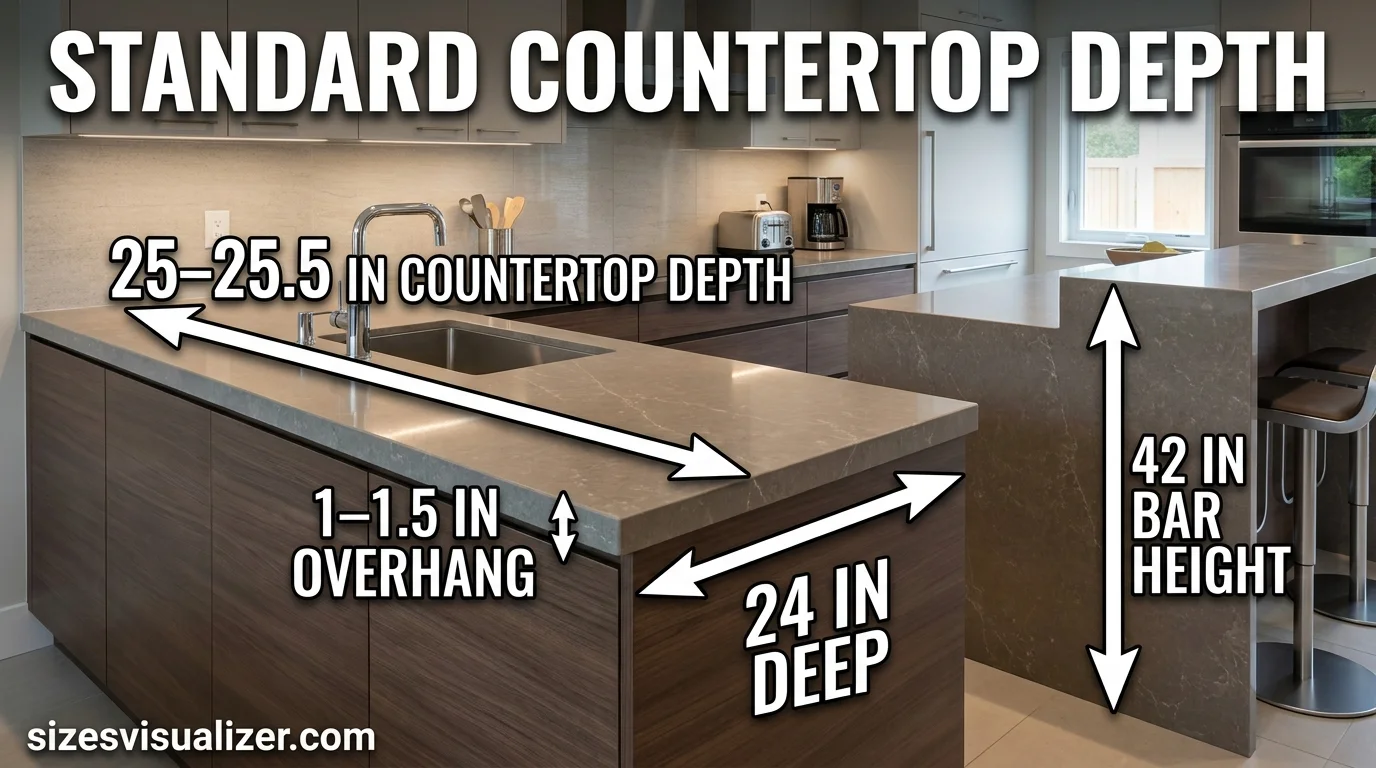
Countertop depth typically runs 25 to 25.5 inches, creating a slight overhang past the base cabinets to catch drips and spills. Bar-height counters, often used for island seating, sit taller at 42 inches.
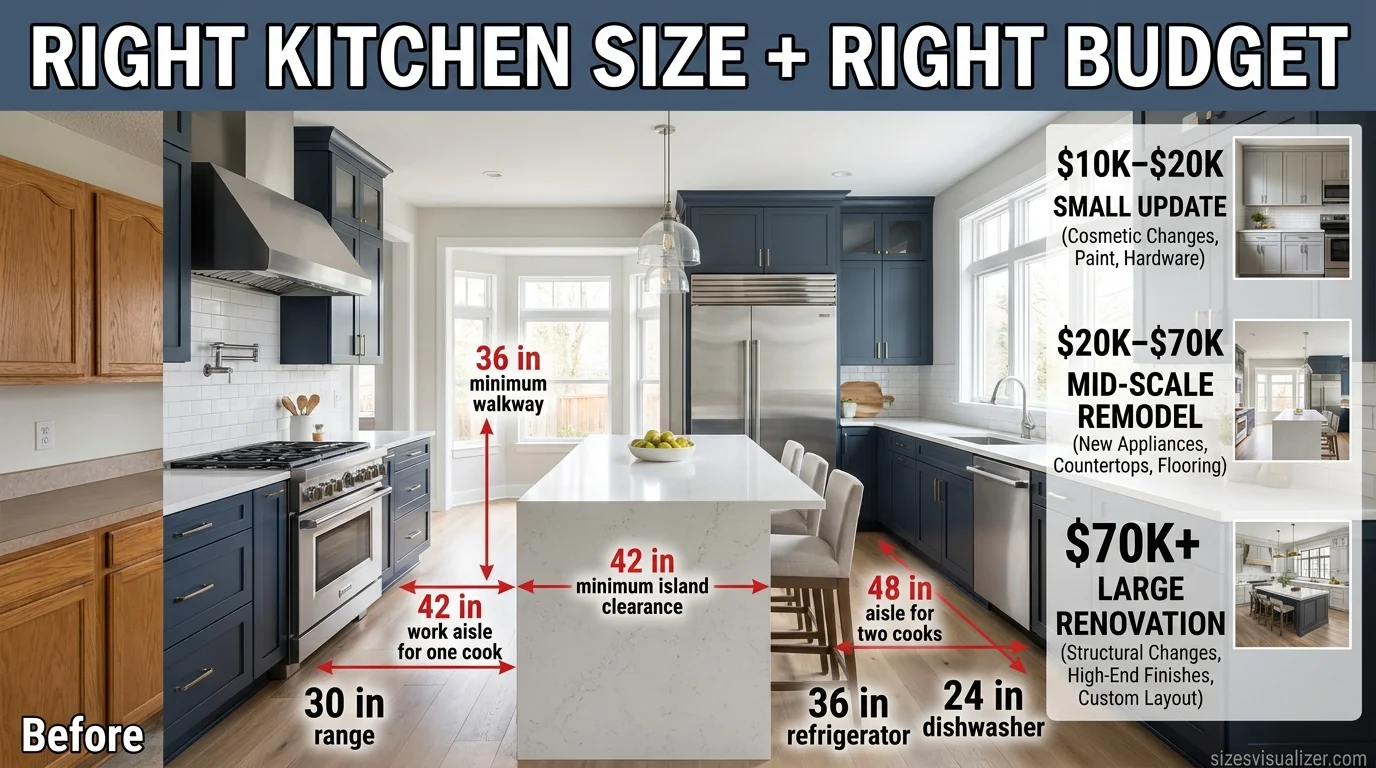
Clearance is just as critical as cabinet size. A general walkway needs at least 36 inches of open floor space. A work aisle for one cook needs 42 inches, while a two-cook kitchen needs 48 inches to prevent collisions. Islands need similar breathing room: 42 inches minimum against walls or cabinets, and 48 inches when facing an appliance with a door that swings open, like a dishwasher or oven.
Standard appliance widths also shape your layout. Ranges typically measure 30 inches wide, refrigerators run 36 inches, and dishwashers are a consistent 24 inches. Confirming these numbers against manufacturer specs before ordering cabinetry prevents costly fitting problems later.
How to Choose the Right Kitchen Size (Space, Budget & Remodeling Costs)
Picking the right kitchen size isn’t just about square footage. It comes down to how you actually live and cook.
Family size and lifestyle play a huge role. A large family that cooks daily needs more counter space and storage than a couple who eats out often. Entertaining habits matter too. If you host frequently, an island layout with extra seating pays off more than a compact galley.
Budget is often the deciding factor. Remodeling costs generally break into three tiers: small-scale updates run $10,000 to $20,000, mid-scale remodels run $20,000 to $70,000, and large-scale renovations start at $70,000 and climb from there.
It can be, but only for a limited scope. At this budget, you’re typically looking at cosmetic updates rather than a full remodel: new countertops, updated hardware, a fresh backsplash, or repainted cabinets instead of full replacements. A complete overhaul involving new cabinetry, flooring, and appliances usually pushes well past $20,000, especially in larger kitchens where more materials and labor are needed. Matching your budget to your kitchen’s actual square footage, rather than an idealized layout, keeps a remodel realistic.
Local zoning laws and accessibility requirements can also affect what’s possible. Some municipalities set minimum room sizes for new construction, and homes designed for wheelchair access follow ADA design standards, which call for a lower 34-inch counter height instead of the standard 36 inches.
FAQ’s
Is a 12×12 kitchen big?
A 12×12 kitchen measures 144 square feet, which counts as a solid, functional size for most households. It’s not the biggest kitchen on the market, but it comfortably fits an L-shaped or U-shaped layout with standard cabinets and a small table.
Is a 15×15 kitchen big?
Yes. A 15×15 kitchen totals 225 square feet, matching the national average kitchen size exactly. This size easily supports a full island layout with plenty of walkway clearance for multiple cooks.
How big is a kitchen in a 2000 sq ft house?
A kitchen in a 2,000-square-foot home typically ranges from 195 to 288 square feet, depending on the exact home size and layout. This range fits most mid-sized U-shaped or L-shaped kitchens.
Is a 12×14 kitchen a good size?
Yes, a 12×14 kitchen at 168 square feet is a strong, versatile size. It lines up closely with the NKBA’s single-story average and comfortably supports a U-shaped or G-shape layout plus a small dining area.
Is a 10×10 kitchen too small?
Not necessarily. A 10×10 kitchen equals 100 square feet, which works well for singles, couples, or small households. It’s tight for an island but fully functional for a galley-style layout.
Is $10,000 enough for a new kitchen?
It depends on the scope. A $10,000 budget typically covers cosmetic updates like new countertops, hardware, or paint, rather than a full remodel with new cabinetry and appliances, which usually costs $20,000 or more.
Conclusion
Choosing the right kitchen size comes down to matching your home’s footprint, your layout preferences, and your budget. Use the standard dimensions above as a starting point, then adjust based on how you actually cook, eat, and gather in your space.

Measurement Researcher, Size Comparison Writer & Content Specialist
Timmy Ahad is a dedicated content writer and research specialist at SizesVisualizer.com, where he focuses on creating accurate, easy-to-understand content about measurements, dimensions, size comparisons, and real-world object visualization.









