A dining room can look big on a floor plan and feel tiny at dinner. The reason is simple. People forget the space around the table.
This dining room dimensions guide gives you real numbers. You will see standard dining room dimensions, sizes by seat count, and clearances. Every figure is easy to check.
Table of Contents
Standard Dining Room Dimensions and Average Dining Room Size

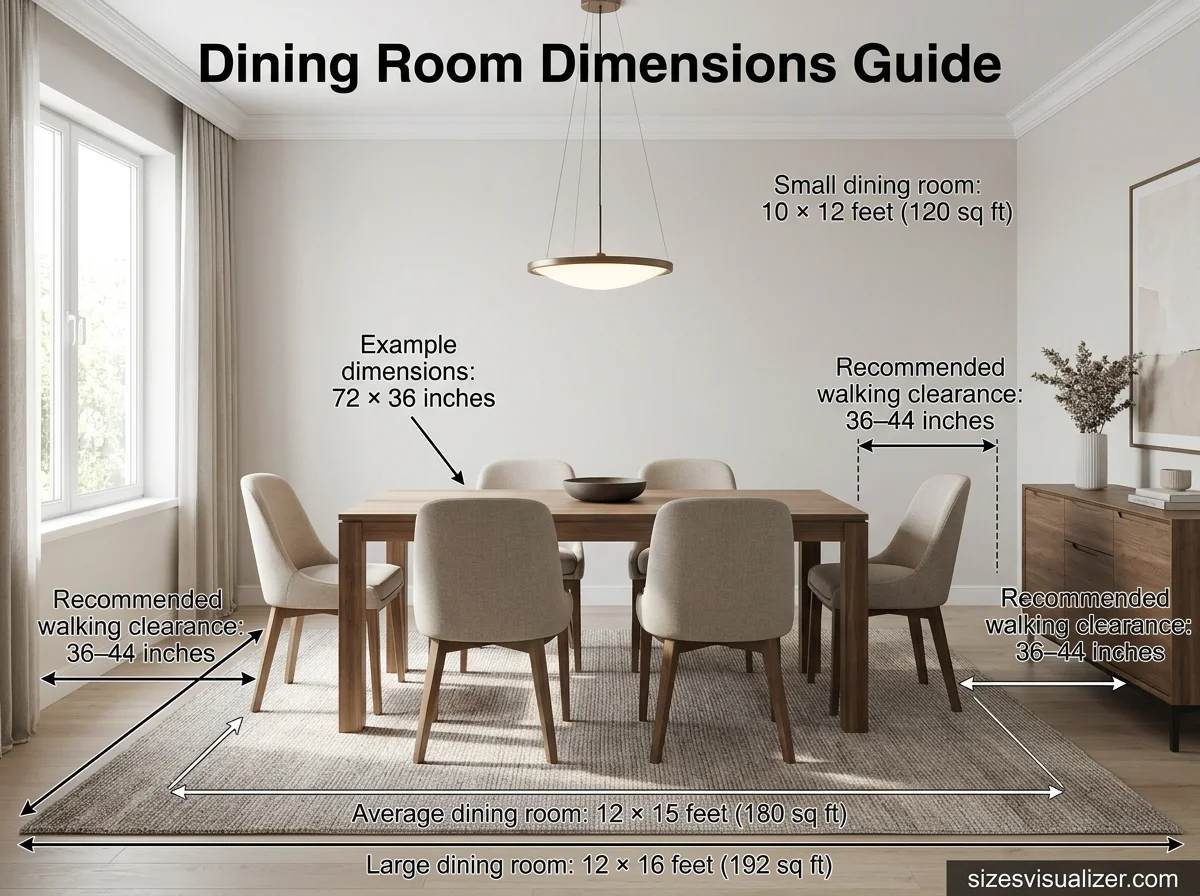
There is no single standard dining room size in the US. Sizes depend on the home and the table. Most fall in a clear range, though.
Small dining rooms are about 120 square feet (10 by 12 feet). An average dining room runs 180 to 250 square feet, and 12 by 15 feet is common. Another builder source puts the average formal dining room near 175 square feet. So a safe rule is about 12 x 12 to 14 x 16 feet.
Here is a quick view of common dining room sizes:
| Room type | Typical size | Square feet | Best for |
|---|---|---|---|
| Dining nook | 5 x 6 ft | 30 | 4 people, bench seating |
| Small | 11 x 11 ft | 121 | 4 people |
| Medium | 11 x 14 ft | 154 | 6 people, 8 with a leaf |
| Large | 12 x 16 ft | 192 | 8 or more |
These room sizes and seat counts come from common room size data.
What is the minimum size of a dining room by code? The International Residential Code says a habitable room needs at least 70 square feet. It must also be at least 7 feet wide in any direction. Local rules can differ, so check with your city. A room that meets code is still not a room that feels good. Use code as the floor, not the goal.
Dining Room Size by Seating Capacity

Start with the table. Then add space around it. This one habit fixes most sizing mistakes.
How much space does each person need? NKBA guidelines call for a knee space about 24 inches wide for each diner at a 30-inch-high table. That is why a 72-inch table seats six. Three people fit on each long side.
Use this simple formula:
Room size = table size + clearance on each side.
Take a 72 x 36 inch table. Add 44 inches on each side for easy walking. You get about 10 x 13 feet. With a tighter 36 inches, you get 9 x 12 feet.
| Seats | Rectangle table | Round table | Comfortable room |
|---|---|---|---|
| 4 | 48–60 x 30–36 in | 36–48 in | 10 x 10 ft |
| 6 | 72 x 36–40 in | 54–60 in | 10 x 13 ft |
| 8 | 84–96 x 40–44 in | 60–72 in | 11 x 15 ft |
| 10 | 100–110 x 42–46 in | 72–84 in | 12 x 16 ft |
Room sizes are calculated from the table plus 36–44 inches of clearance. Round tables need less length but more width than they look.
Leaves help too. An expandable dining table lets a 6-seat room host 8 on holidays.
Dining Room Layout Dimensions for Small, Narrow and Open Spaces
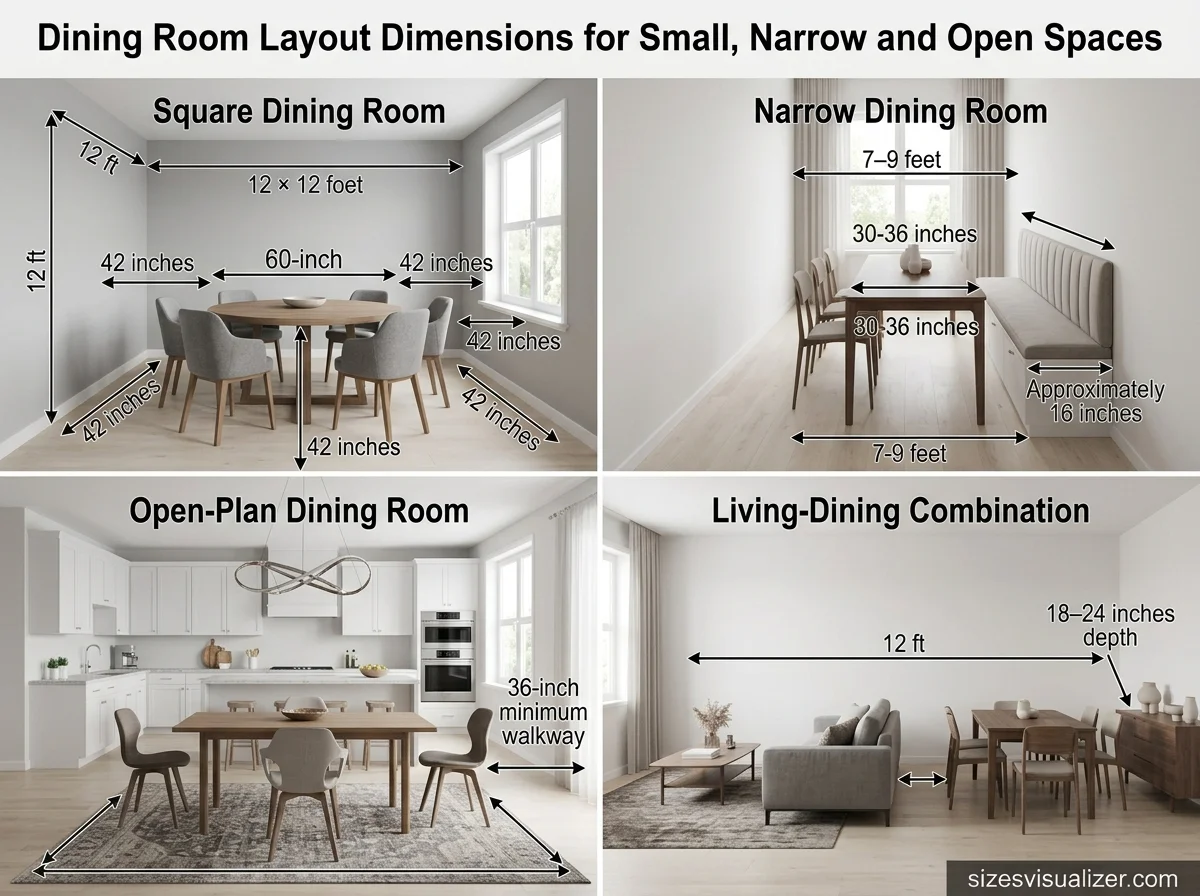
The shape of the room matters as much as its size. Here is how dining room layout dimensions change by space.
Square rooms (12 x 12 ft). A round table fits well here. A 60-inch round leaves about 42 inches on every side.
Narrow rooms (7 to 9 ft wide). Use a slim table, 30 to 36 inches wide. A built-in bench on one side saves about 18 inches. In a 7-foot room, a bench (16 in), a 30-inch table and a 32-inch chair side add up to 78 inches. That fits in 84.
Open-plan rooms. You do not need four walls. Define the dining zone with a rug and a pendant light. Keep the path to the kitchen clear.
Living-dining combos. Plan the walkway first. Then place the table. A sofa back can act as a soft divider.
Rooms with a sideboard. Add 18 to 24 inches of depth for a buffet or credenza. Leave room for its doors and drawers to open.
Choosing the right dining room dimensions helps create a comfortable and functional home, but understanding the size of other essential spaces and features is equally important. For homeowners planning renovations or comparing vehicle sizes for their lifestyle, exploring the Lexus RX 350’s overall measurements and dimensions can provide useful insights into its interior space, parking requirements, and practicality.
Dining Room Measurements and Clearances to Plan Before You Buy

Clearance is where most dining rooms fail. These numbers come from standards, not taste.
How much space do you need behind dining chairs? NKBA says to leave 36 inches between the table edge and the wall if someone must edge past a seated diner. Leave at least 44 inches if someone needs to walk behind. With no traffic behind the chairs, 32 inches is enough, and a walkway should be at least 36 inches wide. You can read the NKBA planning guidelines for details.
Other dining room measurements worth knowing:
- Rug size: A rug should reach 24 inches past the table edge so every chair stays on it when pulled out. See this rug guide from a US retailer. An 8 x 10 rug fits most 6-seat tables about 72 x 40 inches.
- Chandelier height: The bottom of a light over a table should hang 28 to 34 inches above the surface. Details are in this Houzz guide.
- Table height: 28 to 30 inches is standard.
- Accessibility: A wheelchair route should be at least 36 inches wide. A 180-degree turn needs a 60-inch circle, or a T-shaped space. These come from ADA standards and are a good home guide too.
How do you test a dining room size before buying? Use painter’s tape. Mark the table. Mark the clearance zone. Set chairs in place. Walk the paths and open every door. If it feels tight in tape, it will feel tight in life.
Also check vents, door swings and windows. Measure with chairs pulled out, not pushed in.
FAQs
What is the average size of a dining room?
About 12 x 12 to 14 x 16 feet in the US, or roughly 144 to 200 square feet. Sources vary, because many homes now use open plans. Use your table size, not the average, to decide.
What are the standard dimensions for a dining room?
There is no single standard. Small rooms run about 10 x 12 feet. Medium rooms run about 11 x 14 feet. Large rooms run about 12 x 16 feet. Pick the size that fits your table plus 36 to 44 inches of clearance.
Is a 12×12 dining room big enough?
Yes. A 12 x 12 room fits a 6-seat table up to 72 inches long. It also fits a 60-inch round table with about 42 inches around it. An 8-seat table is a tight fit.
Is 10 feet wide enough for a dining room?
Yes, for most tables. A 36-inch-wide table plus 36 inches on each side needs 9 feet. If people walk behind both sides, you need about 10.5 feet. Choose a 36-inch-wide table to stay safe.
What is the smallest size for a dining room?
By code, a separate habitable room needs 70 square feet and 7 feet in width. A dining nook can be smaller. A 5 x 6 foot nook works for 4 people with a bench.
Is 7 ft wide enough for a dining room?
It meets the code width, but it is tight. Use a 30-inch table with a bench on one side and chairs on the other. A full-width table with chairs on both sides will not fit well.
The right dining room size comes down to one habit. Measure the table, add the clearance, and test it with tape. Do that, and your dining room will feel open on every night, not just empty ones.
Conclusion
Choosing the right dining room dimensions makes your space more comfortable, practical, and welcoming. Whether you have a small dining nook or a large formal room, always consider your table size, seating capacity, and walking clearance before buying furniture. Leave enough room to pull out chairs and move around easily. Measure your space carefully, plan the layout, and test it with painter’s tape. With the right measurements, you can create a dining room that looks great and feels comfortable every day.

Measurement Researcher, Size Comparison Writer & Content Specialist
Timmy Ahad is a dedicated content writer and research specialist at SizesVisualizer.com, where he focuses on creating accurate, easy-to-understand content about measurements, dimensions, size comparisons, and real-world object visualization.









