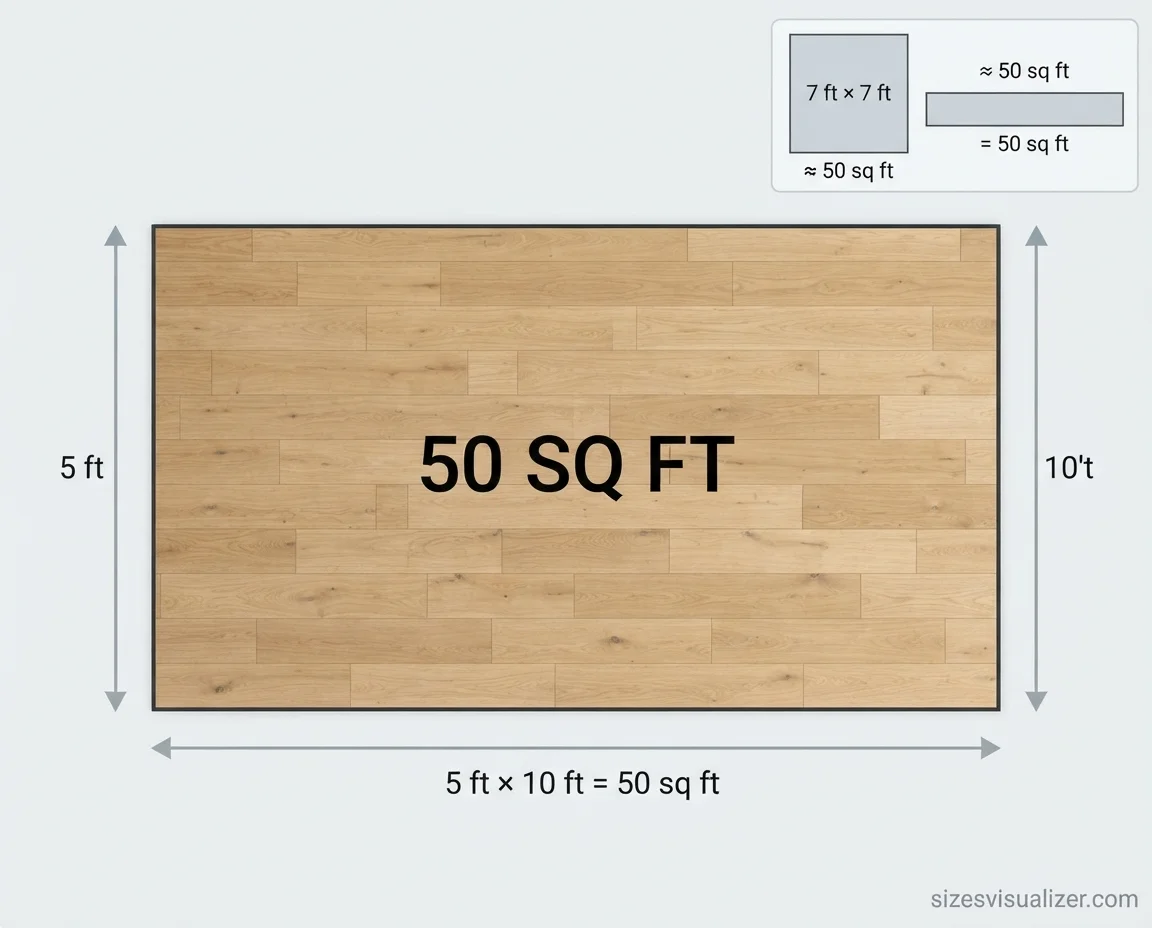
Fifty square feet sounds small on paper. But once you see it mapped onto real rooms, closets, and storage units, it starts to make a lot more sense.
This guide breaks down exactly how big 50 square feet is, with real dimensions, ten detailed everyday examples, and a simple formula so you can calculate any space yourself.
Table of Contents
What Does 50 Square Feet Look Like? (Dimensions Explained)
The easiest way to picture 50 sq ft is as a rectangle. The most common shape is 5 feet by 10 feet, but the same area can also form a 7 feet by 7 feet square, or a long, narrow 2 feet by 25 feet strip.
All three shapes cover the exact same floor area. They just feel different in person. A 7×7 square feels roomy and open, while a 2×25 strip feels more like a hallway.
Here’s how 50 square feet converts across common measurement units:
| Unit | Equivalent |
|---|---|
| Square feet | 50 sq ft |
| Square inches | 7,200 sq in |
| Square meters | 4.65 sq meters |
| Square centimeters | 46,452 sq cm |
| Common dimensions | 5 ft × 10 ft, 7 ft × 7 ft |
What does 50 sq meters look like, by comparison? That’s a much bigger space — about 538 square feet, roughly the size of a small U.S. apartment. So don’t confuse the two. Fifty square feet is closer to a walk-in closet, while fifty square meters is closer to an entire studio home.
According to the U.S. Census Bureau, the average new single-family home in the U.S. sits around 2,400 square feet. That puts a 50 sq ft space at roughly 2% of the typical American home — a useful anchor point when you’re trying to picture the scale.
Our Length Measurement Tool makes it easy to determine accurate object lengths and compare measurements across different units.
How Big Is 50 Sq Ft Visually? 10 Real-Life Examples
Numbers alone don’t always click. Seeing 50 square feet next to things you already know makes it click faster. Here’s a detailed look at ten real-world spaces that measure close to this size.
A Small Home Office
A home office built inside Fifty square feet usually fits a compact desk, a task chair, and one narrow bookshelf. There’s enough room to swivel the chair and walk around the desk, but not much beyond that.
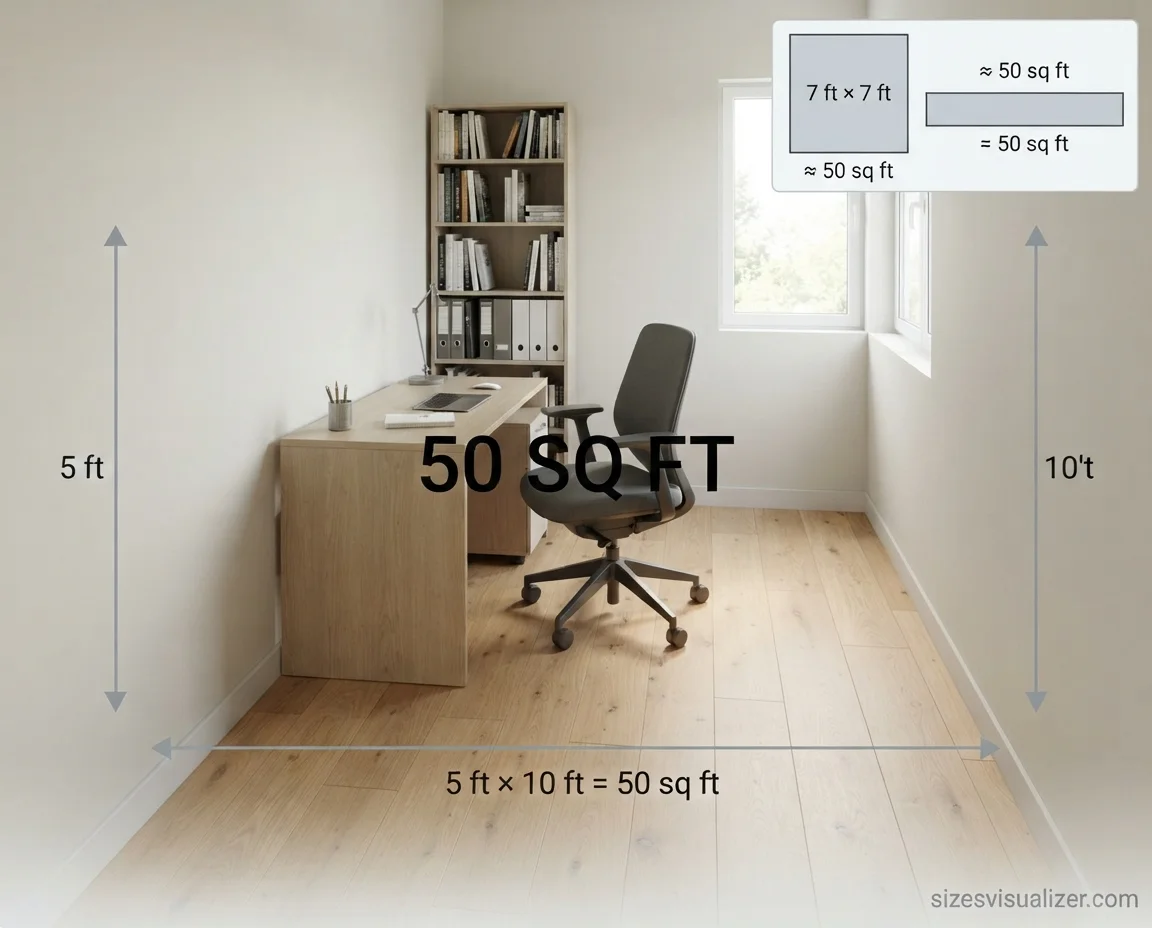
This layout works best against a single wall, leaving the rest of the floor open for movement. Many remote workers use exactly this footprint for a spare-bedroom corner or a converted closet office.
A Walk-In Closet
Most walk-in closets in U.S. homes fall between 40 and 60 square feet, which puts 50 sq ft right in the average range. That’s enough space for hanging rods on two or three walls, a shoe rack, and a small stretch of open floor.
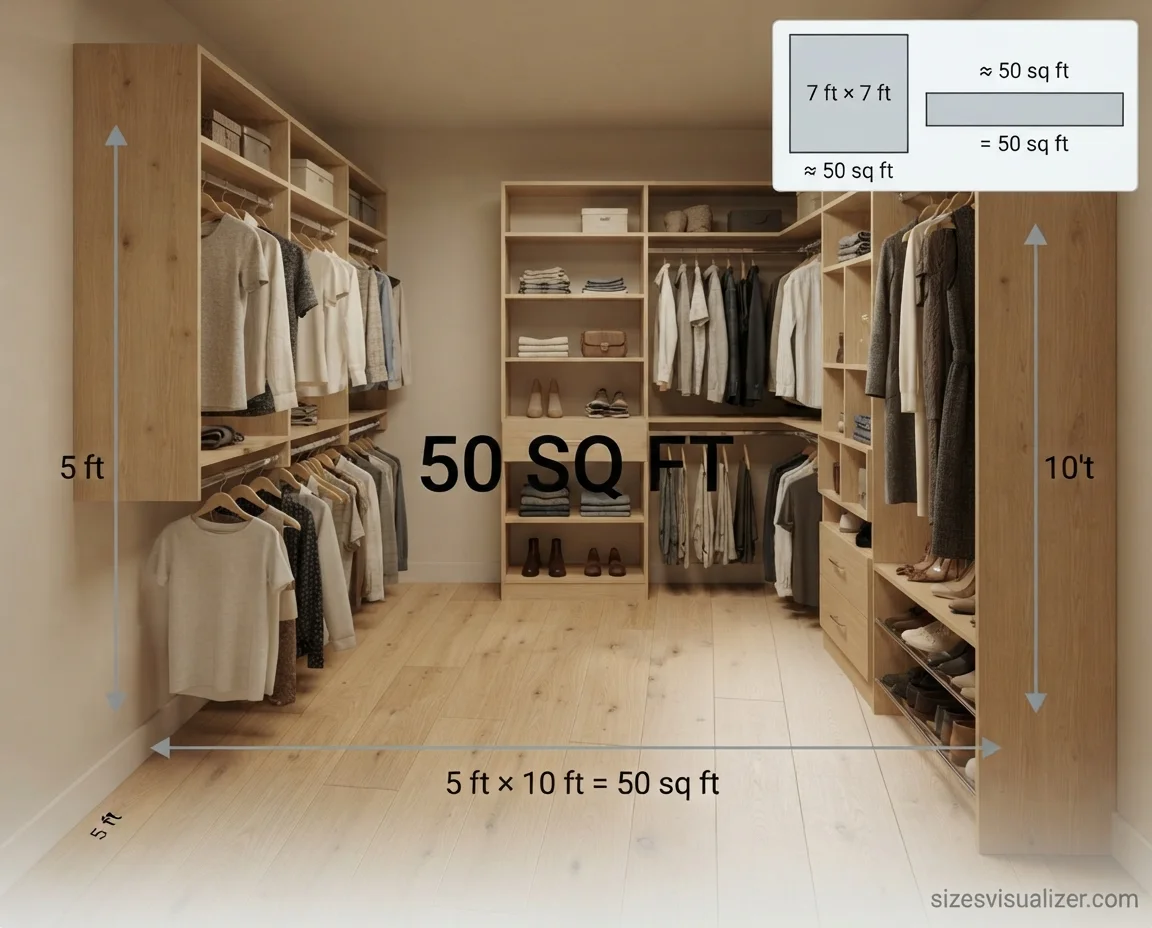
Builders often treat Fifty square feet as the minimum comfortable size for a true walk-in, rather than a reach-in closet. Anything smaller starts to feel like a narrow hallway instead of a room.
One-Third of a One-Car Garage
A standard single-car garage measures close to 200 square feet. Fifty square feet is roughly a quarter to a third of that total — about the space taken up by a workbench, wall shelving, and a few feet of walking room in front of them.
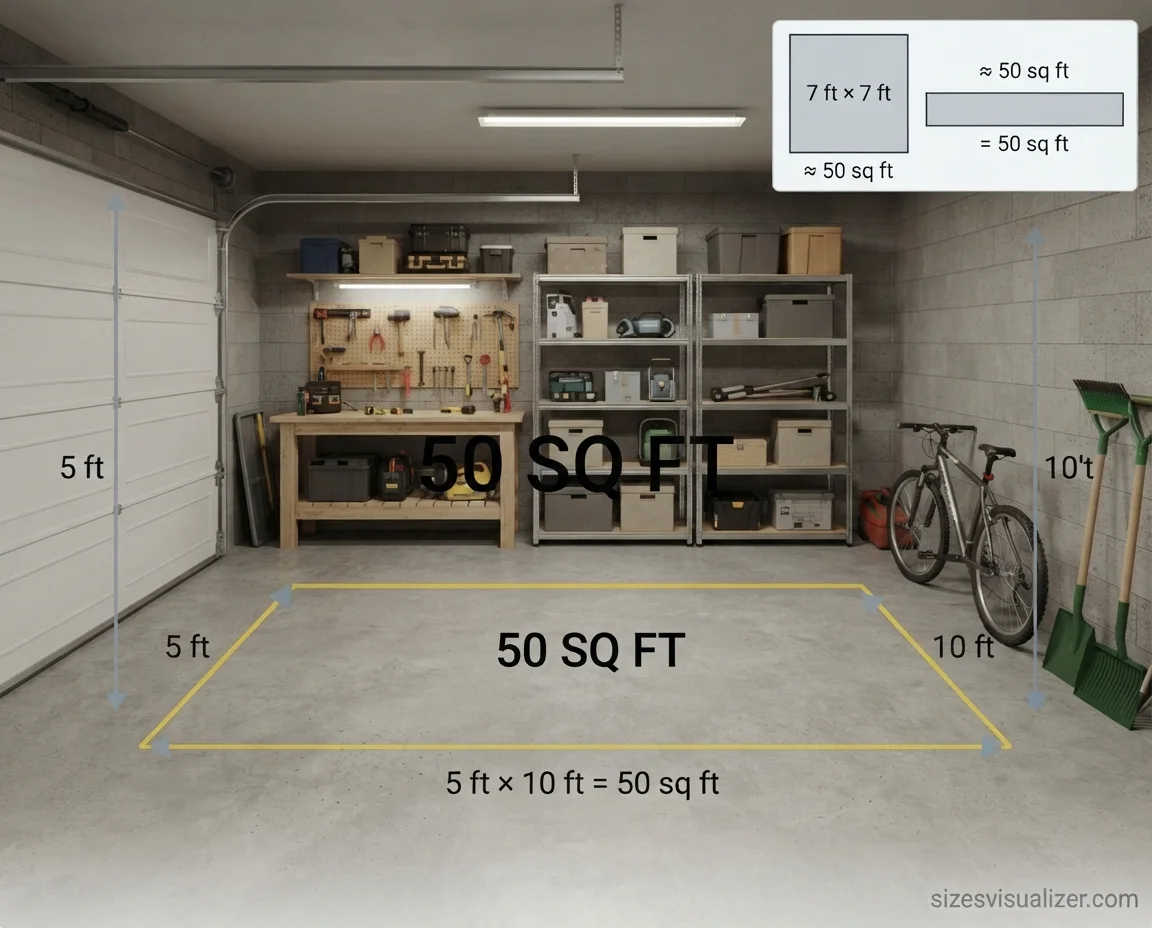
This comparison is useful for anyone measuring out a garage workshop corner or deciding how much space a storage rack will actually take from the rest of the garage.
A Small Self-Storage Unit
A 5×10 storage unit is exactly 50 sq ft, and it’s one of the most commonly rented sizes at storage facilities across the country. It typically holds the contents of a one-bedroom apartment, including a mattress, a dresser, several boxes, and small furniture.
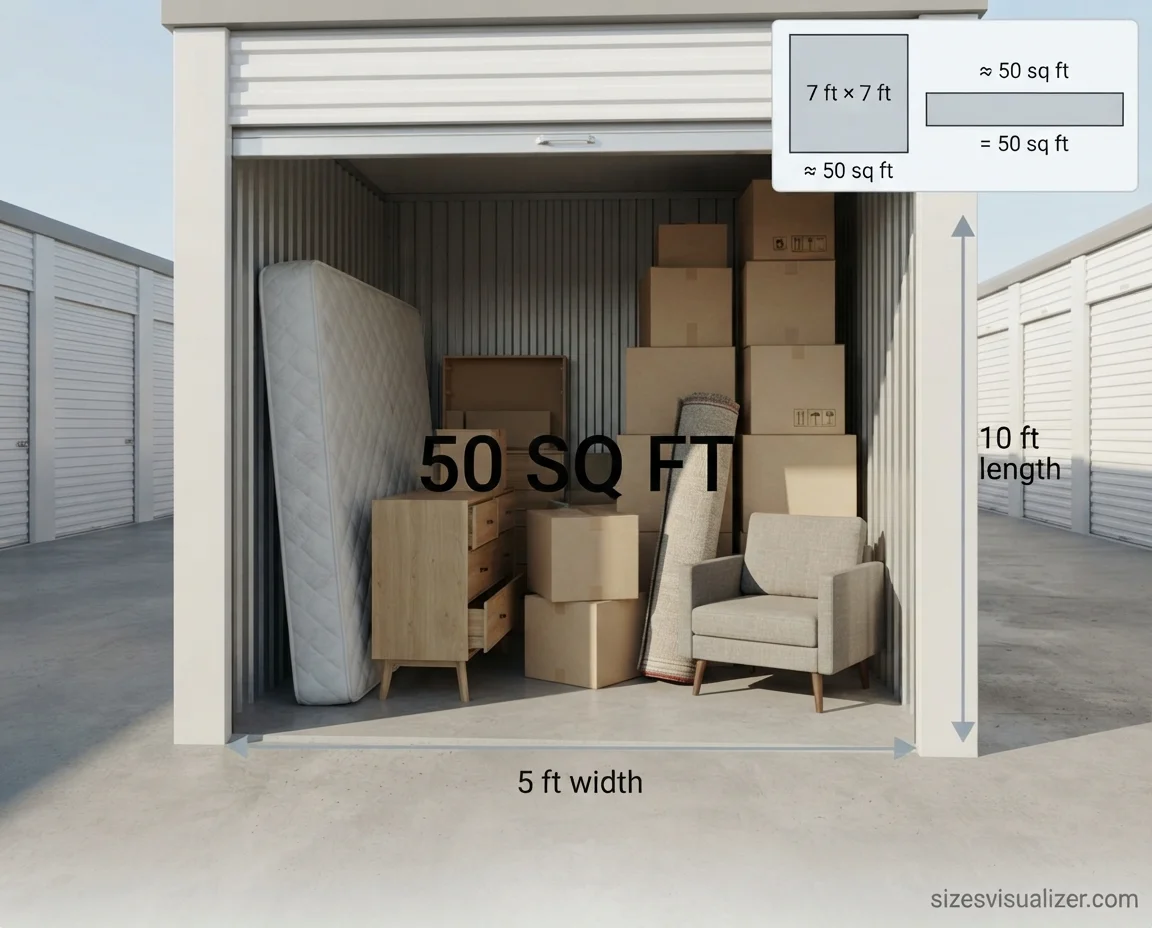
Because the unit usually has 8-foot ceilings, renters can stack boxes and furniture vertically, which stretches the usable space well beyond the floor area alone.
A Compact Bathroom
A full bathroom — toilet, sink, and shower stall — can fit inside Fifty square feet, though it leaves little extra floor space to spare. This size is common in older homes, condos, and secondary bathrooms built for function rather than luxury.
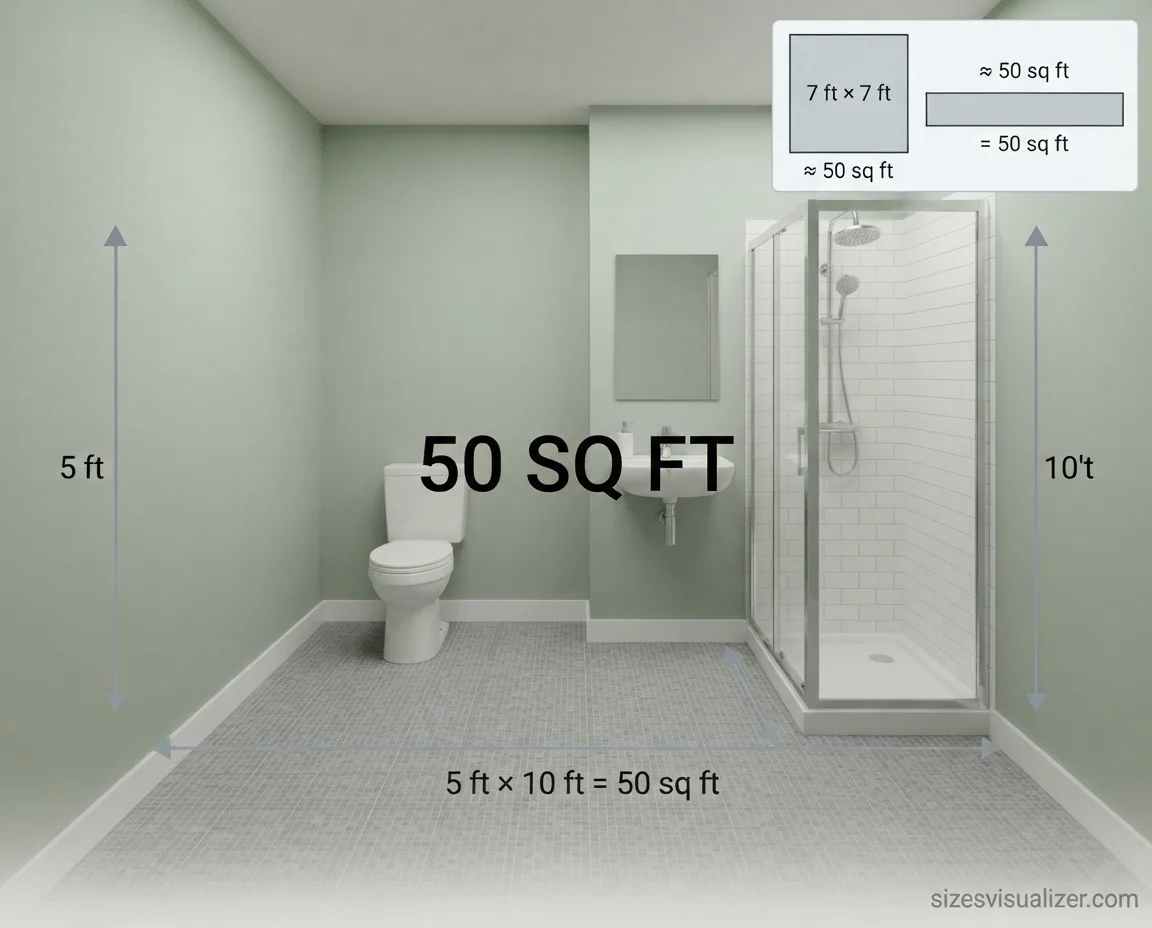
The layout usually places fixtures along two walls to keep a narrow walking path down the middle, which is the same design trick used in many small guest bathrooms.
One-Third of a Standard Parking Space
A standard U.S. parking space measures about 9 feet by 18 feet, or 162 square feet total. Fifty square feet works out to roughly one-third of a single space — close to the area a parked sedan takes up between its front bumper and the middle of the driver’s door.
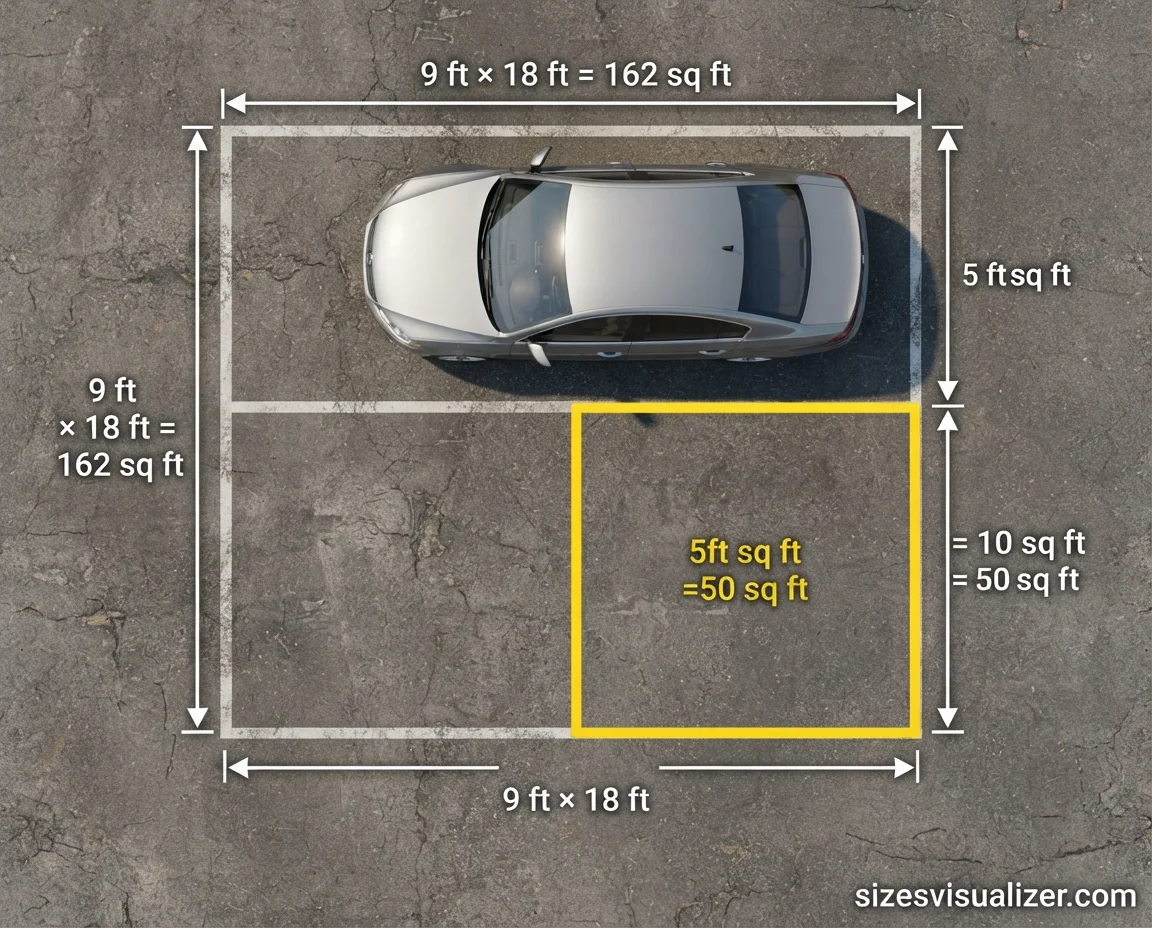
This comparison is especially useful outdoors, where it’s easier to picture a parking lot than a room.
A Hotel Bathroom and Entry Hallway Combined
Many hotel rooms use a small bathroom plus a short entry hallway that, added together, come close to Fifty square feet. This is a familiar reference point for travelers, since almost everyone has walked through a layout like this.
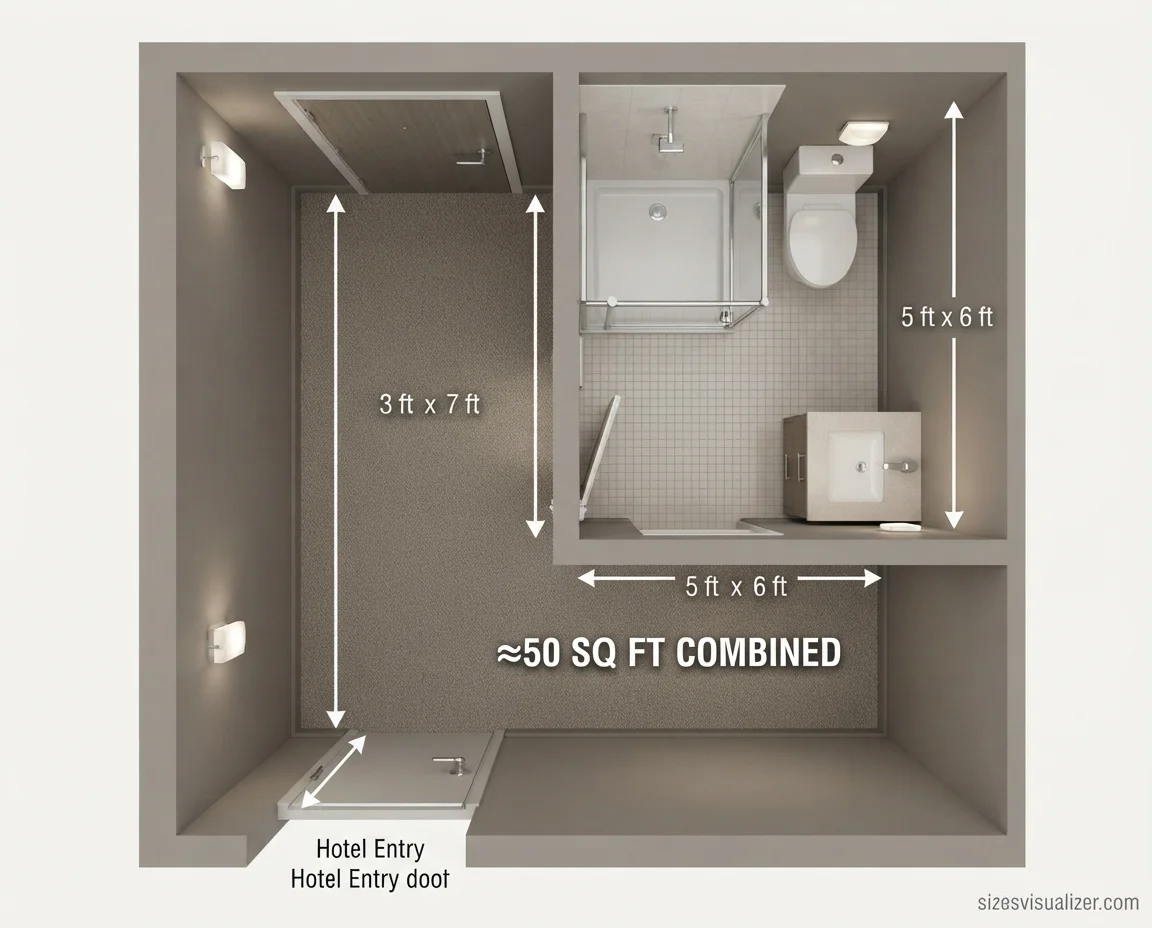
The space is tight by design. Hotels maximize the footprint of the sleeping area, which means the entry and bathroom are often built as small as building codes allow.
A Small Nursery
A nursery built inside 50 sq ft can typically fit a crib, a dresser, and a rocking chair, with narrow paths between each piece. It’s a snug layout, but it covers every core need for a newborn’s room.
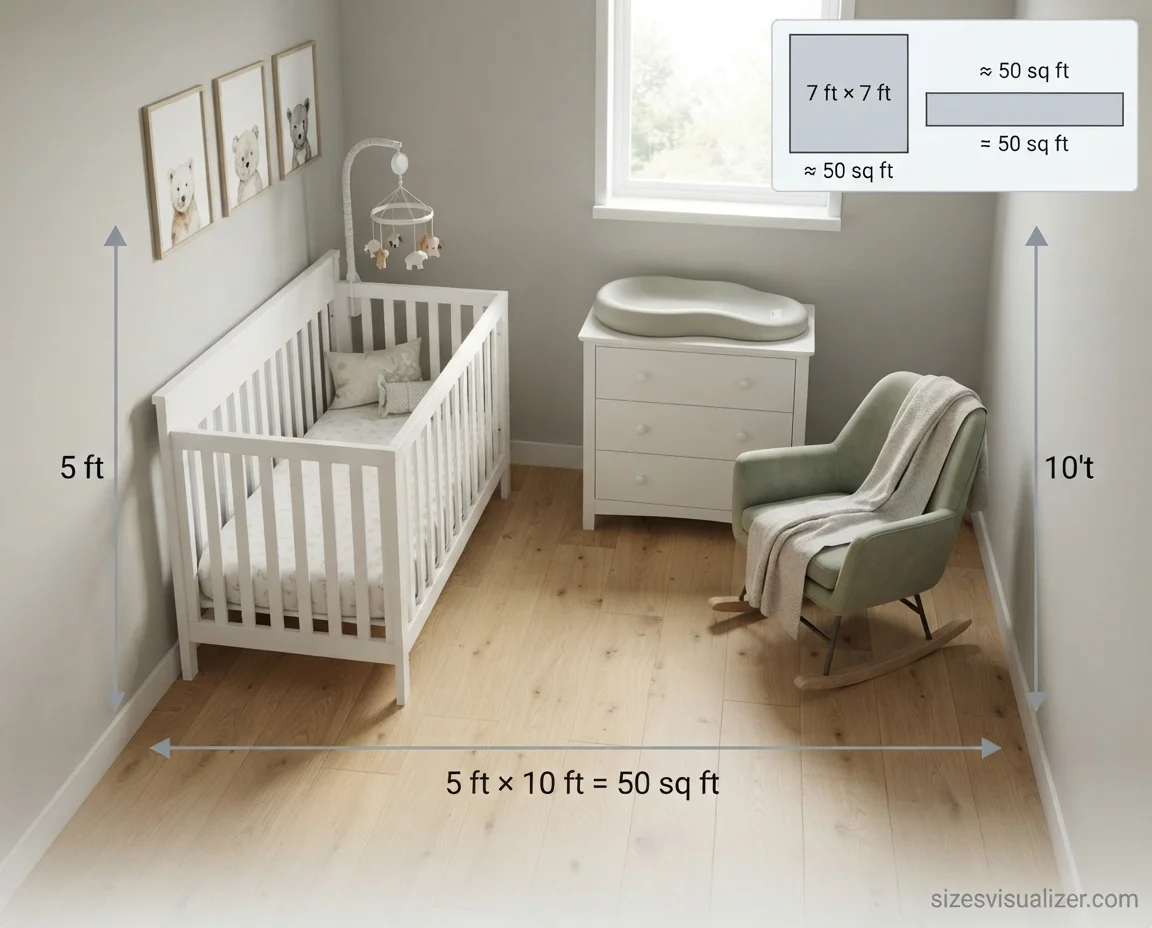
Parents furnishing a space this size usually prioritize multi-purpose furniture, like a dresser that doubles as a changing table, to avoid overcrowding the floor.
A Mid-Size Moving Van’s Cargo Area
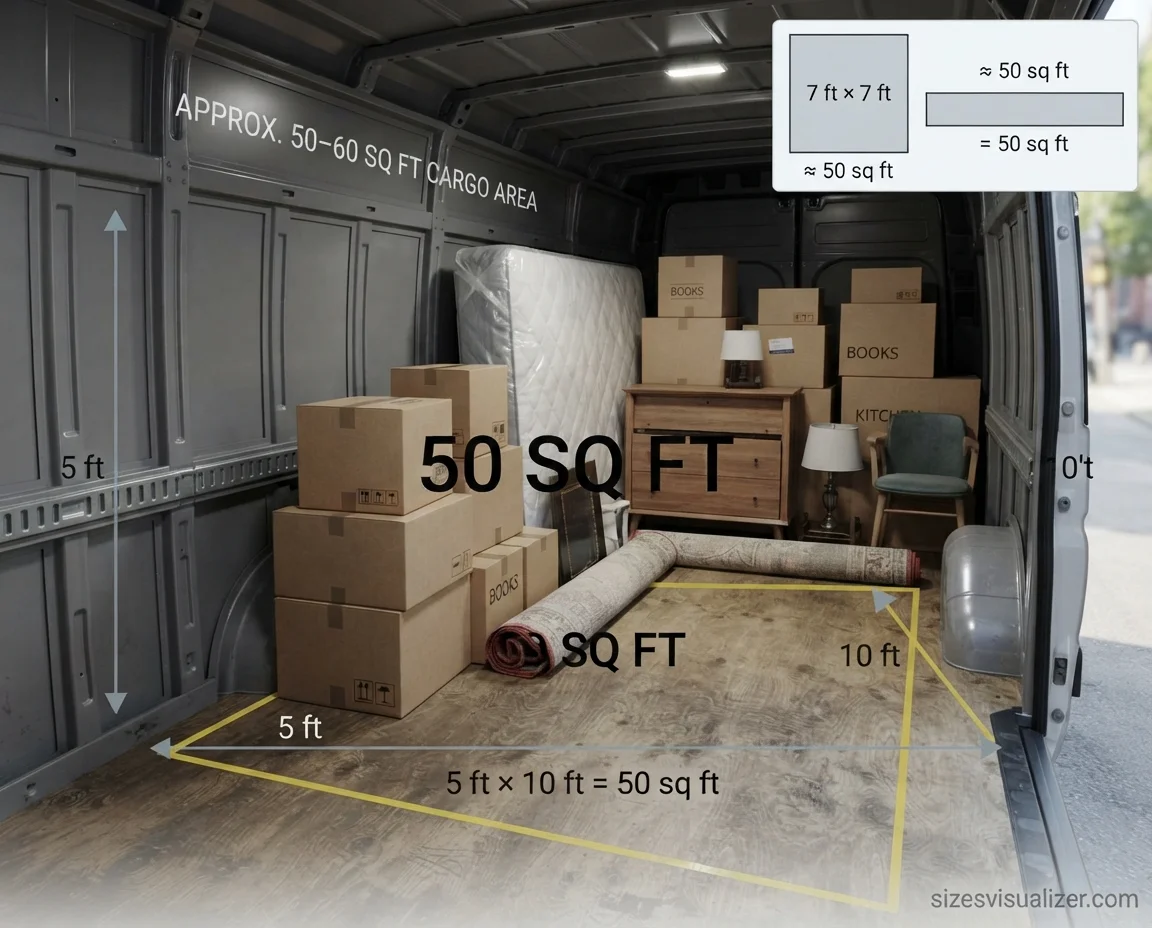
Popular mid-size moving vans offer a cargo floor close to 50 to 60 square feet. That overlap is part of why a 5×10 storage unit is often marketed as “van load” sized — the two spaces are built to hold roughly the same volume of belongings.
This comparison is especially helpful for anyone planning a move, since it connects the abstract number directly to a vehicle they may already be renting.
A Large Walk-In Pantry
A walk-in pantry with shelving on two or three walls, plus a small standing area in the middle, lands right around Fifty square feet. This size comfortably holds several weeks of groceries, small appliances, and bulk storage bins.
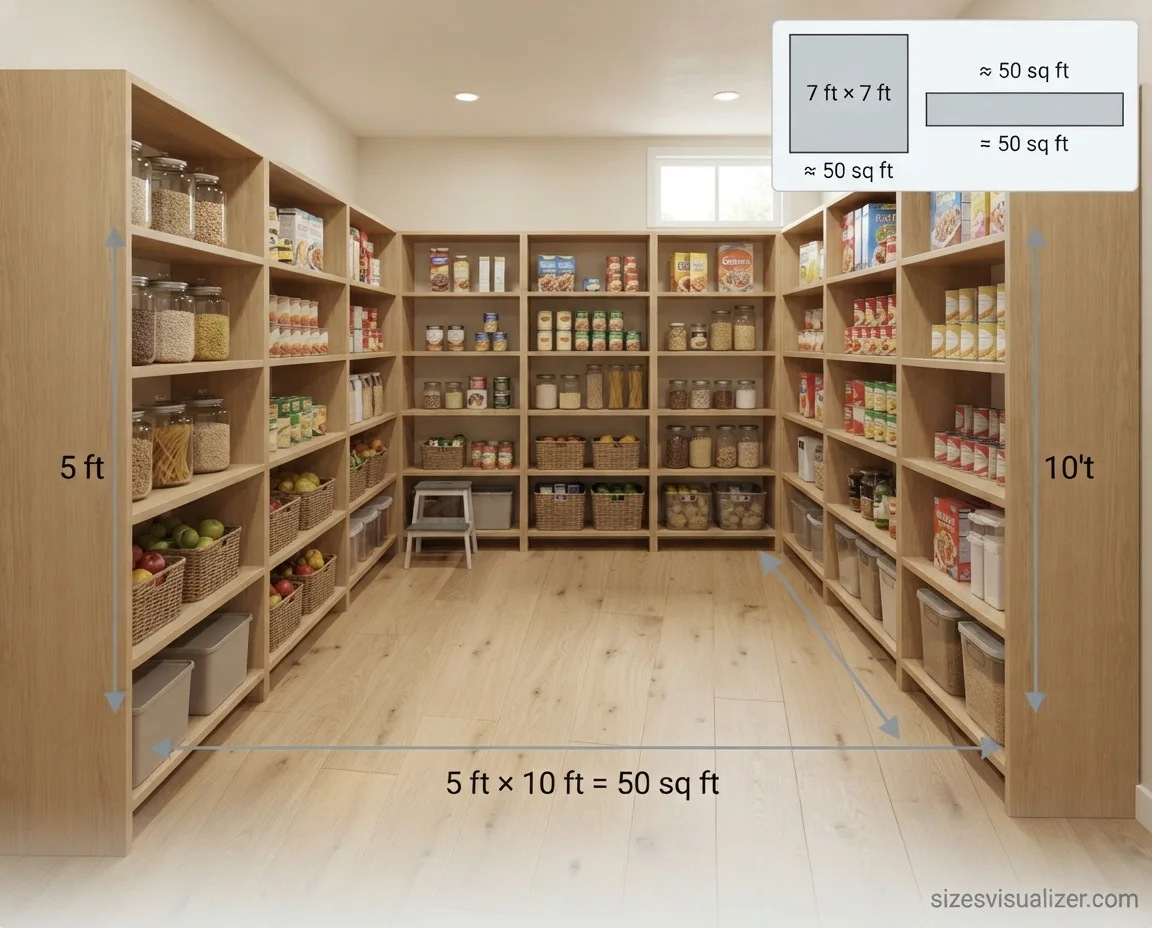
Kitchen designers often treat Fifty square feet as a generous pantry size, well above the small reach-in pantries found in older or smaller homes.
What does a 50 sq ft room look like across all ten of these examples? Small, functional, and most useful when the furniture inside it serves more than one purpose.
Must Visit: How Big Is Yellowstone National Park? 2.2 Million Acres & Square Miles
What Does a 50 Sq Ft Room Look Like?
A 50 sq ft room is considered a micro space in interior design terms. It’s not big enough for a full bedroom set, but it’s more than enough for a focused, single-purpose room.
Inside a room this size, you could realistically fit:
- A twin or full-size bed
- A small desk with a chair
- A narrow dresser or wardrobe
- A loveseat with a side table
You typically can’t fit all four at once. The layout works best when you pick one main function — sleeping, working, or storage — and build around it.
Vertical space matters more than floor space in a room this small. Wall-mounted shelving, over-the-door organizers, and tall narrow furniture free up the floor without shrinking the usable area.
How Many Square Feet Is a 12×12 Room?
A 12×12 room measures exactly 144 square feet (12 ft × 12 ft = 144 sq ft). That’s roughly three times bigger than a 50 sq ft space.
This comparison helps put Fifty square feet into context, especially since 12×12 is one of the most common bedroom sizes in U.S. homes. If you removed about two-thirds of a standard 12×12 bedroom, you’d be left with something close to 50 square feet.
Here’s a side-by-side for quick reference:
| Room size | Square footage | Comparison to 50 sq ft |
|---|---|---|
| 50 sq ft | 50 sq ft | Baseline |
| 10×10 room | 100 sq ft | 2x larger |
| 12×12 room | 144 sq ft | Almost 3x larger |
| 15×15 room | 225 sq ft | 4.5x larger |
How to Calculate 50 Square Feet
Calculating square footage only takes one formula:
Length × Width = Square Feet
To confirm any space equals 50 square feet, measure the length and width in feet, then multiply the two numbers together.
For example:
- 5 ft × 10 ft = 50 sq ft
- 7 ft × 7.14 ft ≈ 50 sq ft
- 2 ft × 25 ft = 50 sq ft
For a room that isn’t a perfect rectangle, break it into smaller rectangles, calculate each section separately, then add the totals together. This works for L-shaped rooms, alcoves, and awkward layouts alike.
If you’re working with meters instead of feet, multiply your square meter figure by 10.764 to convert it into square feet. So 4.65 sq meters × 10.764 = roughly 50 sq ft.
FAQs
How big is a 50 sq ft room?
A 50 sq ft room typically measures 5 feet by 10 feet, or 7 feet by 7 feet. It’s about the size of a large walk-in closet or a small home office.
How big is 50 sq feet visually?
Picture a one-third slice of a standard parking space, or a small storage unit. Most people find it helpful to imagine a rectangle roughly the size of a queen mattress laid flat, with a few feet of space around it.
What does a 50 sq ft room look like?
It looks like a compact, single-purpose room — big enough for a bed, a desk, or a small seating area, but not all three at once. Vertical storage helps the space feel larger than it is.
What does 50 sq meters look like?
Fifty square meters equals about 538 square feet, which is significantly bigger than 50 square feet. It’s closer in size to a small studio apartment than to a single room.
How many sq ft is a 12×12 room?
A 12×12 room equals 144 square feet, which is nearly three times the size of a 50 sq ft space.
How to calculate 50 sq ft?
Multiply the length and width of the space in feet. Any two numbers that multiply to 50 — like 5×10 or 7×7.14 — confirm the area equals 50 square feet.
Conclusion
Fifty square feet is a small but genuinely usable amount of space — roughly a 5×10 rectangle, about a third of a standard parking spot, and close in size to a walk-in closet. Once you compare it to spaces you already know, like a 12×12 bedroom or a one-car garage, the number stops feeling abstract and starts feeling practical. Use the formula above any time you need to double-check a space for yourself.

Measurement Researcher, Size Comparison Writer & Content Specialist
Timmy Ahad is a dedicated content writer and research specialist at SizesVisualizer.com, where he focuses on creating accurate, easy-to-understand content about measurements, dimensions, size comparisons, and real-world object visualization.









