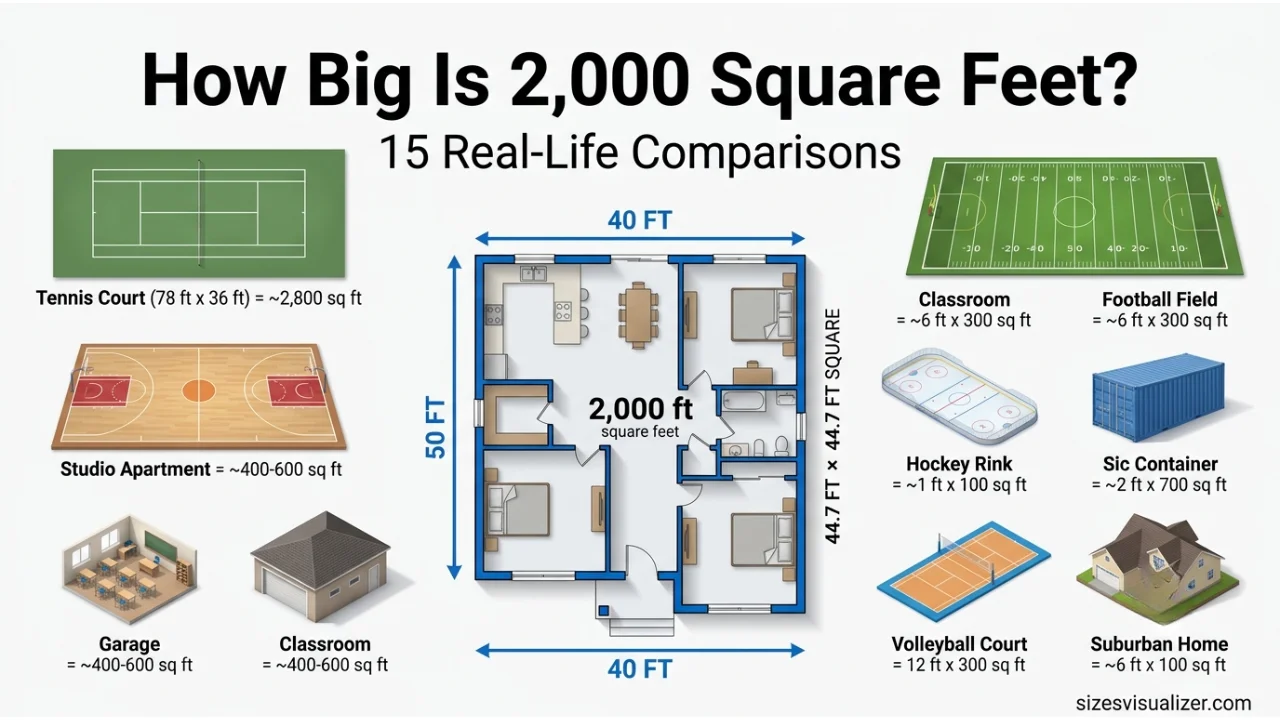
Numbers on a listing sheet don’t mean much until you can picture them. “2000 square feet” sounds simple, but most people can’t tell if that’s cozy or huge until they see it in real terms.
This guide breaks down how big 2000 square feet really is, using 15 real-life comparisons, plus room counts, layout options, and honest pros and cons — so you can decide if it fits your life.
How Big Is 2000 Square Feet?
A 2000 square foot house covers roughly the same footprint as a 44.7 ft by 44.7 ft square, or a rectangle like 40 ft by 50 ft. That’s about 0.046 acres of pure floor space.
To put that in perspective: the median size of a new single-family home sold in the U.S. in 2025 was 2,194 square feet, according to the U.S. Census Bureau. That makes a 2,000 sq ft home only slightly below the national median — not small, not massive, just solidly average.
It’s also close to what most buyers actually say they want. The National Association of Home Builders found the typical buyer’s ideal home size is 2,067 square feet — almost exactly 2,000 sq ft, per CNBC.
So how big is 2000 square feet visually? Think of a home that comfortably holds a family of four or five, with room left over for a home office or a guest space — without the upkeep of a sprawling estate.
Must Visit:How Big Is an Elephant? Average Height, Weight, Length & Size Comparison Guide
15 Real-Life Examples of What 2000 Square Feet Looks Like
Numbers are one thing. Seeing 2,000 sq ft next to things you already know is what makes it click. Here’s what 2,000 square feet looks like in everyday terms:
Almost one full tennis court.
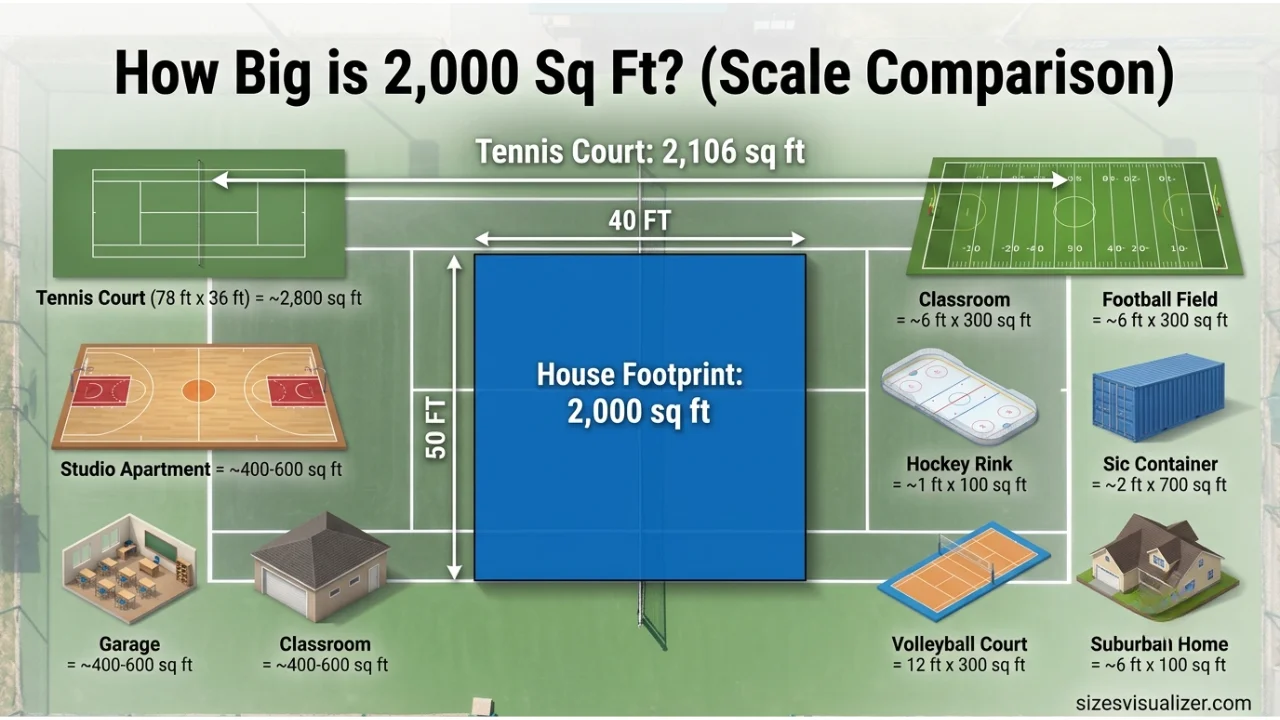
A regulation singles tennis court is 2,106 square feet — just slightly bigger than a 2000 sq ft home.
Less than half an NBA basketball court.
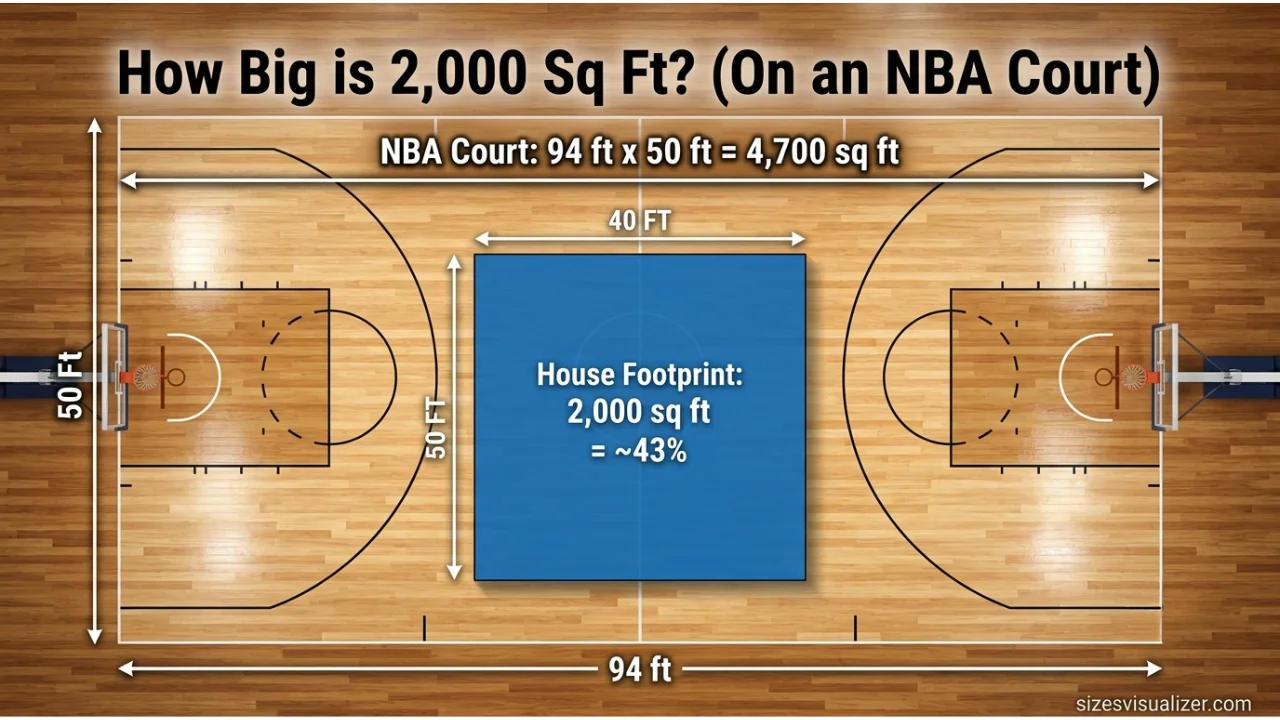
A pro court measures 4,700 square feet, so 2,000 sq ft is about 43% of that.
Roughly four studio apartments.
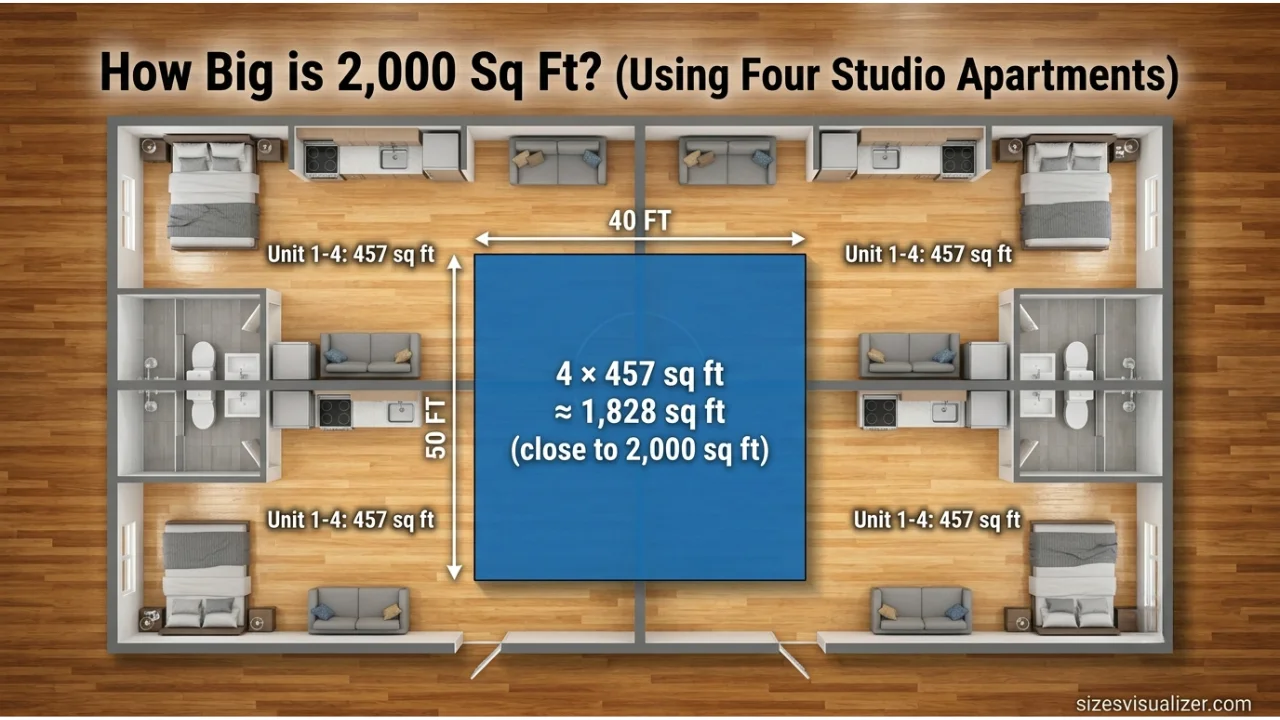
The average U.S. studio runs about 457 square feet, per RentCafe, so four of them stacked together nearly equal one 2,000 sq ft house.
About 2.7 average one-bedroom apartments.
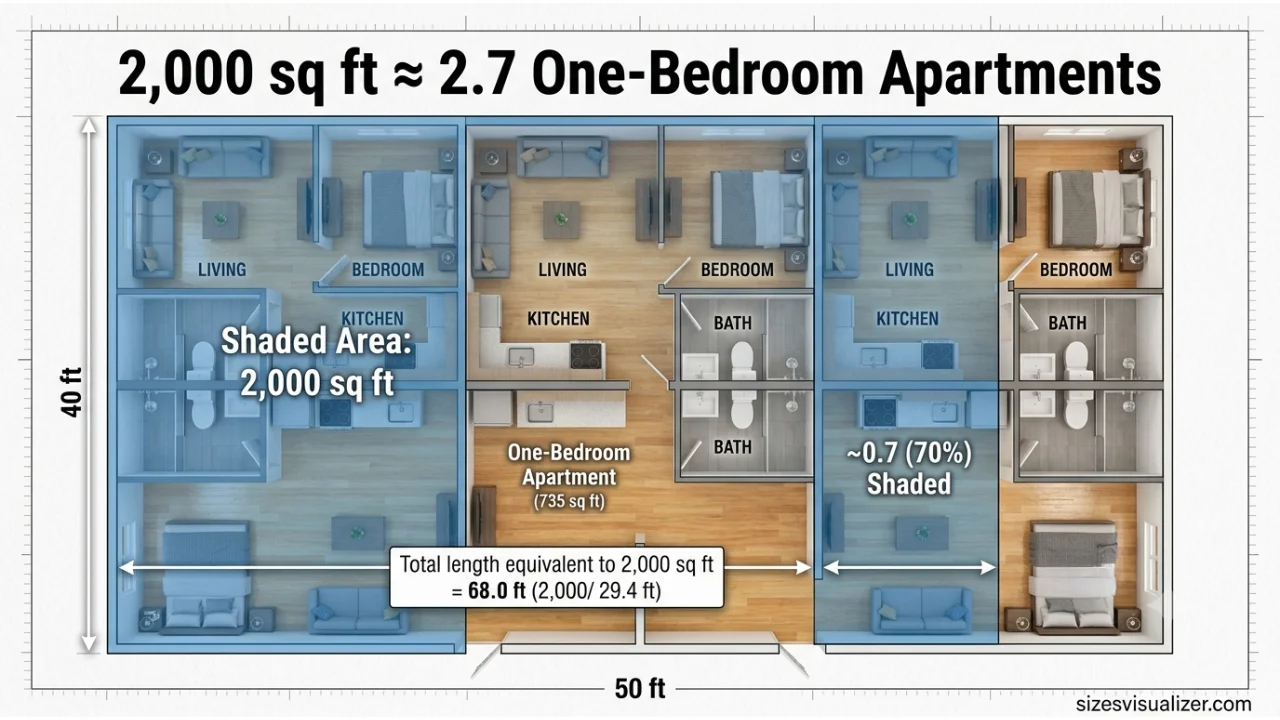
The typical one-bedroom apartment is 735 square feet — meaning a 2000 sq ft home holds almost three of them.
Close to two average two-bedroom apartments.
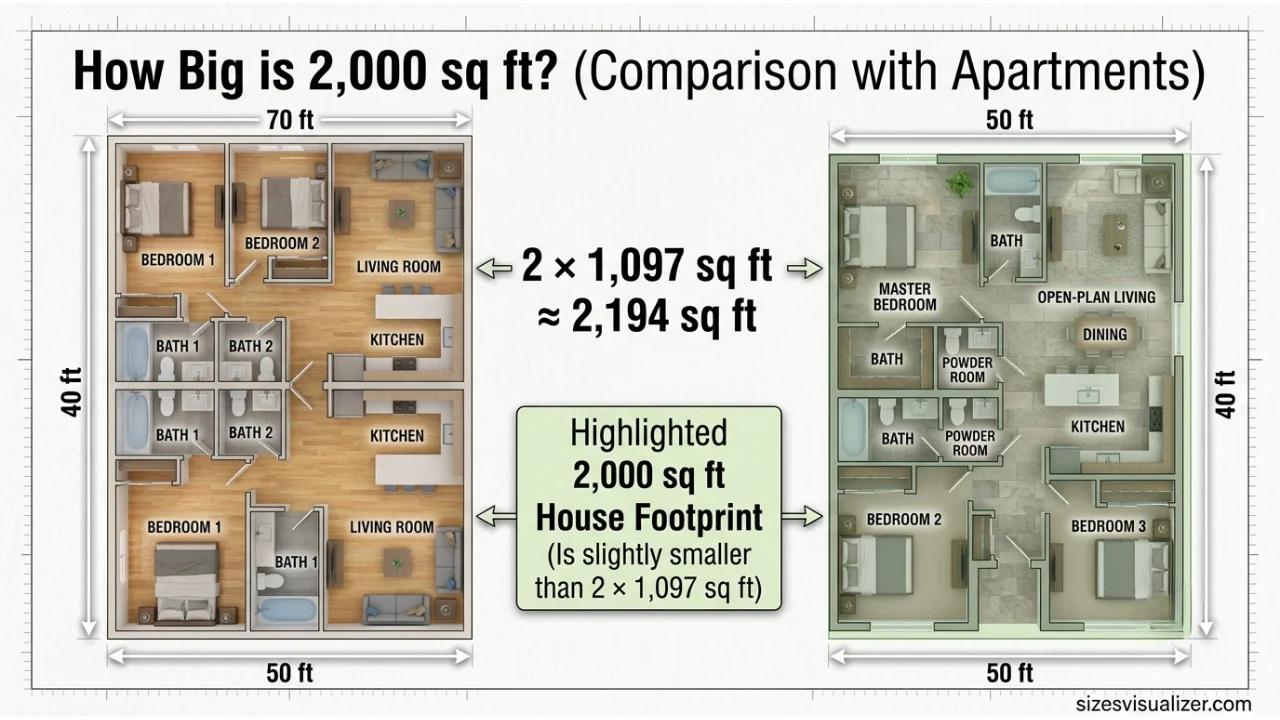
At 1,097 square feet each, two two-bedroom units come close to matching a 2000 sq ft footprint.
Around five two-car garages.
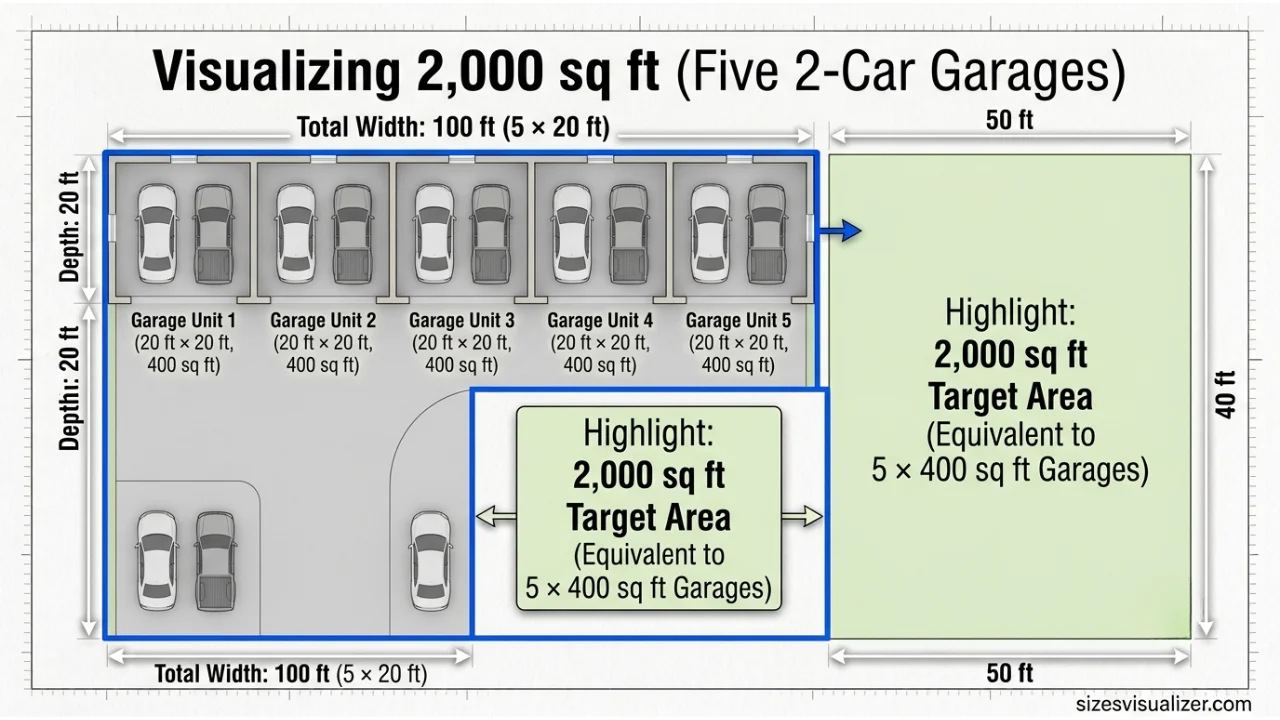
A standard two-car garage is about 400 square feet, so 2000 sq ft equals roughly five garages lined up.
Two average American classrooms.
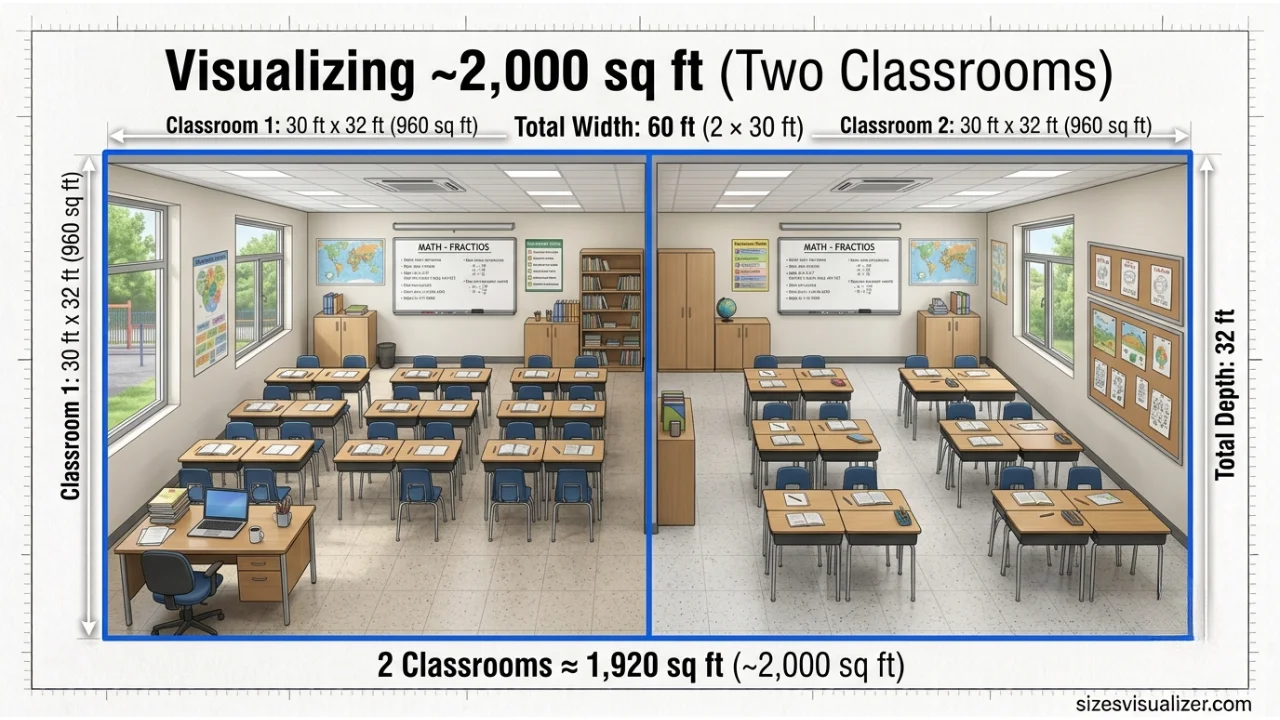
A typical school classroom runs 900 to 1,000 square feet — so a 2000 sq ft home is about the size of two classrooms combined.
Six average living rooms.
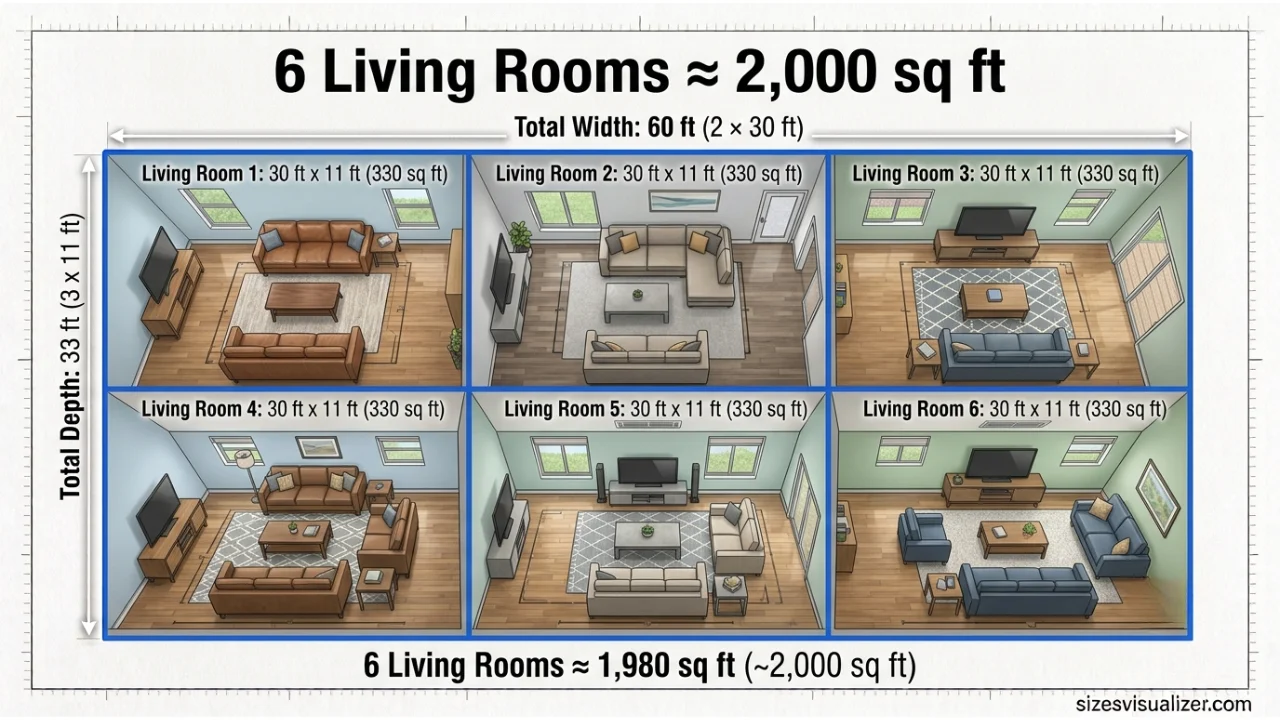
The average U.S. living room measures around 330 square feet, so picture six of them side by side.
Slightly more than an Olympic-size swimming pool deck.
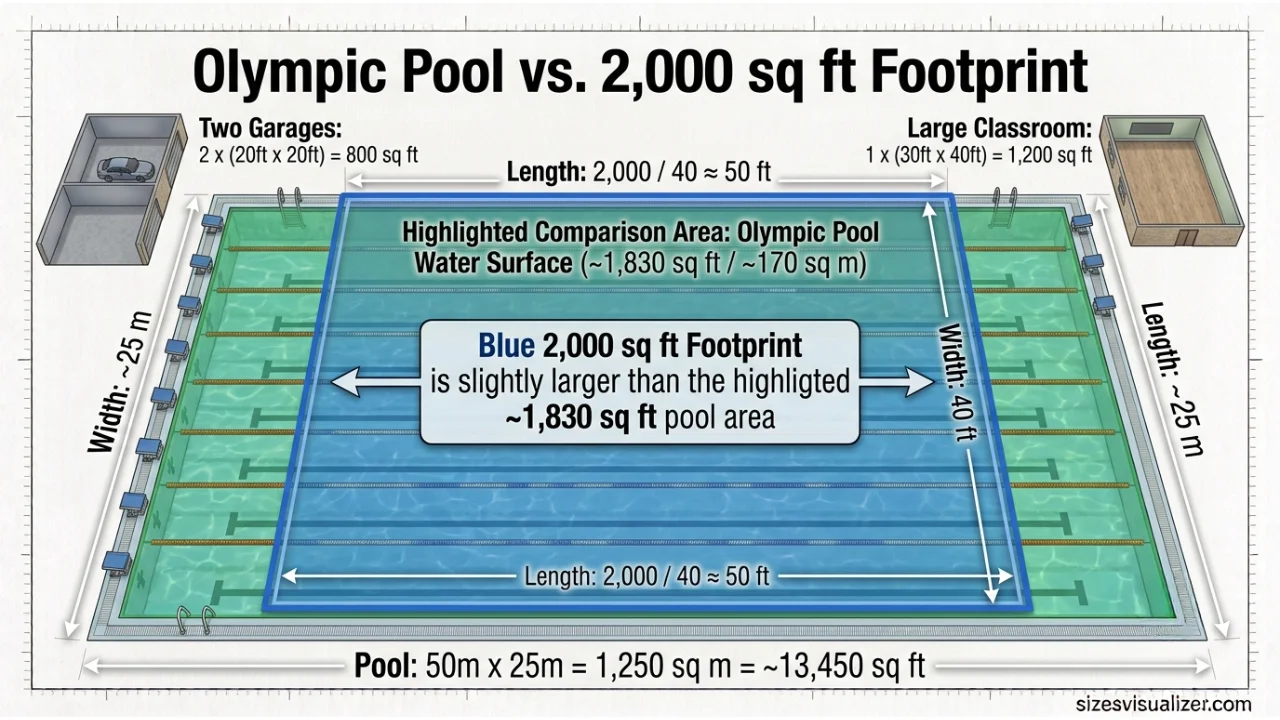
A 25-meter Olympic pool covers about 1,830 square feet of water surface — a 2,000 sq ft home edges past that.
About 3.5% of a football field.

A full football field, end zones included, spans roughly 57,600 square feet. Your 2,000 sq ft home is a small slice of that turf.
Roughly 11% of an NHL hockey rink.
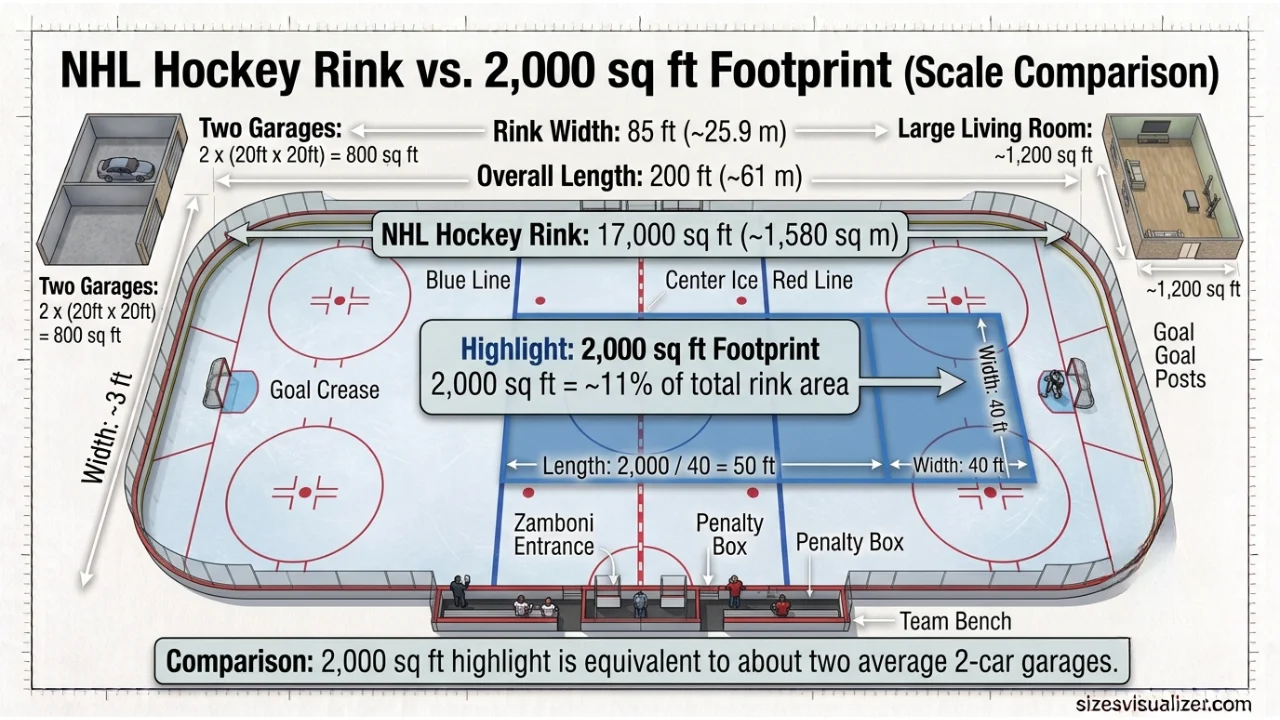
An NHL rink covers about 17,000 square feet, so a 2,000 sq ft home takes up just over a tenth of the ice.
Ten standard shipping containers.
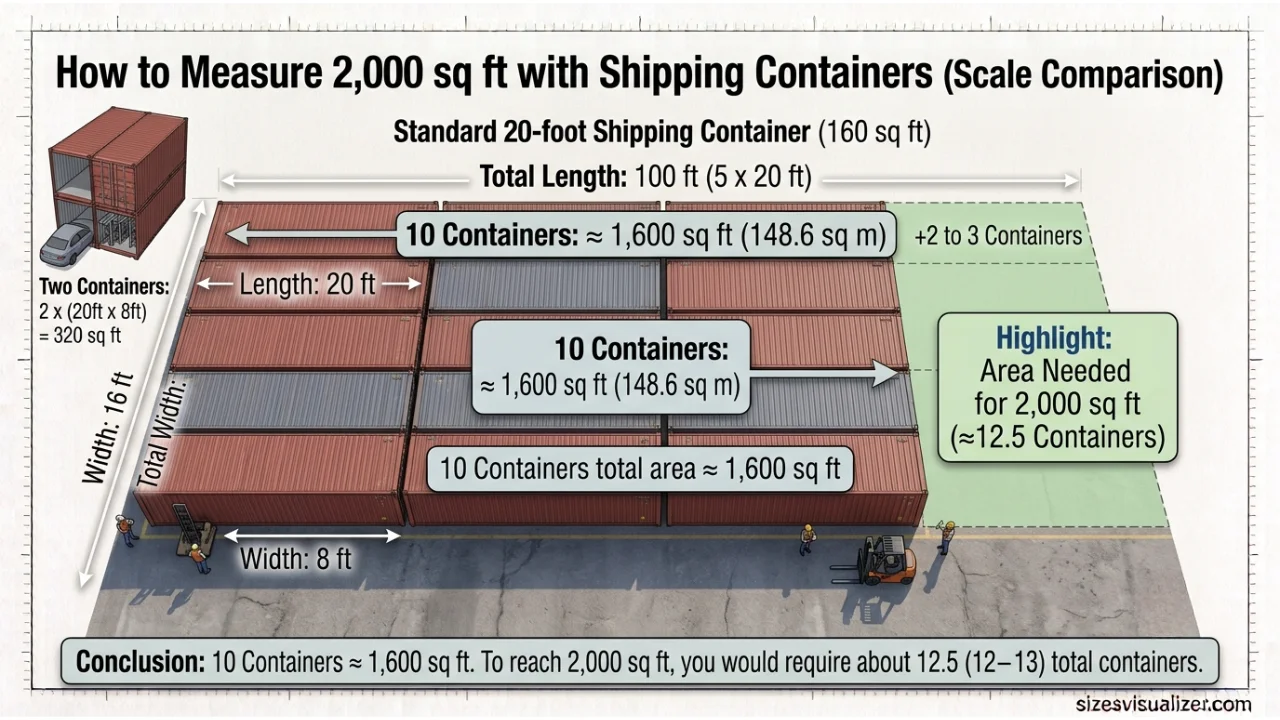
A 20-foot shipping container has about 160 square feet of floor space — line up around 12 to 13 to match 2,000 sq ft.
Nearly 4.5 volleyball courts.
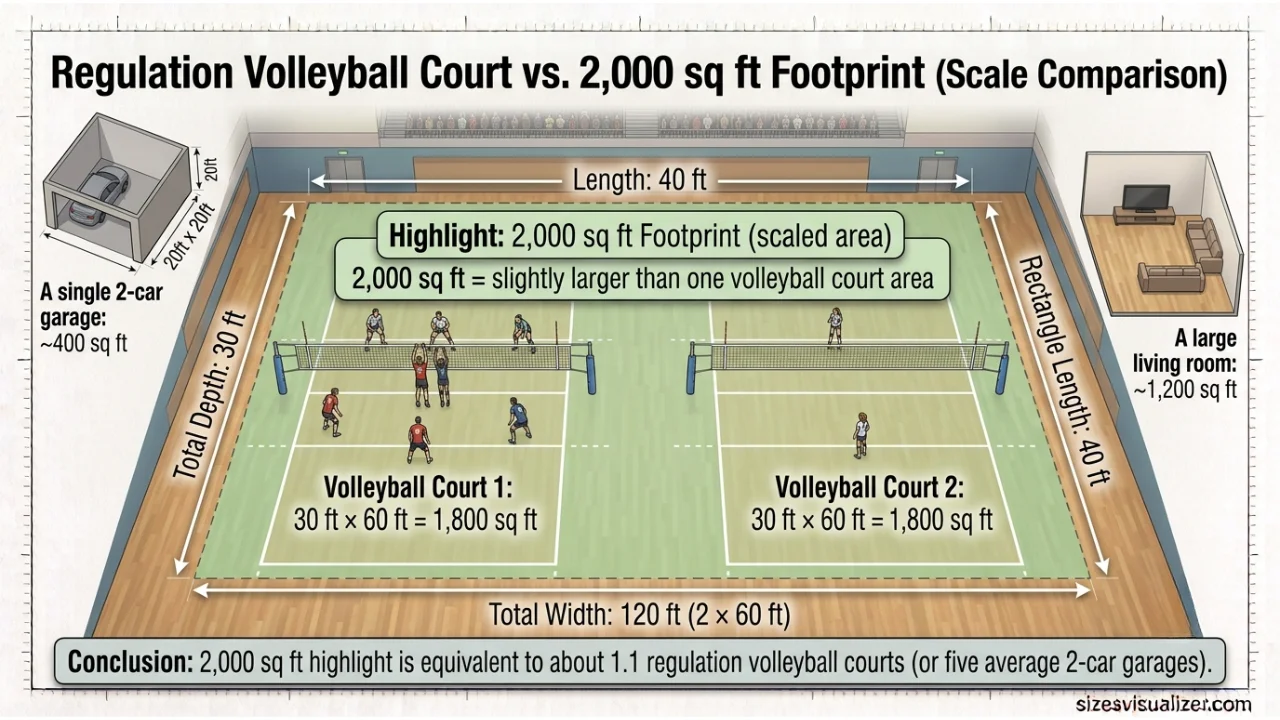
A regulation volleyball court is about 1,800 square feet, so 2,000 sq ft is a touch bigger than one court.
About 40 king-size bedrooms.
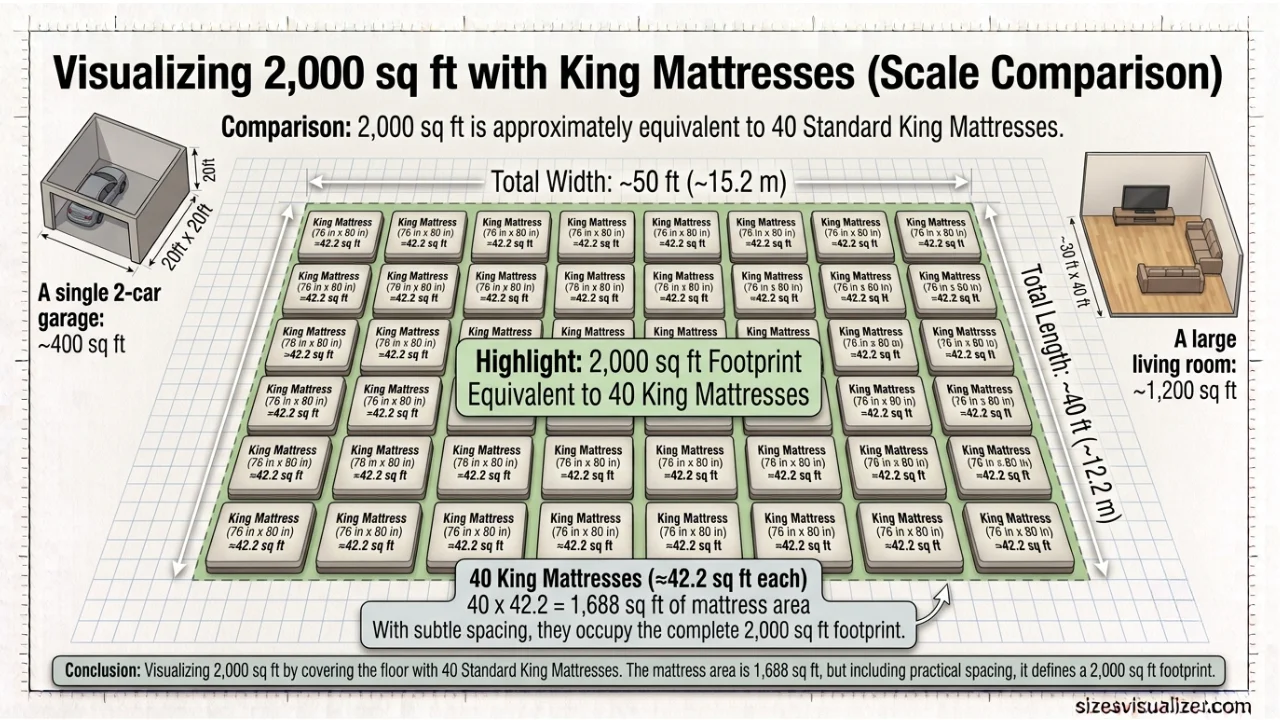
A king bed alone needs roughly 50 square feet of floor space just for the mattress — 2,000 sq ft could fit 40 of them side by side (not that anyone would want that).
One mid-size suburban home lot’s building footprint.
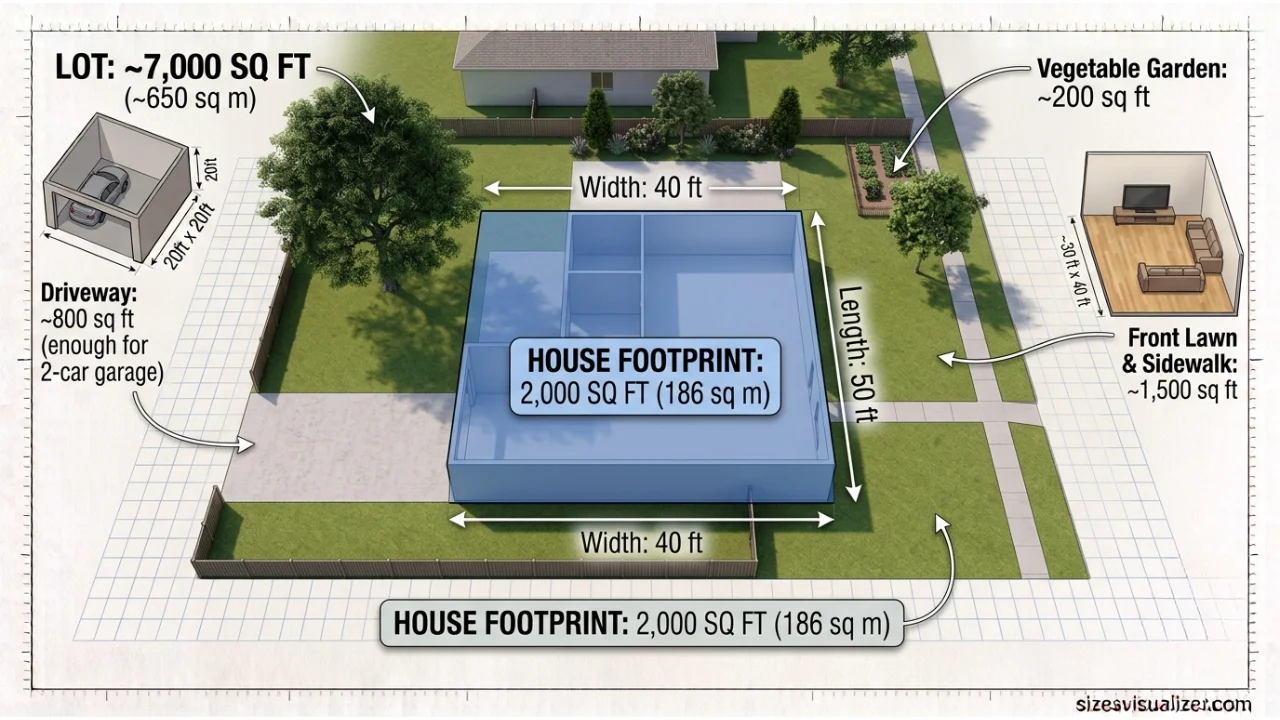
Many 2,000 sq ft homes sit on lots under 7,000 square feet, meaning the house itself takes up under a third of the total property, per Census new-construction data.
What Can You Fit in a 2000 Square Foot House?
- 3 to 4 bedrooms
- 2 to 2.5 bathrooms
- An open kitchen and dining area
- A living room or family room
- A home office, bonus room, or den
Here’s roughly how the square footage tends to split up:
- Primary suite: 250–300 sq ft
- Secondary bedrooms: 120–150 sq ft each
- Kitchen: 200–250 sq ft
- Living or family room: 300–400 sq ft
- Bathrooms: 50–100 sq ft each
- Hallways, closets, and mudroom: the remaining balance
Open-concept layouts, where the kitchen, dining, and living areas share one space, tend to make a 2000 sq ft home feel noticeably larger than a home with the same square footage split into small, closed-off rooms.
Our interactive Size Visualizer Tool helps you accurately visualize 2,000 square feet with realistic comparisons and precise measurements.
Is 2000 Square Feet a Good House Size for You?
A 2000 sq ft home generally suits households of three to five people comfortably. National data backs this up — about 28% of recent homebuyers purchased a home between 1,501 and 2000 square feet, while another 26% bought between 2001 and 2,500 square feet, according to the National Association of Realtors. That puts 2000 sq ft right in the sweet spot most Americans actually choose.
Single-story vs. two-story matters here too. A single-story (bungalow-style) 2000 sq ft home spreads everything across one level, which is easier to navigate for aging homeowners or anyone with mobility needs. A two-story version stacks bedrooms upstairs, which usually means more privacy and a smaller building footprint on the lot.
The upside of this size: more storage, room for a dedicated office, and enough separation that family members aren’t on top of each other. The tradeoff: bigger heating and cooling bills than a smaller home, plus more square footage to clean and maintain.
FAQ,s
How big is 2000 square feet visually?
Picture a square about 44.7 feet on each side, or a rectangle roughly 40 by 50 feet. It’s close to the size of a tennis court and about 43% of an NBA basketball court.
What does 2k sq ft look like?
It looks like a home with 3 to 4 bedrooms, a kitchen, a living area, and 2 to 2.5 bathrooms — roughly the floor space of six average living rooms put together.
How large is a 2000 sq ft house?
It’s a medium-sized home, just under the current U.S. median new-home size of 2,194 square feet. It comfortably fits a family of three to five people.
What can you fit in 2000 square feet?
Typically: a primary suite, two to three secondary bedrooms, a kitchen, a living room, 2 to 2.5 bathrooms, and often a bonus room, office, or mudroom.
What is a good size for a small house?
Most definitions put a small house under 1500 square feet, with tiny homes under 1000 square feet. A 2000 sq ft home sits above both categories, in mid-size territory.
How many rooms can fit in 2000 sq ft?
Most 2000 sq ft homes hold 7 to 9 rooms, including bedrooms, bathrooms, a kitchen, and a living space — not counting closets or hallways.
Conclusion
At 2000 square feet, you get a home that’s big enough for a family to spread out, but not so large that upkeep becomes a burden. Whether it feels “big” or “just right” really comes down to layout, household size, and what you’re comparing it to — but by the numbers, it’s one of the most practical, popular home sizes in the country.

Measurement Researcher, Size Comparison Writer & Content Specialist
Timmy Ahad is a dedicated content writer and research specialist at SizesVisualizer.com, where he focuses on creating accurate, easy-to-understand content about measurements, dimensions, size comparisons, and real-world object visualization.









