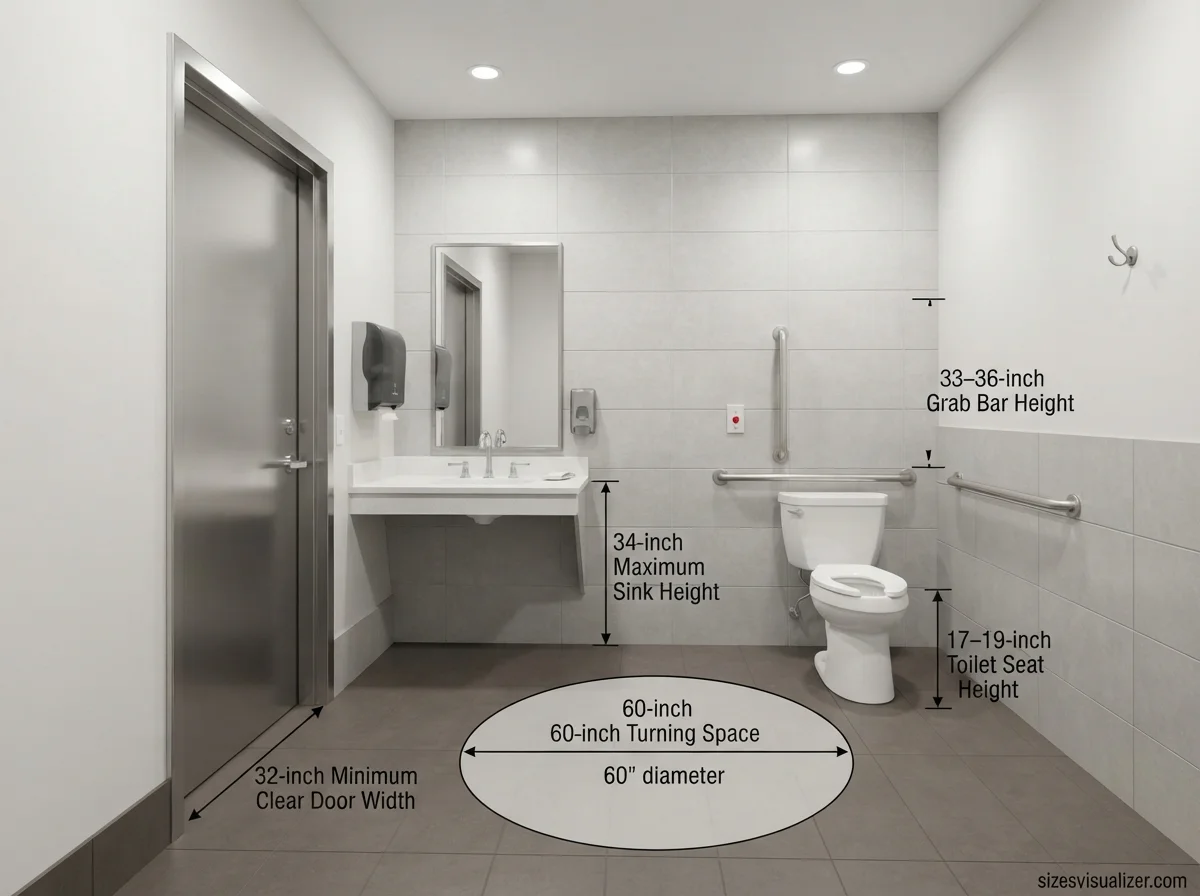
ADA bathroom dimensions are built around one number: a 60-inch turning space. A wheelchair user must be able to turn around inside the room. Most single-user rooms are at least 7 feet 4 inches by 6 feet 6 inches, which is about 48 square feet.
The ADA does not set one fixed room size. It sets clearance requirements for each fixture instead. This guide covers those ADA bathroom requirements, the common layouts, and the mistakes that fail inspections.
Table of Contents
ADA Bathroom Dimensions and Clearance Requirements
Clearances come first, and room size follows from them. Here are the numbers that matter most.
| Feature | ADA requirement |
|---|---|
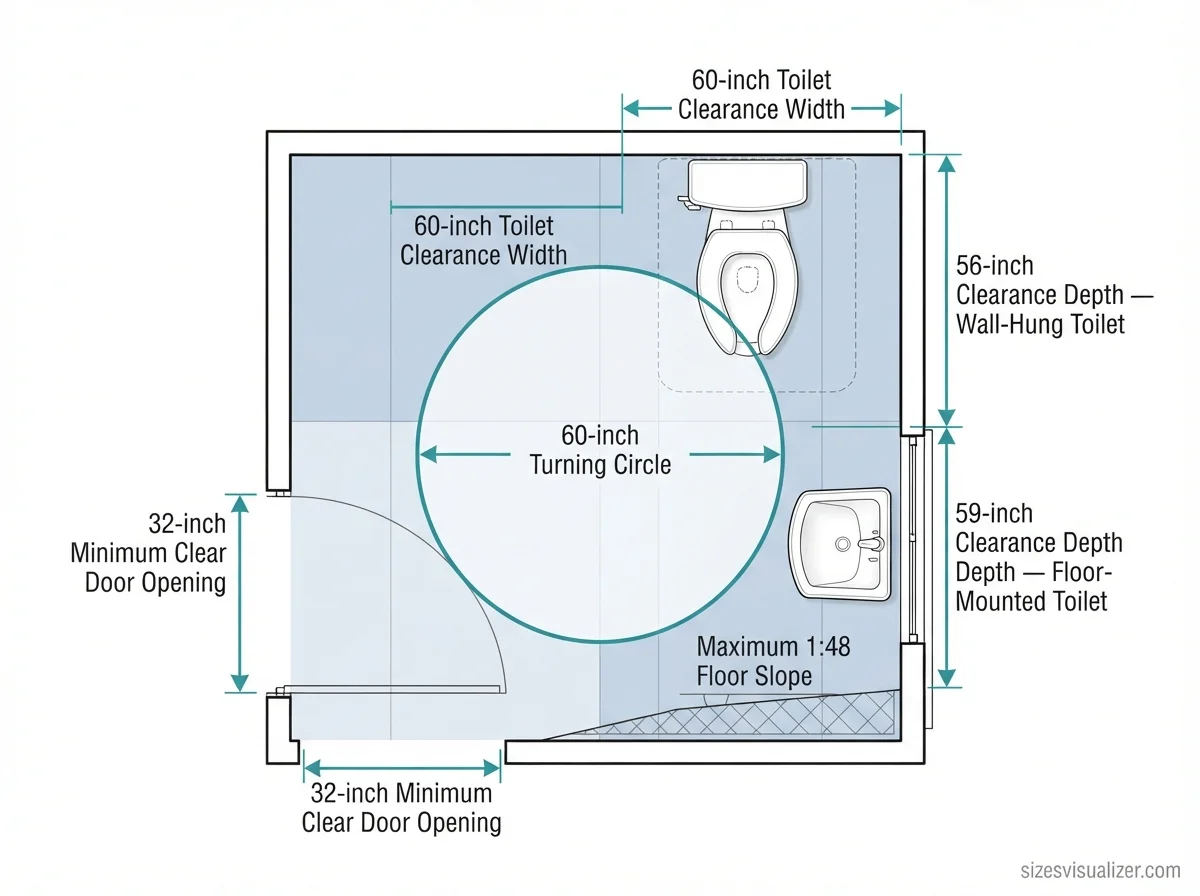
| Turning space | 60-inch circle or T-shaped space |
| Toilet clearance | 60 inches wide, 56 inches deep (wall-hung) or 59 inches deep (floor-mounted) |
| Toilet centerline | 16 to 18 inches from the side wall |
| Door clear width | 32 inches |
| Door hardware height | 34 to 48 inches |
| Door opening force | 5 lbf (interior hinged doors) |
| Lavatory height | 34 inches maximum |
| Knee clearance | 27 inches high minimum |
| Grab bar height | 33 to 36 inches |
| Mirror bottom edge | 40 inches maximum |
| Common room size | 7’4″ by 6’6″ |
The turning space can be a full circle or a T-shape. The T-shape is 60 by 60 inches, with arms at least 36 inches wide. It helps in narrow rooms.
Floors must be firm, stable and slip-resistant. The slope must stay at 1:48 or flatter. Keep thresholds low, at 1/2 inch at most.
The clear floor space at the toilet cannot hold other fixtures. The Access Board says the clearance may overlap grab bars, dispensers, coat hooks and the turning space. Nothing else may sit inside it.
Can a door swing into an ADA bathroom? Yes, in a single-user room. The door may swing into a fixture’s clear floor space only if a full clear floor space also exists beyond the door’s arc. If the door sits straight in front of the toilet, the toilet clearance cannot overlap the door’s maneuvering space.
Doors also need maneuvering clearance beside the latch edge. It is often 18 to 24 inches on the pull side. Use lever handles, which need no tight grip, pinch or twist.
ADA Toilet, Grab Bar and Sink Requirements
Fixtures decide whether a room works in daily use. Small errors here cause most failed inspections.
Toilet
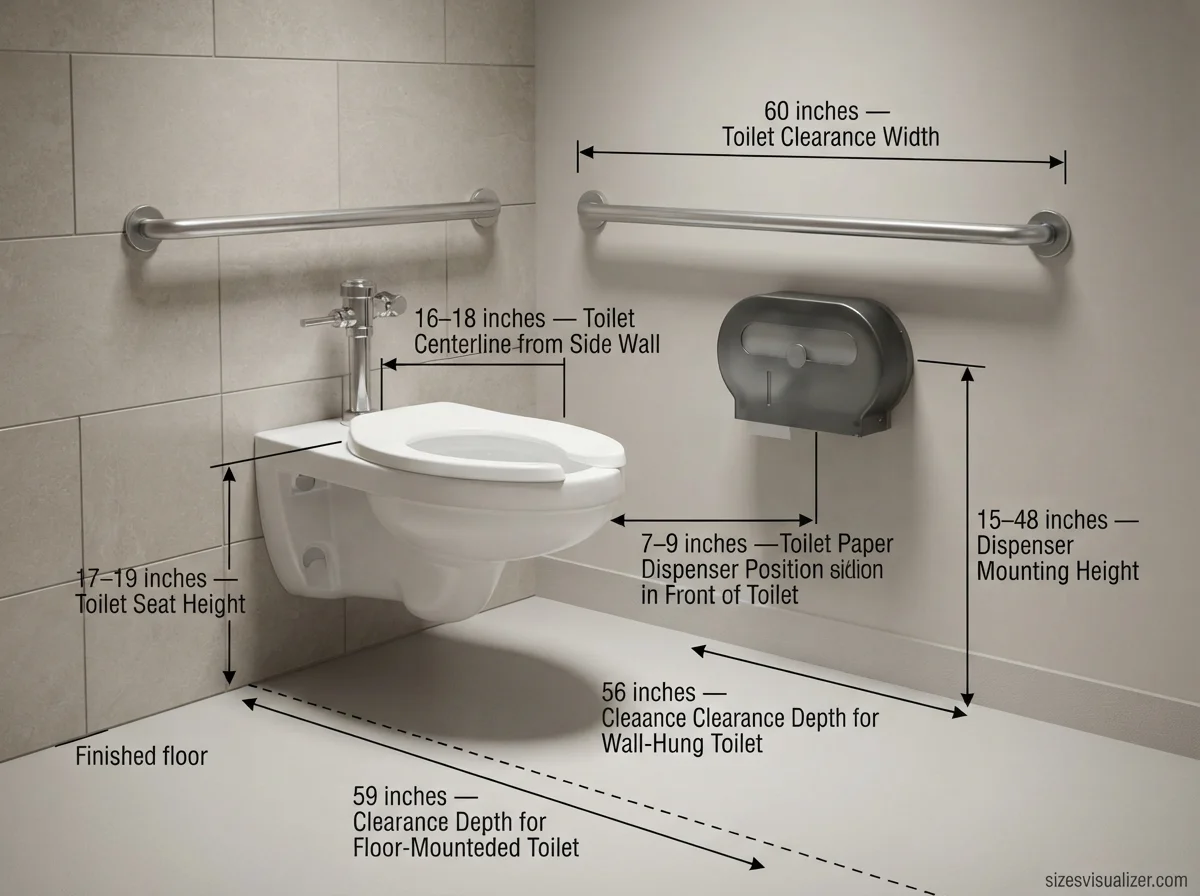
The seat must sit 17 to 19 inches above the floor. Flush controls go on the open side and need 5 lbf or less to operate. Place the toilet paper dispenser 7 to 9 inches in front of the toilet. Mount it between 15 and 48 inches high.
Grab bars
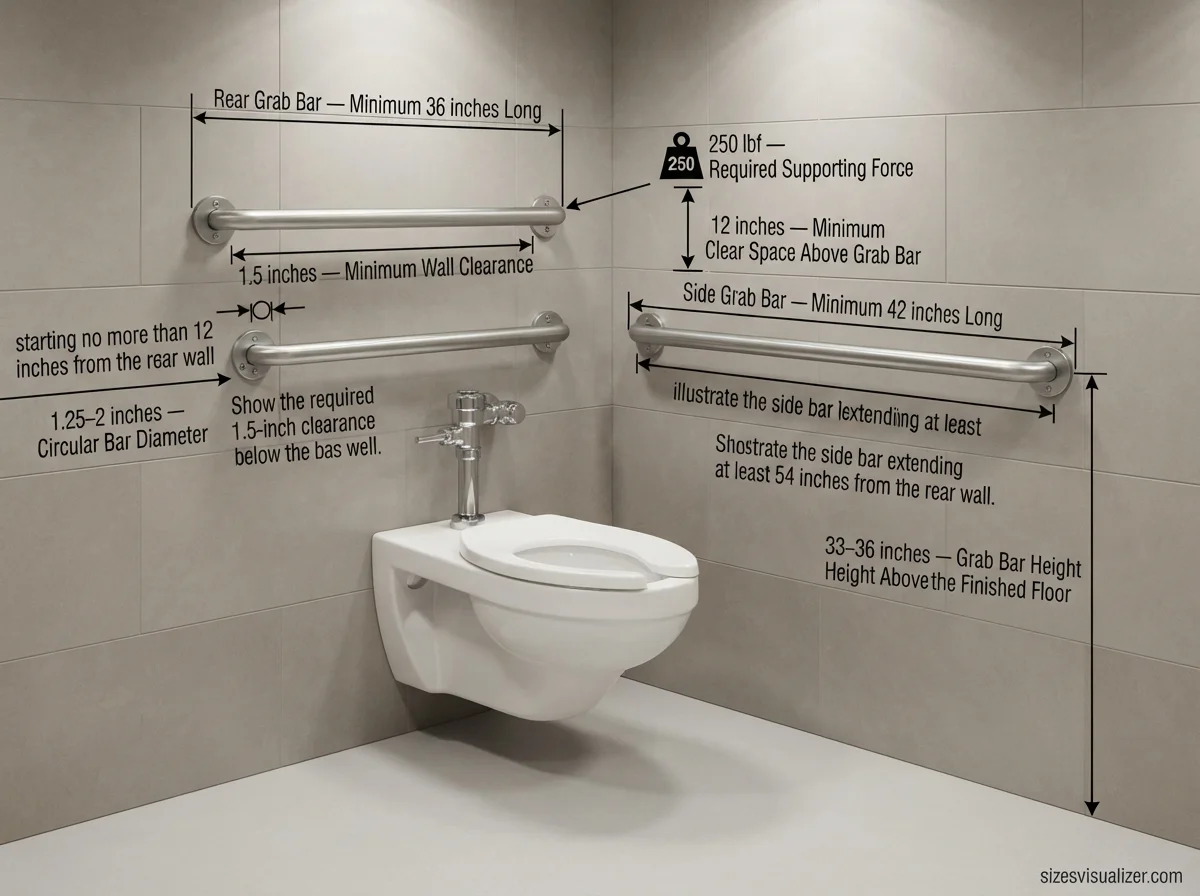
You need two: one on the side wall and one on the rear wall. The Access Board guide lists the key details.
- The rear bar is at least 36 inches long.
- The side bar is at least 42 inches long. It starts no more than 12 inches from the rear wall and reaches at least 54 inches from it.
- Bars sit 33 to 36 inches above the floor.
- Round bars measure 1.25 to 2 inches across, with 1.5 inches of space to the wall.
- Each bar must hold 250 pounds of force.
- Keep 12 inches clear above each bar and 1.5 inches below it.
Sink
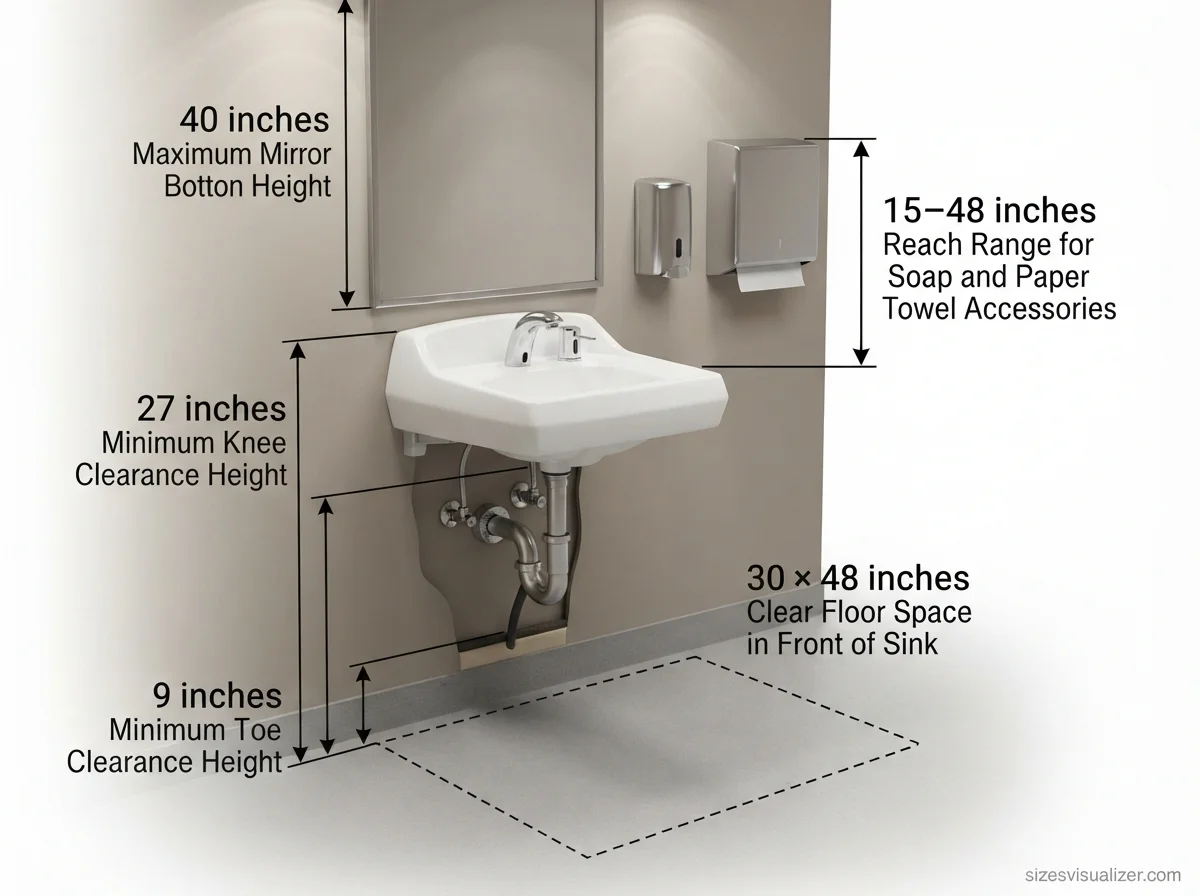
Mount the lavatory no higher than 34 inches. Leave at least 27 inches of knee clearance and 9 inches of toe clearance. Wrap hot pipes so legs cannot touch them. Add a clear floor space of 30 by 48 inches in front.
Choose lever, push or sensor faucets. Soap, towels and dryers must sit within a reach range of 15 to 48 inches.
Urinals
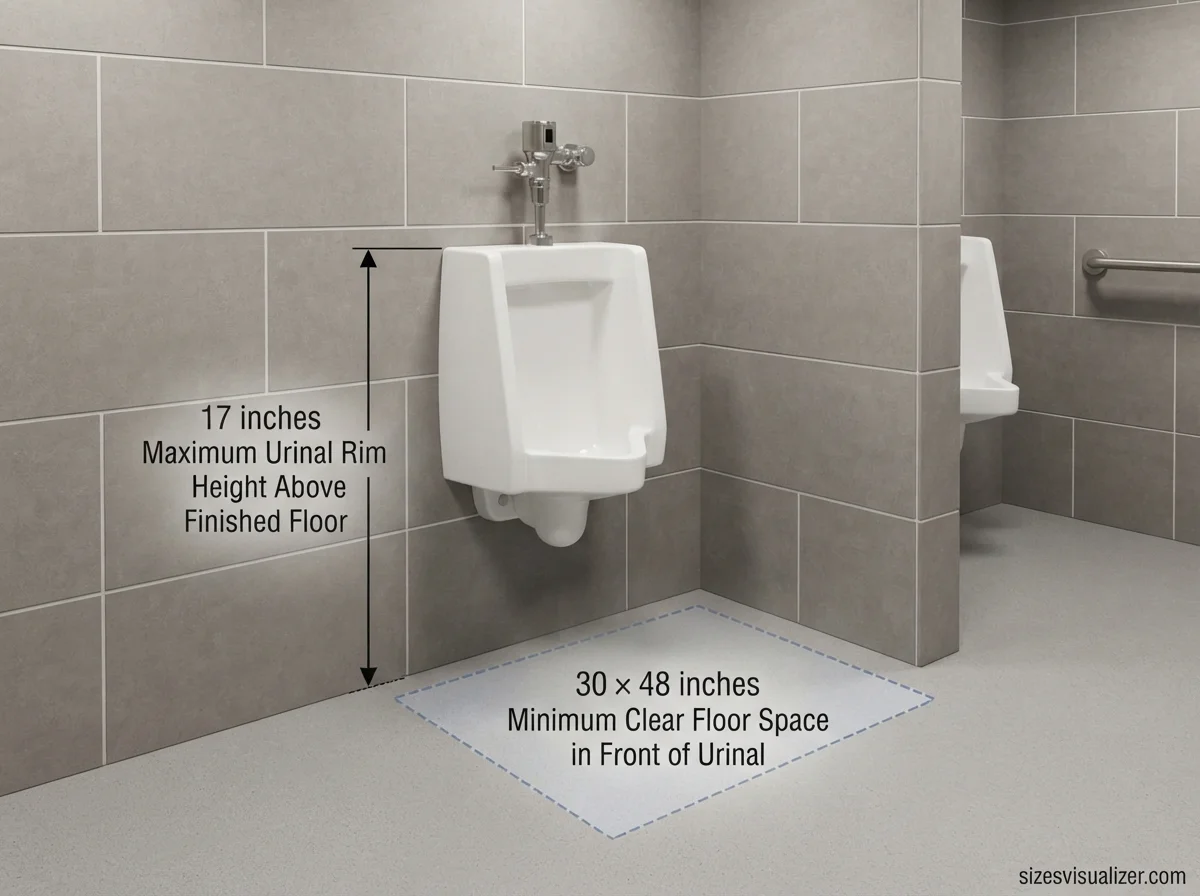
The rim can be 17 inches high at most. Add 30 by 48 inches of clear floor space in front.
Signs
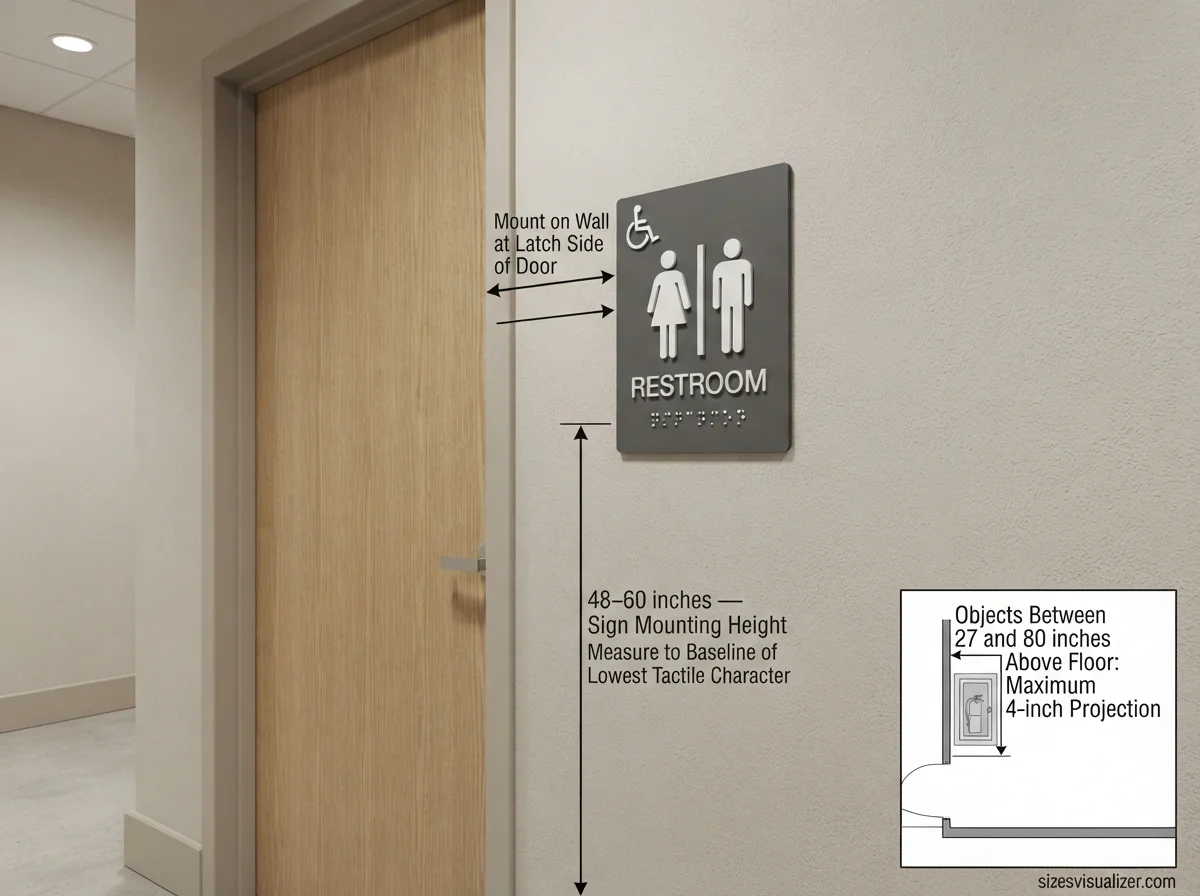
Use the International Symbol of Accessibility with raised characters and Braille. Mount the sign on the wall at the latch side. Keep it between 48 and 60 inches high.
Also watch protruding objects. Wall items between 27 and 80 inches high should stick out no more than 4 inches.
ADA Bathroom Layouts: Single-User, Multi-Stall and Home Plans
A good ADA bathroom layout keeps the middle of the room open. Fixtures go on the edges. The turning circle stays free of bins, shelves and hooks.
Single-user rooms

These are the most common layout. Three sample sizes show the range:
- 47 sq ft (about 8 by 7 feet): toilet and sink share the walls, with a tight but open center.
- 57 sq ft (about 8 by 8.5 feet): adds counter space and easier door swing.
- 79 sq ft (about 10 by 10.3 feet): gives free movement in every direction.
The 1-wall layout puts the toilet and sink on the same wall. It needs about 7’4″ by 6’6″. Keep 60 inches from the toilet’s side wall to the sink. The sink centerline needs 15 to 18 inches to the nearest side obstruction.
Multi-stall restrooms
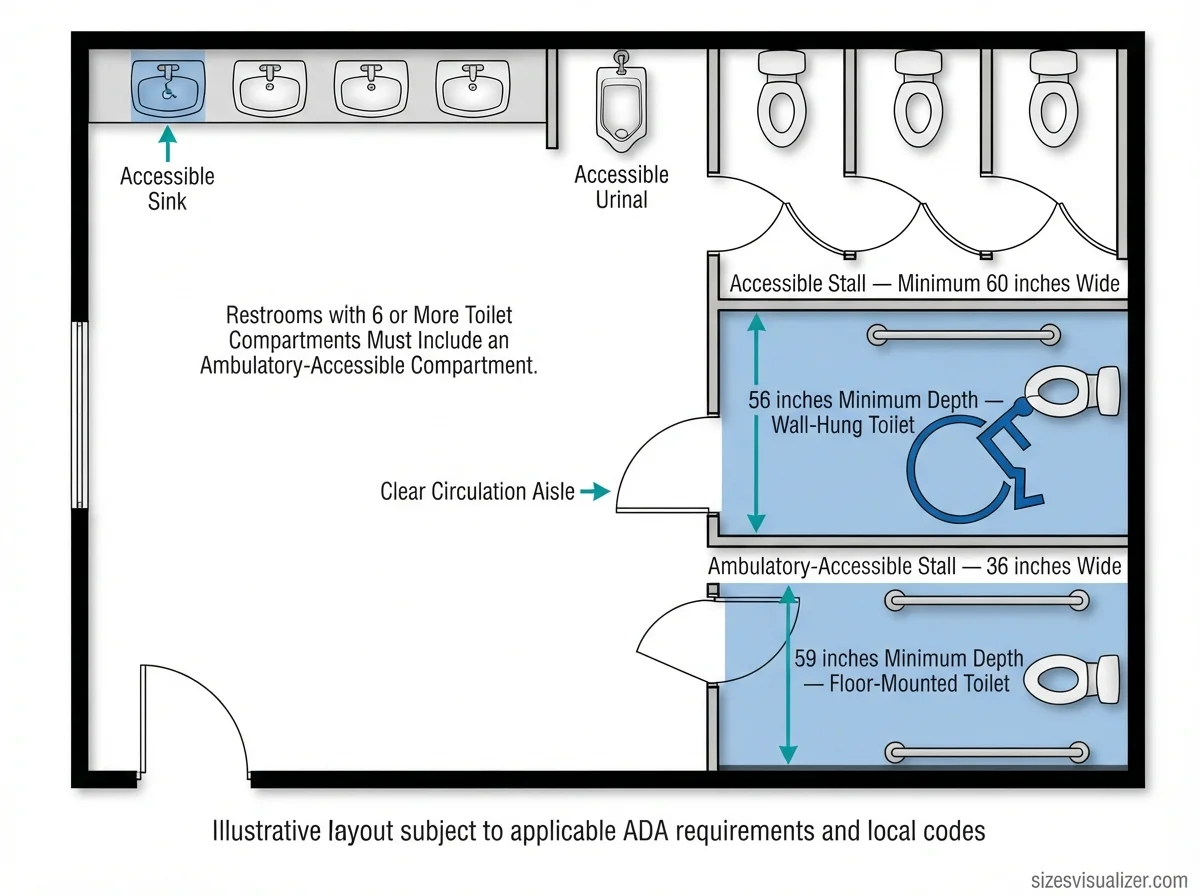
These need a wheelchair-accessible stall at least 60 inches wide. Depth is 56 inches for wall-hung toilets and 59 inches for floor-mounted ones. Rooms with six or more stalls also need an ambulatory stall. It is 36 inches wide and has grab bars on both sides. If a room has more than one urinal, at least one must be accessible. At least one sink must be accessible too.
Renovations
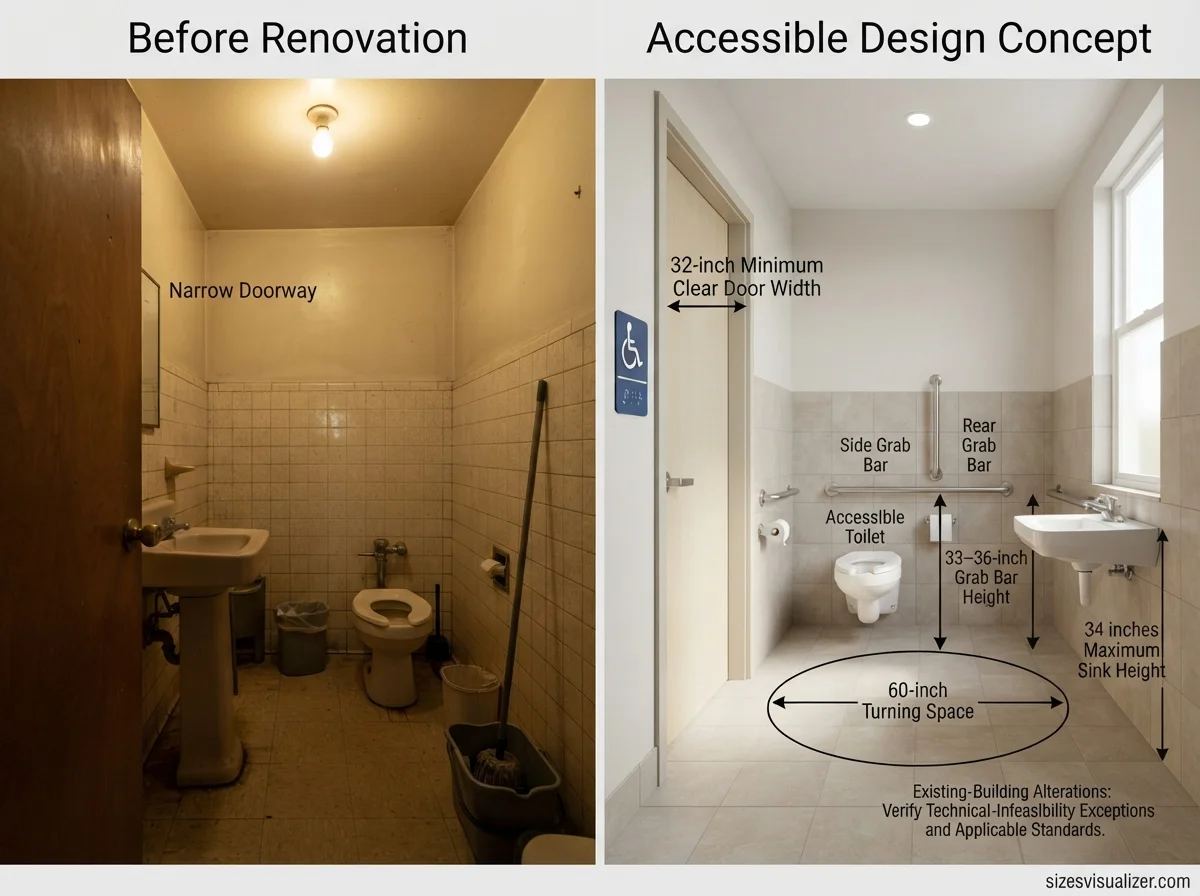
Old buildings may be hard to fix. The ADA allows limited “technically infeasible” exceptions. Examples are load-bearing walls and extreme space limits.
Homes
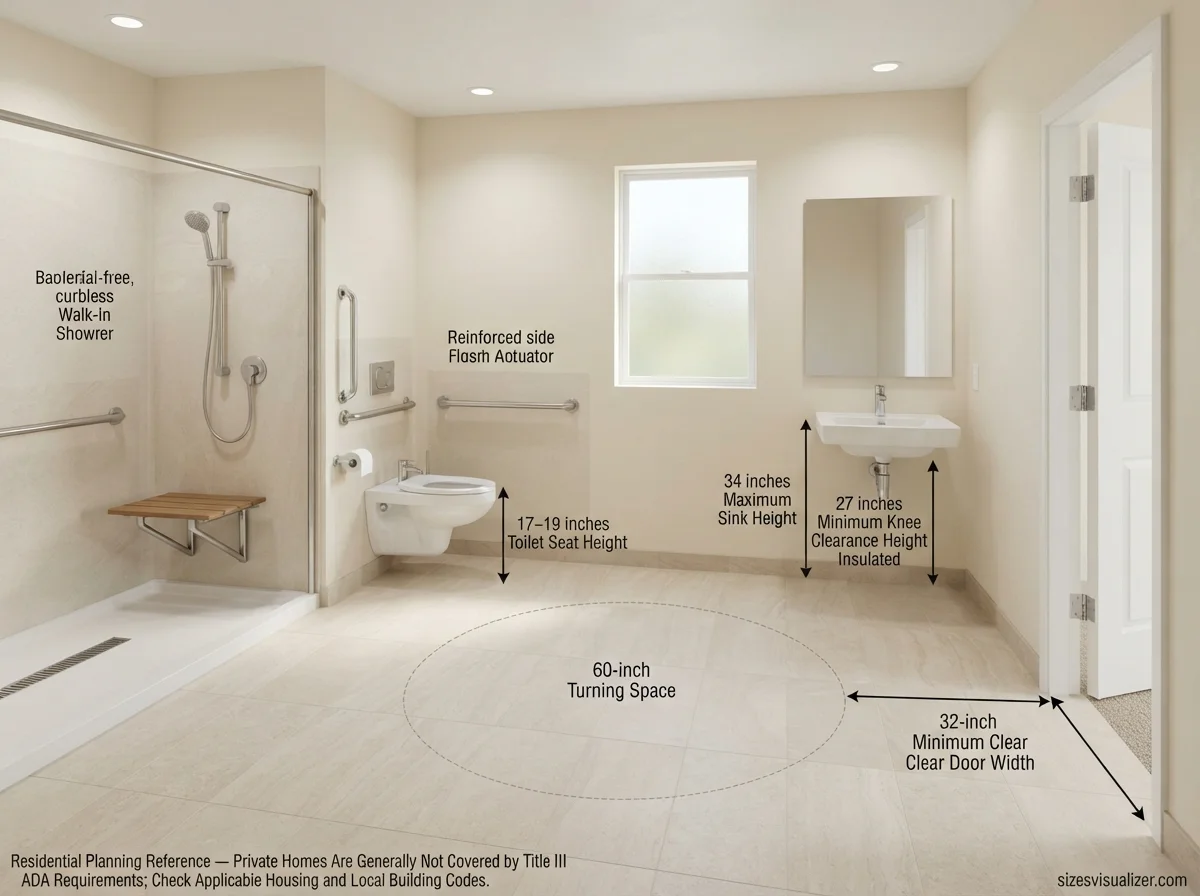
The ADA does not cover private homes. Many owners still use the same numbers for aging-in-place bathrooms. Residential units can use wall reinforcement instead of installed grab bars. Bars can then be added later.
When planning an accessible bathroom, understanding dimensions and clearance requirements is essential for creating a comfortable, functional space. Similarly, if you’re setting up a home entertainment area, knowing the dimensions of an 80-inch TV in inches and centimeters can help you choose the right wall space, viewing distance, and furniture arrangement.
ADA Bathroom Standards in 2026: Compliance Rules and Common Mistakes
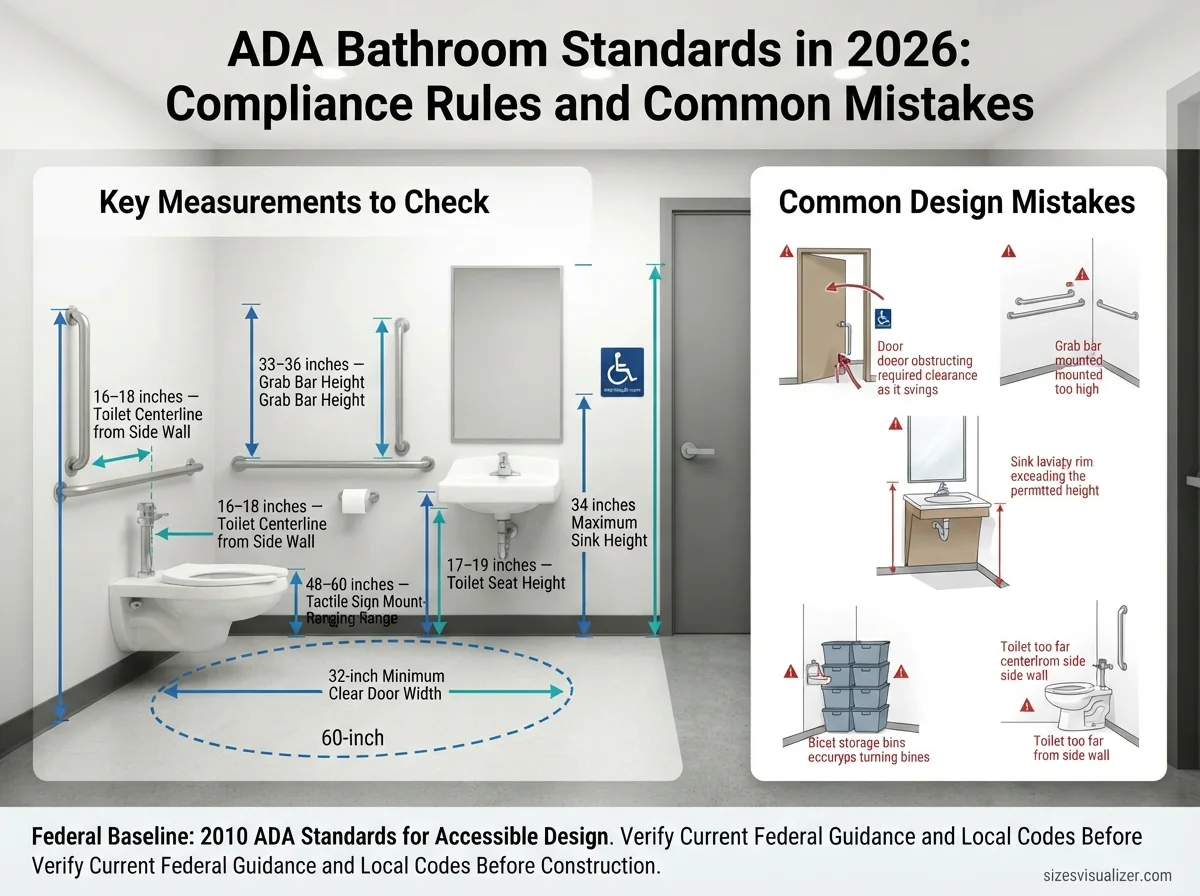
Federal rules still follow the 2010 ADA Standards for Accessible Design. Confirm any updates at ADA.gov before you build. States and cities may add stricter rules. Many also use ICC A117.1, a model accessibility code. Always check local code and your permit office.
Plan for ADA compliance early. Late fixes cost more. Property owners can face complaints, lawsuits and civil penalties.
The most common mistakes are easy to avoid:
- A door that swings into the toilet clearance.
- Grab bars set too high or too short.
- A sink above 34 inches.
- Bins or shelves inside the turning space.
- A toilet centerline outside the 16 to 18 inch range.
- A sign mounted on the door itself.
Do one last check with a tape measure. Check the turning space, door width, toilet centerline, bar heights and sink height. For complex jobs, hire an accessibility consultant.
FAQs
What are the standard dimensions of an accessible bathroom?
A single-user room is commonly at least 7 feet 4 inches by 6 feet 6 inches, about 48 square feet. It needs a 60-inch turning space and a 32-inch clear door. An accessible stall measures 60 inches wide by 56 or 59 inches deep.
What are the 2026 ADA bathroom requirements?
The 2010 ADA Standards still guide design. Key items are a 60-inch turning space, toilet clearance, rear and side grab bars at 33 to 36 inches, a sink no higher than 34 inches, lever hardware and tactile signs. Always check ADA.gov and local code for updates.
What are the ADA clearance requirements for restrooms?
Toilets need 60 inches by 56 inches of clearance, or 59 inches deep if floor-mounted. Sinks need 30 by 48 inches of clear floor space. Rooms need a 60-inch turning space. Doors need maneuvering clearance and a 32-inch clear opening.
What does an ADA compliant bathroom look like?
It has a wide door and an open center. The toilet has two grab bars. The sink sits low with open space beneath it. Faucets use levers or sensors. The mirror hangs low, and a tactile sign marks the door.
What is the minimum size of an ADA bathroom?
The ADA sets no exact room size. Designers commonly use 7 feet 4 inches by 6 feet 6 inches, about 48 square feet. The room must hold the turning space, fixture clearances and door swing. A larger room may be needed if the door swings inward.
Can a door open into an ADA bathroom?
Yes, in a single-user room, if a full clear floor space remains beyond the door’s swing. Doors cannot swing into a fixture’s clearance otherwise. In multi-stall rooms, outswinging stall doors are common. Check Access Board Chapter 6.
Conclusion
Good ADA bathroom dimensions come down to a few numbers. Keep a 60-inch turning space, 56 to 59 inches of toilet clearance, grab bars at 33 to 36 inches and a sink at 34 inches or lower. Measure twice before you build. Then confirm local code before the final plan.

Measurement Researcher, Size Comparison Writer & Content Specialist
Timmy Ahad is a dedicated content writer and research specialist at SizesVisualizer.com, where he focuses on creating accurate, easy-to-understand content about measurements, dimensions, size comparisons, and real-world object visualization.