Learn standard banquette seating dimensions for height, depth and length. Get spacing, ADA clearances and build steps for restaurants and homes.
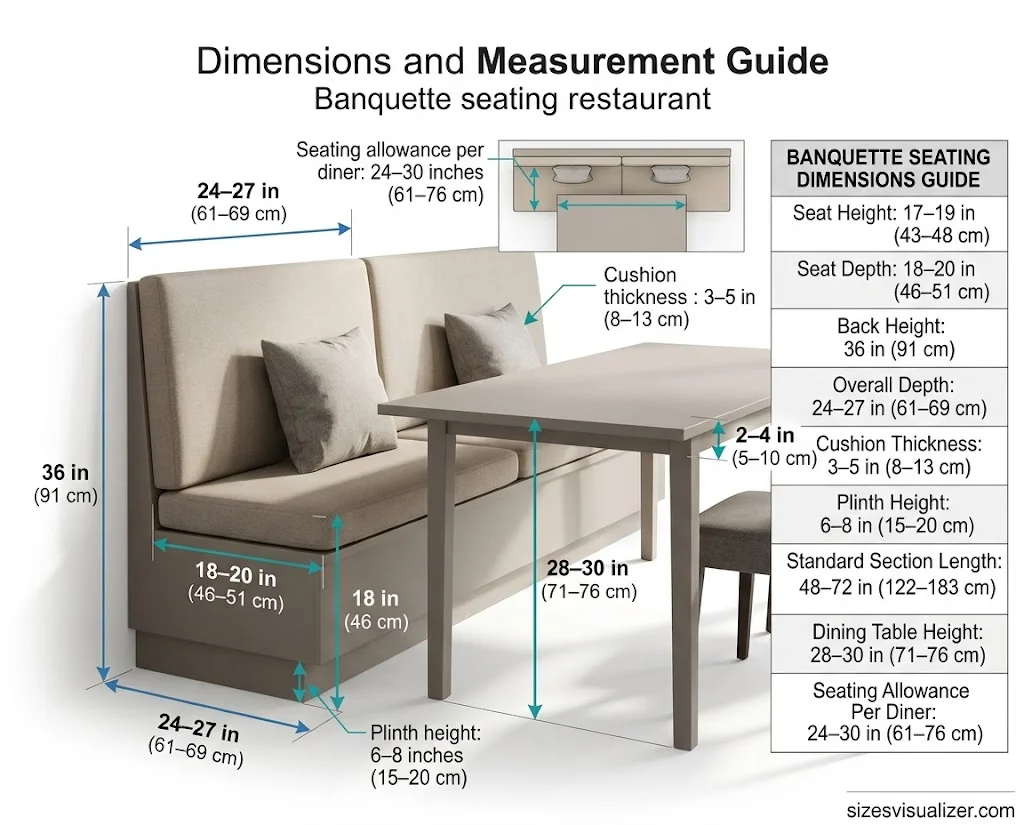
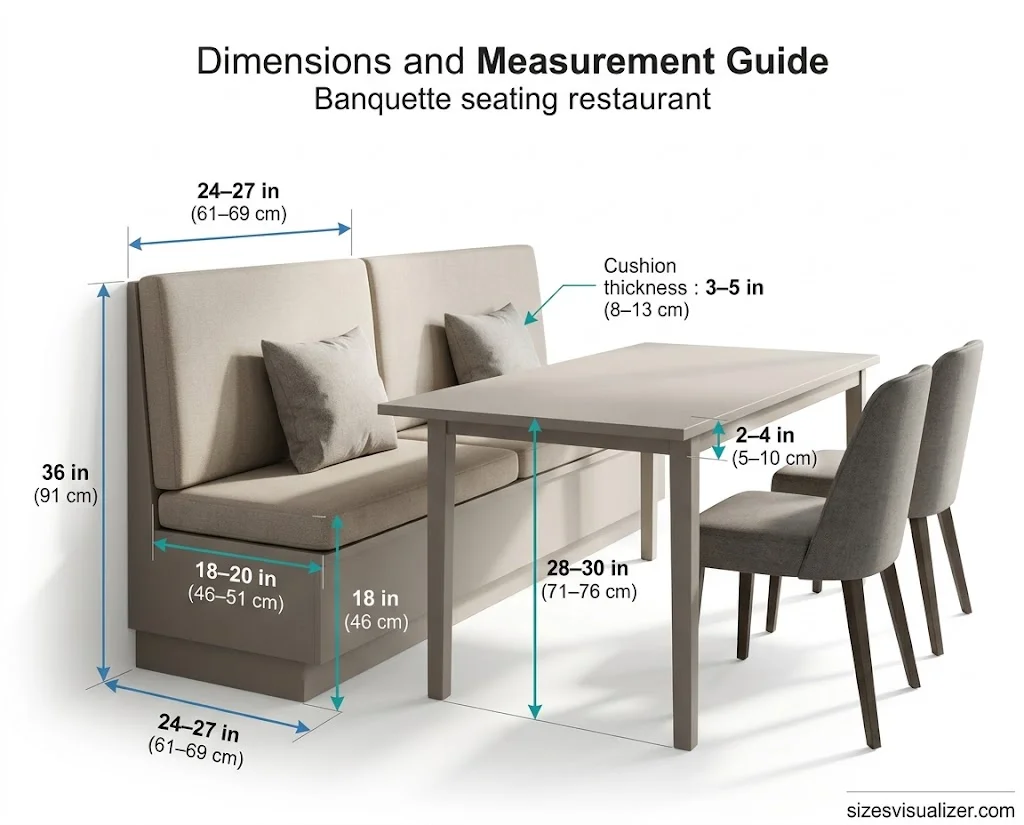
Banquette seating dimensions follow a simple rule. Aim for an 18-inch (46 cm) seat height, an 18–20 inch (46–51 cm) seat depth and a 36-inch (91 cm) back. Get these right, and guests stay comfortable through a long meal.
This guide covers the standard banquette size, spacing, ADA basics, and how to measure and build one. It works for restaurants, cafés, bars and home kitchens.
Table of Contents
Standard Banquette Seating Dimensions (Size Chart)
What is the standard size of a banquette? Most dining banquettes follow the sizes below. Treat them as a starting point, since custom builds can change any number.
| Measurement | Standard size | Notes |
|---|---|---|
| Seat height | 17–19″ (43–48 cm) | 18″ is the usual pick |
| Seat depth | 18–20″ (46–51 cm) | 22–24″ for lounge use |
| Back height | 36″ (91 cm) | 30″ low, 42–48″ for booths |
| Overall depth (seat + back) | 24–27″ (61–69 cm) | Includes back cushion |
| Cushion thickness | 3–5″ (8–13 cm) | Thicker feels softer |
| Plinth (base) height | 6–8″ (15–20 cm) | Keeps feet clear |
| Section length | 48–72″ (122–183 cm) | Max near 96″ (244 cm) |
| Table height | 28–30″ (71–76 cm) | Bar-height: 40–42″ |
| Table overhang | 2–4″ (5–10 cm) | Over the seat edge |
| Space per diner | 24–30″ (61–76 cm) | Along the bench |
What is the standard size of bench seating? A backless bench is usually 17–19 inches high and 15–18 inches deep. Most run 48–72 inches long.
How wide is a booth? Booth seating dimensions use the same seat and back sizes, set in a U or horseshoe shape. A four-person booth with a 30-inch table is about 72–78 inches (183–198 cm) wide. Each side is about 48–60 inches long.
Banquette Seat Height, Depth & Back Height
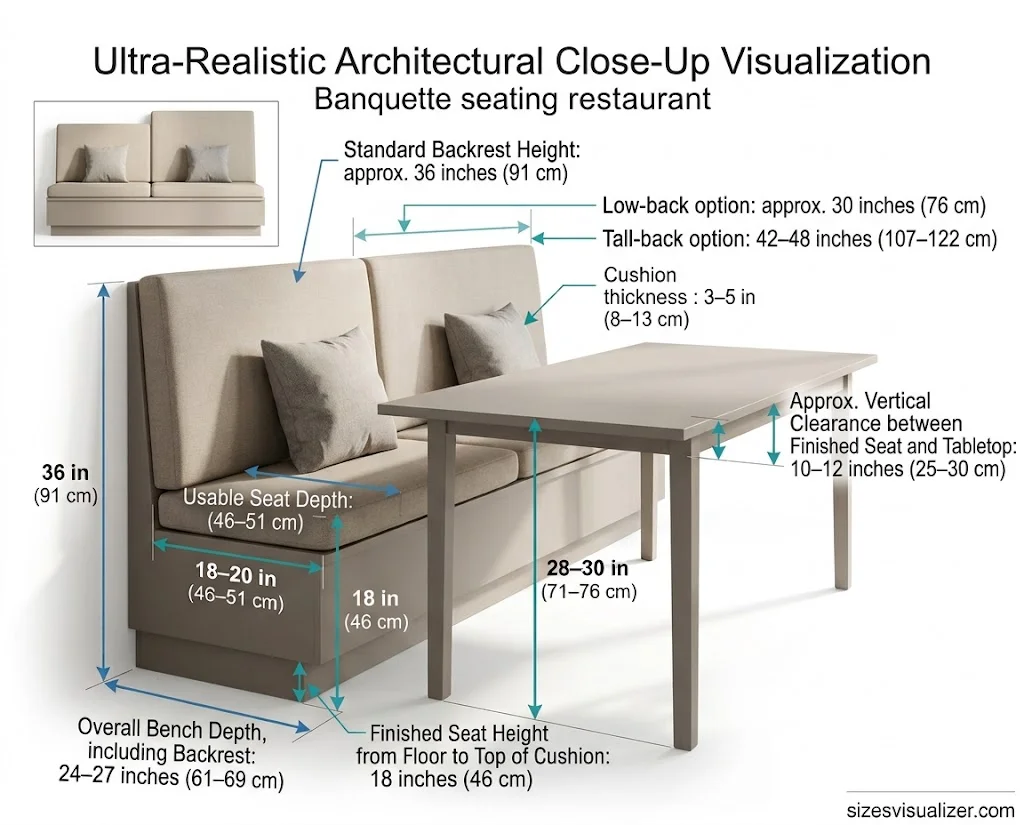
How high should a banquette seat be? Aim for 18 inches. A standard table is 28–30 inches tall. That leaves a 10–12 inch gap for thighs and knees, which is enough room to sit without feeling cramped.
Change the number to suit the venue:
- Lounge banquette: go a little lower for a relaxed, sink-in feel.
- Bar-height tables: raise the base so the seat reaches 28–30 inches.
- Thick padding: check the finished height. The cover and cushion add to the total.
How deep should a banquette be? A dining banquette needs 18–20 inches of seat depth. Add 6–8 inches for the back cushion and the total lands near 26 inches.
Don’t shave the seat to save floor space. Shallow seats push diners forward and make them tired. A deeper seat of 22–24 inches suits a lounge, but it tilts the back and can make eating awkward.
How tall should the back be? Pick by purpose:
- About 30 inches: a low back for a casual, open look.
- About 36 inches: the all-round standard for cafés and restaurants.
- 42–48 inches: a tall back adds privacy and suits booths.
Very tall backs run into fabric-roll limits. Past about five feet, the sections often have to be shorter. For a full-height look, consider upholstered wall panels instead.
Comfort also depends on lumbar support and foam quality. For busy venues, look for high-resolution (HR) foam with a density near 2.5 pounds per cubic foot or more.
When planning a comfortable dining area, banquette seating dimensions are just one part of creating a functional and stylish kitchen. Choosing the right sink is equally important, so understanding standard farmhouse sink sizes and measurements can help you maximize counter space, improve workflow, and create a well-designed kitchen.
Banquette Spacing & Layout Planning
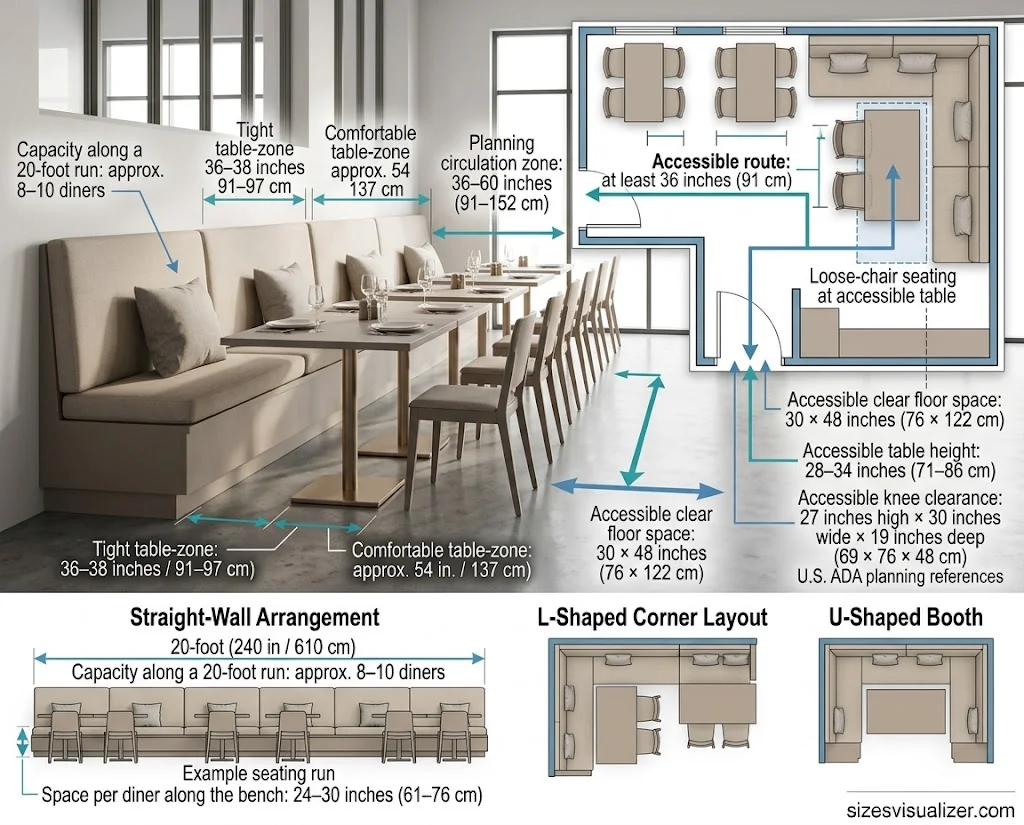
How much space do you need between banquette tables? Plan for the table width plus a clear gap:
- Tight layout: tables 12–14 inches apart. That works out to 36–38 inches per table zone.
- Comfortable layout: tables 24 inches apart, or about 54 inches per table zone. Guests get more privacy.
How many people fit on a banquette? Give each diner 24–30 inches of bench length. Take a 20-foot wall, which is 240 inches:
- At 24 inches each, you fit 10 guests. It’s snug.
- At 30 inches each, you fit 8 guests. It’s roomy.
How much walkway do you need? Plan 36–60 inches of circulation space in total. That covers the chair-pull zone of 18–24 inches plus the aisle itself. Servers need the wider end.
For layout, choose one of these:
- Straight run: best for a long wall.
- L-shape: makes use of a corner.
- U-shape or horseshoe: makes a private booth.
- Curved: softens a round room.
What about ADA rules? In the US, the 2010 ADA Standards say at least 5% of dining seats and tables must be accessible. These are the key numbers:
- Table height: 28–34 inches.
- Knee space: 27 inches high, 30 inches wide and 19 inches deep.
- Clear floor space: 30 by 48 inches.
- Accessible route: at least 36 inches wide.
Fixed benches don’t give wheelchair users a way to pull up. So place some loose-chair tables nearby.
Aisle width and egress rules vary by city and occupancy. Check your local fire code, or the International Building Code, before you finalize a layout.
How to Measure & Build a Banquette
How do you measure for a banquette? Walls are rarely perfect. Before you order or build, check these:
- Wall angles: corners that aren’t 90 degrees change the fit.
- Uneven floors: legs or plinths must be shimmed level.
- Wall fixtures: skirting, radiators, pipes and outlets can add depth.
- Door swing: keep the door’s path clear.
- Table size: know it exactly so the overhang is right.
Measure the length along the wall and the depth from the wall to the table edge. Note any angles. A site survey saves costly mistakes on big jobs.
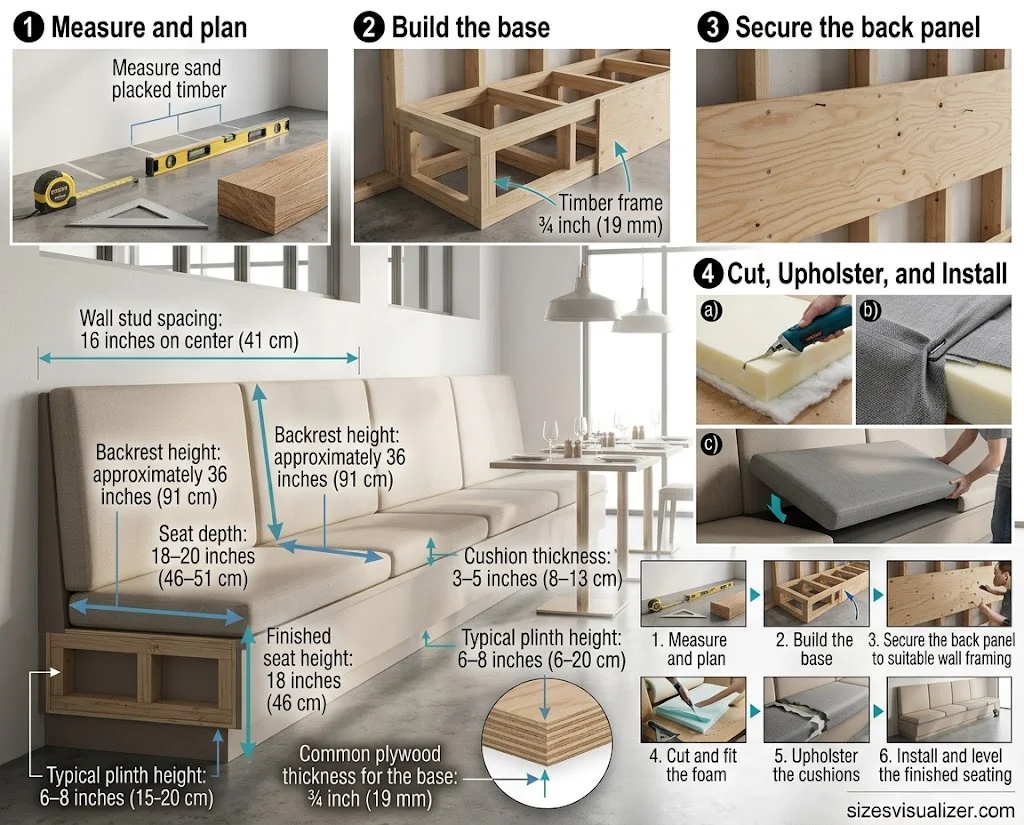
How to build a banquette: a simple fixed bench takes six steps.
- Plan the size. Use the chart above and sketch the layout.
- Build the base. Use a ¾-inch plywood box on a 2×4 frame, with a plinth.
- Add the back. Fix a plywood back panel into wall studs, usually 16 inches apart.
- Cut the foam. Wrap HR foam in batting so the edges look smooth.
- Upholster. Use commercial-grade fabric, vinyl or leather.
- Fix and finish. Attach the cushions, then check that everything is level.
Which fabric lasts longest? In busy venues, vinyl, faux leather and leather wipe clean and resist spills. Fabrics rated for 30,000+ double rubs on the Wyzenbeek test suit heavy use. Dark colors like navy or charcoal hide stains. Public venues often need fire-rated fabric and foam, so check your local code.
If you want storage, a lift-up seat or drawer works well. Use a thinner cushion so the seat height doesn’t climb.
FAQs
What is the standard size of a banquette seat?
A standard banquette seat is 17–19 inches high and 18–20 inches deep. The back is usually about 36 inches tall. Overall depth lands near 26 inches.
What are the recommended dimensions for banquet-style seating?
Use an 18-inch seat height, an 18–20 inch seat depth and a 24–30 inch width per diner. Keep tables 12–24 inches apart. Allow 36–60 inches for walkways.
What is the standard size of bench seating?
Backless bench seating is typically 17–19 inches high and 15–18 inches deep. Sections usually run 48–72 inches long.
How much depth do you need for banquette seating?
Plan on 24–27 inches in total. That’s an 18–20 inch seat plus a 6–8 inch back cushion. Add 2–4 inches for the table overhang.
Is banquette seating a good idea?
Yes, in most venues. It seats more guests in less space and gives a cosy, built-in look. The trade-offs are less flexibility than loose chairs, and extra planning for ADA access.
How to build a banquette?
Build a plywood base, fix a back panel to wall studs, add HR foam, then upholster. Measure carefully first, and check the finished seat height.
Conclusion
The right banquette dimensions come down to a few numbers: 18 inches of seat height, about 26 inches of overall depth, and 24–30 inches per diner. Measure your space, check the ADA and fire rules, and test the seat before you commit.

Measurement Researcher, Size Comparison Writer & Content Specialist
Timmy Ahad is a dedicated content writer and research specialist at SizesVisualizer.com, where he focuses on creating accurate, easy-to-understand content about measurements, dimensions, size comparisons, and real-world object visualization.