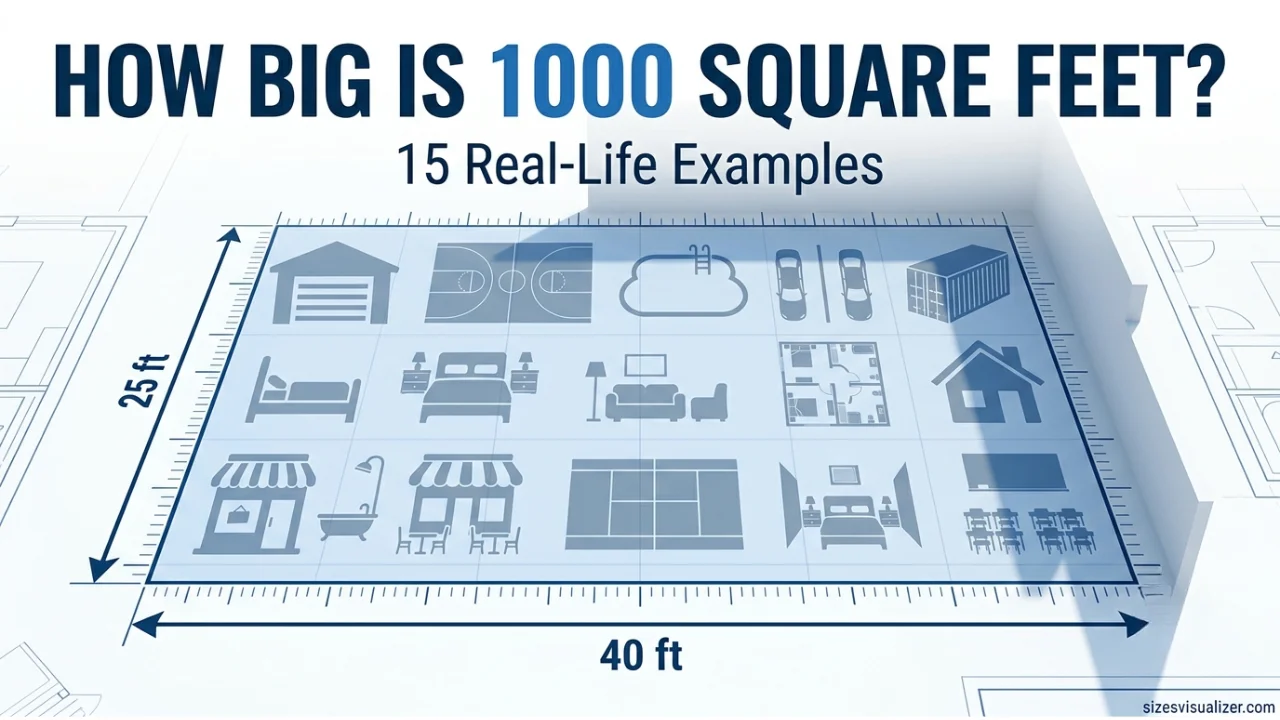
Trying to picture 1000 square feet in your head? Most people can’t — and that’s completely normal.
Numbers on a listing page mean very little without a real-world reference. Whether you’re apartment hunting, buying your first home, or just curious — this guide breaks it all down with 15 concrete, easy-to-visualize comparisons.
By the end, you’ll know exactly how big 1000 sq ft really is — and whether it’s the right fit for your life.
What Does 1000 Square Feet Actually Look Like?
Let’s start with the math — but keep it simple.
1000 square feet is a space that measures roughly 25 feet wide by 40 feet long. You can also picture it as a square measuring about 31.6 feet on each side.
To calculate square footage yourself, use this simple formula:
Length × Width = Square Footage
For example: a room that is 20 feet long and 50 feet wide = 1000 square feet.
To verify the size of any apartment before signing a lease agreement, use a tape measure and calculate each room separately — including closets and hallways. Then add all the numbers together.
A standard 1000 sq ft floor plan typically includes:
- A living room (roughly 300–400 sq ft)
- A kitchen and dining area (100–200 sq ft)
- Two bedrooms (200–300 sq ft each)
- One to two bathrooms (50–100 sq ft each)
- Closets and hallways
The master bedroom in most 1000 sq ft layouts comfortably fits a king-sized bed. The common areas can accommodate basic furniture for a family of four without feeling cramped.
15 Real-Life Examples to Visualize 1000 Square Fee
Two and a Half Two-Car Garages
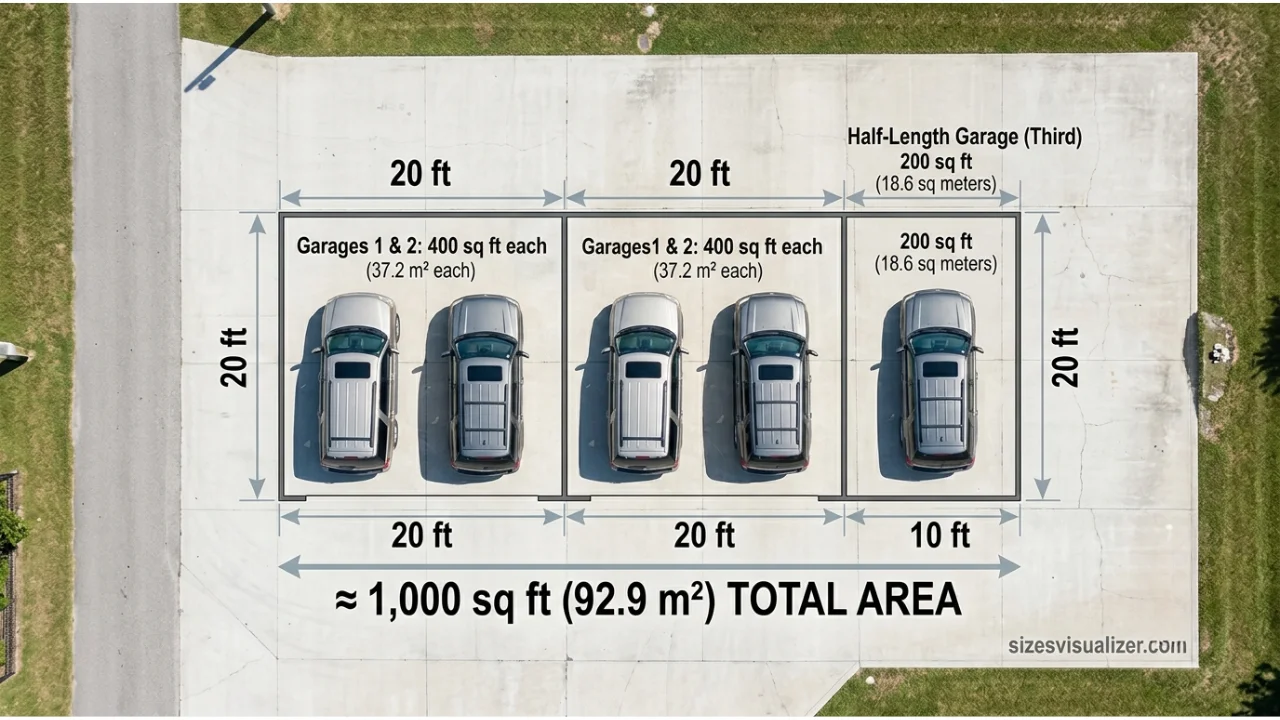
A standard two-car garage measures about 400 square feet. Multiply that by 2.5, and you land right at 1000 sq ft. This is one of the most popular comparisons used by real estate professionals across the U.S.
An NBA Basketball Court from Baseline to Foul Line
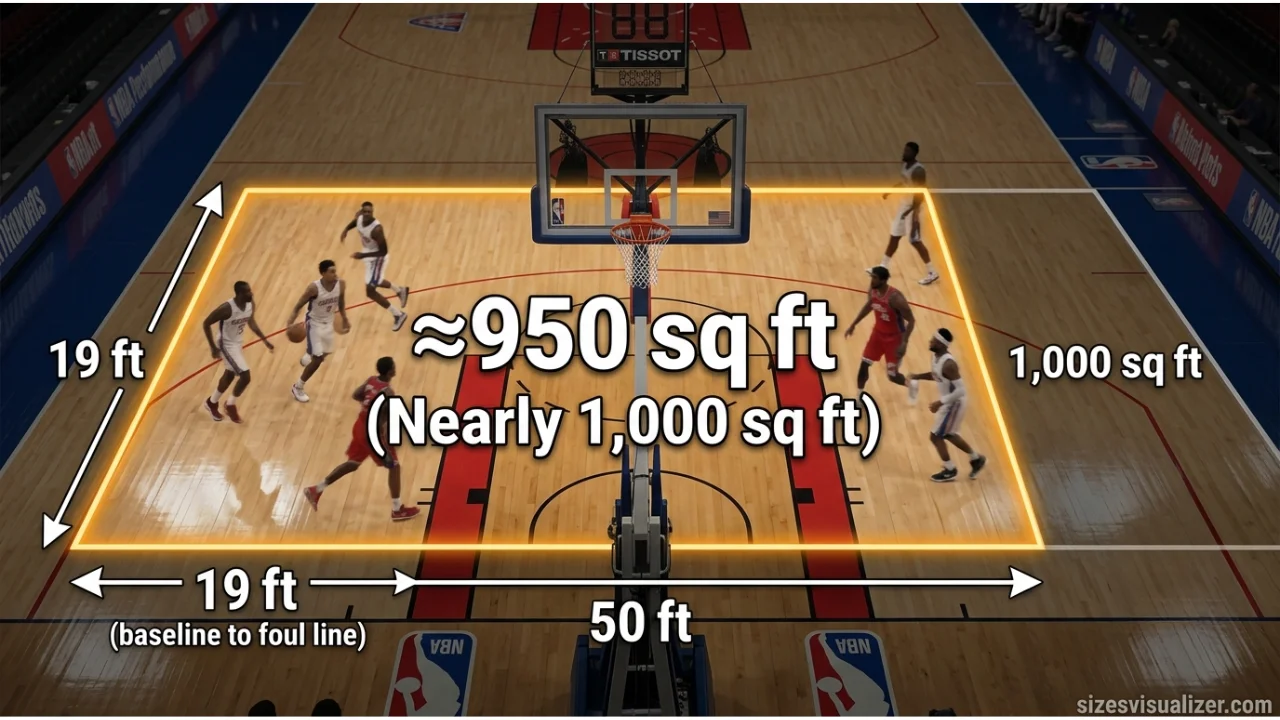
The area from the baseline to the foul line on a regulation NBA court measures approximately 950 square feet — nearly identical to 1000 sq ft. The next time you watch a game, look at that stretch of hardwood. That’s your apartment.
Five Average In-Ground Swimming Pools
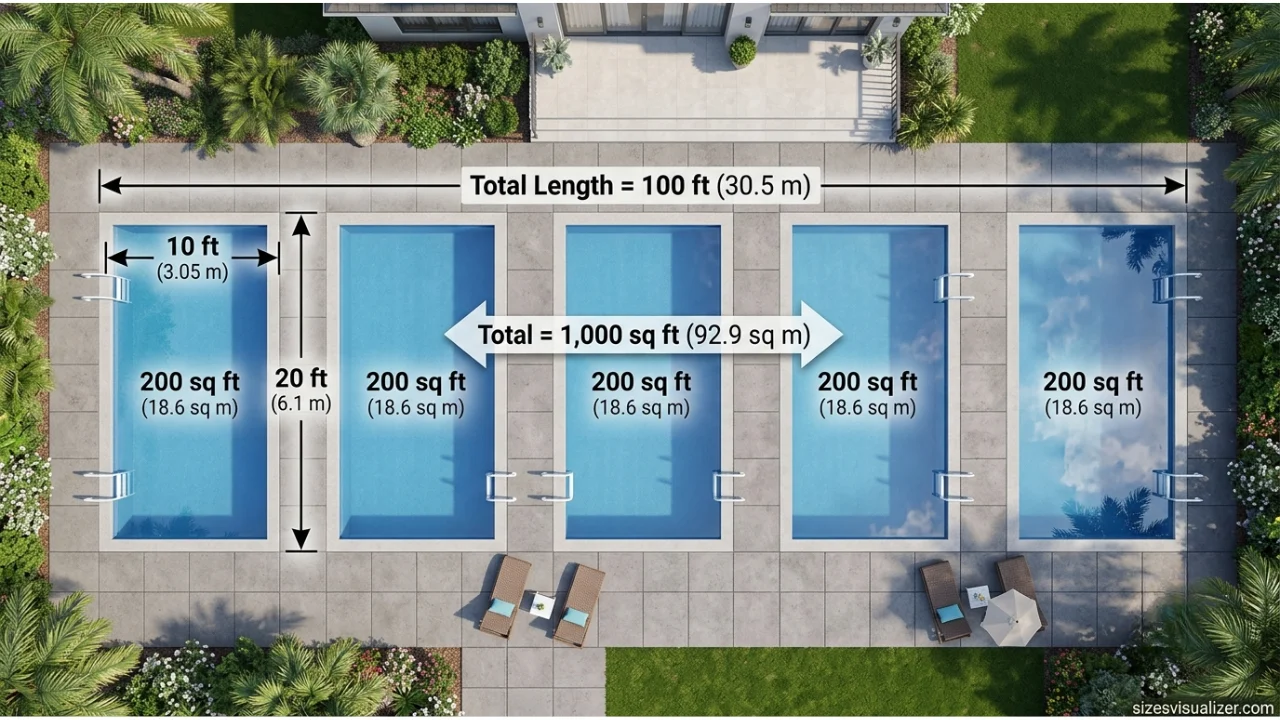
A standard residential in-ground pool averages around 200 square feet. Line up five of them side by side — that’s your 1000 sq ft space visualized.
Six Standard Parking Spaces
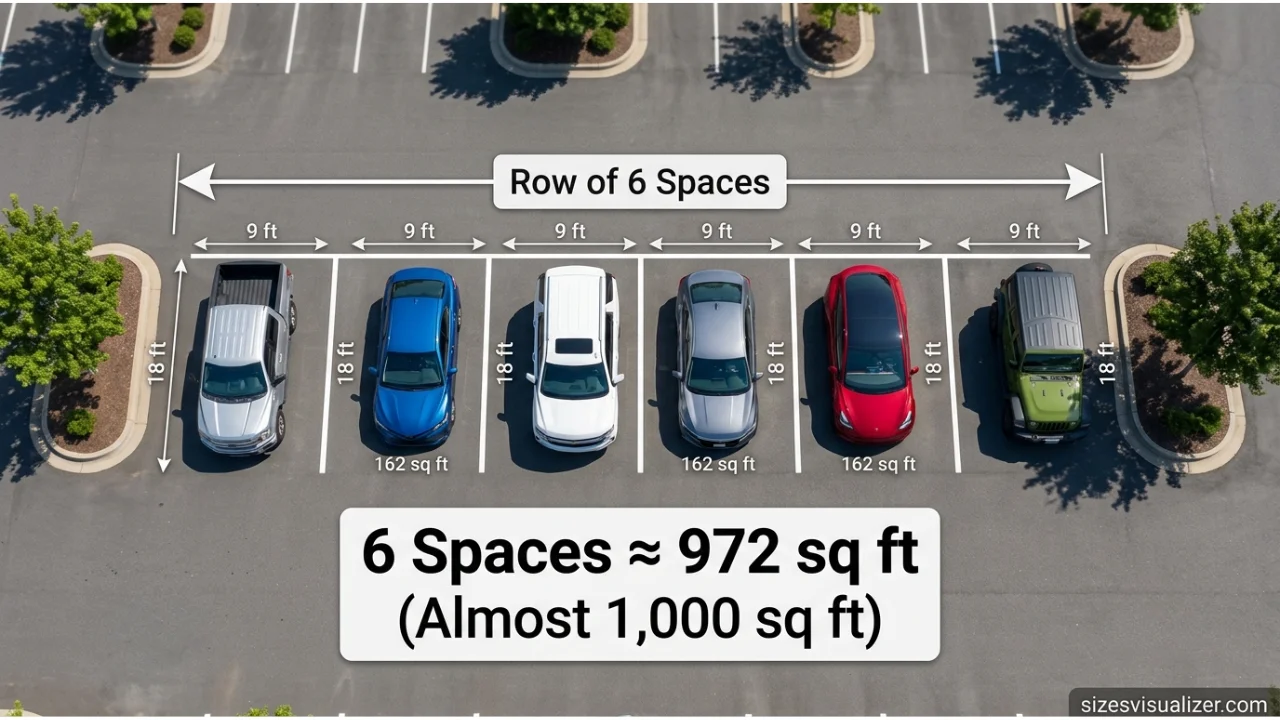
A typical parking space in the U.S. measures about 162 square feet. Six of those packed together equals roughly 972 sq ft — essentially 1000 sq ft.
Two Full-Sized Shipping Containers

A standard 40-foot shipping container covers approximately 480 square feet of floor space. Two of them placed end to end gives you about 960 sq ft — right in the ballpark.
Three to Five Master Bedrooms
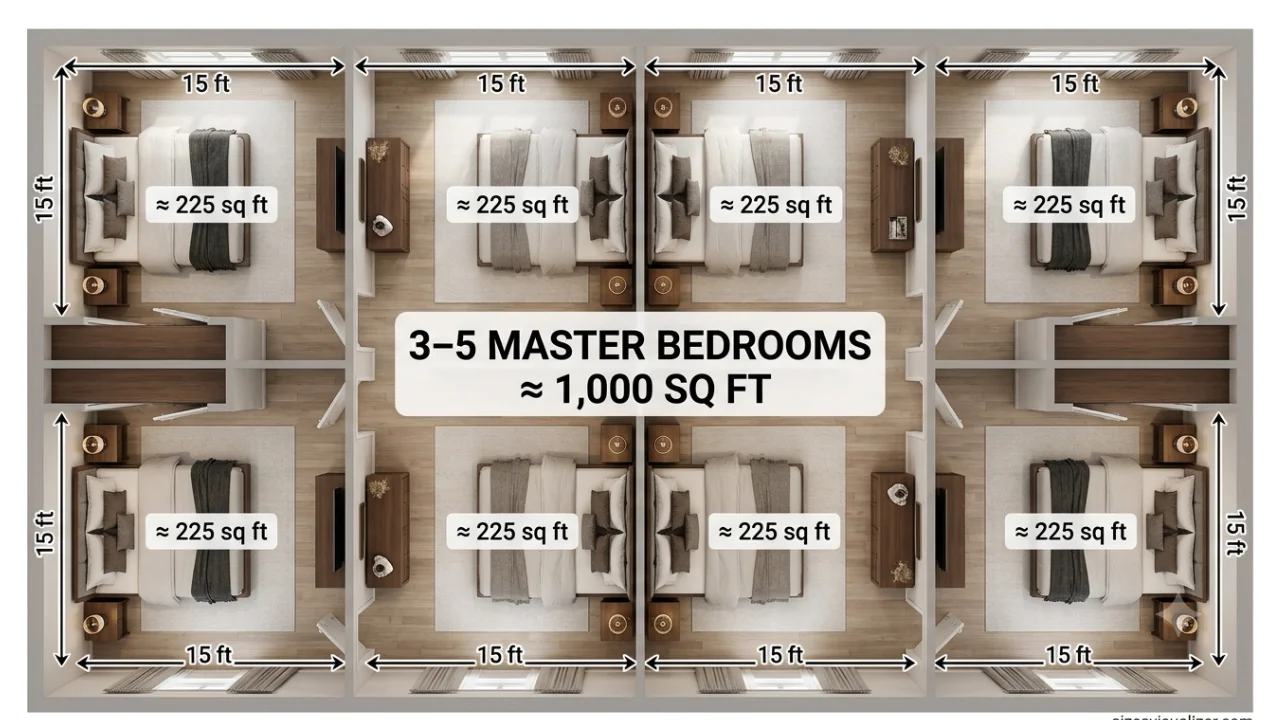
The average master bedroom in an American home is 200–300 sq ft. Stack three to five of them together and you’ve reached 1000 square feet. This puts the size in a very relatable residential context.
Two Large Living Rooms
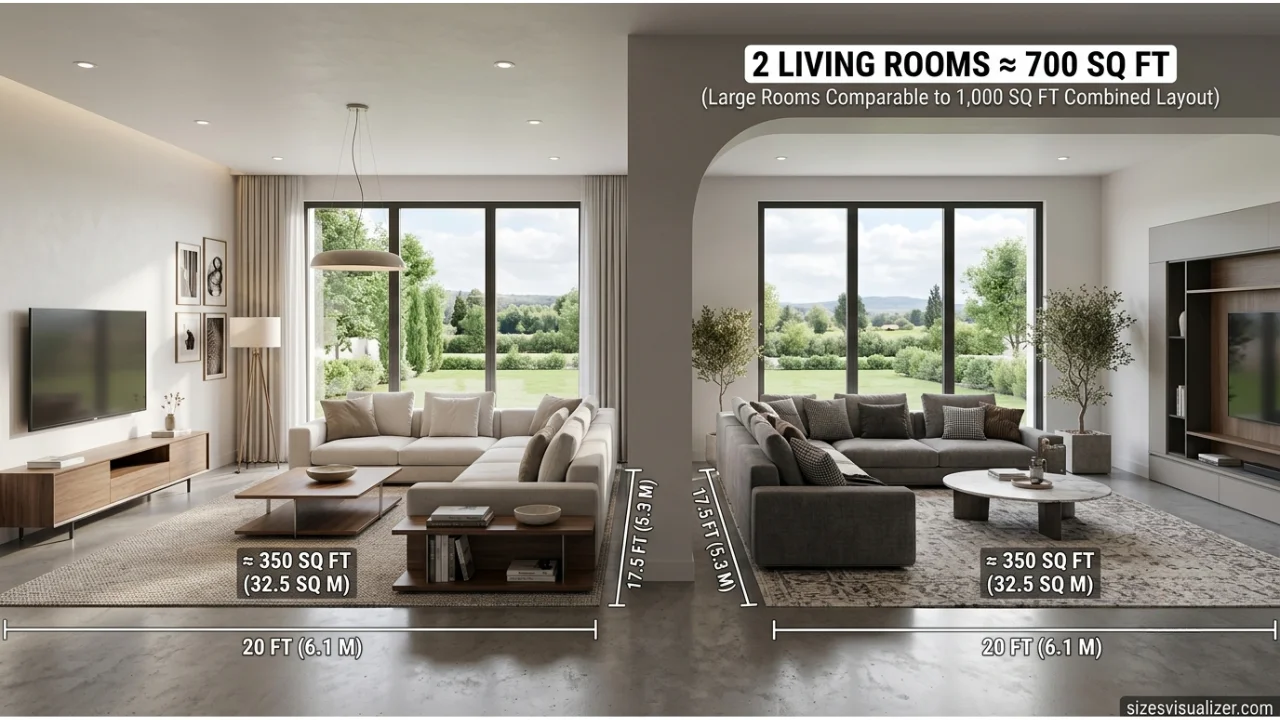
The typical American living room runs between 300–400 sq ft. Double that, and you’re looking at a space that matches a full 1000 sq ft apartment layout.
A Typical Two-Bedroom Apartment
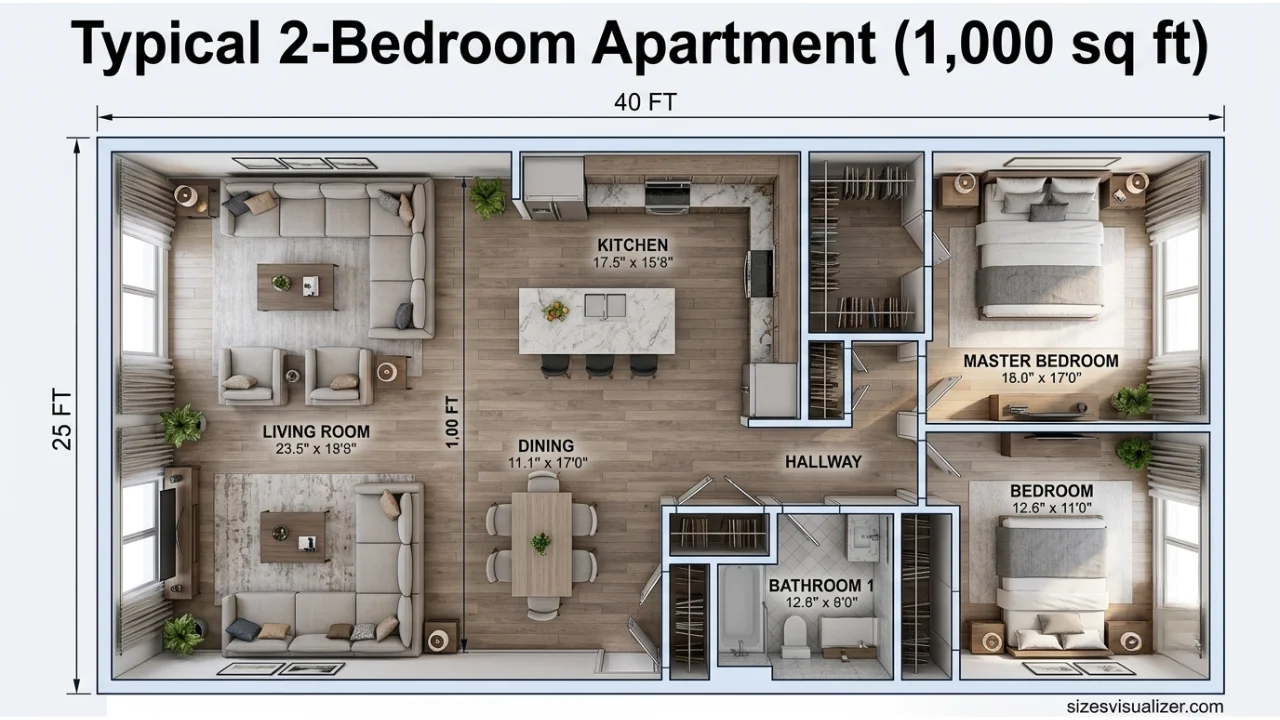
According to RentCafe, the average two-bedroom apartment in the U.S. ranges from 900 to 1050 sq ft. So when you see “1000 sq ft” on a listing, picture a standard 2BR rental unit — that’s exactly what you’re getting.
A Small Single-Family Starter Home
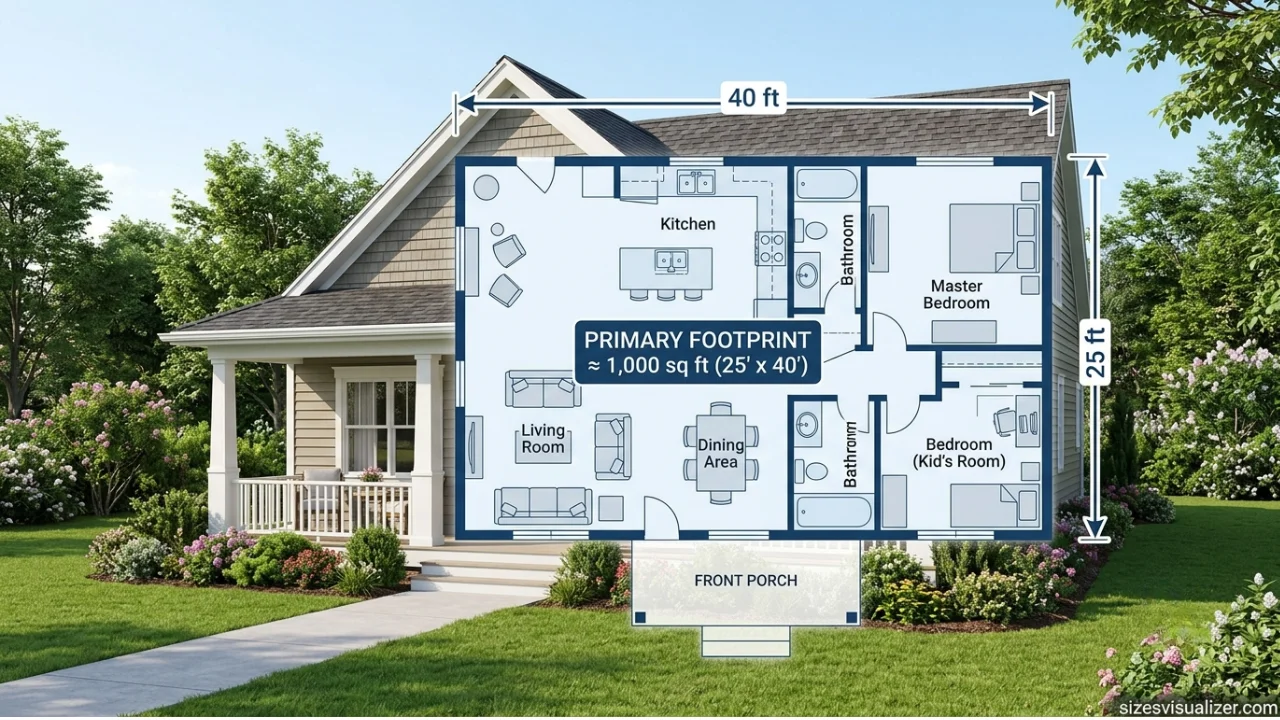
Across the Midwest and the South, starter homes and bungalows commonly sit at or near 1000 square feet. These homes have been housing American families for decades — proof that the size is genuinely livable.
Ten Average-Sized Bathrooms
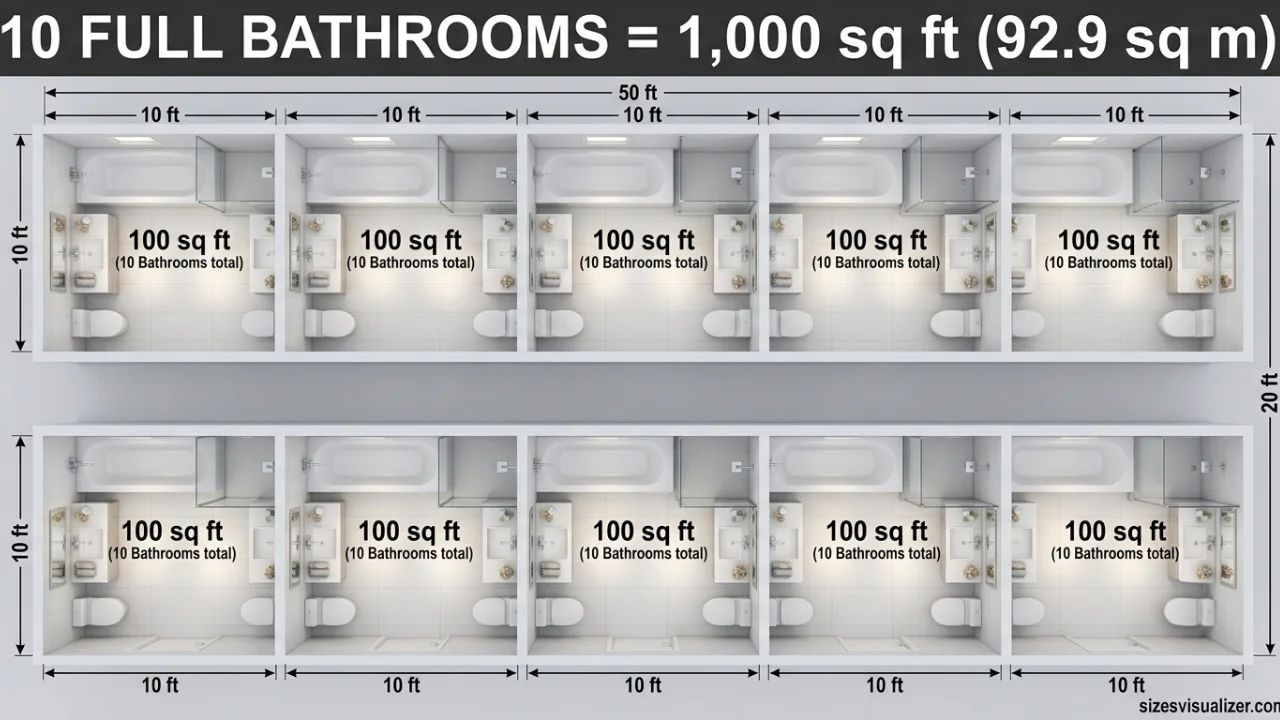
A standard U.S. full bathroom measures around 100 sq ft. Stack ten of them together — that’s 1000 sq ft. Suddenly, it doesn’t feel so small anymore.
A Boutique Retail Store
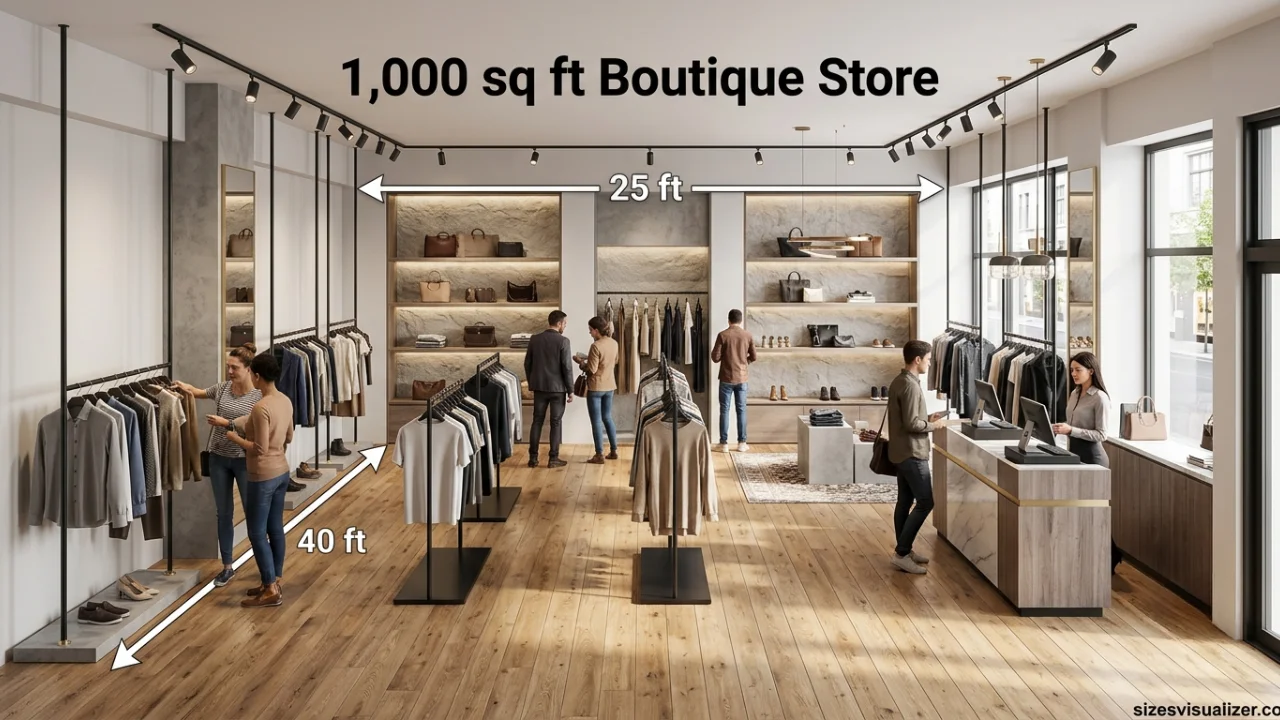
Many small retail shops, specialty boutiques, and pop-up stores in the U.S. operate in exactly 1000 square feet. According to the National Retail Federation, this is a common footprint for independent retailers — enough to display merchandise and create a welcoming atmosphere.
A Small Restaurant Dining Room
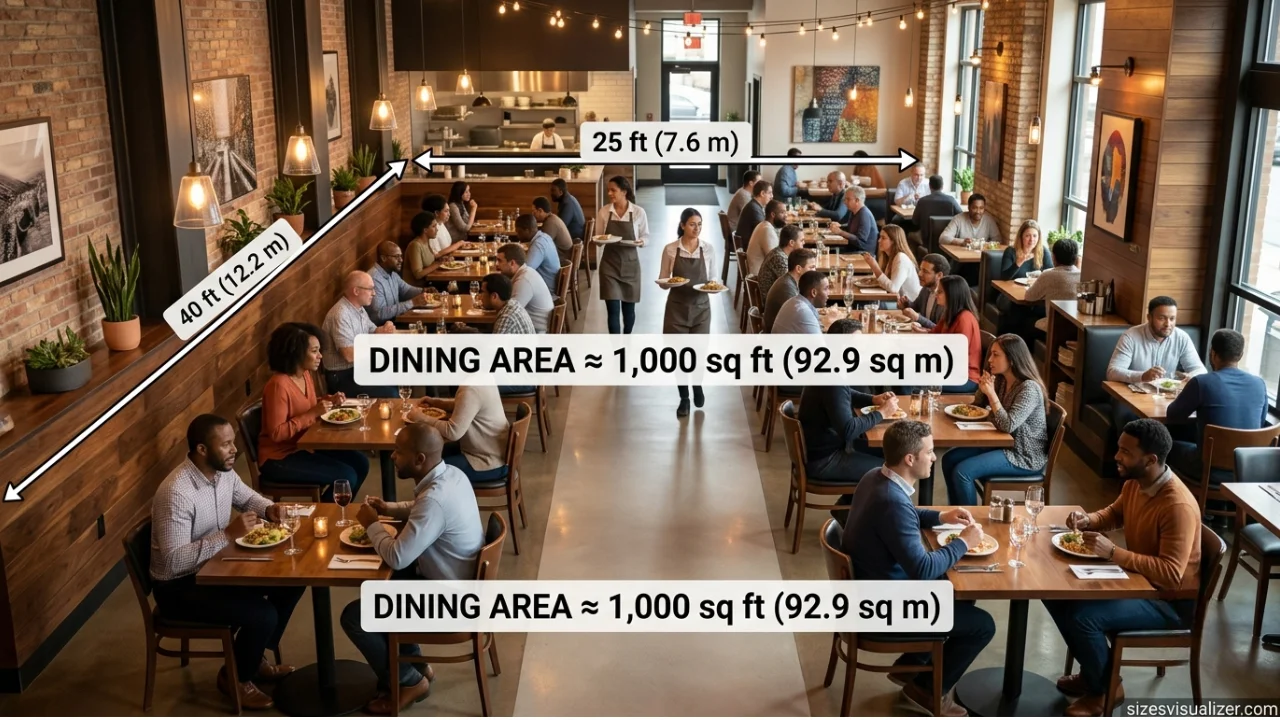
The front-of-house dining area of a small American restaurant typically runs between 800 and 1000 sq ft. That’s enough space for 30–50 diners — a fully functional, professionally designed commercial environment.
Half a Full-Sized Tennis Court
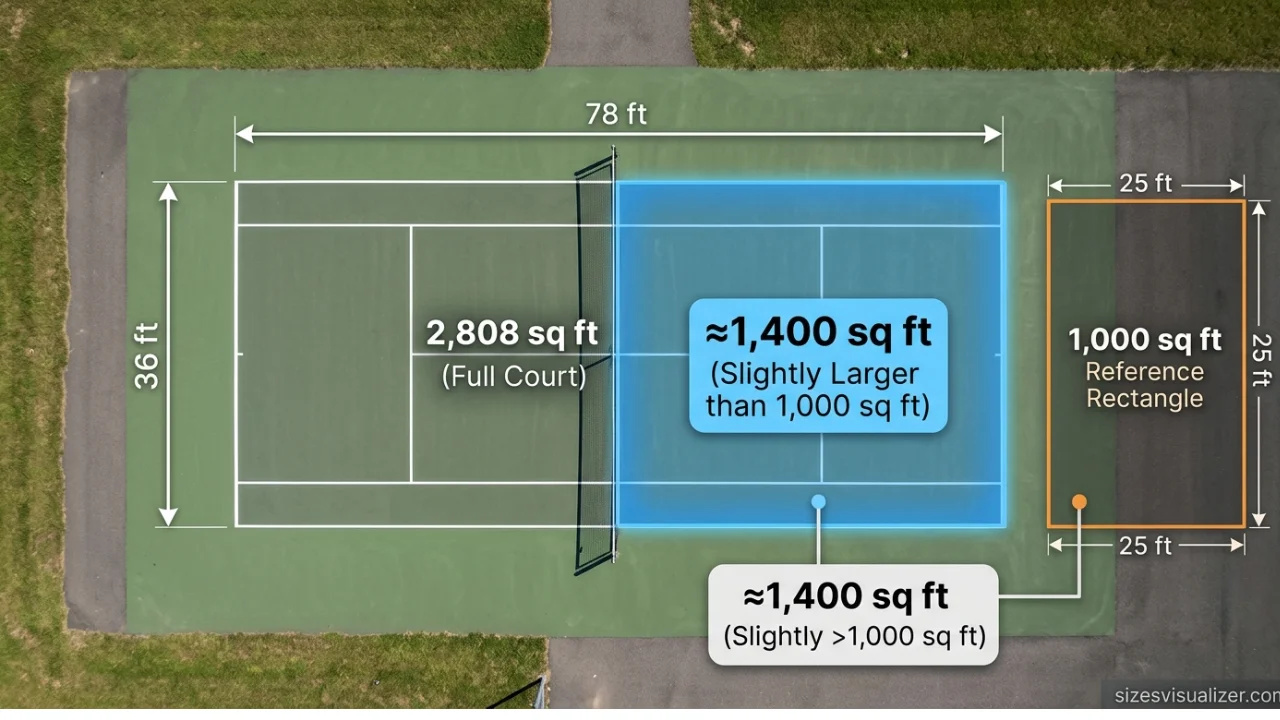
A regulation tennis court measures 2808 sq ft. Half of one lands around 1400 sq ft — slightly larger than 1000 sq ft — but it gives you a useful visual anchor for the general scale.
A Luxury Hotel Suite
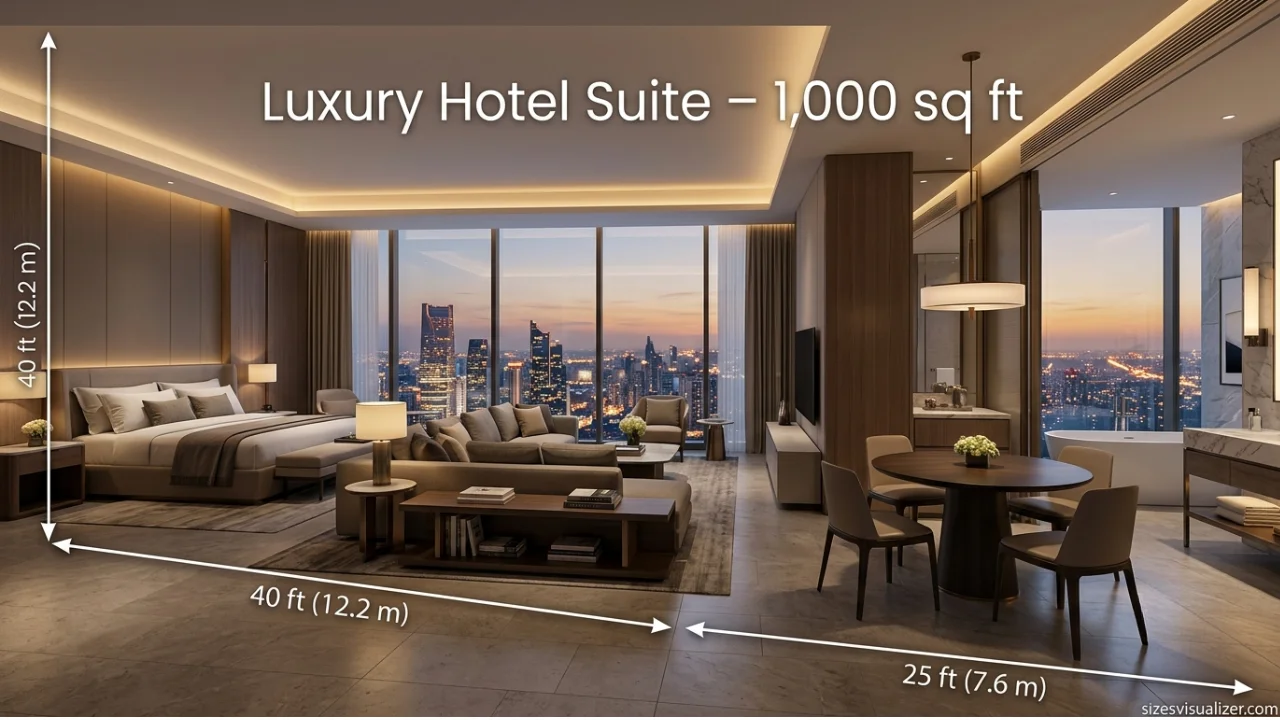
Premium hotel suites in major U.S. cities like New York, Chicago, and Miami typically range from 800 to 1200 sq ft. Many guests consider these spaces generous and upscale. A 1000 sq ft apartment occupies that same comfortable tier.
A Standard U.S. Public School Classroom
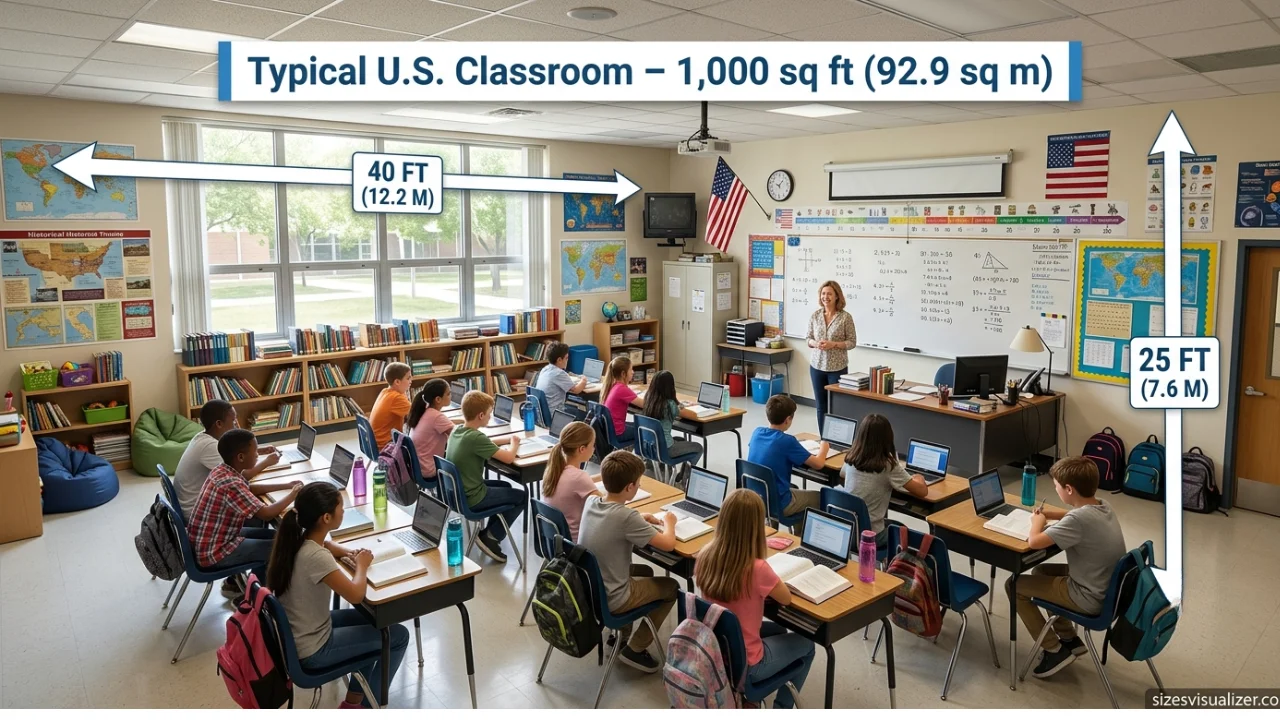
The National Clearinghouse for Educational Facilities notes that a standard American classroom measures between 900 and 1000 square feet — designed to hold 25–30 students comfortably. That’s your 1000 sq ft, standing in plain sight.
Use our free Land Measurement Tool to calculate area in square feet, acres, hectares, and more within seconds.
What Can You Fit in a 1000 Square Foot Home?
This is where 1000 sq ft gets real.
Here’s exactly what fits — room by room — inside a well-designed 1000 square foot layout:
Living Room A full sectional sofa, coffee table, entertainment center, and area rug all fit comfortably. You can host guests without rearranging furniture.
Kitchen Expect a galley or L-shaped kitchen with decent counter space, a breakfast bar or island, and standard stainless steel appliances. Many units also include a dining area adjacent to the kitchen.
Master Bedroom Fits a king-sized bed, two nightstands, a dresser, and still leaves room to walk around. Large windows bring in natural light and make the room feel significantly bigger.
Second Bedroom Comfortably fits a queen or double bed. Works perfectly as a guest room, home office, craft area, or kids’ room. This flexibility is what makes 1,000 sq ft apartments so popular.
Bathroom(s) Most layouts include one full bathroom and either a second full bath or a half bath. Modern fixtures and smart storage keep these spaces functional.
Storage Built-in closets, hallway storage, under-bed drawers, and wall-mounted cabinets handle the rest. Vertical storage is your best friend in this layout.
1000 sq ft also works well as commercial space. A small office can house four to six employees with individual workstations and a reception area. A boutique or specialty shop can display merchandise and welcome customers without feeling crowded.
Who fits comfortably in 1000 sq ft?
- A solo professional who wants room to breathe
- A couple building their life together
- Two roommates splitting costs
- A small family of three with smart furniture choices
Must Visit: Standard Door Sizes Explained: A Complete Guide to Residential Door Dimensions
The Real Benefits of Living in 1000 Square Feet
Smaller doesn’t mean worse. For millions of Americans, 1000 sq ft is the sweet spot — and here’s the data to back that up.
Affordability Cost per square foot varies dramatically by region. According to Zillow, the average cost per sq ft in San Francisco runs around $1200. In New York City, it’s approximately $1000. In more affordable markets like Detroit or Cleveland, it drops to $50–$100 per sq ft. A 1,000 sq ft unit costs significantly less than a 1500+ sq ft unit in the same neighborhood — freeing up real money for experiences, savings, and investments.
Energy Efficiency Less space means your HVAC system works less. A smaller square footage requires less energy to heat and cool — which directly lowers your monthly electric bill. The U.S. Department of Energy confirms that smaller homes consume fewer resources across the board.
Easy to Clean and Maintain Fewer surfaces, fewer rooms, faster results. Even on deep clean days, a 1000 sq ft space takes a fraction of the time compared to larger homes. For busy professionals and families, this is a genuine quality-of-life advantage.
Prime Location Access In dense urban neighborhoods — the ones with walkable streets, great restaurants, and easy public transportation — large apartments are rare. A 1000 sq ft unit gets you into sought-after city locations that a 2000 sq ft unit never could, at a price that actually makes sense.
Sustainability Smaller homes have a lower environmental footprint. Less energy consumed, fewer building materials used, less ongoing resource demand. For renters and buyers who care about sustainable living, 1000 sq ft is a genuinely responsible choice.
Natural Light and Ventilation — The Overlooked Benefit . Natural light in a compact space does more than look nice — research published in the Journal of Clinical Sleep Medicine shows exposure to daylight boosts serotonin levels, improves mood, and increases productivity. Good ventilation prevents mold and mildew buildup — a real concern in tightly designed apartments. Prioritize units with operable windows and cross-ventilation wherever possible.
Expert Tips to Maximize Every Inch of 1000 Square Feet
The right strategies can make 1000 sq ft feel like 1500 sq ft. Here’s what actually works:
Use Bright, Light Colors Off-white, soft blue, and warm yellow reflect light and make rooms feel airy and open. Dark colors absorb light and close a space in. This single change costs almost nothing and delivers a visible difference.
Organize Vertically Wall-mounted shelves, tall bookcases, and ceiling-height cabinets unlock storage that most people ignore. When horizontal floor space is limited, go up — not out.
Invest in Multi-Functional Furniture A Murphy bed folds into the wall during the day and reclaims your floor space. A sofa bed handles guests without a dedicated guest room. An ottoman with built-in storage does double duty. A folding desk creates a home office that disappears when work is done. Every piece of furniture should justify its square footage.
Master Your Sight-Lines Keep eye-level areas clear of clutter. When the line of sight flows freely across a room, the brain registers it as more spacious. Store items above or below that central visual zone — never directly in it.
Use Under-Bed Storage A bed frame with built-in drawers is one of the most space-efficient purchases you can make in a small apartment. Off-season clothing, linens, shoes — all out of sight and easily accessible.
Create Defined Zones Area rugs and room dividers — bookshelves, folding screens, curtain panels — define separate zones within an open-concept layout without closing off the space. A well-zoned 1000 sq ft apartment feels organized and intentional, not cramped.
Declutter Consistently Clutter is the single biggest enemy of small-space living. Every item without a designated home steals visual and physical space. Build a habit: if it doesn’t serve a purpose, it doesn’t stay.
Maximize Natural Light Sheer curtains instead of heavy drapes. Mirrors placed opposite windows. Skylights where possible. Light multiplies the perceived size of a room — and it costs nothing to let more of it in.
Budget-Smart Decorating — You don’t need to spend big to furnish 1000 sq ft well. Thrift stores, Facebook Marketplace, Craigslist, and DIY projects offer high-quality pieces at a fraction of retail cost. Mix one or two investment pieces with budget finds. Paint old furniture instead of replacing it. Repurpose what you already own — a storage trunk becomes a coffee table; an old ladder becomes open shelving.
FAQ’s
How large is a 1000 sq ft room?
A single room of exactly 1000 sq ft would measure roughly 25 feet by 40 feet — comparable in size to a standard U.S. school classroom or a boutique retail store. In residential real estate, 1,000 sq ft describes the total area of an entire apartment or home, not one individual room.
What does a 1000 square feet room look like?
Picture a rectangle 25 feet wide and 40 feet long. Inside that space, you can comfortably fit a full living room setup, a dining table for six, a small kitchen nook, and still have room to move freely. It’s more spacious than most people expect once they see it in person.
What things are 1000 square feet?
Real-world objects and spaces that match 1000 square feet include: 2.5 two-car garages, the NBA court area from baseline to foul line, five standard residential swimming pools, six parking spaces side by side, a typical two-bedroom apartment, a small boutique or retail store, and a standard American public school classroom.
Is 1000 sq ft enough for 3 people?
Yes — for many households of three, 1000 square feet is workable and comfortable. A two-bedroom layout at this size can accommodate a couple with one child, or three roommates, especially when paired with smart storage solutions and multi-functional furniture. Millions of American families live comfortably in this range every day.
How many sq ft is a 12×12 room?
A 12×12 room equals 144 square feet (12 × 12 = 144). That’s approximately the size of a small-to-average bedroom in a 1000 sq ft apartment — enough for a full or queen bed with some walking space.
How many sq ft is a 20×20 house?
A 20×20 space equals 400 square feet (20 × 20 = 400) — roughly the size of a standard two-car garage, or about 40% of a full 1,000 sq ft home. A 1000 sq ft residence is two and a half times larger than a 20×20 footprint.
Conclusion
1000 square feet is more than enough space — when you know how to use it.
It fits a full home. It suits a family of three. It sits inside some of the most desirable neighborhoods in America. And when designed with intention, it feels anything but small.
Use the 15 real-life comparisons in this guide the next time you’re evaluating a listing. Measure before you sign. Think vertically. Choose furniture that works harder. And remember — millions of Americans call 1000 sq ft home, and they wouldn’t trade it.

Measurement Researcher, Size Comparison Writer & Content Specialist
Timmy Ahad is a dedicated content writer and research specialist at SizesVisualizer.com, where he focuses on creating accurate, easy-to-understand content about measurements, dimensions, size comparisons, and real-world object visualization.









