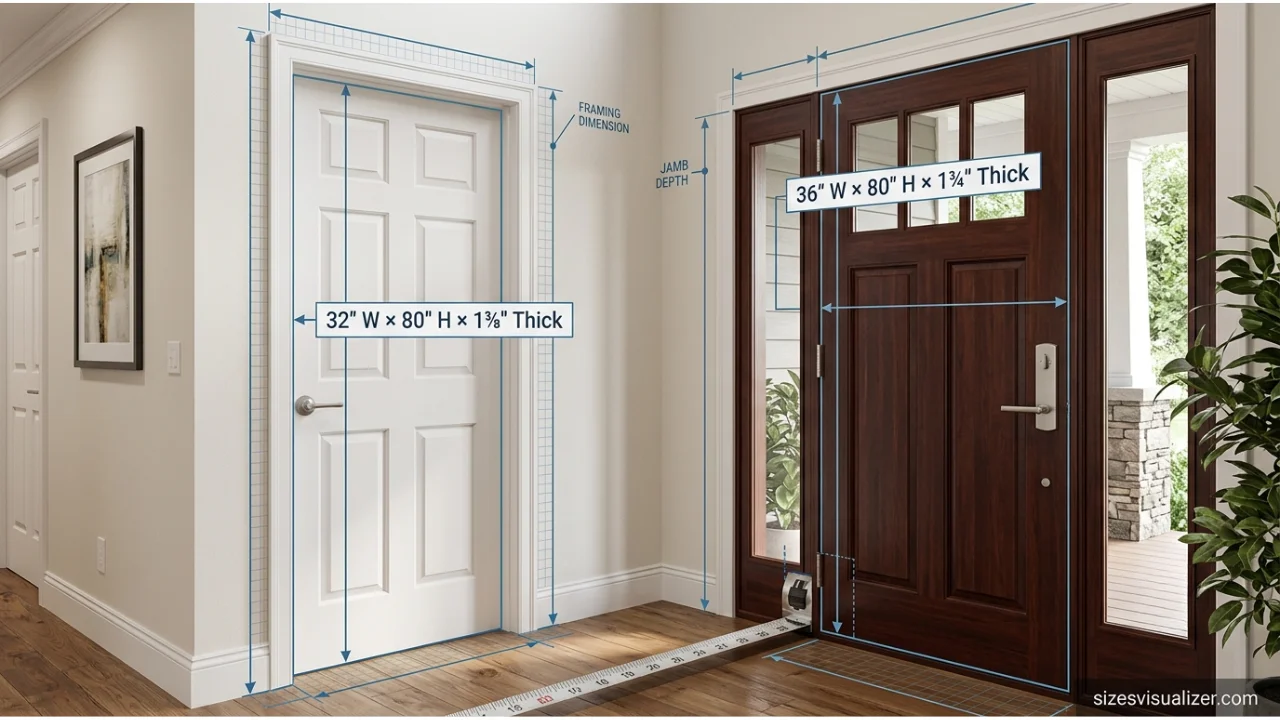
If you are replacing a door, building a new home, or moving furniture — knowing the right door size matters more than most people think.
Get it wrong and you face costly adjustments, failed inspections, or a sofa stuck in the hallway. This guide covers everything — facts, measurements, building codes, and what most resources rarely explain. Here we provide each and everything about the standard door sizes for you knowledge and daily use and also provide a sizes visualizer tool for standard door sizes.
What Is the Standard Door Size in the USA?
The standard door size in the USA is 80 inches tall and 32 to 36 inches wide. This applies to most interior and exterior doors in residential homes across the country.
This measurement is not random. It follows the International Residential Code (IRC 2021, Section R311.2), which sets the minimum egress door requirement at 80 inches in height and 32 inches in clear width.
Most manufacturers produce doors at this size because it works for the average American household — it accommodates nearly all adults comfortably and keeps production costs reasonable.
| Door Type | Standard Width | Standard Height | Thickness |
| Interior Door | 28″–32″ | 80″ (6’8″) | 1⅜” |
| Exterior / Entry Door | 36″ | 80″ (6’8″) | 1¾” |
| Primary Bedroom Door | 36″ | 80″ (6’8″) | 1⅜” |
| Closet Door | 24″–28″ | 80″ (6’8″) | 1⅜” |
What most resources skip: Interior and exterior doors share the same standard height — but their thickness is different. Exterior doors are 1¾ inches thick for better insulation, weather resistance, and security.
Standard Interior Door Dimensions
The most common interior door size is 32 inches wide by 80 inches tall.
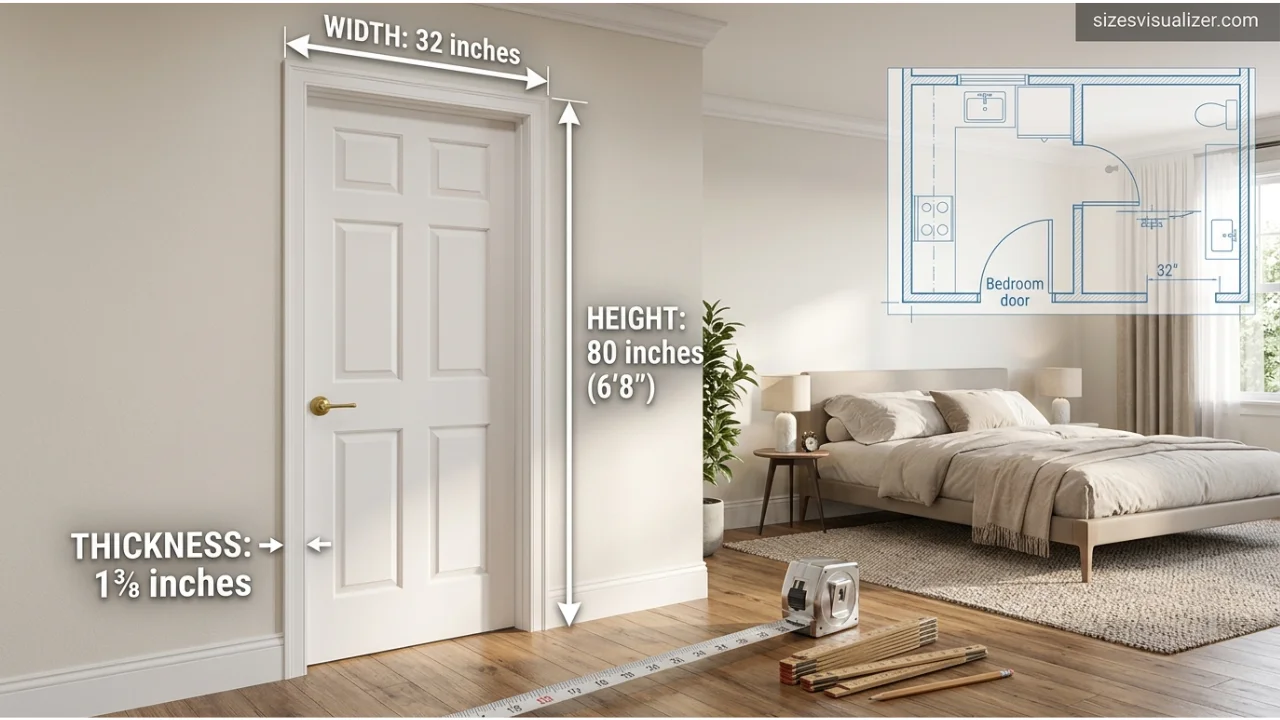
Bedroom and bathroom doors typically use this size. It gives comfortable passage for most people while saving space.
Narrower options — 24 and 28 inches — are common for closets, pantries, and small utility rooms.
Why does width vary but height stays the same? Height is governed by building code. Width depends on the room’s function and traffic volume.
For context — a standard queen mattress is 60 inches wide. To move it through a doorway, you angle it on its side. A 32-inch door works. A 28-inch door makes it much harder.
Standard Exterior Door Dimensions
The standard front entry door in the USA is 36 inches wide and 80 inches tall.
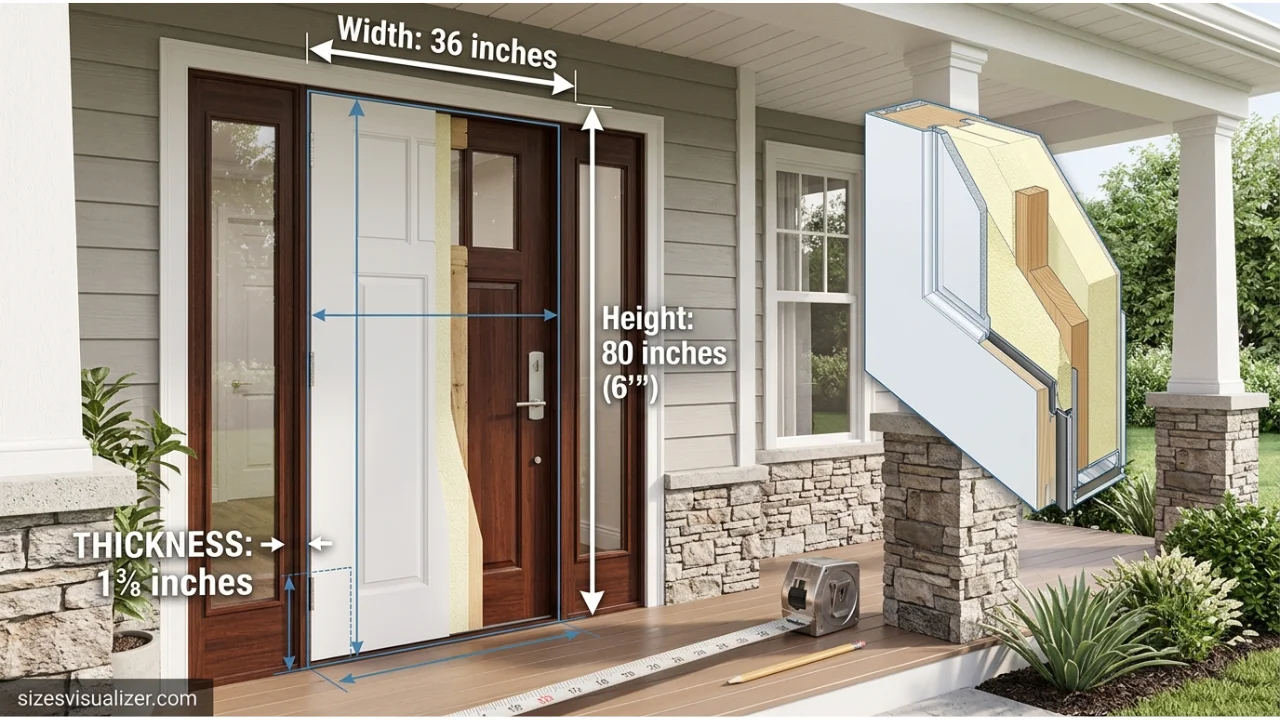
That extra 4 inches over a typical interior door makes a real difference — it allows easier furniture delivery, better accessibility, and a more welcoming entrance.
Back doors and side entry doors usually follow the same 80-inch height but can be 32 or 36 inches wide depending on the builder.
Exterior door thickness matters for energy performance. The standard 1¾-inch solid core or insulated steel door significantly reduces heat transfer. According to the U.S. Department of Energy, exterior door insulation quality directly affects home heating and cooling costs.
Standard Door Size in Inches vs Millimeters
American builders work in inches. But architects, importers, and international contractors use millimeters.
| Measurement | Imperial | Metric |
| Standard height | 80 inches | 2032 mm |
| Standard interior width | 32 inches | 813 mm |
| Standard exterior width | 36 inches | 914 mm |
| Interior thickness | 1⅜ inches | 35 mm |
| Exterior thickness | 1¾ inches | 44 mm |
If you are purchasing an imported door, always confirm whether the specs are in inches or millimeters. A 900mm door is approximately 35.4 inches — wider than the US standard and may not fit a standard US rough opening.
Standard Door Sizes by Door Type
Not all doors in a home are the same size. Each room type has its own practical requirements.
Bedroom and Bathroom Door Standard Sizes
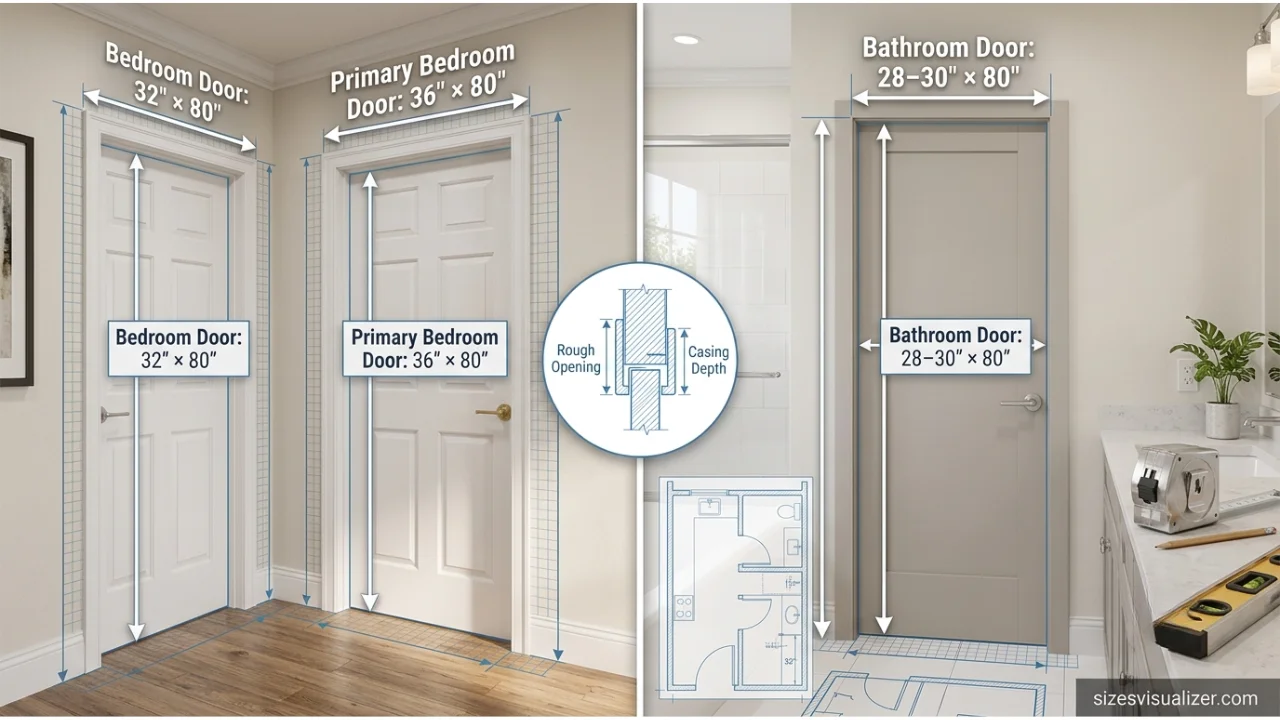
Standard bedroom door size: 80 inches tall × 32 inches wide — the most common combination in American homes.
Primary or master bedrooms often use 36-inch wide doors because they need to accommodate larger furniture movement.
Standard bathroom door size: 80 inches tall × 28 to 30 inches wide. Bathrooms are smaller rooms, so a narrower door preserves floor space.
One thing most guides miss — the ADA recommends a minimum 32-inch clear opening width for any door a wheelchair user needs to access. If you are designing an aging-in-place home or accessible bathroom, a 36-inch door slab gives you that required clear opening once the door stop and frame are accounted for.
Closet, Utility, and Basement Door Dimensions
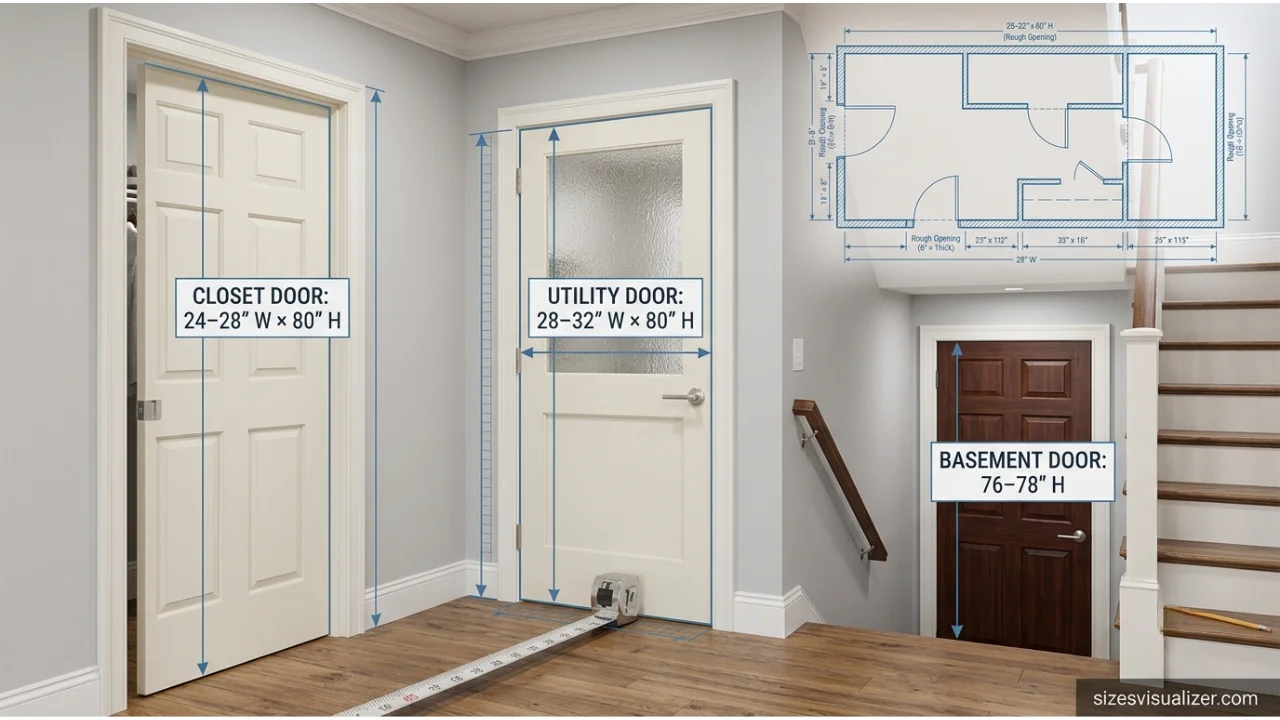
These are the most variable door sizes in any home.
- Walk-in closet doors: typically 80 inches tall, 32 to 36 inches wide.
- Reach-in closet doors: often 80 inches tall but narrower — 24 to 28 inches — or may use bifold configurations.
- Utility and laundry room doors: 80 inches tall, 28 to 32 inches wide.
- Basement doors: often 76 to 78 inches in older homes due to lower ceiling clearance near the stairway header.
If you are replacing a basement door in an older home, always measure first before ordering a standard 80-inch replacement.
Sliding Glass and Patio Door Standard Sizes
Standard sliding glass door height is 80 inches — consistent with all other exterior door types. Where these doors differ is width.
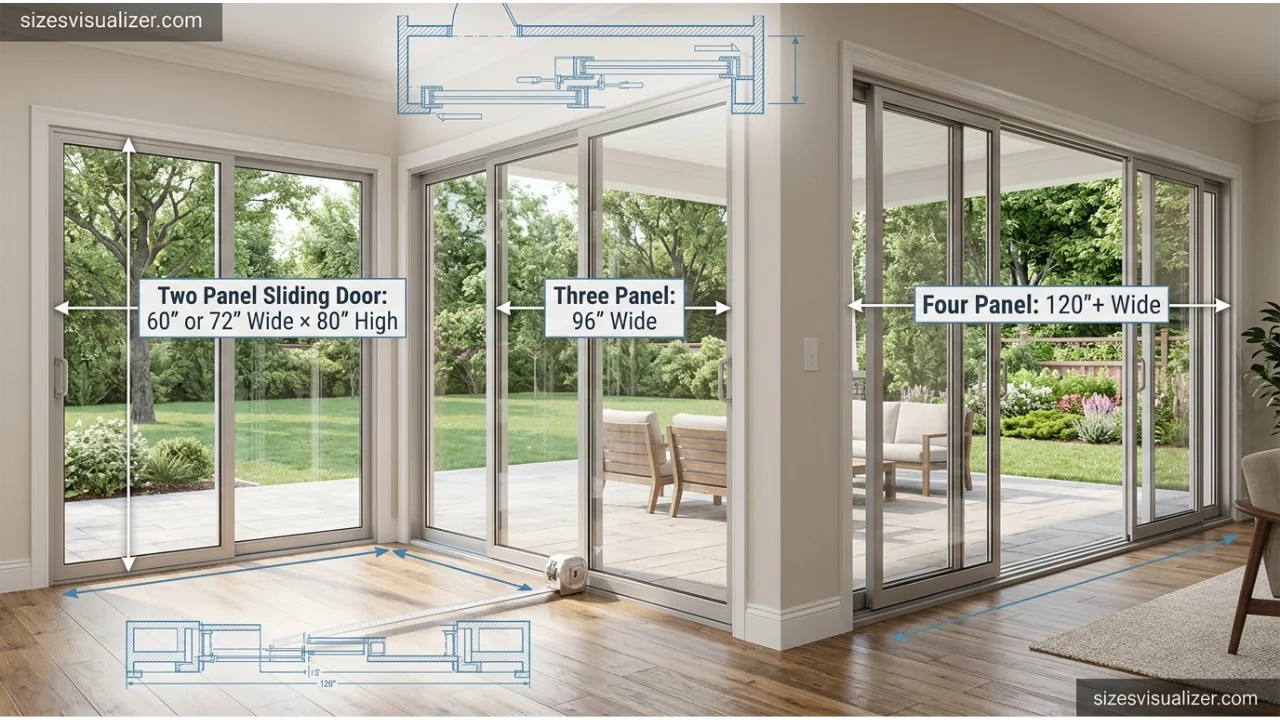
| Configuration | Total Width |
| Two-panel (1 fixed + 1 sliding) | 60″ or 72″ |
| Three-panel | 96″ (8 feet) |
| Four-panel | 120″+ |
The 72-inch (6-foot) wide two-panel configuration is the most common in American homes.
One detail most blogs skip: The threshold height on sliding doors matters for accessibility. Per ADA Guidelines Section 404, thresholds should be no higher than ½ inch for accessible doorways.
French Door and Double Door Dimensions
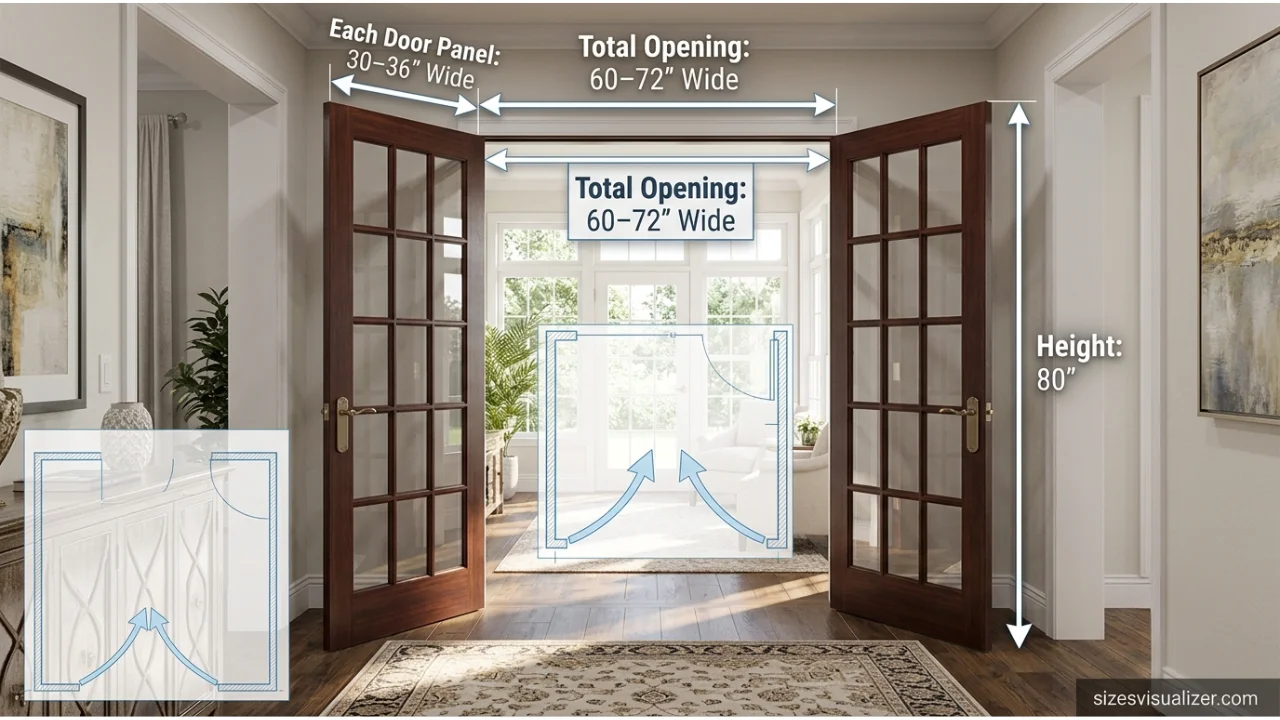
French doors consist of two panels — each typically 30 to 36 inches wide — that swing open from the center.
- Height: 80 inches (standard)
- Width per panel: 30 to 36 inches
- Total combined opening: 60 to 72 inches
For homes with higher ceilings, French doors are also available at 84 and 96 inches in height to maintain visual proportion.
Must Visit: How Big Is 500 Square Feet? 12 Real-Life Examples, Floor Plans & Size Comparisons
Rough Opening vs. Actual Door Size — What Is the Difference?
The rough opening is the hole in the wall framing. The actual door size is the door slab itself. These are never the same number.
The rough opening must always be larger than the door to allow for the frame, shims, and installation adjustments.
How to Calculate Rough Opening for a Standard Door
Use this simple formula every time:
Rough Opening Height = Door Height + 2 inches Rough Opening Width = Door Width + 2 to 2.5 inches
For a standard 80″ × 32″ interior door:
- Rough opening height = 82 inches
- Rough opening width = 34 to 34.5 inches
For a standard 80″ × 36″ exterior door:
- Rough opening height = 82 inches
- Rough opening width = 38 to 38.5 inches
That extra space accommodates the door jamb on each side, the header at the top, and shim space to make the frame perfectly level and plumb.
Door Frame and Jamb Dimensions Explained

The door jamb is the vertical frame on each side of the doorway. Standard jamb width in most homes is 4-9/16 inches — designed to fit a standard 2×4 stud wall with drywall on each side.
For thicker walls — like homes with 2×6 framing or added insulation — you need a wider jamb, typically 6-9/16 inches or custom width.
The door stop is a small strip of wood inside the jamb that the door closes against. It reduces the clear opening by about ½ inch on each side. This matters for ADA compliance — which requires 32 inches of clear width, not door slab width.
Most Common Door Measuring Mistakes to Avoid
- Measuring the frame instead of the rough opening — the frame is already inside the rough opening. Measure the wrong thing and you order the wrong size.
- Forgetting to account for new flooring — adding hardwood or tile raises the floor height. A door that cleared old carpet may drag on new tile.
- Using only one measurement — walls settle over time. Measure height on both sides and use the shorter measurement when ordering.
- Confusing nominal size with actual size — a ’32-inch door’ may only provide 31.5 inches of clear opening once stop molding is accounted for.
What Affects Standard Door Size Selection?
Choosing the right door size goes beyond just matching what is already there. Several real-world factors influence the best choice.
Ceiling Height and Its Direct Relationship to Door Height
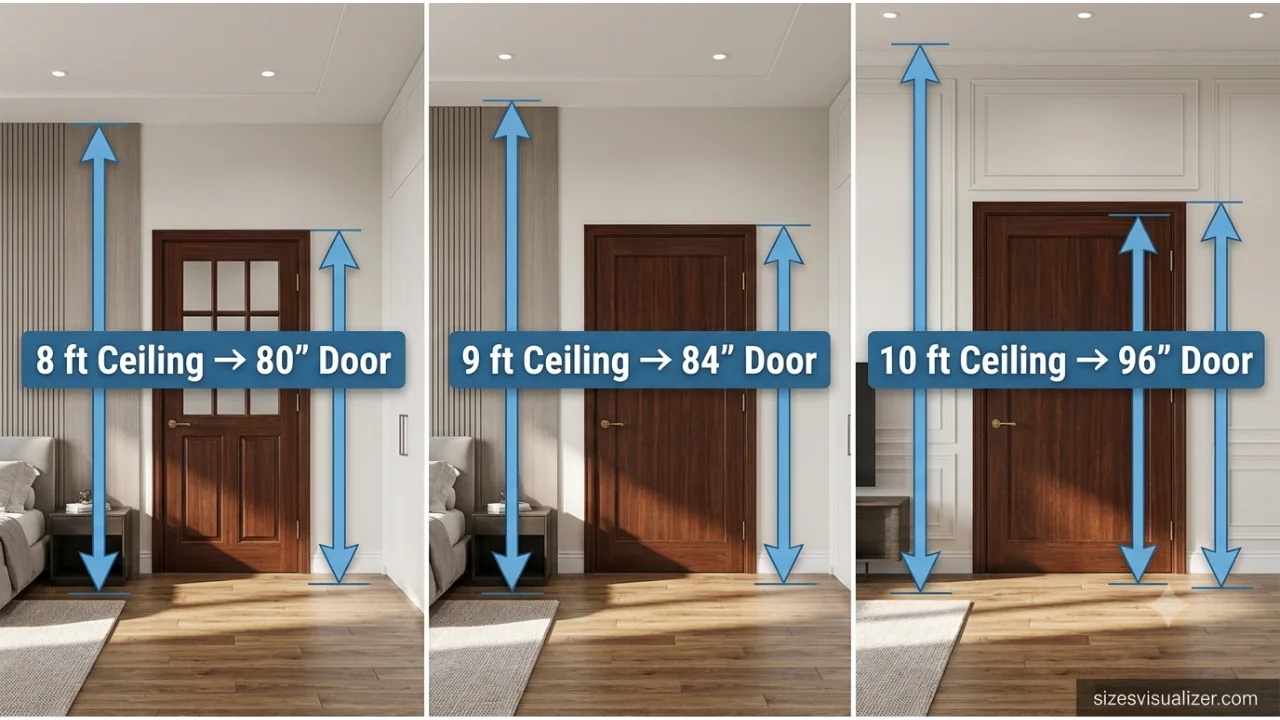
The golden rule: door height should be proportional to ceiling height.
| Ceiling Height | Recommended Door Height |
| 8 feet (standard) | 80 inches (6’8″) |
| 9 feet | 84 inches (7′) |
| 10 feet or higher | 96 inches (8′) |
An 80-inch door in a room with 10-foot ceilings looks stubby and out of proportion. Conversely, an 8-foot door in a standard 8-foot-ceiling room creates almost no visual breathing room above the door.
ADA and Fair Housing Act Requirements for Residential Doors
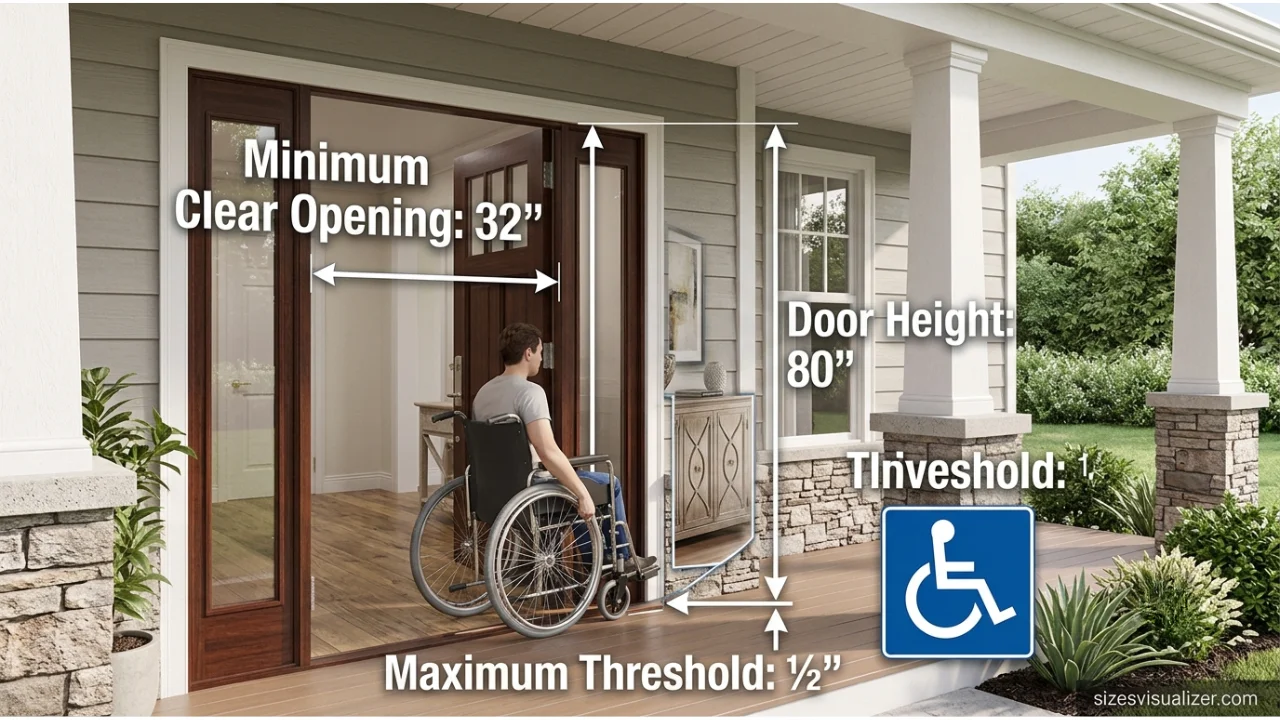
The Americans with Disabilities Act (ADA) sets accessibility standards primarily for commercial buildings — but these standards directly inform best practices for residential design too.
Key ADA door requirements:
- Minimum clear width: 32 inches when door is open 90 degrees
- Minimum clear height: 80 inches
- Maximum threshold height: ½ inch (beveled) for accessible entries
- Maneuvering clearance: 18 inches of clear floor space on the pull side of the door
The Fair Housing Act (FHA) applies to multifamily residential buildings with four or more units built after 1991. It requires a 32-inch minimum clear opening width on all primary passage doors.
Building Codes That Govern US Door Sizes
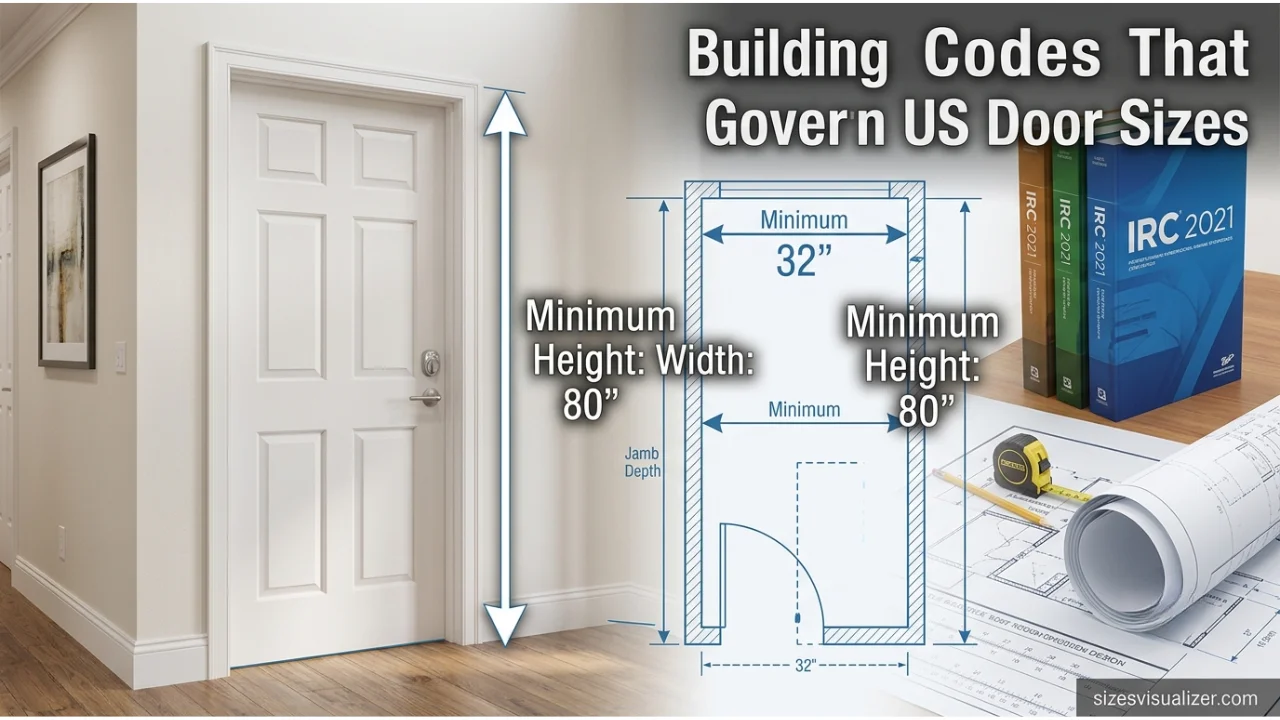
- IRC 2021 (International Residential Code): Section R311.2 requires the egress door to have a minimum clear width of 32 inches and a minimum height of 78 inches.
- IBC (International Building Code): Requires 32 inches minimum clear width and 80 inches minimum height for accessible paths of egress.
- ADA Standards for Accessible Design (2010): Section 404 governs door specifications including width, hardware, closing speed, and maneuvering clearance.
Always check your local jurisdiction’s adopted version of these codes — some states or municipalities have amendments that differ from the base code.
Architectural Style and Regional Variations Across the USA
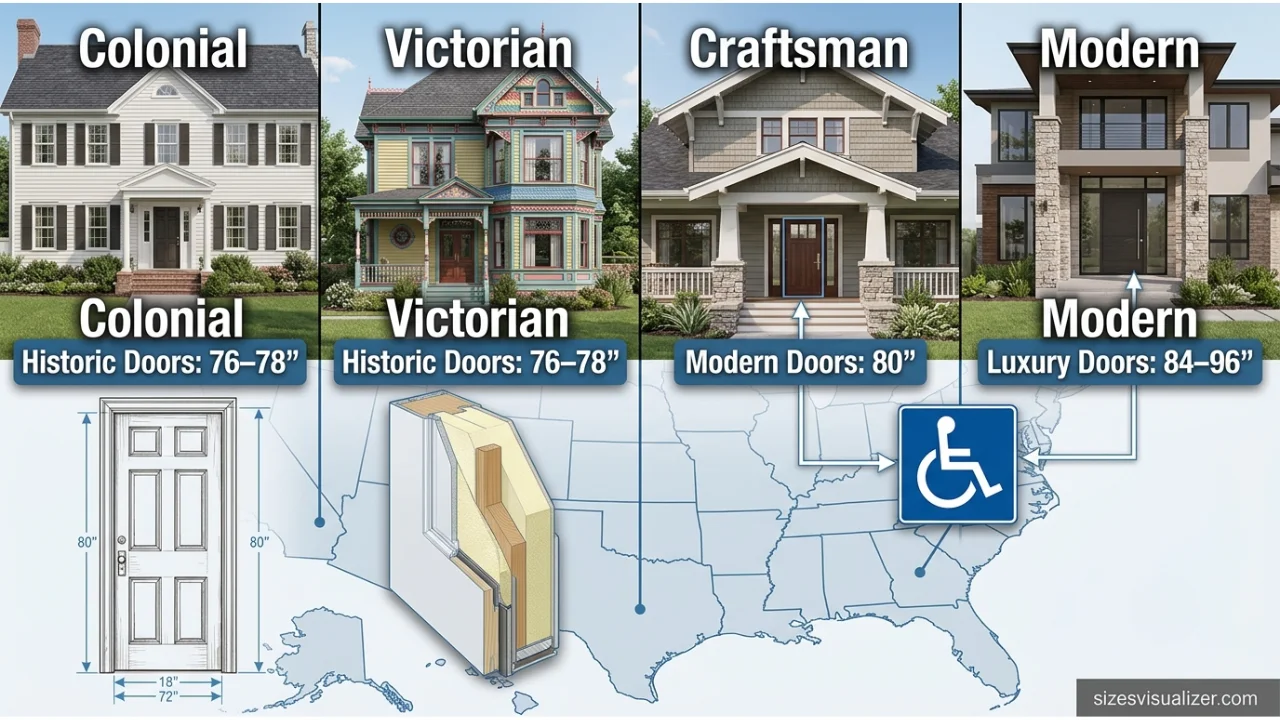
- Colonial and Craftsman homes: standard 80-inch doors with simple trim profiles.
- Victorian-era homes: often feature taller doors ranging from 82 to 90 inches.
- Modern and contemporary homes: frequently use 84 or 96-inch doors to complement open floor plans and high ceilings.
Regional differences in the USA:
- New England: older homes commonly have 78-inch interior doors.
- The South: historic plantation-style homes often feature 84-inch doors.
- Southwest: adobe construction historically used shorter 76 to 78-inch doors.
- Urban markets: typically updated to modern 80-inch standards regardless of region.
“Try our Size Visualizer tool to visualize any object or area, compare dimensions, and understand real-world sizes instantly with easy measurement references.”
Non-Standard and Custom Door Sizes — When Do You Need Them?
Most homes use standard sizes. But there are real situations where standard simply does not work.
Oversized Doors — 84-Inch and 96-Inch Options Explained
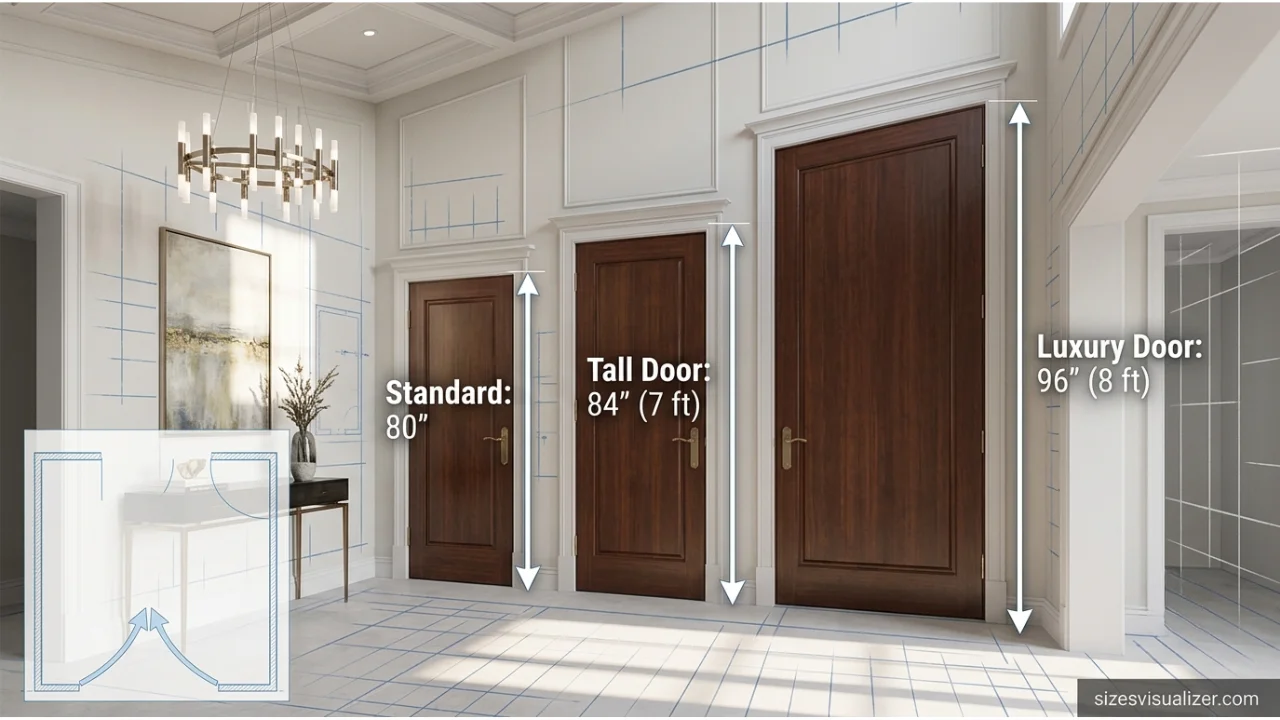
84-inch (7-foot) doors are the first step up from standard. They pair naturally with 9-foot ceilings and are increasingly common in new construction across the USA. Expect to pay 20 to 40% more than a standard 80-inch equivalent.
96-inch (8-foot) doors make a strong design statement. They are most common in luxury custom homes with 10-foot-plus ceilings. These doors require reinforced framing, heavier hinges, and precise installation to prevent sagging or warping over time.
What competitors rarely mention: Taller doors have more surface area — which means more potential for air leakage and heat transfer. Investing in quality weatherstripping, multi-point locking systems, and high-R-value materials becomes more important as door height increases.
Undersized Doors for Older Homes and Space-Constrained Areas
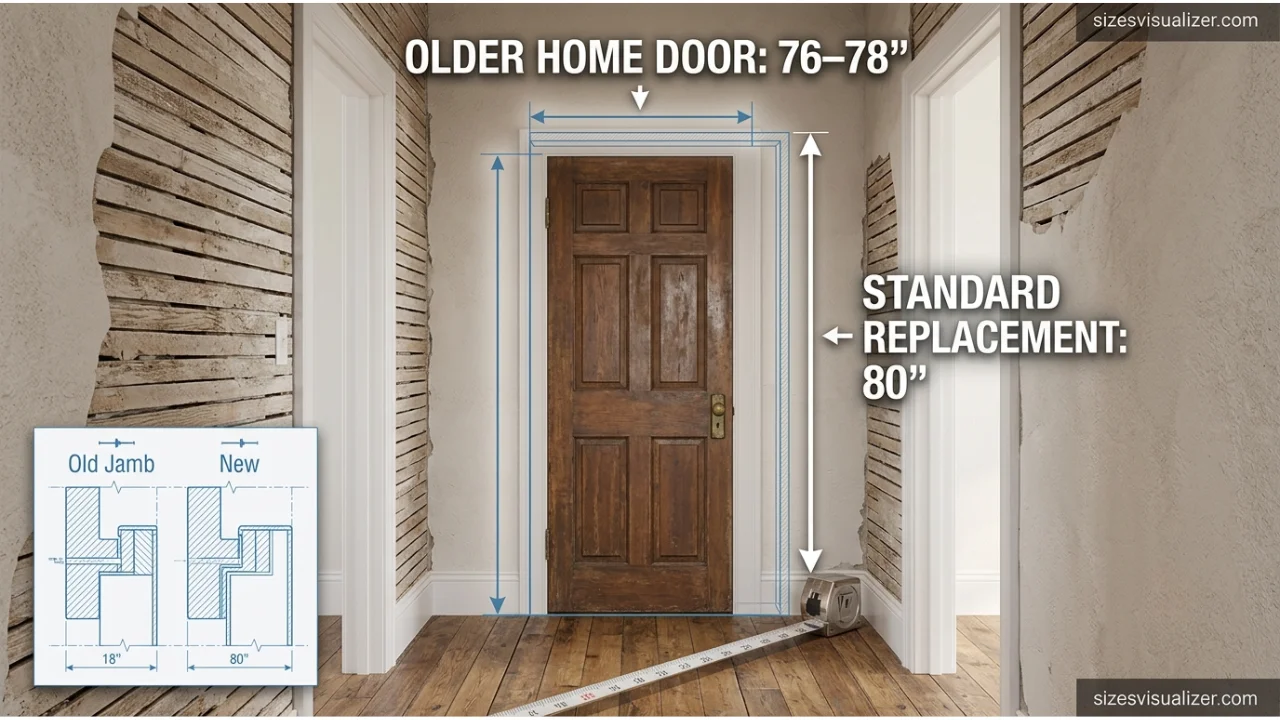
Pre-1950s American homes regularly used 76 to 78-inch doors — a reflection of both lower ceiling heights and different building norms of the era.
If you are replacing a door in an older home and the opening measures 78 inches, you have two choices:
- Order a custom 78-inch door slab to maintain the original proportions.
- Modify the rough opening to accommodate a standard 80-inch door — which involves structural carpentry work.
Most experienced contractors recommend option 1 for historic homes where ceiling height or original trim details would make enlarging the opening awkward or costly.
Historic Home Door Dimensions and Restoration Considerations
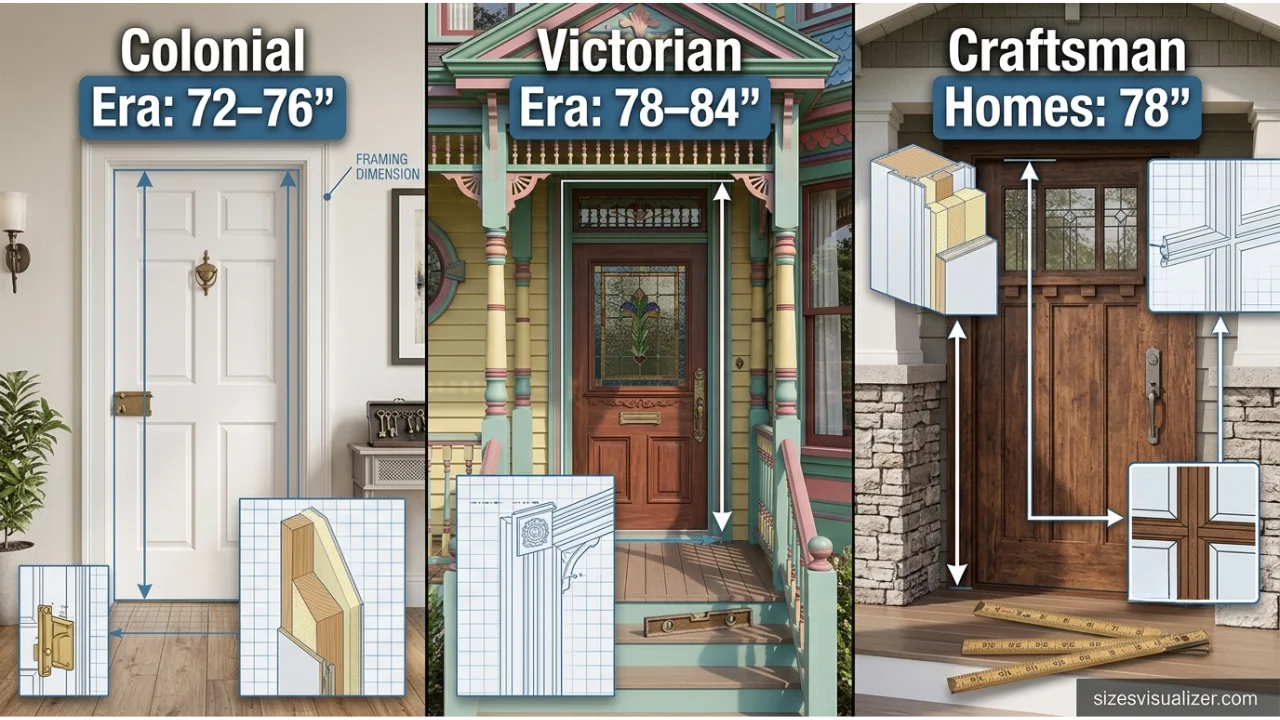
- Colonial-era homes (1600s–1700s): doors as short as 72 to 76 inches.
- Victorian-era homes: ranged from 78 to 84 inches with elaborate decorative profiles.
- Early 20th-century Craftsman bungalows: commonly used 78-inch doors.
The Preservation Brief guidelines from the National Park Service advise maintaining original door dimensions on primary facades of historic structures. Modifying these dimensions can jeopardize eligibility for Federal Historic Tax Credits.
FAQs
How tall are doors in the USA?
Most doors in the USA are 80 inches tall — that is 6 feet 8 inches. This is the standard height for both interior and exterior residential doors. Some newer or luxury homes use 84-inch (7-foot) or 96-inch (8-foot) doors, especially in rooms with higher ceilings. Older homes built before the 1950s sometimes have doors as short as 76 or 78 inches.
Is a door 7 feet tall?
A 7-foot door is 84 inches tall — and it is not the standard residential size, but it is becoming more common. Standard US residential doors are 80 inches (6 feet 8 inches). Seven-foot doors are used in homes with 9-foot ceilings. Most major door manufacturers now carry 84-inch doors as a stocked option.
Is a door 2 meters tall?
A standard US door is not exactly 2 meters — it is close, but not the same. The US standard of 80 inches converts to approximately 2,032 millimeters (2.032 meters) — just slightly over 2 meters. In European countries, 2000mm (about 78.7 inches) is a common standard height.
How big is a standard US door?
A standard US interior door is 80 inches tall (6’8″) and 32 inches wide. A standard US exterior front entry door is 80 inches tall and 36 inches wide. Door thickness is 1⅜ inches for interior doors and 1¾ inches for exterior doors. The rough opening for a standard interior door is approximately 82 inches tall by 34 inches wide.
Is a 42-inch door standard?
No — a 42-inch wide door is not a standard residential door size in the USA. Standard widths are 24, 28, 30, 32, and 36 inches. A 42-inch door falls into the oversized or specialty category. If you need a 42-inch opening for accessibility or furniture clearance, a double-door configuration using two 21-inch panels is a more common solution.
Is a 6’8″ door a standard door height in construction?
Yes — 6 feet 8 inches (80 inches) is the industry-standard door height in US residential construction. It is referenced in the International Residential Code (IRC 2021) as the accepted minimum height for egress doors, and it is the size that virtually every US door manufacturer produces as their base offering.
Conclusion
Standard door sizes in the USA come down to a few key facts: 80 inches tall, 32 to 36 inches wide, with a rough opening about 2 inches larger in each direction.
Whether you are renovating, building new, or simply replacing a damaged door — understanding these dimensions, the codes behind them, and how they vary by room type saves you time, money, and unnecessary guesswork.
Measure twice, confirm your rough opening, check your local building code, and choose a door proportional to your ceiling height. That is the complete picture most guides leave out.

Measurement Researcher, Size Comparison Writer & Content Specialist
Timmy Ahad is a dedicated content writer and research specialist at SizesVisualizer.com, where he focuses on creating accurate, easy-to-understand content about measurements, dimensions, size comparisons, and real-world object visualization.









