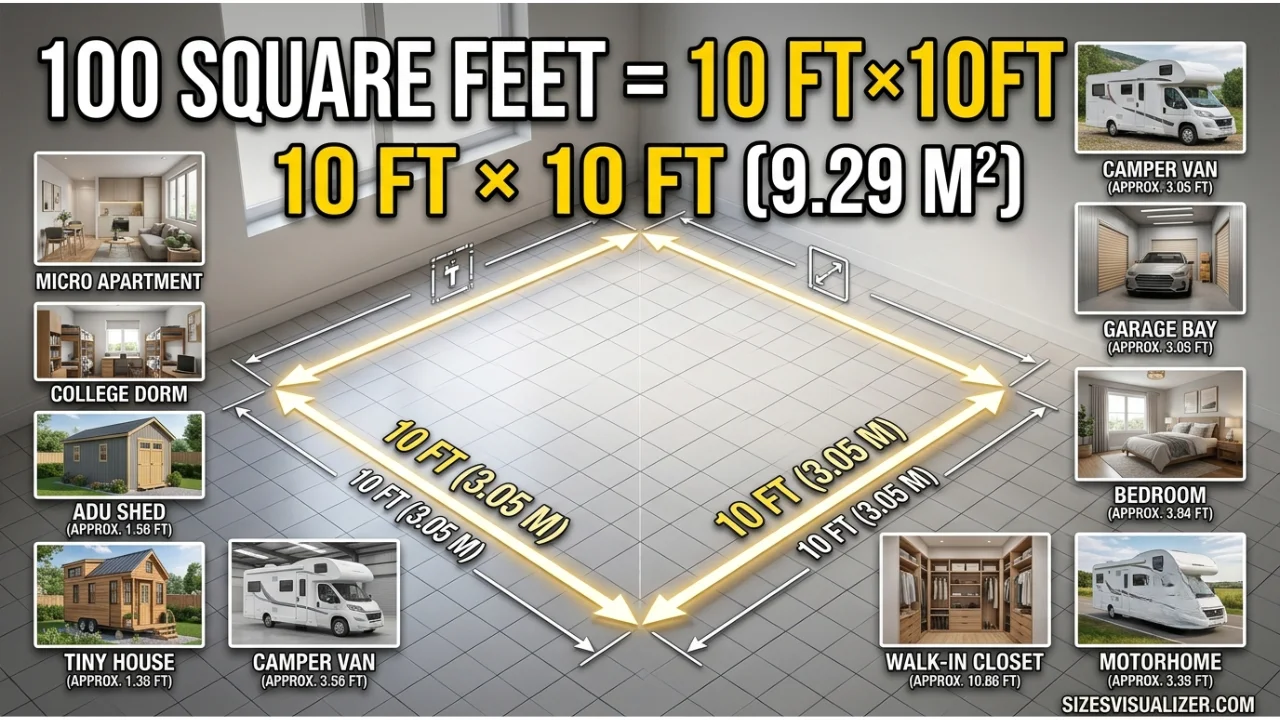
A number on a listing sheet doesn’t tell you much. 100 square feet sounds small, but is it “tiny house” small or “large closet” small? Most people can’t picture it until they see it next to something familiar.
That’s what this guide does. Below, you’ll find the exact dimensions of 100 square feet, side-by-side comparisons to everyday objects, 17 real-world spaces that measure close to this size, and practical tips for making a small room work harder.
What Is 100 Square Feet in Feet?
The simplest answer: 100 square feet is a 10 x 10 foot room. Multiply length by width — 10 feet times 10 feet — and you get 100 square feet exactly.
But a square isn’t the only shape that adds up to 100 square feet. Area only cares about the total, not the layout. So all of these combinations work too:
- 1 ft x 100 ft (a long, narrow strip)
- 2 ft x 50 ft
- 4 ft x 25 ft
- 5 ft x 20 ft
- 6.67 ft x 15 ft
There’s no single “official” shape for 100 square feet. A 10×10 room just happens to be the most common way builders and real estate agents describe it, because square rooms are easier to furnish than long, skinny ones.
In other units, 100 square feet equals:
- 9.29 square meters
- 11.11 square yards
- 14,400 square inches
One more thing worth knowing: square footage isn’t measured the same way everywhere. Some builders measure from the interior walls (the space you can actually walk in), while others measure from the exterior walls. That’s often why a room “feels” different from the number on paper.
Must visit:How Big Is 2000 Square Feet? 15 Real-Life Examples to Help You Visualize the Space
How Big Is 100 Square Feet Compared to Everyday Things?
Numbers stick better when they’re anchored to something you already know. Here’s how 100 sq ft stacks up against common references:
| Object | Approximate Size | How It Compares to 100 Sq Ft |
|---|---|---|
| Standard parking space | ~160 sq ft | 100 sq ft is about two-thirds of a parking space |
| King-size mattress | ~43 sq ft | A king bed takes up less than half of a 100 sq ft room |
| One-car garage | ~200–240 sq ft | 100 sq ft is roughly half a single-car garage |
| Standard 10×10 storage unit | 100 sq ft | This is the exact match — a popular self-storage size |
| Large walk-in closet | 70–80 sq ft | 100 sq ft is slightly bigger than a generous walk-in closet |
| Studio apartment (small) | 300–500 sq ft | 100 sq ft is roughly one-fifth of a small studio |
| Basketball court | 4,700 sq ft | 100 sq ft is under 3% of a full court |
A 10×10 storage unit is one of the clearest real-world benchmarks, since it’s a size millions of Americans have rented and physically walked into. If you’ve ever stood inside one, you already know what 100 square feet feels like.
17 Real-Life Examples of 100-Square-Foot Spaces
Seeing where this square footage actually shows up makes the number far easier to picture. Here are 17 real spaces, described one by one, that measure close to 100 square feet.
A studio apartment micro-unit
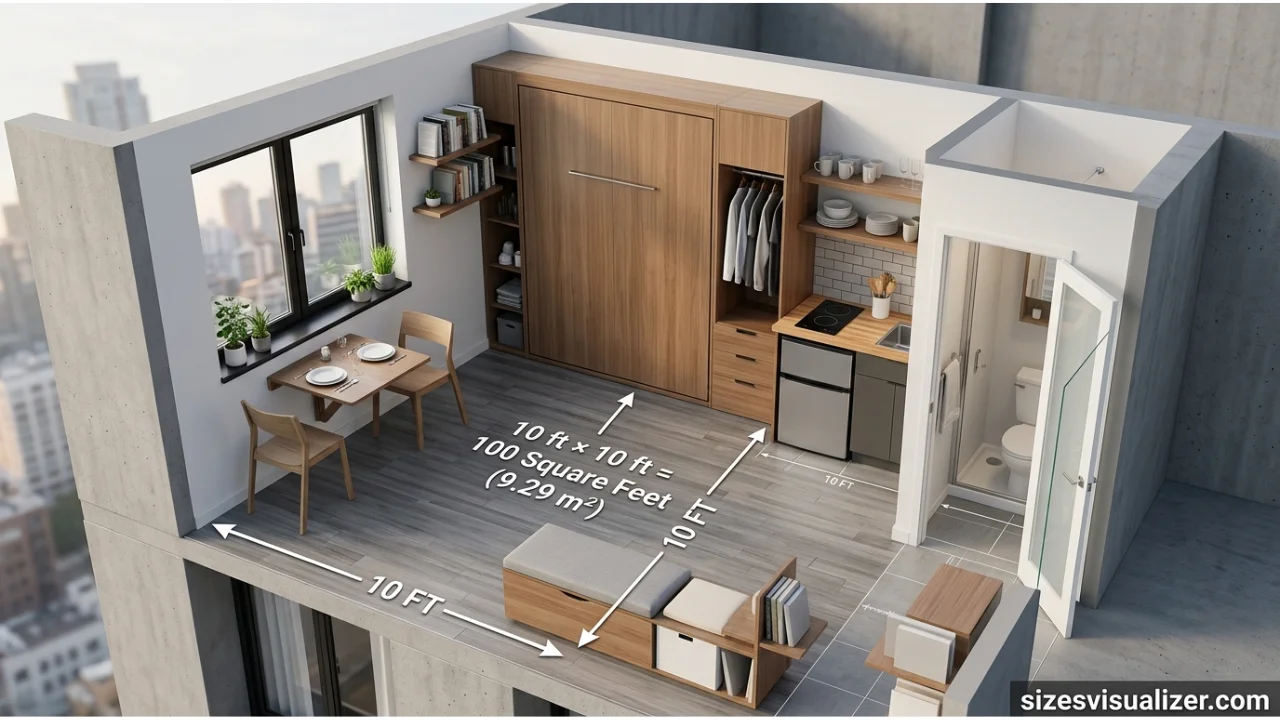
Some cities now approve “micro-apartments” built at exactly 100 sq ft to fit more housing into tight urban lots. These units usually combine a sleeping area, a tiny kitchenette, and a bathroom into one open floor plan, with the bed often tucked into a wall or loft to free up daytime space.
A college dorm room
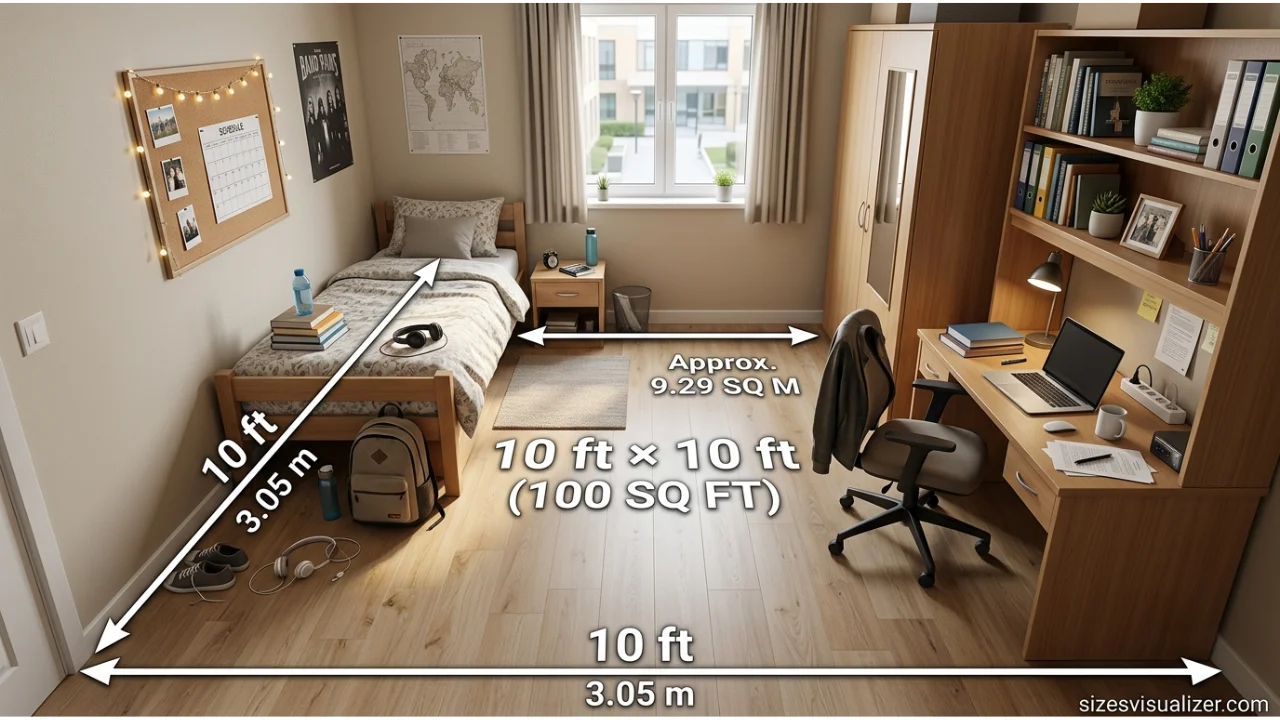
Most standard dorm rooms fall between 90 and 130 sq ft, so a 100 sq ft dorm room sits right in the typical range. That space usually needs to hold a twin bed, a desk, a small closet, and storage for a full semester of belongings.
A backyard ADU or studio shed
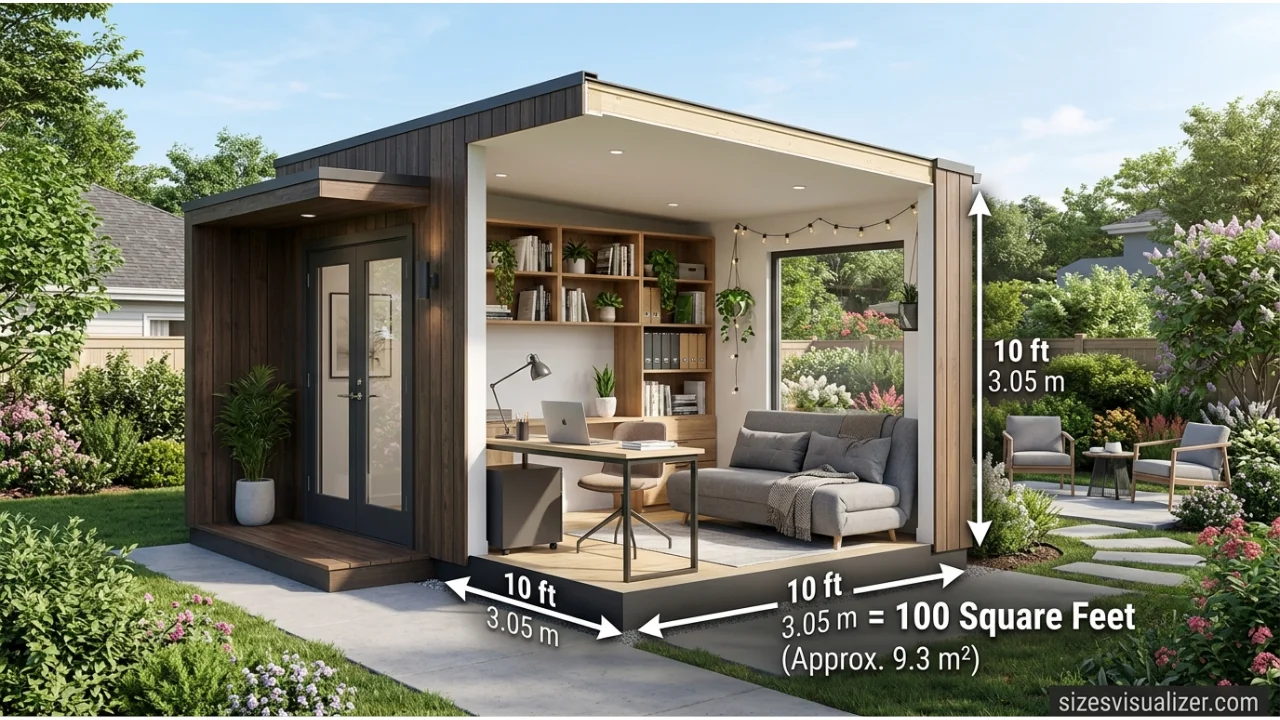
An accessory dwelling unit, or ADU, built from a converted shed is a common way homeowners add extra living space without a full home addition. At around 100 sq ft, these units often work as a guest room, art studio, or rental space with a small window and a single door.
A tiny house on wheels
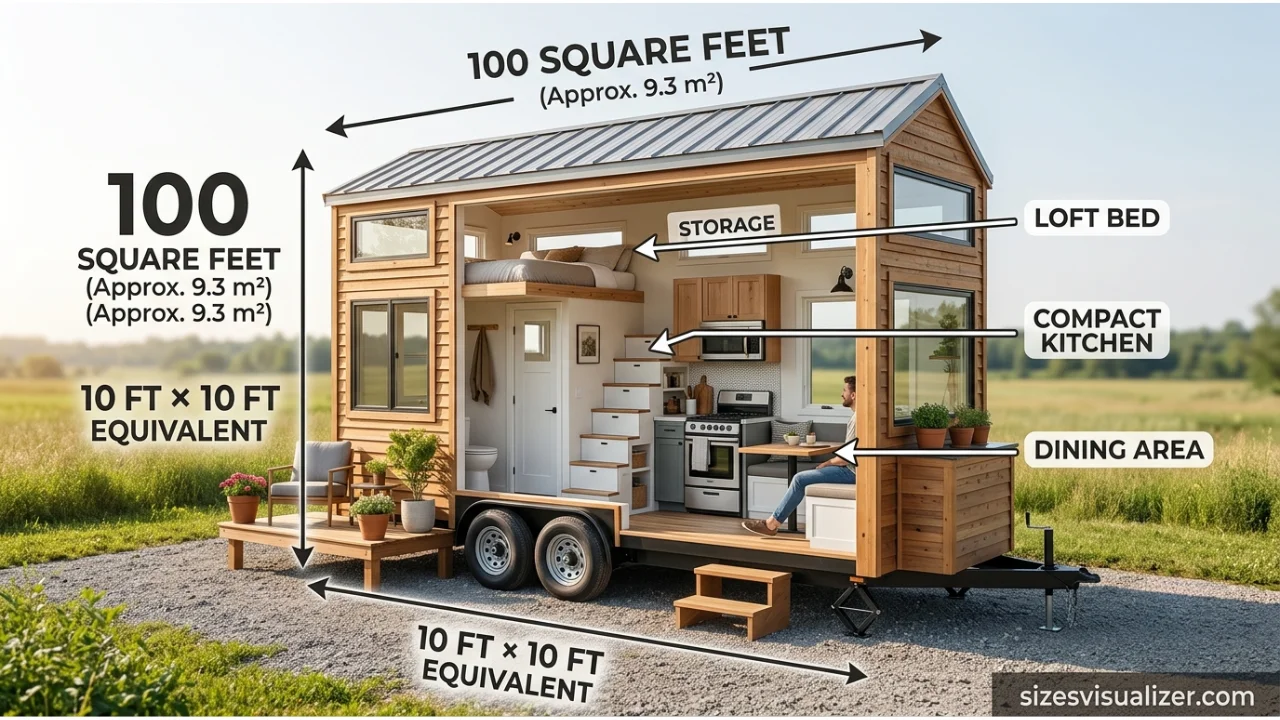
Many legally towable tiny homes measure between 100 and 150 sq ft, since trailer width and height limits cap how large they can get. A 100 sq ft version typically includes a sleeping loft above, with the main floor holding a kitchenette and a small seating area.
A basement studio apartment
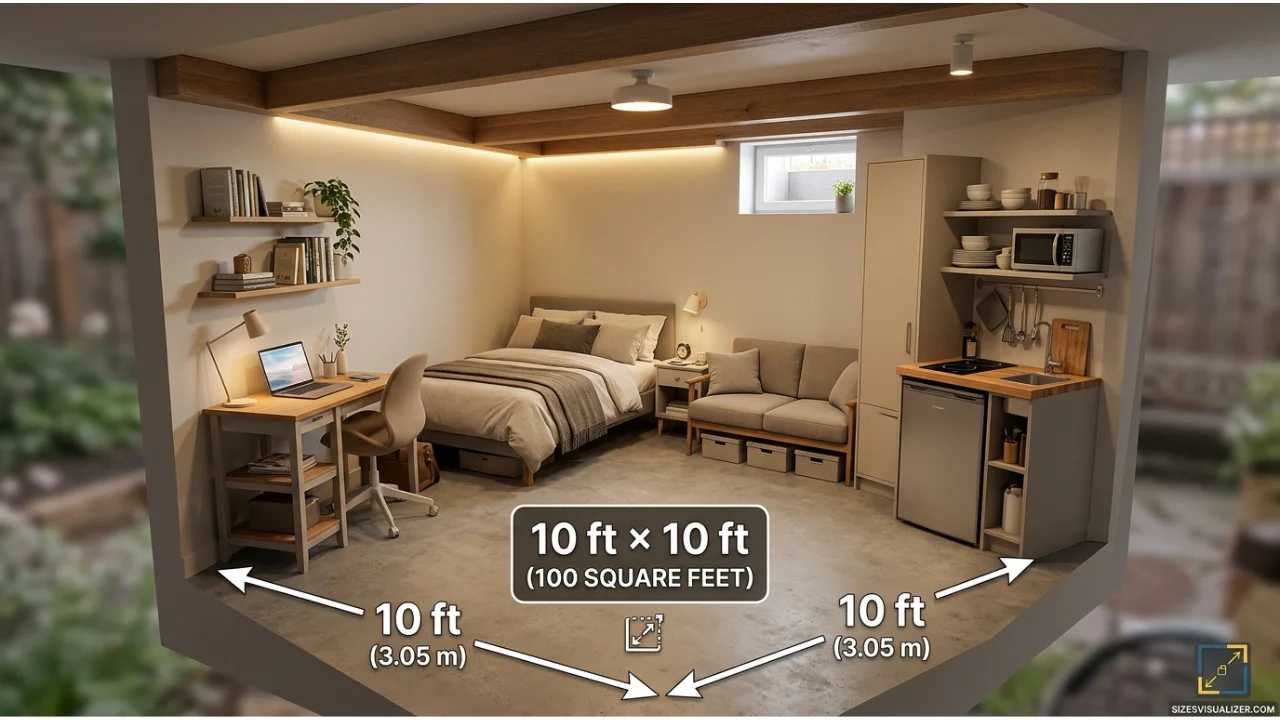
Older homes across the U.S. often have basement units converted into small rental apartments, and 100 sq ft is a common size for the smallest of these. Low ceilings and limited natural light make smart furniture placement especially important here.
An attic conversion room
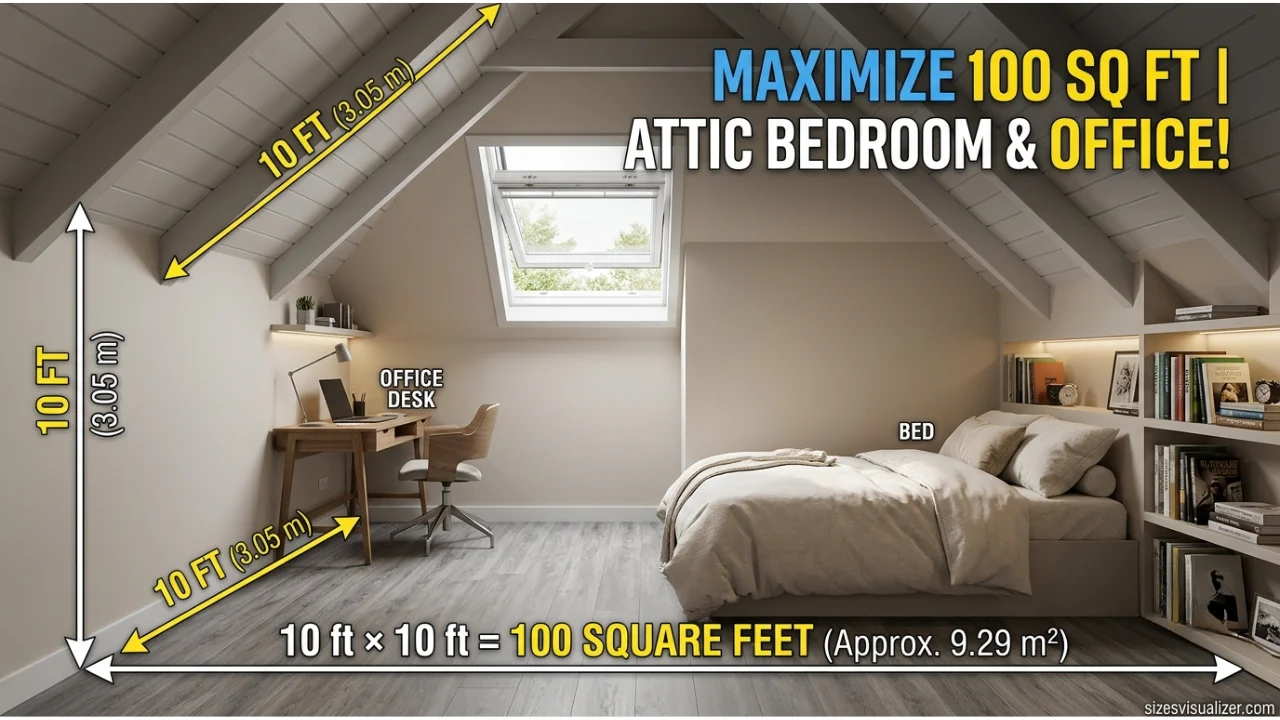
A finished attic space used as a bedroom, reading nook, or home office frequently lands close to 100 sq ft. Sloped ceilings usually cut into the usable floor area, so furniture often gets pushed toward the center of the room.
A converted school bus (“skoolie”)
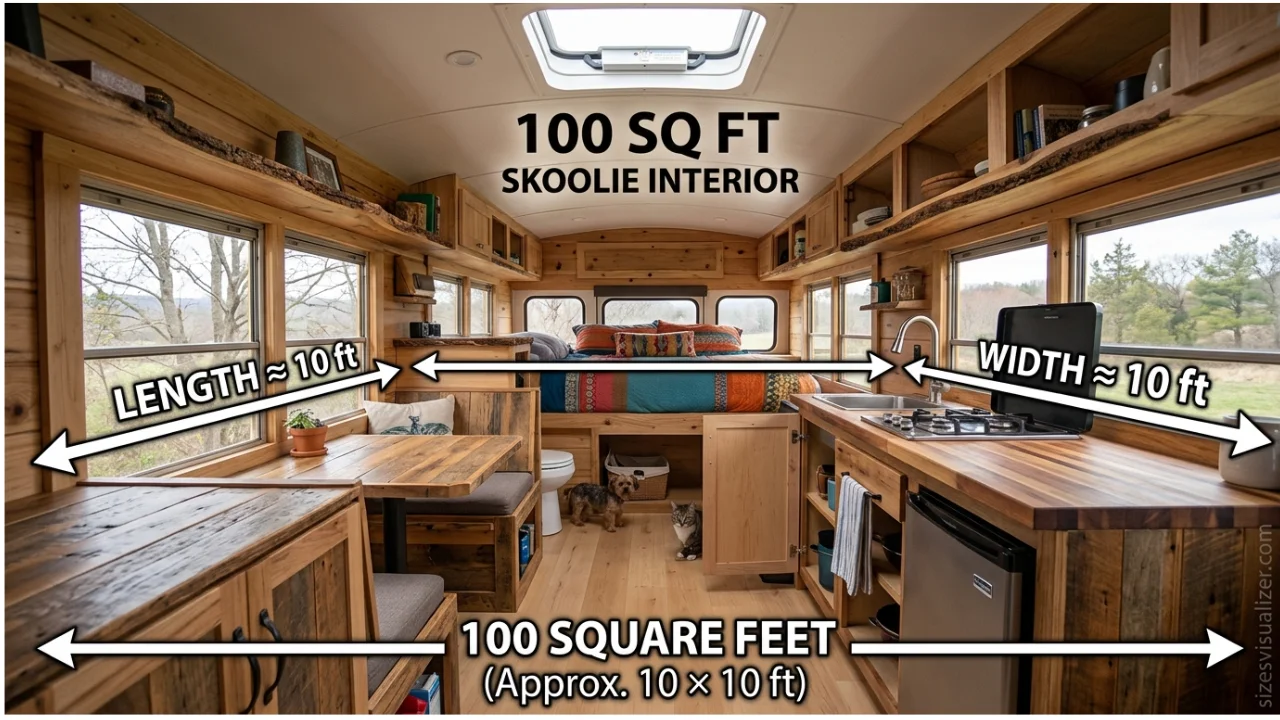
A shortened school bus, once stripped and rebuilt as a home, typically offers 90 to 130 sq ft of interior floor space. Owners commonly fit a bed, a small kitchen, seating, and storage into this footprint using built-in cabinetry.
A camper van conversion
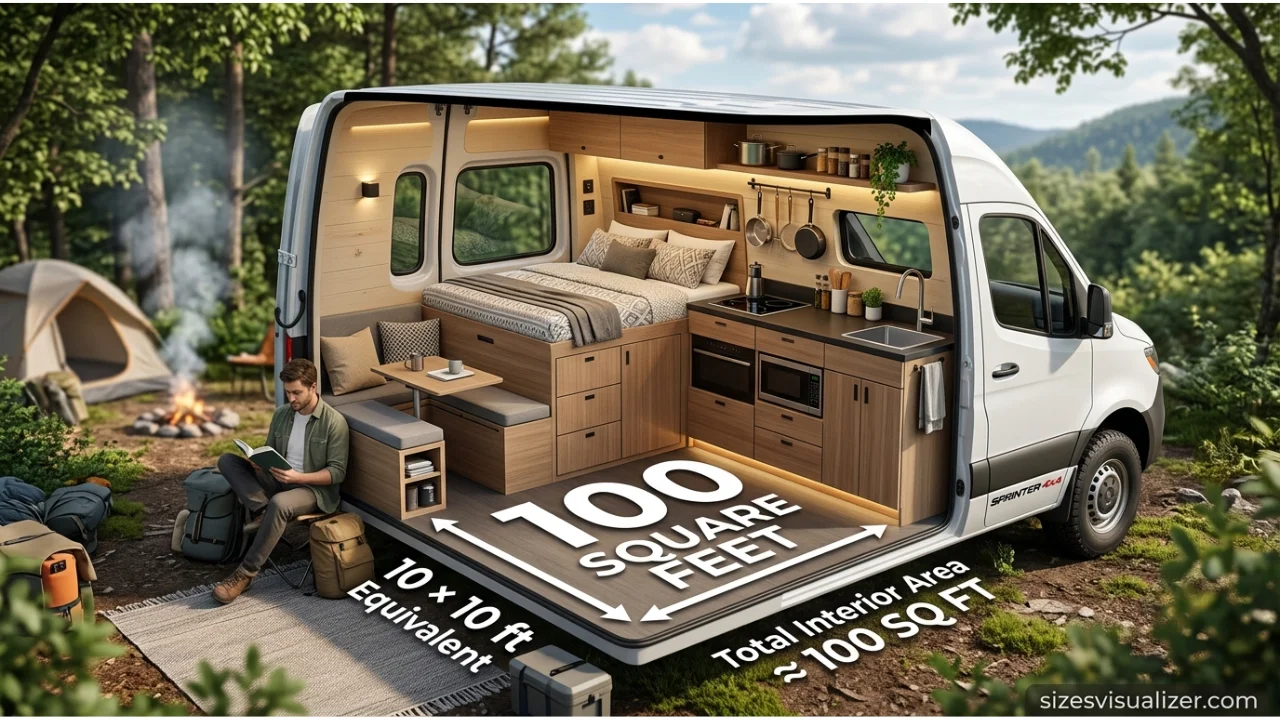
Cargo vans turned into full-time homes usually range from 60 to 120 sq ft, depending on the van model. A van near the 100 sq ft mark can often fit a bed, a compact kitchen setup, and a small seating or storage area.
A vintage travel trailer
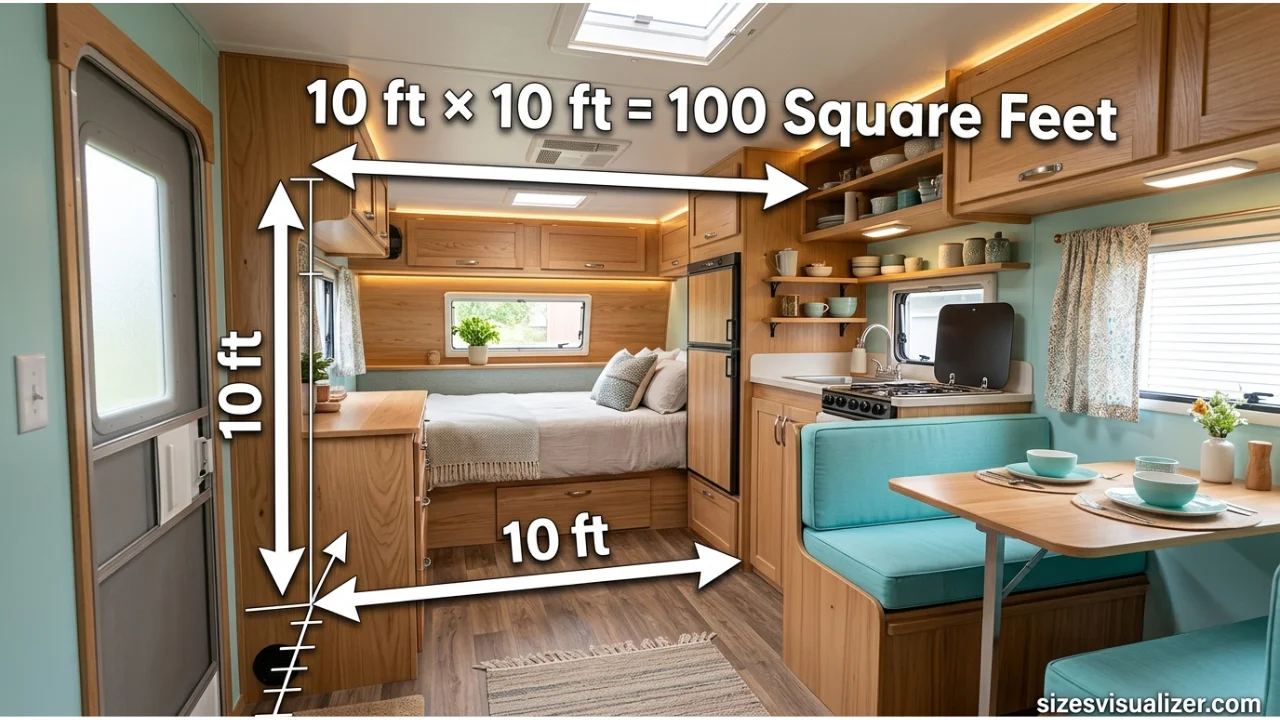
Classic trailers built between the 1960s and 1980s commonly measure 100 to 150 sq ft. These older trailers are popular for renovation projects because their compact, boxy shape makes efficient use of every square foot.
A truck bed camper
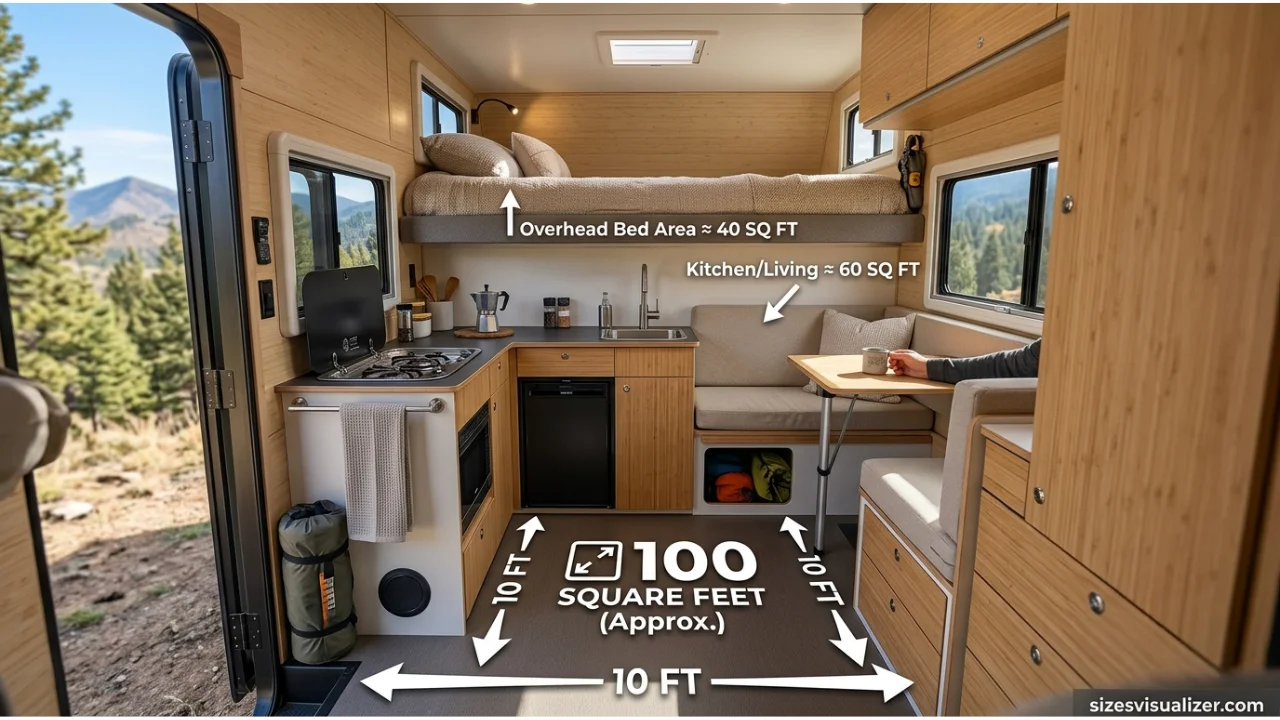
Compact truck campers usually offer 50 to 90 sq ft of space, with larger cab-over models edging closer to 100 sq ft. This size typically fits a bed above the truck cab and a small living area below it.
A small motorhome (Class B)
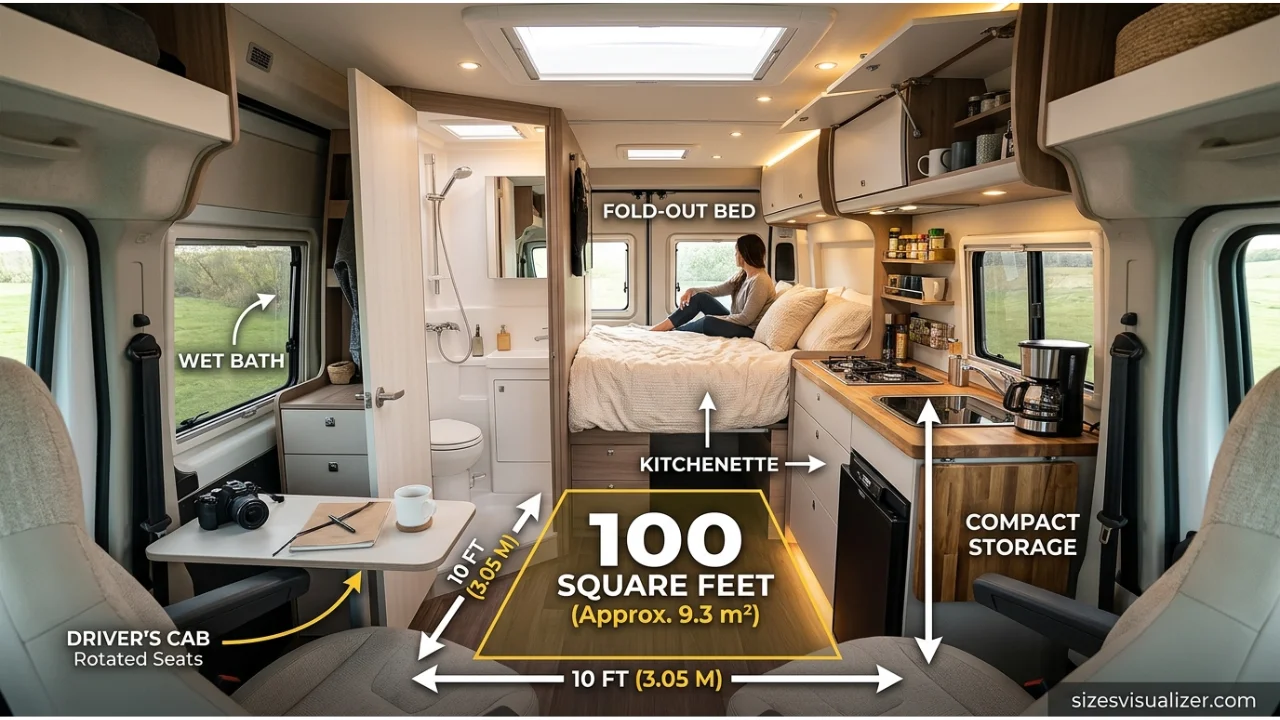
Compact RVs built on a van chassis, known as Class B motorhomes, often measure close to 100 sq ft inside. They usually include a driving cab, a small kitchen, a bathroom, and a bed that folds out or converts from seating.
A houseboat cabin
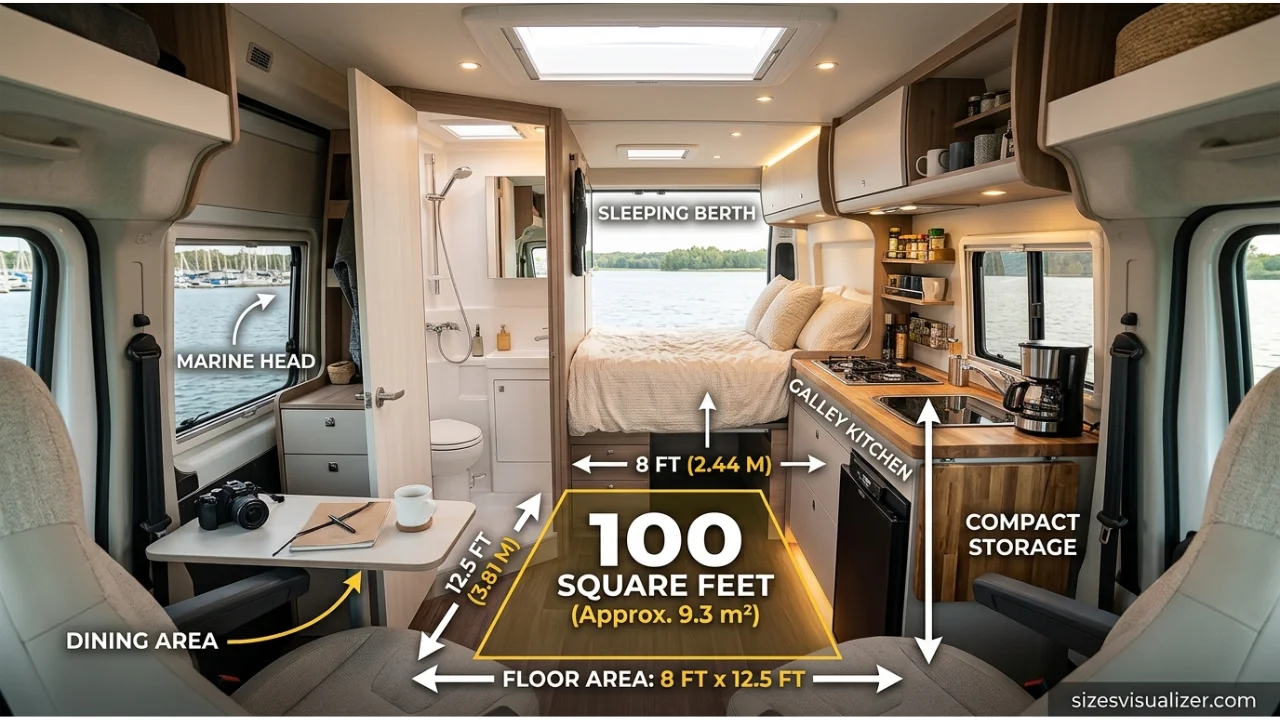
Small houseboat living quarters frequently fall in the 100 sq ft range, especially on boats designed for one or two people. Space here is typically split between a sleeping berth, a galley kitchen, and a compact bathroom.
A small bedroom in an older home
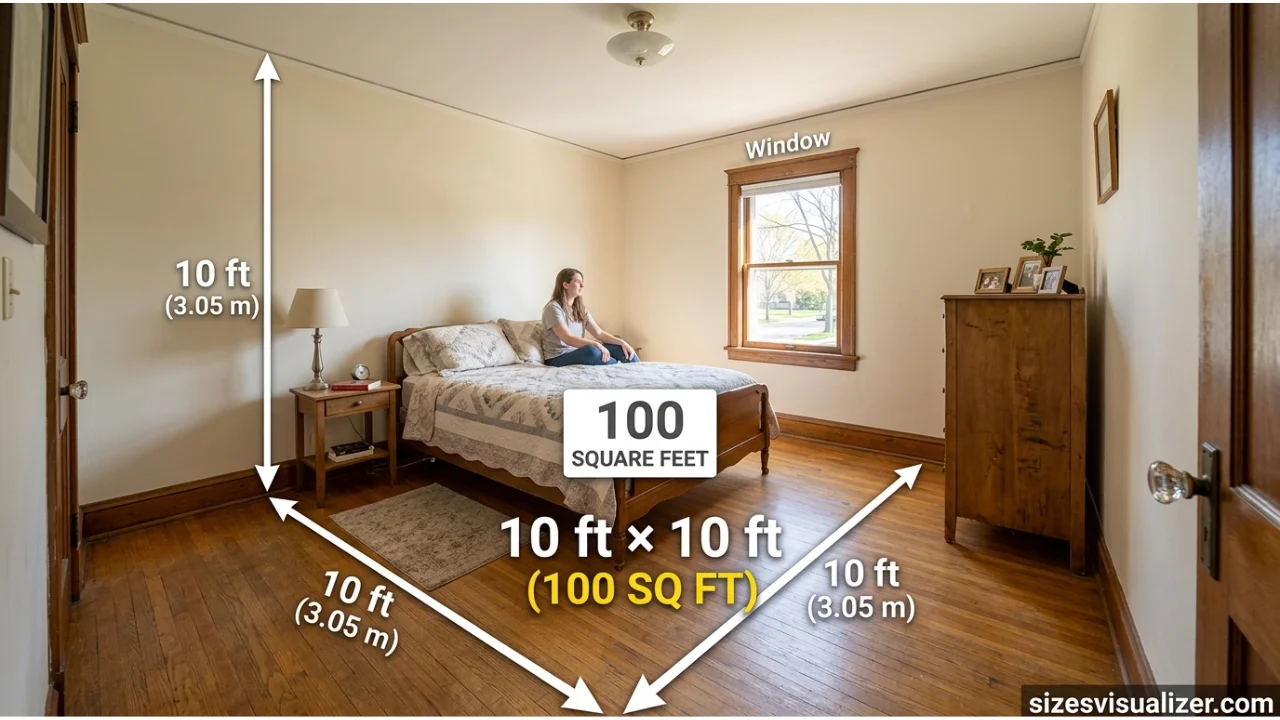
Homes built before the 1950s often have bedrooms sized right around 100 sq ft, since building standards were smaller decades ago. A room this size usually fits a full or queen bed, a dresser, and a nightstand, with limited extra floor space.
A home office or “she-shed”
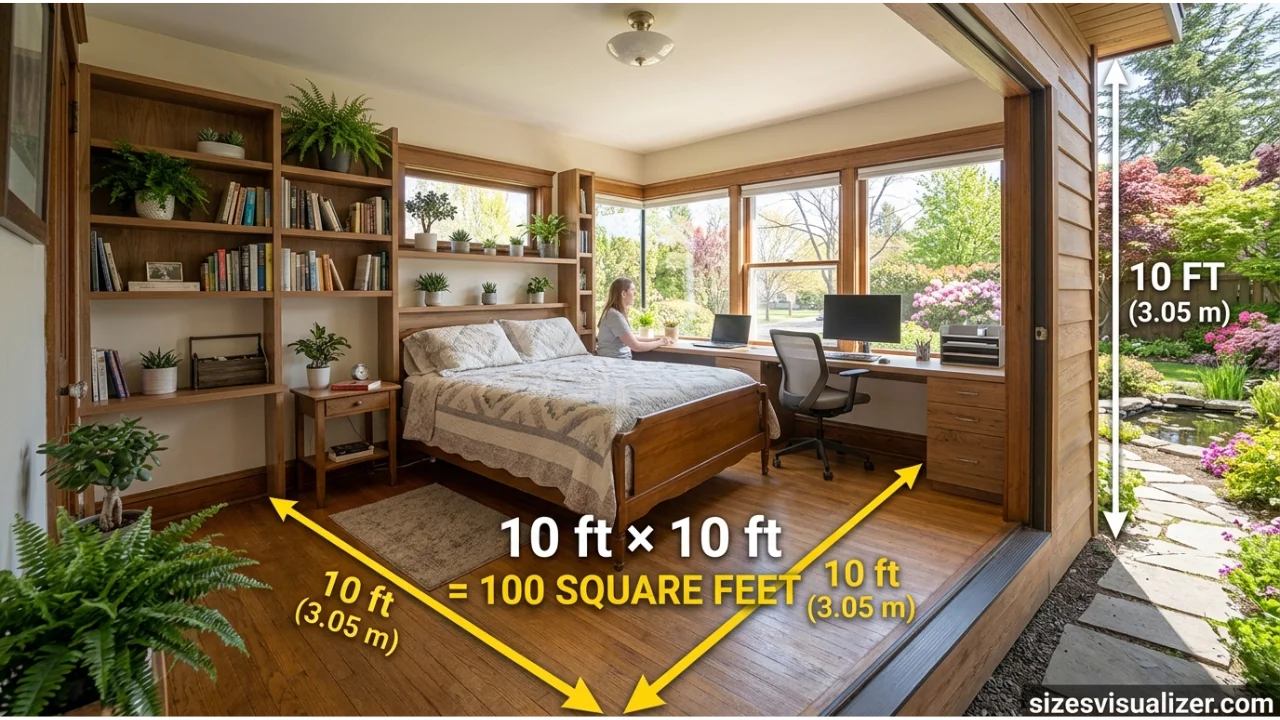
A standalone backyard structure used as a home office or creative studio is commonly built at or near 100 sq ft. This size is large enough for a desk, shelving, and a reading chair, while staying small enough to avoid major permitting requirements in many areas.
A one-car garage bay
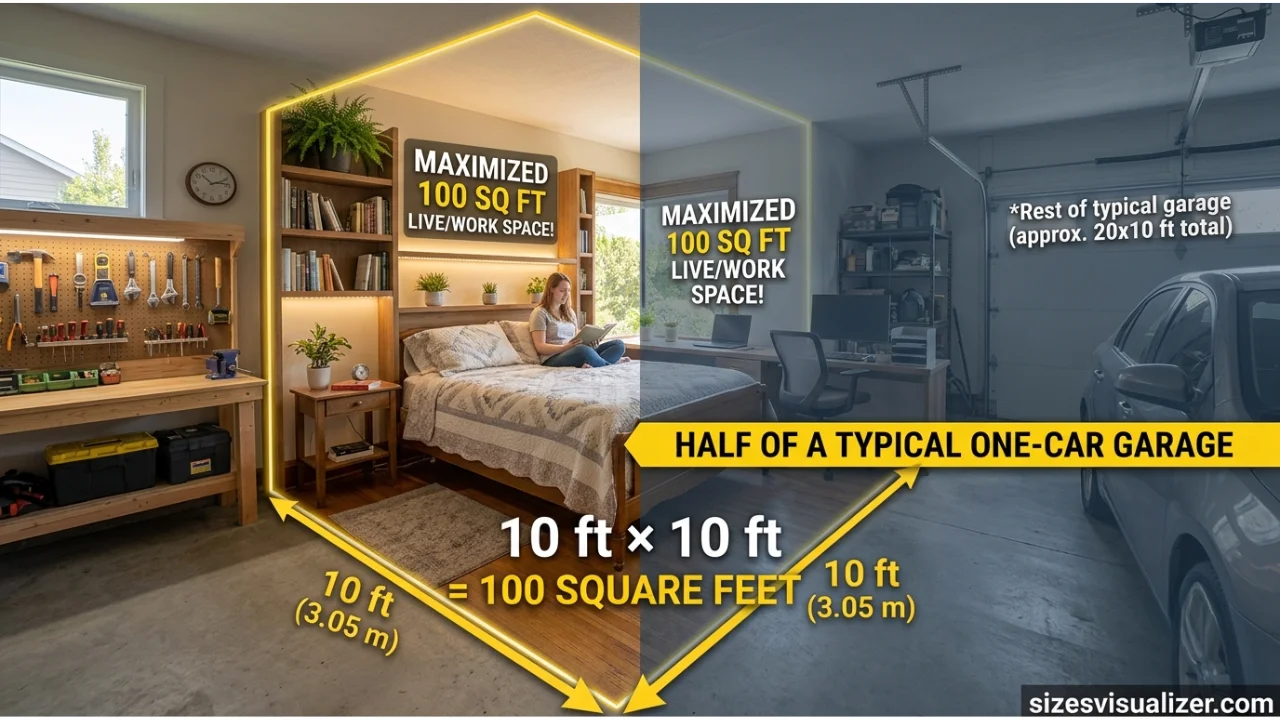
A single-car garage typically measures 200 to 240 sq ft, which makes 100 sq ft roughly half of that space. Picturing half a garage is a useful way to visualize the size for anyone who has parked a car and still had room to walk around it.
A large walk-in closet build-out
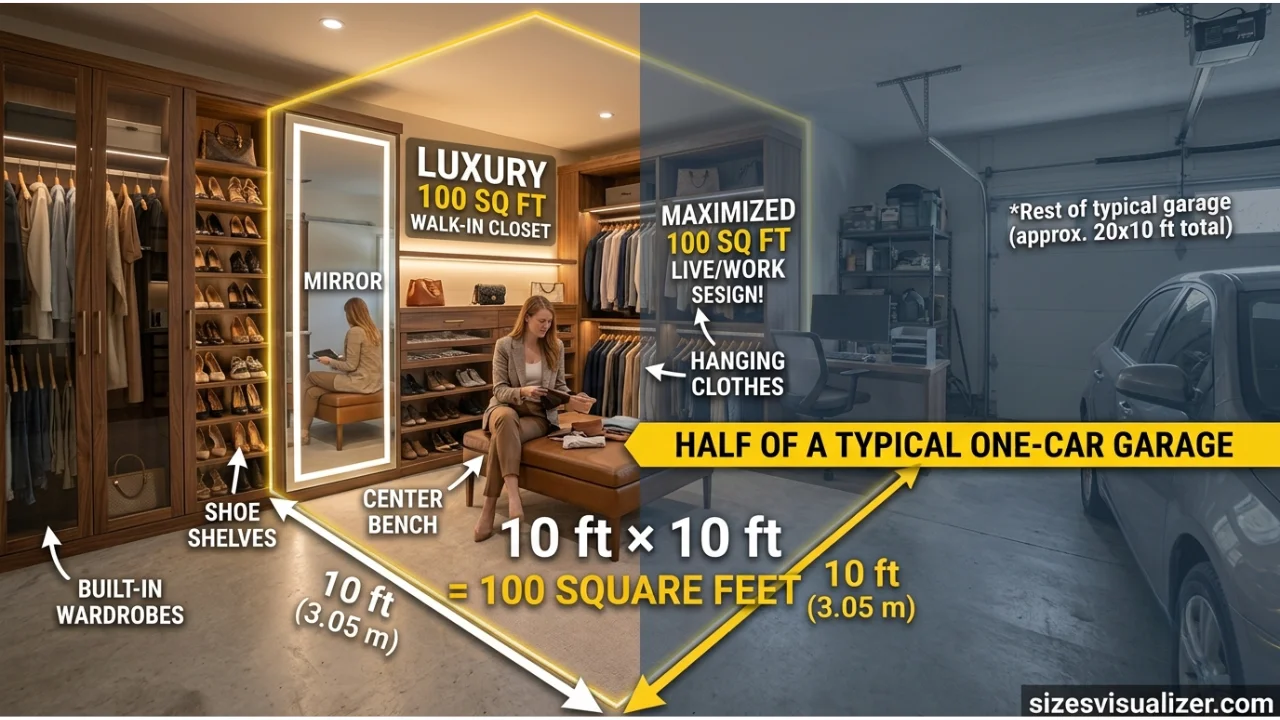
Some homeowners expand an oversized closet into a small dressing room, and 100 sq ft is a realistic size for this kind of project. That space is usually enough for built-in shelving, a hanging rod on each wall, and a small bench or mirror.
A 10×10 self-storage unit
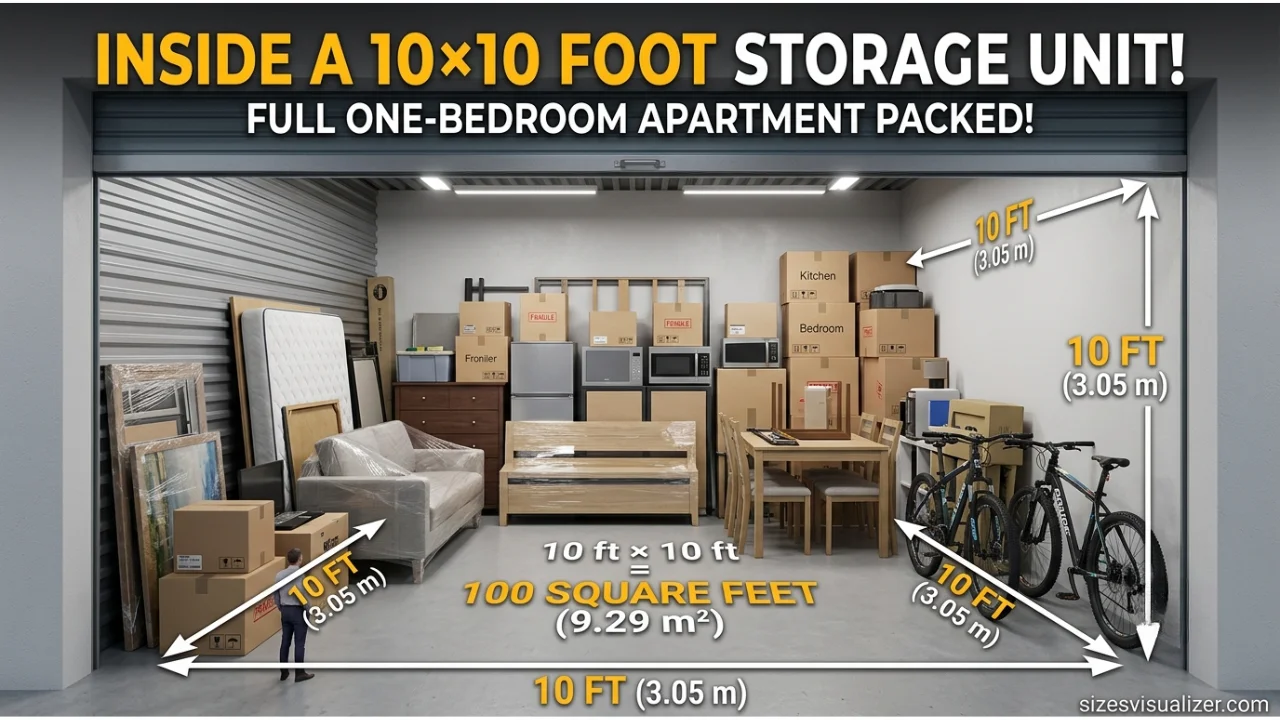
This is the most literal match on the list, since a standard 10×10 storage unit measures exactly 100 square feet. It’s also one of the most rented unit sizes in the U.S., commonly used to store the contents of a one-bedroom apartment.
What Fits in a 100 Square Foot Room?
What fits comfortably:
- A queen or full-size bed with narrow walking space
- A small desk and chair for a home office setup
- A loveseat or two chairs for a compact sitting area
- A kitchenette with a mini fridge, sink, and one or two burners
- A stacked washer-dryer or compact storage shelving
What usually doesn’t fit well:
- A queen bed plus a full desk plus a seating area — pick two, not three
- A standard dining table for four
- A full-size kitchen with separate counter and pantry space
- Multiple closets or a walk-in wardrobe
Building codes matter, too. In the U.S., the International Residential Code (IRC) sets minimum size rules for homes. At least one habitable room in a house must measure 120 square feet or more, while other habitable rooms, like bedrooms, must be at least 70 square feet. A 100 sq ft room clears the bedroom minimum but falls short of the primary living space requirement — which is exactly why many small tiny homes run into zoning and permitting issues in certain U.S. counties.
The most common mistake people make when furnishing a 100 sq ft room is buying full-size furniture meant for a bigger space. Oversized couches, tall dressers, and bulky desks eat up floor space fast and make the room feel cramped, even when the layout itself is efficient.
Make measurements easier to understand with our Size Visualizer Tool, designed to turn square footage into clear, real-life visual comparisons.
How to Make 100 Square Feet Feel Bigger
A small room doesn’t have to feel small. A few proven design choices go a long way:
- Choose multi-purpose furniture. A bed with drawers underneath, a fold-down desk, or a storage ottoman does the work of two pieces without taking up extra floor space.
- Keep the floor clear. Wall-mounted shelves and hanging storage free up walking room, which matters more in small spaces than in large ones.
- Use light, neutral colors. Pale walls and light-colored furniture reflect more light, which visually opens up a room.
- Add a large mirror. Mirrors reflect light and create a sense of depth, making a room appear larger than it measures.
- Build up, not out. Tall, narrow shelving units use vertical wall space instead of eating into the room’s footprint.
FAQ,s
How big of a room is 100 square feet?
A 100 square foot room is about the size of a 10×10 foot space — comparable to a large bedroom, a one-car garage bay cut in half, or a standard self-storage unit.
Is 100 sq ft 10×10?
Yes. A 10-foot by 10-foot room equals exactly 100 square feet. It’s not the only combination that adds up to 100 sq ft, but it’s the most common and easiest to picture.
What is 100 square feet equal to?
100 square feet equals about 9.29 square meters, 11.11 square yards, or 14,400 square inches.
How many rooms is 100 square feet?
100 square feet is typically one small room, such as a bedroom, home office, or studio space — not enough area to divide into multiple separate rooms under most U.S. building codes.
Is a 100 sqft bedroom small?
Yes, by U.S. standards a 100 sq ft bedroom is considered small. It’s larger than the IRC’s 70 sq ft minimum for a bedroom but well below the size of an average American bedroom, which typically runs 130–200 sq ft.
What is a 12×12 room in square feet?
A 12×12 room equals 144 square feet — about 44 square feet larger than a 100 sq ft space, giving noticeably more room for furniture and movement.
Conclusion
100 square feet is a small but genuinely usable amount of space — enough for one clear purpose, whether that’s a bedroom, office, or full-time tiny home. The key is picking a focused layout, choosing furniture that pulls double duty, and letting light and vertical storage do the rest.

Measurement Researcher, Size Comparison Writer & Content Specialist
Timmy Ahad is a dedicated content writer and research specialist at SizesVisualizer.com, where he focuses on creating accurate, easy-to-understand content about measurements, dimensions, size comparisons, and real-world object visualization.









