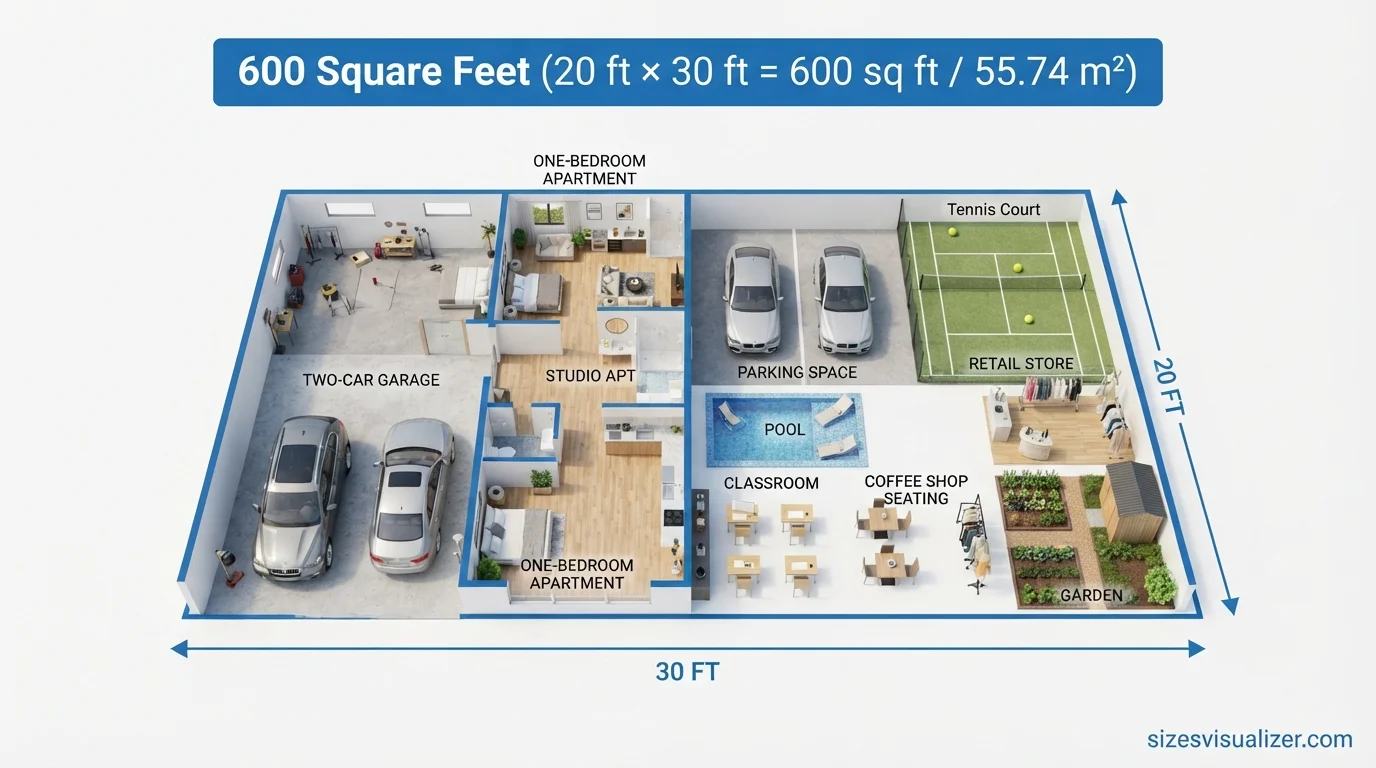
Numbers on a listing don’t mean much until you can picture them. 600 square feet sounds small on paper, but is it actually livable? Can it fit a couch, a bed, and still leave room to breathe?
This guide breaks down exactly how big 600 square feet is, using real comparisons you already know — garages, hotel rooms, tennis courts — so you can decide if it fits your life before you sign a lease.
How Big Is 600 Square Feet, Really?
600 square feet equals roughly 55.74 square meters, using the standard conversion of 10.76 square feet per square meter. As a shape, that’s close to a 20 ft x 30 ft rectangle, or a near-square room measuring about 24.5 ft x 24.5 ft.
What Size Room Is 600 Square Feet?
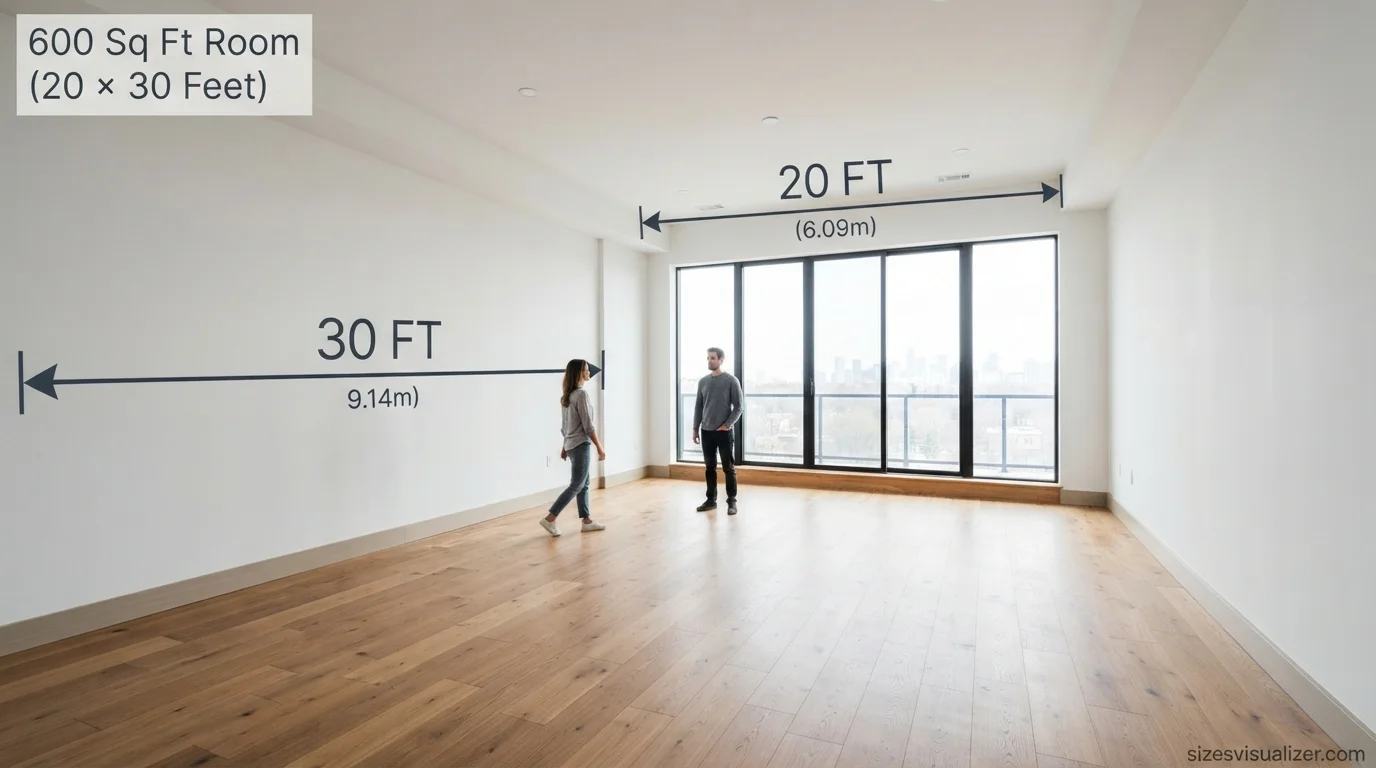
A single room this size would be enormous — bigger than most primary bedrooms and living rooms combined. In practice, 600 square feet is almost never one room. It’s usually a full studio or small one-bedroom home, split across a sleeping area, a kitchen, and a bathroom.
600 Square Feet Compared to an Average US Home
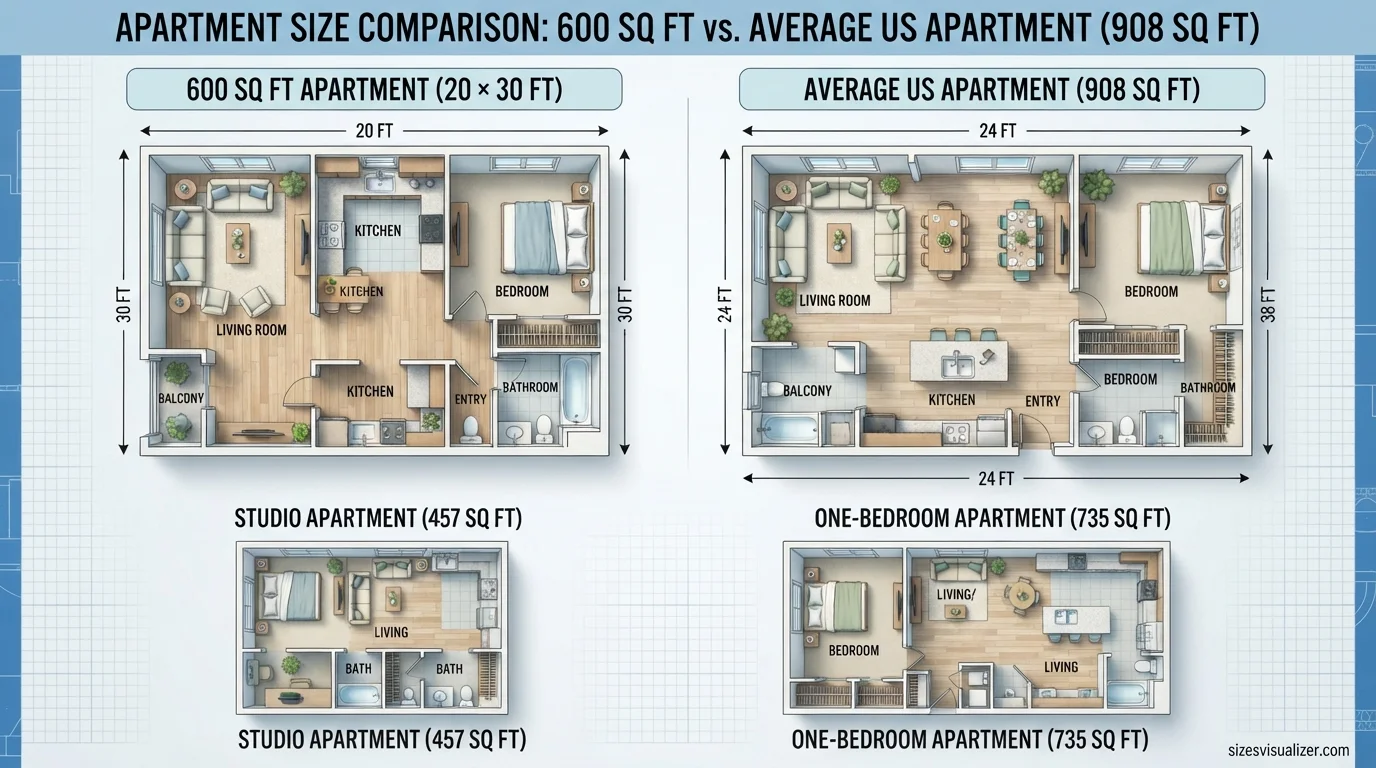
Context matters here. The average US apartment measures 908 square feet, according to 2024 data from RentCafe, while the average studio comes in at 457 square feet and the average one-bedroom at 735 square feet. That puts a 600-square-foot apartment right between a studio and a full one-bedroom — smaller than the national average, but noticeably roomier than a typical studio.
Must Visit:How Big Is 100 Square Feet? 17 Real-Life Examples to Help You Visualize the Space
15 Real-Life Examples to Visualize 600 Square Feet
Numbers stick better when they’re tied to something physical. Here are 15 everyday comparisons that show what 600 square feet actually looks like.
Everyday home and apartment comparisons:
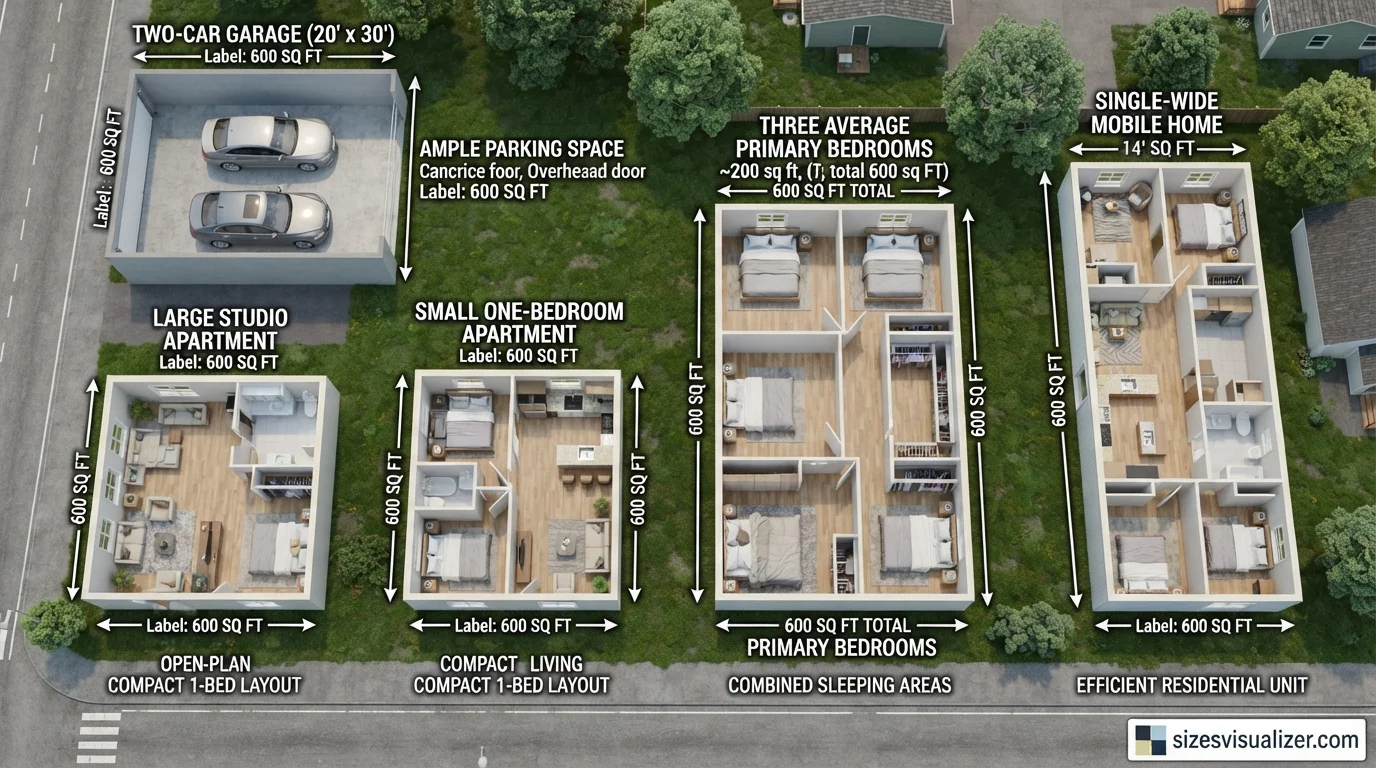
- A standard two-car garage — most measure between 400 and 600 square feet, making this one of the closest real-world matches.
- A large studio apartment — well above the national studio average of 457 square feet.
- A small one-bedroom apartment — slightly smaller than the national one-bedroom average of 735 square feet.
- Three average primary bedrooms placed side by side (roughly 200 square feet each).
- A single-wide mobile home, which typically runs between 600 and 1,300 square feet.
Everyday public and commercial space comparisons:
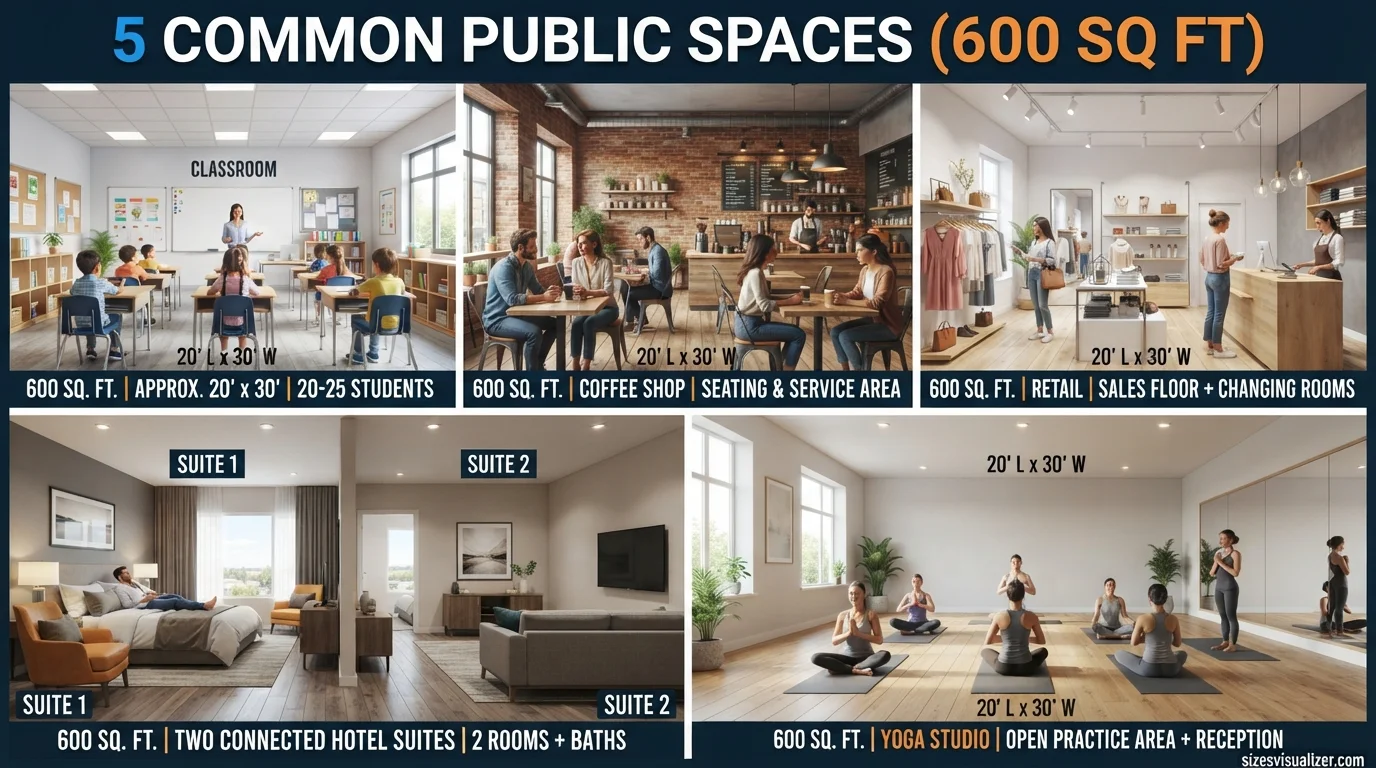
- A standard elementary school classroom, usually built around 700-900 square feet, with 600 square feet landing just under that.
- A small independent retail storefront, the kind you’d find anchoring a strip mall corner unit.
- Two combined hotel suites, since a typical hotel room runs 300-400 square feet.
- A neighborhood coffee shop’s seating area, minus the counter and back-of-house space.
- A small yoga or fitness studio, sized for a class of 15-20 people with mats spaced out.
Outdoor and recreational space comparisons:
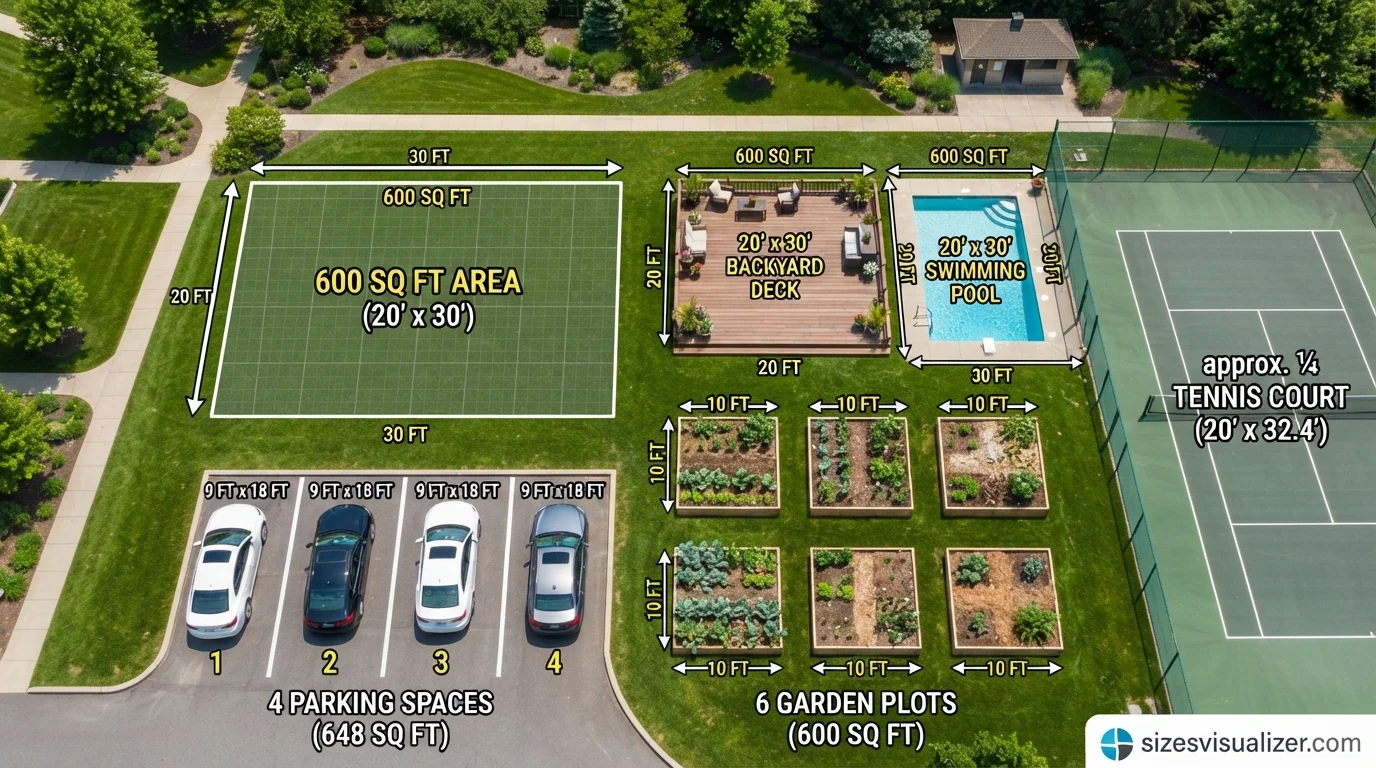
- About a quarter of a standard tennis court, which measures roughly 2,808 square feet total.
- Just over 22 parking spaces, based on a standard 9 ft x 18 ft space (162 square feet each).
- A large backyard deck, the kind built for outdoor dining and a grill station.
- A small in-ground swimming pool, similar in footprint to a 20 ft x 30 ft pool.
- A community garden plot cluster, roughly the size of six to eight standard 10 ft x 10 ft garden beds.
Picture any one of these, and you’ve got a real feel for how big 600 square feet is — not just an abstract number.
What Does a 600 Sq Ft Home Layout Look Like?
Square footage only tells half the story. Layout decides whether 600 square feet feels cramped or comfortable.
Studio Apartment Floor Plan at 600 Sq Ft
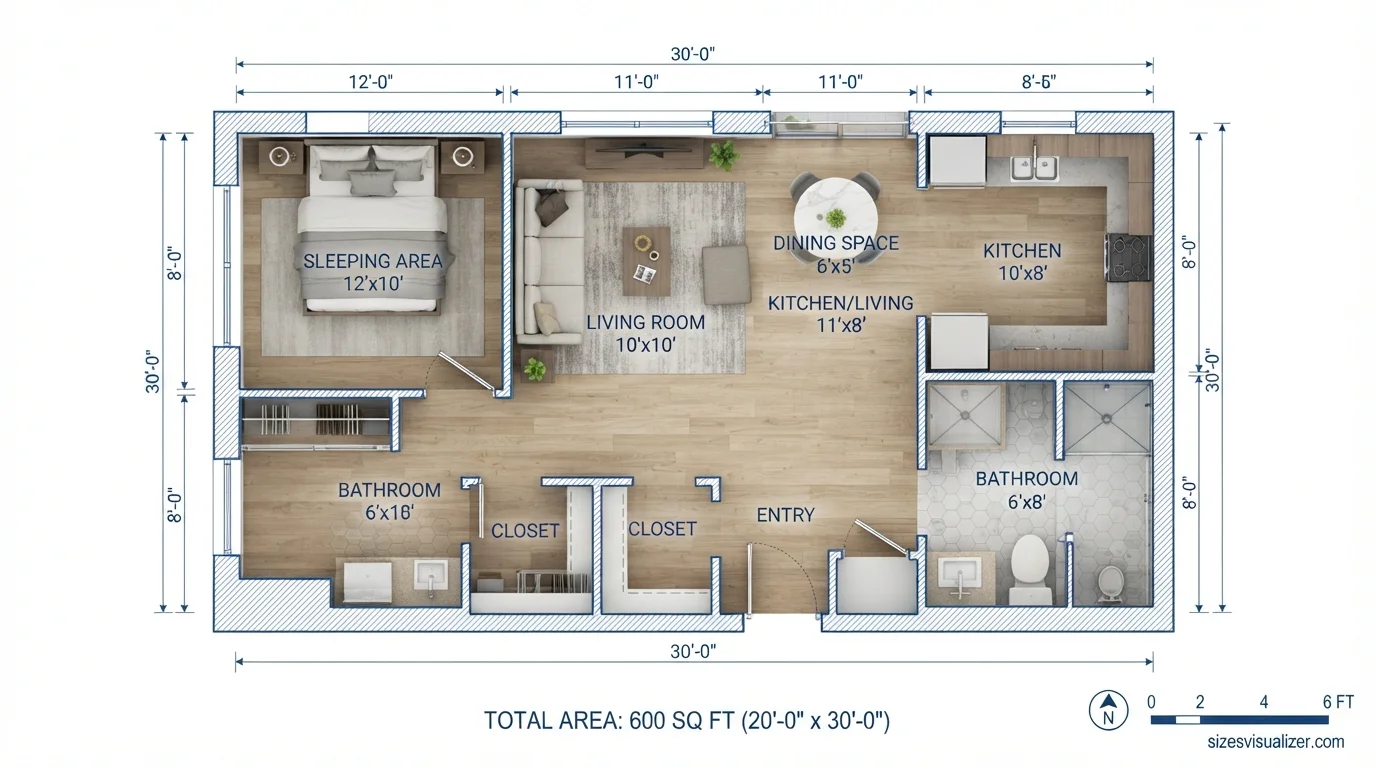
In a studio layout, the sleeping, living, and dining areas share one open space, usually around 350-400 square feet, with the kitchen and bathroom taking up the rest. This open floor plan is why studios at this size often feel bigger than boxed-in one-bedrooms — there are no walls chopping up the square footage.
One-Bedroom Apartment Floor Plan at 600 Sq Ft
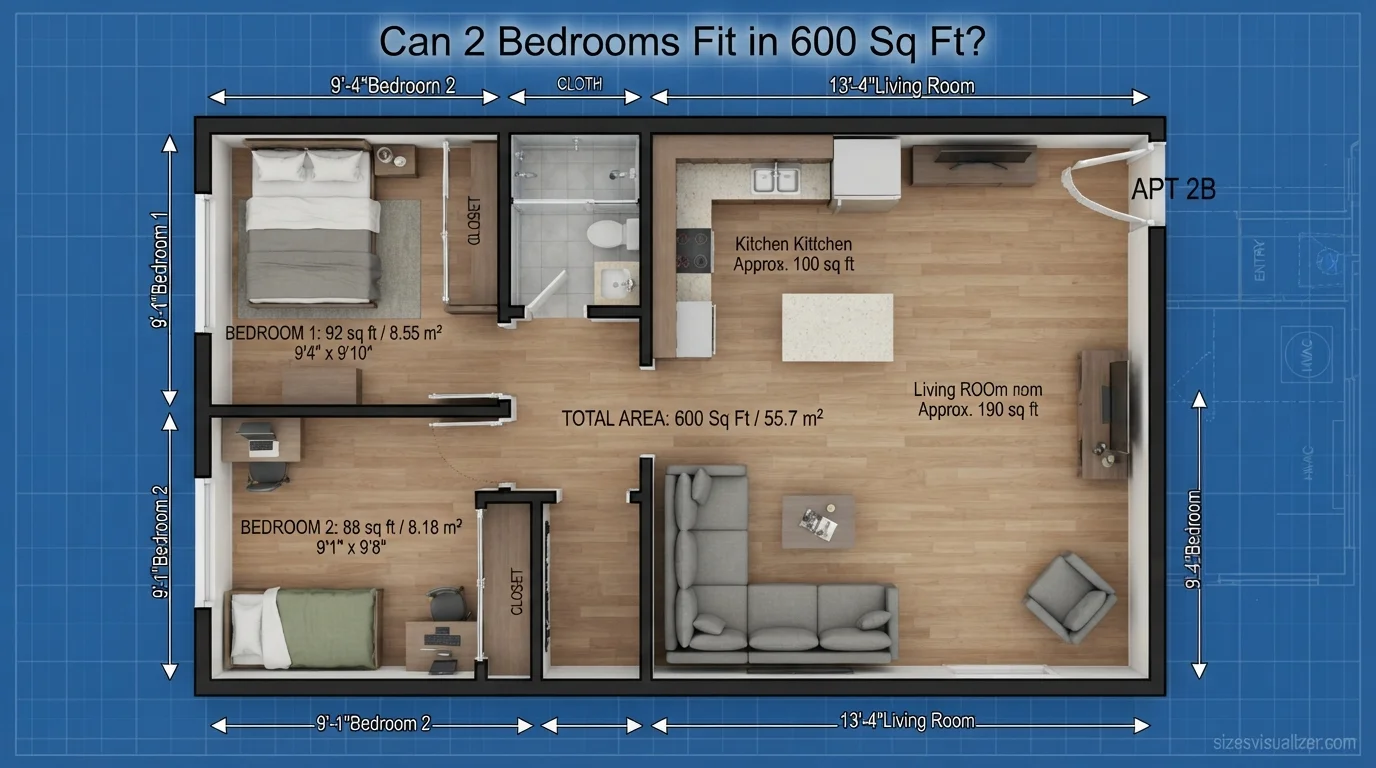
A one-bedroom layout at this size typically splits into a bedroom around 110-130 square feet, a living room around 180-220 square feet, a kitchen near 50-70 square feet, and a bathroom around 40-50 square feet. That leaves a genuine separation between sleeping and living zones, which many renters find worth the trade-off in open space.
Can You Fit Two Bedrooms in 600 Square Feet?
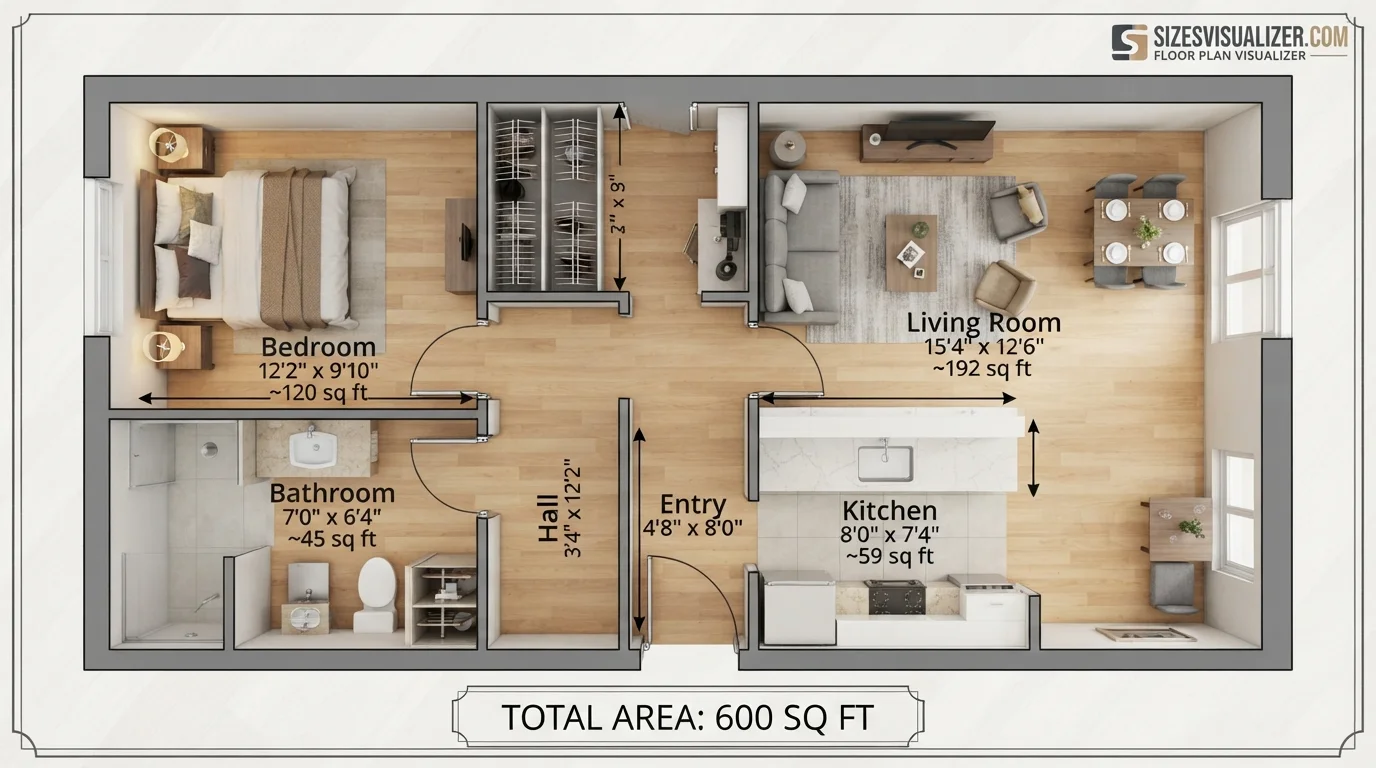
Technically, yes — but it’s tight. A two-bedroom layout in 600 square feet usually means bedrooms of just 80-100 square feet each, barely enough for a bed, a small dresser, and a narrow walkway. It works for kids sharing a room or a short-term roommate setup, but it isn’t spacious by any measure.
How Many People Can Comfortably Live in 600 Square Feet?
Occupancy comes down to layout, lifestyle, and how much stuff you own — not just the square footage on paper.
Is 600 Square Feet Enough for One Person?
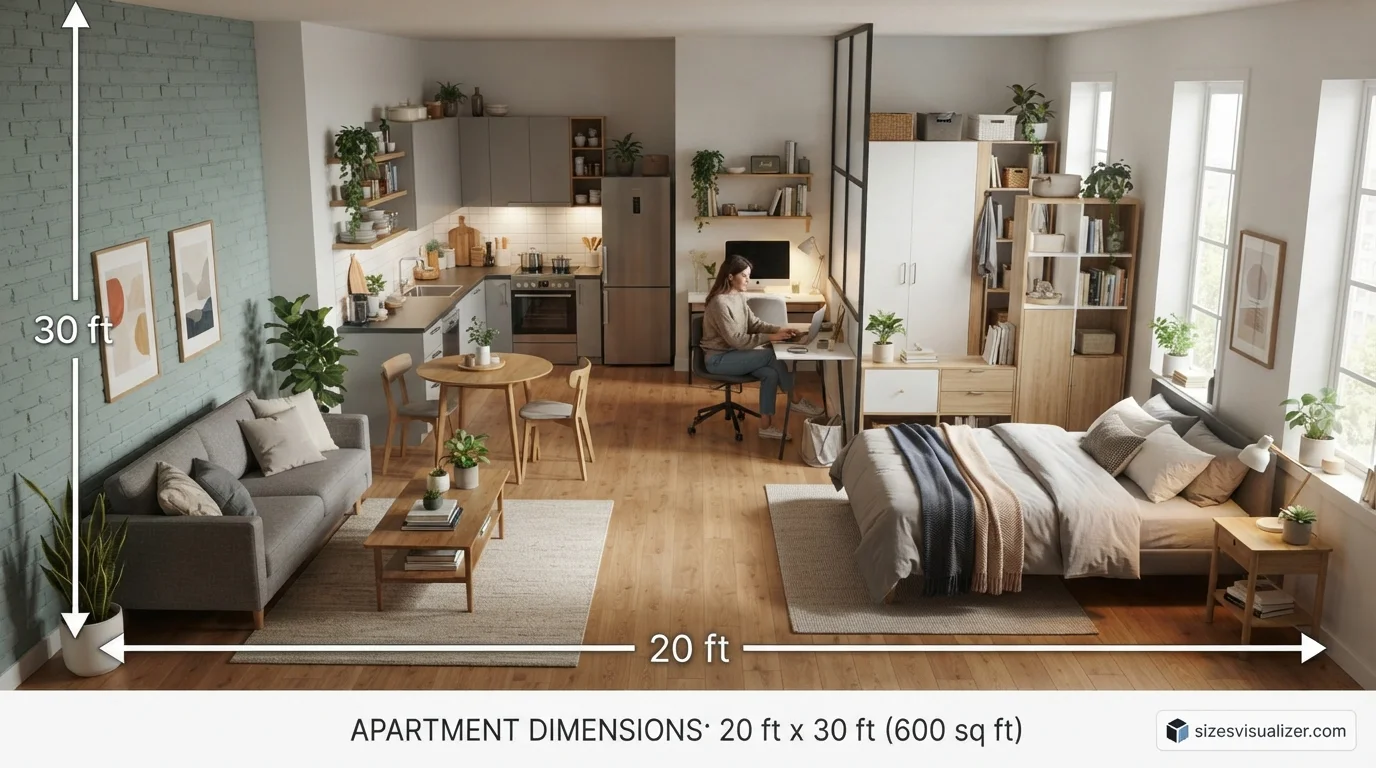
Comfortably, yes. One person living solo in 600 square feet has room for a real living area, a proper kitchen, and storage without feeling boxed in. This size is often described as the sweet spot between a cramped studio and an apartment that costs more than it needs to.
Can Two People Live in 600 Square Feet?
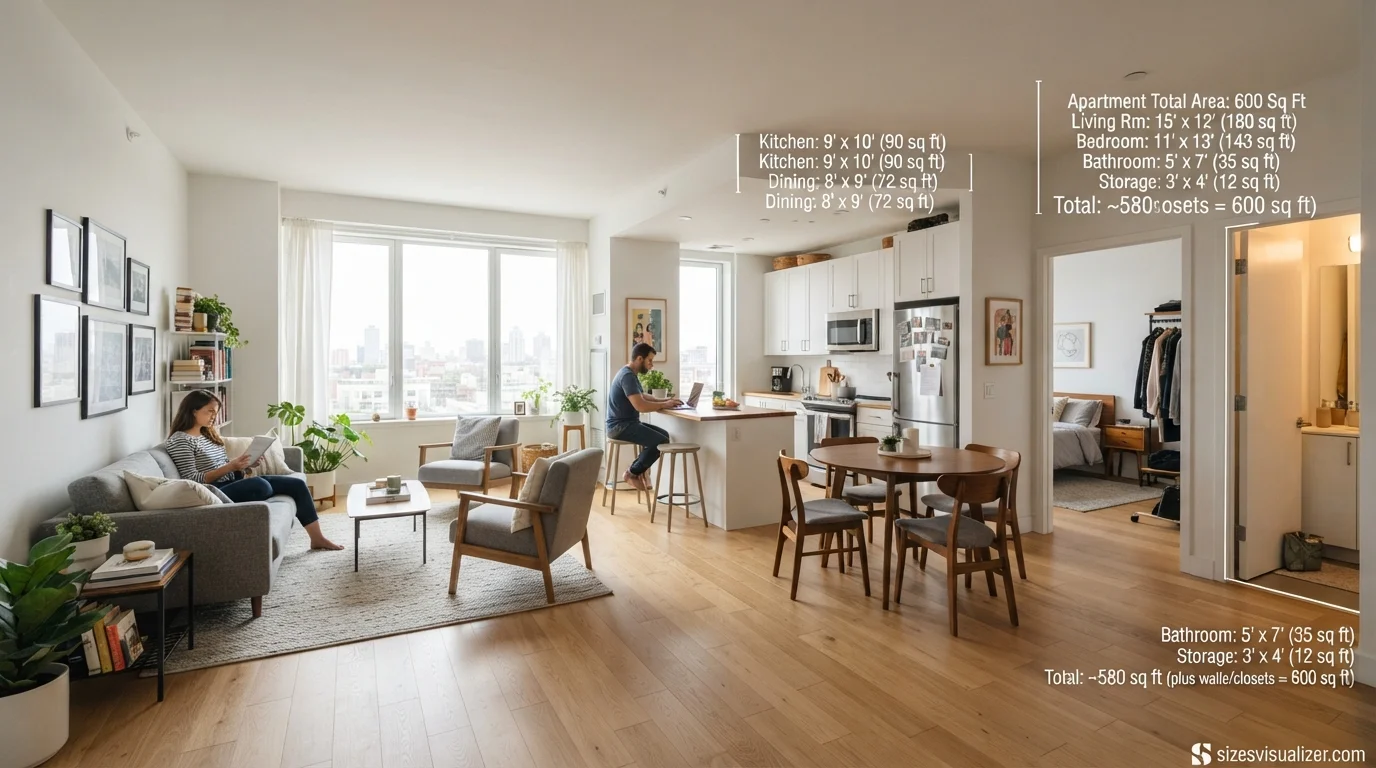
Two people can live in 600 square feet without much strain, especially in a true one-bedroom layout. The bigger factor is lifestyle: two people who both work from home, or who own a lot of furniture and gear, will feel the pinch faster than a couple who mostly uses the apartment to sleep and unwind.
What Size House Is Needed for a Family of 6?
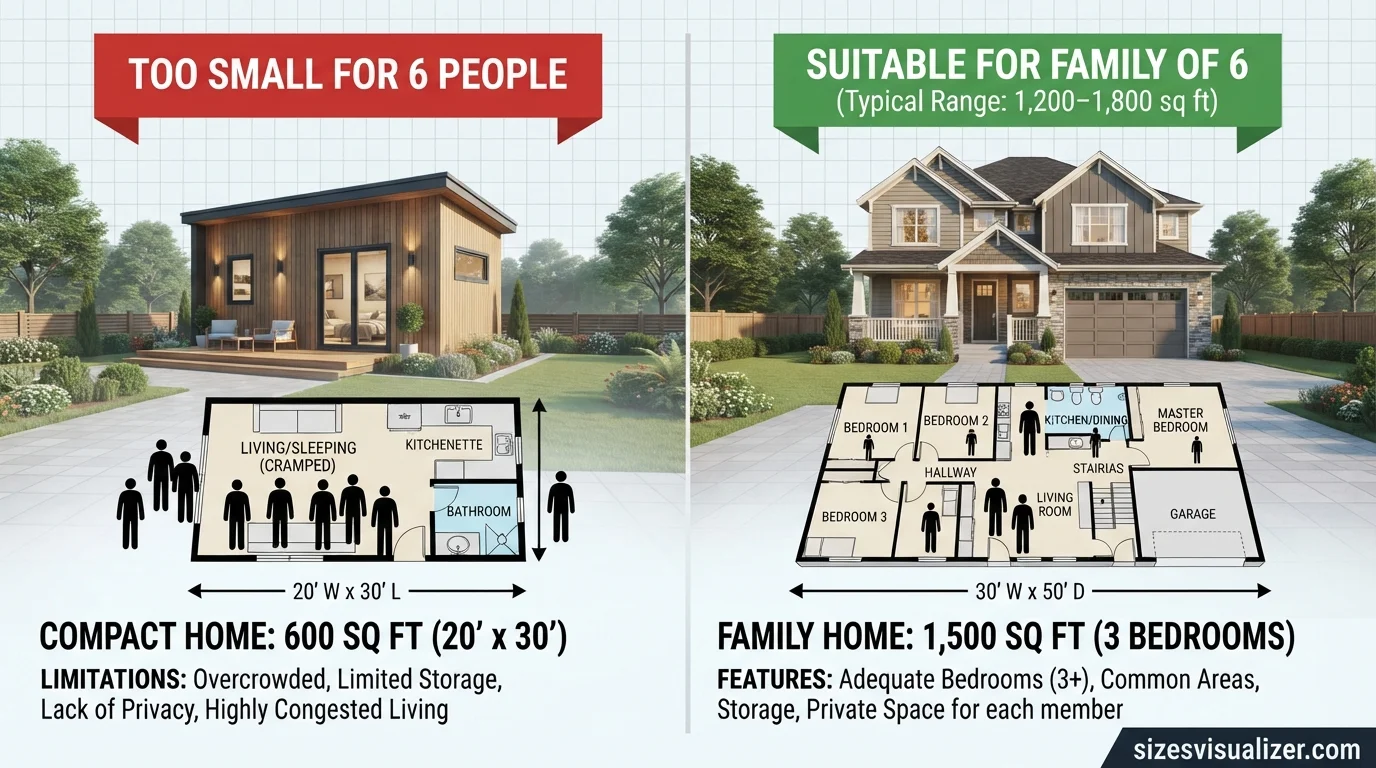
600 square feet is not enough for a family of six. The U.S. Department of Housing and Urban Development’s long-standing occupancy guideline — known as the Keating Memo — treats two people per bedroom as a reasonable standard. A family of six would generally need at least a three-bedroom home, and most housing codes require each bedroom to provide a minimum of 70 square feet for one occupant, or 50 square feet per person in a shared room. A home built for six people typically needs 1,200 to 1,800 square feet or more to stay within these standards comfortably.
Easily measure and compare land areas using our interactive Land Measurement Tool, designed for fast and accurate results.
Making 600 Square Feet Work — Pros, Cons and Space-Saving Tips
Living small has real trade-offs in both directions. Weighing them honestly makes the decision easier.
Pros and Cons of Living in 600 Square Feet
The upsides are hard to ignore: lower rent, lower utility bills, faster cleaning, and less clutter by default since there’s simply less room to accumulate it.
The downsides show up with time: limited storage, tighter separation between living and sleeping zones, and less flexibility for guests, home offices, or pets that need room to roam.
Space-Saving Furniture and Layout Tips for Small Homes
A few practical moves make 600 square feet feel bigger than it is:
- Choose multifunctional furniture — a sofa bed, a fold-down desk, a storage ottoman.
- Keep the layout open, using rugs or furniture instead of walls to separate zones.
- Use vertical space — tall shelving and wall-mounted storage instead of floor-level dressers.
- Stick to light colors and mirrors, which visually expand a room without adding a single square foot.
- Leave clear walking paths between furniture pieces so the space doesn’t feel like an obstacle course.
FAQ,s
What size room is 600 square feet?
600 square feet is close to a 20 ft x 30 ft rectangle or a 24.5 ft x 24.5 ft square. As one room, this would be unusually large — most homes this size split the footage into a bedroom, living area, kitchen, and bathroom instead.
How do you visualize 600 square feet?
The easiest way is to compare it to something familiar: a standard two-car garage, a large studio apartment, or roughly a quarter of a tennis court. Picturing a real object always works better than picturing a number.
How big is a 600 sq ft home?
A 600 sq ft home is a compact but complete living space — typically a studio or a small one-bedroom apartment with a separate kitchen and bathroom. It sits below the national average apartment size of 908 square feet, but it’s large enough for a full, functional layout.
How many bedrooms can fit in 600 square feet?
Most 600-square-foot homes hold one bedroom comfortably. A second bedroom is possible but leaves each room quite small, usually under 100 square feet.
Can two people live in 600 square feet?
Yes. Two people can live comfortably in 600 square feet, especially in a one-bedroom layout with good storage and furniture that doesn’t overcrowd the space.
How many people fit in 600 sq ft?
Realistically, 600 square feet suits one to two people well. Using HUD’s two-person-per-bedroom guideline as a rough benchmark, a one-bedroom unit at this size is built for two occupants, not more.
What size house is needed for a family of 6?
A family of six generally needs a home with at least three bedrooms, which typically means 1,200 to 1,800 square feet or more, depending on layout and local occupancy codes.
Conclusion
600 square feet isn’t tiny, and it isn’t spacious — it’s a genuinely workable size for one person or a couple who plans the layout well. Once you picture it against something real, like a garage or a slice of a tennis court, the number stops being abstract and starts being a space you can actually imagine living in.

Measurement Researcher, Size Comparison Writer & Content Specialist
Timmy Ahad is a dedicated content writer and research specialist at SizesVisualizer.com, where he focuses on creating accurate, easy-to-understand content about measurements, dimensions, size comparisons, and real-world object visualization.









