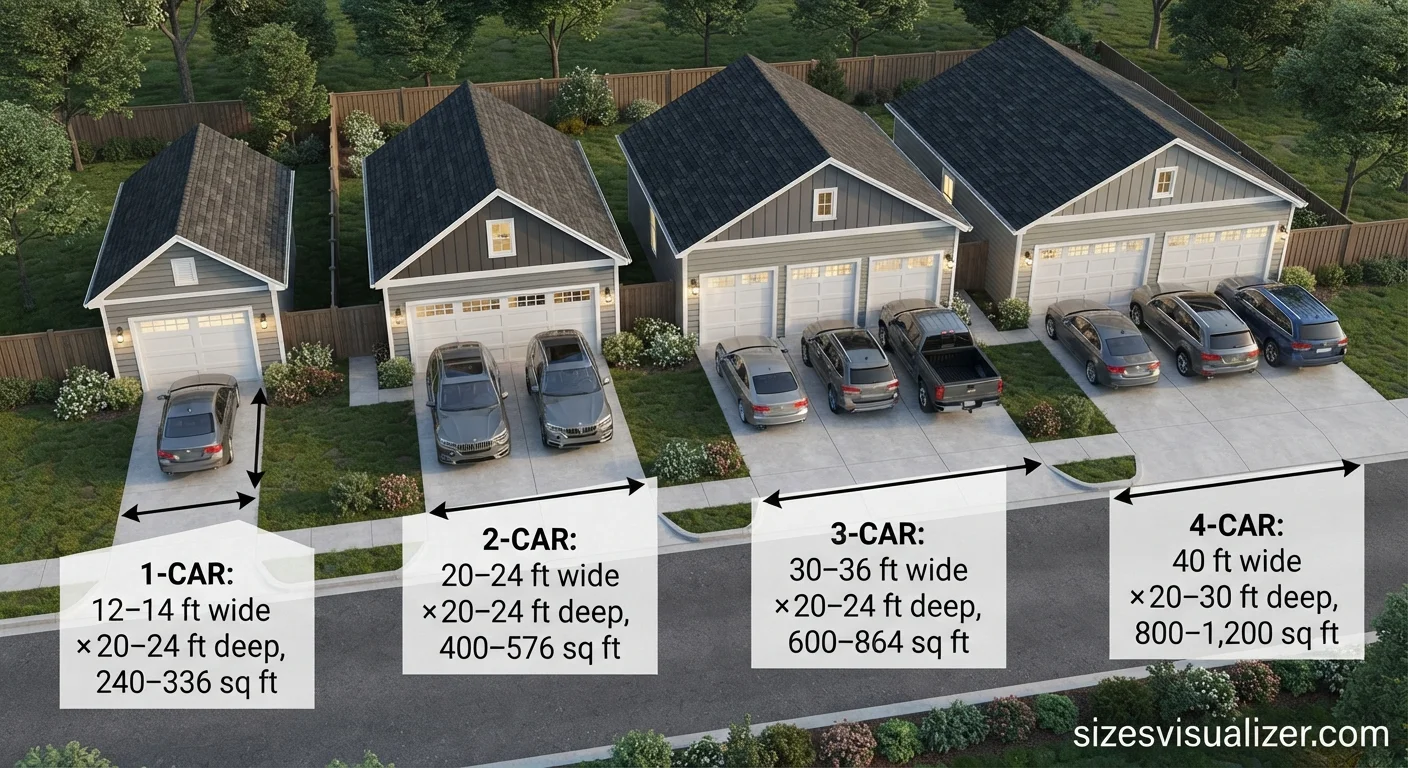
Building or buying a garage? Getting the standard garage size right the first time saves you money, headaches, and door dings for decades.
This guide breaks down real dimensions for 1, 2, 3, and 4 car garages, plus the square footage, door sizes, and layout details most guides skip. You’ll walk away knowing exactly what size fits your vehicles and your budget.
Table of Contents
What Is the Standard Garage Size? (Comparison Table)
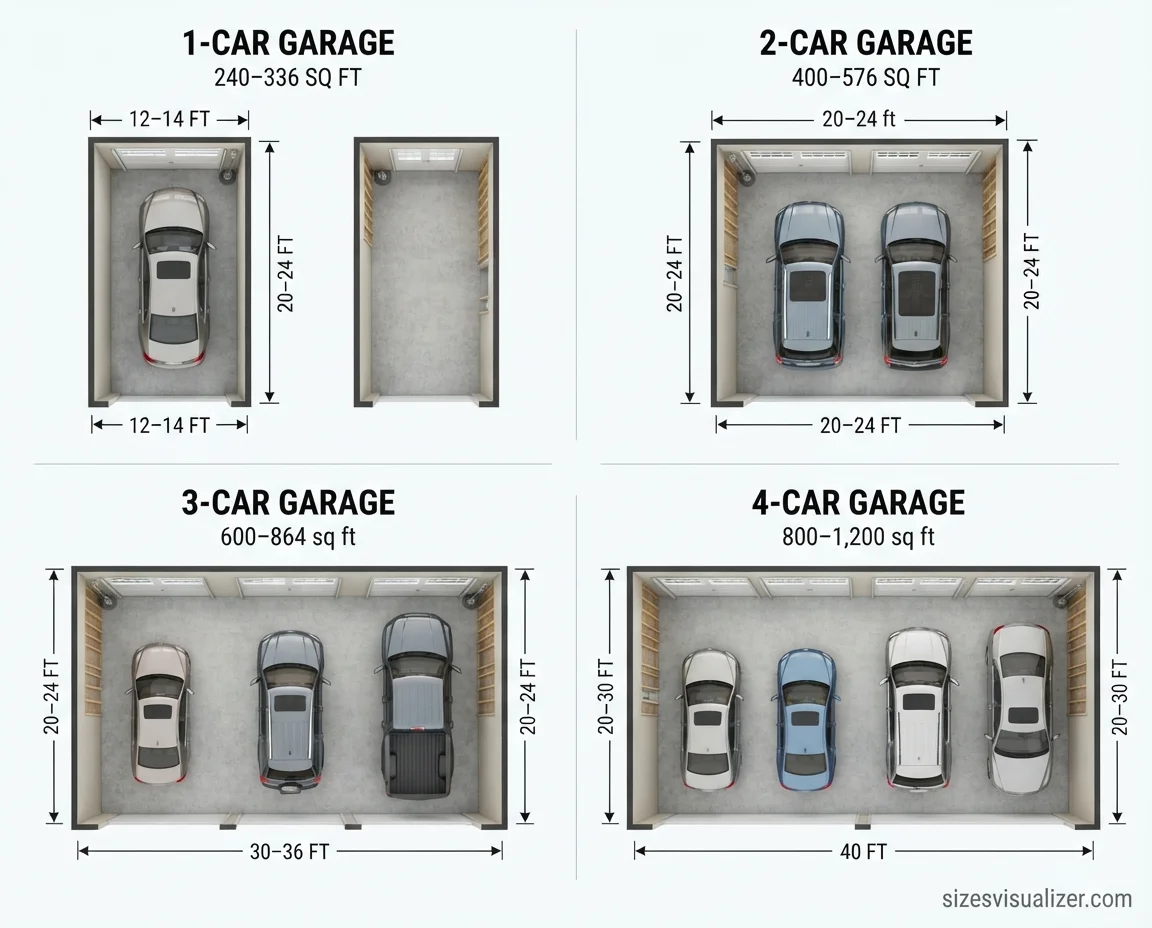
The standard garage size for one car is 12 feet wide by 20 feet deep (240 square feet). For two cars, the standard runs 20 feet wide by 20 feet deep at minimum, though 24 feet by 24 feet is more common in newer homes.
There’s no single “official” size written into building code. Instead, “standard” reflects what most builders and homeowners actually use. According to the National Association of Home Builders, 65% of newly completed single-family homes featured two-car garages in 2024, according to NAHB’s analysis of the Census’s Survey of Construction data. That makes the 2-car garage the true national default. Eye on Housing
Get a clearer understanding of dimensions by calculating and visually comparing sizes with our Size Visualizer & Comparison Tool.
Here’s a quick-reference table for average garage size by car count:
| Garage Type | Width (ft) | Depth (ft) | Square Footage |
|---|---|---|---|
| 1-Car Garage | 12–14 | 20–24 | 240–336 |
| 2-Car Garage | 20–24 | 20–24 | 400–576 |
| 3-Car Garage | 30–36 | 20–24 | 600–864 |
| 4-Car Garage | 40 | 20–30 | 800–1,200 |
These numbers are interior dimensions, meaning the usable space inside the walls. Always confirm exterior measurements with your builder, since wall thickness and framing can shave off a few inches on each side.
Standard 1-Car and 2-Car Garage Size Breakdown
Standard 1-Car Garage Dimensions
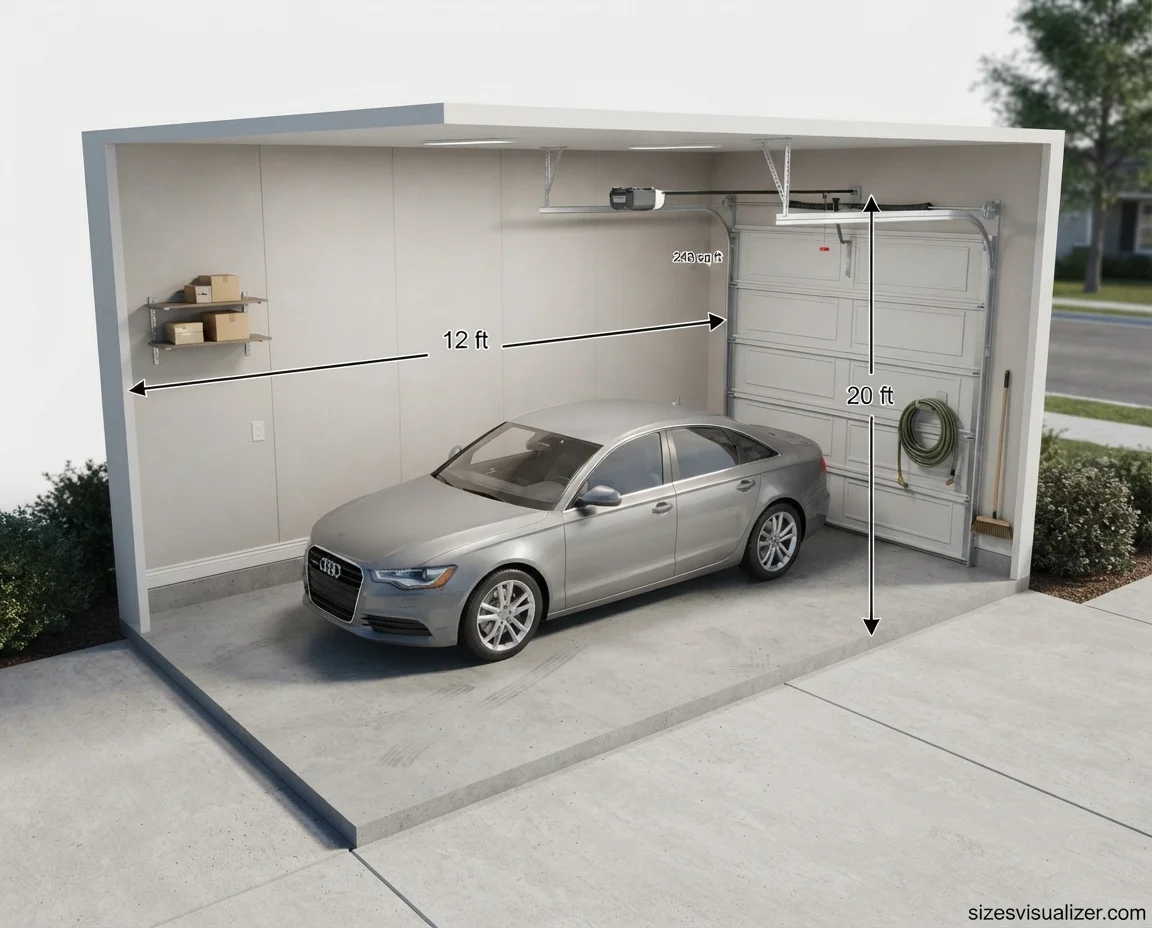
A 1-car garage size of 12×20 feet fits most sedans, hatchbacks, and compact SUVs with a little room to spare. That’s the bare minimum for comfortable use, not just physical fit.
If you drive a full-size truck or want space for a workbench, bump the depth up to 22 or 24 feet. Every extra foot of depth buys you real storage room without expanding your footprint.
A 1-car garage that’s too shallow creates a common problem: your bumper blocks the door from closing fully. Trucks and larger SUVs, which often run past 16 feet long, need that extra depth to clear.
Standard 2-Car Garage Dimensions
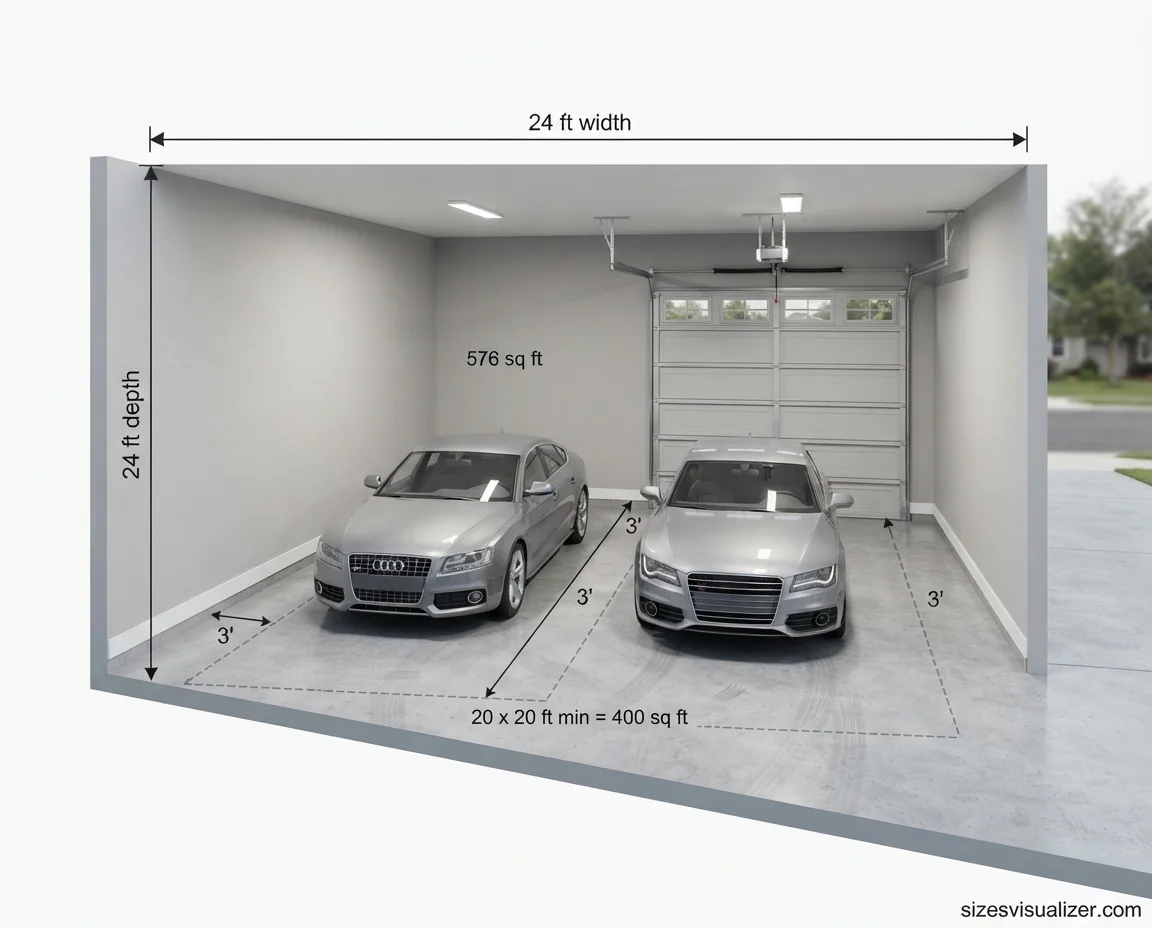
The 2-car garage size starts at 20×20 feet (400 sq ft), which is the absolute floor for fitting two vehicles side by side. At this size, you can park, but opening doors wide enough to climb out comfortably gets tight fast.
It’s the sweet spot, not an oversized one. A 24×24 garage (576 sq ft) gives you roughly 2 to 2.5 feet of walking space between vehicles, enough clearance to open doors fully without dinging the car next to you or the wall.
A typical 2-car garage runs between 400 and 576 square feet, depending on whether it’s built to the bare minimum or the comfortable standard. NAHB data on new construction shows the average two-car garage now measures roughly 23.5 feet wide, confirming that most builders size well above the old 20-foot minimum.
Technically, 20×20 feet works, but it’s genuinely cramped. Two compact cars fit, but wide vehicles like minivans or SUVs leave almost no room to walk between them or store anything.
Standard 3-Car and 4-Car Garage Dimensions
3-Car Garage Size
The standard 3-car garage measures around 30 to 32 feet wide by 20 to 22 feet deep, giving you 600 to 704 square feet. This size fits three sedans, but it’s snug for anyone who owns a truck or wants a dedicated workspace.
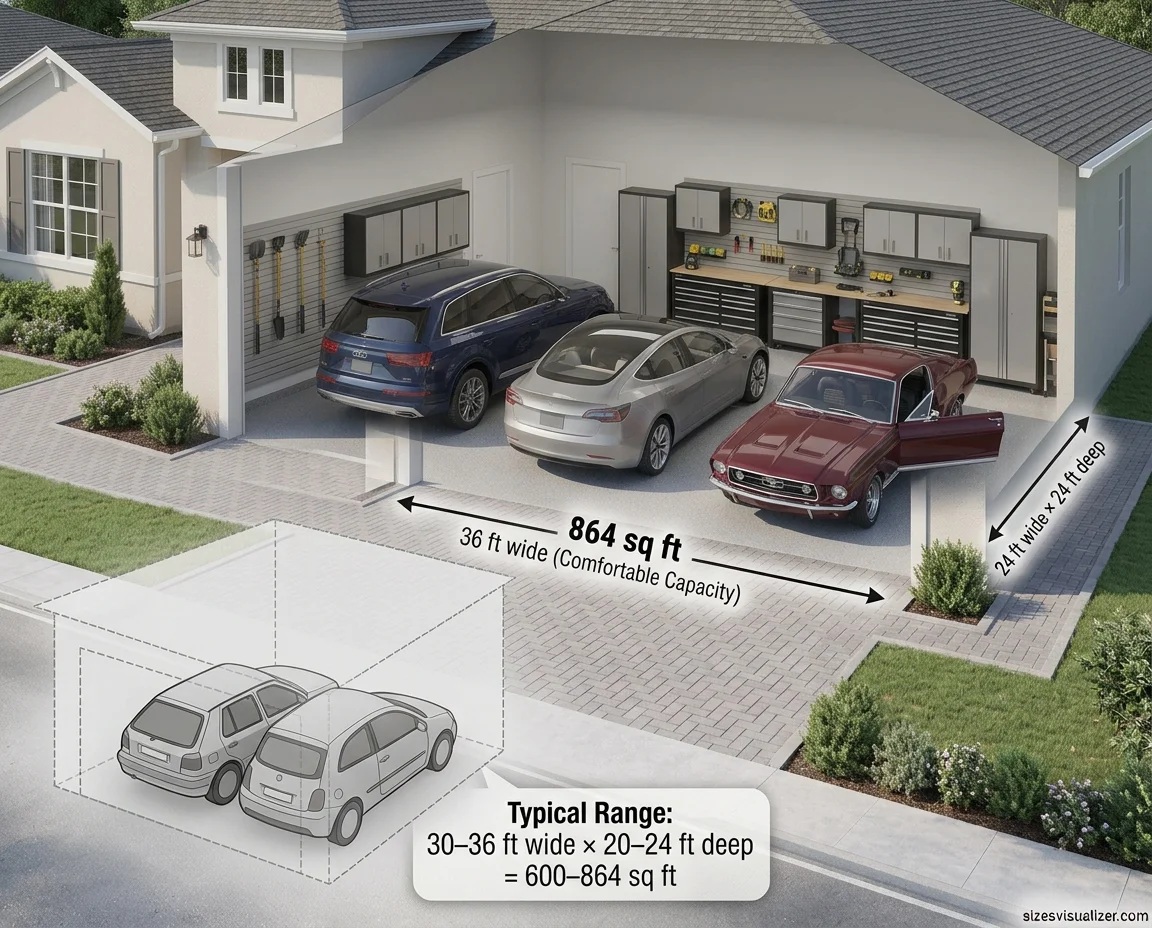
A more comfortable 3-car garage dimension is 36×24 feet (864 sq ft). The extra width gives each vehicle bay about 12 feet, enough for a full-size door plus wall clearance on each side.
Three-plus car garages have actually become less common over time. NAHB reports that the share of new homes with three or more car garages stood at 15% in 2024, continuing a downward trend from its peak of 24% in 2015. Builders are trending smaller, which makes a well-planned 3-car layout even more valuable if you want one.
4-Car Garage Size
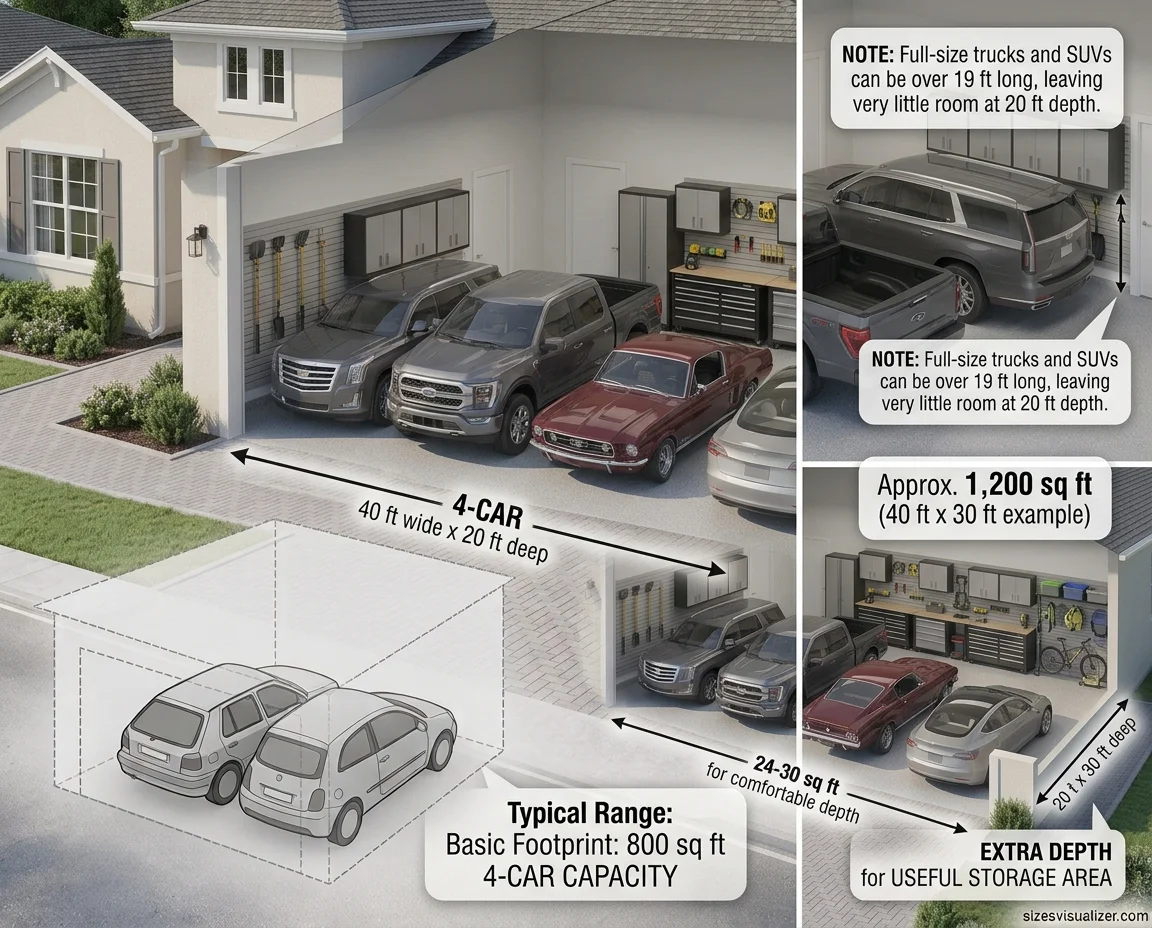
A 4-car garage typically starts at 40 feet wide by 20 feet deep (800 sq ft), fitting four vehicles side by side with roughly 10 feet per bay. For daily comfort, especially with trucks or SUVs, stretch the depth to 24 or even 30 feet.
Four-car garages are less about pure parking and more about multi-use space. Many owners split the layout between vehicle storage and a workshop, home gym, or hobby zone at the back.
2-Car Garage Layout, Door Size & Ceiling Height
Best layout for a 2-car garage
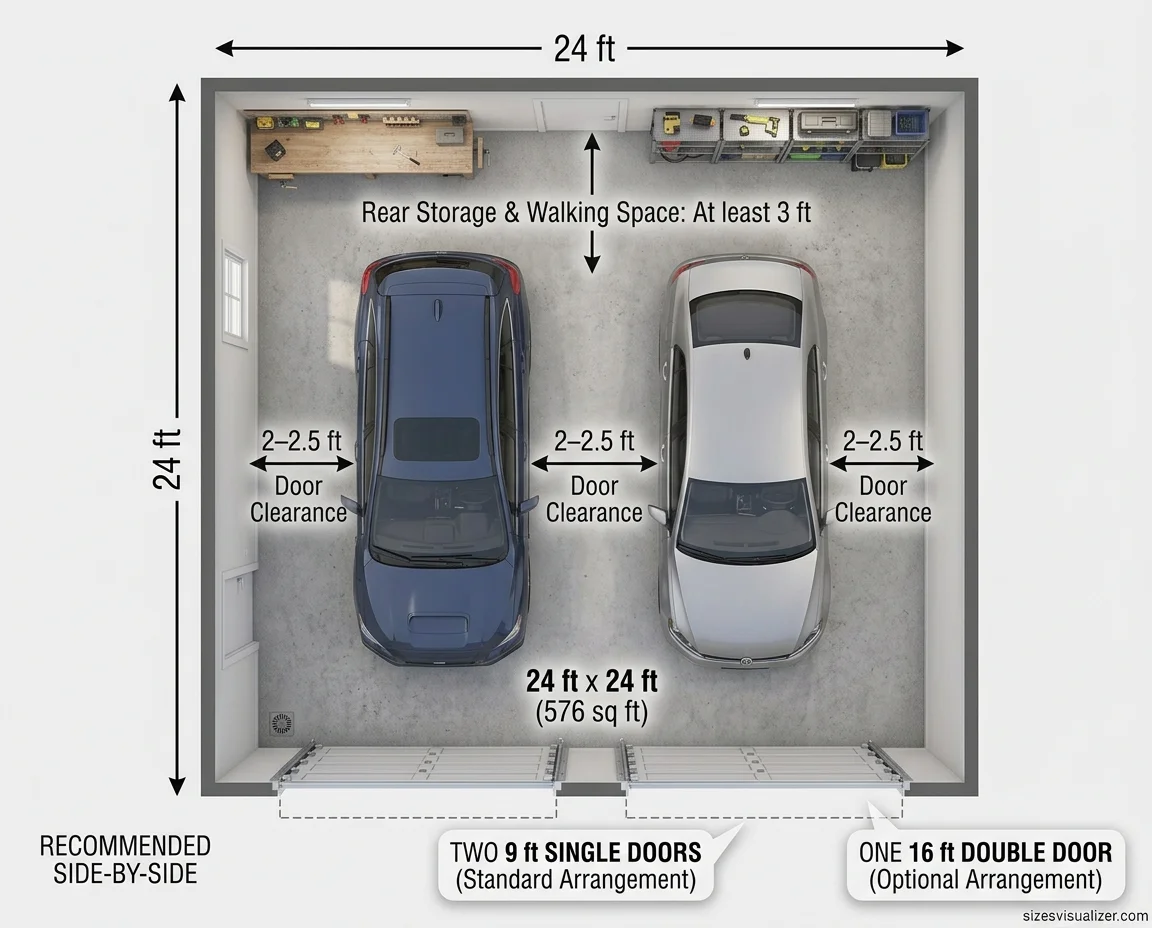
Side-by-side parking is the standard layout, and for good reason. It gives both drivers independent access, works with either two single doors or one double door, and makes daily use far simpler than a tandem setup.
Tandem parking (one car behind the other) can work in narrow lots, needing as little as 14 feet of width. But you lose independent access — the front car has to move before the back car can leave.
For a functional layout, plan on:
- 2 to 2.5 feet of clearance on each side of every vehicle for door swing
- 3 feet minimum at the rear for walking space and storage
- Wall-mounted shelving or a workbench placed along the back wall, not the sides, to avoid blocking door paths
Standard Garage Door Sizes
A single garage door measures 9 feet wide by 7 feet tall as the standard. For two-car garages, you have two choices: two individual 9-foot doors, or one 16-foot double door spanning both bays.
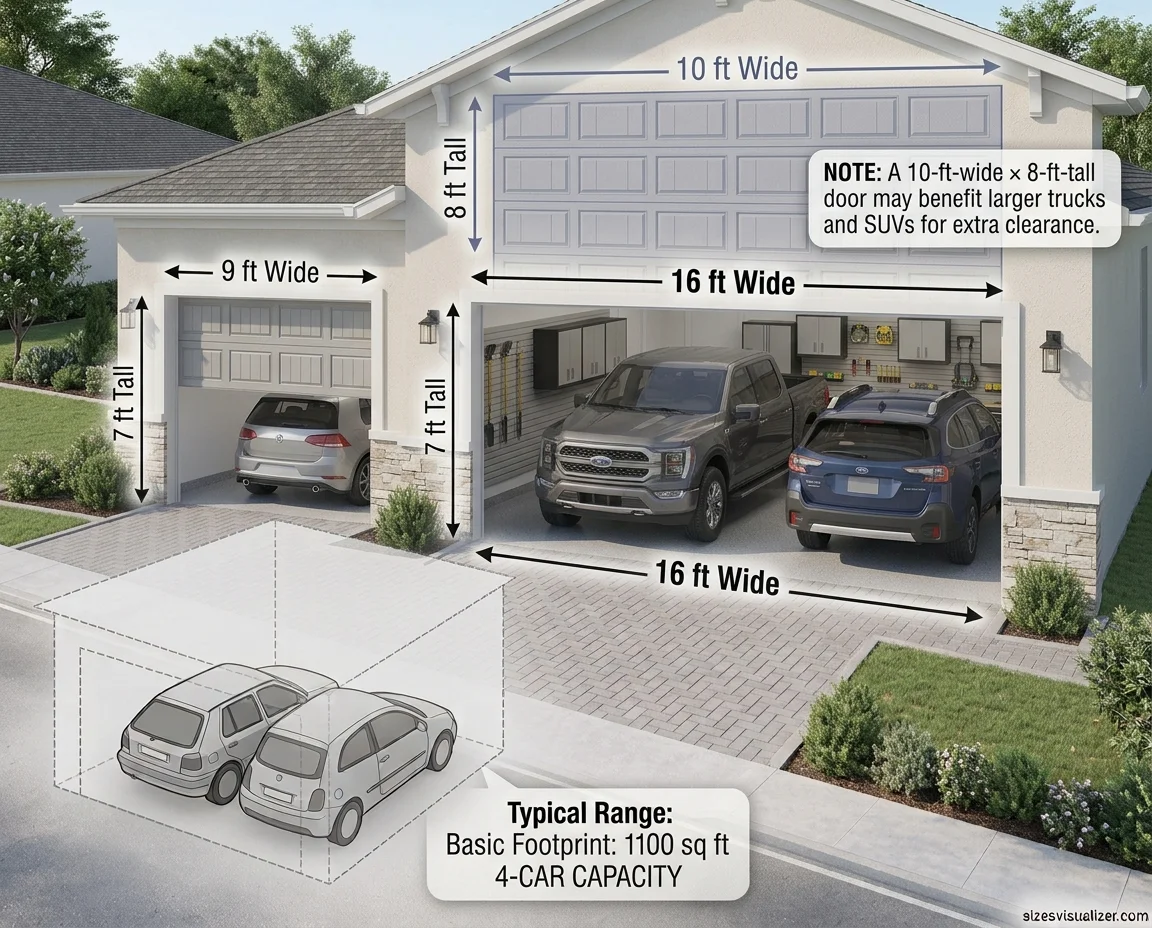
Trucks, SUVs with roof racks, and lifted vehicles often need an upgrade to a 10-foot-wide or 8-foot-tall door. That extra clearance removes the need to creep through a tight opening every time you pull in.
Standard Ceiling Height
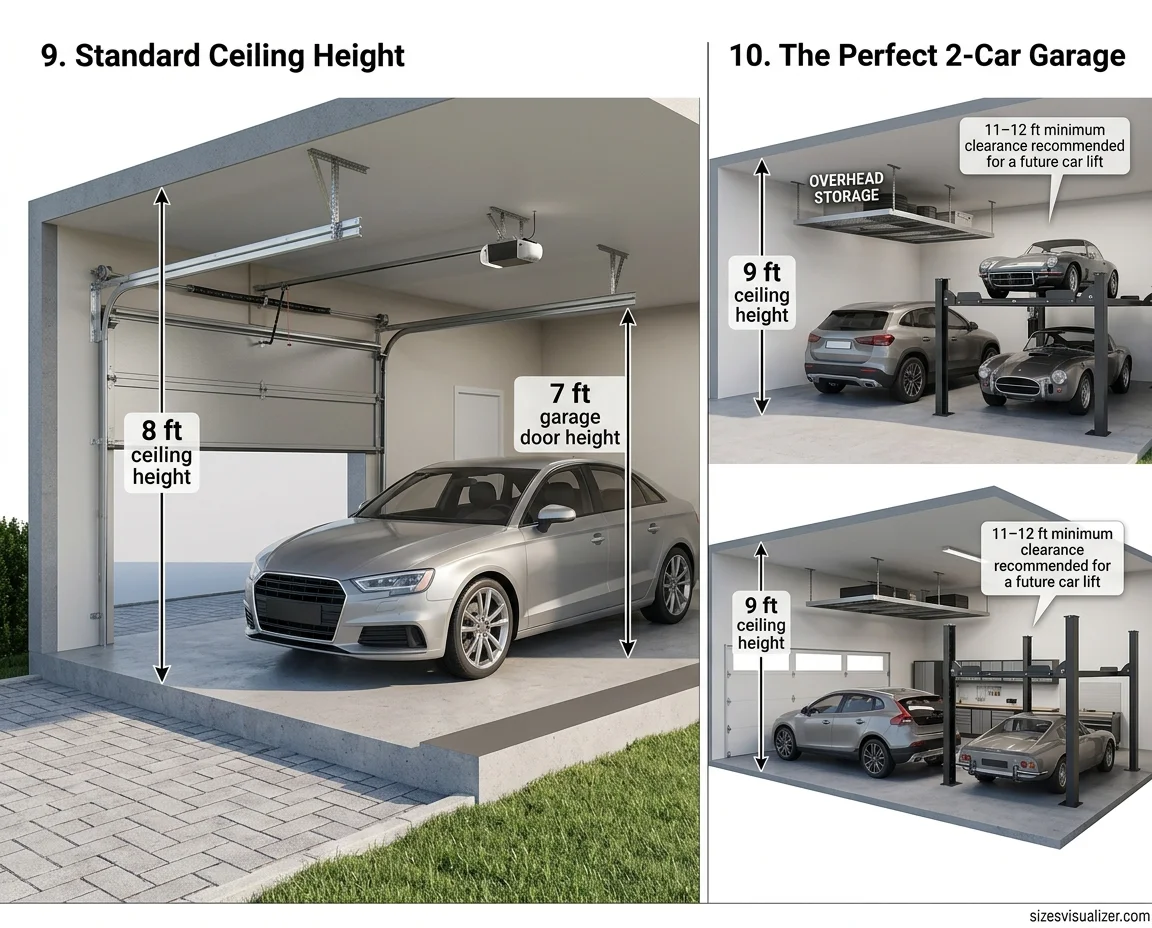
Most residential garages use an 8-foot ceiling, which comfortably fits a 7-foot door and its tracking hardware. Newer builds increasingly use 9-foot ceilings for extra headroom and better overhead storage capacity.
If you’re planning a car lift down the road, aim for 11 to 12 feet of clearance minimum. Retrofitting ceiling height later is far more expensive than building it in from the start.
The perfect 2 car garage
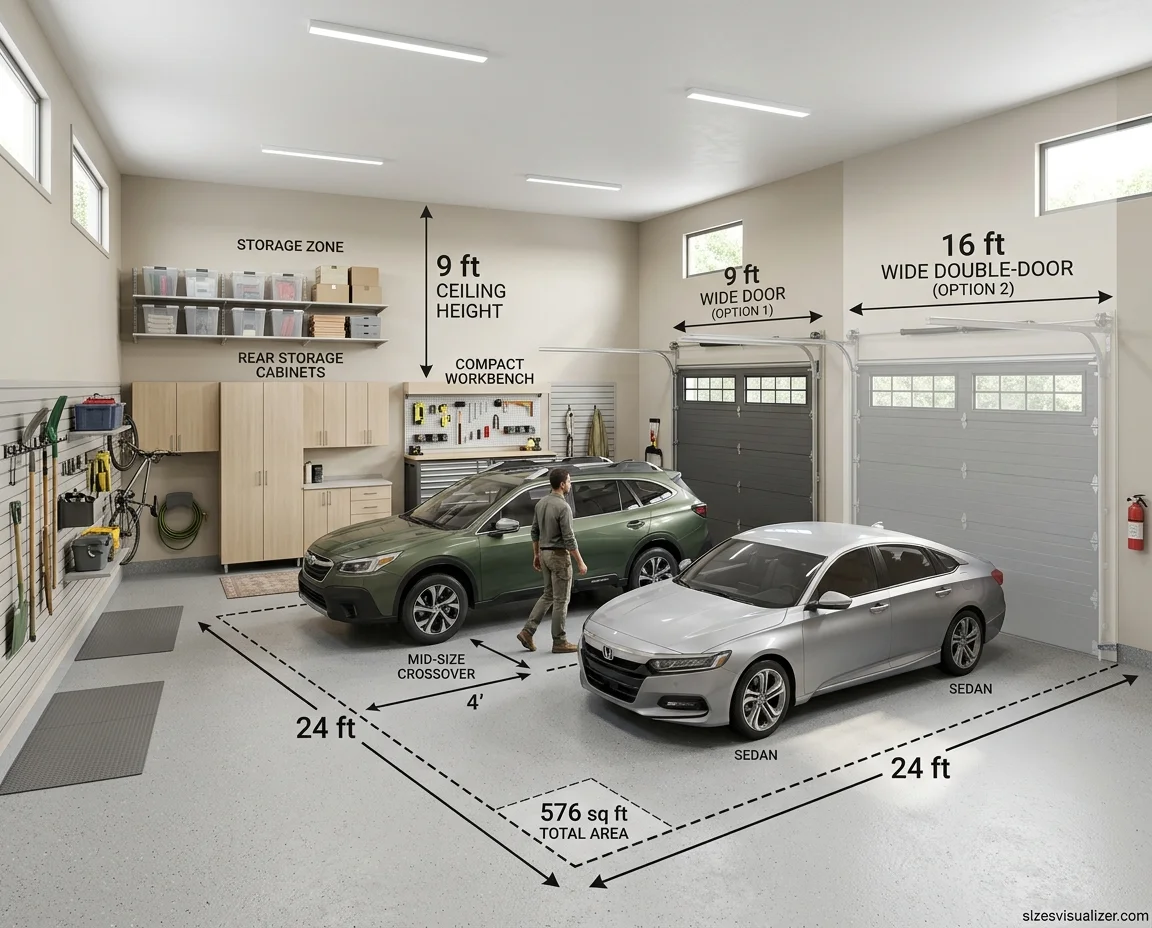
There’s no single perfect number, but a well-planned 2-car garage generally combines a 24×24 foot footprint, a 9-foot ceiling, and either two 9-foot doors or one 16-foot door. This combination covers parking, storage, and door clearance without wasted square footage or unnecessary cost.
Must Visit: How Big Is 6 Inches? 20 Real-Life Examples to Visualize 6 Inches Easily
How to Choose the Right Garage Size for Your Home
Vehicle count and type
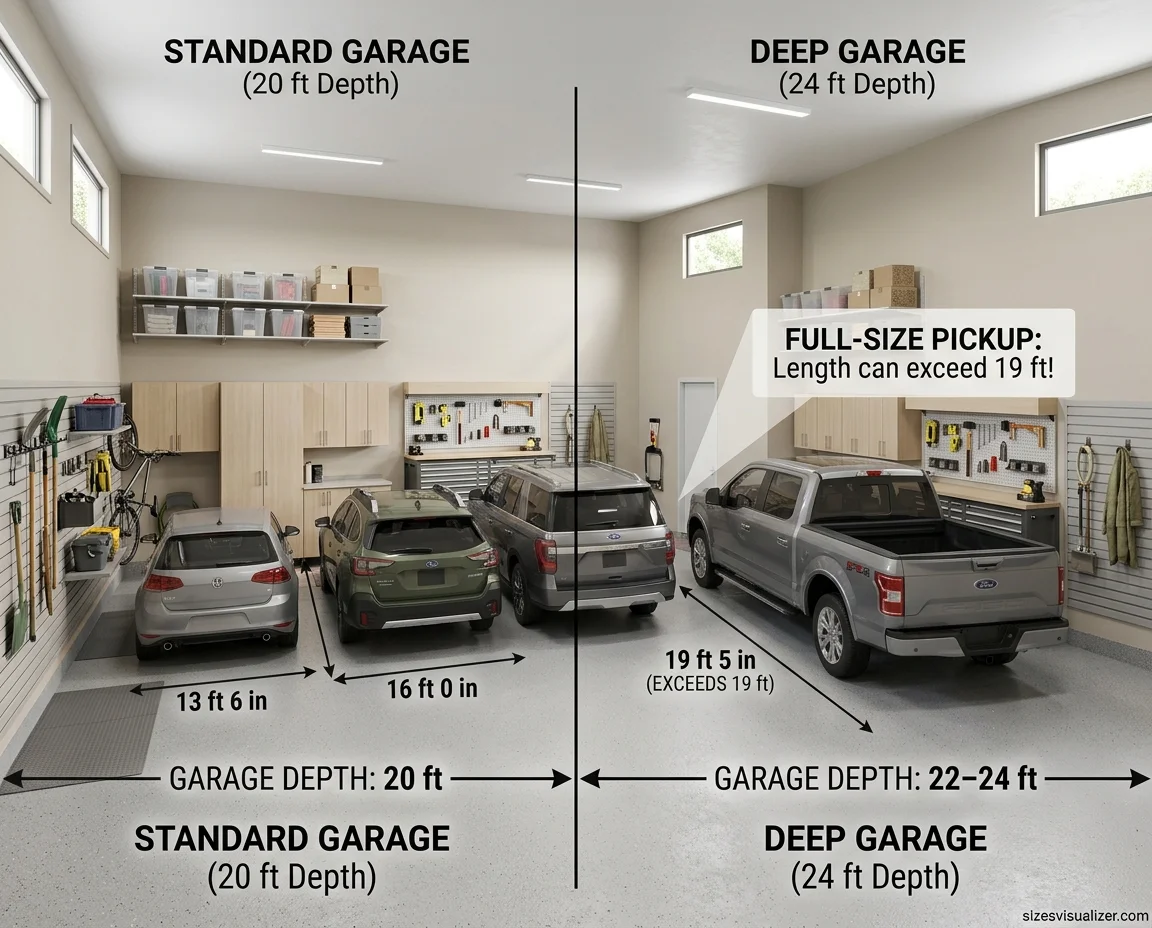
Vehicle count and type should drive your decision first. Measure your actual cars, not an average — a full-size pickup can run over 19 feet long, well past what a standard 20-foot depth comfortably holds.
Storage and workshop
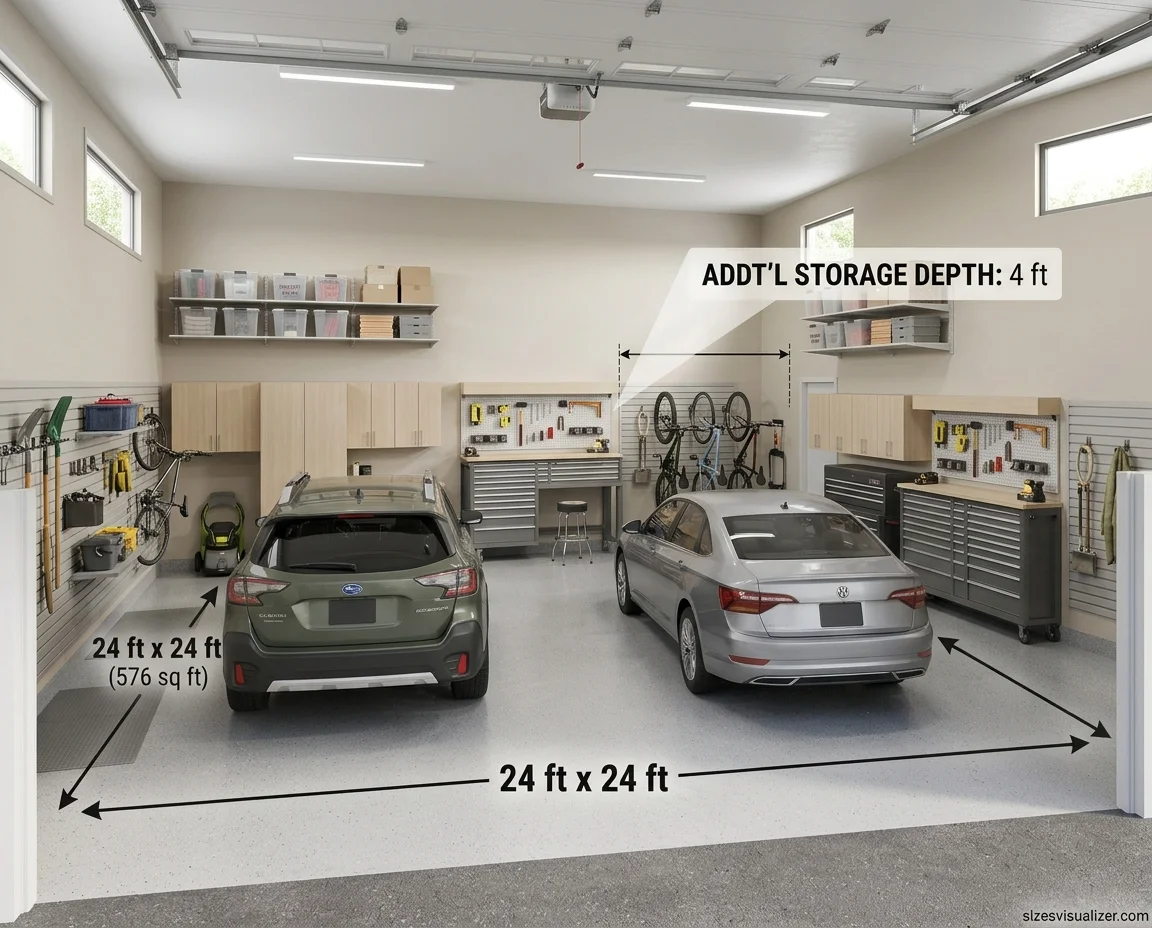
Storage and workshop needs matter just as much as parking. Adding just 4 to 6 feet of depth turns a basic parking stall into a functional space for tools, bikes, and seasonal gear.
Attached versus detached
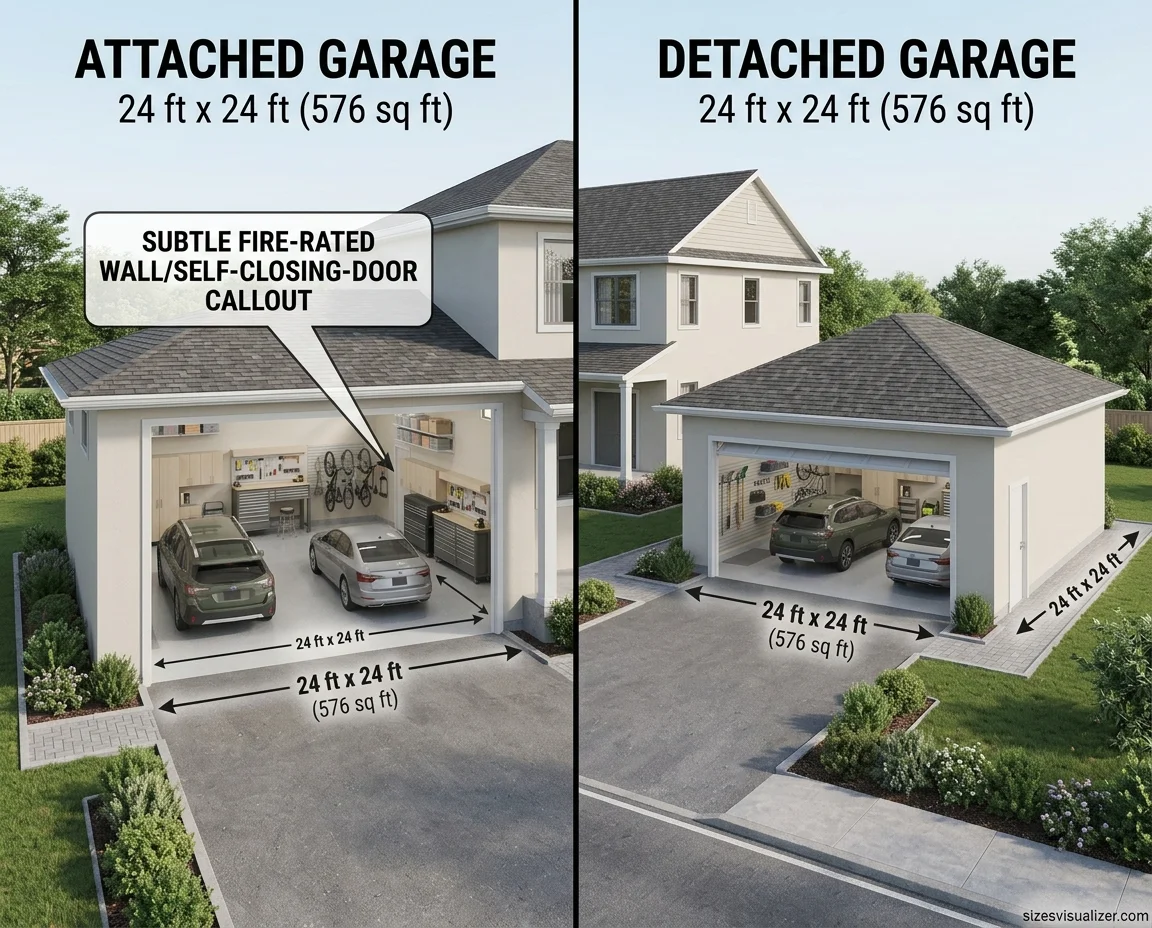
Attached versus detached garages carry different cost and code implications. Attached garages typically require fire-rated walls and a self-closing door between the house and garage, which adds to finishing costs but keeps ceiling height tied to the home’s structure.
Budget
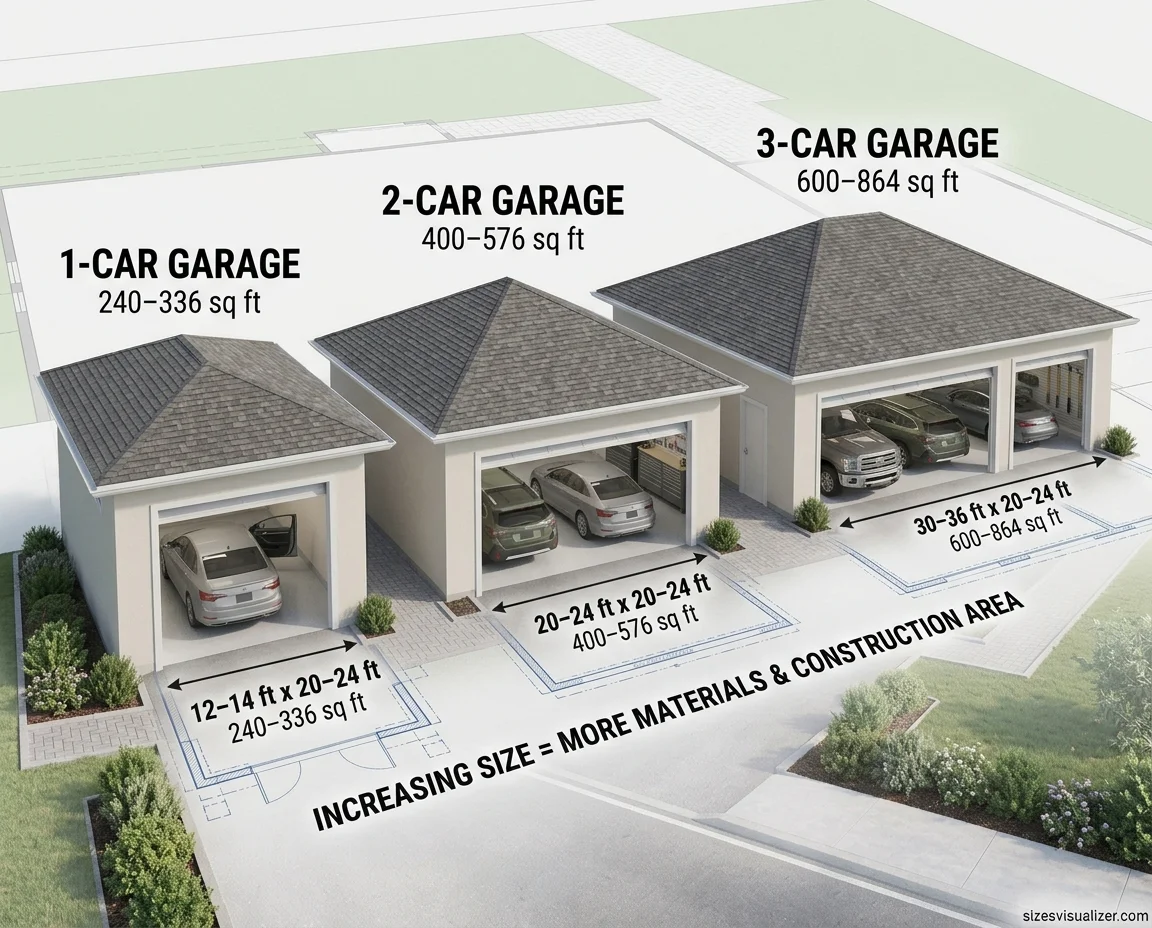
Budget scales roughly with size — a two-car garage generally costs close to double a single-car build. Planning slightly larger upfront is usually cheaper than adding an extension later.
Resale Value
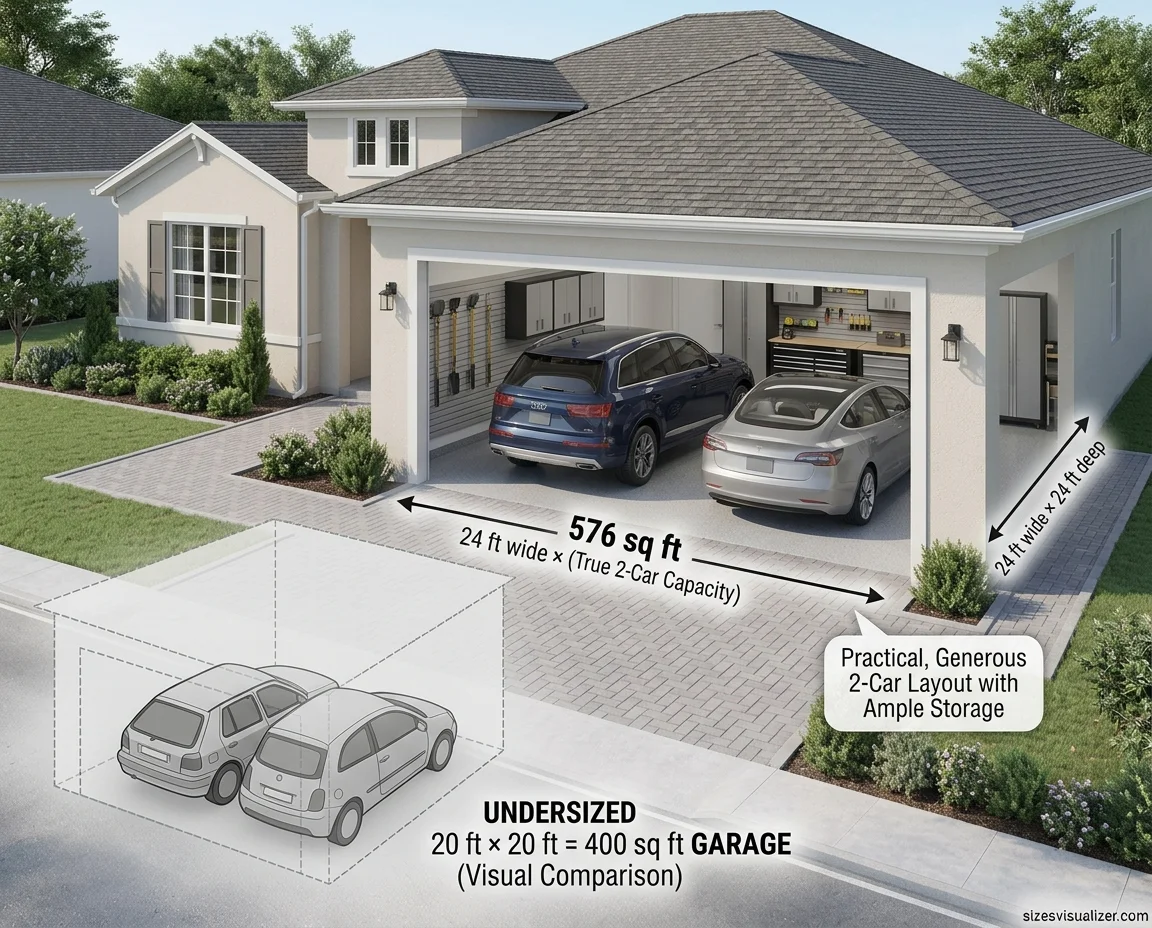
Resale value also favors slightly larger garages. Homebuyers consistently rank garage space as a priority, and a properly sized 2 or 3-car garage tends to support stronger resale numbers than an undersized one.
FAQs
Is 24×24 a big garage?
No — a 24×24 garage (576 sq ft) is considered the comfortable standard for two cars, not an oversized build. It sits above the 20×20 minimum but below what’s needed for trucks, boats, or dedicated workshops.
How many sq ft is a normal 2 car garage?
A normal 2-car garage runs between 400 and 576 square feet. The exact number depends on whether it’s built to minimum code (20×20) or the more common comfortable size (24×24).
What’s the smallest size for a 2 car garage?
The smallest functional size is 20×20 feet (400 sq ft). It fits two vehicles but leaves very little room for door swing or storage.
What’s the best layout for a 2-car garage?
Side-by-side parking is the best layout for most homes. It allows independent access for both vehicles and pairs well with either two single doors or one 16-foot double door.
What is the perfect 2 car garage?
A 24×24 foot footprint with a 9-foot ceiling and properly sized doors covers parking, clearance, and storage without excess cost — making it the closest thing to a universal ideal for most households.
Conclusion
Picking the right garage size comes down to matching your vehicles, your storage needs, and your budget to real numbers, not guesswork. Whether you’re planning a compact 12×20 single-car garage or a spacious 40-foot four-car build, the dimensions in this guide give you a solid starting point. Measure your vehicles, add room to breathe, and build a garage that works for years, not just for now.

Measurement Researcher, Size Comparison Writer & Content Specialist
Timmy Ahad is a dedicated content writer and research specialist at SizesVisualizer.com, where he focuses on creating accurate, easy-to-understand content about measurements, dimensions, size comparisons, and real-world object visualization.









