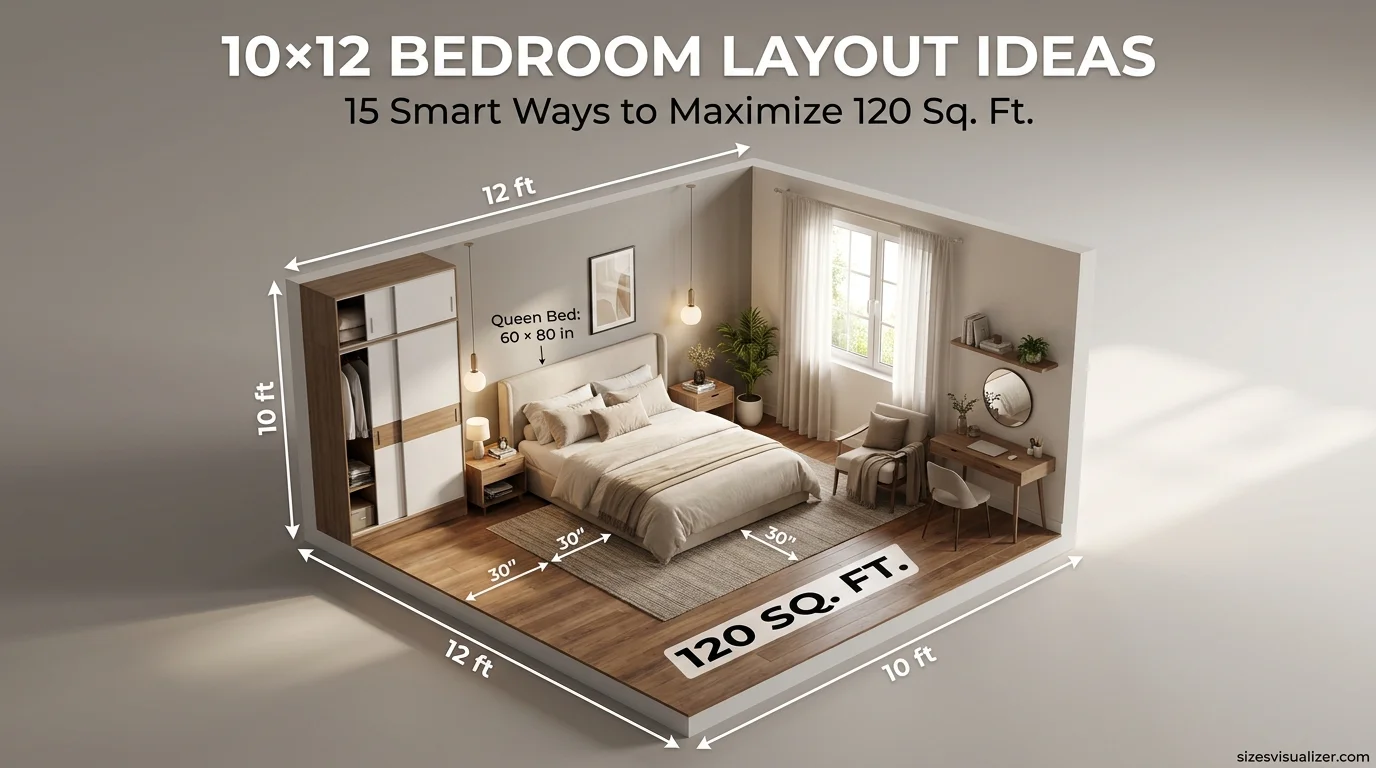
A 10×12 bedroom is one of the most common room sizes in American homes. It shows up in guest rooms, kids’ rooms, and even primary bedrooms in older houses and apartments.
The good news? 120 square feet is enough room for a full setup — bed, storage, and even a small desk — if the layout is right.
Table of Contents
10×12 Bedroom Layout Ideas: Room Size, Bed Fit & Walking Space
Before picking a layout, it helps to understand the numbers behind a 10×12 bedroom and what actually fits inside it.
How Big Is a 10×12 Room
A 10×12 room measures 120 square feet. It’s rectangular, not square, and that 2-foot difference between the walls matters more than most people think. A rectangular footprint lets you split the room into a sleep zone and a storage or work zone, instead of just centering furniture and hoping it fits.
For comparison, the California Residential Code sets the legal minimum bedroom size at just 70 square feet, and HUD’s Housing Quality Standards require only 110 square feet for a single occupant under federal housing assistance rules. A 10×12 room already clears both of those thresholds with room to spare, which is one reason it’s such a popular standard size for builders.
What Size Bed Fits a 10×12 Room
A Queen bed (60 inches by 80 inches) is the best match for a 10×12 layout. Placed against the 12-foot wall, it leaves roughly 30 inches of clearance on each side — the distance most designers consider comfortable for walking and making the bed.
A King bed (76 inches by 80 inches) technically fits, but it only leaves about 22 inches per side in a 10-foot-wide room. That’s tight enough to feel like squeezing past furniture every day. If the bed is the only thing going in the room, a King can work. If you want nightstands, a dresser, or walking space, Queen is the smarter call.
Is a 10×12 Bedroom Layout Small?
Not by U.S. housing standards. At 120 square feet, a 10×12 room is larger than the legal minimum bedroom size in most states and well above HUD’s federal space requirement. It’s considered a mid-size bedroom — smaller than a primary suite (often 12×14 or larger), but noticeably roomier than a 10×10 room.
Visualize any size instantly with our Size Visualizer & Comparison Tool and make measurements easier to understand through clear comparisons.
15 Smart 10×12 Bedroom Layout Ideas to Maximize Every Square Foot
Once you know your bed size and clearance numbers, the next step is choosing a layout that matches how you actually use the room. Here’s a closer look at each option.
Centered Bed Placement
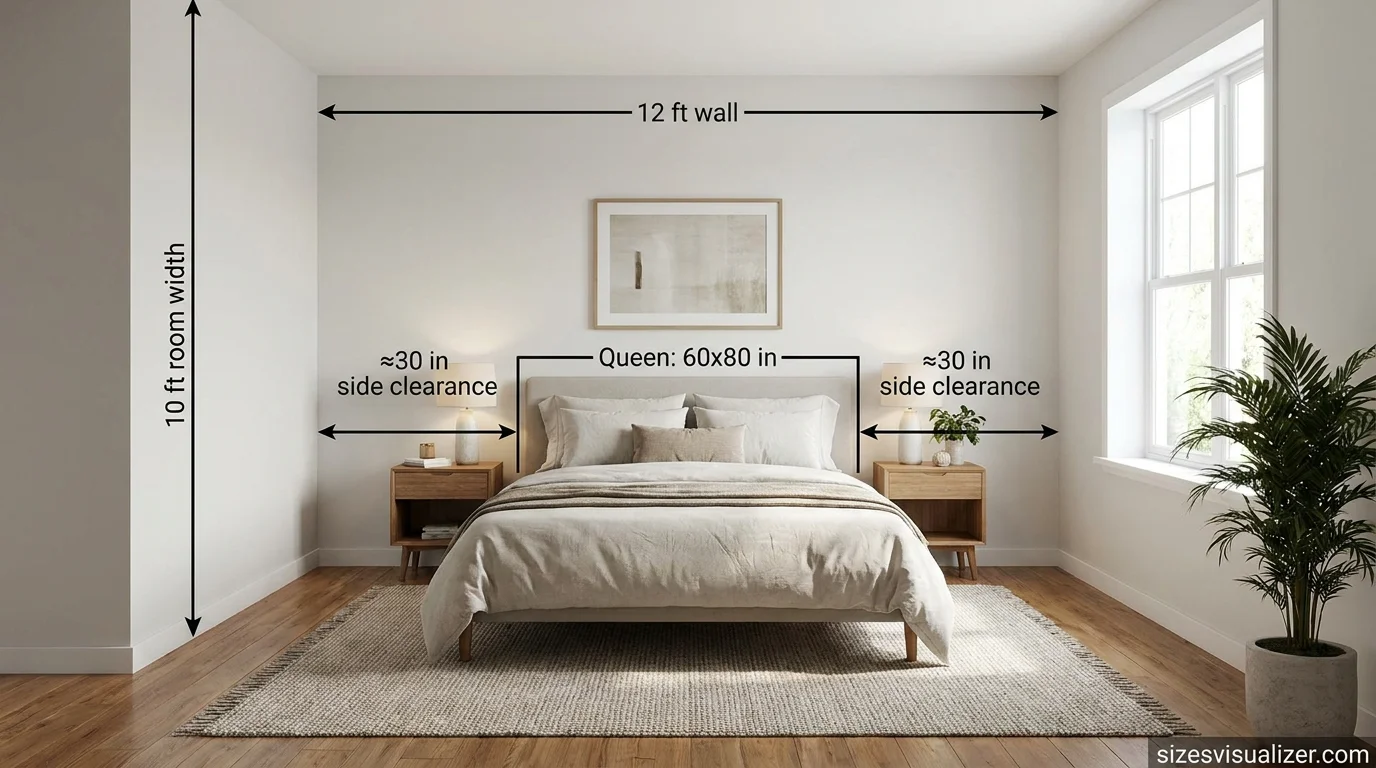
Push the headboard against the middle of the 12-foot wall so the bed sits dead-center. This is the most balanced bedroom layout for couples because it splits the remaining clearance evenly — usually around 30 inches on each side, enough for a nightstand and a comfortable walking path. It also creates a clear focal point the moment someone walks in, which is why it’s the default layout most furniture stores use in their room mockups. The trade-off is that it needs a fairly open 12-foot wall with no windows or doors interrupting the center.
Corner Bed Placement
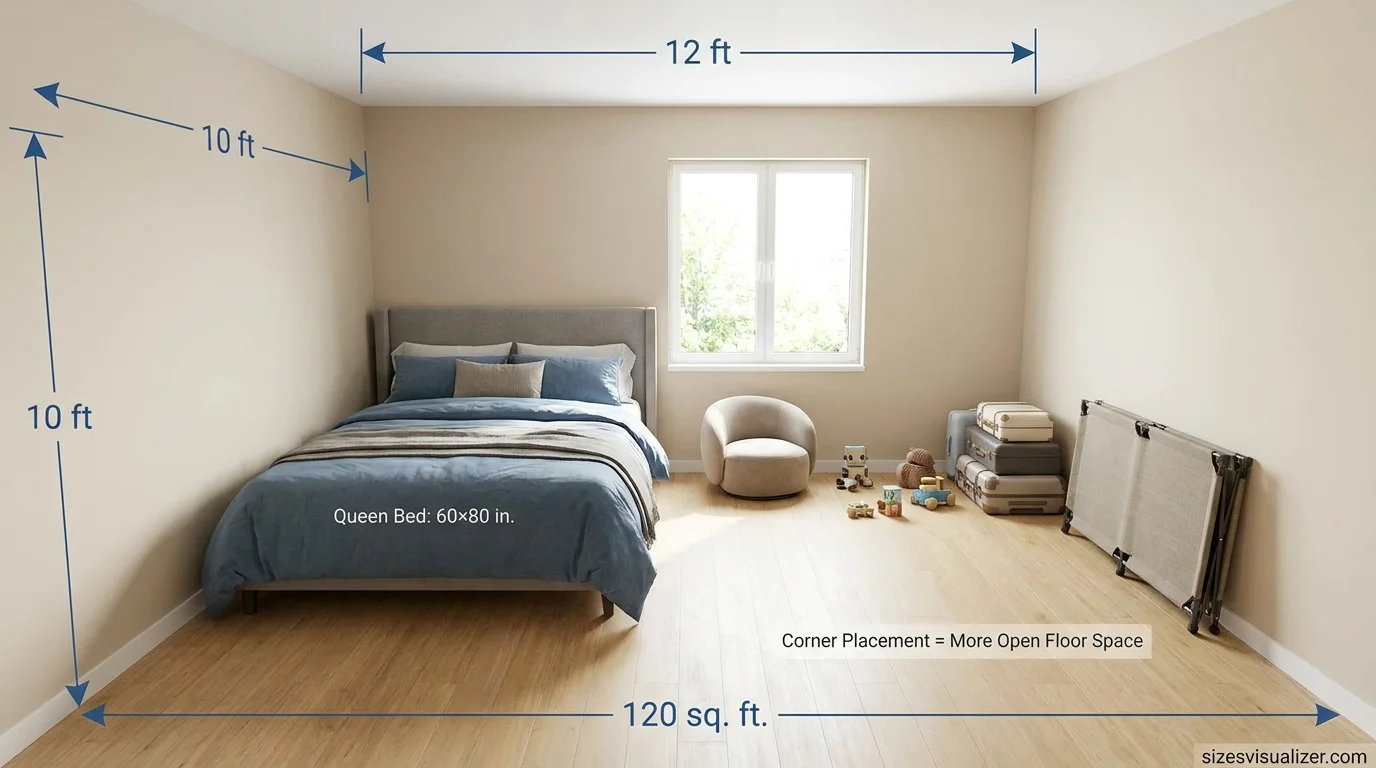
Push the bed into the corner where the 10-foot and 12-foot walls meet, with one long side and the headboard both against a wall. You lose easy access to one side of the mattress, but you free up a large uninterrupted block of floor on the opposite side of the room. This works especially well for kids’ rooms and guest rooms, where floor space for toys, luggage, or a fold-out cot matters more than symmetrical nightstands on both sides.
Work-From-Home Hybrid Layout
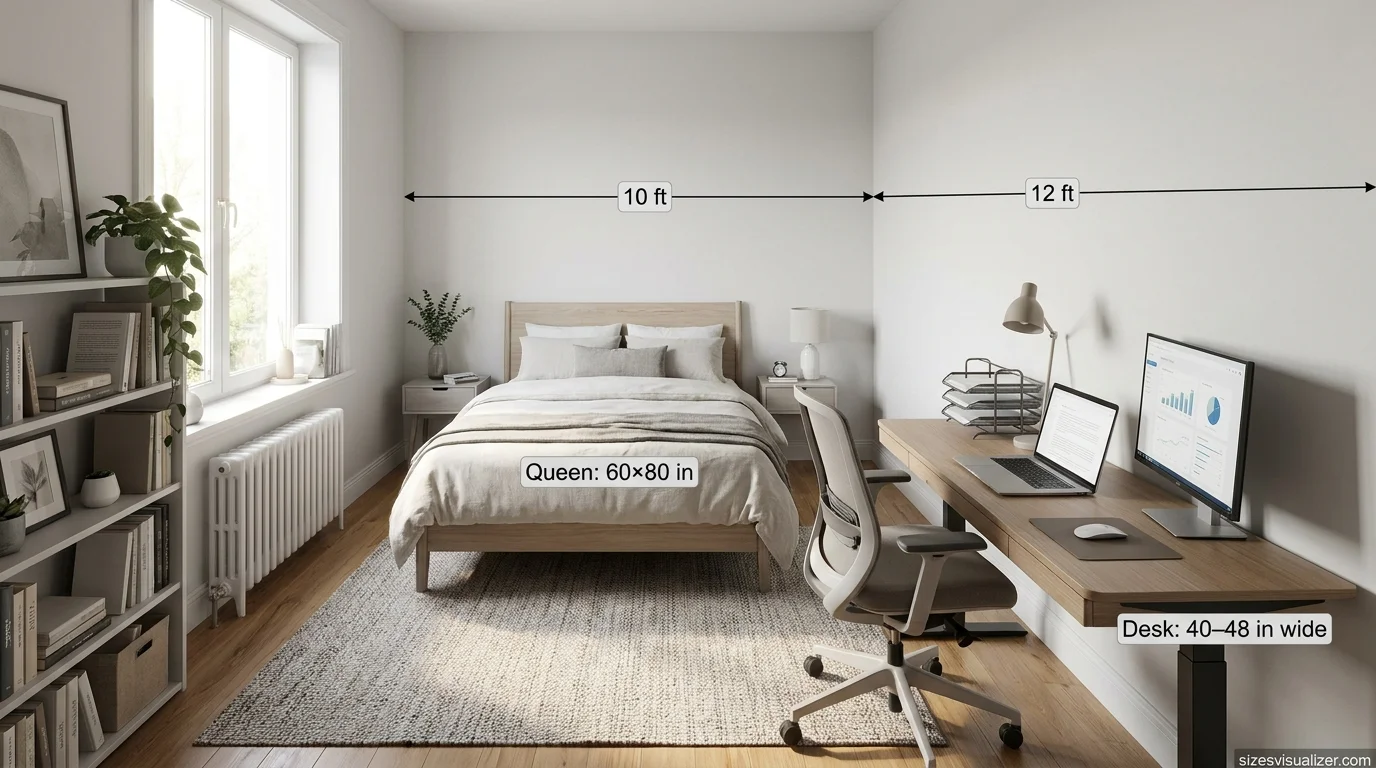
Place the bed against the shorter 10-foot wall, then run a slim desk — 40 to 48 inches wide — along one of the 12-foot side walls. This keeps the sleep zone and work zone visually and physically separate, even in a small footprint. A desk this size fits a laptop, a monitor, and a small filing tray without eating into the walkway. It’s one of the more requested layouts for remote workers who don’t have a spare room to convert into a full office.
Wall-of-Wardrobe Storage Layout
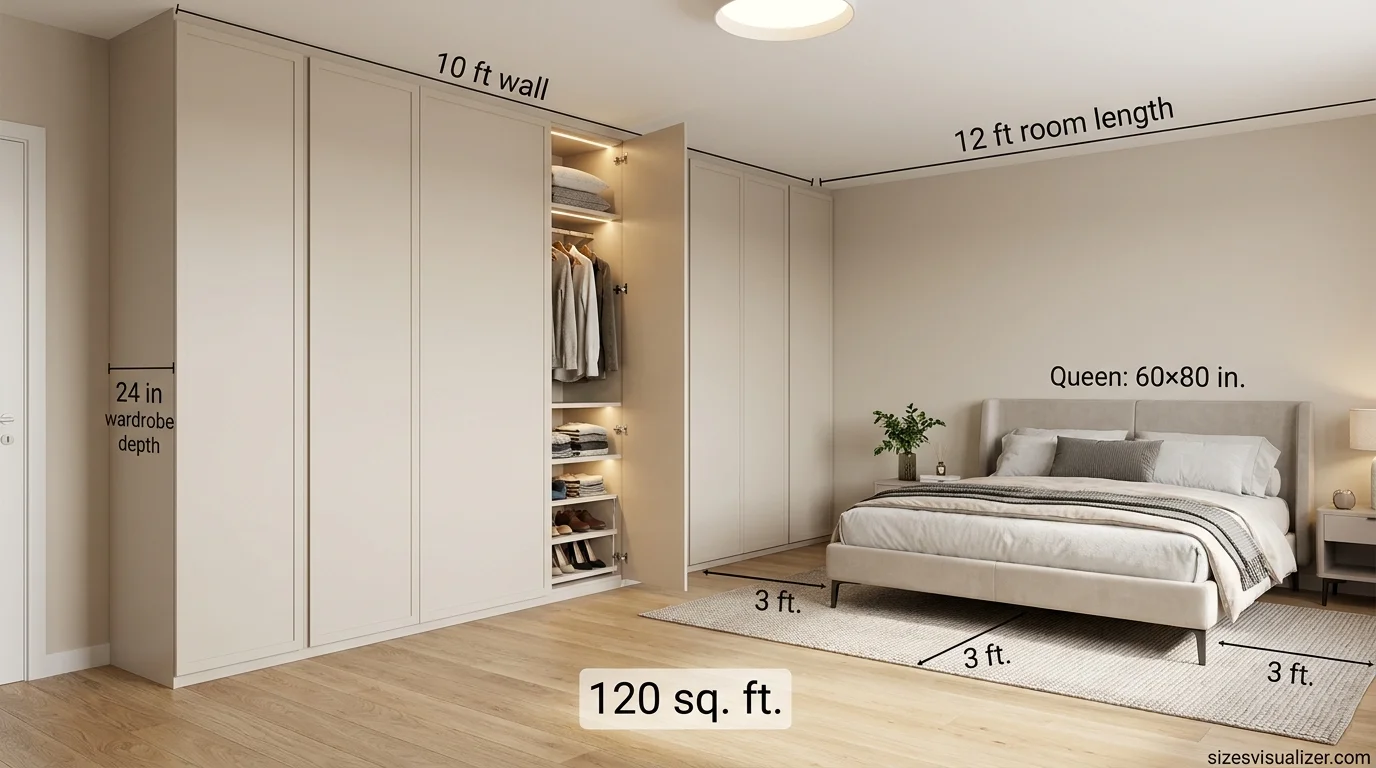
Dedicate one entire 10-foot wall to floor-to-ceiling wardrobes instead of a single dresser. This adds significantly more hanging and shelf storage than a standalone piece of furniture, without taking up any additional floor depth beyond the wardrobe’s 24-inch standard depth. Painting or finishing the wardrobe doors to match the wall color keeps the storage from visually competing with the rest of the room, so the space still reads as open rather than boxed in.
Vertical or Loft Bed Layout
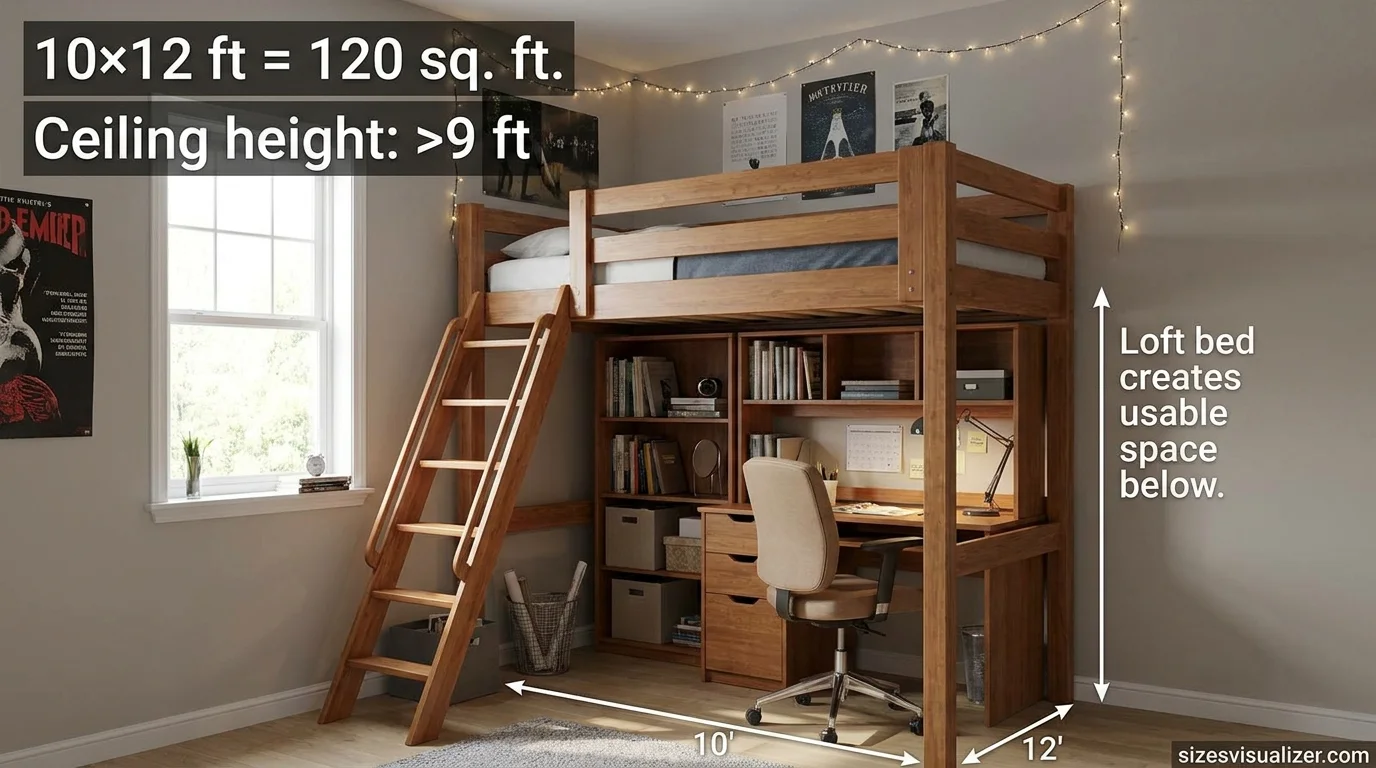
In rooms with ceilings above roughly 9 feet, a loft bed raises the mattress and frees up the entire floor underneath for a desk, a small seating area, or extra storage bins. This layout effectively doubles the usable square footage of the room, since you’re now using both the horizontal floor space and the vertical space above it. It’s most common in teen rooms, studio apartments, and any room where floor space is more valuable than headroom.
Murphy Bed Layout
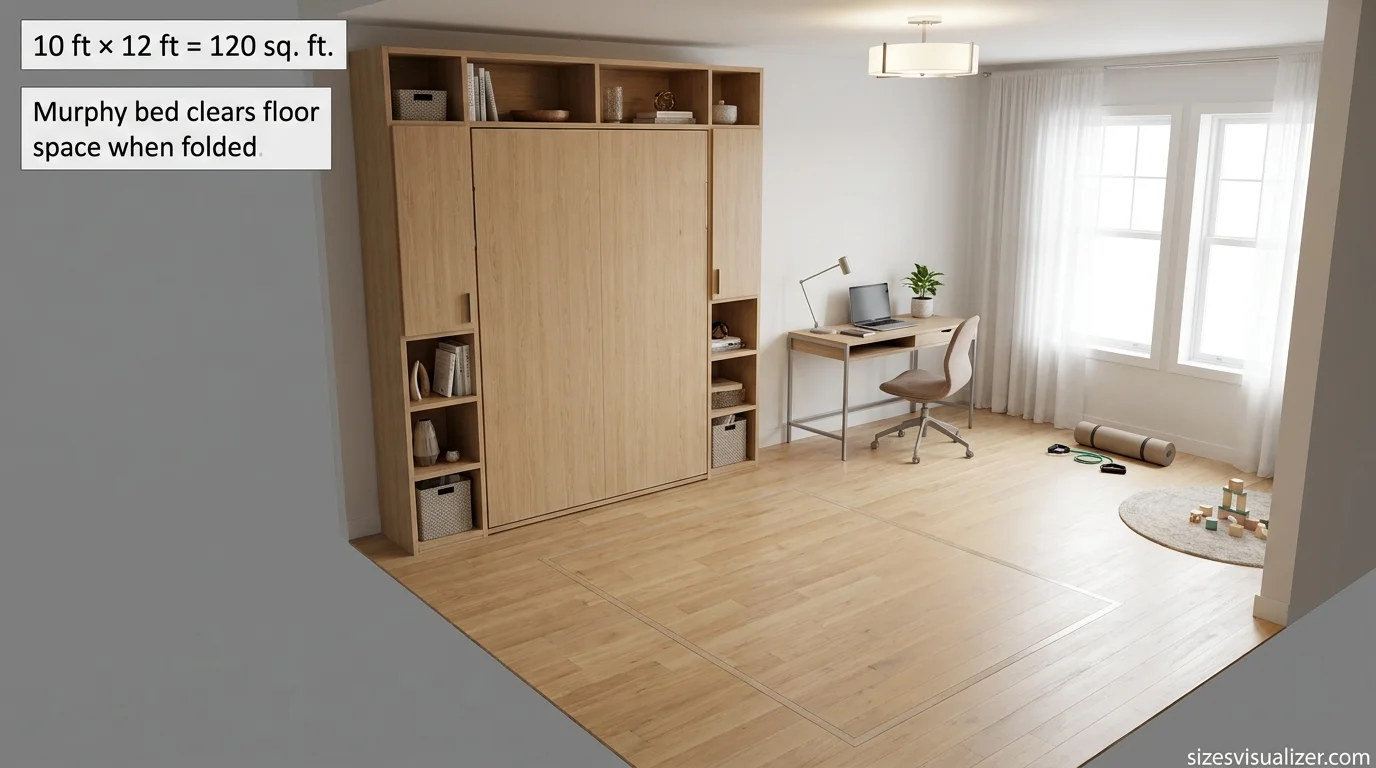
A wall bed (commonly called a Murphy bed) folds up vertically into a cabinet when it’s not in use, clearing the entire floor. This turns a 10×12 bedroom into a home office, a small gym, or a playroom during the day, then converts back to a full sleeping space at night. It’s a strong fit for multi-use rentals, in-law suites, and any room that needs to serve more than one purpose without a full renovation.
Bed-With-Storage Layout
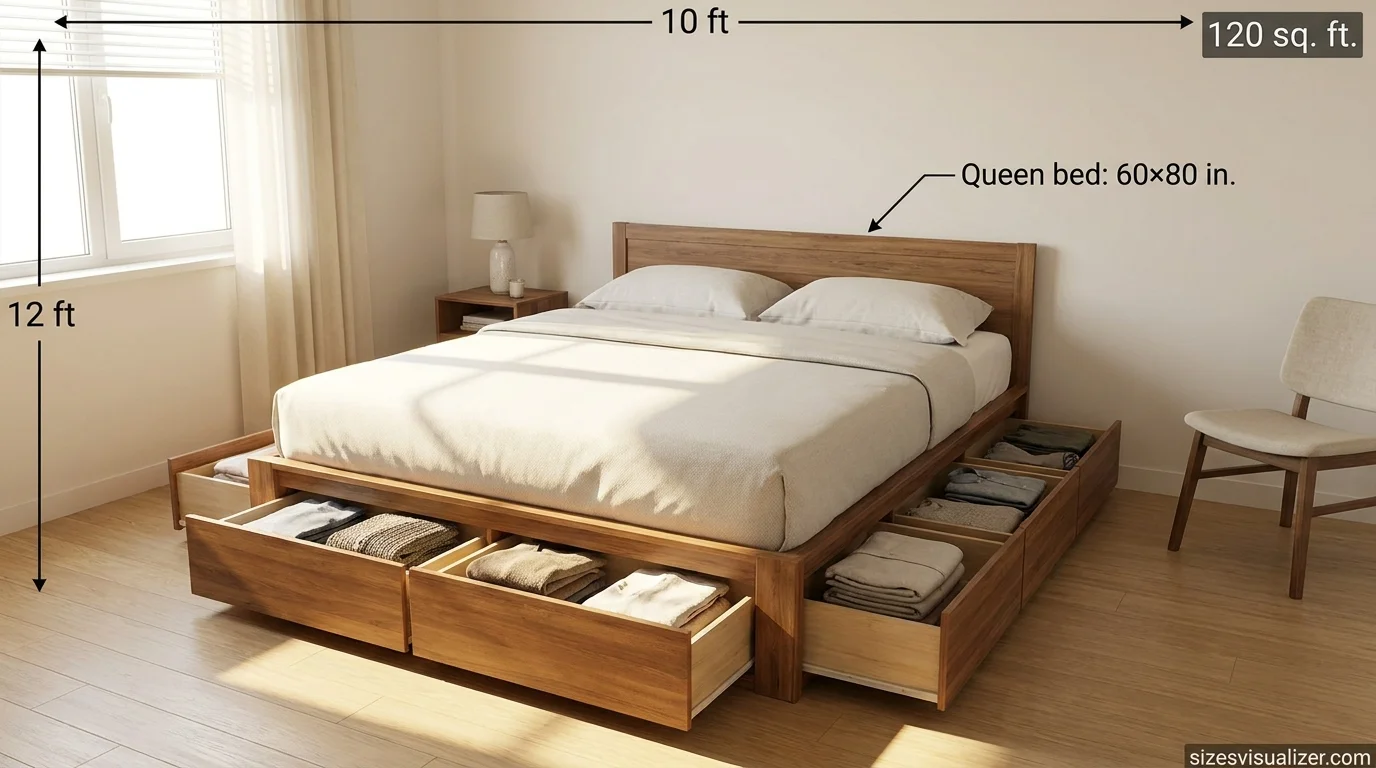
Choose a platform bed frame with built-in drawers underneath instead of a standard frame plus a separate dresser. A queen-size storage bed typically holds as much folded clothing or linens as a small dresser, which means you can skip a piece of furniture entirely and reclaim that floor space for walking room or a chair.
Sliding-Door Wardrobe Layout
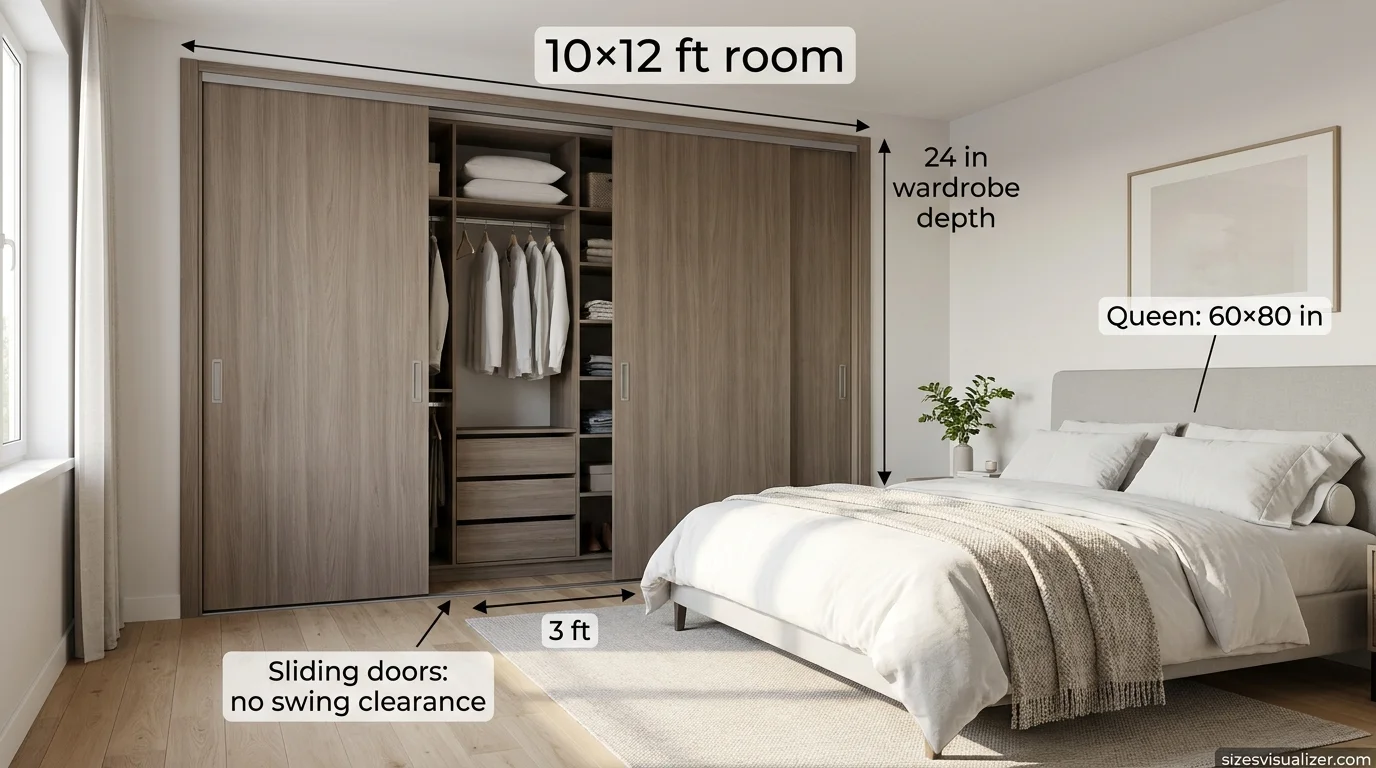
Sliding wardrobe doors don’t need the 24 to 30 inches of swing clearance that hinged doors require, which makes them a better choice any time the wardrobe sits close to the bed or a walking path. In a 10-foot-wide room, that saved clearance can be the difference between a walkway that feels tight and one that doesn’t.
Pull-Out Study Nook Layout
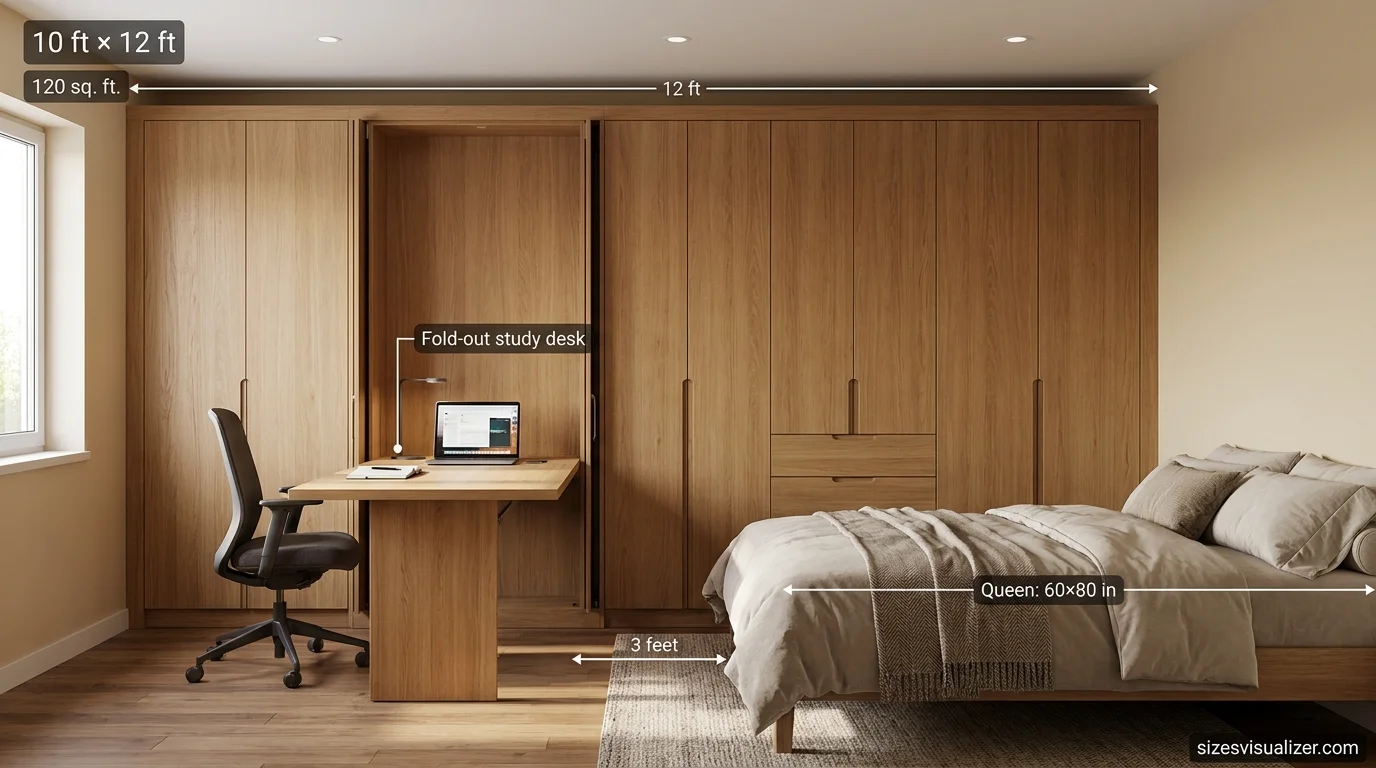
Some wardrobe and cabinet systems include a fold-out desk panel built into the unit itself. When it’s closed, the wall reads as plain storage. When it’s open, it becomes a working desk. This is a practical option for anyone who needs an occasional workspace — homework, bills, a laptop — but doesn’t have room for a permanent desk.
Window Bay Seating Layout
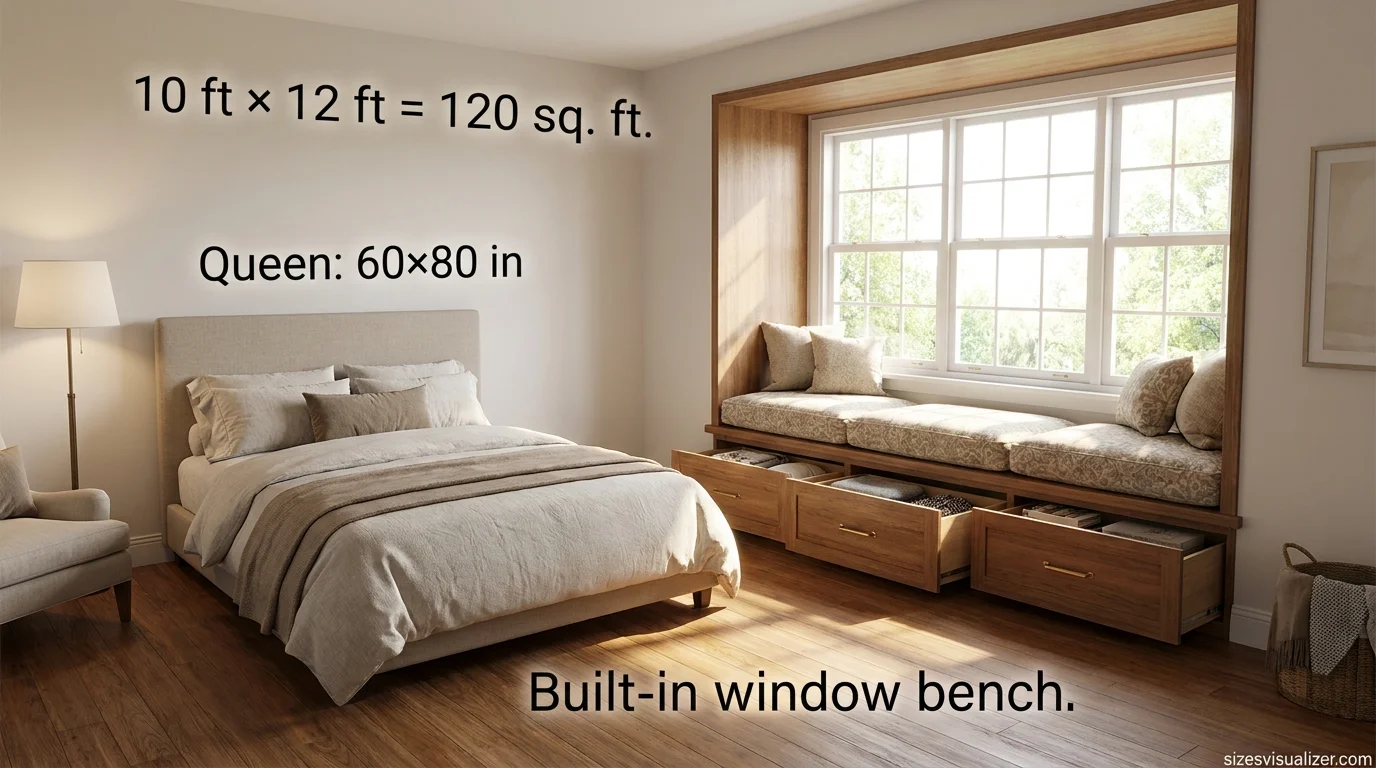
If the room has a window bay or a deep window sill, build in a bench seat instead of adding a freestanding chair. A built-in bench uses space that would otherwise sit empty under the window, and it can often include storage drawers underneath for an added functional bonus.
Rental-Friendly Layout
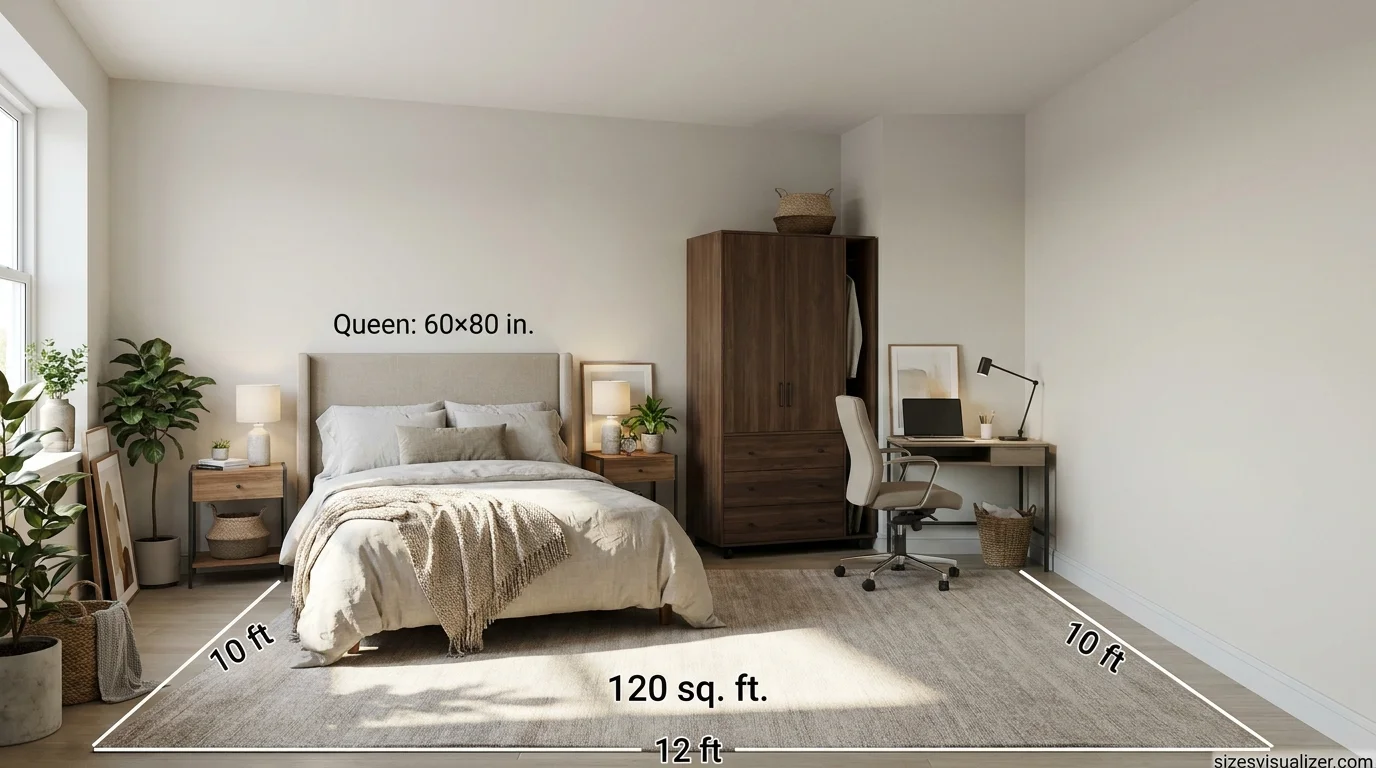
For apartments, keep every piece of furniture freestanding — no built-ins, no wall-mounted shelving that requires drilling — and leave one full wall completely open. This gives a tenant the flexibility to rearrange later, add a crib, swap in a different dresser, or set up a desk, without needing landlord approval for structural changes.
Kids or Teen Zoned Layout

Split the 120 square feet into three small, clearly defined zones: a sleep zone with the bed, a study zone with a compact desk, and a storage zone using wall-mounted shelving instead of floor-standing units. Keeping storage on the wall rather than the floor leaves the center of the room open for play, which matters more in a kid’s room than in almost any other room type.
Couples’ Dual-Access Layout
Center the bed with at least 24 to 30 inches of clearance on both sides, matched as evenly as possible. This avoids a common daily frustration in smaller shared bedrooms — one partner having to climb over the other or shuffle sideways to get out of bed. Matching nightstands on both sides reinforces the symmetry and makes the layout feel intentional rather than improvised.
Open-Concept Curtain-Divided Layout
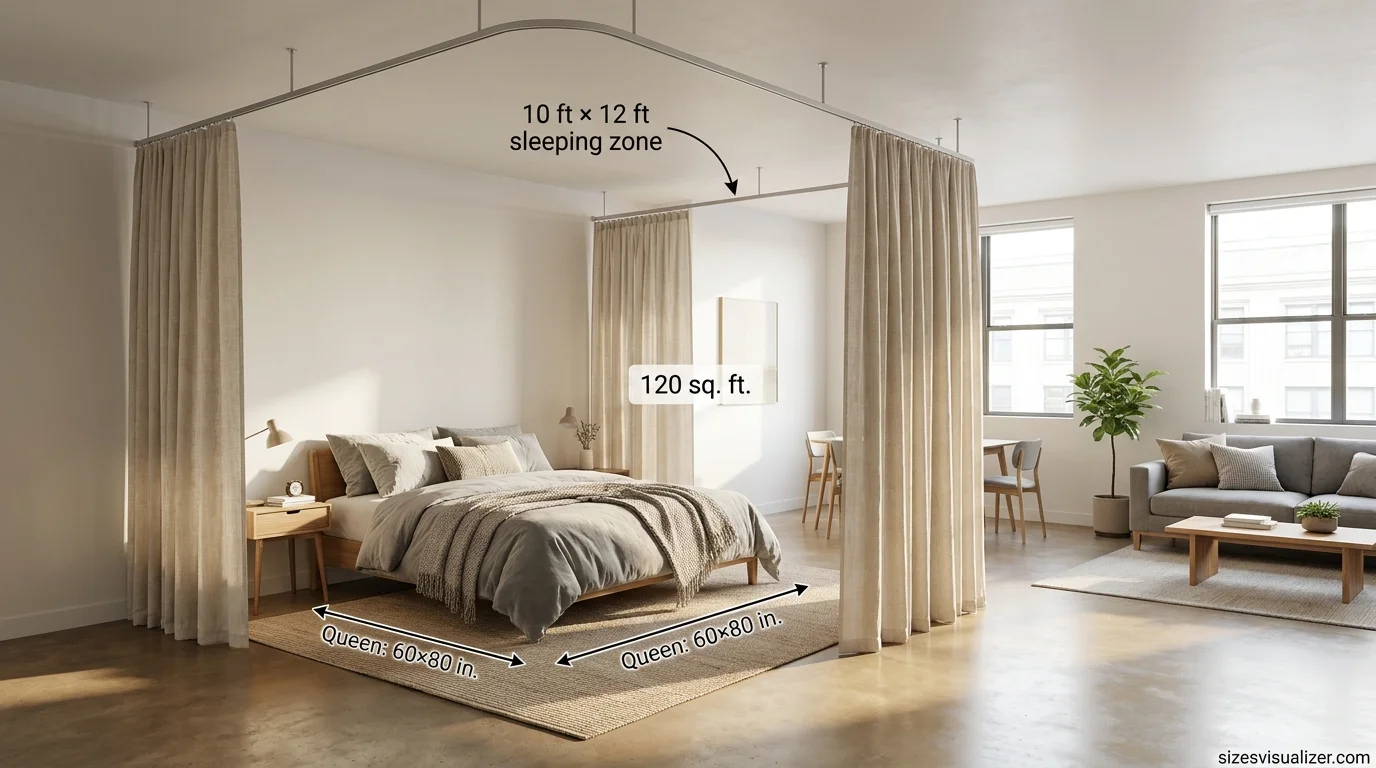
In studio apartments or open-plan layouts, a ceiling-mounted curtain track can visually and acoustically separate a 10×12 sleeping area from the rest of the living space. This avoids the cost and permanence of building an actual wall, while still giving the sleep zone a sense of privacy that an open floor plan otherwise lacks.
Corner Wardrobe with Glass Front
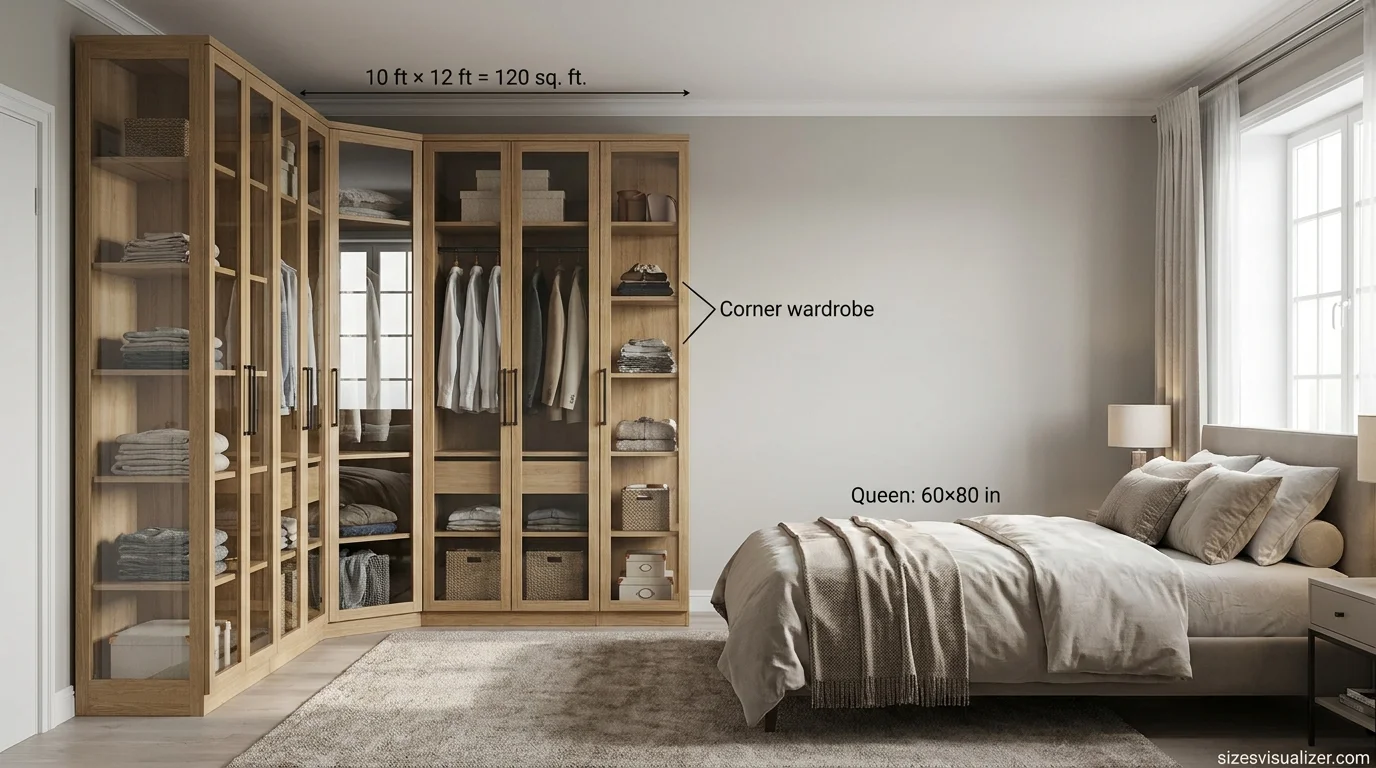
A glass-front wardrobe built into a room’s blind corner turns dead space into usable storage. The glass front also reflects ambient light back into the room rather than absorbing it the way a solid wood front would, which helps the corner — and the room around it — feel less closed off.
Must Visit: How Long Is 500 Meters? 15 Real-Life Distance Comparisons & Easy Conversions
Furniture Sizing Guide for a 10×12 Bedroom Layout
Getting the layout right depends on choosing furniture sized for the room, not the showroom floor.
A Queen or Full bed, two nightstands, one dresser or wardrobe, and either a small desk or a bench. That’s a realistic, comfortable furniture list for 120 square feet — trying to add more than that usually starts to crowd the walkways.
Nightstands should stay between 18 and 24 inches wide. Anything larger starts to eat into the clearance space around the bed.
Dressers work better tall than wide. A vertical tallboy dresser stores the same amount of clothing as a wide, low dresser while using a fraction of the floor footprint.
For area rugs, size up rather than down. An 8×10 rug anchors a Queen bed properly; a smaller 5×7 rug tends to float awkwardly in the middle of the room instead of tying the furniture together.
For a wall-mounted TV, a 43- to 50-inch screen is the right size for a typical 6- to 7-foot viewing distance from the bed. Anything bigger can cause eye strain at that range.
Design Tricks to Make a 10×12 Bedroom Feel Bigger
The right layout does the heavy lifting, but a few styling choices help the room feel larger than its actual footprint.
Light, neutral wall colors reflect more light and make walls feel farther apart. Soft sage, warm greige, and pale terracotta are current favorites that avoid the flat, clinical look of plain white.
A large mirror — on a wall or a wardrobe door — bounces light around the room and visually doubles the sense of depth.
Hanging curtains close to the ceiling, extended a few inches wider than the window frame, makes the window (and the wall it sits on) look larger than it is.
Wall sconces or pendant lights free up nightstand surface space that table lamps would otherwise take up, which matters in a room where every inch of surface counts.
10×12 Bedroom Mistakes to Avoid
A few common mistakes cause a 10×12 bedroom to feel more cramped than it needs to.
Buying oversized or bulky furniture is the biggest one. A heavy sleigh bed frame or a wide dresser can eat up six or more inches of walking space that a sleeker design wouldn’t.
Choosing the wrong rug size is another frequent misstep — a rug that’s too small makes the whole layout look disconnected.
Blocking a walkway or a door swing with furniture creates daily friction, even if the layout looked fine on paper.
Overdecorating with too many accessories adds visual clutter that makes a small room feel smaller, not cozier.
Skipping a simple tape test — outlining furniture dimensions on the floor with painter’s tape before buying — is an easy way to end up with pieces that don’t actually work in the space.
FAQs About 10×12 Bedroom Layouts
Is a 10 by 12 room small?
Not by U.S. standards. At 120 square feet, it’s well above the legal minimum bedroom size in most states and above HUD’s federal housing space requirement. It’s considered a mid-size bedroom, not a small one.
How big is a 10×12 room?
A 10×12 room is 120 square feet, based on multiplying the two wall lengths (10 feet by 12 feet).
What size bed will fit in a 10×12 room?
A Queen bed (60″ x 80″) fits comfortably with about 30 inches of clearance on each side. A King bed (76″ x 80″) technically fits but leaves only about 22 inches per side, which feels tight for daily movement.
What fits in a 10×12 room?
A Queen or Full bed, two nightstands, a dresser or wardrobe, and a small desk or bench all fit comfortably in a 10×12 bedroom when the layout is planned around clearance space.
Can a bedroom be 10×12?
Yes. A 10×12 bedroom exceeds the minimum legal bedroom size in every U.S. state and is a common size for guest rooms, kids’ rooms, and primary bedrooms in older or smaller homes.
Is a 10 x 10 room too small?
A 10×10 room (100 square feet) still meets most legal minimums, but it’s noticeably tighter than a 10×12 space. It works for a Full or Queen bed with minimal extra furniture, but a desk or larger dresser will feel cramped.
Conclusion
A 10×12 bedroom isn’t a limitation — it’s a layout problem with a lot of good solutions. Pick the right bed size, size your furniture to the room instead of the showroom, and the right layout from this list turns 120 square feet into a space that actually works for how you live.

Measurement Researcher, Size Comparison Writer & Content Specialist
Timmy Ahad is a dedicated content writer and research specialist at SizesVisualizer.com, where he focuses on creating accurate, easy-to-understand content about measurements, dimensions, size comparisons, and real-world object visualization.









