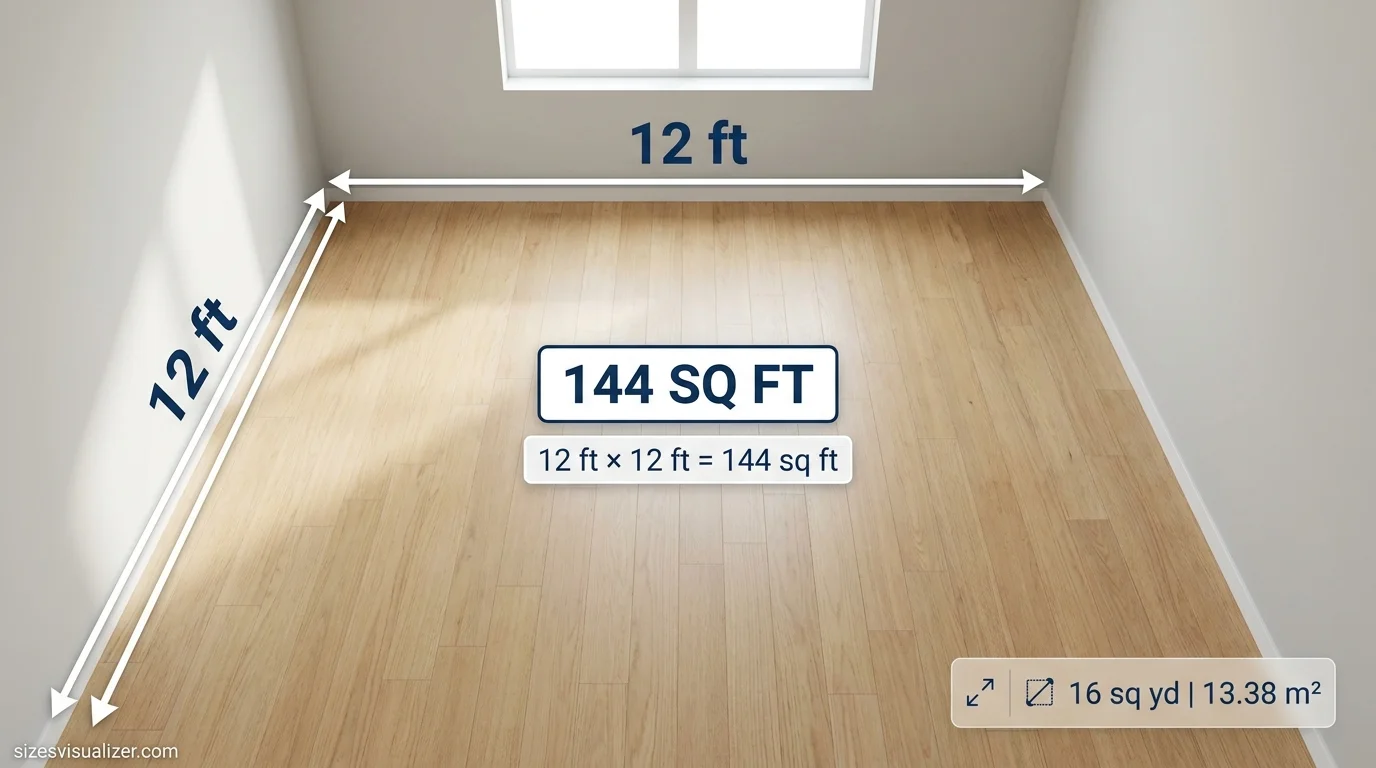
A 12×12 room is one of the most common room sizes in American homes. It’s the go-to size for bedrooms, home offices, and guest rooms. But how many square feet does it actually cover?
The short answer: a 12×12 room is 144 square feet. Keep reading for the full math, real-life size comparisons, furniture fit, and a simple materials calculator you can use for your own project.
Table of Contents
12×12 Room Square Footage — The Quick Answer
How many square feet is a 12 by 12 room? You get the answer with one simple formula:
Area = Length × Width
For a 12 by 12 room, that’s:
12 ft × 12 ft = 144 square feet
This formula works for any rectangular or square space. Multiply the length by the width, and you have your total floor area. It’s the same method architects, contractors, and flooring installers use every day.
If you need the number in other units, here’s the 12×12 room square footage converted:
- 144 square feet
- 16 square yards
- 13.38 square meters
Square yards matter most when you’re buying carpet, since carpet is often sold by the yard. Square meters come in handy if you’re comparing to international listings or using a metric tape measure.
Quick tip: to convert square feet to square yards, divide by 9 (since one square yard equals 9 square feet). 144 ÷ 9 = 16 square yards.
12×12 Room Dimensions — What It Actually Looks Like
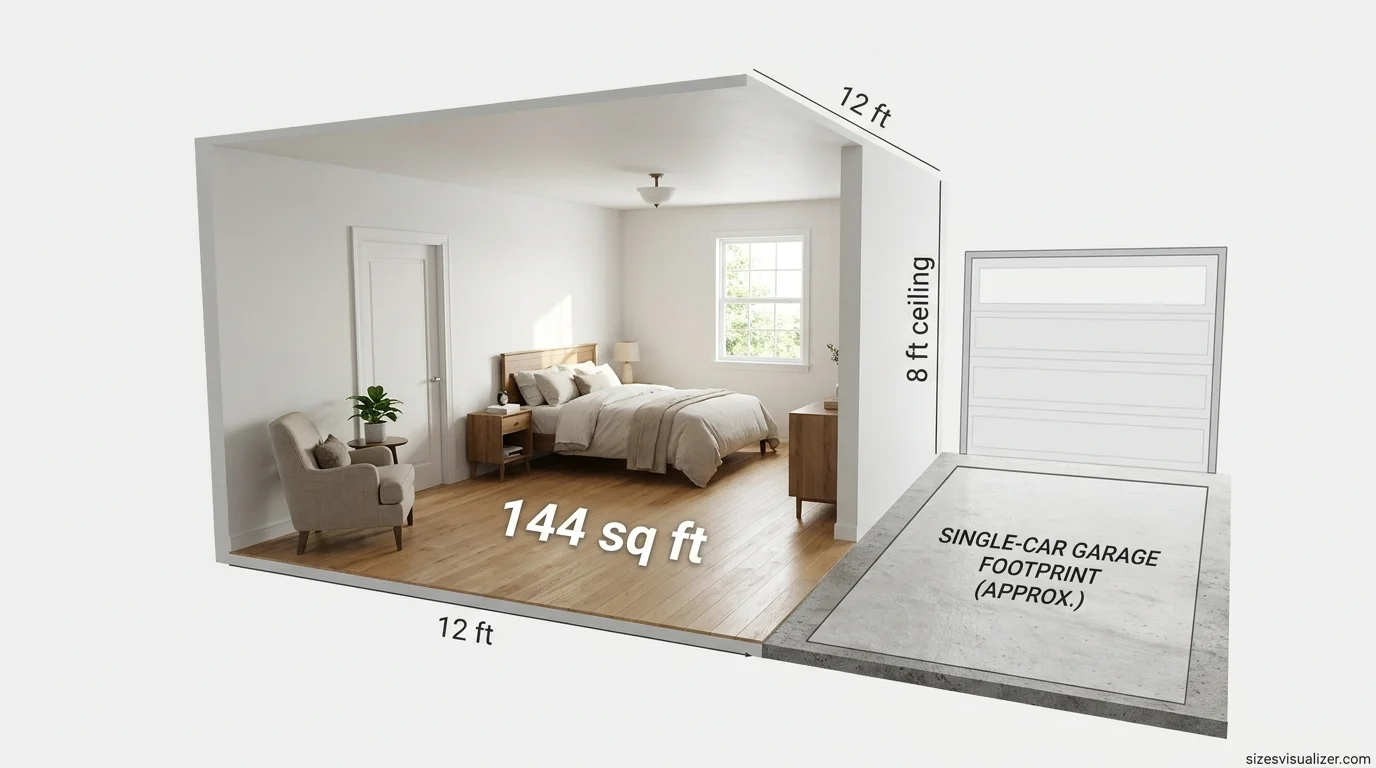
Numbers on a page don’t always tell the full story. So what does a 12 by 12 room look like in real life?
Picture a single-car garage bay — that’s roughly the same footprint. Or think of two king-size mattresses laid side by side with a little room to spare. A 144-square-foot space feels open enough to walk around freely, but it’s not so large that it feels empty.
For context, the average U.S. bedroom measures between 132 and 200 square feet, according to home-building data from the National Association of Home Builders. A 12 by 12 room sits right at the smaller end of that range — making it a standard bedroom size, not a small one.
Ceiling height also shapes how a room feels. A 12×12 room with an 8-foot ceiling (the U.S. standard) feels cozy and proportional. A taller 9- or 10-foot ceiling makes the same floor plan feel noticeably more spacious.
Common Uses for a 12 by 12 Room Size

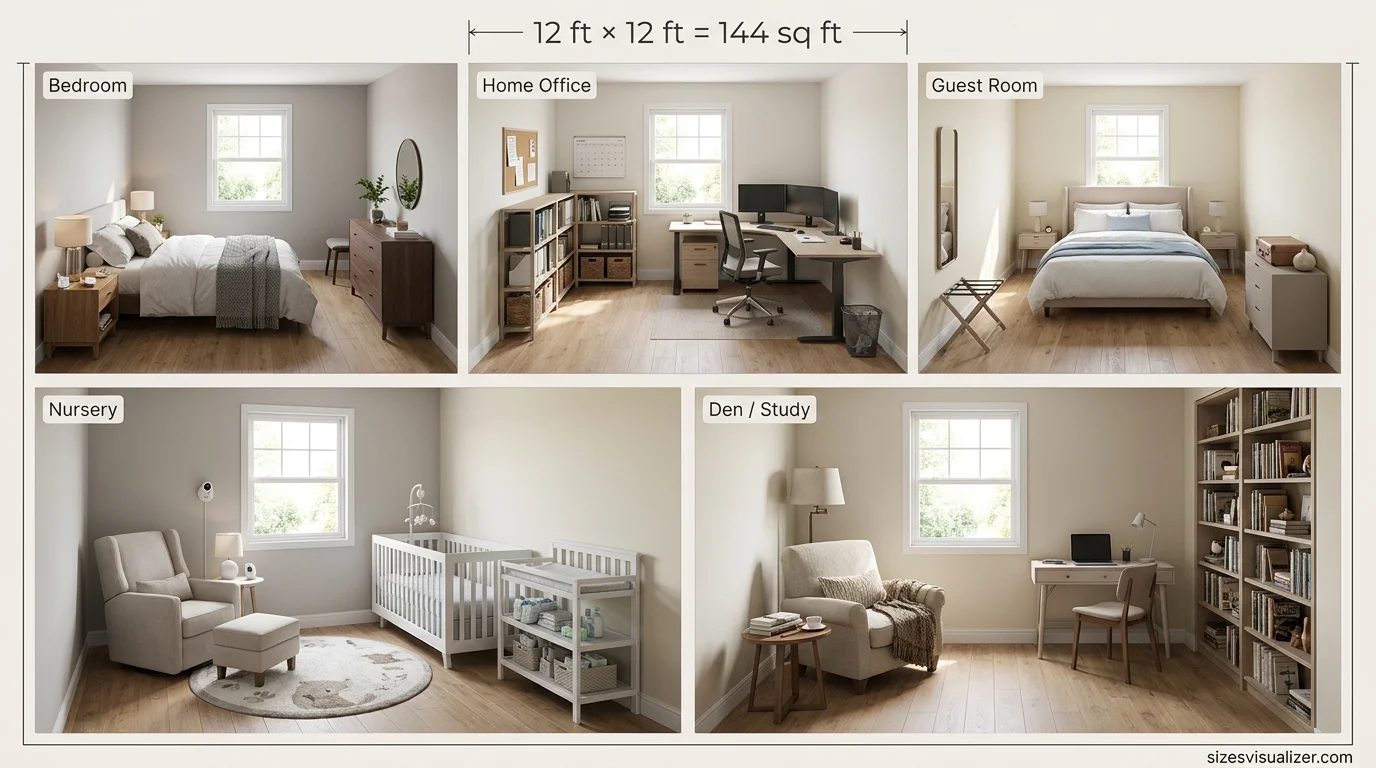
A 12 by 12 room is versatile. Builders and homeowners across the U.S. rely on this exact footprint for several purposes:
- Standard bedroom — enough space for a bed, dresser, and nightstand
- Home office — fits a desk, chair, and storage without feeling cramped
- Guest room — comfortable for visitors without taking up excess square footage
- Nursery — roomy enough for a crib, changing table, and glider chair
- Den or study — a quiet, functional space for reading or work
Builders often use 12×12 as a baseline secondary bedroom size, reserving larger dimensions (14×16 or more) for primary suites. This keeps a home’s overall square footage efficient while still meeting comfort standards set by most U.S. building codes.
How Many Beds Fit in a 12×12 Room
This is where the numbers get practical. How many beds can fit in a 12 by 12 room?
It depends on the bed size and how much walking space you want to keep. As a general rule, leave at least 24 to 30 inches of clearance around each side of a bed for comfortable movement.
| Bed Size | Dimensions | Fits in 12×12? |
|---|---|---|
| Twin | 38″ x 75″ | Yes, with room for a desk or second bed |
| Full | 54″ x 75″ | Yes, comfortably |
| Queen | 60″ x 80″ | Yes, with clearance on both sides |
| King | 76″ x 80″ | Yes, but tighter — limited space for large furniture |
Can a queen bed fit in a 12×12 room? Yes. A queen mattress takes up about 33 square feet, leaving roughly 111 square feet for a dresser, nightstands, and walking space. Most homeowners find a queen bed the sweet spot for this room size — spacious enough to sleep comfortably, without overwhelming the floor plan.
Two twin beds also fit well in a 12×12 layout, which is why this size is popular for shared kids’ rooms or guest rooms with bunk-style setups.
12×12 Room Materials Calculator — Flooring, Tile & Paint
Our Size Visualizer & Comparison Tool helps you turn measurements into easy-to-understand visual comparisons for more accurate size estimation.
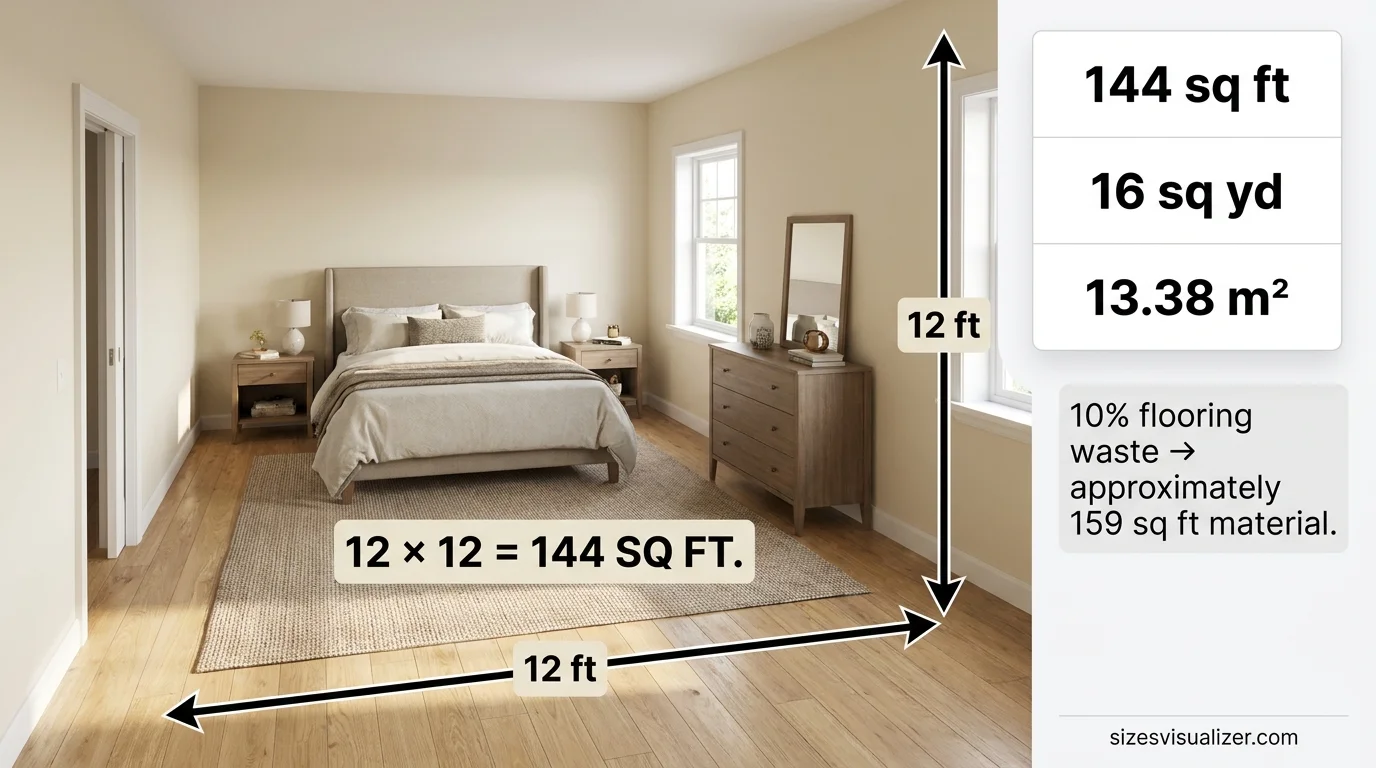
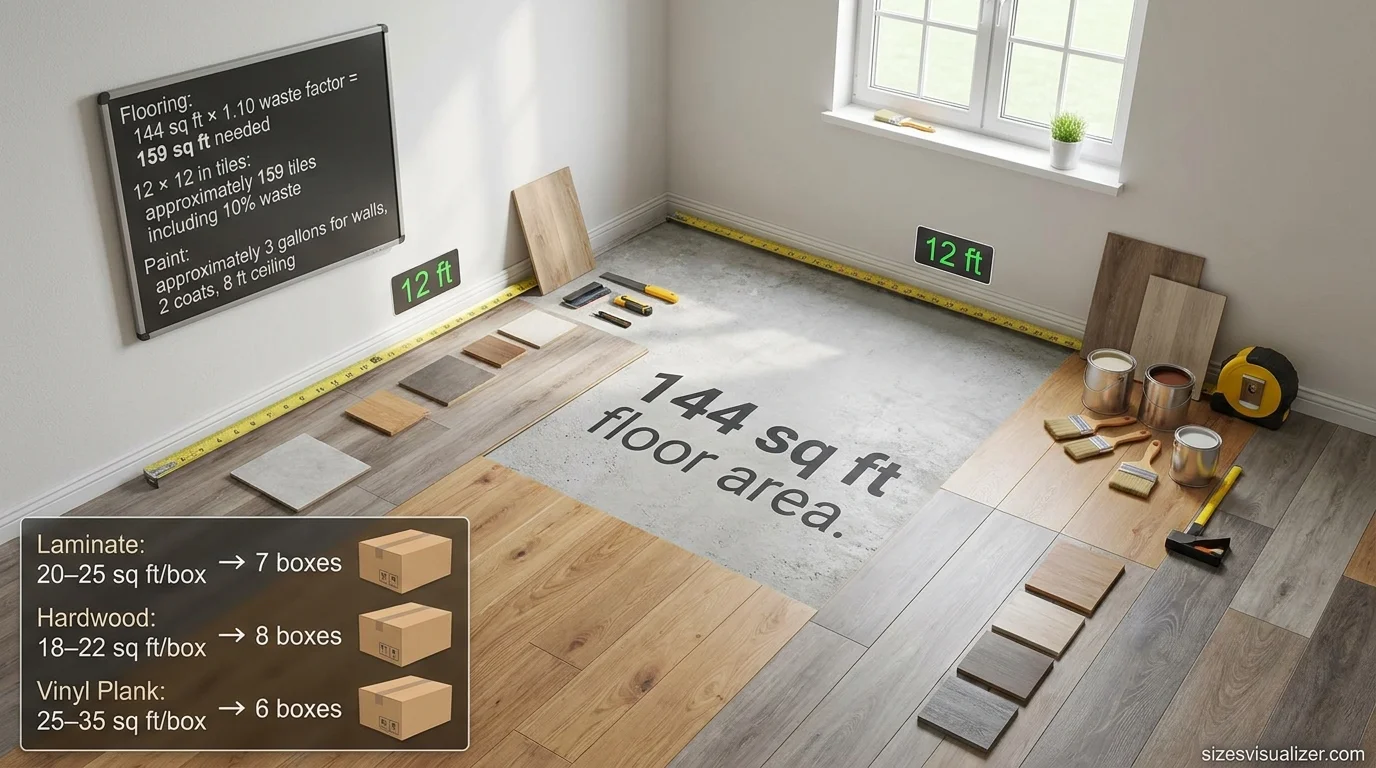
Planning a renovation? Here’s what a 144 square foot room typically requires.
Flooring and tile: Always buy extra material to cover cuts, mistakes, and pattern matching. A standard 10% waste factor is the industry norm, recommended by flooring associations like the National Wood Flooring Association.
- 144 sq ft × 1.10 = 159 sq ft of material needed
Tile: Using standard 12×12 inch tiles (each covering 1 square foot), you’d need about 159 tiles including waste.
Paint: For walls only, with two coats and a standard 8-foot ceiling, expect to use roughly 3 gallons of paint. One gallon typically covers 350-400 square feet per coat, according to paint manufacturer coverage charts.
Carpet: Carpet is usually sold in 12-foot-wide rolls, so a 12 by 12 room often needs just one roll length, minimizing seams.
| Flooring Type | Coverage per Box | Boxes Needed |
|---|---|---|
| Laminate | 20-25 sq ft | 7 |
| Hardwood | 18-22 sq ft | 8 |
| Vinyl Plank | 25-35 sq ft | 6 |
These estimates give you a solid starting point, but always confirm exact quantities with your contractor or supplier before purchasing.
FAQs
How big is a 12ft by 12ft room?
A 12ft by 12ft room covers 144 square feet. That’s calculated by multiplying the length (12 ft) by the width (12 ft).
How large is a 12×12?
A 12×12 space equals 144 square feet, or 16 square yards, or 13.38 square meters. It’s roughly the size of a standard U.S. bedroom or a single-car garage bay.
What does a 12 by 12 room look like?
It’s a modest, square-shaped room — open enough for a bed and furniture, with walking space to spare. Think of it as slightly smaller than the average American bedroom.
How many beds can fit in a 12 by 12 room?
One queen or king bed fits comfortably with room for other furniture. Two twin beds also fit well, making this size popular for shared or guest rooms.
Can a queen bed fit in a 12 by 12 room?
Yes. A queen mattress uses about 33 square feet, leaving over 100 square feet for a dresser, nightstands, and walking room.
How many sqft is 12ft by 12ft?
144 square feet. Multiply length by width: 12 x 12 = 144.
Conclusion
A 12x by 12 room equals 144 square feet — a reliable, versatile size used across American homes for bedrooms, offices, and guest spaces. Whether you’re measuring for furniture, flooring, or paint, the math stays simple: length times width. Use the calculations above as your go-to reference for any 12×12 project.

Measurement Researcher, Size Comparison Writer & Content Specialist
Timmy Ahad is a dedicated content writer and research specialist at SizesVisualizer.com, where he focuses on creating accurate, easy-to-understand content about measurements, dimensions, size comparisons, and real-world object visualization.









