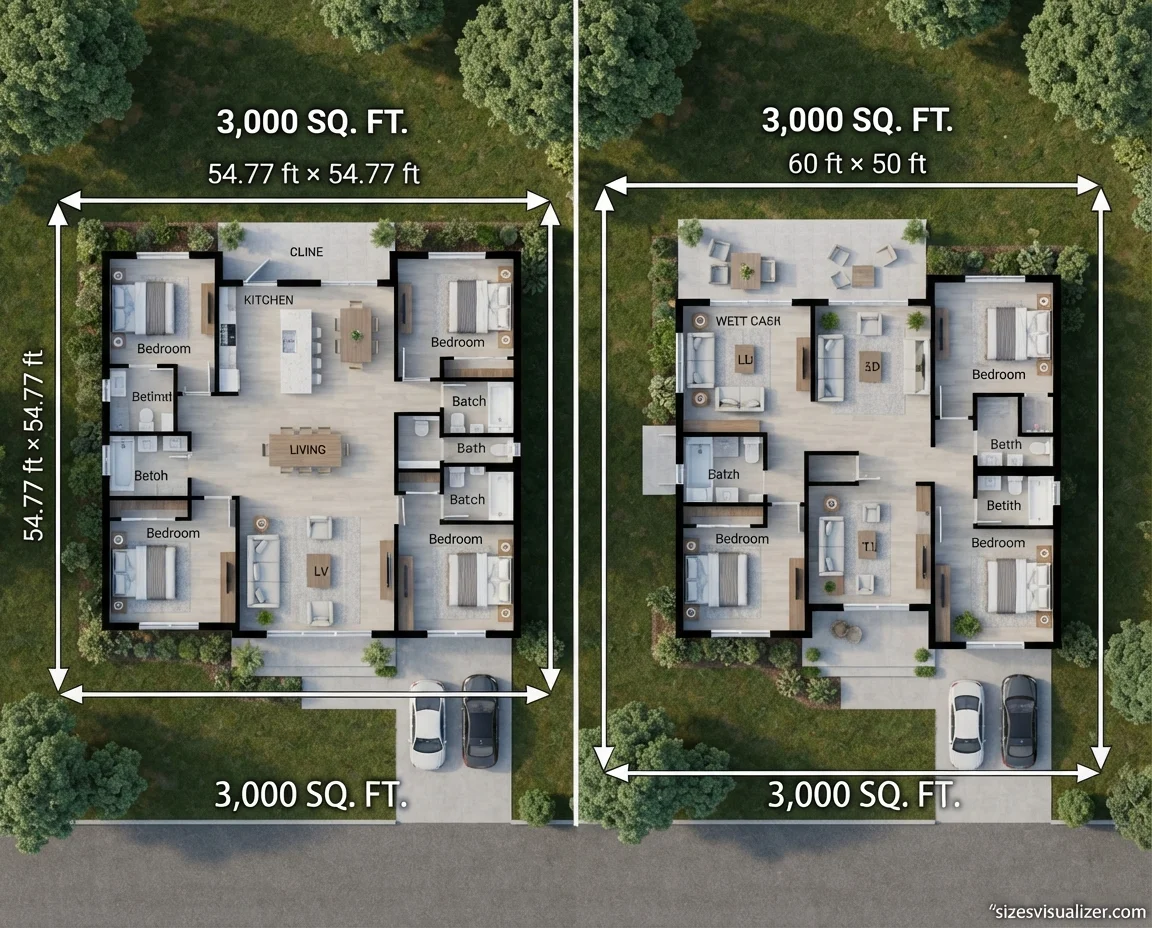
3000 square feet forms a near-perfect square measuring about 54.77 feet on each side. Picture a rectangle instead, and you get familiar shapes like 60 feet by 50 feet or 75 feet by 40 feet — all equal to the same 3,000 square foot footprint.
This guide breaks down the real dimensions, how a 3000 sq ft house compares to the average American home, what a typical floor plan looks like room by room, popular styles, and what it actually costs to build one in 2026.
Table of Contents
How Big Is 3000 Square Feet in Real Dimensions?
The easiest way to picture 3,000 square feet is as a square. Take the square root of 3,000, and you get roughly 54.77 feet per side. That’s a plot almost 55 feet wide and 55 feet deep.
Most homes and lots aren’t perfect squares, though. Here are a few rectangular combinations that also equal 3,000 square feet:
- 60 ft x 50 ft
- 75 ft x 40 ft
- 100 ft x 30 ft
- 120 ft x 25 ft
3000 Square Feet in Meters and Acres
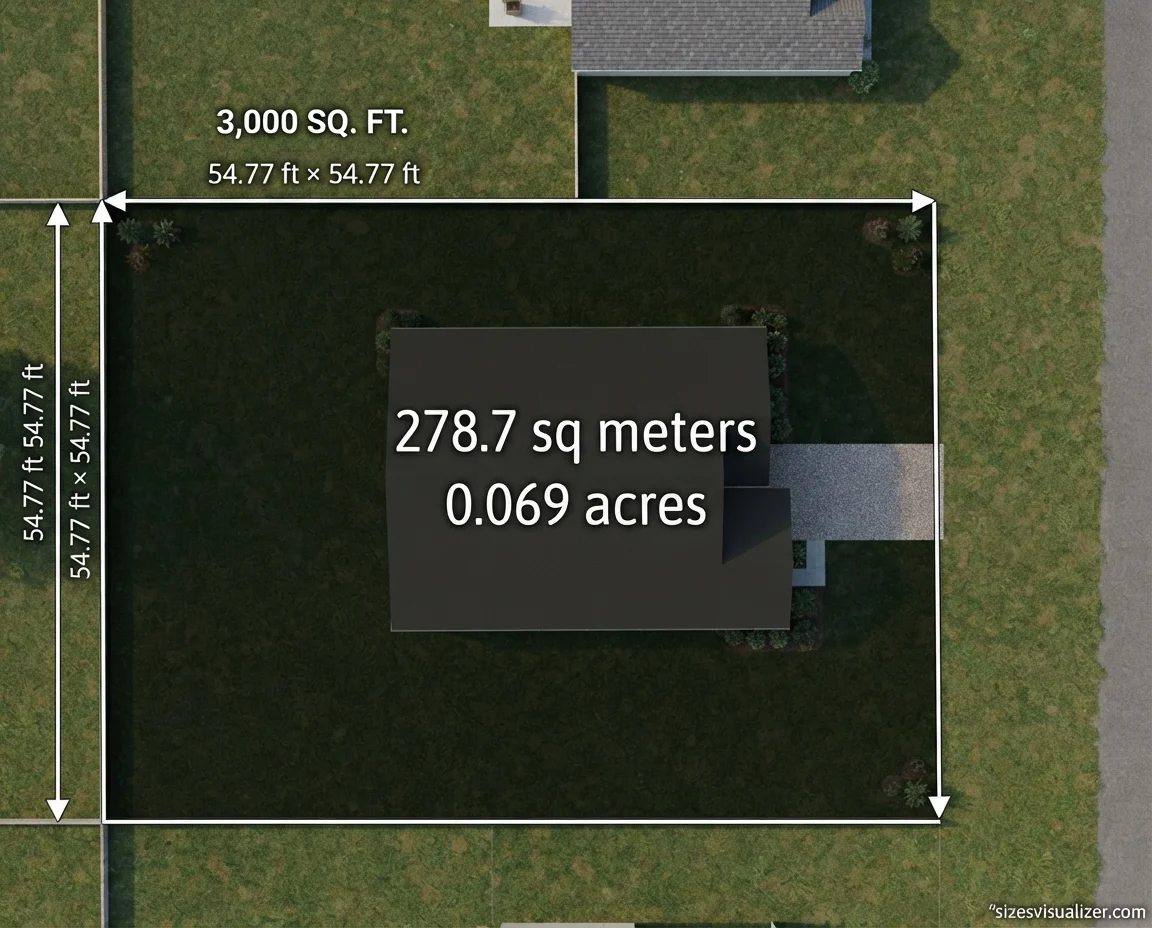
If you’re comparing properties that list metric measurements, 3,000 square feet converts to about 278.7 square meters. In terms of land, it equals roughly 0.069 acres — just under a fourteenth of an acre.
3000 Square Feet Compared to Everyday Spaces
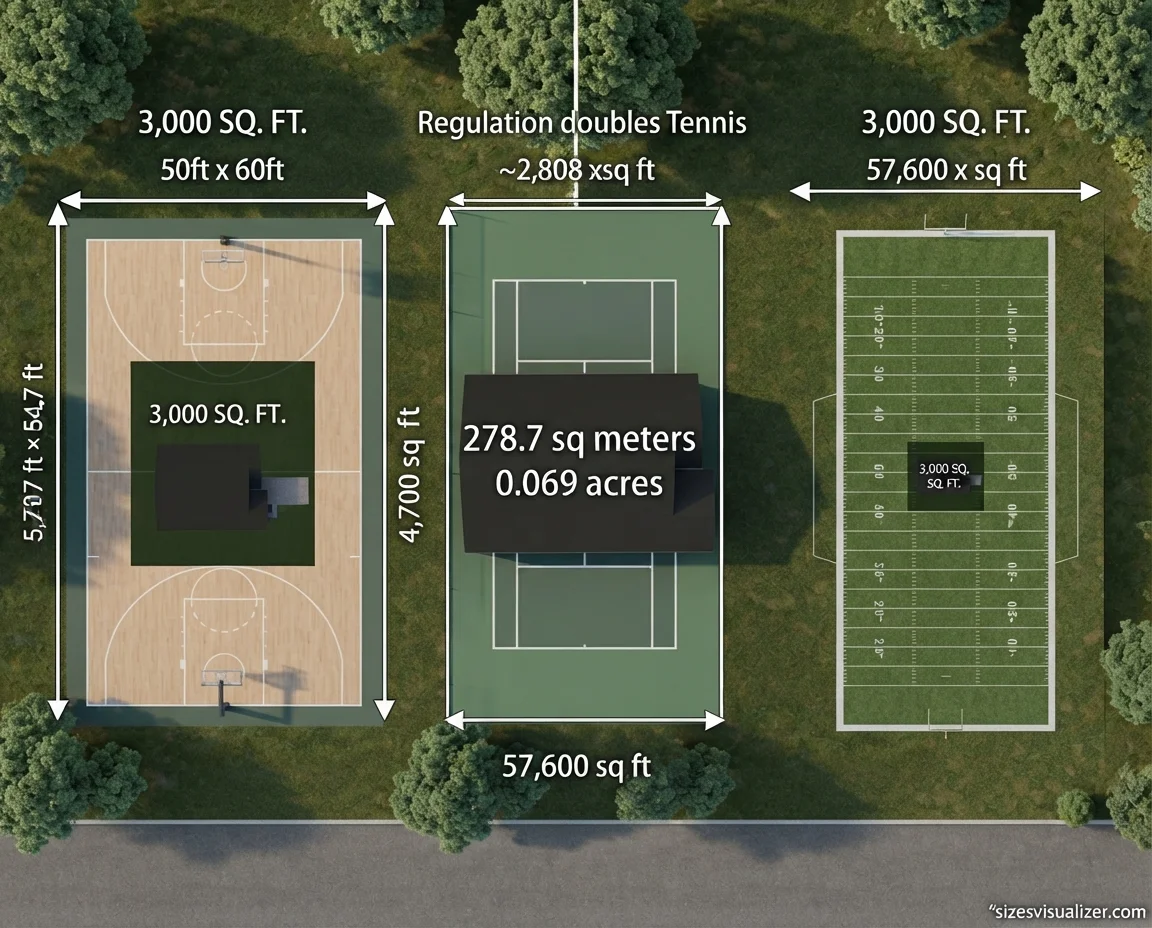
Numbers alone are hard to picture, so here’s how 3,000 square feet stacks up against spaces you already know:
- Basketball court: A full NBA court is about 4,700 square feet, so 3,000 square feet covers roughly 64% of one.
- Tennis court: A regulation doubles tennis court measures about 2,808 square feet — just a bit smaller than a 3,000 sq ft home footprint.
- Football field: With end zones included, a football field spans about 57,600 square feet. That means 3,000 square feet is only around 5% of the full field.
Use our Land Measurement Tool to quickly calculate property dimensions and estimate land area accurately, making it easier to understand and compare different lot sizes.
Is 3000 Square Feet a Big House?
Yes — by national standards, a 3,000 square foot house counts as a large home. According to the U.S. Census Bureau’s Highlights of Characteristics of New Housing, the median completed single-family home in 2025 measured 2,142 square feet.
Separate analysis from the National Association of Home Builders puts the average (mean) new single-family home at roughly 2,447 square feet as of late 2025, with the median holding around 2,183 square feet, according to Eye on Housing / NAHB data.
That puts a 3,000 square foot home roughly 25% to 40% larger than the typical new American house — squarely in “spacious” territory without crossing into mansion size (most real estate professionals reserve that label for homes above 5,000 square feet).
Who Fits Comfortably in a 3000 Square Foot Home
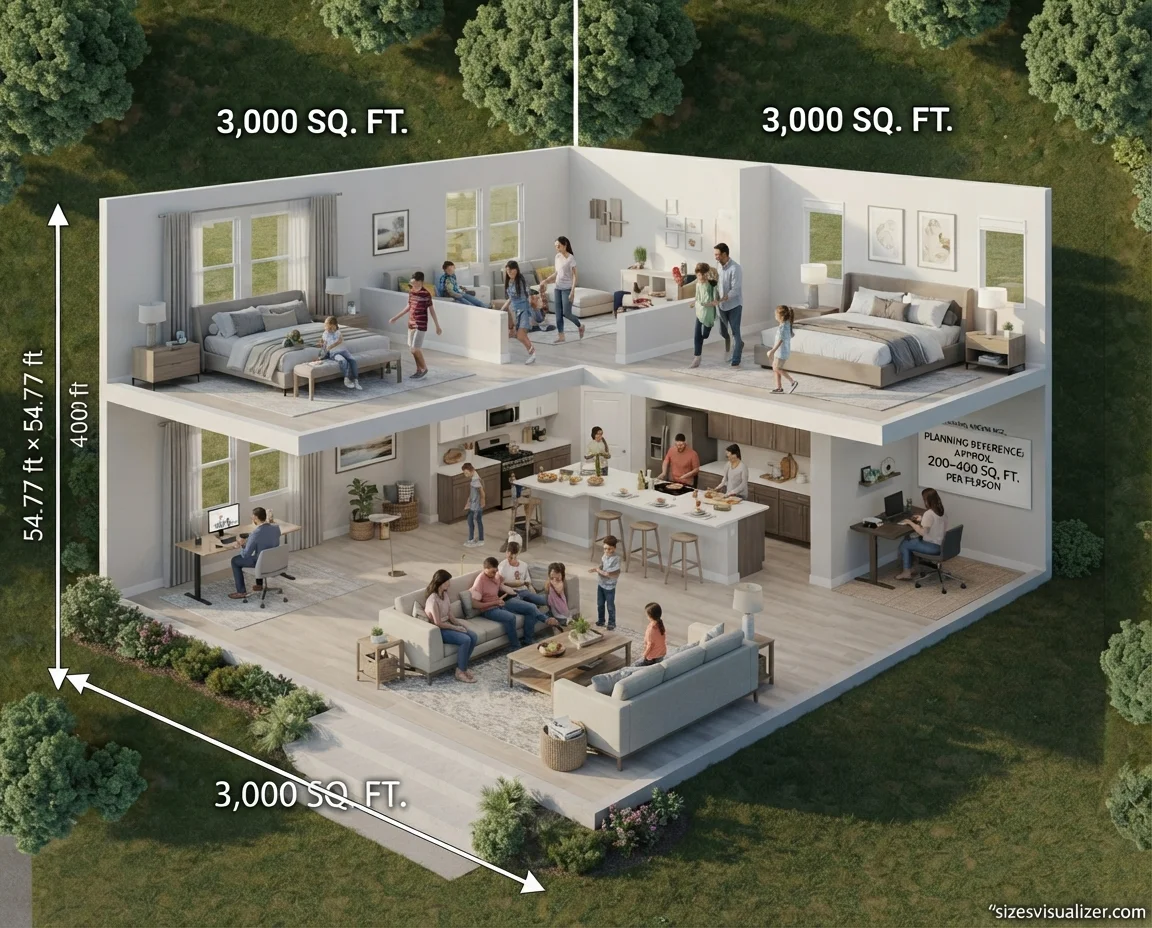
A common rule of thumb in space planning allows 200 to 400 square feet per person, depending on lifestyle and how much shared versus private space a household wants. Using that range, 3,000 square feet comfortably fits a family of four to six, with room left over for a home office, playroom, or guest suite.
This size works well for growing families, multigenerational households, or anyone who wants dedicated rooms instead of one all-purpose great room.
What Does a 3000 Square Foot House Look Like?
Picture an open-concept main floor, four bedrooms, and enough bathrooms that mornings don’t turn into a traffic jam. That’s the typical shape of a 3,000 sq ft house.
Typical Bedroom and Bathroom Count
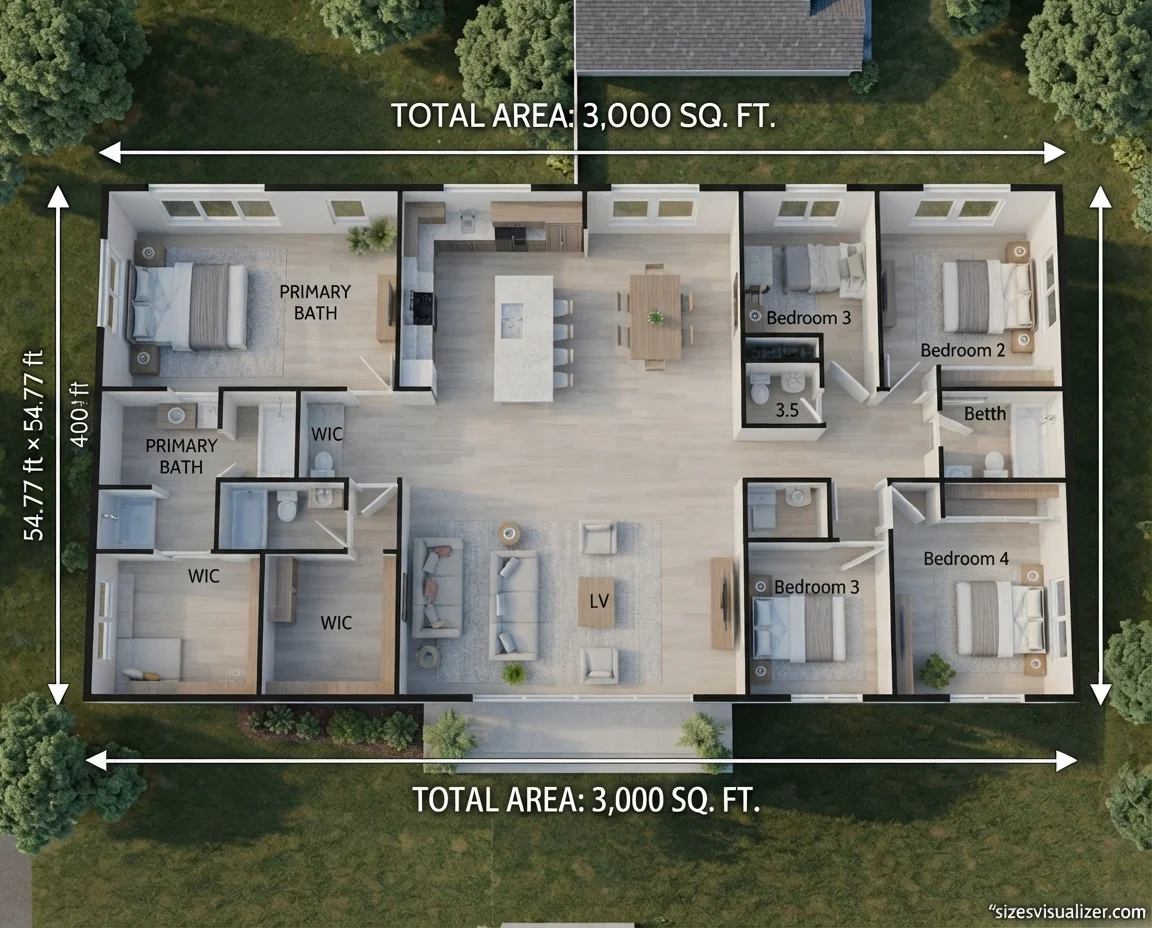
Most floor plans at this size land around 4 bedrooms and 3 to 3.5 bathrooms. That ratio gives each bedroom easy bathroom access while still leaving space for a powder room near shared living areas.
One-Story vs. Two-Story 3000 Square Foot Floor Plans
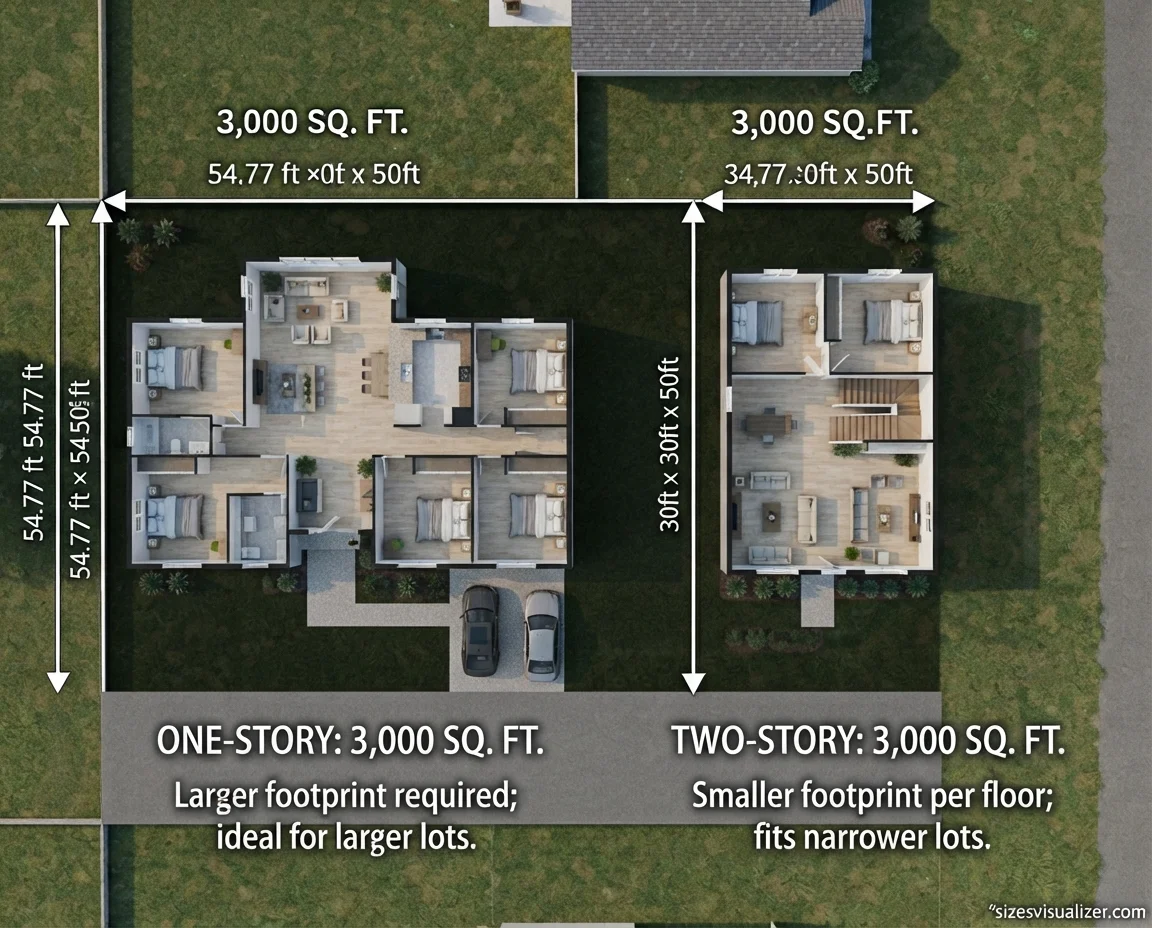
A one-story 3,000 square foot house spreads everything across a single level. It needs a bigger lot footprint but skips the stairs — a plus for aging in place or households with young kids.
A two-story 3,000 square foot floor plan stacks living space vertically. This fits narrower lots better and naturally separates bedrooms upstairs from entertaining space downstairs.
Room-by-Room Size Breakdown
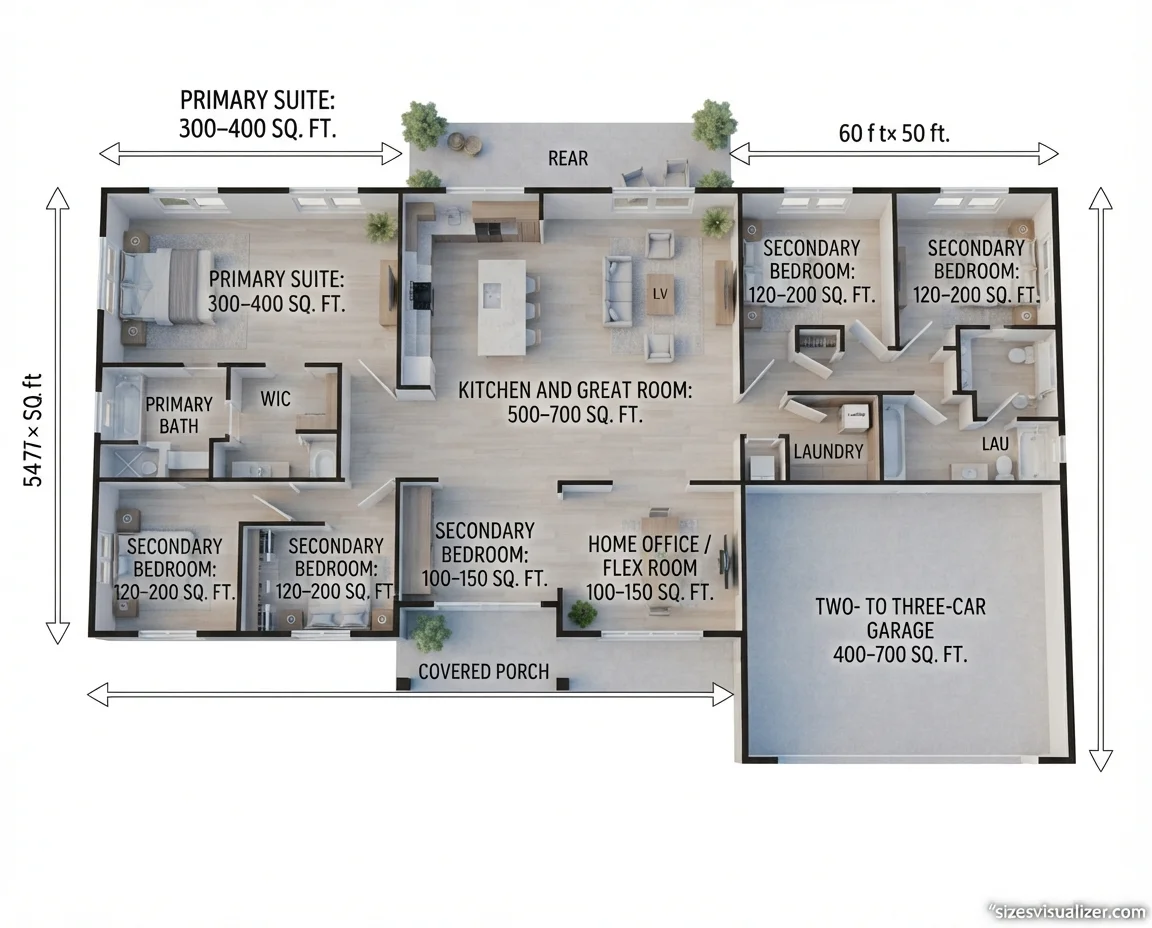
Here’s a realistic breakdown of how 3,000 square feet typically gets divided:
- Primary suite (bedroom + bath + closet): 300–400 sq ft
- Kitchen and great room (combined open space): 500–700 sq ft
- Secondary bedrooms (each): 120–200 sq ft
- Two- to three-car garage: 400–700 sq ft
- Home office or flex room: 100–150 sq ft
These numbers shift depending on the architect and lot shape, but they give a solid baseline for what to expect.
Popular 3000 Square Foot House Styles & Floor Plan Ideas
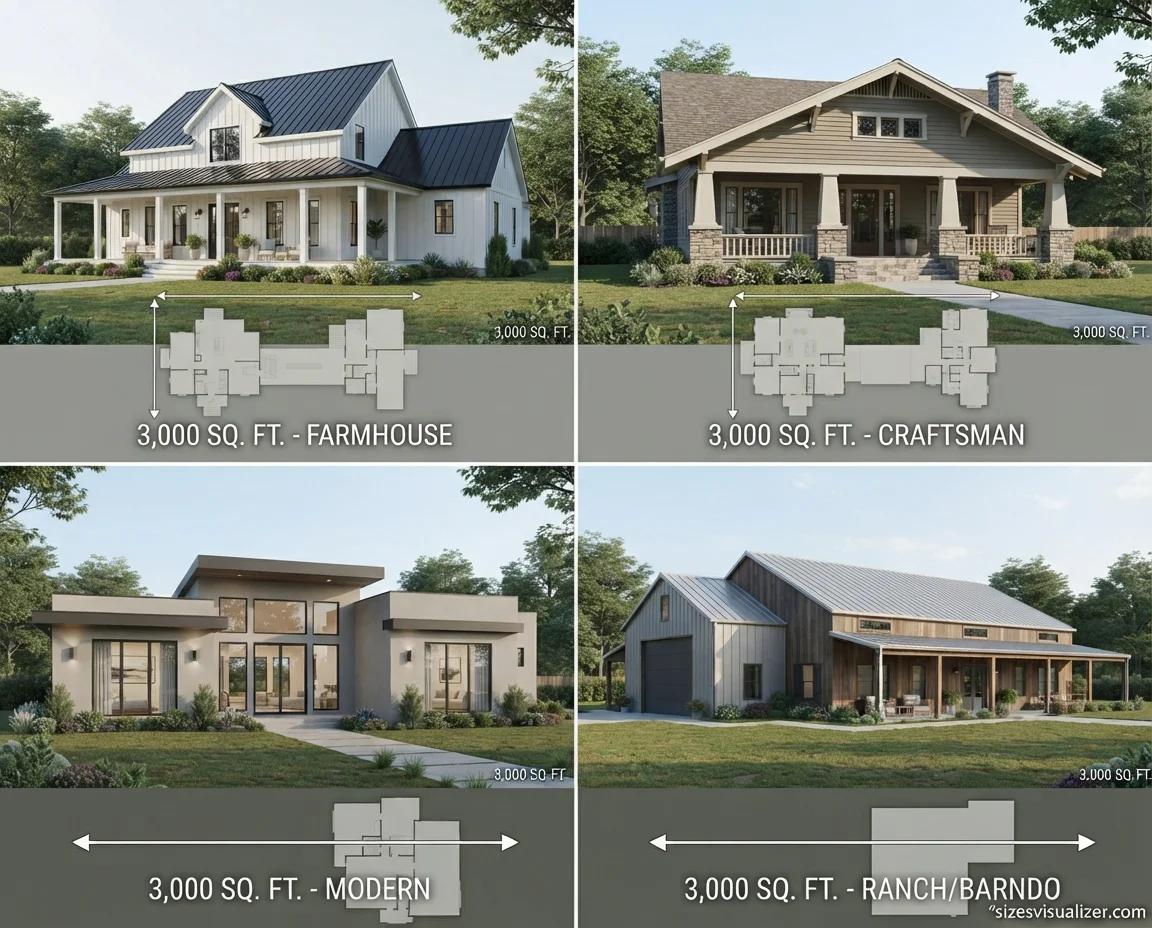
Farmhouse and craftsman styles remain the most requested for homes this size. They favor covered porches, gable rooflines, and open kitchens that flow into dining and living spaces — ideal for a 3000 sq ft home built for entertaining.
Modern and contemporary layouts lean into clean lines, large windows, and open floor plans with fewer interior walls. These designs make 3,000 square feet feel even larger by maximizing sightlines.
Barndominium and one-story ranch layouts have grown in popularity for buyers who want single-level living without sacrificing square footage. These plans often dedicate more space to garages, workshops, or flexible bonus rooms.
Must Visit: How Big Is a Quarter Acre? Square Feet, Dimensions & Lot Size
Cost & Practical Considerations for a 3000 Square Foot Home
Average Cost to Build a 3000 Square Foot House
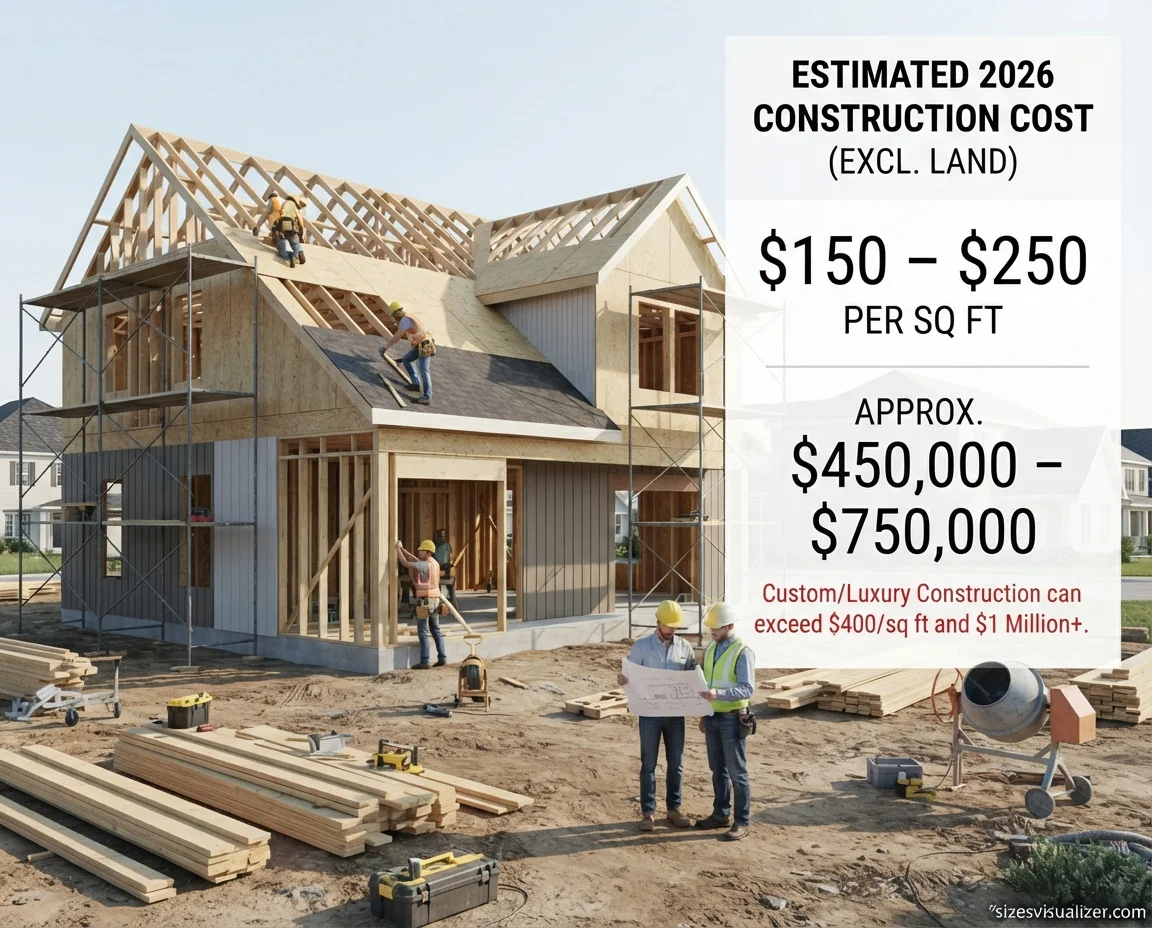
Construction costs vary widely by region, but most standard builds in 2026 run $150 to $250 per square foot, climbing past $400 per square foot for custom homes in high-cost markets, according to national construction cost data.
At that rate, a 3,000 square foot house costs roughly $450,000 to $750,000 to build, not including land. Custom or luxury finishes can push that total well past $1 million.
Lot Size Needed for a 3000 Sq Ft House
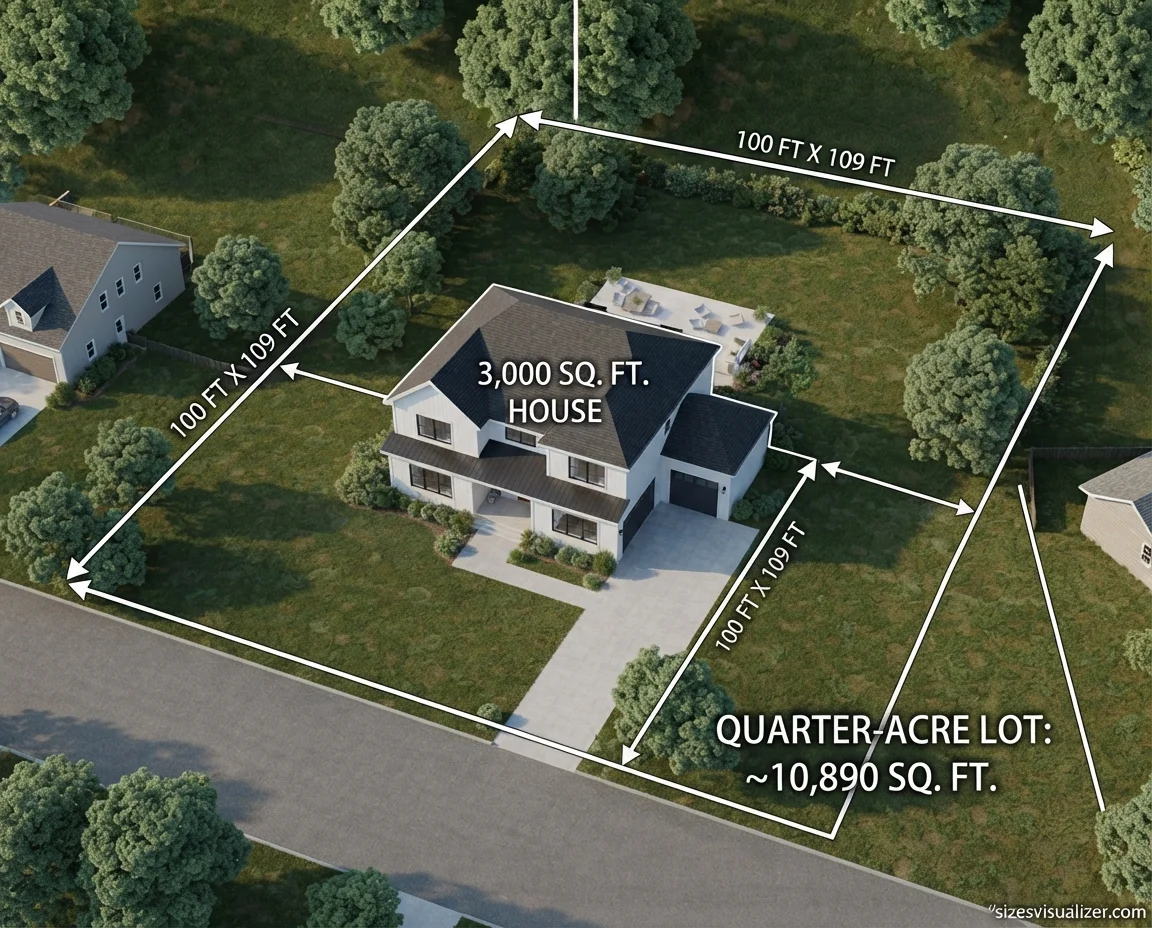
A one-story 3,000 square foot floor plan typically needs a larger lot than a two-story version of the same size, since the entire footprint sits on one level. A standard quarter-acre lot (about 10,890 square feet) usually offers enough room for the home, a driveway, and a modest yard — though local setback rules and zoning still apply.
Maintenance and Utility Costs
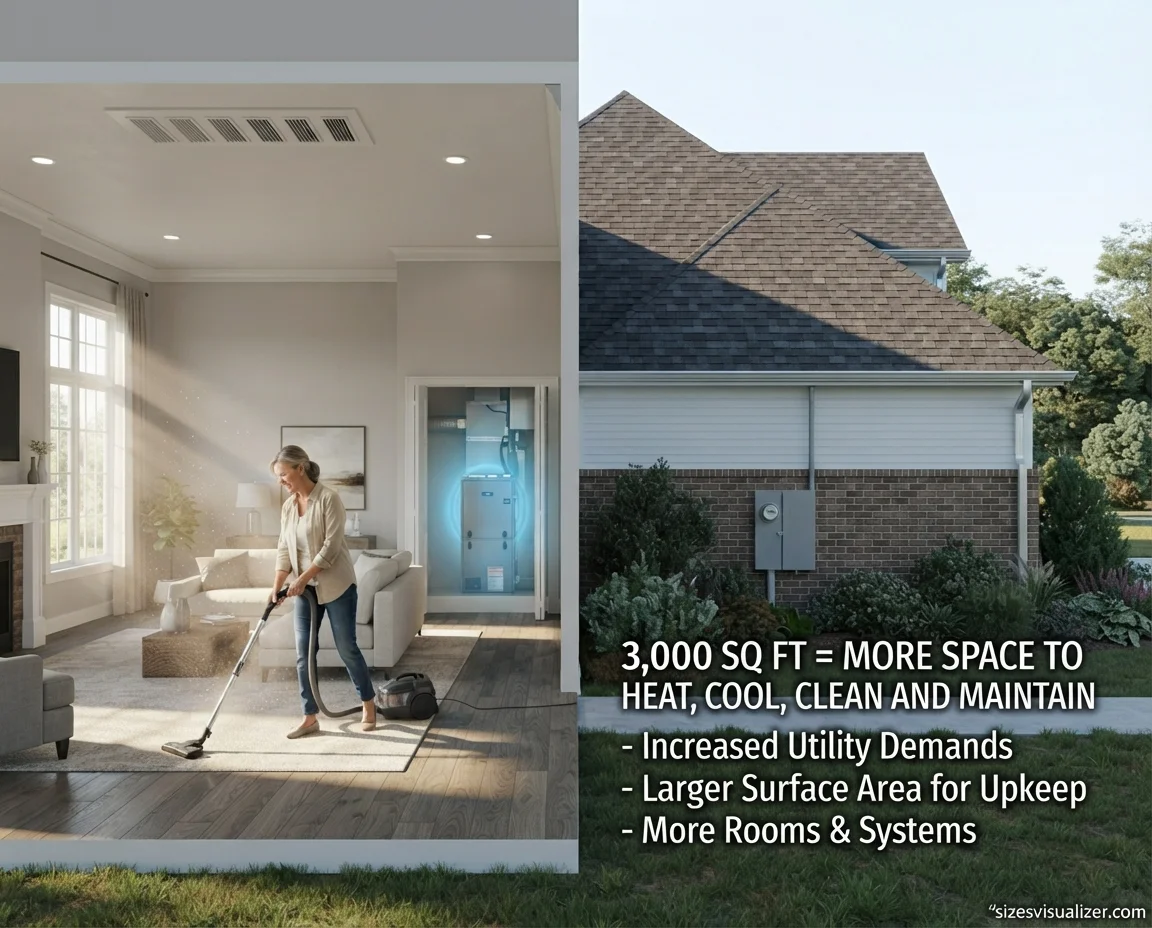
More square footage means more to heat, cool, and clean. Homeowners moving from a smaller home into 3,000 square feet should expect noticeably higher utility bills and more time spent on upkeep, especially if the layout includes multiple stories or a larger roof surface.
FAQs
How large is a 3,000 sq ft house?
A 3,000 sq ft house is about the size of a 55-by-55-foot square, or a rectangle such as 60 by 50 feet. It’s roughly 25–40% larger than the average new American home.
What does a 3,000 sq ft house look like?
Most 3,000 sq ft homes feature 4 bedrooms, 3 to 3.5 bathrooms, an open kitchen and living area, and a two- or three-car garage, built as either one or two stories.
How many people can fit in a 3,000 sq ft house?
Using a common planning guideline of 200–400 square feet per person, 3,000 square feet comfortably houses a family of four to six.
How many sq ft is a 3-bedroom house?
A typical 3-bedroom house ranges from about 1,500 to 2,000 square feet, though this varies based on layout and how many bathrooms and common areas are included.
What is the cheapest type of house to build?
Simple, single-story rectangular homes with a straightforward roofline are generally the cheapest to build, since they require less framing complexity. Modular and prefabricated homes are also more affordable, often running $100 to $150 per square foot since much of the construction happens in a factory.
What is a 12×12 room in square feet?
A 12×12 room equals 144 square feet (12 feet multiplied by 12 feet).
Conclusion
A 3,000 square foot house offers a genuine step up in space compared to the average American home, without tipping into mansion territory. Whether you’re picturing a one-story farmhouse or a two-story modern build, this size gives most families room to grow, work, and entertain — all while keeping the floor plan manageable.

Measurement Researcher, Size Comparison Writer & Content Specialist
Timmy Ahad is a dedicated content writer and research specialist at SizesVisualizer.com, where he focuses on creating accurate, easy-to-understand content about measurements, dimensions, size comparisons, and real-world object visualization.









