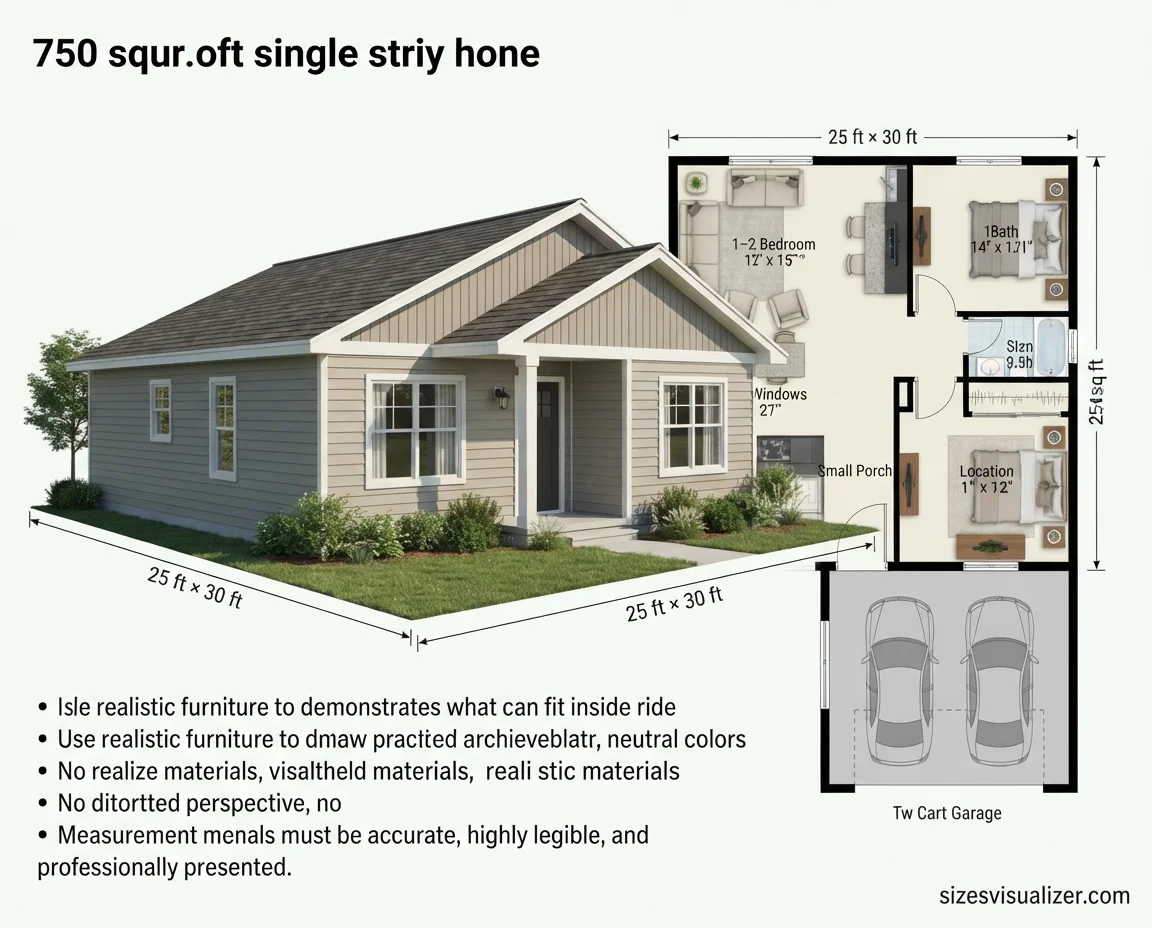
Thinking about a 750 sq ft house? You’re not alone. Small homes, backyard ADUs, and starter houses in this size range are one of the fastest-growing segments in U.S. housing.
This guide breaks down exactly how big a 750 square foot house is, what fits inside, and how to lay it out so it feels bigger than it sounds.
Table of Contents
How Big Is a 750 Sq Ft House, Really?
A 750 square foot house usually has a footprint of about 25 by 30 feet. That’s roughly the size of a two-car garage with a little extra room stretched around it.
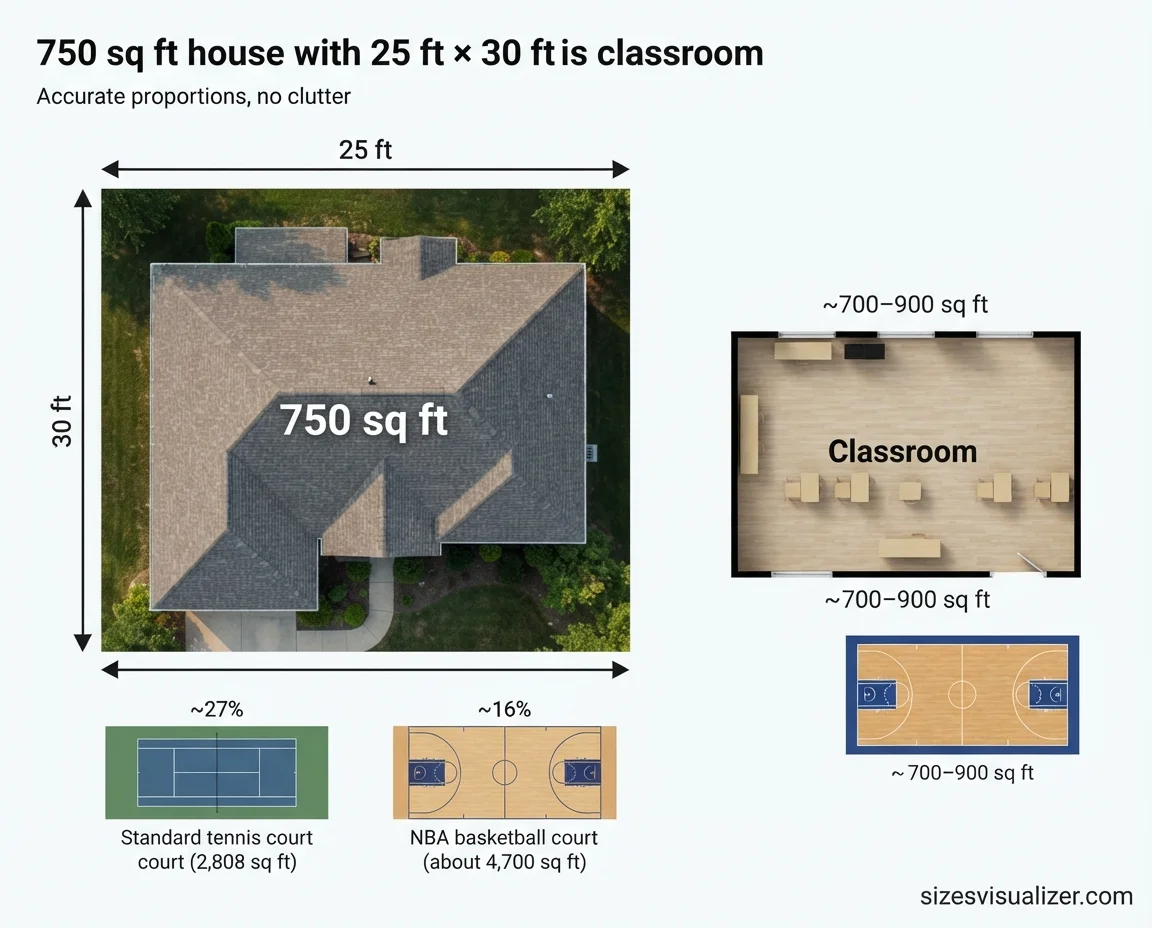
Picture your average classroom. Most U.S. classrooms run 700 to 900 square feet, so a 750 sq ft home is right in that ballpark. If you’ve ever sat in one as a kid, you already have a mental map of the space.
Sports comparisons help too. A standard tennis court is about 2,808 square feet, so 750 sq ft is roughly 27% of a tennis court. An NBA basketball court runs close to 4,700 square feet, putting a 750 sq ft home at around 16% of the court. Against a full football field (57,600 sq ft including end zones), it’s barely 1.3%.
Think one-and-a-half single-car garages, or a small two-bedroom apartment with a shared living and dining nook. It’s compact, but it’s not a shoebox — it’s enough room for full furniture, a real kitchen, and separate sleeping space.
Use our Land Measurement Tool to quickly calculate property dimensions and estimate land area accurately, making it easier to understand and compare different lot sizes.
What Fits Inside a 750 Sq Ft Floor Plan
The magic of a 750 sq ft floor plan is in the split. Once you subtract hallway and wall space, you’re usually working with 600 to 650 square feet of usable living area.
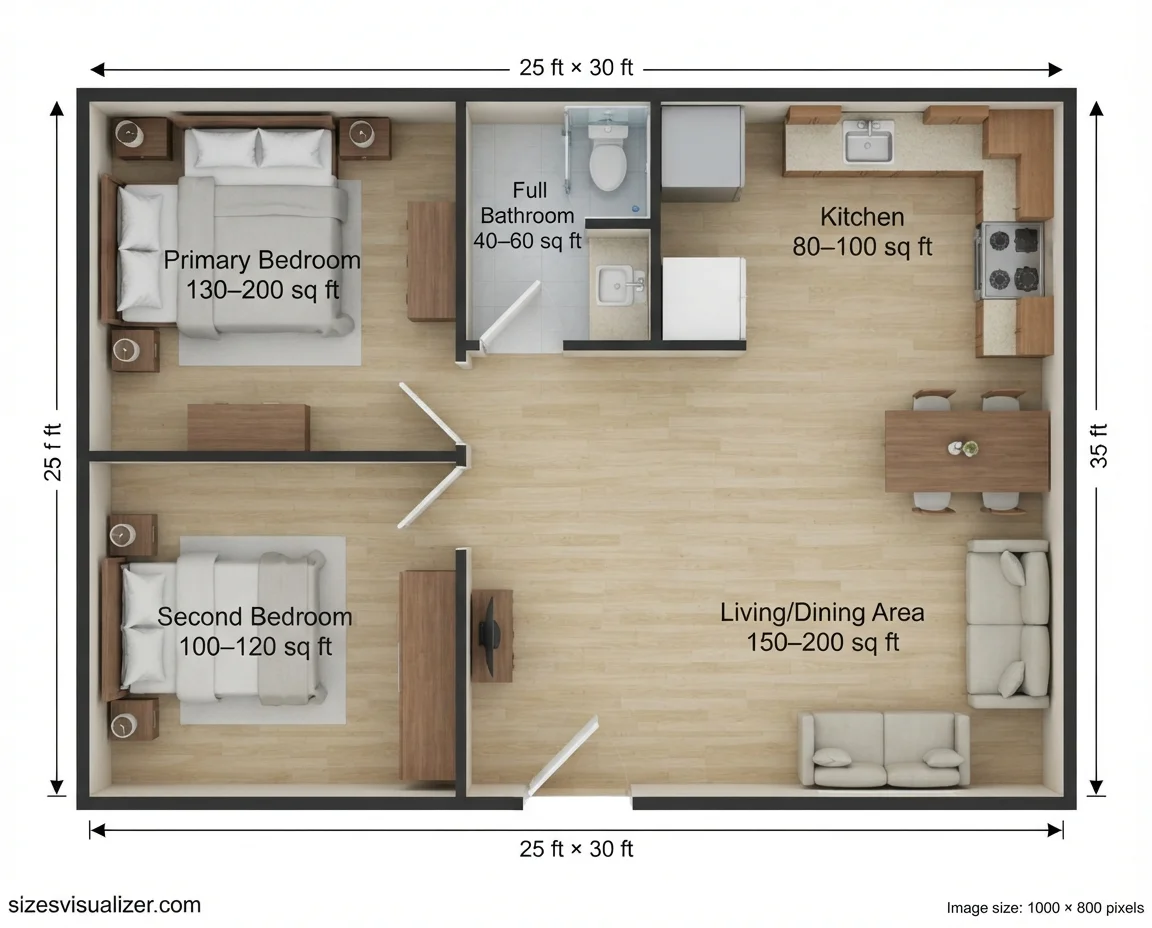
Here’s roughly how that space typically divides up, based on standard U.S. room-size benchmarks from housing and design data:
| Room | Typical Size | Notes |
|---|---|---|
| Primary bedroom | 130–200 sq ft | A queen or king bed fits with a dresser and nightstands |
| Second bedroom | 100–120 sq ft | Standard secondary bedroom size nationwide is about 120 sq ft |
| Full bathroom | 40–60 sq ft | A full bath with shower needs a minimum of about 35–40 sq ft |
| Kitchen | 80–100 sq ft | Enough for a galley or L-shaped layout with full-size appliances |
| Living/dining combo | 150–200 sq ft | Often merged into one open area |
If it were one single room, 700 sq ft would be a large open studio — roughly the size of three average living rooms combined. Most homes, though, split that footage across several rooms instead of leaving it as one giant box.
Most 750 sq ft house plans fit either a 1-bedroom, 1-bath layout with a bigger living area, or a 2-bedroom, 1-bath layout with a more compact great room. Two-bedroom, two-bath plans are possible but require tight, efficient design.
A typical U.S. bedroom averages 132 square feet, a bathroom averages around 40 to 137 square feet depending on type, and a kitchen runs close to 100 square feet, according to room-size research from Angi and DesignFiles. That means a 750 sq ft home has enough room for two or three “normal” rooms plus shared living space.
Comfortably, this size suits one to two adults, or a small family of three with careful layout planning. It’s tight for four or more people long-term, though it works fine as a temporary or transitional home.
Popular 750 Sq Ft House Plan Layouts & Styles
There’s no single “correct” 750 sq ft home layout — the right one depends on who’s living there.
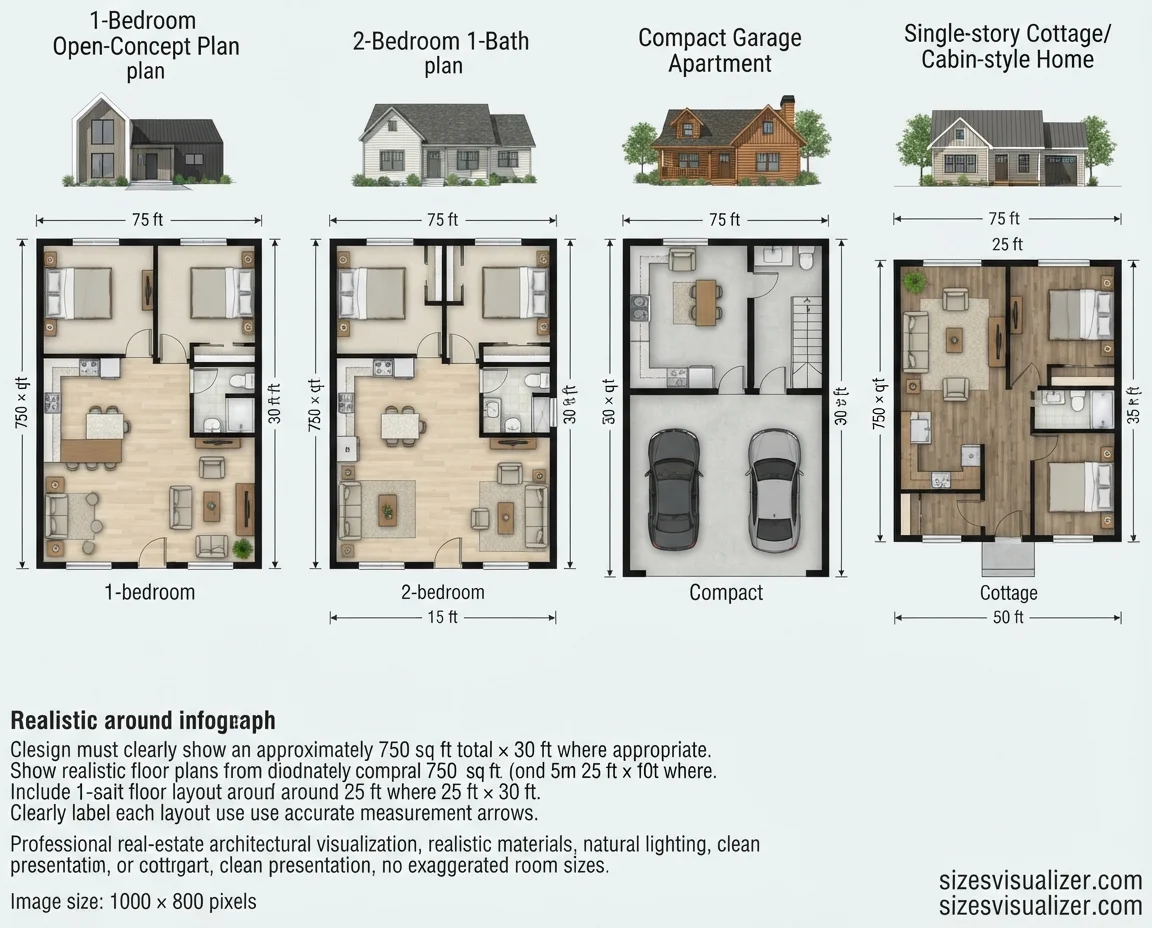
A one-bedroom, open-concept plan works well for a single person or couple who wants a bigger living and kitchen area instead of a second bedroom. An L-shaped or I-shaped two-bedroom layout trades some living-room space for a second sleeping area, which matters for renters, guests, or a home office.
Popular architectural styles for this footprint include cottage, cabin, modern, farmhouse, and garage apartment designs. Garage apartment plans, where the living space sits above or beside a garage, are especially common because they make efficient use of an existing structure’s footprint.
Most 750 sq ft plans are single-story, since a second story on a footprint this small often eats into structural and stair space that could otherwise be living area. Two-story versions exist, usually as garage-apartment or narrow-lot builds, but they need a smaller footprint per floor and a compact stairwell.
Quick way to match layout to lifestyle:
- Single professional or couple: open 1BR layout with a bigger kitchen/living zone
- Rental income or in-law suite: compact 2BR/1BA with a private entrance
- Multigenerational or aging parents: single-story, no-step layout with a full accessible bathroom
- Remote worker: 2BR layout where the second room becomes a home office
Space-Saving Design Ideas to Maximize a 750 Sq Ft Home
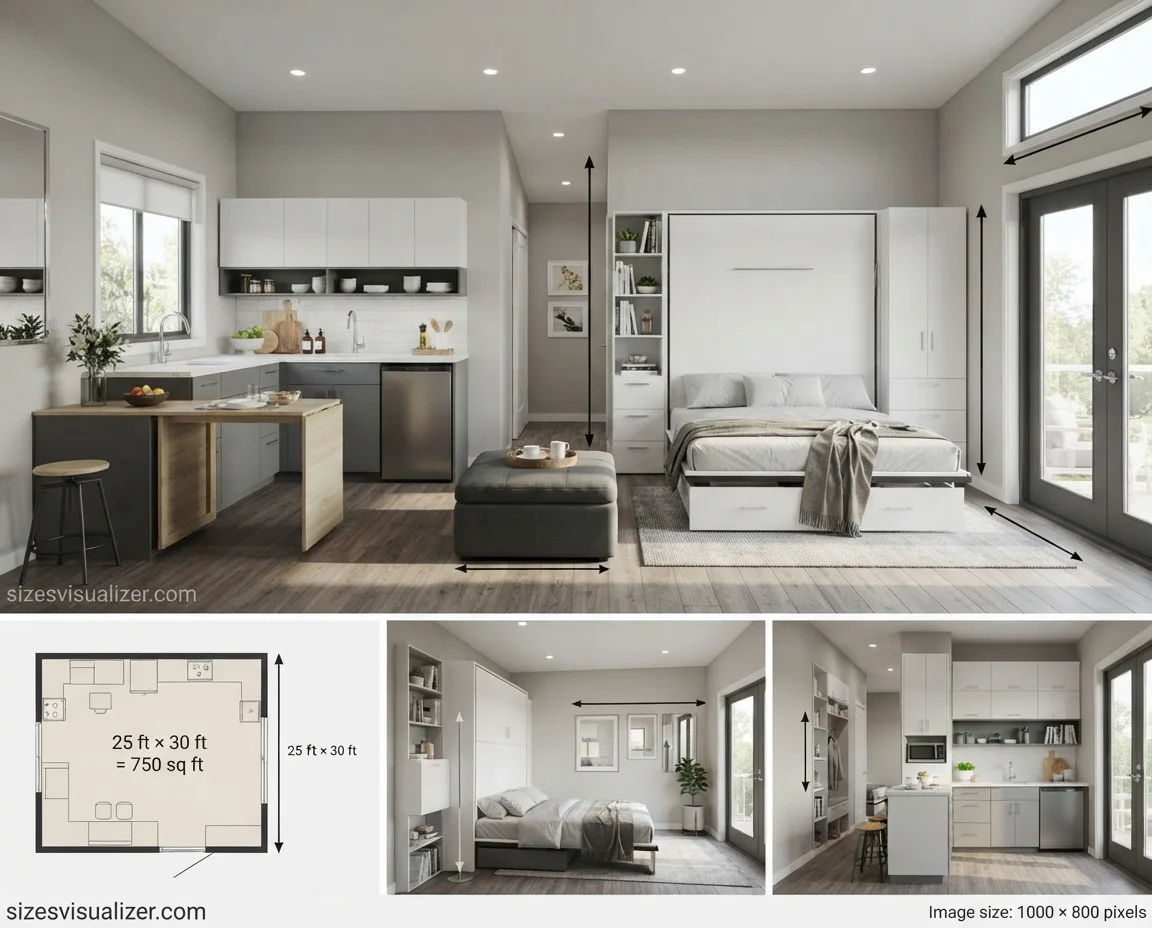
Good design does more for a small home than extra square footage ever could.
Open floor plans are the biggest lever. Merging the kitchen, dining, and living areas removes hallway waste and lets natural light travel across the whole space instead of stopping at a wall.
Multifunctional furniture earns its keep here. A Murphy bed turns a bedroom into a home office by day. A storage ottoman replaces both a coffee table and a linen closet. Fold-out dining tables free up floor space when they’re not in use.
Vertical storage matters as much as floor space. Built-in shelving, under-bed drawers, and tall kitchen cabinets push storage upward instead of outward, which keeps walking paths clear.
Light and color aren’t cosmetic extras — they change how a room reads. Light wall colors, mirrors placed to reflect windows, and larger glass doors all make a 750 sq ft space feel noticeably roomier than the number on paper suggests.
Is 700 sq ft small for an apartment? By national standards, yes, it’s on the smaller side. The average U.S. apartment is now 908 square feet, and even the average studio has grown to 457 square feet, according to 2025 RentCafe data. A one-bedroom apartment averages 735 square feet nationally. So a 700–750 sq ft unit sits right around a typical one-bedroom — small compared to a family home, but normal for a single renter or couple.
Must Visit: How Big Is 3000 Square Feet? House Size, Dimensions & Floor Plan Ideas
Cost & Key Considerations for Building or Buying a 750 Sq Ft Home
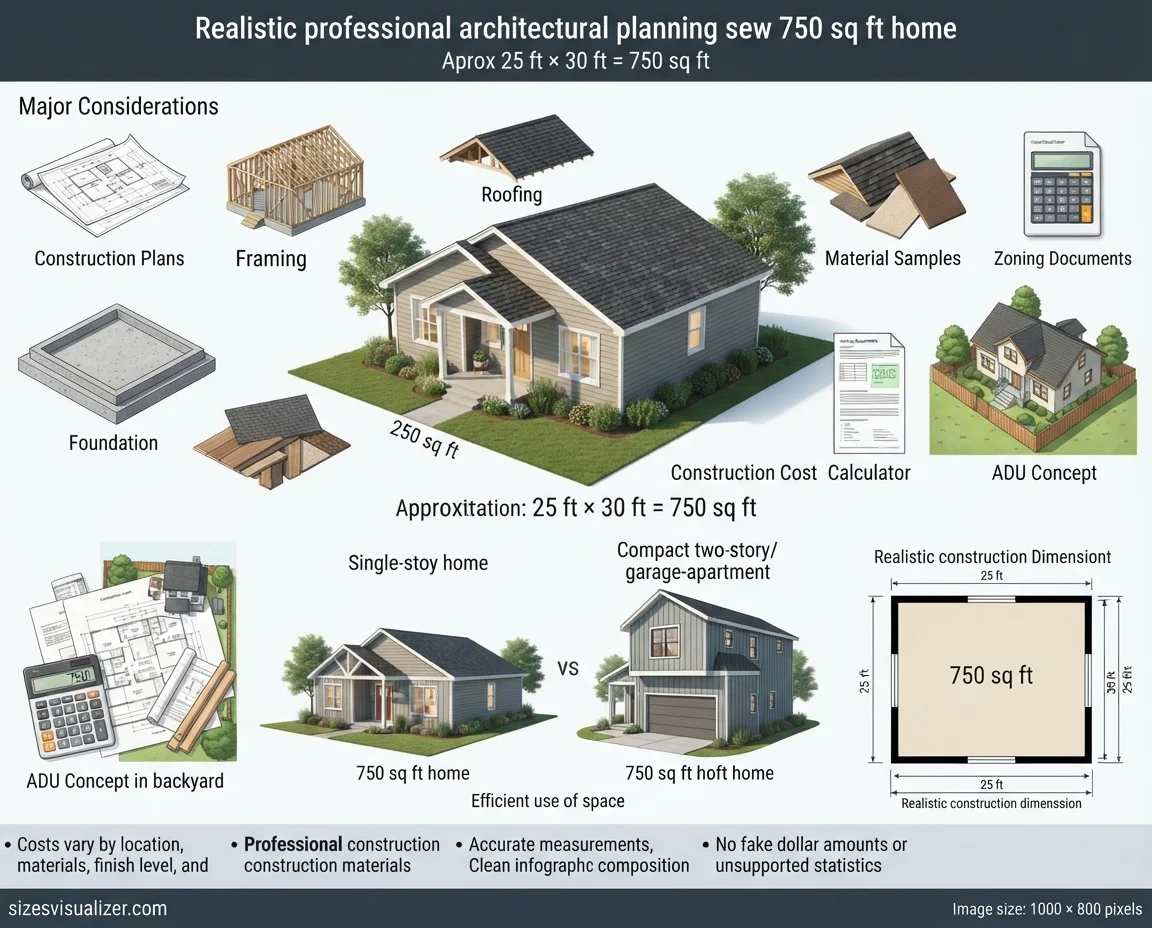
Cost is one of the biggest reasons people choose this size in the first place.
Building costs for a small home or accessory dwelling unit (ADU) vary widely by region, materials, and finish level, but smaller square footage generally means a smaller overall budget compared to a full-size house, since foundation, framing, and roofing scale with area.
Zoning matters just as much as budget. In several states, including California, ADUs under 750 square feet are exempt from certain impact fees, which are charges cities apply to fund roads, parks, and infrastructure. That single threshold has made 750 sq ft a popular target size for backyard units nationwide, not just in California.
A single-story layout is almost always cheaper to build than a two-story one at this size, since it avoids stairs, extra framing, and additional structural engineering.
People choose a 750 sq ft home for a range of practical reasons:
- A backyard ADU for rental income
- Downsizing after the kids move out
- A first home while saving toward something bigger
- An in-law suite for aging parents
- A dedicated home office setup separate from the main house
FAQs
How big is 700 square feet visually?
It’s about the size of a small two-car garage, or one-and-a-half standard classrooms. Picture a compact one-bedroom apartment with a combined kitchen and living area.
How big is 700 square feet in a room?
As a single room, that’s a large open studio space — roughly three average living rooms merged into one. Most homes divide this footage across several rooms instead.
How many rooms is 750 square feet?
Typically two to four rooms: one or two bedrooms, one bathroom, a kitchen, and a combined living/dining area. Some efficient layouts fit two bedrooms and two bathrooms with careful planning.
How many people fit in 700 sq ft?
Comfortably, one to two adults, or a small family of three with an efficient layout. It becomes cramped for four or more people over the long term.
Is 700 sq ft small for an apartment?
Slightly, yes. The national average apartment size is 908 square feet, but 700–750 sq ft is close to the average one-bedroom apartment size, so it’s a normal size for a single renter or couple.
How many square feet is a normal room?
A standard bedroom averages about 132 square feet, a bathroom ranges from 40 to 137 square feet depending on type, and a kitchen runs close to 100 square feet.
Conclusion
A 750 sq ft house proves that square footage isn’t the only thing that decides comfort — layout does. With the right floor plan, smart storage, and a few multifunctional pieces, this size works well as a starter home, an ADU, or a downsizing move.
Whether you’re building, buying, or renting, understanding what actually fits inside 750 square feet helps you plan a space that works for real life, not just for a listing.

Measurement Researcher, Size Comparison Writer & Content Specialist
Timmy Ahad is a dedicated content writer and research specialist at SizesVisualizer.com, where he focuses on creating accurate, easy-to-understand content about measurements, dimensions, size comparisons, and real-world object visualization.









