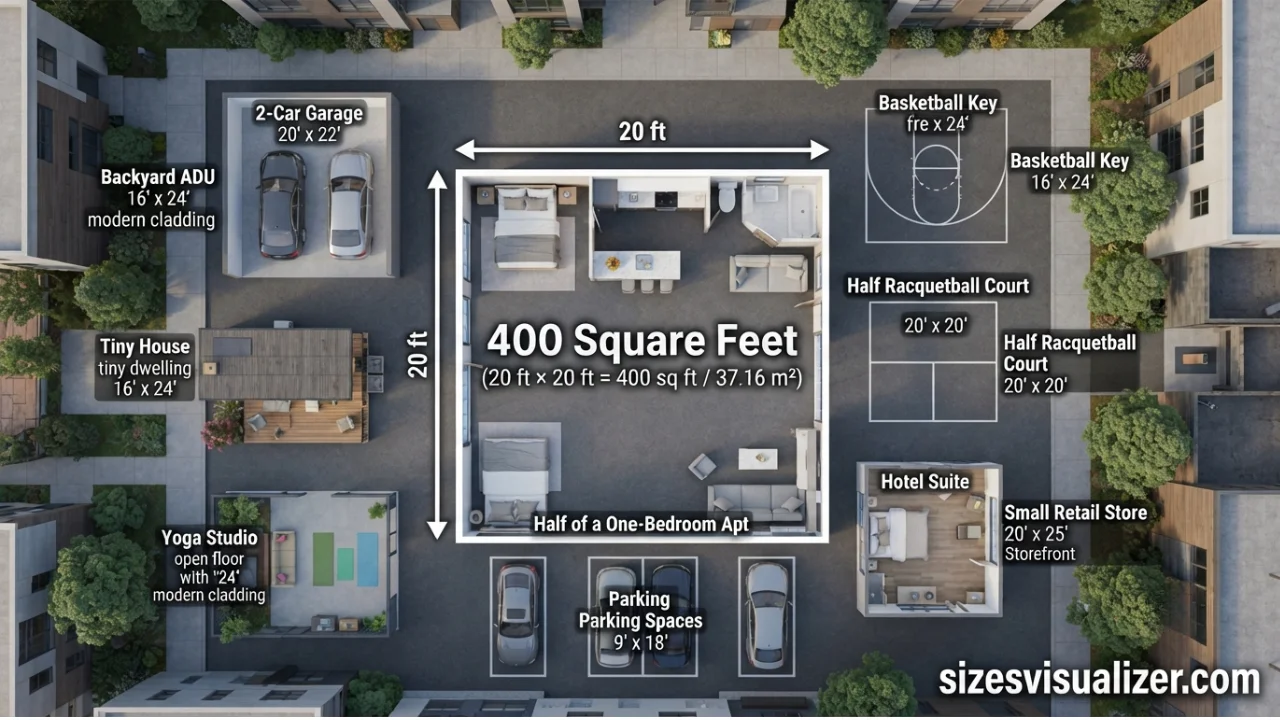
Numbers on a listing don’t mean much until you can picture them. 400 square feet is one of those sizes that sounds small on paper but feels different once you see it in real life.
This guide breaks down exactly how big 400 square feet is, with 16 real comparisons, the math behind the measurement, and honest advice on whether it’s enough space to live in.
How Big Is 400 Square Feet, Exactly?
A 400 square foot space equals a room that is 20 feet by 20 feet. That’s the simplest way to picture it: a perfect square, 20 feet on every side.
But square footage doesn’t have to be a square. Any shape that multiplies out to 400 counts. A 25×16 foot rectangle is 400 square feet. So is a long, narrow 40×10 foot space. The dimensions can shift, but the total floor area stays the same.
In other units, 400 square feet converts to:
- 37.16 square meters
- 44.44 square yards
- 0.009 acres
So if someone asks, is a 20×20 room 400 square feet? — yes, exactly. Multiply length by width (20 × 20) and you land right on 400.
One detail most people miss: usable space is smaller than total square footage. Once you subtract wall thickness, closets, and hallway space inside a home, a 400 square foot floor plan often leaves closer to 350–375 square feet of actual, walkable room. This is why two spaces that are both “400 square feet” on paper can feel very different depending on how the walls are arranged.
Square footage also gets measured differently depending on who’s counting. A builder measures exterior wall to exterior wall. A real estate listing might use interior dimensions. A commercial lease often adds a percentage for shared hallways and lobbies, known as load factor. That’s why the same unit can be advertised at slightly different sizes depending on the source.
Must Visit:How Big Is 600 Square Feet? 15 Real-Life Examples to Help You Visualize the Space
16 Real-Life Examples of 400 Square Feet
The fastest way to understand how big is 400 square feet is is to compare it to spaces you already know. Here are 16 everyday examples, grouped by category.
Home and living spaces
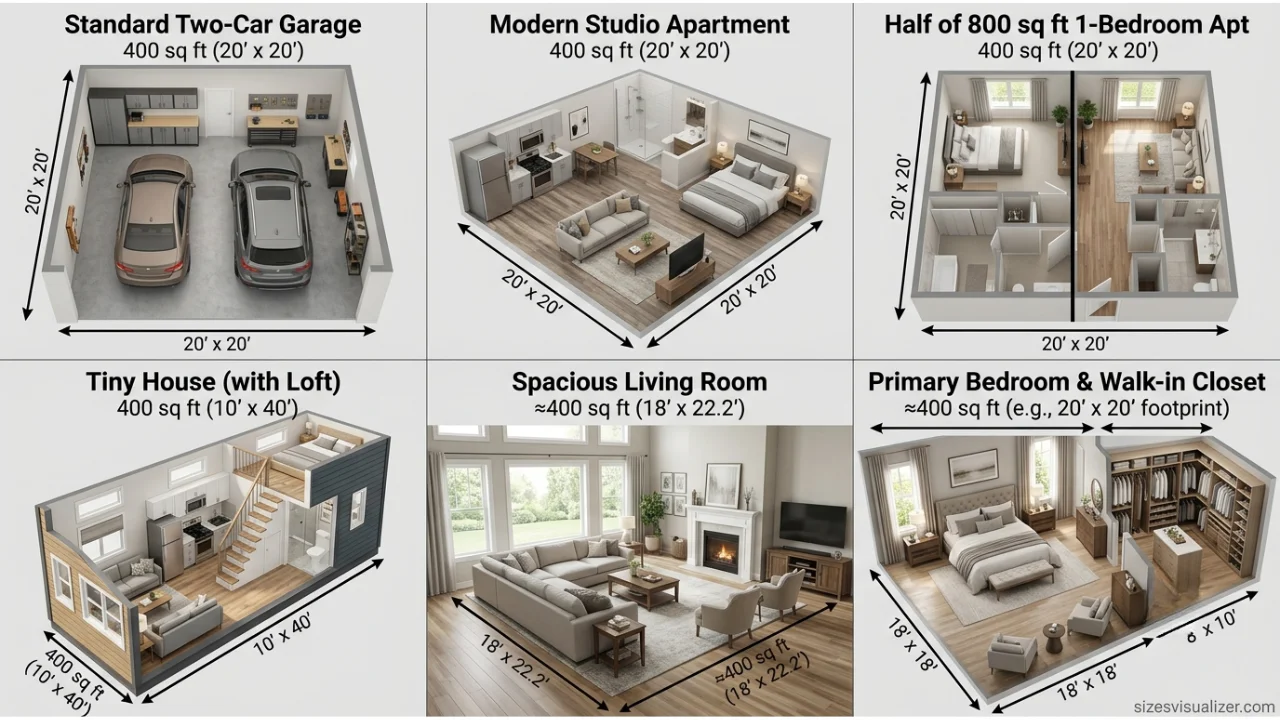
Two-Car Garage. A standard two-car garage is one of the most common 400 square foot reference points. According to the National Association of Home Builders, a typical two-car garage runs between 400 and 440 square feet — close enough to picture two vehicles parked side by side with a little room to walk around them.
Studio Apartment. Many studio apartments across the U.S. fall in the 350–450 square foot range, making a 400 square foot studio apartment a realistic, common size rather than an outlier.
Half of a One-Bedroom Apartment. The typical one-bedroom apartment in the U.S. runs 750–850 square feet. Split that in half, and you get roughly 400 square feet — about the size of the combined living room and kitchen in most one-bedroom layouts.
Tiny House or Small Cottage. Many tiny homes sit between 150 and 300 square feet, so a 400 square foot tiny house is actually on the larger end of that movement, with enough room for a separate sleeping loft, kitchenette, and small bathroom.
Large Living Room. A generously sized living room in a single-family home can reach 400 square feet on its own — enough for a full sofa, loveseat, coffee table, and a reading nook.
Primary Bedroom With Walk-In Closet. A spacious primary suite, including the closet and a small sitting area, often lands around this size.
Sports and recreation spaces
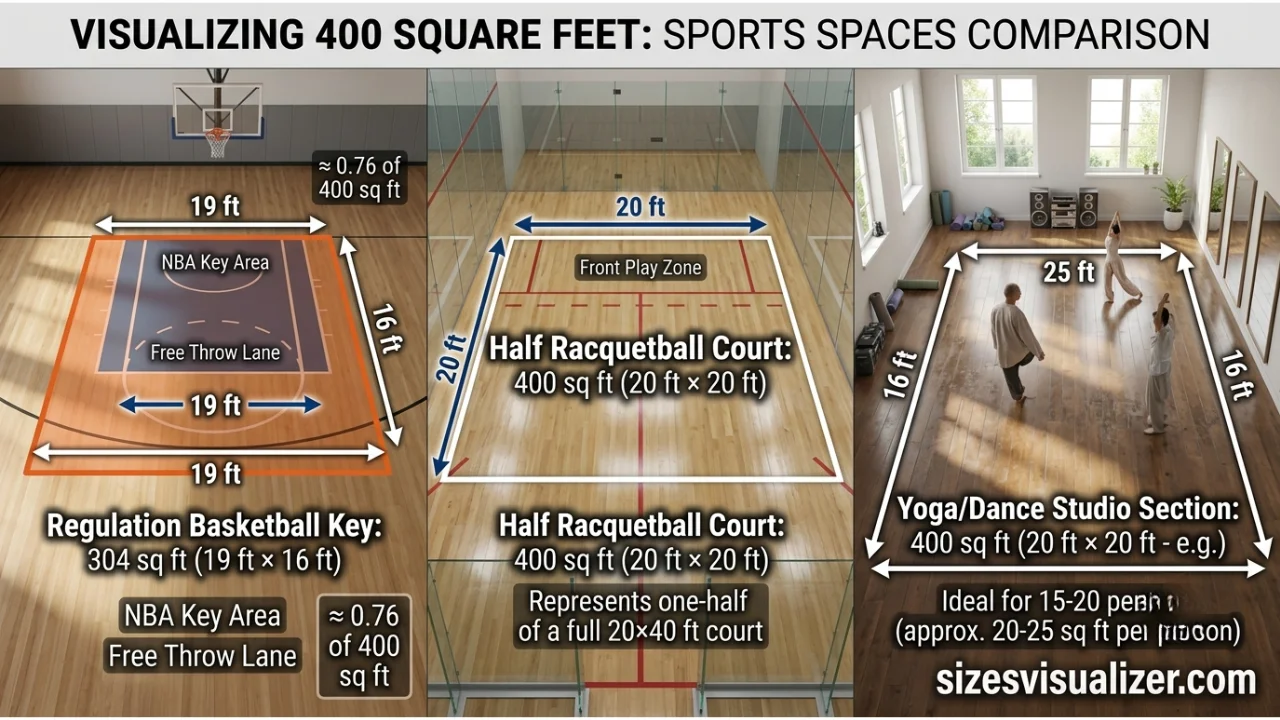
Basketball Key. The painted area (the “key”) on a regulation basketball court measures about 19 feet by 16 feet, or roughly 304 square feet — close to three-quarters the size of a 400 square foot room.
Racquetball Court. A standard racquetball court measures 20×40 feet (800 square feet), so 400 square feet is almost exactly half a racquetball court.
Small Yoga or Dance Studio. Boutique fitness studios built for 15–20 people commonly run around 400 square feet, enough floor space for mats or a small group class.
Everyday and commercial spaces
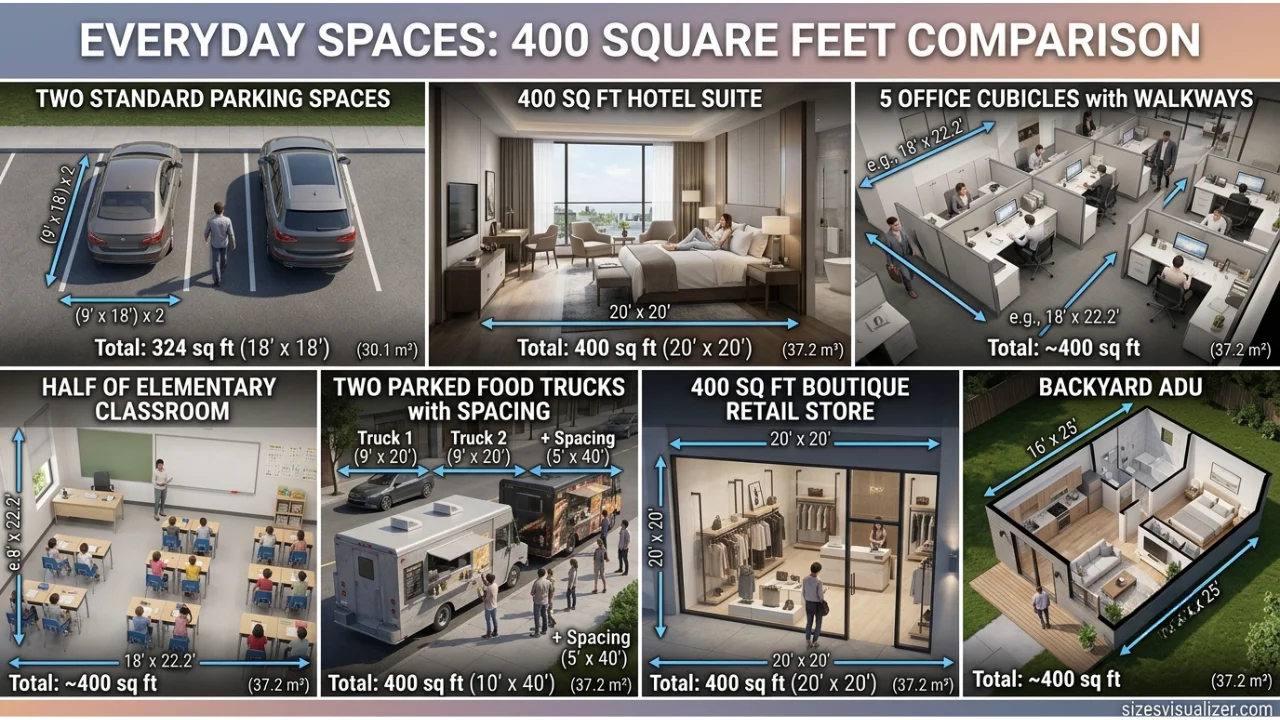
Two Parking Spaces. A standard parking space measures about 9×18 feet, or 162 square feet. Two spaces side by side land close to 320–400 square feet depending on the layout.
Hotel Suite. Upscale hotel suites, especially junior suites, often measure 400–450 square feet — noticeably larger than a standard hotel room, which usually runs 250–350 square feet.
Cluster of Office Cubicles. A group of five standard 8×8 foot cubicles (64 square feet each) adds up to about 320 square feet, close to the 400 square foot mark once you include the surrounding walkway.
Small Classroom. Many elementary school classrooms are built around 700–900 square feet for a full class, meaning big is 400 square feet is roughly half a typical classroom — enough for a small reading nook or breakout space.
Two Food Trucks. A standard food truck runs about 8×20 feet, or 160 square feet. Two parked side by side, plus a small gap between them, come close to 400 square feet.
Small Retail Storefront. Boutique shops in strip malls and downtown corridors commonly lease 400–600 square feet — enough for display racks, a fitting area, and a checkout counter.
Alternative housing
RV, Park Model Home, or Backyard ADU. Larger park model RVs and many backyard accessory dwelling units (ADUs) are built right around big is 400 square feet, offering a full kitchen, bathroom, and separate sleeping area in a compact footprint.
Use our Land Measurement Tool to quickly calculate, convert, and visualize land dimensions with accuracy and confidence.
What Can You Fit in a 400 Square Foot Space?
Once you can picture the size, the next question is practical: what actually fits inside?
Sleeping. A queen bed fits comfortably, though a full-size bed or a Murphy bed frees up floor space during the day.
Living area. A small sofa, a coffee table, and a wall-mounted TV cover the essentials without crowding the room.
Dining. A bistro table for two or a drop-leaf table that expands for guests works better than a full dining set.
Kitchen. Apartment-sized appliances, open shelving, and wall-mounted storage make the most of limited counter space.
Workspace. A slim desk or a fold-down wall desk creates a work zone without taking up permanent floor space.
The layout matters just as much as the total number. An open-concept 400 square foot studio feels noticeably larger than the same square footage chopped into separate walled rooms, since sightlines stay open and light travels further across the space.
Is 400 Square Feet Livable?
Yes — 400 square feet is livable, and it’s a common size for solo renters, students, and people actively downsizing. With smart furniture choices, it covers everything a person genuinely needs: a place to sleep, cook, work, and relax.
Can a family live in 400 square feet?
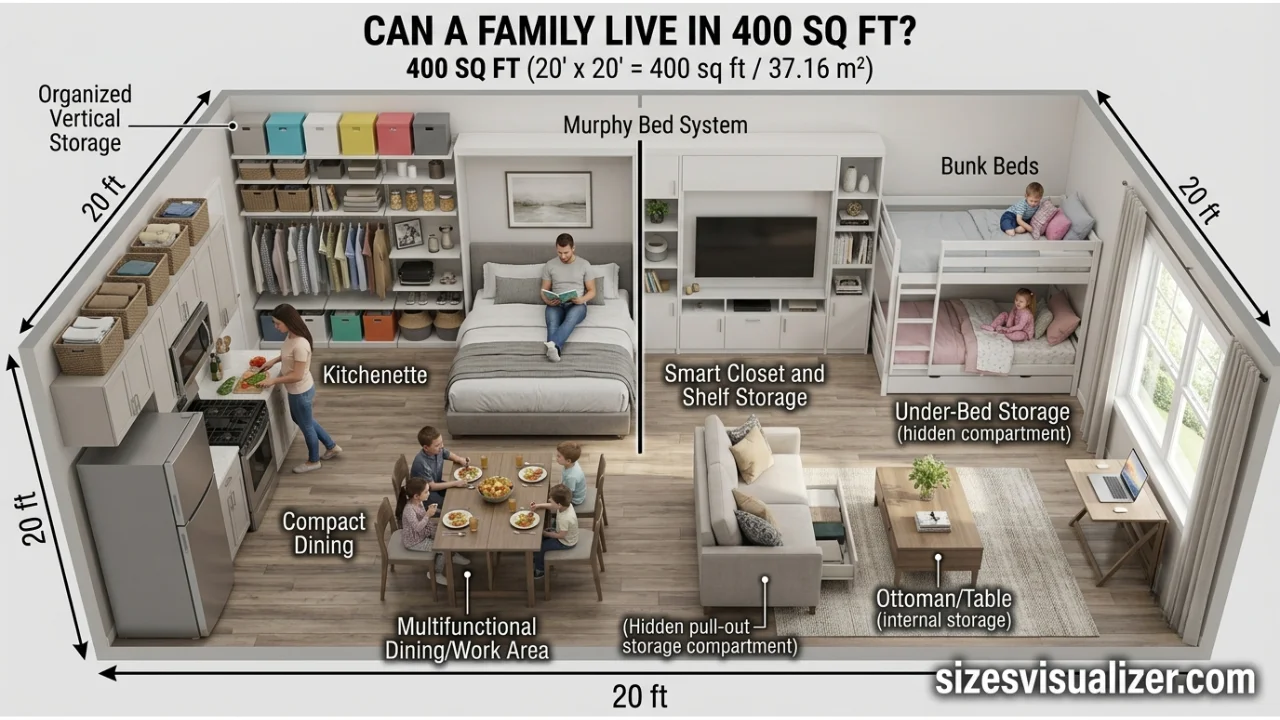
It’s possible, but tight. Two adults can make it work with intentional storage and a Murphy or loft bed. Adding children usually requires either a second small room, bunked sleeping arrangements, or a nearby shared outdoor space to offset the indoor limits. Most families need more separation for privacy and noise than a single 400 square foot room provides.
How does 400 square feet compare to a house?
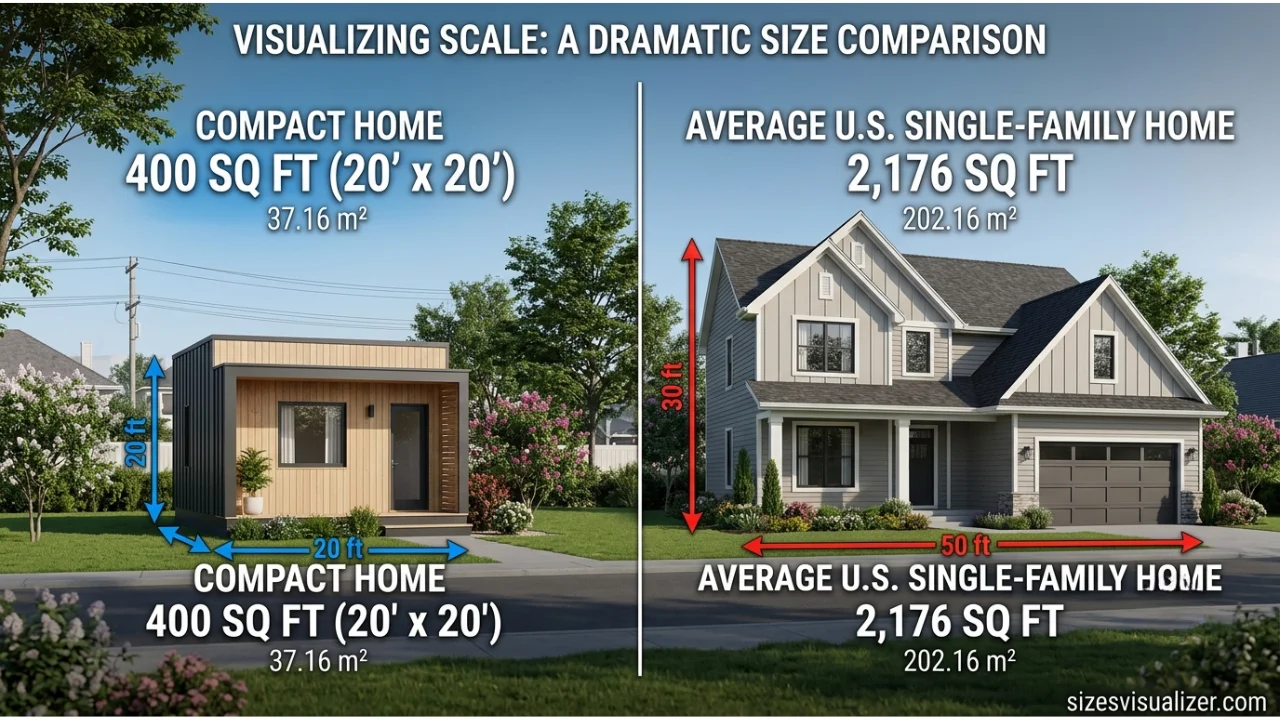
It’s dramatically smaller. The median size of a newly built single-family home in the U.S. was 2,176 square feet as of Q3 2025, according to Census Bureau and NAHB data. That means a typical new house is more than five times larger than a 400 square foot space.
Is 400 square feet small?
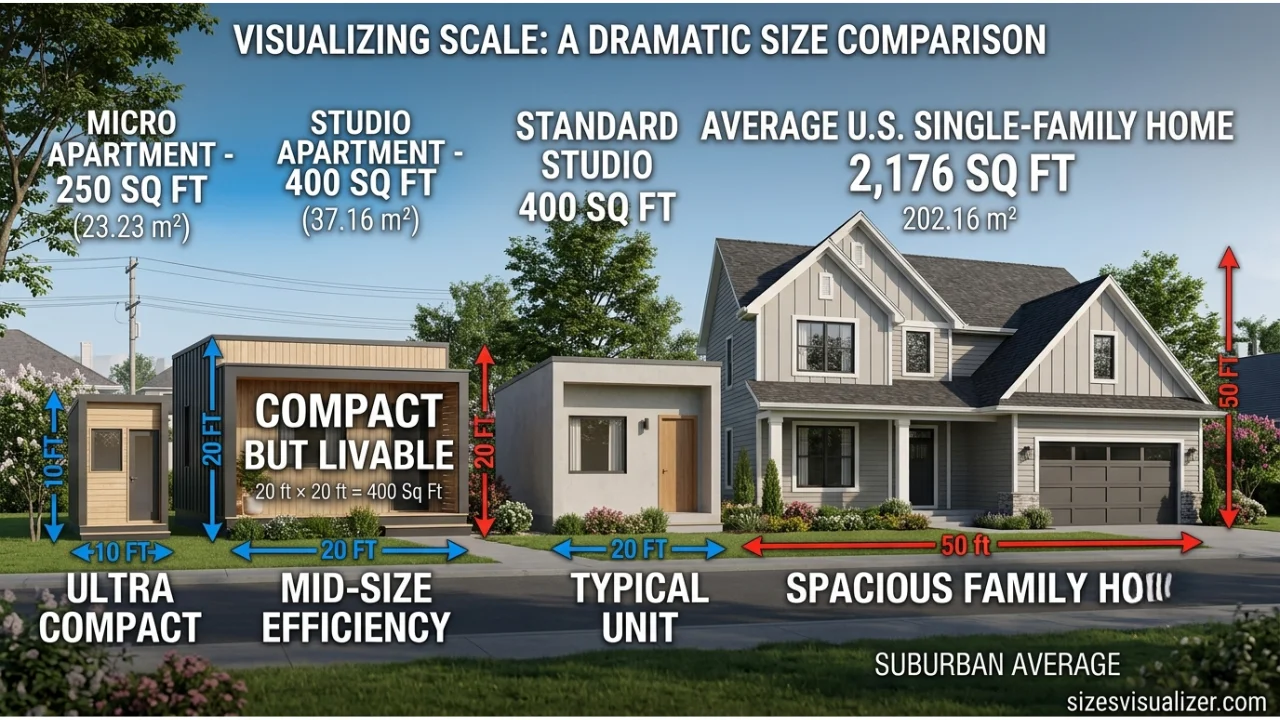
Compared to the average American home, yes — clearly small. But compared to a tiny house or a compact urban studio, it’s actually mid-sized, with more breathing room than many of the smallest housing options on the market today.
How to Maximize a 400 Square Foot Space
Good design does more for a small space than square footage alone.
Choose multifunctional furniture. An ottoman with storage or a sofa bed does double duty without adding bulk.
Use vertical space. Floating shelves and wall hooks free up floor space that would otherwise sit empty.
Create zones with rugs and furniture placement. A rug under the bed visually separates a sleeping area from the living area, even without walls.
Lean on natural light. Lightweight curtains and strategically placed mirrors make a room feel bigger than its footprint.
Use under-bed and over-door storage. These spots are easy to overlook but hold a surprising amount of gear.
Extend outdoors when possible. A balcony or patio, even a small one, effectively adds bonus square footage to daily life.
Build a daily reset habit. A short nightly tidy-up keeps clutter from creeping into a space that has no room to hide it.
FAQ,s
How big is a room that is 400 square feet?
A 400 square foot room is about the size of a two-car garage or a small studio apartment. In perfect square dimensions, it measures 20 feet by 20 feet.
How can I visualize 400 square feet?
Picture a standard two-car garage, a small studio apartment, or half of a typical one-bedroom apartment. These everyday spaces give a reliable mental reference for the size.
Is a 20×20 room 400 square feet?
Yes. Multiplying 20 feet by 20 feet equals exactly 400 square feet.
How big is 400 sq ft compared to a house?
It’s much smaller. The median new single-family home in the U.S. is over 2,100 square feet, making it more than five times the size of a 400 square foot space.
Can a family live in 400 square feet?
It’s possible for a small family or couple with intentional storage and multifunctional furniture, but it gets tight once children are added. Most families need more square footage for comfortable daily living.
Is 400 sq ft small?
By U.S. housing standards, yes, it’s on the smaller side. But it’s larger than most tiny houses and many micro-apartments, making it a functional, mid-range size for solo living.
Conclusion
400 square feet is compact, but it’s far from unlivable. It’s roughly the size of a two-car garage, a studio apartment, or half a one-bedroom unit — small enough to keep costs down, but large enough to fit everything a single person genuinely needs. With the right layout and a few smart storage choices, 400 square feet can feel a lot bigger than the number suggests.

Measurement Researcher, Size Comparison Writer & Content Specialist
Timmy Ahad is a dedicated content writer and research specialist at SizesVisualizer.com, where he focuses on creating accurate, easy-to-understand content about measurements, dimensions, size comparisons, and real-world object visualization.









