Most drivers never think twice about a parking space until their car barely fits. The truth is, there’s no single national number — parking space dimensions shift based on stall type, angle, and local code.
This guide breaks down the exact width, length, and layout rules used across the USA, plus the numbers most guides leave out.
Table of Contents
What Is a Standard Parking Space Size?
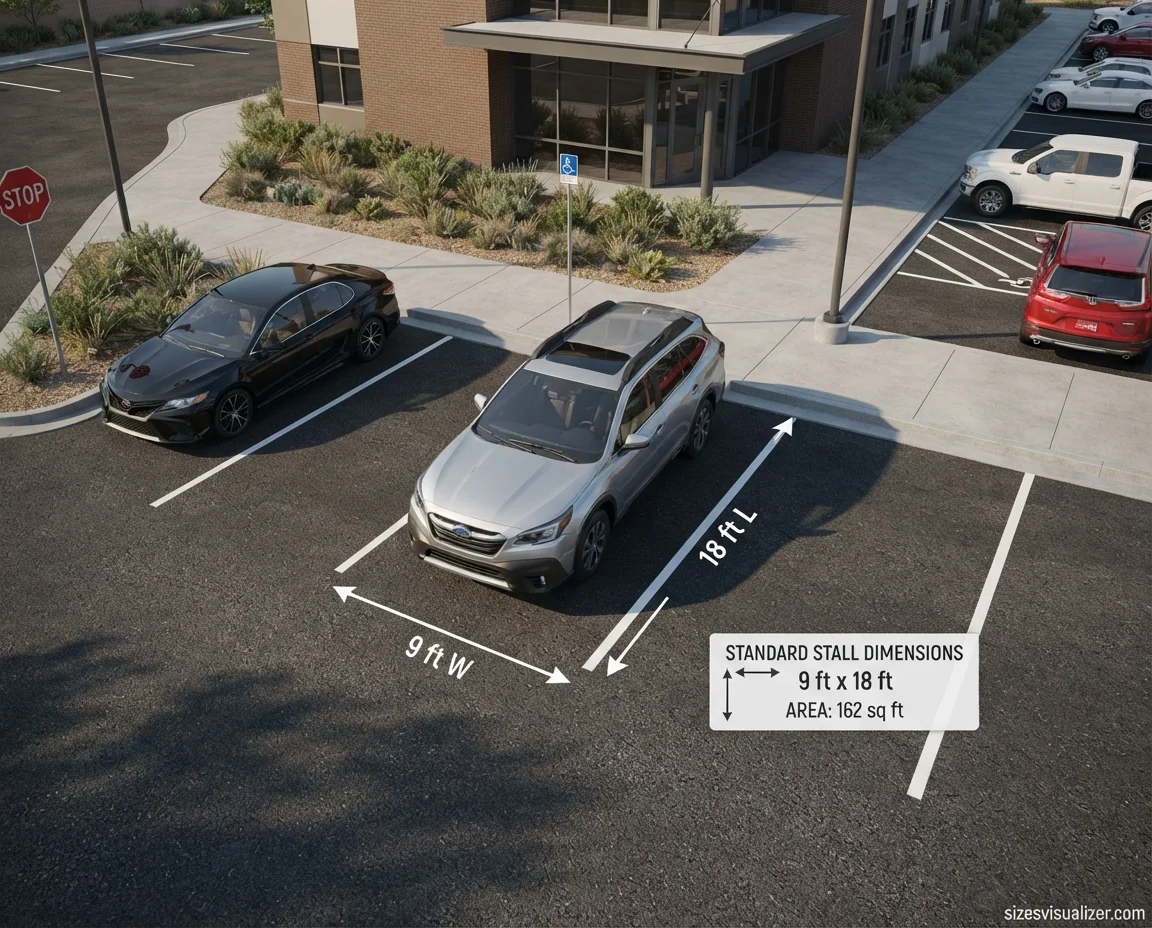
A standard parking space in the USA measures 9 feet wide by 18 feet long. That’s the baseline most cities use for regular passenger cars.
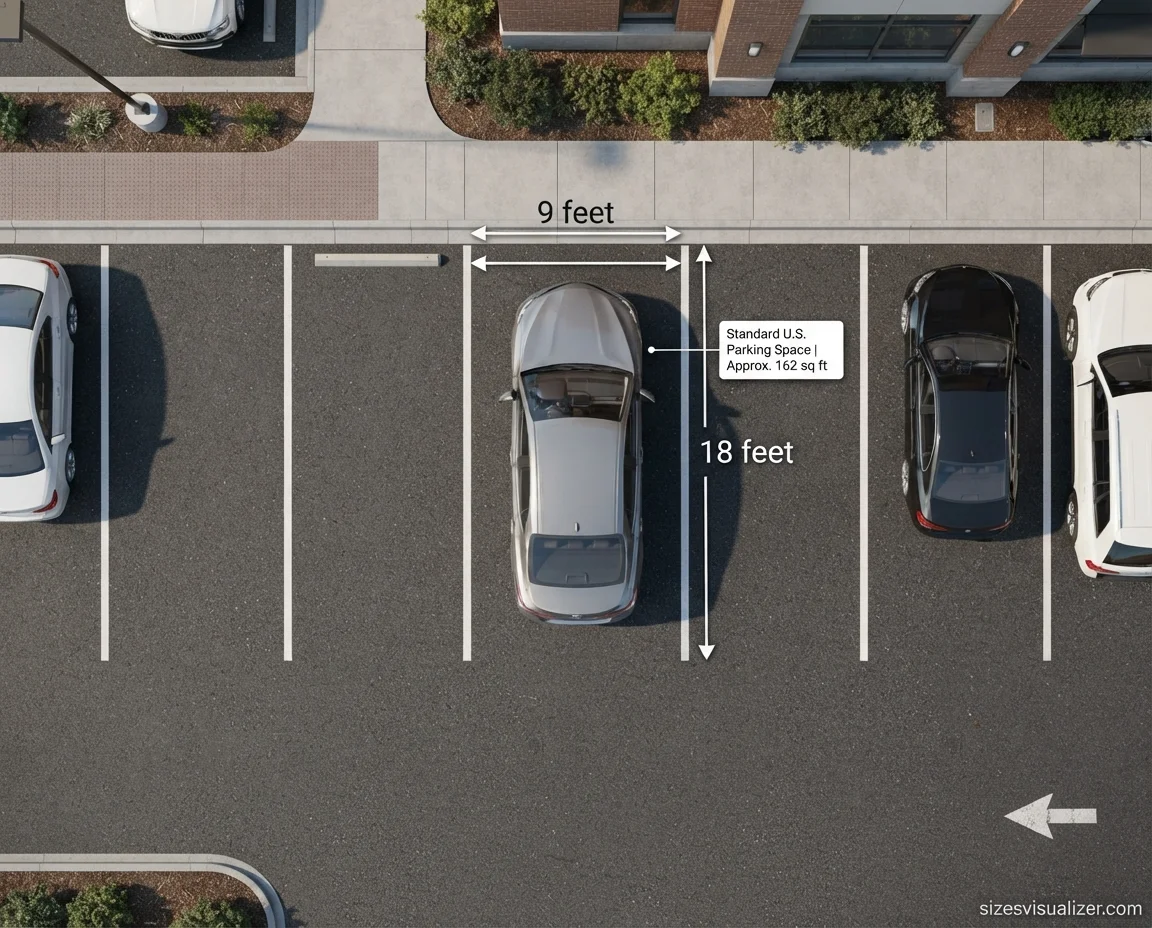
Here’s the catch: there’s no federal law that locks this number in place. The Americans with Disabilities Act (ADA) sets firm rules for accessible parking, but everyday stall width and stall length come from state transportation guidance and local zoning codes. That means a stall in Los Angeles and a stall in Dallas can legally differ by a foot or more.
Why does the number hover near 9 feet? It comes down to door clearance — the extra space a driver needs to fully open a car door without hitting the vehicle next door. Drop below that, and dents, dings, and complaints follow fast.
Quick answer: Standard U.S. parking spaces run 9 ft wide × 18 to 20 ft long, covering roughly 162 to 180 square feet per stall.
Turn measurements into realistic visual comparisons with our easy-to-use Size Visualizer & Comparison Tool.
Standard Parking Space Dimensions by Type (Compact, Standard, Oversized)
Not every vehicle needs the same footprint. Cities plan parking lot dimensions around three broad categories: compact, standard, and oversized.
| Stall Type | Width | Length | Notes |
|---|---|---|---|
| Compact | 8 ft | 15–16 ft | Usually capped at 30–40% of a lot |
| Standard | 9 ft | 18–20 ft | Fits most sedans, SUVs |
| Oversized / Truck | 12–14 ft | 30–70 ft | Needed for box trucks, semis, RVs |
Compact car spaces
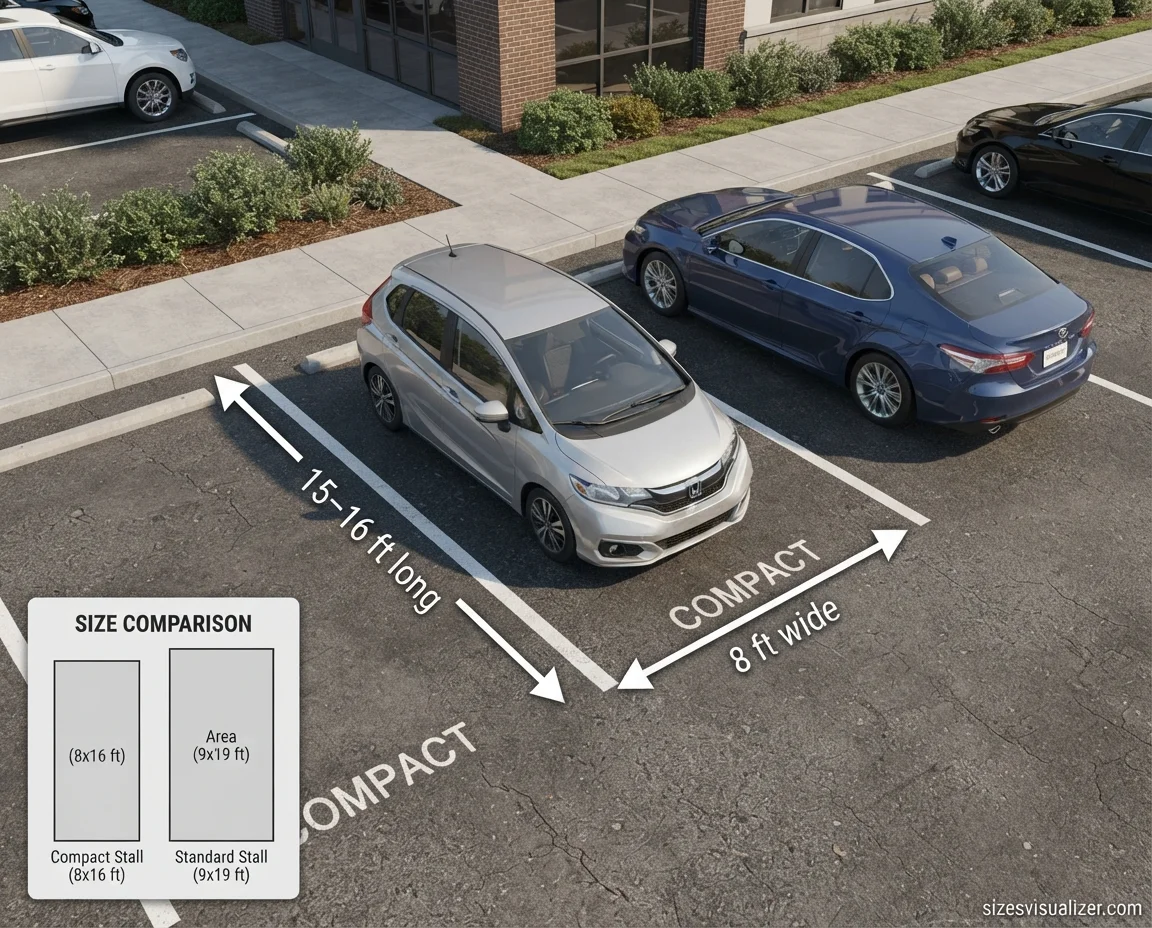
Compact car spaces exist because not every vehicle needs a full-size stall. A smaller footprint lets property owners fit more cars into the same parking lot, which matters in cities where land costs run high. Most local codes cap how many compact stalls a lot can include — usually somewhere between 30% and 40% of total spaces.
Oversized stalls
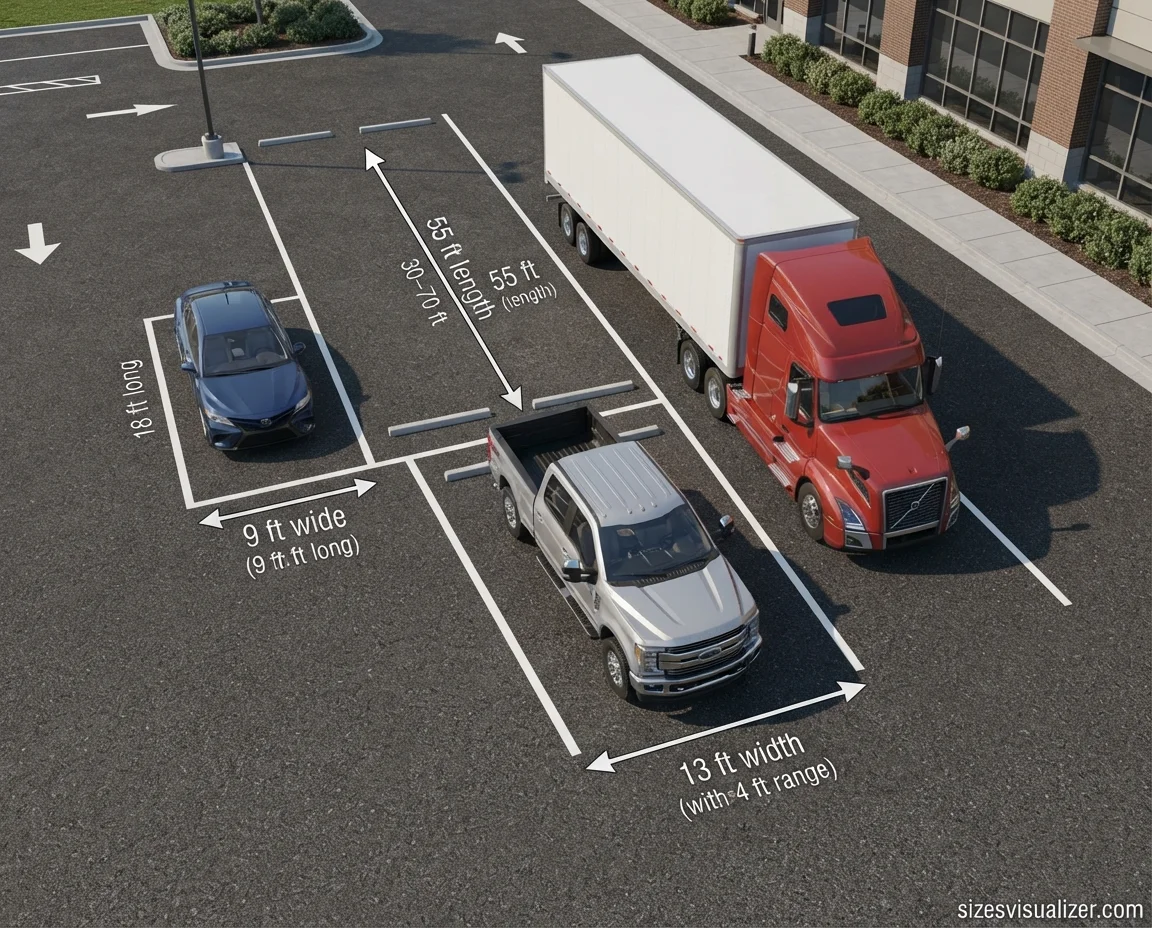
Oversized stalls solve a different problem entirely. A pickup truck technically fits in a 9-foot stall, but a 10-foot width cuts down on door dings and makes entry easier. Commercial vehicles need far more — a full semi-truck with a trailer can require a stall 50 to 70 feet long, according to municipal parking guidance used by U.S. cities like Eloy, Arizona.
ADA-Compliant Parking Space Dimensions & Access Aisle Requirements
Accessible parking spaces follow strict, federally enforced rules — and getting them wrong isn’t just inconvenient, it can trigger fines.
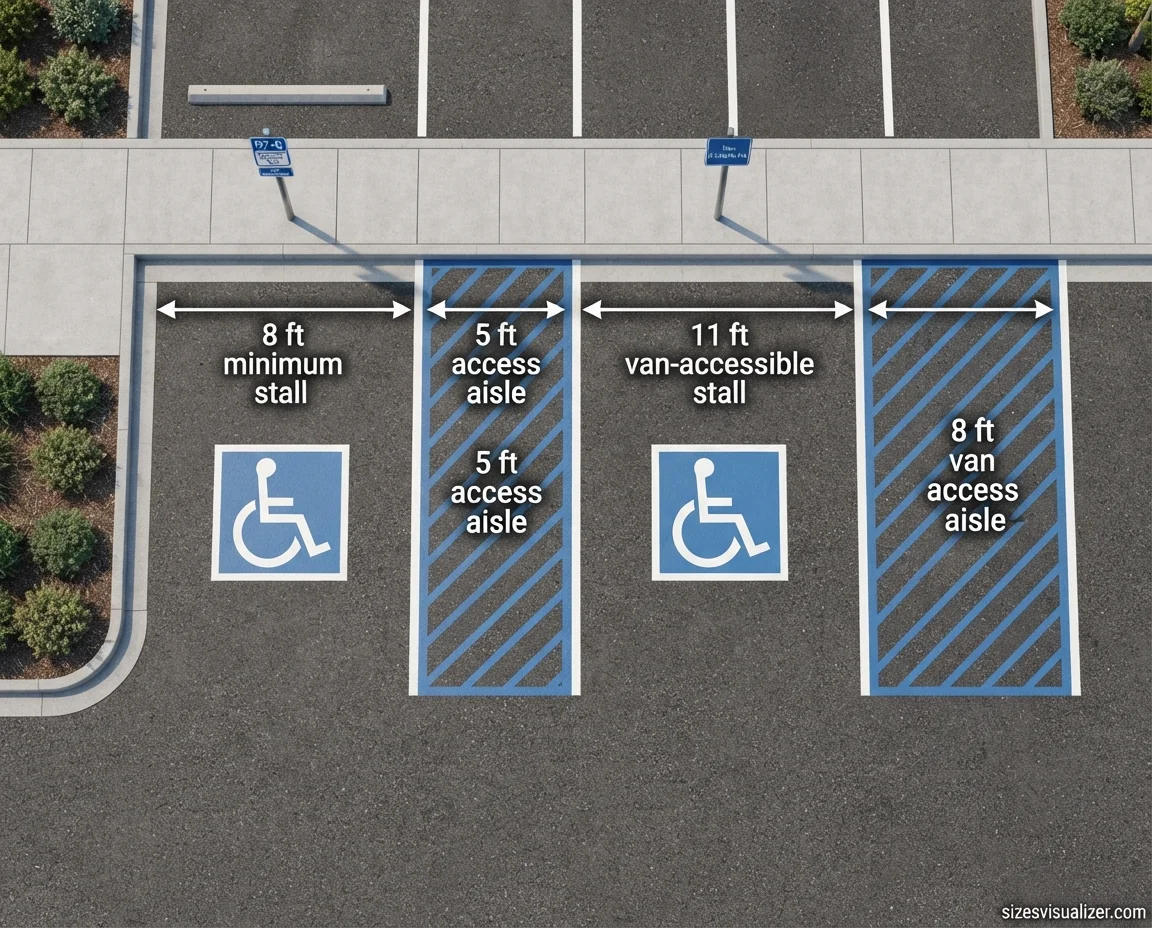
The ADA Standards for Accessible Design split accessible stalls into two categories:
- Standard accessible space: at least 8 feet wide, with a 5-foot access aisle running alongside it
- Van-accessible space: either an 11-foot-wide stall, or a standard 8-foot stall paired with an 8-foot access aisle
At least 1 in every 6 accessible spaces must meet the van-accessible standard. Signage must sit with the bottom edge at least 60 inches above ground level, and the access aisle itself needs diagonal striping so drivers don’t mistake it for a drivable lane.
Cross-slope matters too. ADA rules cap the slope inside an accessible aisle at 1:48 — roughly a 2% grade — steep enough to matter for a wheelchair user, subtle enough that most drivers never notice it.
Parking Space Dimensions by Angle (Parallel, 45°, 60°, 90° Layouts)
The angle a parking space sits at changes almost everything — width, depth, and how much room the drive aisle needs.
| Angle | Stall Width | Stall Depth | Aisle Width | Traffic Flow |
|---|---|---|---|---|
| Parallel | 8–8.5 ft | 20–24 ft | Curb lane | One-way |
| 45° | 8.5–9 ft | 19–20 ft | 12–15 ft | One-way |
| 60° | 9 ft | 20–21 ft | 16–18 ft | One-way |
| 90° | 9 ft | 18–20 ft | 24 ft | Two-way |
Perpendicular parking
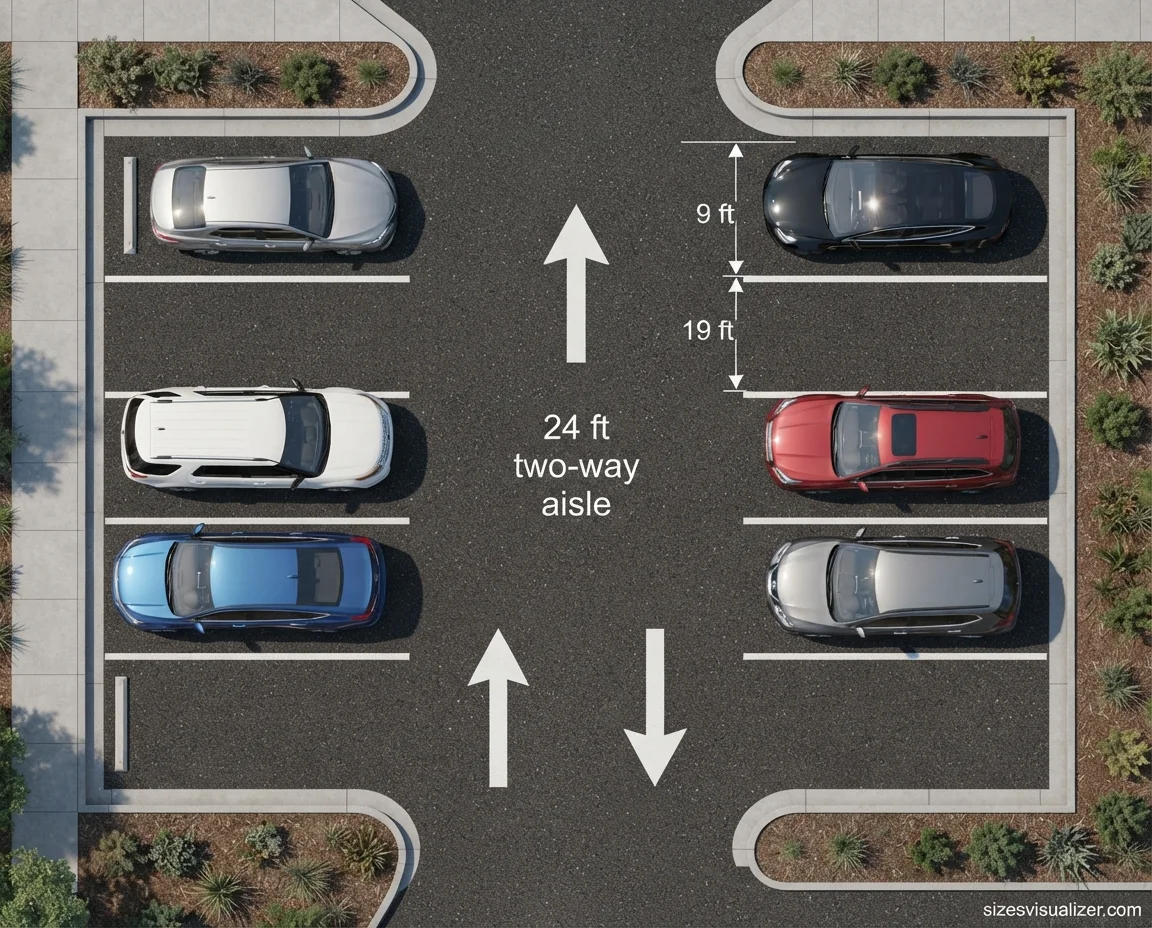
Perpendicular parking (90 degrees) packs the most stalls into the smallest footprint, and it’s the only layout that supports two-way traffic through a single aisle. That efficiency comes at a cost: drivers need sharper steering and more patience to pull in cleanly.
Angled parking
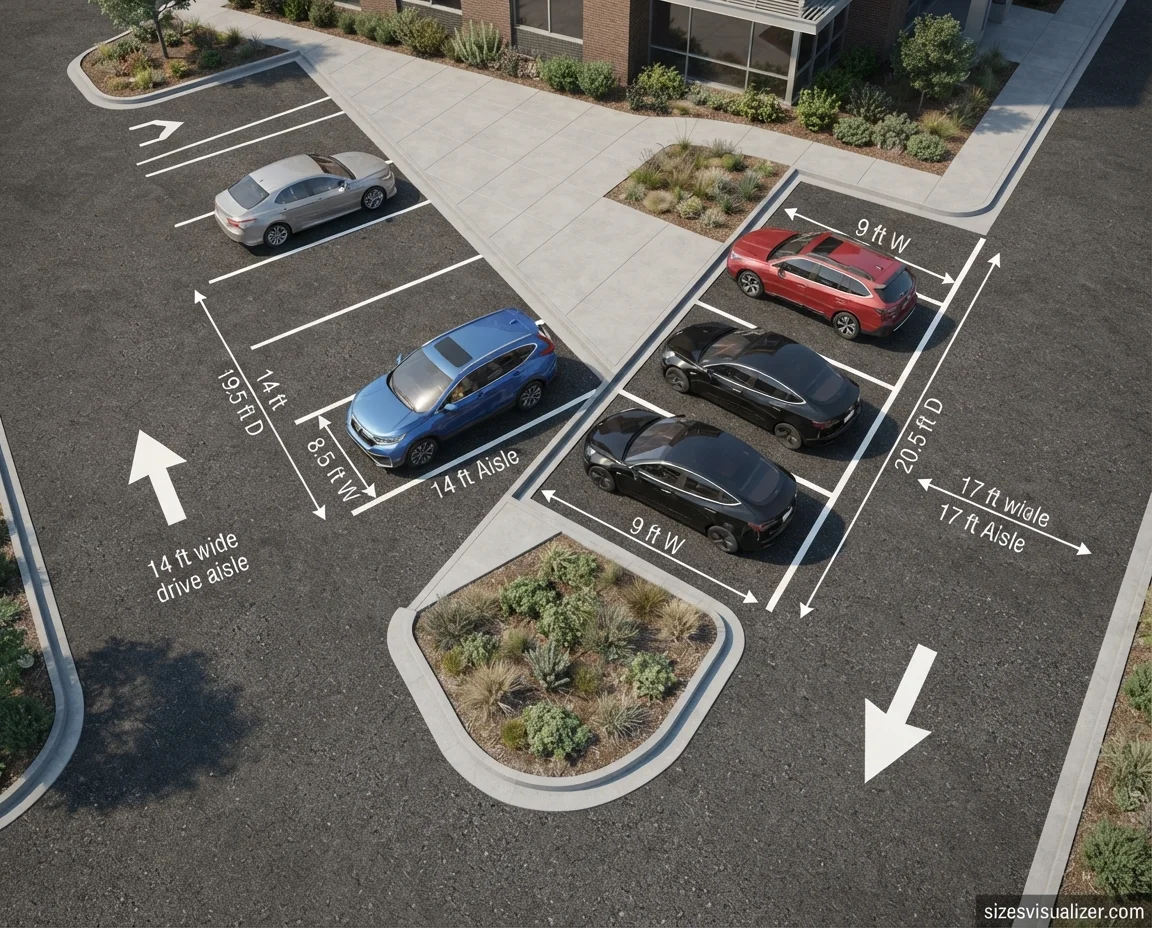
Angled parking trades a bit of density for ease. Pulling into a 45-degree or 60-degree stall takes less maneuvering, which is why hospitals, retail lots, and busy drop-off zones lean toward angled layouts — fewer fender-benders, faster turnover.
Parallel parking
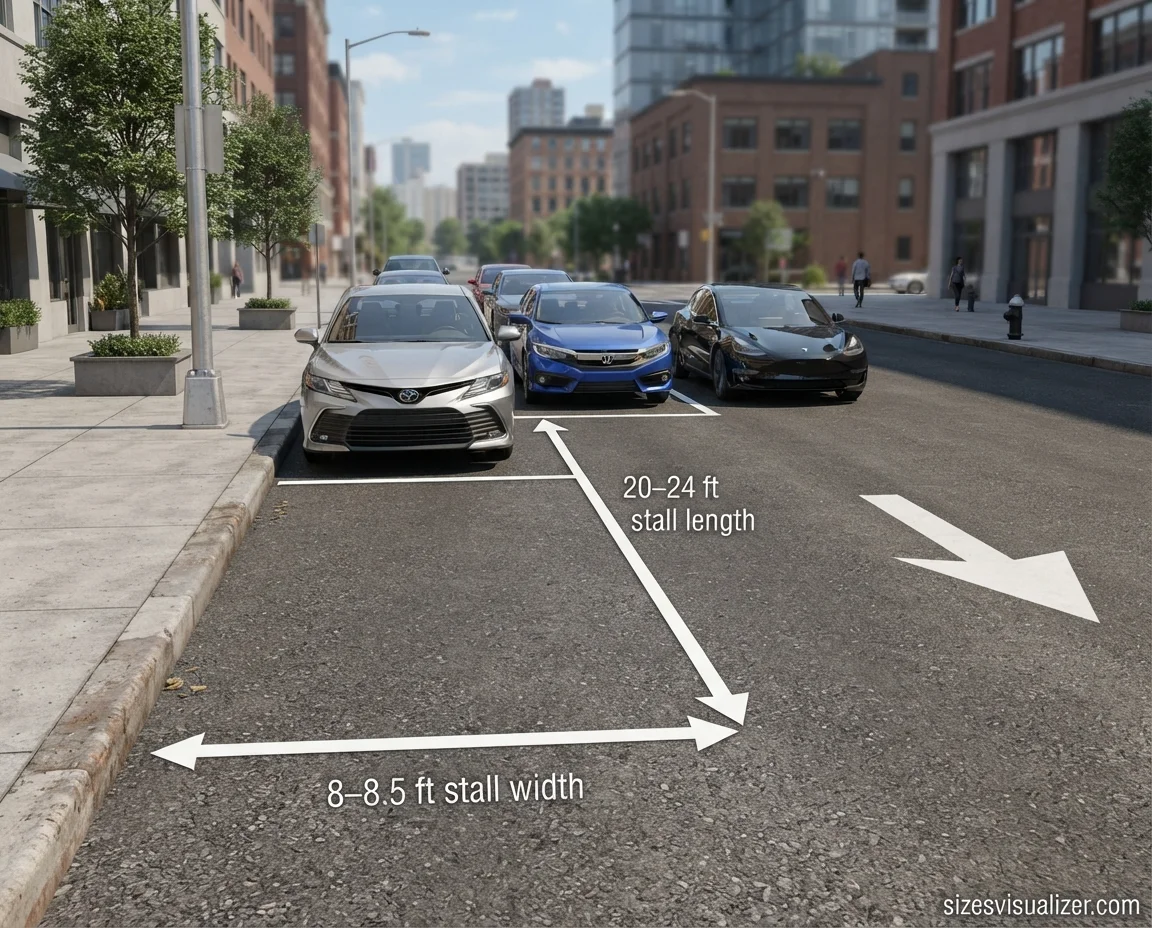
Parallel parking is the tightest squeeze of them all, common on city streets where curb space is the only option. A standard parallel stall runs 20 to 24 feet long, though dense downtown blocks sometimes shrink that to 18 feet.
Easy Parking Layout Guide: How to Plan Stalls, Aisles & Square Footage
Planning a parking lot layout comes down to three numbers working together: stall width, stall length, and aisle width.
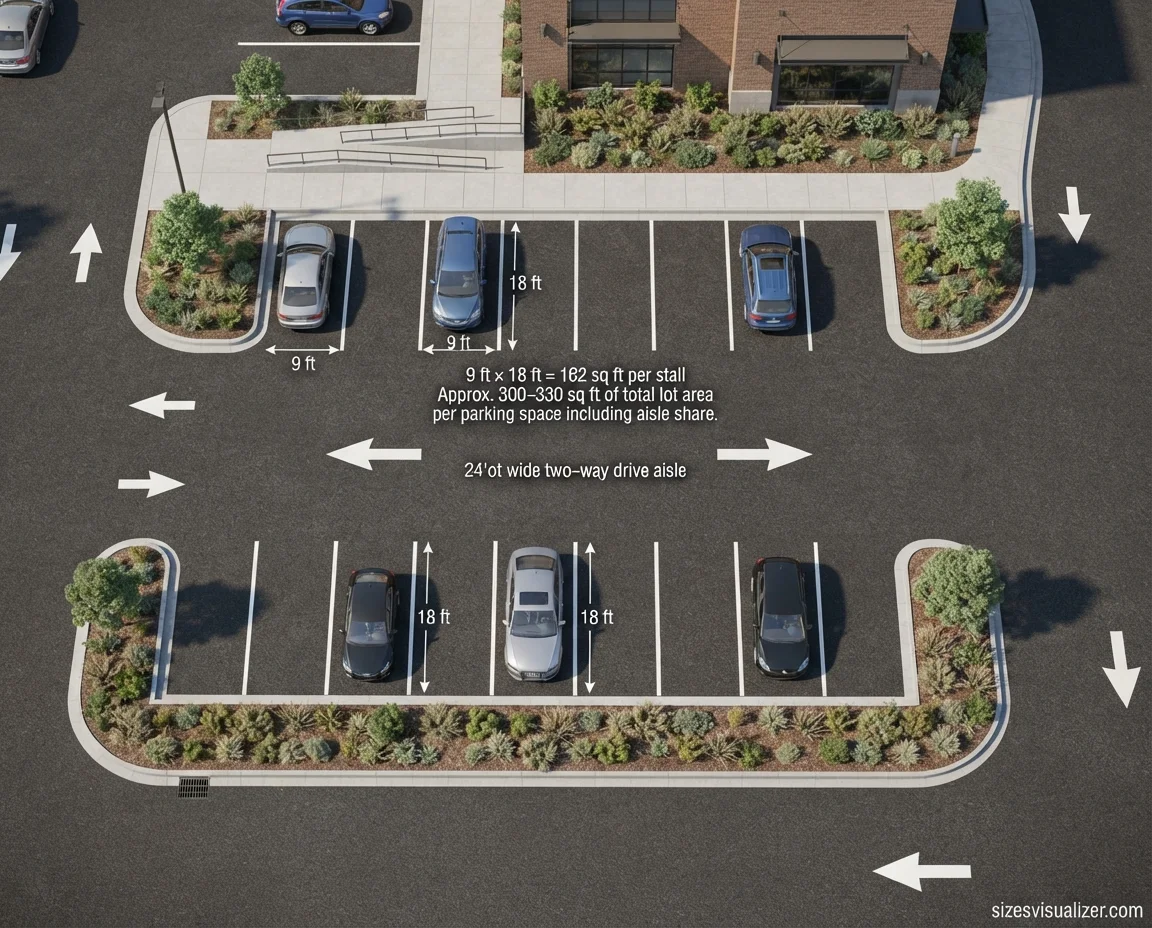
Here’s the simple math: a standard 9×18-foot stall covers 162 square feet. Once you add its share of the drive aisle, each stall really eats up closer to 300 to 330 square feet of total lot space. That’s the number to use when estimating how many cars a piece of land can actually hold.
A few practical rules worth following:
- Leave door-swing room. Give compact stalls at least 12 to 18 inches of clearance on each side, especially near support columns in a parking garage.
- Match aisle width to traffic flow. Two-way aisles need roughly 24 feet; one-way angled aisles can run as tight as 11 to 15 feet.
- Keep fire lanes clear. The National Fire Protection Association requires fire lanes to hold a minimum 20-foot clear width — that space can never double as parking, even on private property.
- Check vertical clearance early. The International Building Code sets a 7-foot minimum for standard stalls and 8 feet 2 inches for van-accessible routes. Sprinkler heads and HVAC ducts often eat into that number after construction, so plan with a buffer.
- Confirm your local code before finalizing anything. Zoning departments, not national standards, decide the enforceable minimum in your city.
Must Visit: How High Is a Basketball Hoop? Standard Height & Age Guide
Standard Parking Space Dimensions by Country (How the USA Compares)
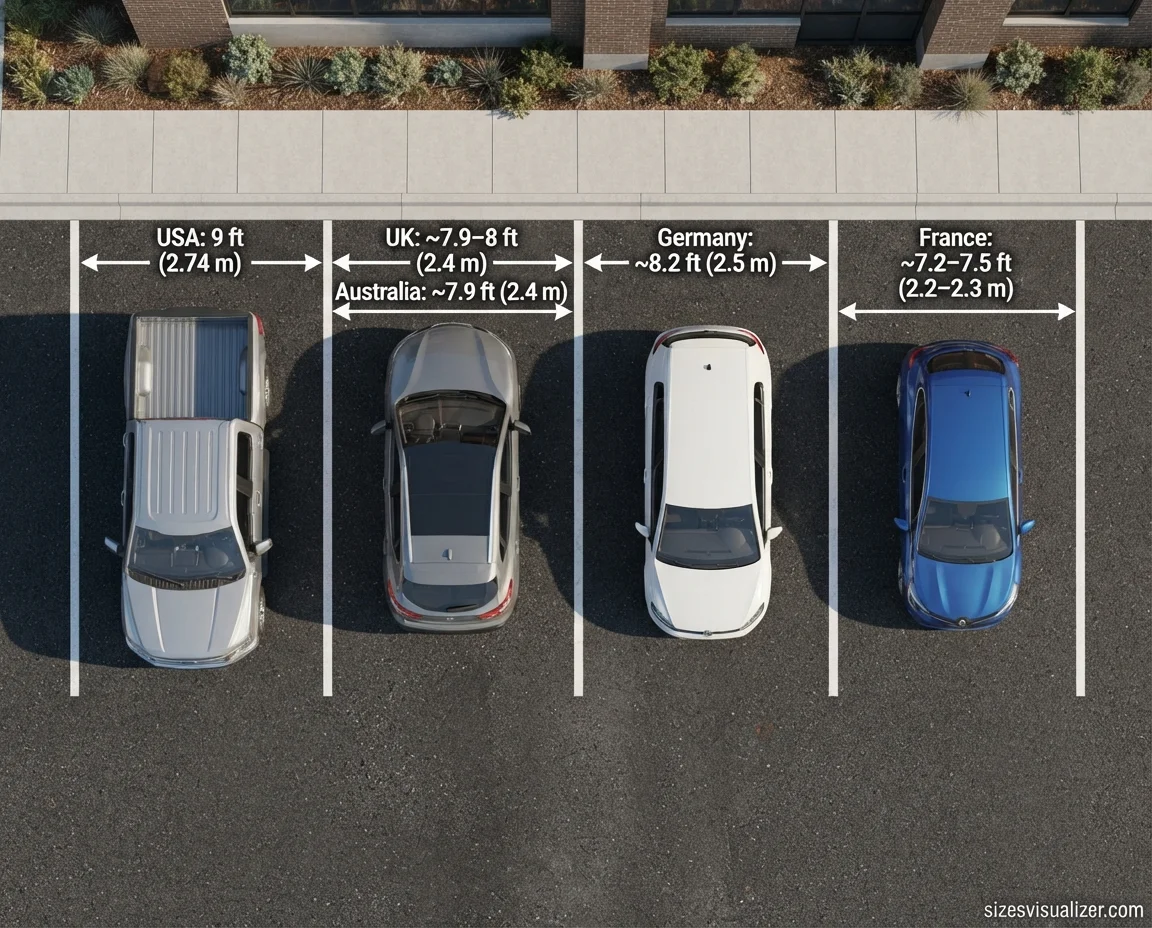
Parking space size isn’t just a U.S. question — dimensions shift noticeably once you cross a border.
- United Kingdom: parking bays typically measure around 7.9 to 8 feet wide
- Australia: the AS2890 standard sets a minimum width near 7.9 feet (2.4 meters)
- Germany: recommends a minimum width of about 8.2 feet (2.5 meters)
- France: follows the Norme NF P 91-100 standard, requiring roughly 7.2 to 7.5 feet of width
American parking stalls tend to run wider than their overseas counterparts, largely because U.S. vehicles — pickup trucks and full-size SUVs especially — are built bigger on average. As vehicle sizes shift globally, several countries have started revisiting these numbers; a Swiss parking association flagged this exact concern in 2016, pushing for wider minimums to keep pace with larger cars.
FAQs
What is the standard size of a parking space in the USA?
A standard U.S. parking space measures 9 feet wide by 18 to 20 feet long, covering about 162 to 180 square feet. Compact stalls run smaller, typically 8 feet wide and 15 to 16 feet long.
Is there free parking in the USA?
Free parking exists widely across the USA, especially in suburban retail lots, residential streets, and smaller towns. Major cities and downtown districts, however, often charge through metered spaces or paid garages, particularly during business hours.
How many car parking spaces are there in the USA?
Estimates suggest the USA has somewhere between 500 million and 2 billion parking spaces, though exact figures vary by study since no single national database tracks every stall across public and private lots.
Where is the largest parking lot in the USA?
The West Edmonton Mall comparison aside (that’s Canada), within the USA, the parking facilities surrounding Disney World in Orlando, Florida, and the Woodfield Mall in Illinois rank among the largest, each holding tens of thousands of vehicles across sprawling lots.
What are the four types of parking?
The four main types are parallel parking, perpendicular (90-degree) parking, angled parking, and diagonal parking — each suited to different traffic flow and space needs.
What is rule 3 of parking rules?
Rule 3 commonly refers to the guidance that a driver must not park within a set distance of an intersection, crosswalk, or fire hydrant — exact distances vary by state and municipal code, so local traffic law should always be checked directly.
Conclusion
Parking space dimensions aren’t one-size-fits-all — they shift with vehicle type, parking angle, and local code. A standard 9×18-foot stall works for most cars, but compact, ADA, and oversized spaces each follow their own rules. Before finalizing any layout, check your city’s zoning code — it always has the final word.

Measurement Researcher, Size Comparison Writer & Content Specialist
Timmy Ahad is a dedicated content writer and research specialist at SizesVisualizer.com, where he focuses on creating accurate, easy-to-understand content about measurements, dimensions, size comparisons, and real-world object visualization.









