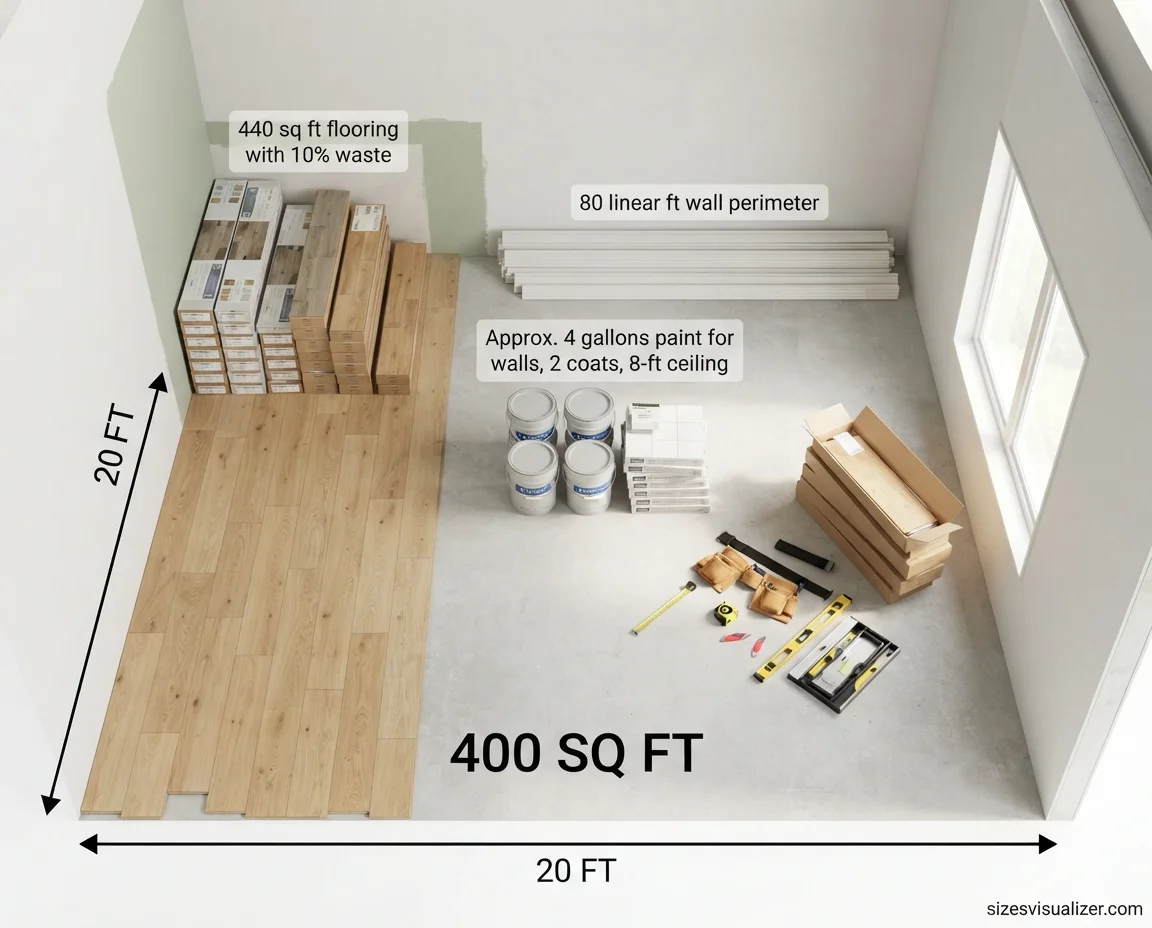
A 20×20 room is 400 square feet. That’s the short answer. But a number alone doesn’t tell you if your sectional will fit, how many gallons of paint to buy, or whether 400 sq ft feels roomy or cramped for a bedroom.
This dimensions and layout guide breaks down the real math, what a 20×20 room compares to in everyday life, and exactly what fits inside one — with costs, layouts, and material estimates you can actually use.
Table of Contents
How Big Is a 20×20 Room in Square Feet?

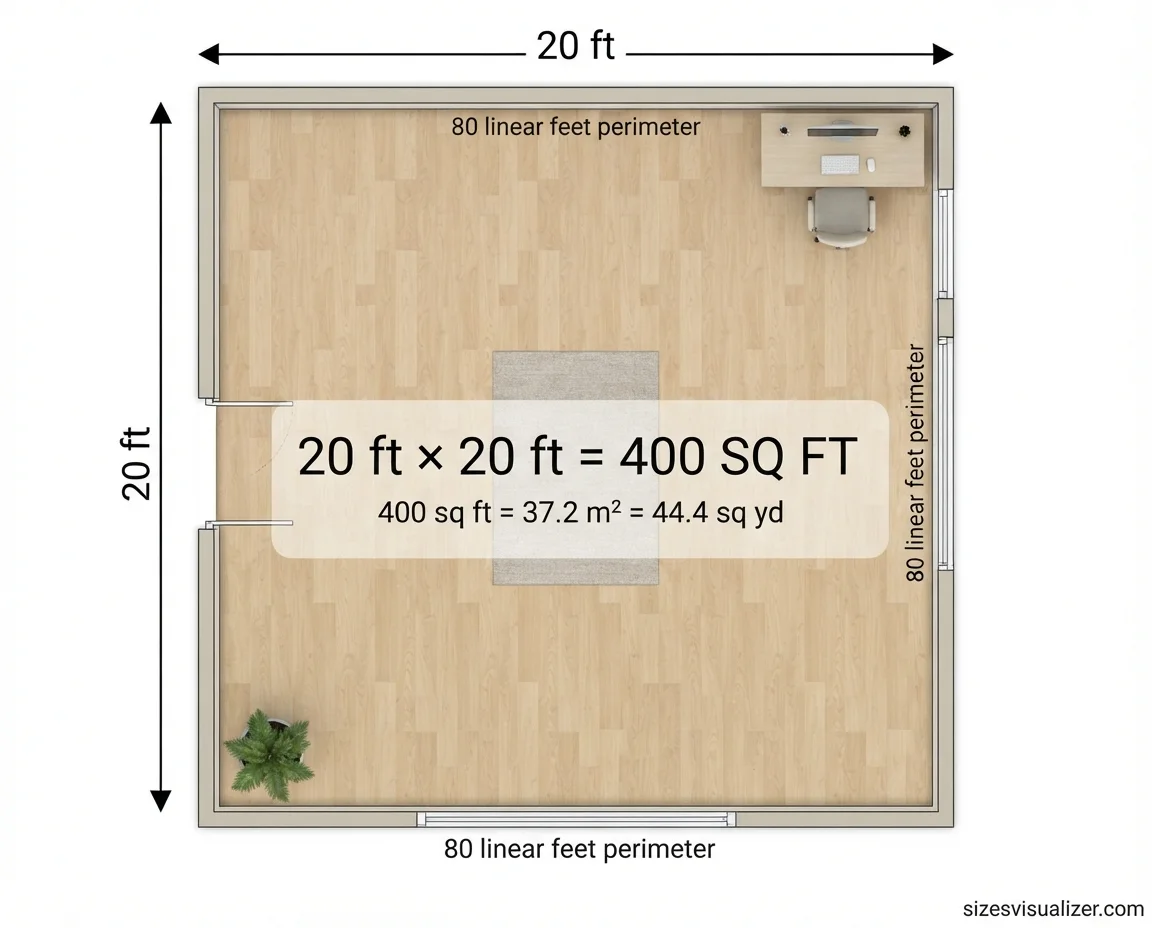
How large is a 20×20 room? Multiply length by width: 20 ft × 20 ft = 400 square feet. That’s the standard formula for any rectangular space, and it’s the first thing to nail down before you buy flooring, paint, or furniture.
In other units, a 20×20 room equals:
- 400 square feet
- 37.2 square meters
- 44.4 square yards
- 6.1 x 6.1 meters
The wall perimeter is 80 linear feet (20 + 20 + 20 + 20). That number matters more than most people realize — it’s what you’ll use to order baseboard, crown molding, or trim, and contractors quote by the linear foot for that kind of work.
One catch: “20×20” describes a nominal size, meaning the stated dimensions assume a perfect rectangle. Real rooms rarely are. Closets, support columns, angled walls, and bump-outs all eat into the true usable area. If you’re verifying a listing or ordering exact materials, measure the actual carpet area — the finished, walkable floor space — not just the wall-to-wall number on paper. This distinction is standard in real estate appraisal and construction estimating, where “gross” and “net” square footage can differ by 5–10%.
Make size calculations easier with our Size Visualizer & Comparison Tool, designed to help you visualize measurements accurately.
Is a 20×20 Room Big? Comparing 400 Sq Ft to Everyday Spaces
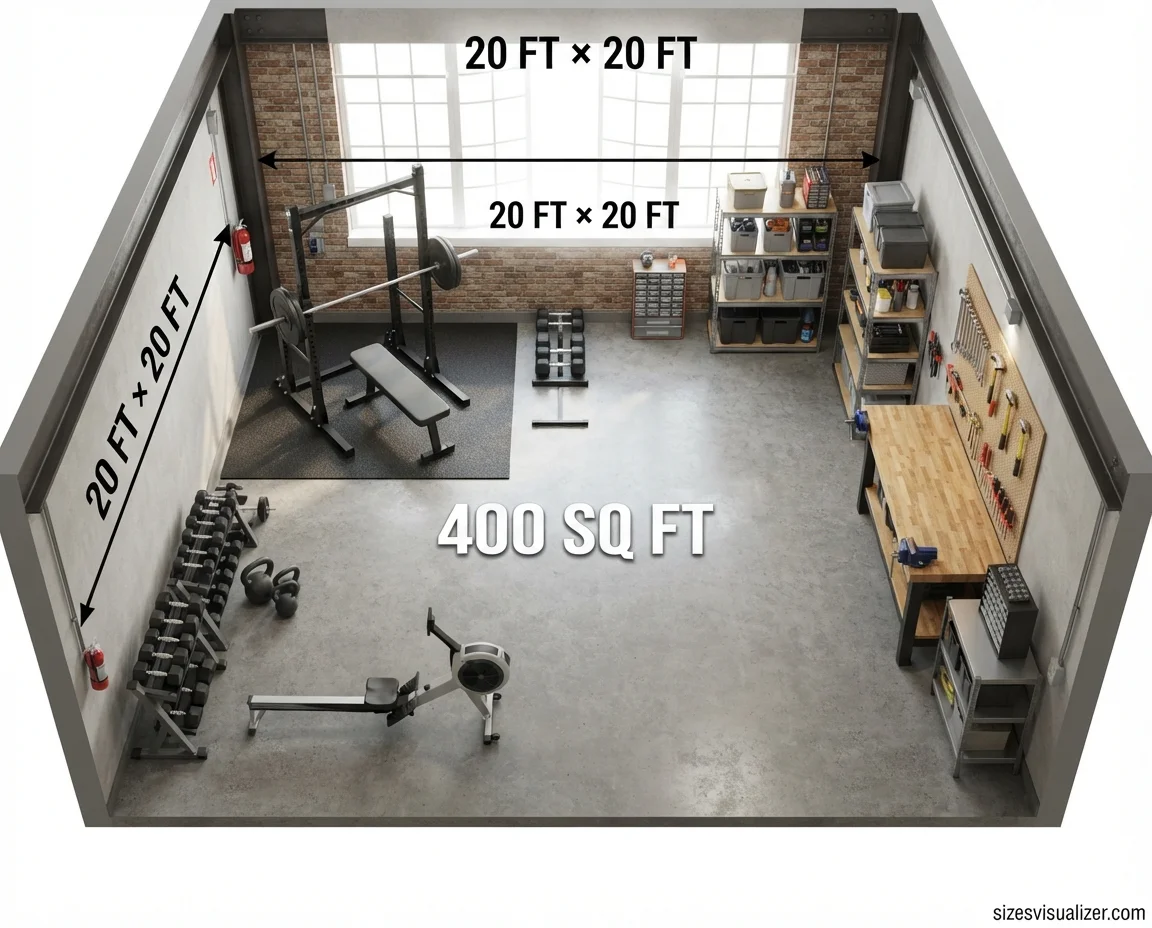
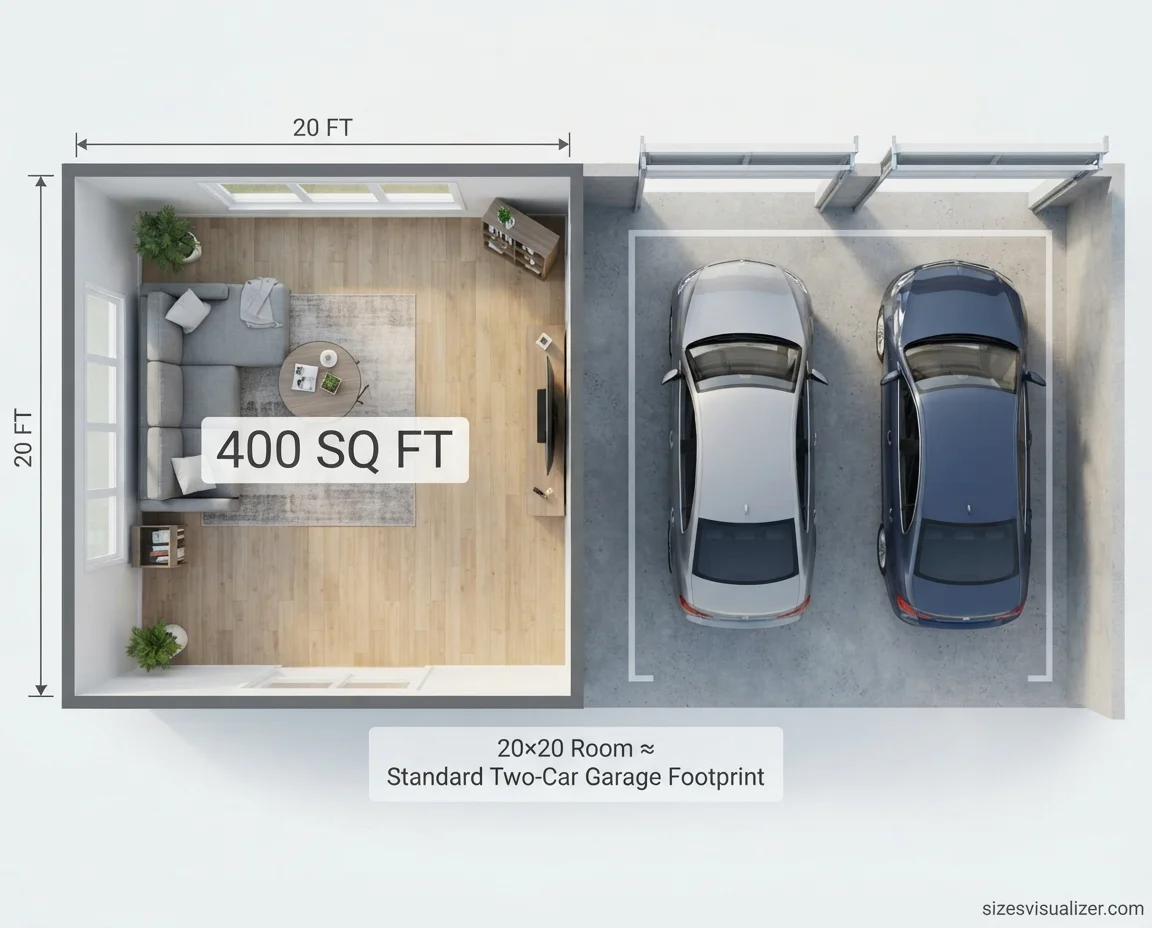
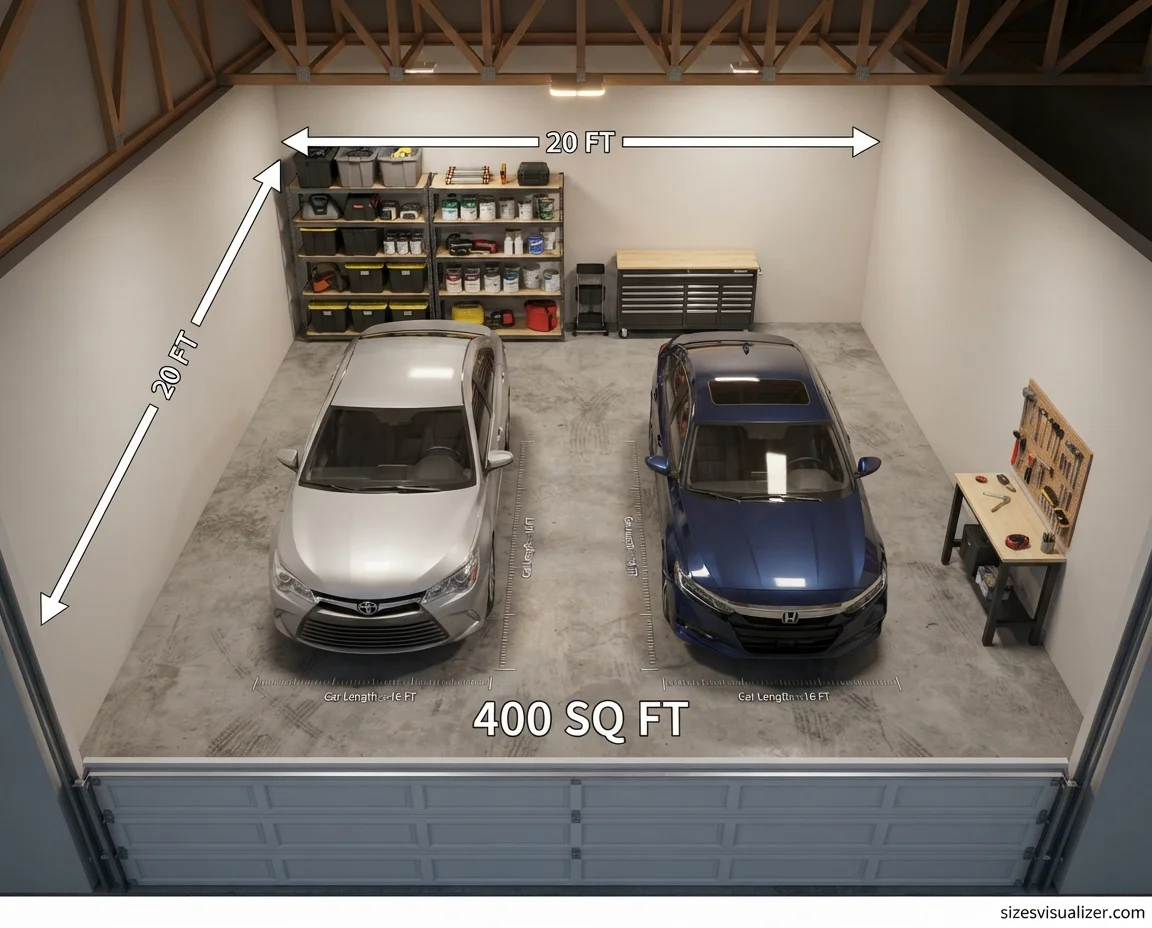
Is a 20×20 room 400 square feet, and is that actually a lot of space? Yes to both — and by residential standards, 400 sq ft is generously sized. The most common real-world comparison: a two-car garage, which is almost always built at 20×20 or 20×22 feet. If you’ve ever parked two sedans side by side with a little room to walk around, you’ve stood in roughly this footprint.
Here’s how a 20×20 room stacks up against typical American room sizes:
| Room Type | Verdict at 400 Sq Ft | Typical Range |
|---|---|---|
| Living Room | Large | 250–400 sq ft |
| Bedroom | Above typical | Up to 250 sq ft |
| Dining Room | Above typical | Up to 300 sq ft |
| Home Office | Above typical | Up to 200 sq ft |
| Kitchen | Above typical | Up to 300 sq ft |
| Bathroom | Well above typical | Up to 150 sq ft |
For context on capacity, event planners generally use 10–15 square feet per person for a standing gathering with light mingling space. That puts a 20×20 room comfortably at 25–40 people — useful math if you’re weighing a room for a home gym class, a small event, or a rec room.
Shape matters just as much as square footage. A 10×40 room and a 20×20 room both total 400 sq ft, but they live very differently. The 20×20 layout — a true square footprint — gives you flexible zoning for multiple furniture groupings, while a long, narrow 10×40 space forces a single traffic path down the middle. If you’re comparing floor plans, don’t just check the total area; check the aspect ratio.
20×20 Room Layout Ideas by Use
A 400 sq ft square room is a blank canvas. Here’s how that space typically gets used, based on standard interior design clearances.
As a living room

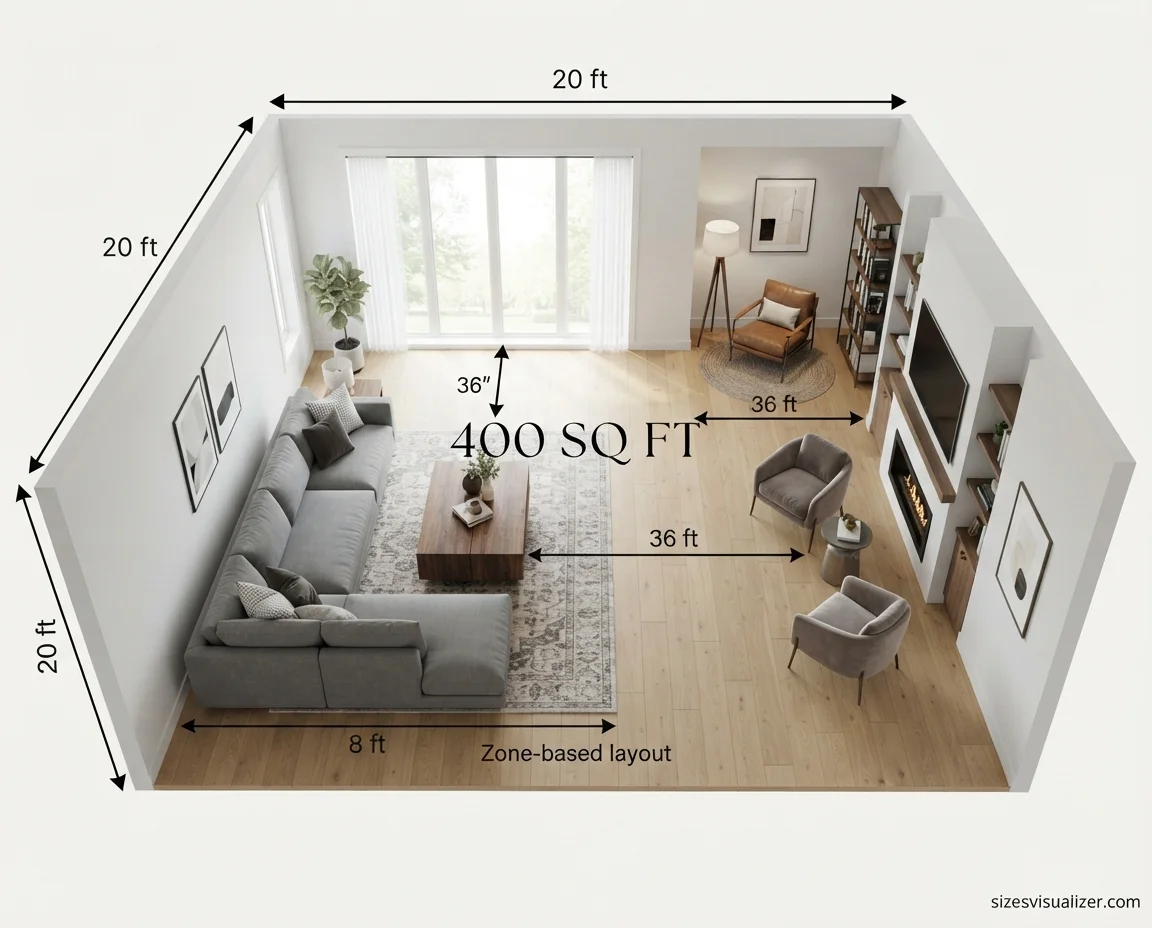
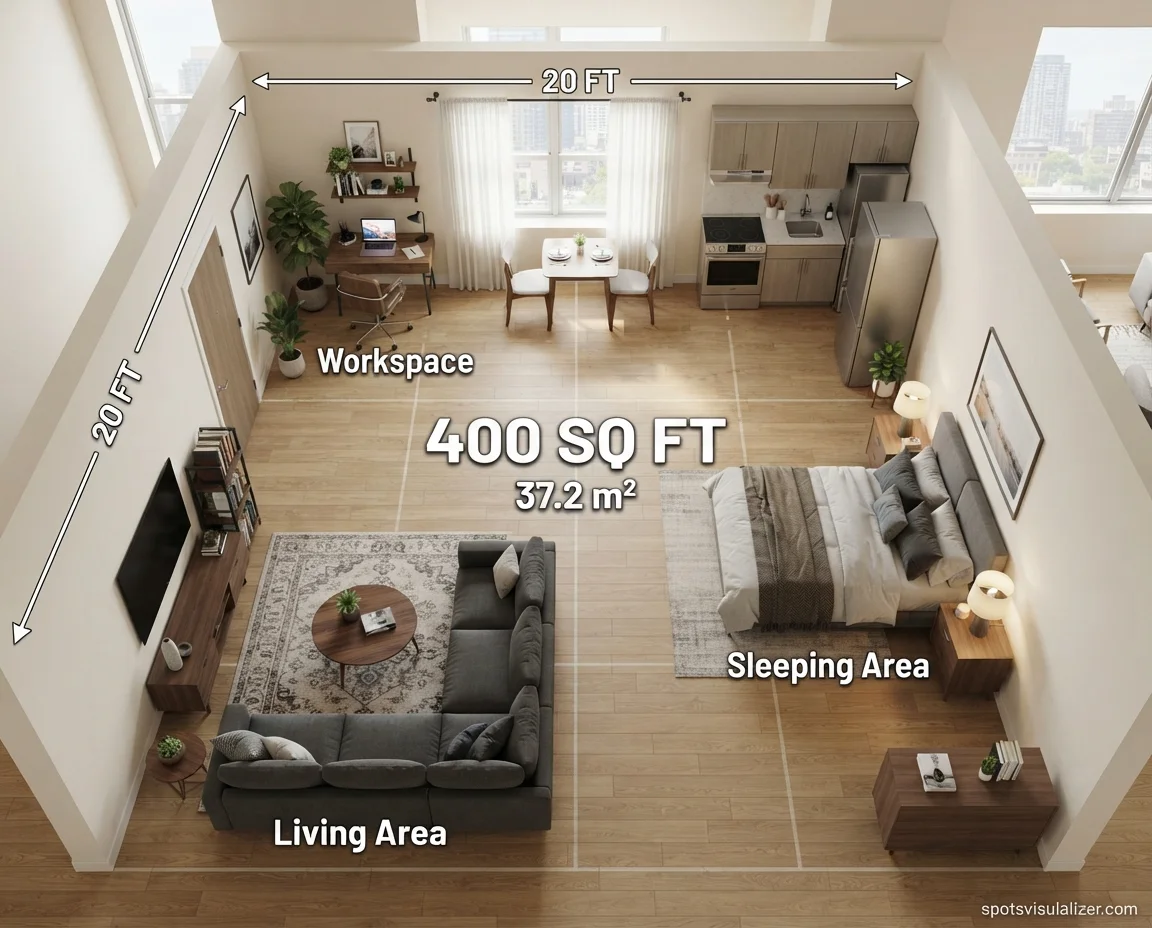
A 20×20 layout easily holds a sectional sofa, a large coffee table, a media wall, and a separate reading nook or second seating area. This is one of the few room sizes that supports true zone-based furniture arrangement rather than one sofa facing one TV.
As a primary bedroom
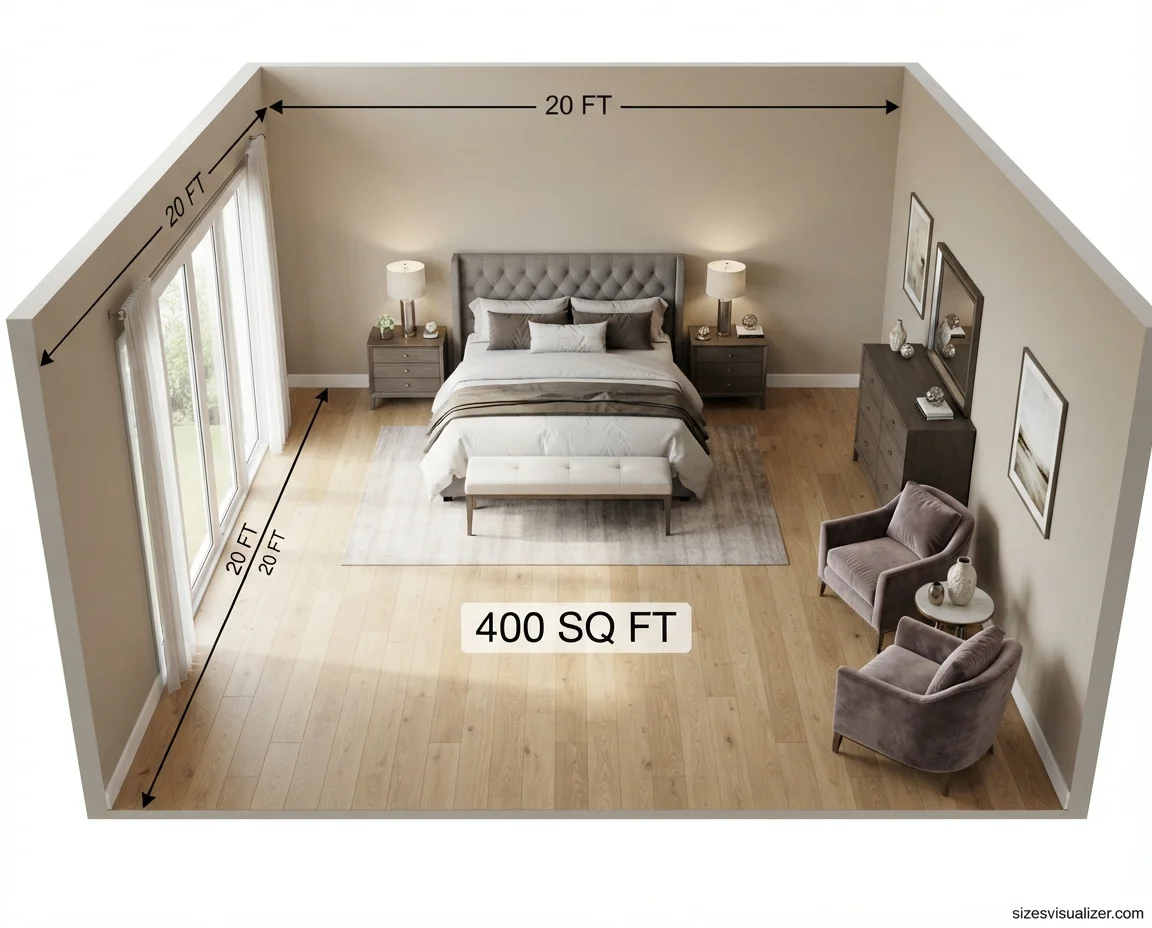
Expect room for a king bed, two nightstands, a dresser, and a small sitting area or bench at the foot of the bed — a layout designers call a bedroom suite feel.
As a home office or bonus room
400 sq ft supports a full desk setup, storage shelving, a small meeting or reading corner, and still leaves walking room.
As a home gym or workshop
Enough open floor for a rack, bench, cardio equipment, and free-weight space without gear overlapping.
As a garage or garage conversion
The standard two-car footprint, and a popular size for converting into a studio, in-law suite, or workshop.
Whatever the use, keep walkway clearance at a minimum of 36 inches between furniture pieces. That’s the standard accessibility and traffic-flow benchmark used in residential design — anything narrower starts to feel congested, even in a large room.
What Fits in a 20×20 Room? Furniture & Rug Sizing
What actually fits inside a 20×20 room? Based on standard clearance rules, here’s a quick reference:
- Max sofa width: Up to 96 inches (8 ft) with walkway space preserved
- Max round table: Up to 96 inches in diameter
- Bed size: Comfortably fits a king, plus nightstands and a dresser
- Best rug size: A 12′ x 15′ rug is the largest standard size that still leaves 12–18 inches of visible flooring around the edges — the accepted rule of thumb among interior designers for keeping a room from looking rug-crowded
A quick sizing checklist by room type:
- Living room → sectional + coffee table + accent chairs
- Bedroom → king bed + dresser + bench
- Office → desk + storage + seating nook
- Garage → two full-size vehicles + storage shelving
Must Visit: Standard Parking Space Dimensions: Size, Width, Length & Easy Layout Guide
Materials & Cost to Finish a 20×20 Room
Before buying anything, always budget 10% extra material for cuts, waste, and mismatched dye lots — a standard rule among flooring and tile installers.
Flooring needed (with 10% waste factor): roughly 440 sq ft of material for a 400 sq ft room.
| Flooring Type | Boxes Needed (approx.) | Coverage Per Box |
|---|---|---|
| Laminate | 18 | 20–25 sq ft |
| Hardwood | 23 | 18–22 sq ft |
| Vinyl Plank | 15 | 25–35 sq ft |
| Carpet (12 ft roll) | 4 rolls | Sold by linear foot |
Tile: About 441 twelve-by-twelve-inch tiles, factoring in waste.
Paint: Roughly 4 gallons for walls only, two coats, at standard 8-foot ceiling height.
Estimated costs (USA, 2026 national averages):
- Laminate flooring installed: $3–$8 per sq ft → roughly $1,200–$3,200 for 400 sq ft
- Hardwood flooring installed: $8–$15 per sq ft → roughly $3,200–$6,000
- Vinyl plank installed: $3–$7 per sq ft → roughly $1,200–$2,800
- Interior painting (labor + materials): $2–$6 per sq ft of wall area → roughly $1,000–$2,500 for a room this size
- Building a new 20×20 addition or garage: $40–$120 per sq ft, depending on region and finish level, per national home-improvement cost data — putting a basic detached 20×20 garage in the $16,000–$48,000 range
Actual pricing swings widely by region, material grade, and local labor rates, so treat these as planning ranges, not quotes. Always get at least two local estimates before committing.
FAQs
How large is a 20×20 room?
A 20×20 room is 400 square feet — the result of multiplying its 20-foot length by its 20-foot width.
Is 20×20 200 square feet?
No. 20×20 is 400 square feet, not 200. A room would need to be 10×20 or 20×10 to equal 200 square feet.
How big is 20 by 20 feet?
20 by 20 feet is 400 square feet, or about 37.2 square meters — roughly the size of a standard two-car garage.
How many sq ft is a 10 by 20 room?
A 10×20 room is 200 square feet (10 ft × 20 ft = 200 sq ft).
Is a 20×20 room 400 square feet?
Yes. 20 ft × 20 ft always equals 400 square feet, regardless of how the room is used.
How many sq ft is a 12 by 20 room?
A 12×20 room is 240 square feet (12 ft × 20 ft = 240 sq ft).
Conclusion
A 20×20 room comes out to a straightforward 400 square feet — a size large enough to double as a full living room, a spacious primary bedroom, or a two-car garage. Once you know the true area, the perimeter, and standard clearance rules, sizing furniture, ordering materials, and budgeting the project all get a lot easier. Measure twice, plan around the real usable space, and 400 sq ft goes a long way.

Measurement Researcher, Size Comparison Writer & Content Specialist
Timmy Ahad is a dedicated content writer and research specialist at SizesVisualizer.com, where he focuses on creating accurate, easy-to-understand content about measurements, dimensions, size comparisons, and real-world object visualization.









