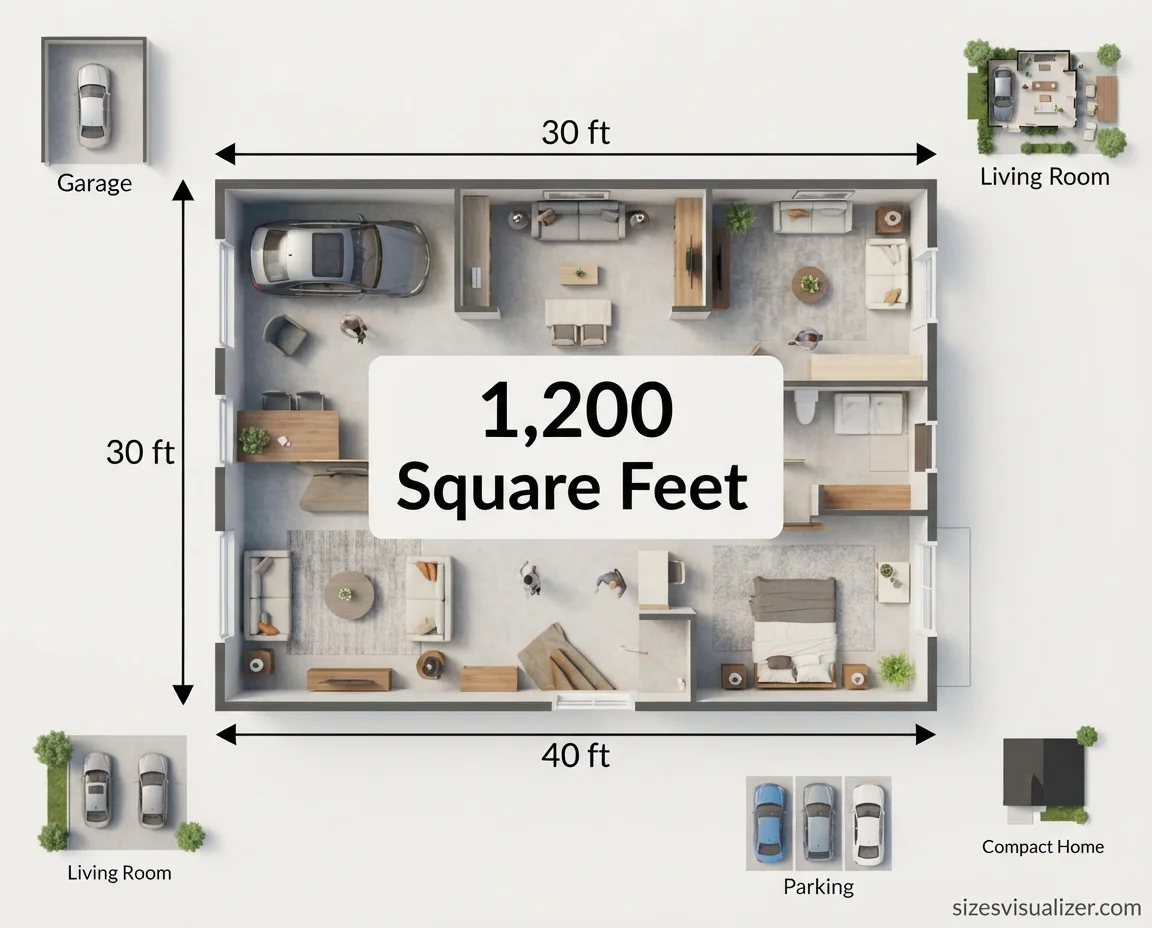
A number on a listing sheet doesn’t mean much until you can picture it. 1200 square feet sounds small on paper, but once you compare it to a garage, a classroom, or a real floor plan, it clicks fast.
This guide breaks down how big 1200 sq ft actually is — with exact dimensions, 10 real-life comparisons explained one by one, and floor plan examples — so you know exactly what you’re working with before you buy, build, or rent.
Table of Contents
What Is 1200 Square Feet? (Quick Answer + Dimensions)
1200 sq ft is the total floor area of a space, calculated by multiplying length by width. A perfectly square room of this size would measure about 34.6 feet by 34.6 feet.
Most real-world spaces aren’t perfect squares, though. A rectangular home or lot can hit 1200 sq ft in many shapes:
| Length x Width | Square Feet |
|---|---|
| 12 ft x 100 ft | 1,200 |
| 20 ft x 60 ft | 1,200 |
| 24 ft x 50 ft | 1,200 |
| 30 ft x 40 ft | 1,200 |
| 34.6 ft x 34.6 ft | 1,200 |
In metric terms, 1200 sq ft equals roughly 111.5 square meters (multiply square feet by 0.092903 to convert). In land terms, that’s about 0.0275 acres — a small fraction of a full acre, which runs 43,560 sq ft.
Knowing the raw dimensions of 1200 sq ft is step one. The real question most people actually want answered is: what does that feel like when you’re standing inside it?
Use our Size Visualizer Tool to see how different objects compare in size, dimensions, and scale in an easy-to-understand visual format.
How Big Is 1200 Square Feet in Real Life? (10 Examples Explained)
Numbers on a page don’t tell the full story. Below are 10 real-life examples of 1200 sq ft, broken down one at a time so you can picture the actual scale.
Three Two-Car Garages
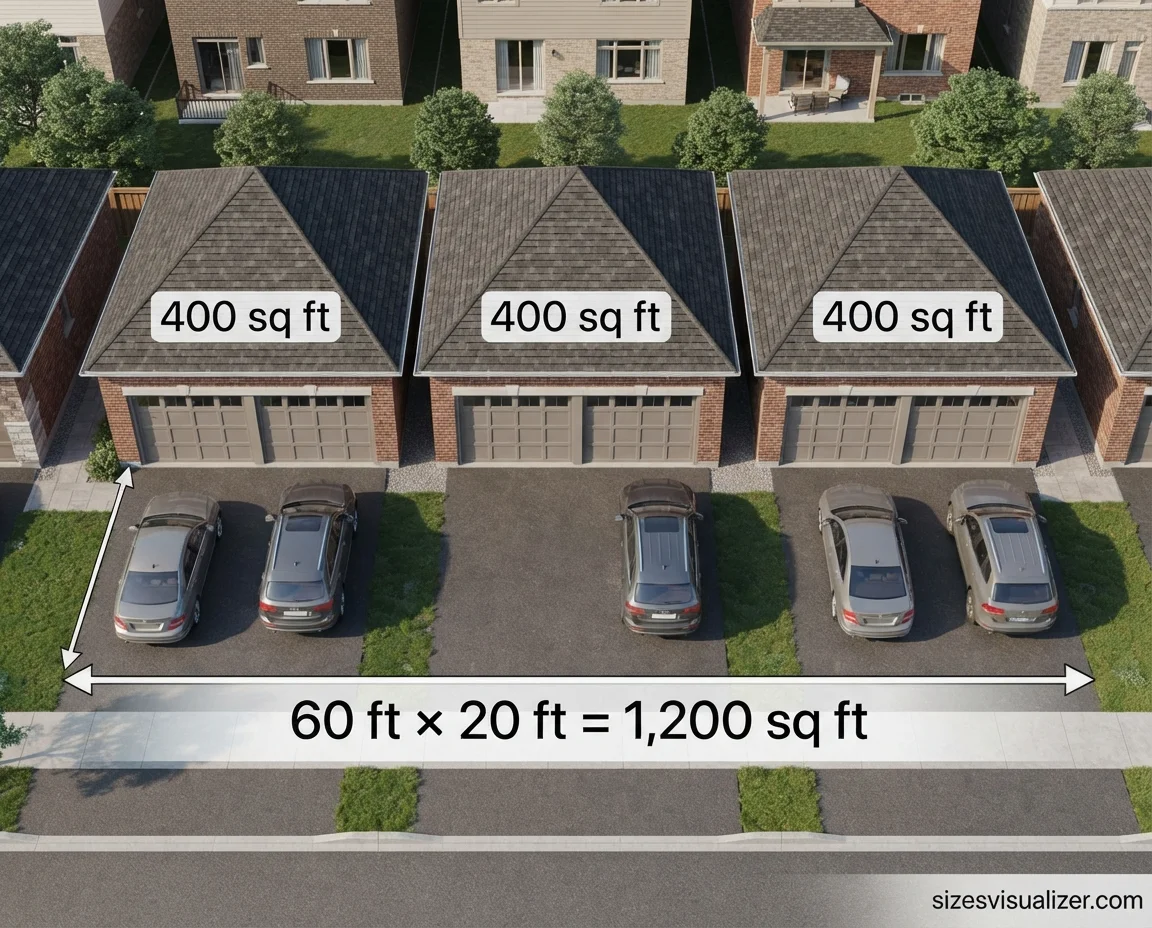
A standard two-car garage measures close to 400 square feet. Line up three of them side by side, and you land right at 1200 sq ft. This is a useful reference point for homeowners because garages are one of the few spaces most people already know the size of by heart.
Two Small Studio Apartments
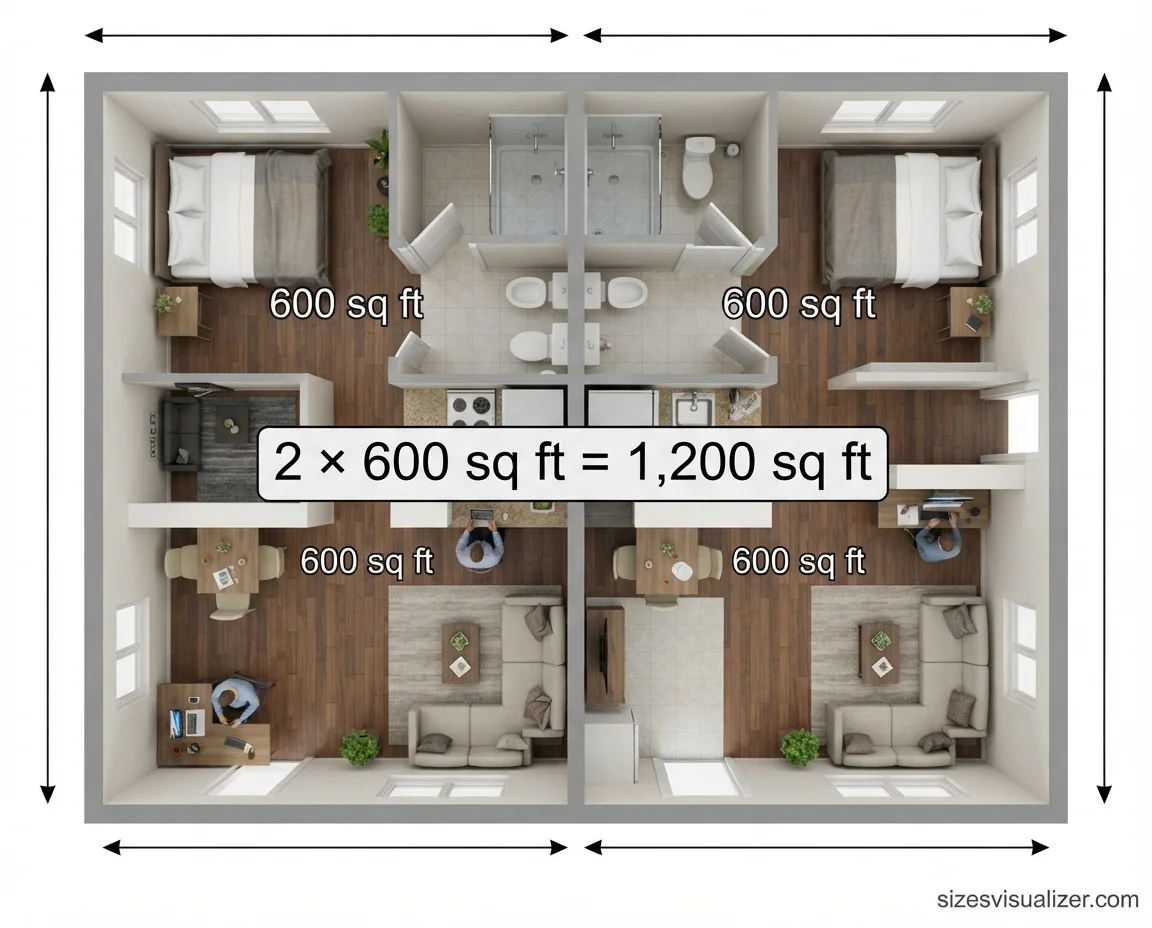
The average U.S. apartment sits around 908 to 916 square feet, according to RentCafe market data. A compact studio apartment usually runs smaller than that average. Put two studios together, and the combined footprint lands close to 1200 sq ft — roughly what a couple gets in a small starter home instead of two separate rentals.
Half a Doubles Tennis Court
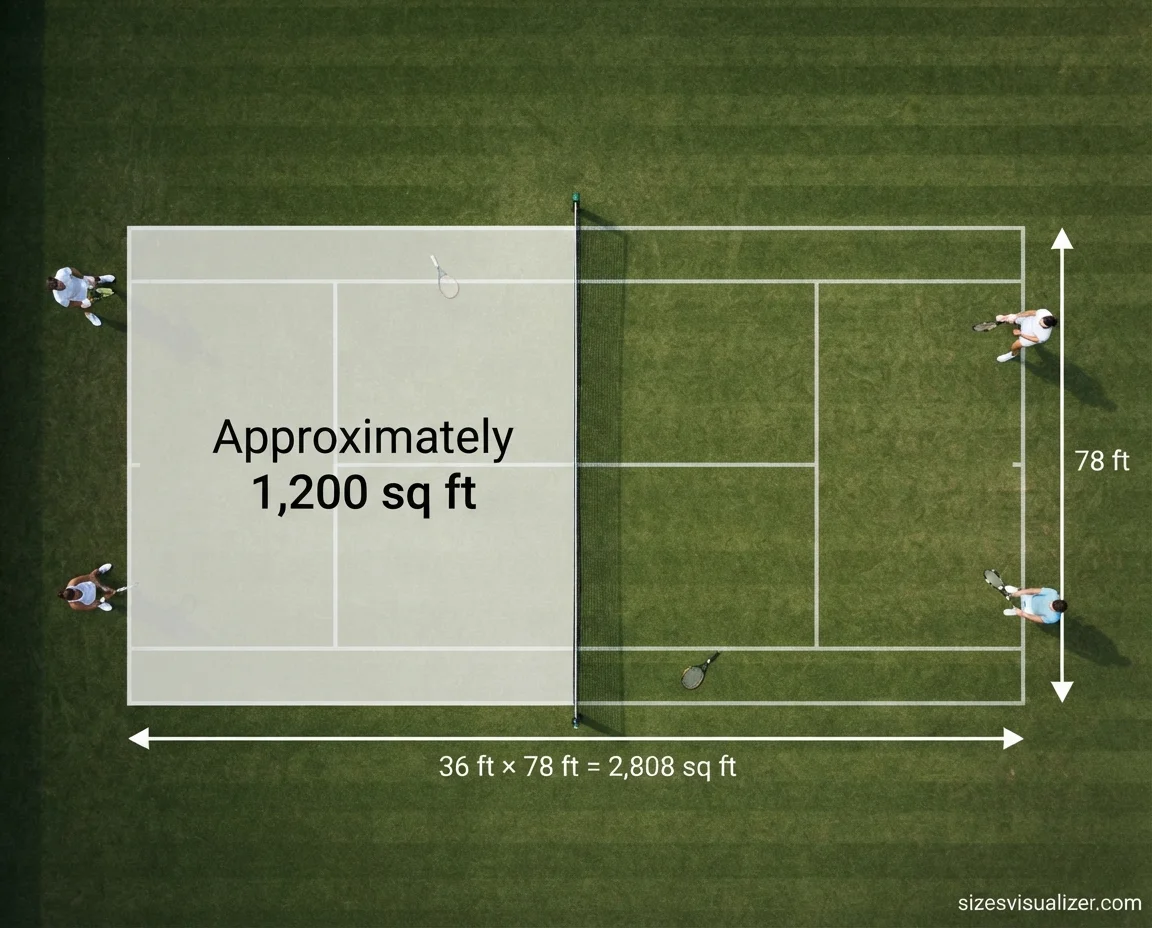
A regulation doubles tennis court measures about 2,808 square feet, including the full playing surface. 1200 sq ft covers a little under half of that court — enough room to picture one full side of the net, plus some baseline space.
About Seven Parking Spots
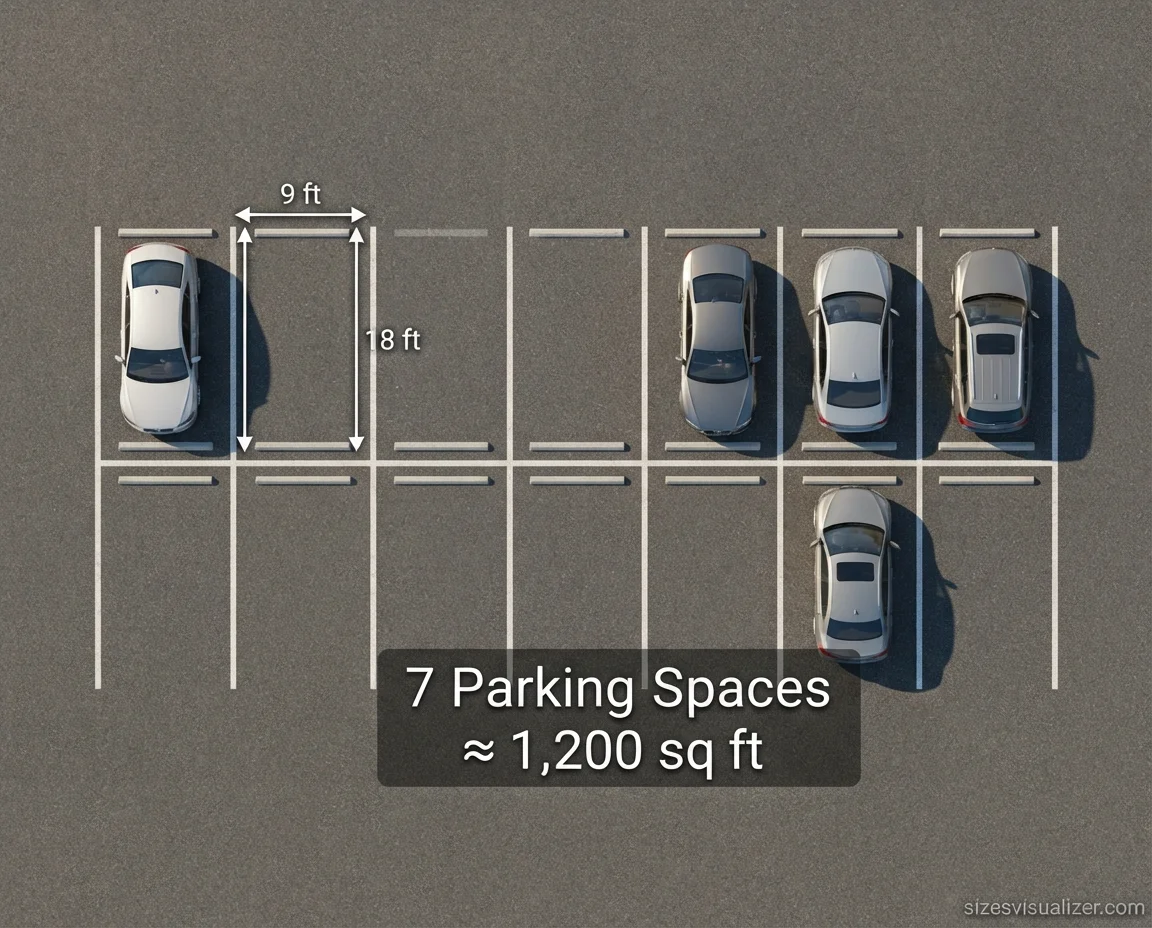
A standard parking space measures roughly 162 square feet. Seven spots parked in a row add up to close to 1200 sq ft. Next time you’re in a parking lot, count seven spaces — that’s your home’s footprint.
One and a Half Average Classrooms
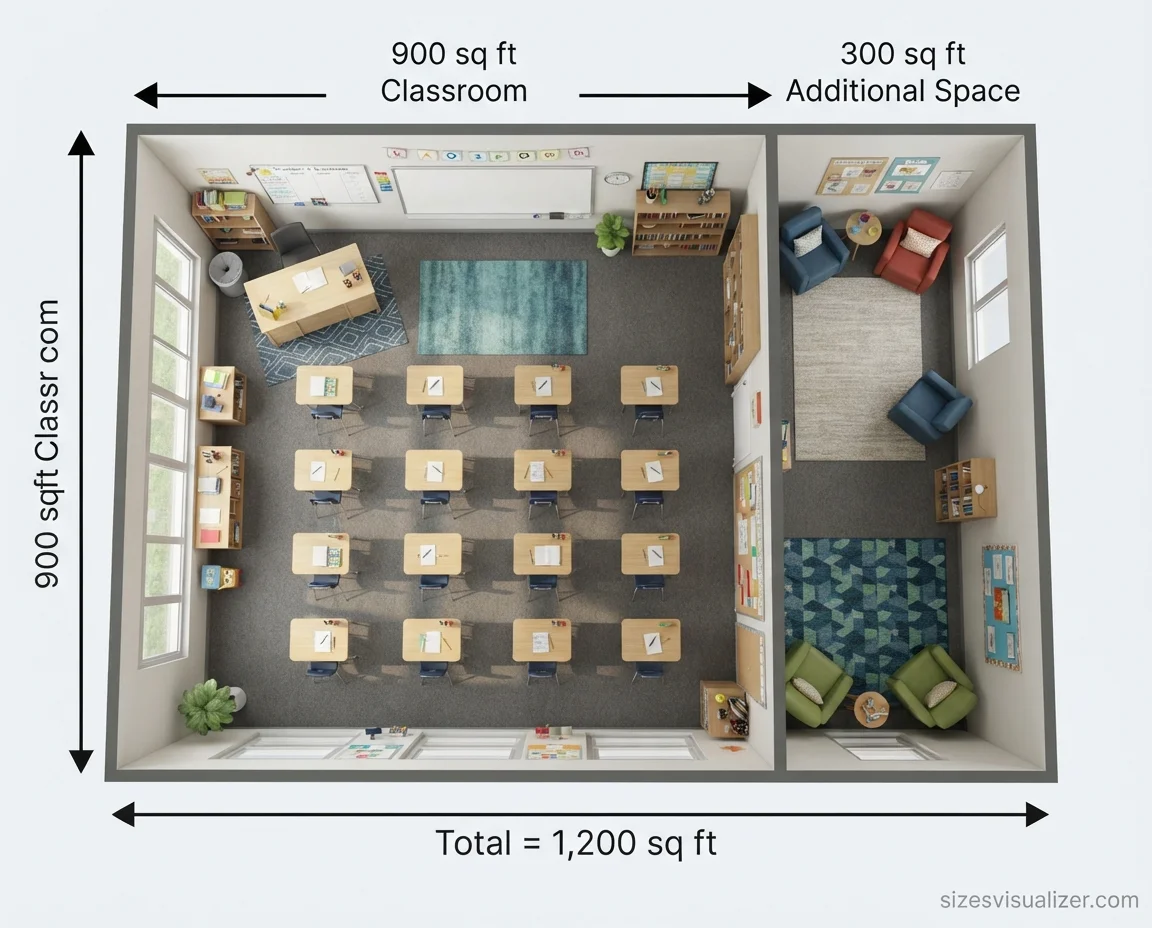
A typical U.S. classroom runs around 800 to 900 square feet, built to comfortably hold 20-plus students, desks, and a teacher’s workspace. 1200 sq ft is about 1.3 times that size — enough room for a full classroom plus a smaller reading nook attached to it.
A Quarter of an NBA Basketball Court
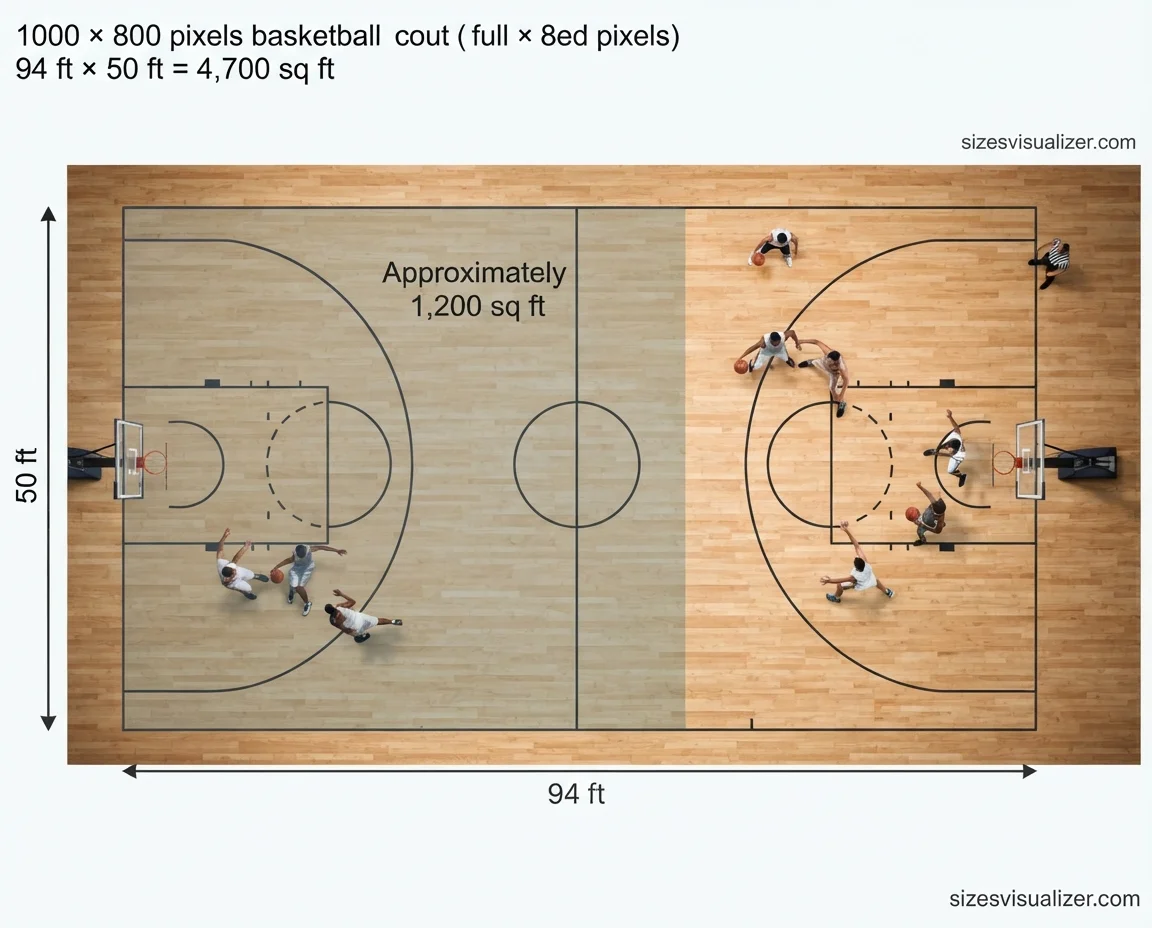
A full NBA basketball court measures 4,700 square feet (94 feet by 50 feet). 1200 sq ft covers close to a quarter of that surface — roughly enough space for a solid half-court pickup game, minus a bit of the far end.
A Small Neighborhood Convenience Store
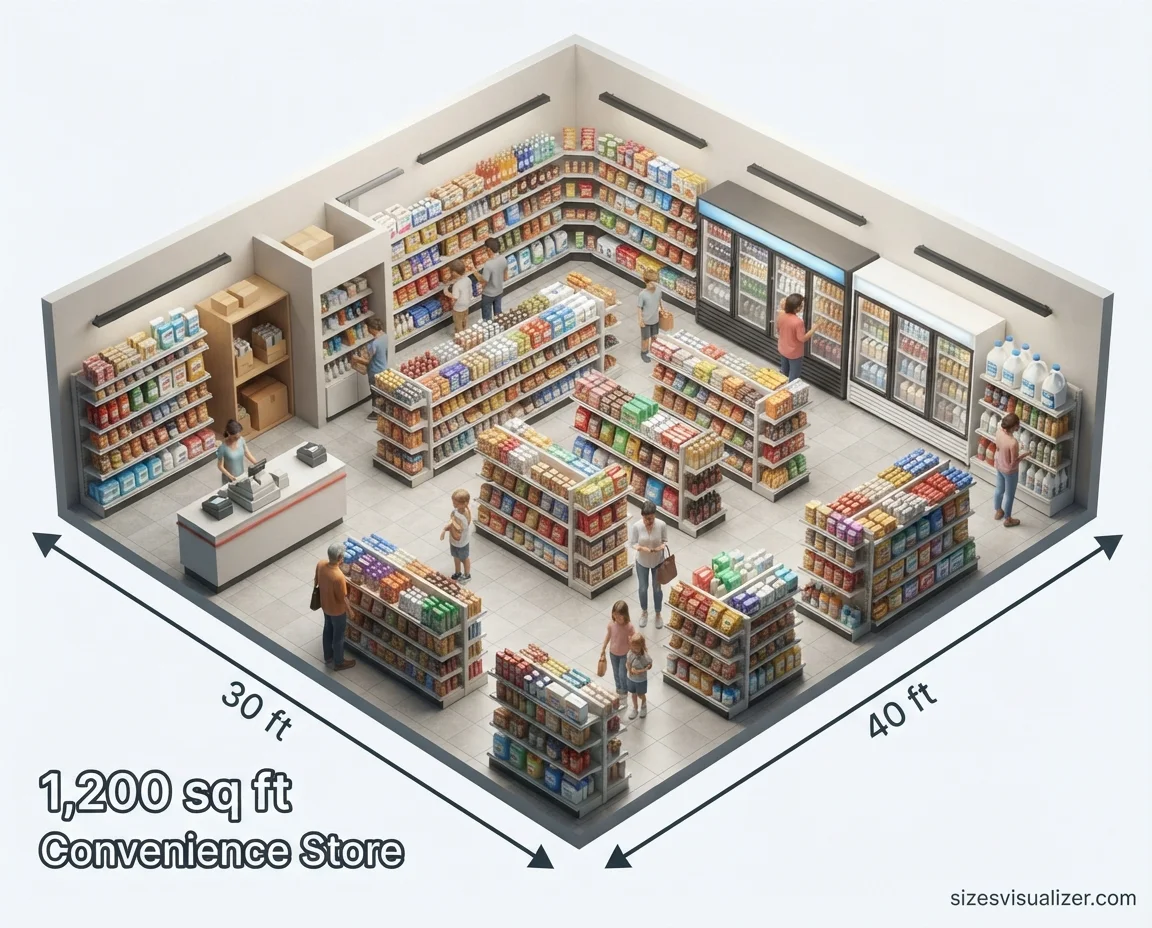
Many corner stores, coffee shops, and small retail units are built in the 1,000 to 1,500 square foot range. A 1200 sq ft footprint is a realistic, common size for this type of small commercial space — enough for shelving, a counter, and walking room for a handful of customers.
About Four Average Living Rooms
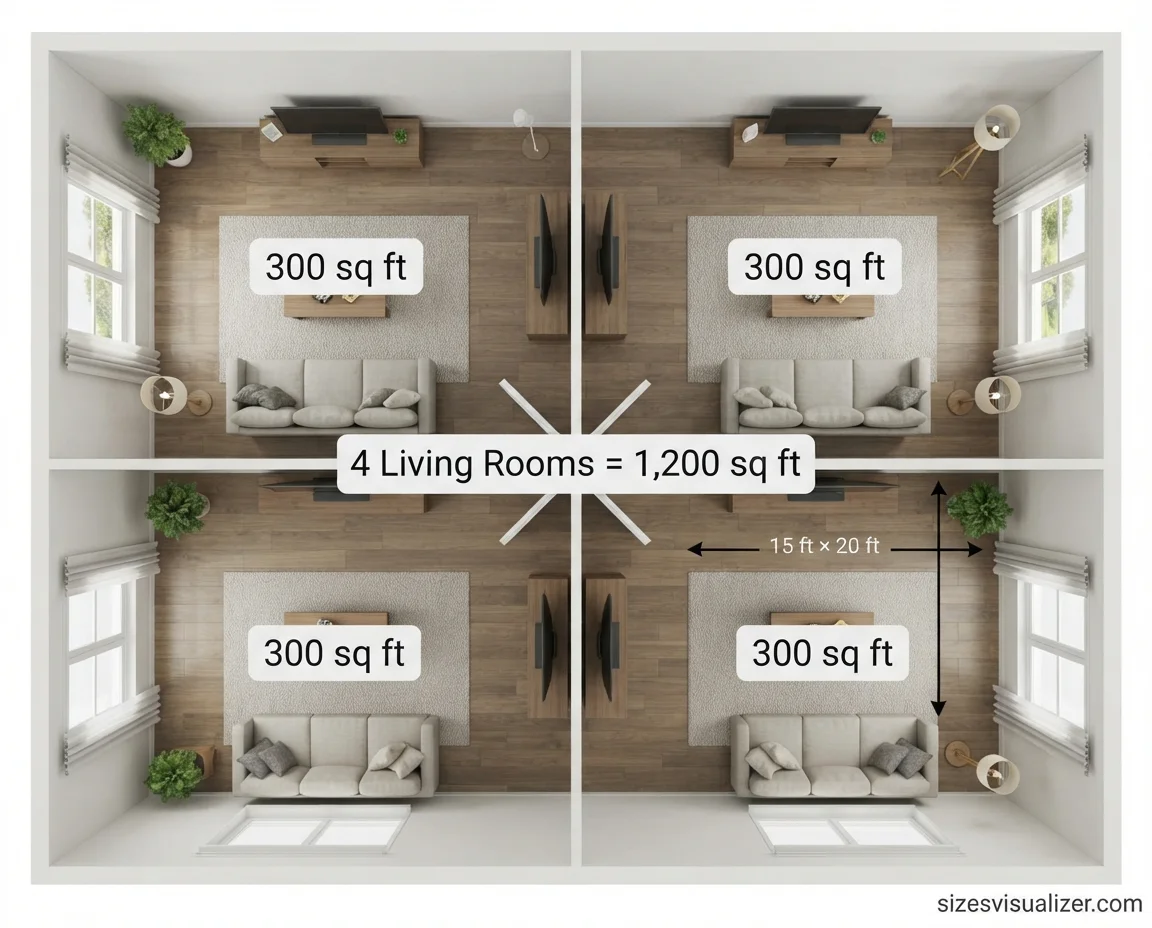
A typical American living room measures roughly 300 to 340 square feet. Multiply that by four, and you reach 1200 sq ft — a helpful mental shortcut if you’re trying to picture the space as “four living rooms stitched together.”
A Backyard Pool Plus Patio
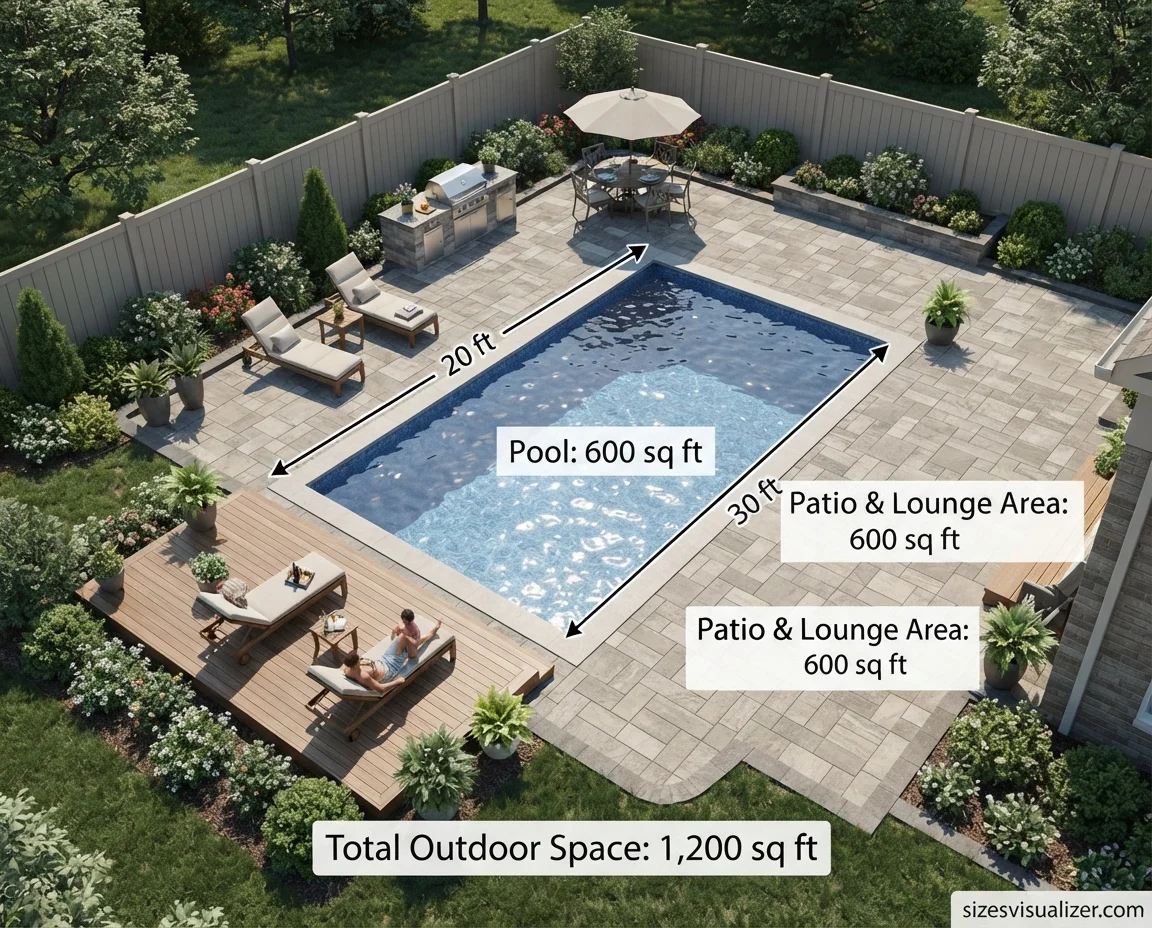
A mid-size in-ground pool takes up around 600 square feet of yard space. Add a surrounding patio, deck, or lounge area, and the combined outdoor footprint easily reaches 1200 sq ft — a common total for a backyard entertaining setup.
A Compact Single-Family Starter Home
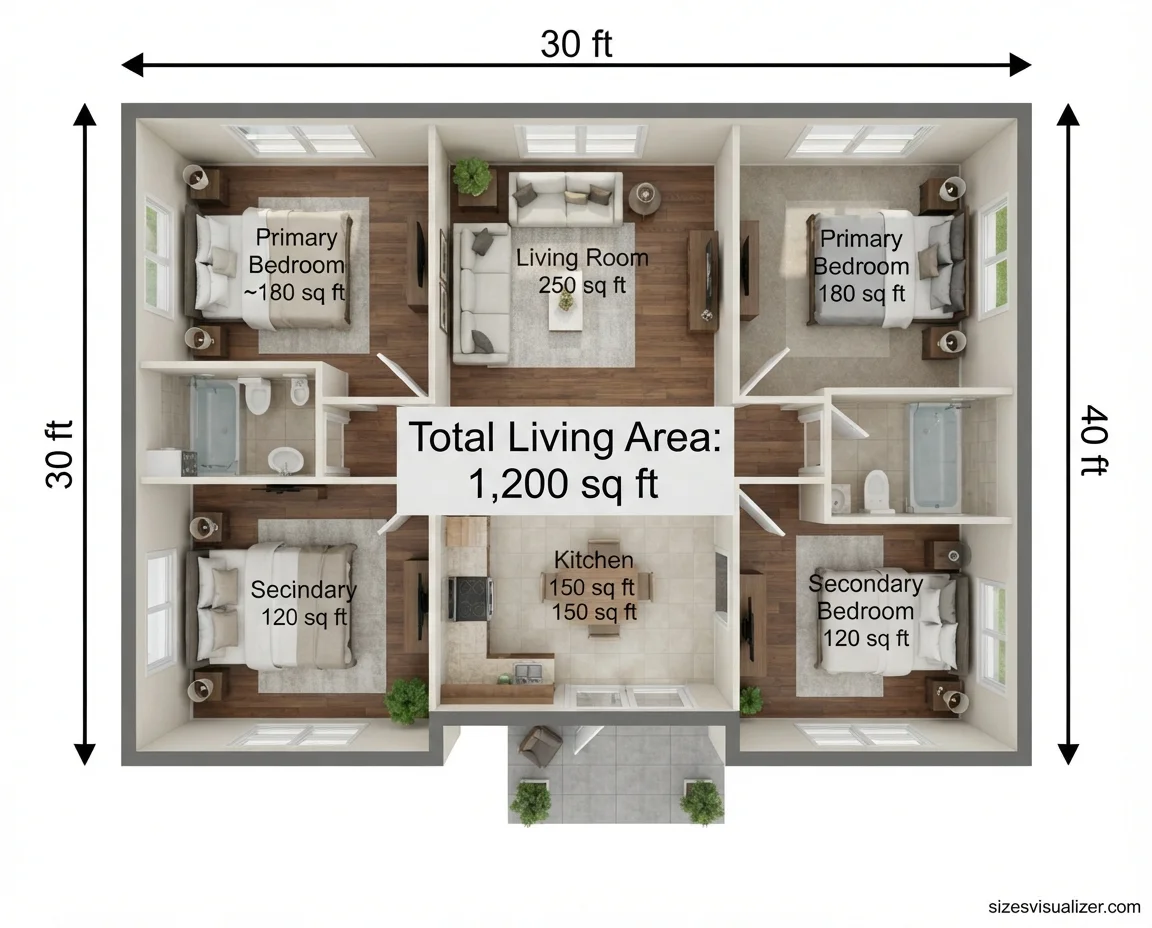
This is the most direct comparison of all. A 1200 square foot house is a real, livable home size used across the U.S. today — not just a hypothetical footprint. It’s the size behind many 2-bedroom, 1-bathroom starter homes, cottages, and downsizer properties currently on the market.
1200 Square Foot House Plans & Layouts
A 1200 square foot house plan typically works as a 2-bedroom, 1 to 2-bathroom layout, though some designs squeeze in a third bedroom by keeping rooms compact.
Here’s a general room-by-room breakdown you’ll see in most 1200 sq ft house plans:
- Living room / great room: 200–300 sq ft
- Kitchen: 120–180 sq ft
- Primary bedroom: 150–200 sq ft
- Secondary bedroom(s): 100–140 sq ft each
- Bathroom(s): 40–70 sq ft each
- Hallways, closets, utility space: remaining footage
Both single-story and two-story layouts are common at this size. A one-story 1200 sq ft home keeps everything on one level with a simple, efficient footprint — popular for accessibility and lower build costs. A two-story version stacks bedrooms upstairs, freeing up the ground floor for open-concept living.
Popular architectural styles at this size include Ranch, Cottage, Craftsman, Farmhouse, and Traditional designs. Barndominium-style layouts have also grown popular for 1200 sq ft builds, especially in rural areas.
This size tends to suit singles, couples, small families, and downsizers — people who want real separation between rooms without paying to heat, cool, and maintain unused square footage.
1200 Sq Ft vs. Other Common Sizes
Context matters. Here’s how 1200 square feet stacks up against other common home sizes in the U.S.
| Size | Typical Bed/Bath | Best For |
|---|---|---|
| 1,000 sq ft | 1–2 bed, 1 bath | Singles, minimalists |
| 1,200 sq ft | 2–3 bed, 1–2 bath | Couples, small families |
| 1,500 sq ft | 3 bed, 2 bath | Small-medium families |
| 2,000+ sq ft | 3–4 bed, 2–3 bath | Larger families |
For scale, the average new single-family home in the U.S. now sits around 2,400 square feet, according to NAHB’s Eye on Housing analysis. That means a 1200 sq ft home is roughly half the size of a typical new build — a meaningful gap that translates directly into lower costs across the board.
Must visit: Great White Shark Dimensions: Size, Length & Weight Explained
Is 1200 Square Foot Enough? Cost & Livability
Yes — for most singles, couples, and small households, 1200 square feet is enough space to live comfortably, especially with a well-planned layout.
On cost, construction pricing scales directly with square footage. Based on recent 2026 cost breakdowns from Autodesk’s construction data, building a 1200 sq ft home typically runs between $180,000 and $360,000, depending on region, materials, and finish level. That’s a fraction of the roughly $300,000–$450,000+ it costs to build the average American home today.
The upside of a 1200 sq ft home:
- Lower utility bills — less space to heat and cool
- Easier, faster cleaning and maintenance
- Smaller property tax burden in most markets
- More affordable entry point for first-time buyers
The trade-offs:
- Less storage space, especially for larger households
- Fewer bedrooms limits room for growing families
- Requires smarter furniture and layout choices
To get the most out of a 1200 sq ft layout, an open floor plan helps rooms feel bigger by removing unnecessary walls. Multi-use furniture, vertical storage, and built-in shelving also stretch the space further without adding square footage.
FAQs
What is the measurement of 1200 sq ft?
1200 sq ft measures out to roughly 34.6 feet by 34.6 feet if shaped as a perfect square. In rectangular form, common dimensions include 30 ft x 40 ft, 24 ft x 50 ft, or 20 ft x 60 ft — all of which equal 1200 sq ft.
How big is 1200 sq m?
This is a different measurement — square meters, not square feet. 1200 square meters equals about 12,917 square feet, which is more than 10 times larger than 1200 square feet. Don’t confuse the two units when comparing property listings, especially international ones.
What size house is 1200 square feet?
A 1200 sq ft house is typically a 2 to 3-bedroom, 1 to 2-bathroom home, built as either a single-story or two-story layout. It’s a common size for starter homes, cottages, and small family houses across the U.S.
Conclusion
1200 sq ft isn’t a huge footprint, but it’s far from cramped. Whether you’re comparing it to a garage, a classroom, or your next home, the number becomes a lot more useful once you can actually picture it — and now you can.

Measurement Researcher, Size Comparison Writer & Content Specialist
Timmy Ahad is a dedicated content writer and research specialist at SizesVisualizer.com, where he focuses on creating accurate, easy-to-understand content about measurements, dimensions, size comparisons, and real-world object visualization.









