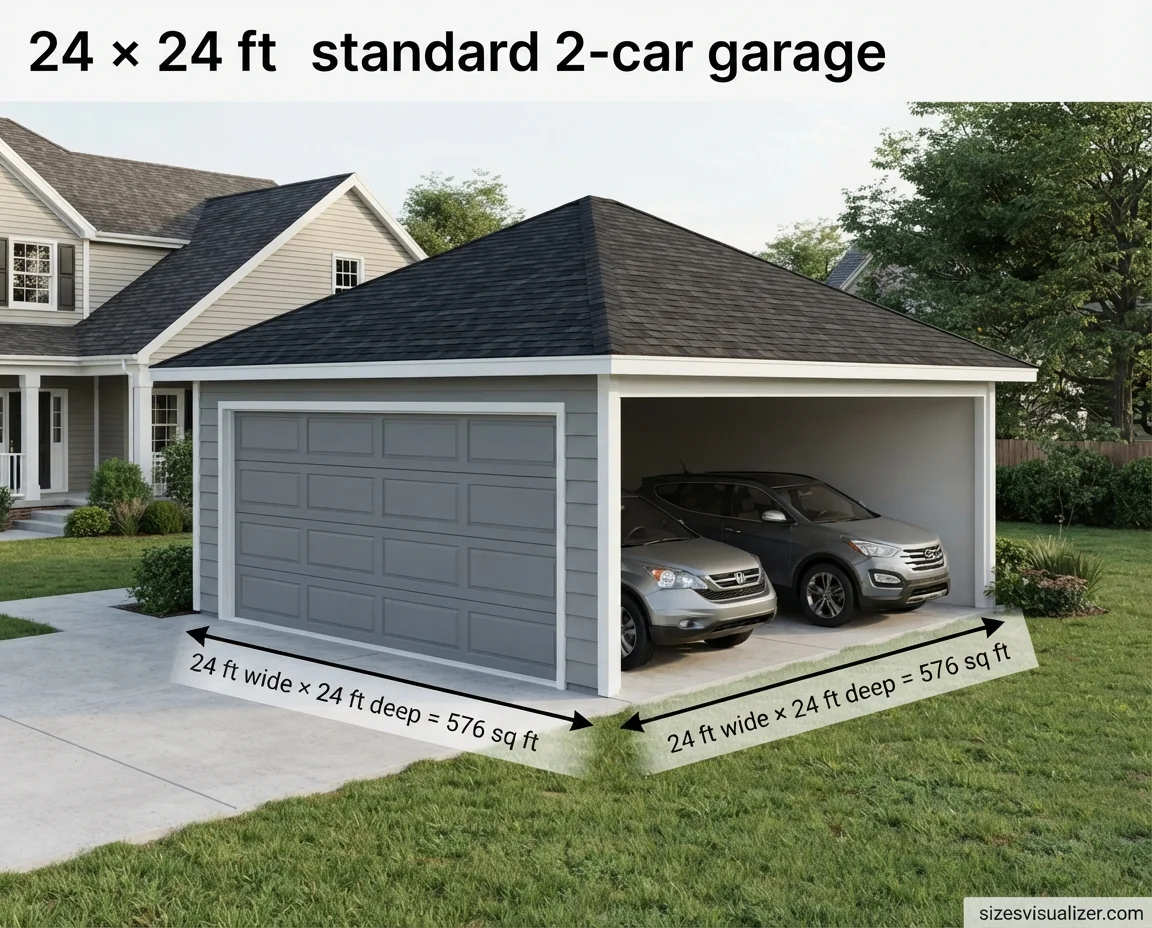
A standard 2-car garage is usually 20 to 24 feet wide and 20 to 24 feet deep, giving you around 400 to 576 square feet of space. The most common size built today is 24×24 feet. That’s enough room for two mid-size vehicles, plus a little space for storage or a workbench.
If you’re planning a new build, buying a home, or just curious how your garage stacks up, this guide breaks down every size, every number, and every factor that actually matters.
Table of Contents
What Is the Standard Size of a 2-Car Garage?
Garage builders don’t pick sizes at random. Over decades of home construction, a few standard 2-cars garage dimensions became the norm because they balance cost with usability.
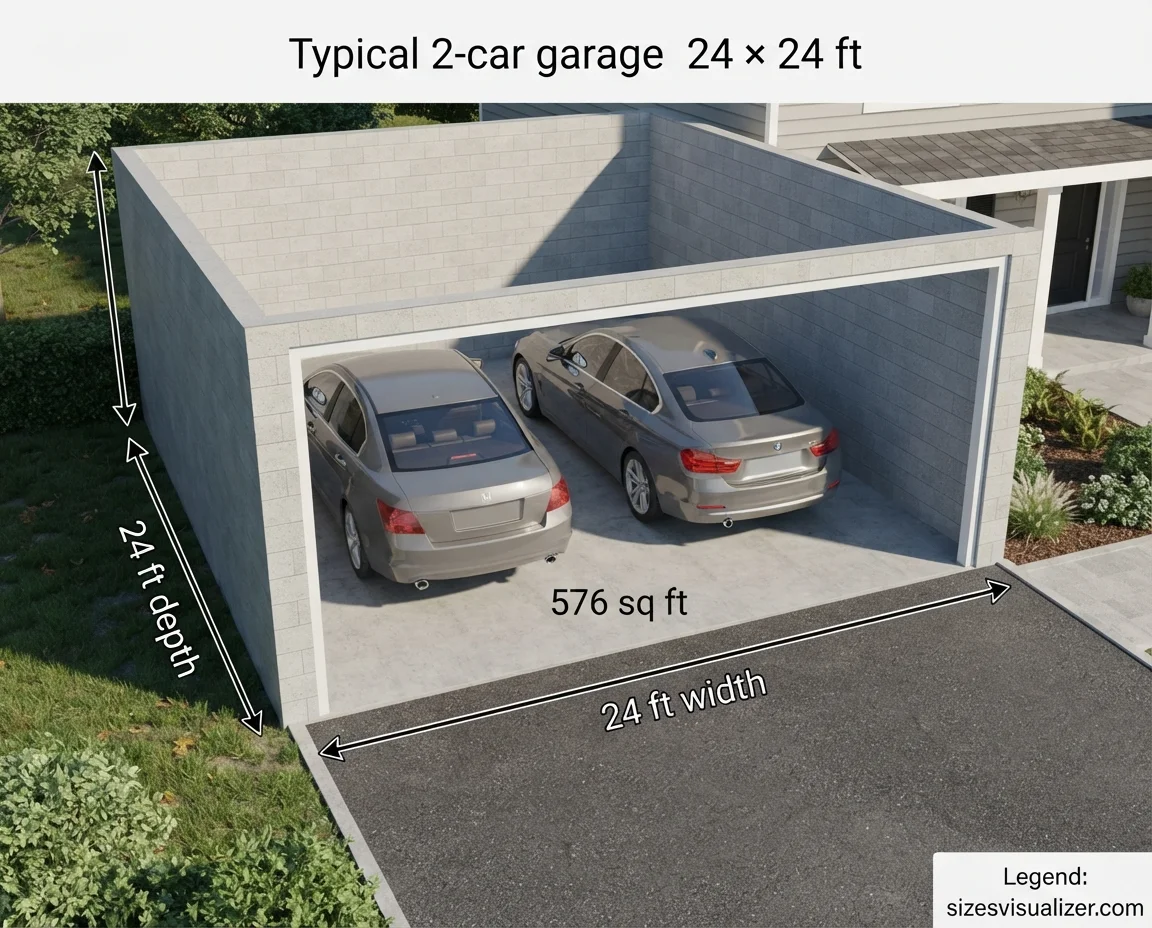
Most standard garages fall between 20 and 24 feet wide and 20 to 24 feet deep. That range covers nearly every mid-size sedan, crossover, or small SUV with room to spare for opening doors.
24×24 feet (576 square feet) is the size most builders default to today. It’s roomy enough for two full-size vehicles and still leaves wall space for shelving or a small workbench.
Use our Length Measurement Tool to quickly and accurately measure the length of any object in your preferred unit.
Here’s how the common sizes compare:
| Garage Size | Dimensions (ft) | Square Footage | Best For |
|---|---|---|---|
| Compact 2-Car | 18 × 20 | 360 | Two small cars, tight lots |
| Standard 2-Car | 20 × 22 | 440 | Two cars, light storage |
| Popular 2-Car | 24 × 24 | 576 | Larger vehicles, storage, workspace |
| Oversized 2-Car | 24 × 30 | 720 | Trucks, SUVs, workshop space |
Square footage matters more than most homeowners realize. It’s the number appraisers, contractors, and insurance companies actually use when quoting your project or valuing your home.
Minimum vs. Average vs. Oversized 2-Car Garage Dimensions
Not every garage needs to be the same size. Your lot, budget, and vehicles all play a role.
Minimum 2-Cars Garage Size
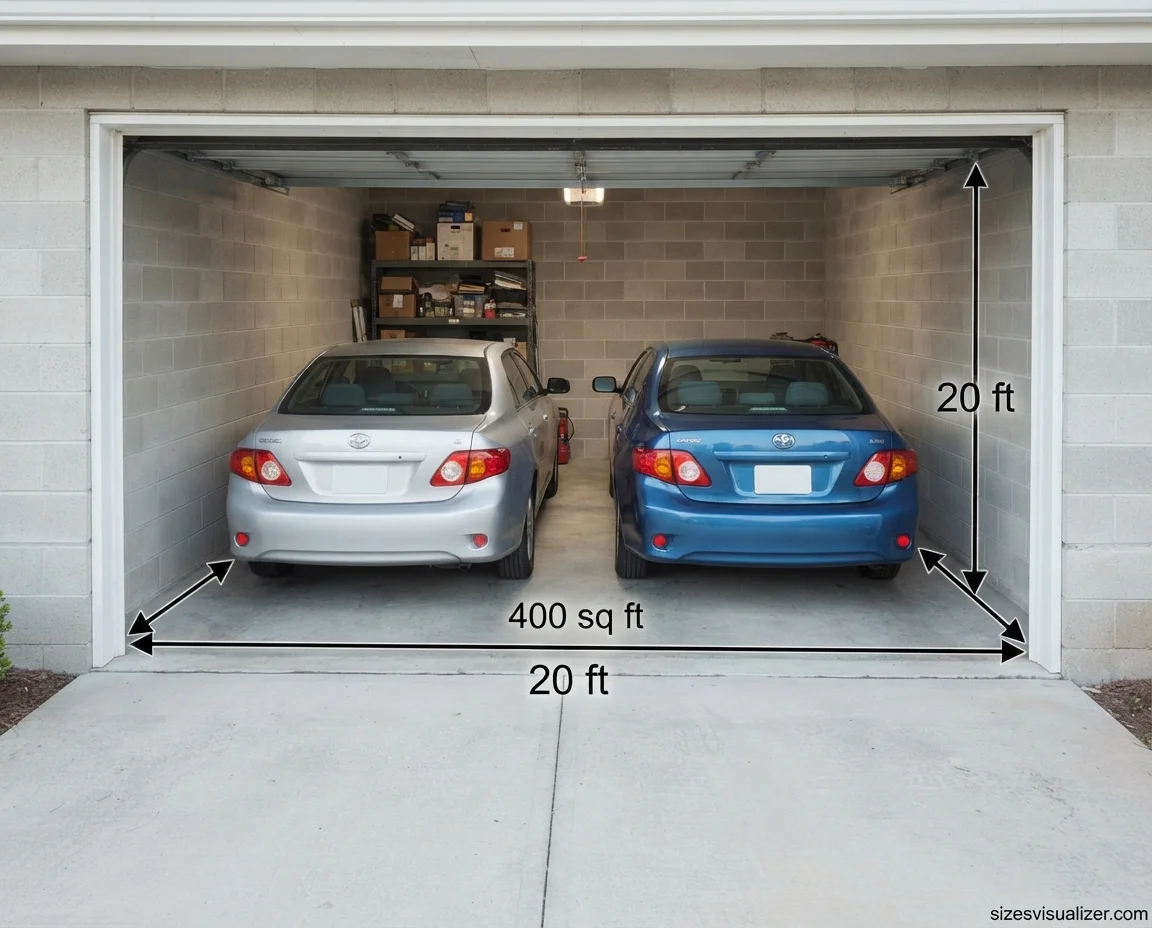
The smallest workable size is 18×20 or 20×20 feet (360 to 400 square feet). This fits two compact cars, but it’s tight. You’ll likely bump elbows opening car doors, and there’s almost no room left for a lawn mower or bikes.
Two average sedans fit inside a 400-square-foot footprint. But comfort is another story — you’ll have only a foot or two of clearance on each side, which makes maneuvering tight and storage nearly impossible.
Average 2-Car Garage Size
22×22 to 24×24 feet is the sweet spot most homeowners land on. This range gives roughly 484 to 576 square feet, enough breathing room to walk around a parked car without turning sideways.
Oversized 2-Cars Garage Dimensions

Homeowners who want a workshop, extra storage, or space for larger trucks often go with 24×30 feet (720 square feet) or bigger. Some push to 28×28 or 30×30 feet, which starts to overlap with 3-car garage territory.
How Square Footage Translates to Car Capacity
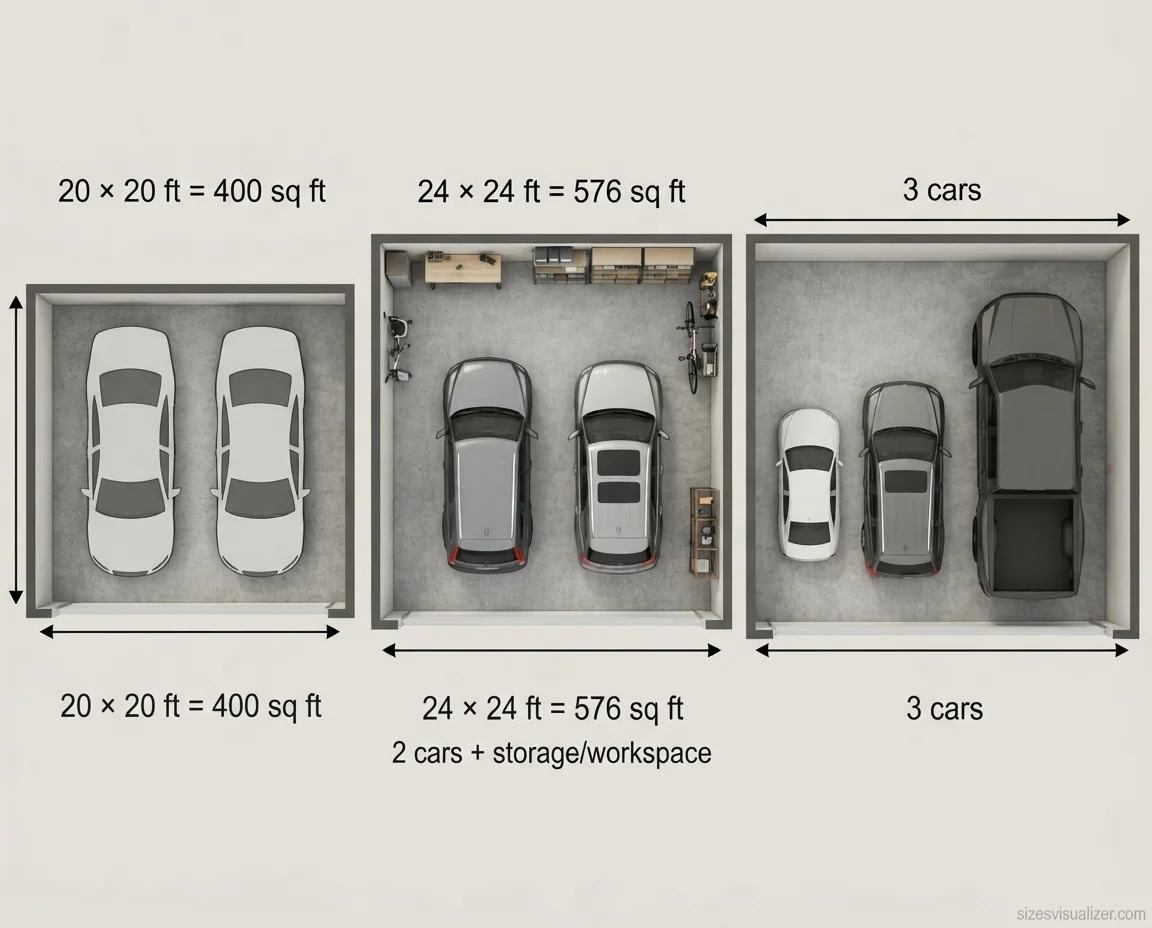
This is where a lot of guides fall short — they list sizes but never connect square footage to how many vehicles actually fit.
Key Factors That Determine Your Ideal 2-Cars Garage Size
Standard dimensions are a starting point, not a rule. A few practical factors shift the ideal garage size for 2 cars up or down.
Vehicle Size and Type
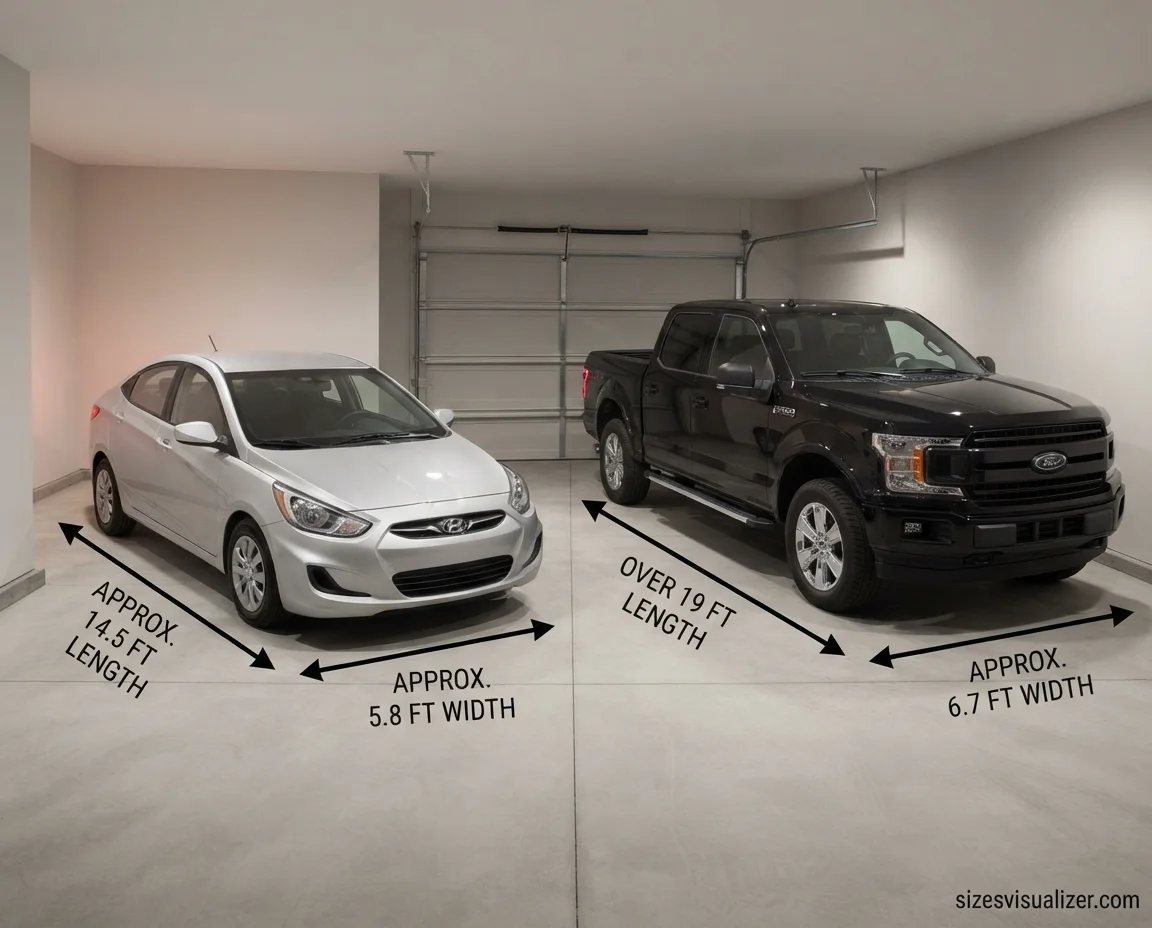
A compact sedan is roughly 14 to 16 feet long and 6 feet wide. A full-size pickup or SUV can stretch past 19 feet long and 7 feet wide. If you’re parking trucks or larger SUVs, add extra depth and width beyond the bare minimum, or doors and mirrors will clip the walls.
Clearance and Walking Space
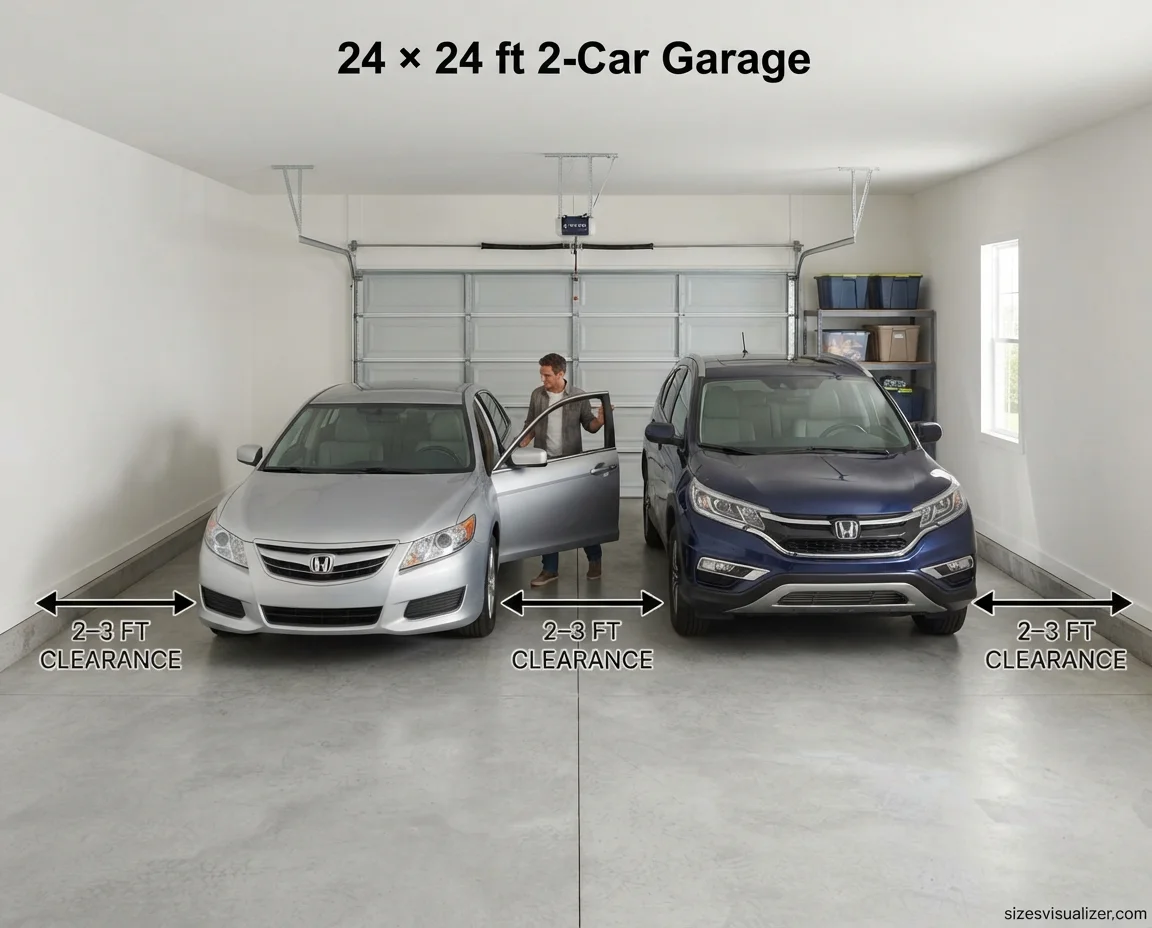
Experts generally recommend at least 2 to 3 feet of clearance on each side of a parked vehicle. This isn’t a luxury — it’s what lets you open a car door fully without denting the vehicle parked next to it.
Ceiling Height
Most garages have a ceiling height of 8 to 9 feet, which works fine for standard vehicles. If you plan to install a vehicle lift, store a roof rack or RV, or add an attic or loft space above the garage, aim for 10 to 12 feet or higher.
Garage Door Sizing

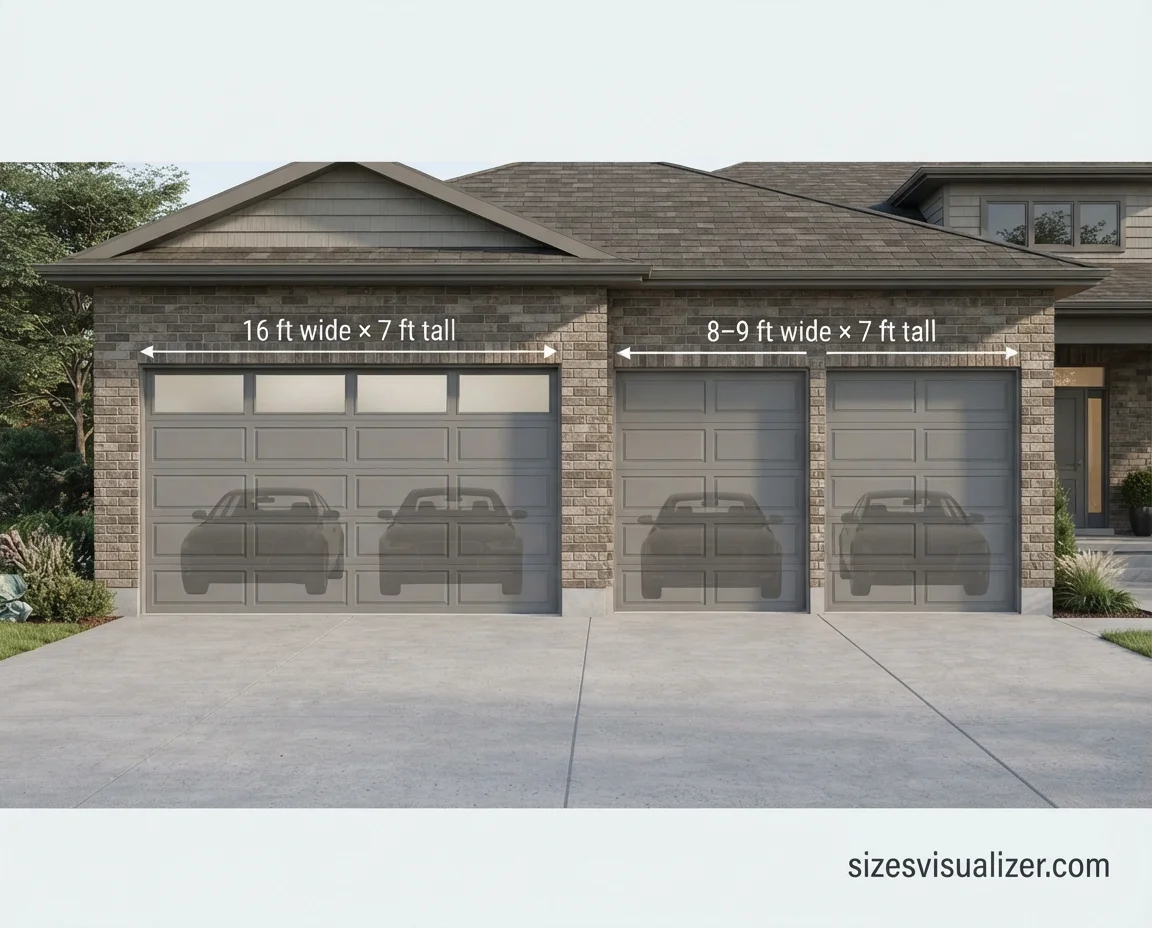
A single double-wide door usually measures 16 feet wide by 7 feet tall. Two separate single doors typically run 8 to 9 feet wide each. Double doors offer more flexibility and independent access; a single wide door is cheaper and simpler to maintain.
Layout Style
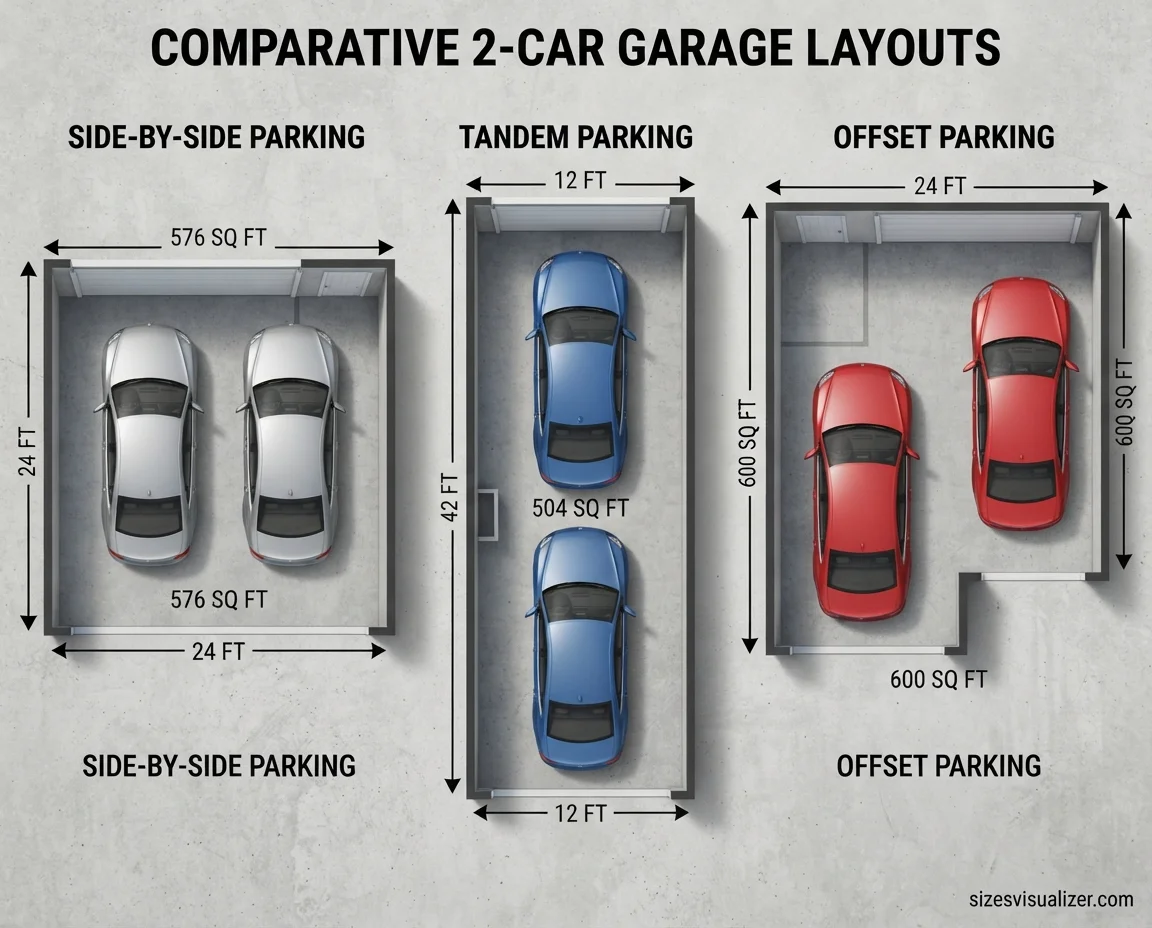
Garages aren’t limited to one configuration. Side-by-side parking is the most common and easiest to access. Tandem parking (one car behind the other) works well on narrow lots. Offset layouts angle one vehicle slightly for easier entry and exit.
Planning for EV Charging
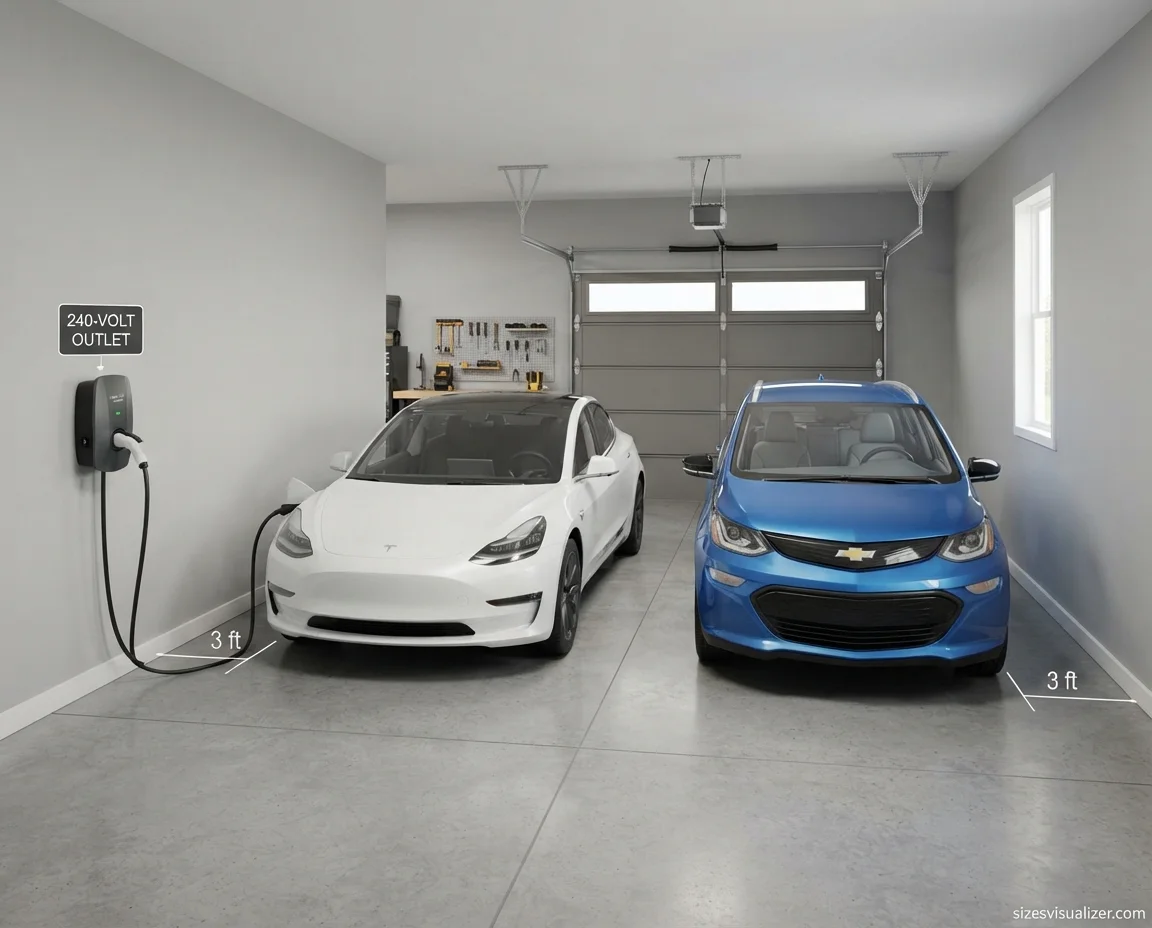
This is a factor most garage guides skip entirely, yet it’s becoming essential. If you’re installing a Level 2 EV charger, you’ll need a dedicated 240-volt outlet near the parking spot, plus a few extra inches of wall clearance for the charging unit and cable reach. Building this in now avoids costly rewiring later.
2-Cars Garage vs. Other Garage Sizes (1-Car, 2.5-Car & 3-Car)
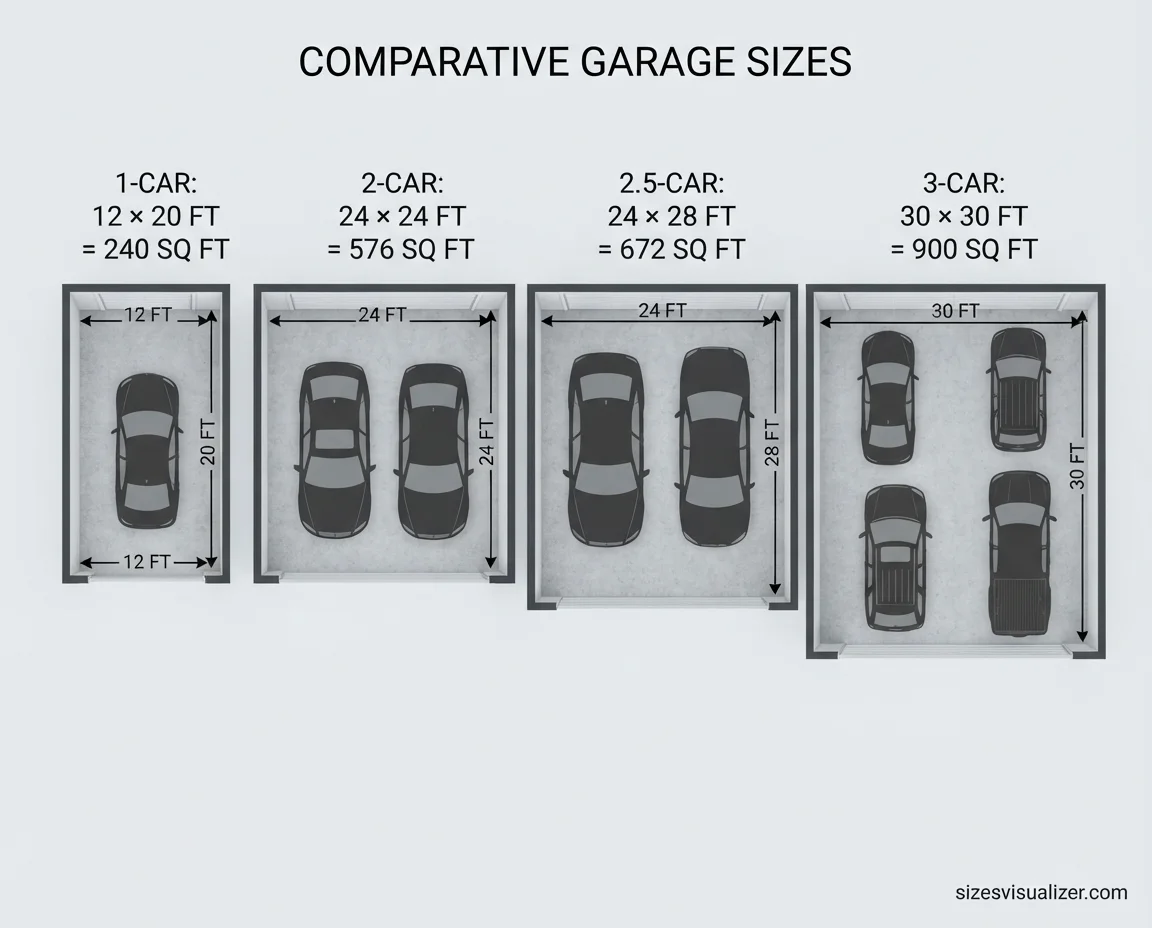
Seeing a 2-car garage next to other common sizes makes the numbers click faster.
| Garage Type | Typical Dimensions (ft) | Square Footage |
|---|---|---|
| 1-Car Garage | 12 × 20 | 240 |
| 2-Cars Garage | 24 × 24 | 576 |
| 2.5-Car Garage | 24 × 28 | 672 |
| 3-Car Garage | 30 × 30 | 900+ |
A comfortable 3-car garage typically runs 30×30 to 32×32 feet, giving you 900 to 1,000+ square feet. This allows three vehicles side by side with enough clearance to open doors and move around freely.
A 3,000-square-foot garage or building can realistically hold six to eight vehicles, depending on layout, aisle space, and whether any area is used for storage or a workshop. This size is more common in detached multi-bay garages, small commercial buildings, or collector car storage.
A 2.5-car garage is worth mentioning because it’s a popular middle ground — full parking for two cars, plus a half-bay of extra space for bikes, a workbench, or a riding mower, without the added cost of a full third bay.
Must visit: How Big Is a 750 Sq Ft House? Floor Plans, Layout Ideas & What Fits Inside
Cost, Permits & Building Code Considerations for a 2-Cars Garage
Size decisions always circle back to budget and local rules.
Average Cost to Build
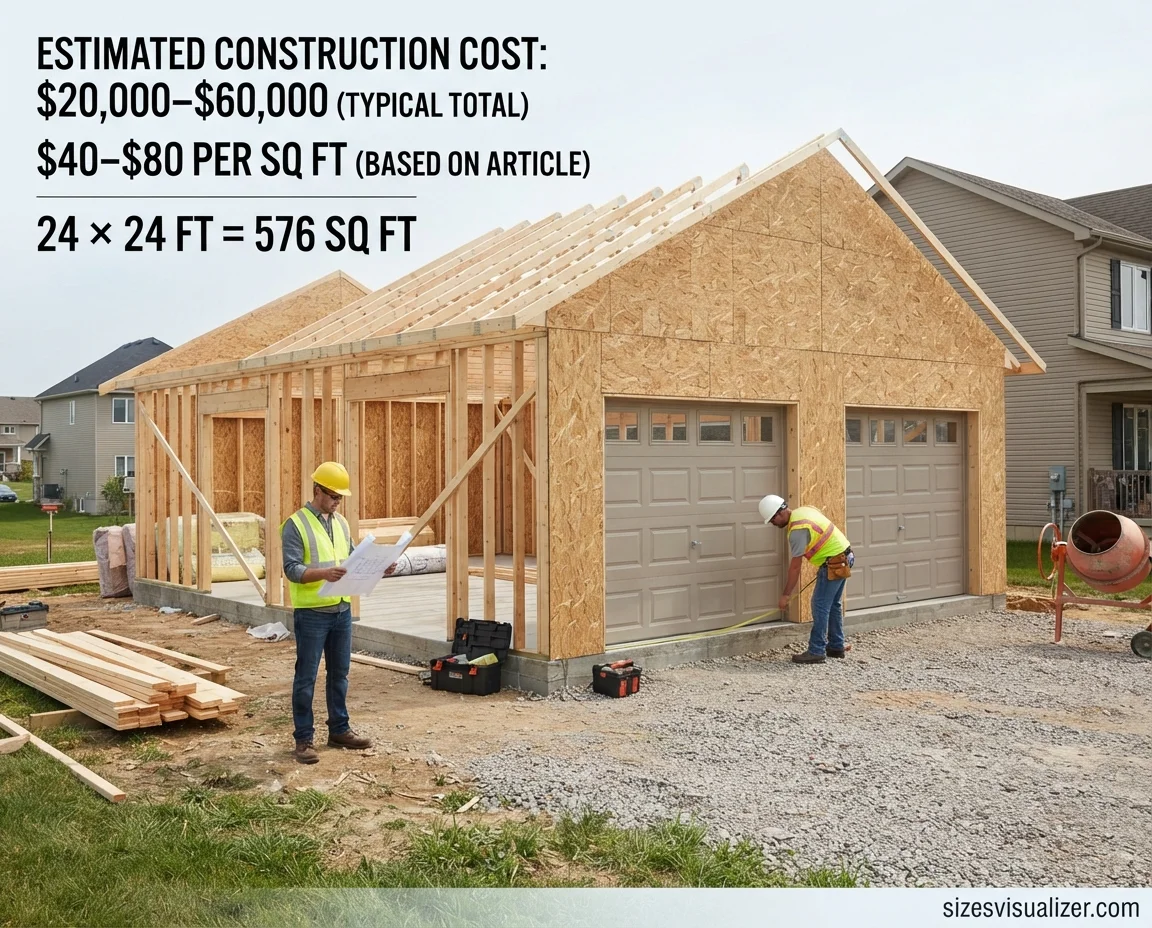
Building a standard 2-car garage typically costs between $20,000 and $60,000, depending on materials, region, and labor rates. Most projects fall in the range of $40 to $80 per square foot. Attached garages tend to cost less than detached ones since they share a wall and roofline with the existing home.
Attached vs. Detached
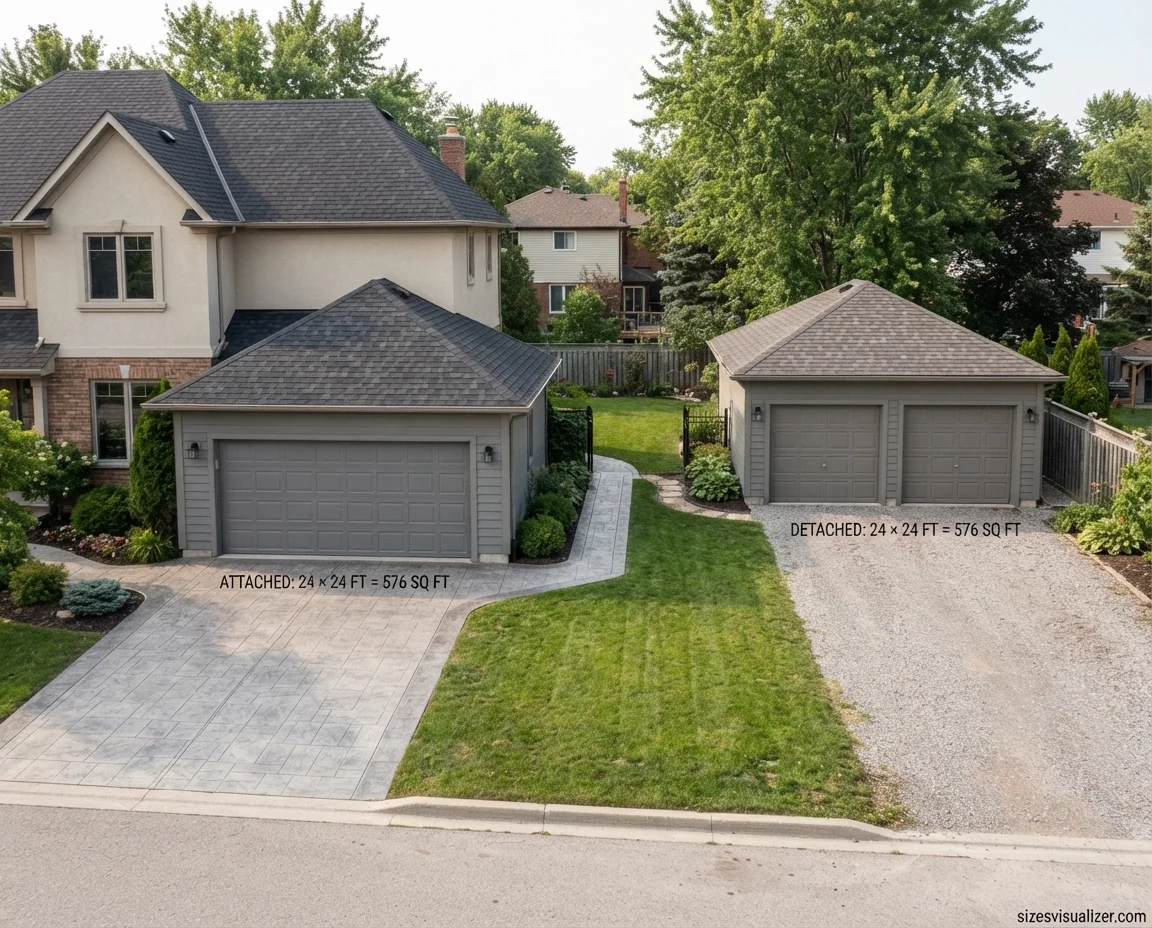
An attached garage saves on materials and foundation work because it connects directly to your house. A detached garage costs more upfront but offers design flexibility and keeps noise, fumes, and clutter away from living spaces.
Permits and Building Codes
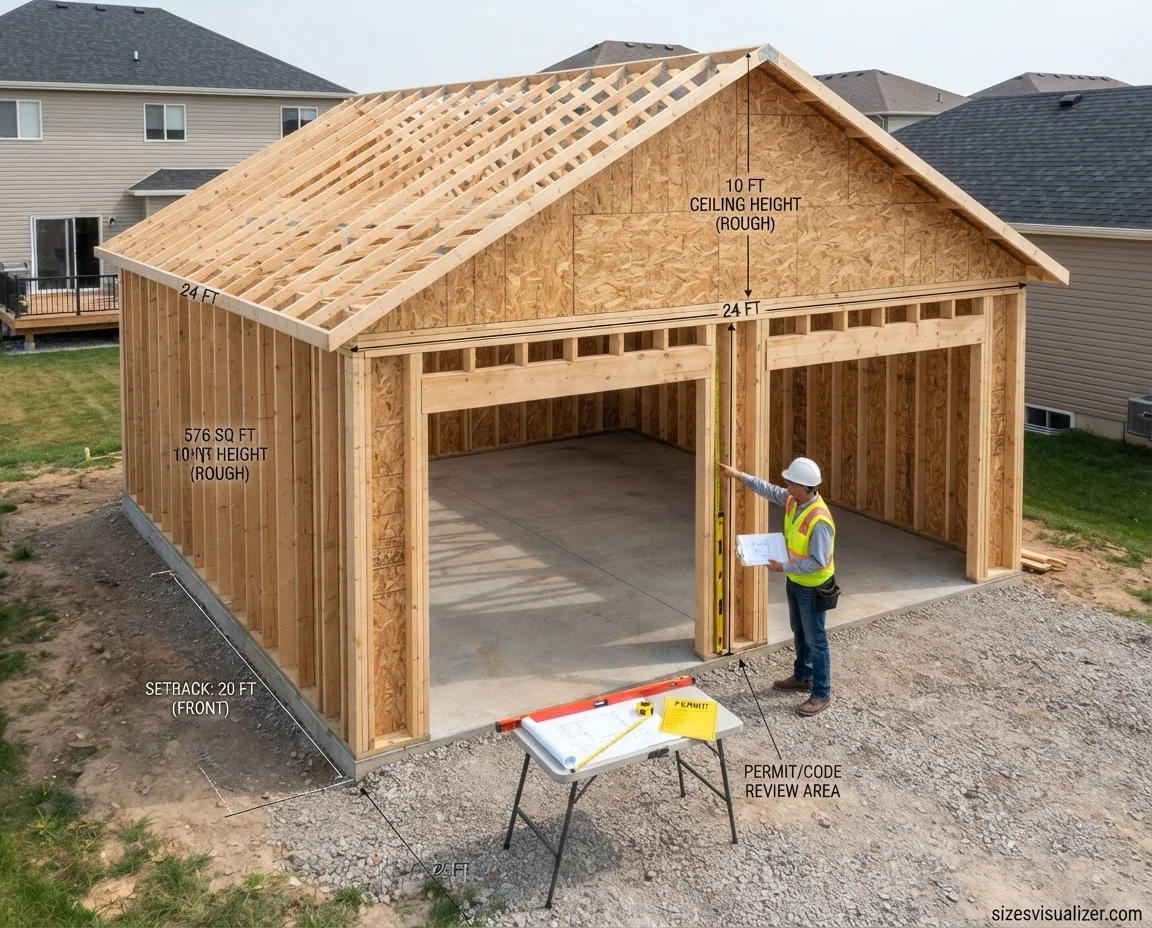
Most U.S. jurisdictions require a building permit before construction begins, even for a simple detached garage. Local codes often regulate setbacks (distance from property lines), maximum square footage without triggering commercial-grade requirements, and minimum ceiling heights. The International Code Council publishes the residential code that many local governments adapt, though exact rules vary by city and county. Always confirm requirements with your local building department before finalizing your garage size.
FAQs
How many cars can fit in a 400 sq ft garage?
A 400-square-foot garage, roughly 20×20 feet, fits two compact or mid-size cars comfortably, though storage space will be minimal.
How many square feet is a 24×24 garage?
A 24×24 garage equals 576 square feet, the most popular size for a standard 2-car garage.
Is a 20×20 garage big enough for two cars?
Yes, a 20×20 garage fits two average vehicles, but clearance for opening doors and storage will be tight.
How big is a 1,200 sq ft garage?
A 1,200-square-foot garage can hold three to four vehicles, or two vehicles plus a workshop or large storage area.
How many cars can fit in 3,000 sq ft?
A 3,000-square-foot space can typically fit six to eight vehicles, depending on layout and how much room is set aside for storage.
What size garage do I need for 3 cars?
A 3-car garage generally needs about 30×30 feet, or roughly 900 square feet, to fit three vehicles with comfortable clearance.
Conclusion
Choosing the right 2-cars garage size comes down to your vehicles, your storage needs, and your local building codes. A 24×24 garage works for most households, but larger vehicles, workshops, or EV charging setups may call for extra square footage. Measure twice, check your local permit rules, and build a garage that fits your life — not just your car.

Measurement Researcher, Size Comparison Writer & Content Specialist
Timmy Ahad is a dedicated content writer and research specialist at SizesVisualizer.com, where he focuses on creating accurate, easy-to-understand content about measurements, dimensions, size comparisons, and real-world object visualization.









