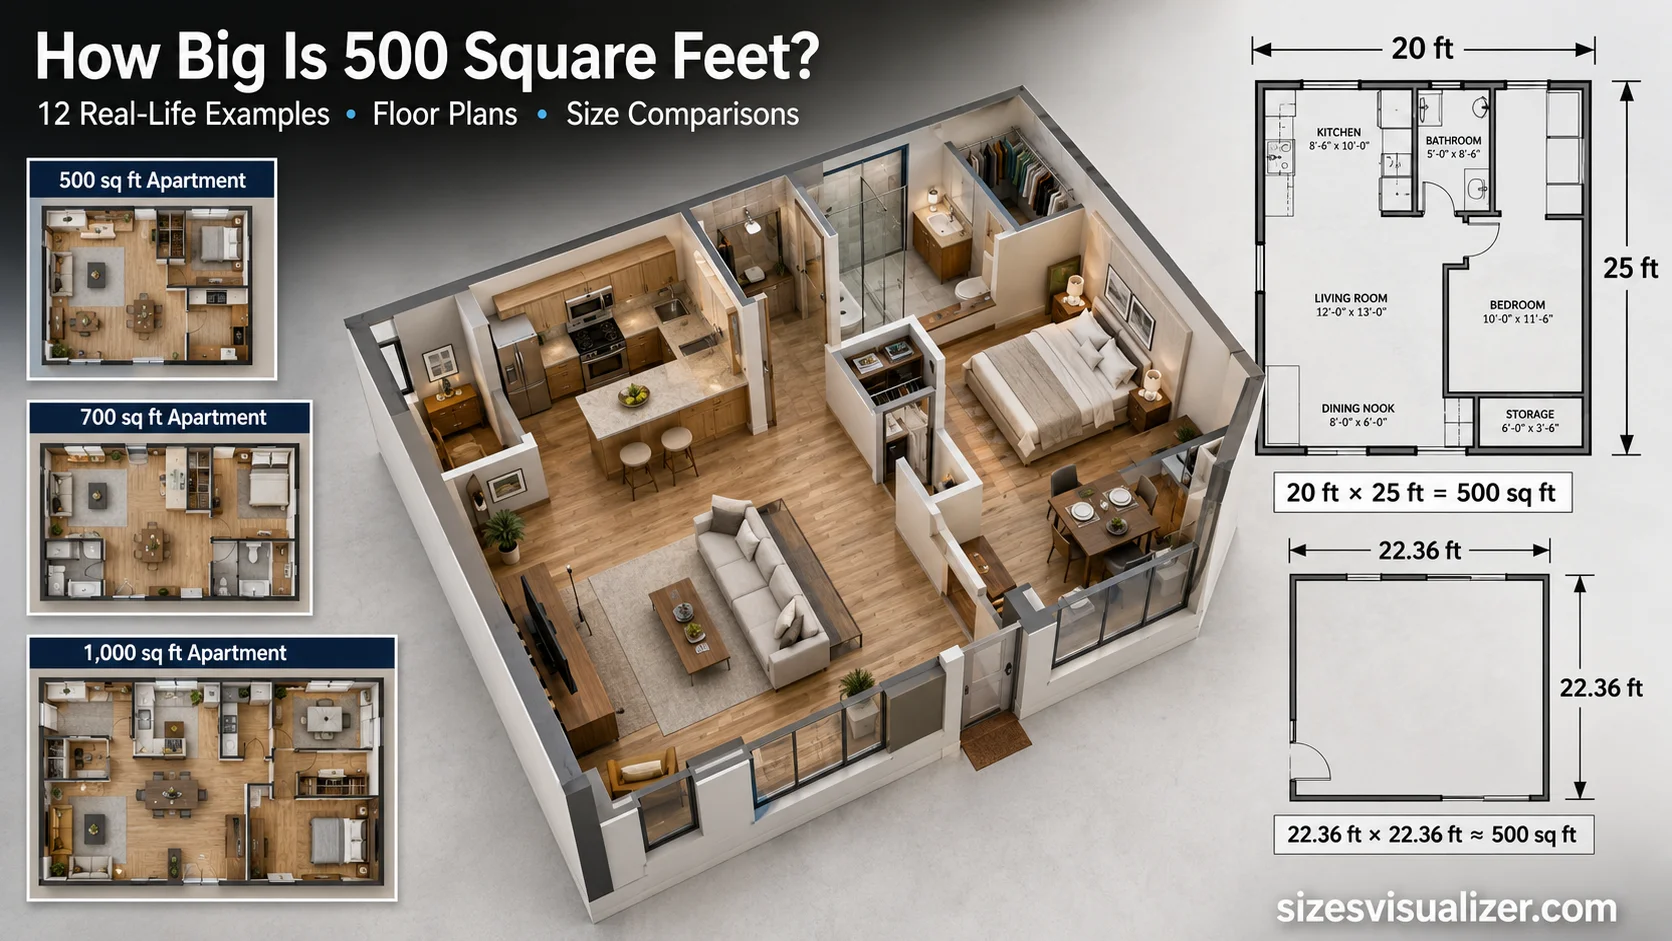
You’ve seen the listing. It says 500 square feet. And your brain goes blank.
Is that big enough? Too small? Can a real person actually live there comfortably?
The honest answer: yes — but only if you know what you’re working with. This guide breaks it all down with real-life comparisons, actual floor plans, and design strategies that competitors skip entirely. By the end, you’ll be able to picture exactly what 500 sq ft looks and feels like — and whether it works for your life.
What Does 500 Square Feet Really Look Like? (Visual Size Comparisons)
Most people struggle to picture square footage in their head. Numbers alone don’t help. So let’s anchor 500 square feet to things you already know.
Everyday Objects & Spaces That Equal 500 Square Feet
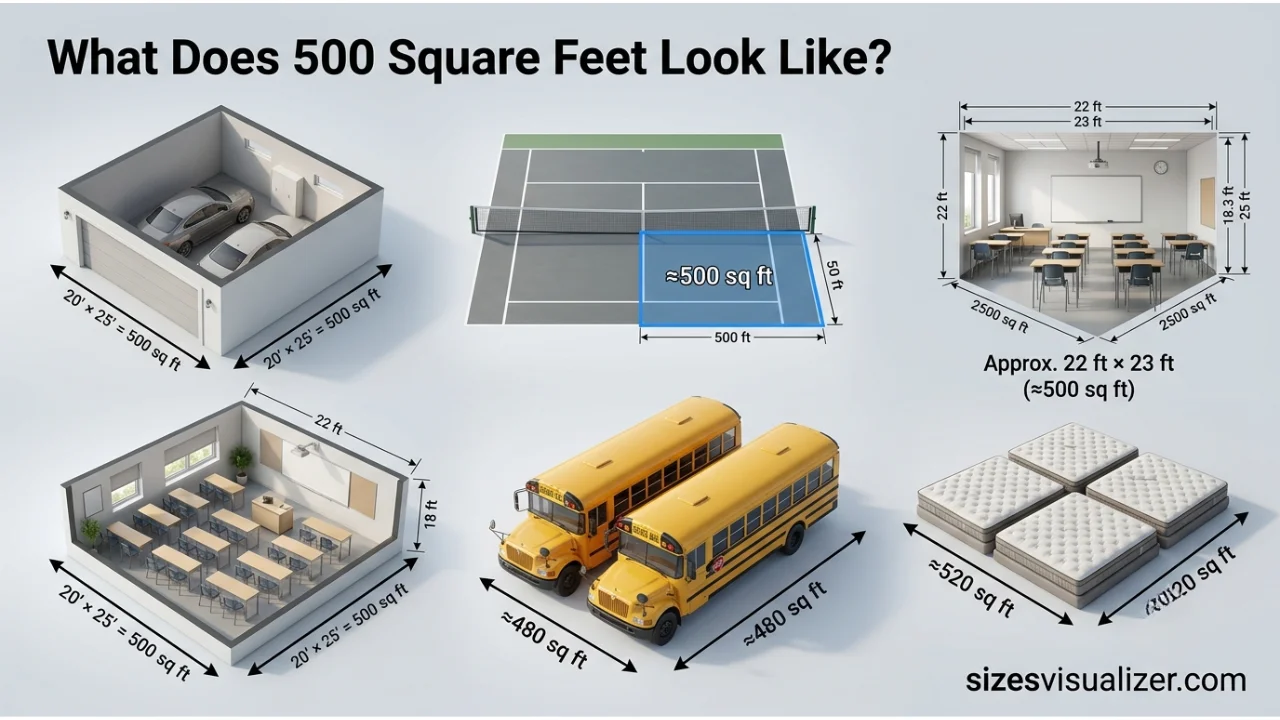
Here’s what 500 sq ft actually compares to in the real world:
- A two-car garage — roughly 20 ft × 25 ft, or about 500 sq ft of floor space
- Half a tennis court — a full tennis court is ~2,808 sq ft; half is close to 500
- A standard American high school classroom — most measure between 450–550 sq ft
- Two school buses parked side by side — approximately 480 sq ft combined
- Four king-size mattresses laid flat — covers roughly 520 sq ft
These aren’t just fun facts. They’re mental anchors that help you walk into a 500 sq ft apartment and immediately understand the scale.
According to U.S. Census Bureau data, the average new single-family home in America is over 2,300 sq ft. So yes — 500 square feet is compact. But compact doesn’t mean unlivable.
How Big Is a 500 Square Foot Room Compared to Common Spaces?
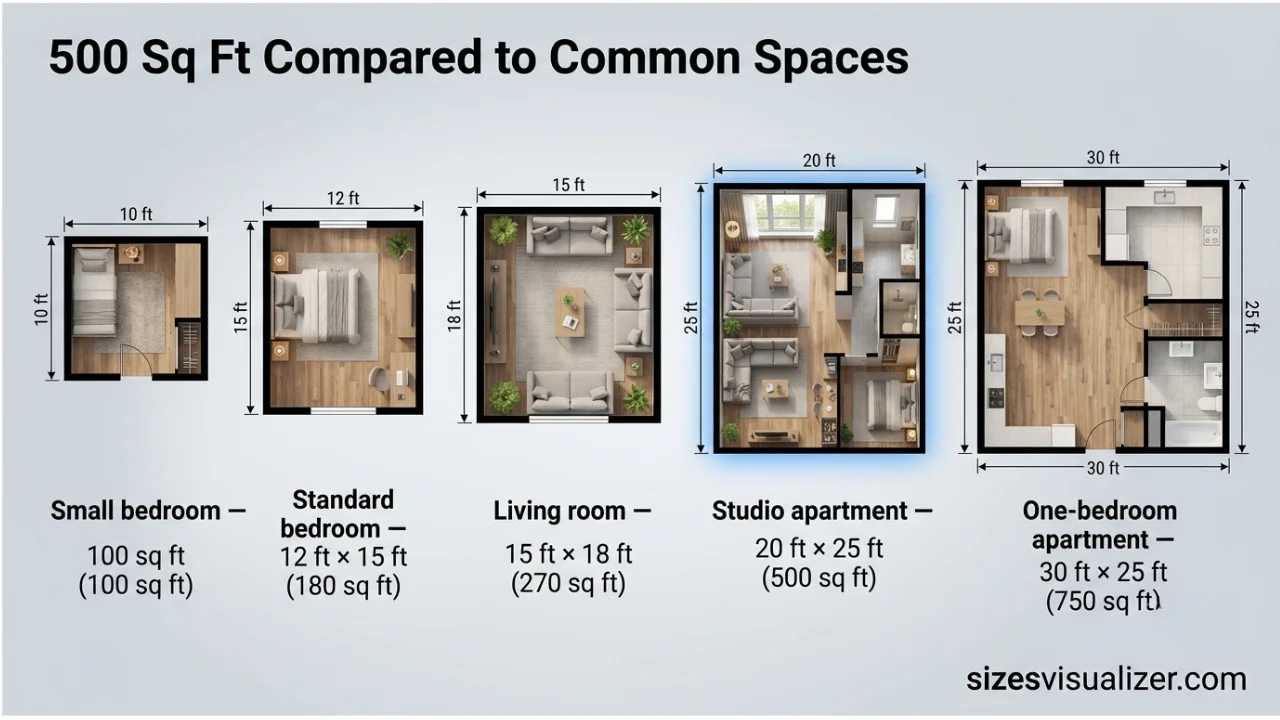
Let’s get specific about individual room sizes so you can understand what 500 sq ft as a whole unit actually means:
| Space Type | Approximate Size |
|---|---|
| Small bedroom | 100–130 sq ft |
| Standard bedroom | 150–200 sq ft |
| Average living room | 200–300 sq ft |
| Studio apartment (U.S. average) | ~500 sq ft |
| One-bedroom apartment (U.S. avg.) | 700–900 sq ft |
A 500 sq ft apartment isn’t one giant room. It’s the combined square footage of a living area, kitchen, bathroom, and sleeping space — all within one footprint.
500 Square Feet vs. Other Apartment Sizes — Side-by-Side Comparison
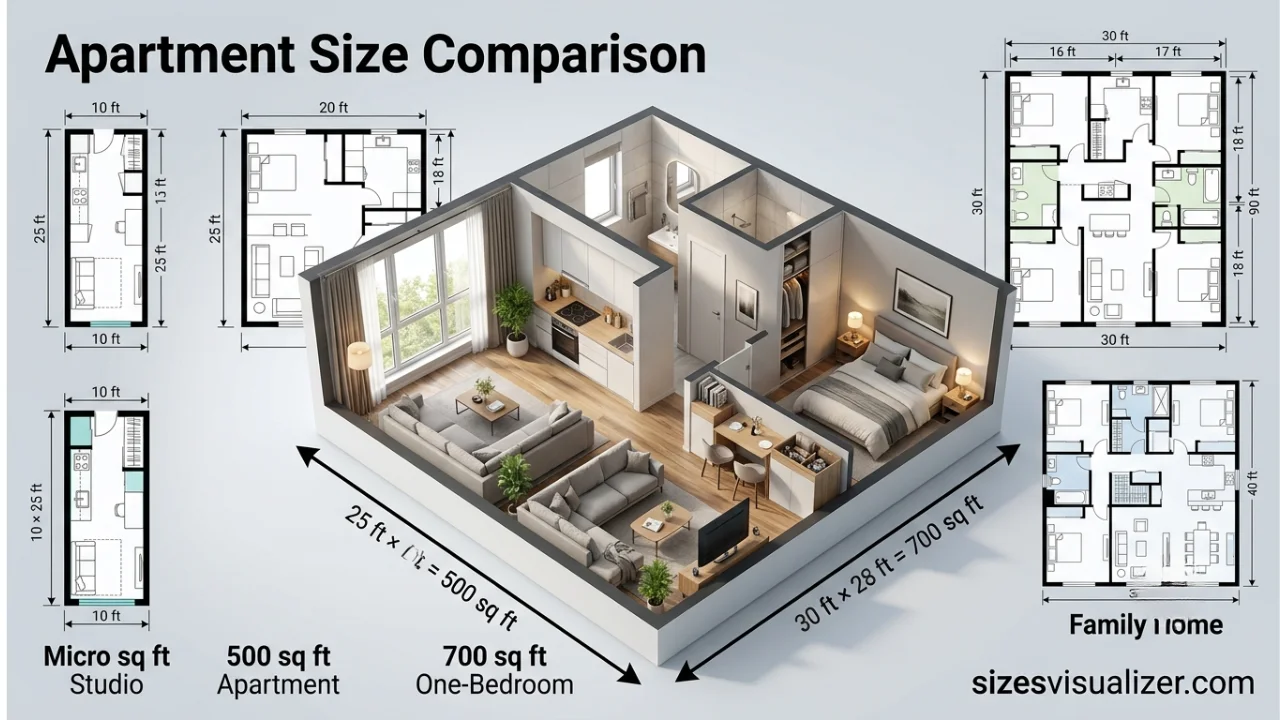
Understanding where 500 sq ft sits in the rental landscape helps you make smarter decisions:
- 200–300 sq ft → Micro-studio; often one room, sometimes no separate kitchen
- 400–500 sq ft → Studio or small one-bedroom; fits a solo renter or minimalist couple
- 600–800 sq ft → Comfortable one-bedroom; room for a dedicated workspace
- 900–1,200 sq ft → Spacious one or two-bedroom; suitable for small families
- 1,200+ sq ft → Multi-bedroom; ample storage and room separation
500 sq ft sits right in the “livable but compact” zone. Not the tiniest option out there — but it demands thoughtful planning.
12 Real-Life Examples of 500 Square Foot Spaces (With Floor Plans)
Here’s where theory meets reality. These are actual homes — documented and lived in — that show how different 500 sq ft can look and feel depending on layout, light, and design choices.
Studio Apartments — How Real People Live in 500 Sq Ft
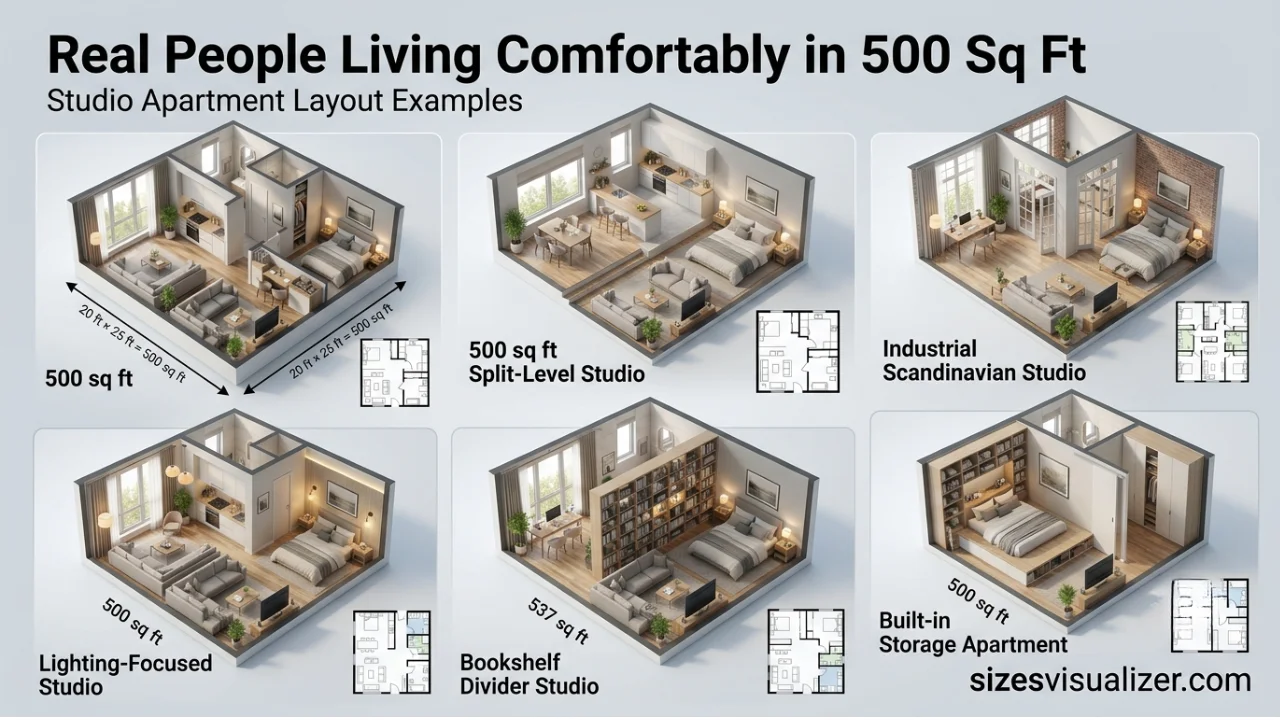
1. Old Town Alexandria, Virginia — Sunny Studio Olivia Burnett’s 500 sq ft rental proves that natural light is the most powerful design tool in a small space. Floor-to-ceiling windows flood every corner with sunlight. A sleeping nook separates the bed from the living area without adding walls. A small porch extends the usable space further. The lesson: windows and ceiling height change everything.
2. San Francisco Studio — Level Changes Create Zones Gina Quagliata’s SF studio uses changes in floor level to create distinct living areas without walls. The kitchen and entryway sit slightly elevated, making them feel separate. Built-in architectural nooks house the sofa and bed. Result: it feels less like one room and more like a thoughtfully designed suite.
3. Hollywood Studio — Industrial Meets Scandinavian Willow Rothbart’s 500 sq ft Hollywood studio features tall ceilings and oversized French doors — two elements that immediately make a small space breathe. The loft-like layout carved out a sleeping area, a sitting zone, and a workspace all within the same footprint.
4. Burnaby, Canada — Lighting as a Design Strategy Adrian Ye’s 500 sq ft Canadian apartment uses layered artificial lighting — floor lamps, table lamps placed low, accent lights — to create warmth and depth. Each zone has its own lighting mood. The result feels full and cozy rather than cramped.
5. Washington D.C. — 537 Sq Ft with a Bold Bookshelf Wall Eliza Edwards’ studio is just slightly over 500 sq ft, but it exemplifies smart visual zoning. A large wall of shelving visually separates the living and sleeping areas. A faux plant accent wall adds texture. Every corner has a purpose.
6. San Diego Rental — Historical Built-Ins Do the Heavy Lifting Olivia Picolla’s San Diego apartment has built-in shelving throughout — kitchen, hallway, living room. Despite being 500 sq ft, the separate bedroom makes it feel more robust. Built-ins eliminate the need for bulky freestanding furniture, which frees up floor space dramatically.
Small One-Bedroom Layouts That Fit Within 500 Square Feet
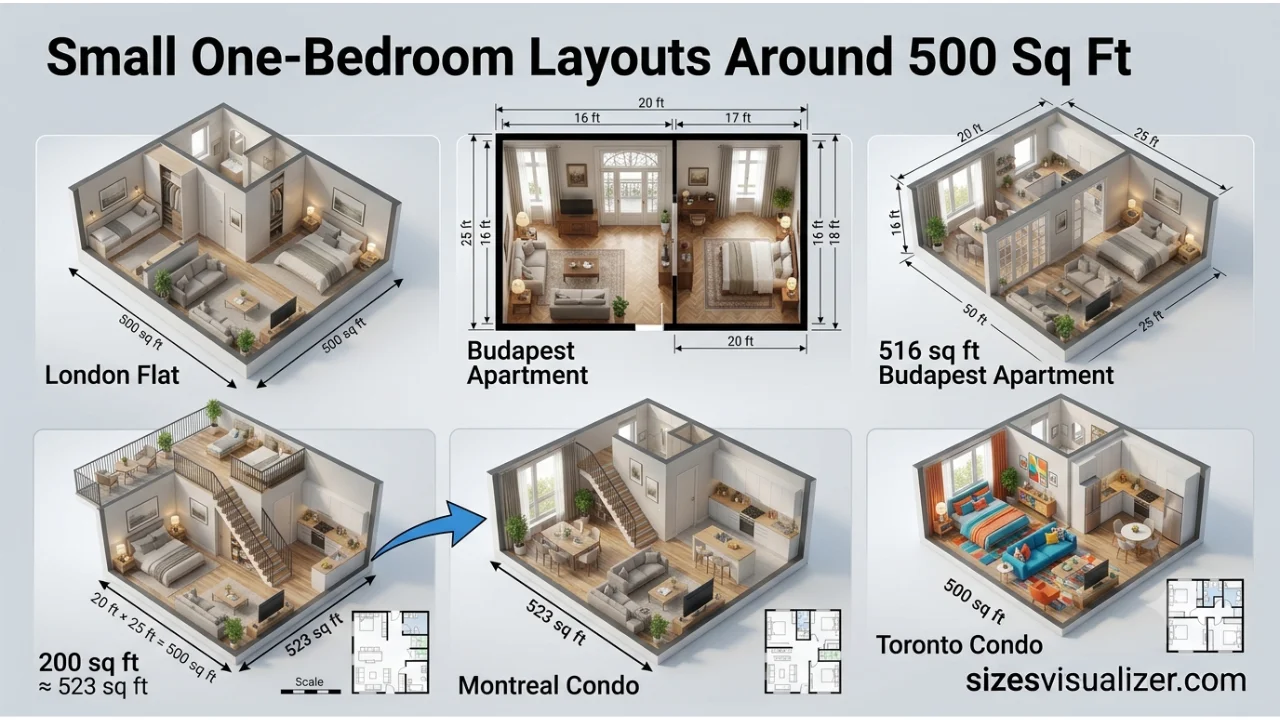
7. London Flat — Two Bedrooms in 500 Sq Ft This is the one that surprises everyone. Tola Doll Fisher’s London flat has two bedrooms within 500 sq ft. They’re small, but they exist. Neutral wall colors maximize light perception. Appropriately scaled furniture keeps things from feeling squished. Proof that layout creativity beats raw square footage.
8. Budapest, Hungary — A Window Between Rooms Anna Gergely’s 516 sq ft Budapest apartment uses a clever trick: a cut-out window between the living room and bedroom. This allows natural light from the bedroom windows to flow into the interior living space. Two distinct rooms, but neither feels dark or closed off.
9. Montreal Condo — Two Levels, 523 Sq Ft Tyler Rozicki’s Montreal condo spreads 500 sq ft across two floors, which completely transforms the spatial experience. Each level is compact, but feels like its own world. An outdoor terrace on the upper level adds bonus living space not counted in the square footage.
10. Toronto Condo — Maximalist Color in a Small Space Chad Burton and Burger Kim prove that small doesn’t have to mean safe or muted. Rich jewel tones, a deep blue sofa, dramatic wall colors — all in 500 sq ft. The open living and dining zone flows naturally. Their home breaks the myth that compact spaces must be neutral.
Tiny Homes & ADUs Built Around a 500 Sq Ft Footprint
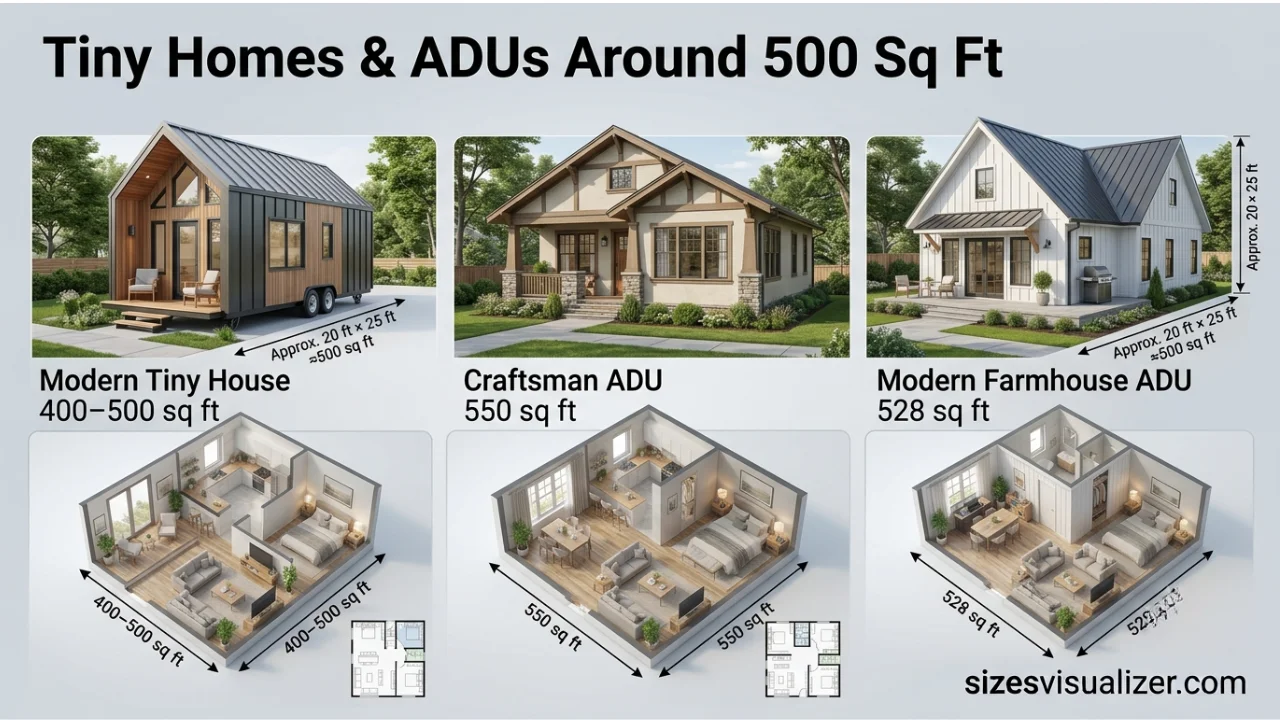
11. Craftsman-Style ADU — 550 Sq Ft Monster House Plans’ Plan #11-481 is a 550 sq ft Accessory Dwelling Unit (ADU) in Craftsman style — one bedroom, one bath, one story. These plans are increasingly popular as backyard cottages, in-law suites, or rental income properties. The footprint is efficient: no wasted hallway space, open kitchen, and smart bedroom placement.
12. Modern Farmhouse Tiny Home — 528 Sq Ft Plan #74-1029 from Monster House Plans is a one-story Modern Farmhouse layout at 528 sq ft. One bedroom, one bath, single story. These tiny home floor plans show how purpose-built small homes differ from apartments — they’re designed from the ground up to maximize every inch, with built-in storage and efficient room flow baked into the blueprint.
How Big Is a 500 Square Foot Home? Room-by-Room Breakdown
When someone asks “how big is a 500 sq foot home?”, the answer depends entirely on how that footage is divided.
What Fits in a 500 Sq Ft Floor Plan — Living, Sleeping & Kitchen Zones
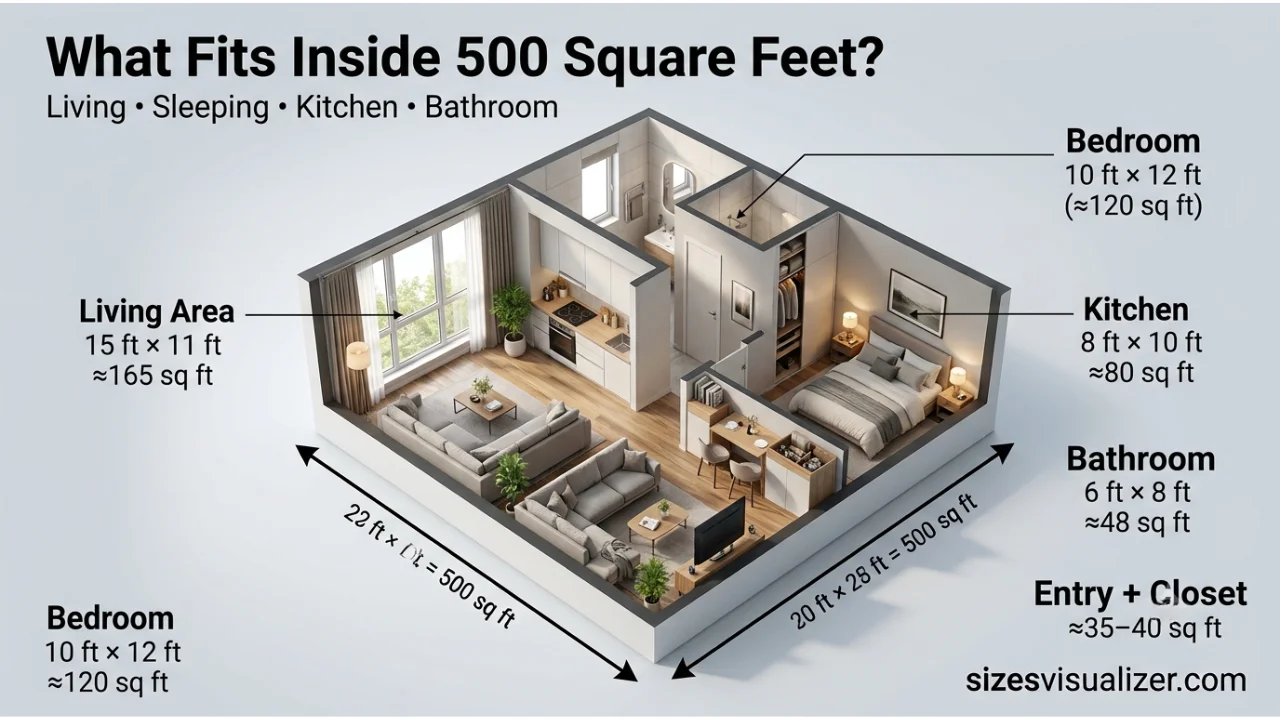
A realistic 500 sq ft floor plan typically distributes space like this:
- Living area: 150–180 sq ft (fits a sofa, coffee table, small TV setup)
- Kitchen / kitchenette: 60–100 sq ft (galley or L-shaped layout)
- Bathroom: 40–60 sq ft (standard full bath)
- Sleeping area / bedroom: 100–150 sq ft (fits a queen bed with minimal clearance)
- Closet / entryway: 20–40 sq ft
That math leaves very little room for error. Every piece of furniture must be intentional. Every corner must earn its place.
How Big Is a 500 Square Foot Room Individually?
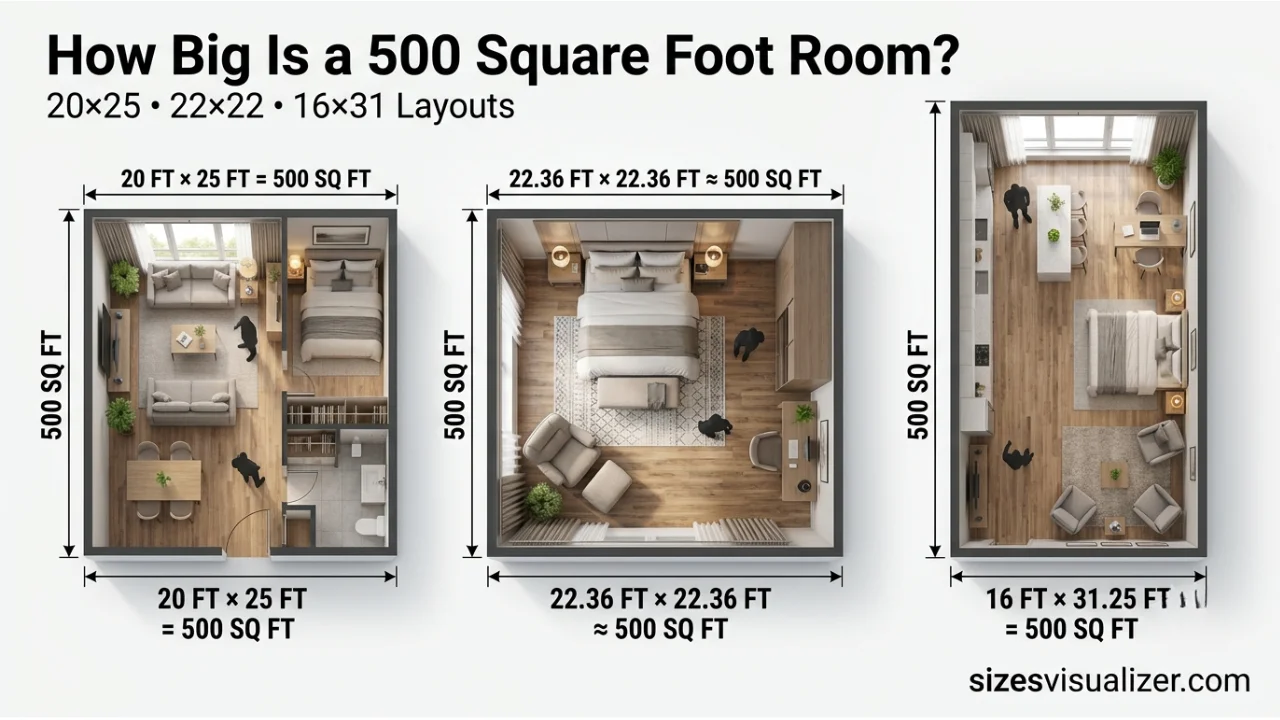
Here’s what’s important to understand: 500 sq ft as a single room is very different from 500 sq ft divided into multiple rooms.
A single 500 sq ft room would measure something like:
- 20 ft × 25 ft — long and rectangular, like a large yoga studio
- 22 ft × 22 ft — nearly square, like a spacious hotel suite
- 16 ft × 31 ft — narrow and elongated, common in urban loft conversions
As a single open room, 500 sq ft feels surprisingly spacious. It’s when you start dividing it into separate spaces that it begins to feel tight.
Is 500 Square Feet Enough for One Person? Two People? A Couple?
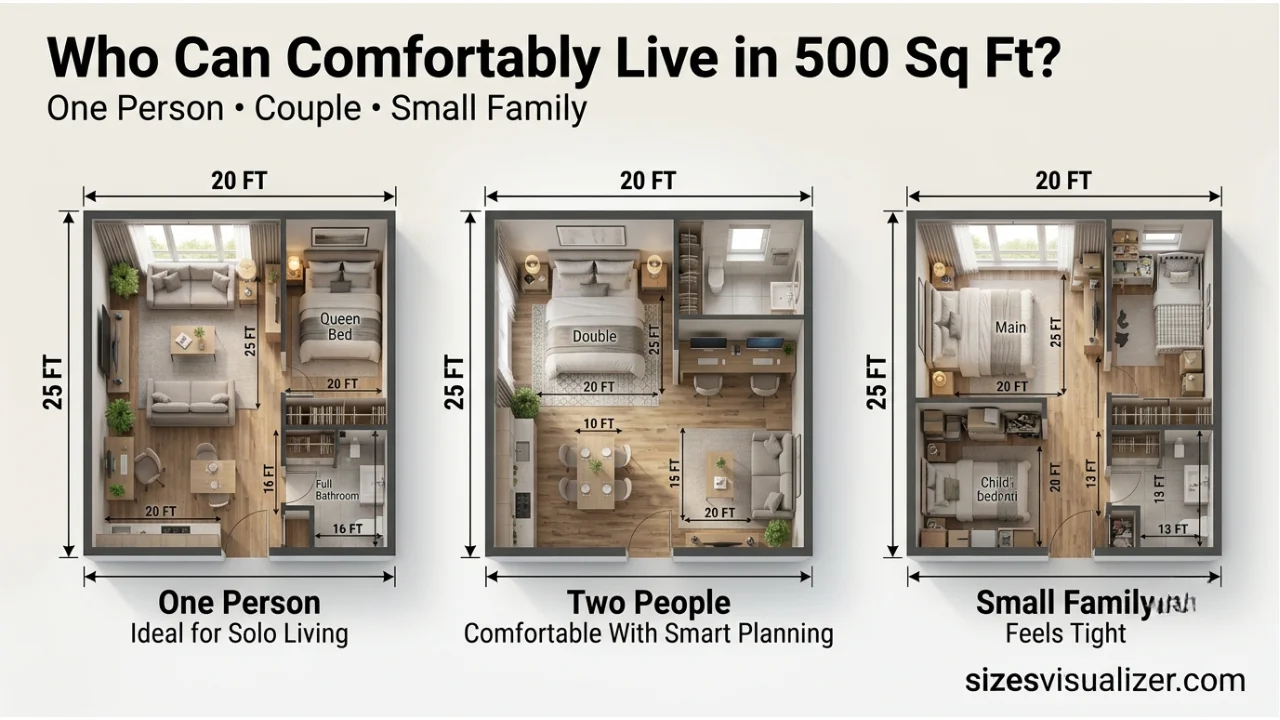
For one person: Absolutely comfortable. A solo renter can create a bedroom zone, a living zone, a workspace, and a kitchen without feeling cramped — especially with smart furniture choices.
For a couple: Workable, but it requires compatible living habits. Storage becomes the main challenge. Privacy is limited. According to Apartment List research, 500 sq ft works best for couples who are minimalist in mindset and intentional about space.
For a family with kids: Genuinely difficult. 500 sq ft doesn’t provide the room separation that families typically need. You’d want at least 800–1,000 sq ft for two adults and a child.
Must Visit: How Big Is 1000 Square Feet? 15 Real-Life Examples That Make It Easy to Visualize
How to Make 500 Square Feet Feel Twice as Big
This is where most blogs stop at the obvious tips. We’re going deeper.
Smart Furniture Choices for a 500 Sq Ft Apartment
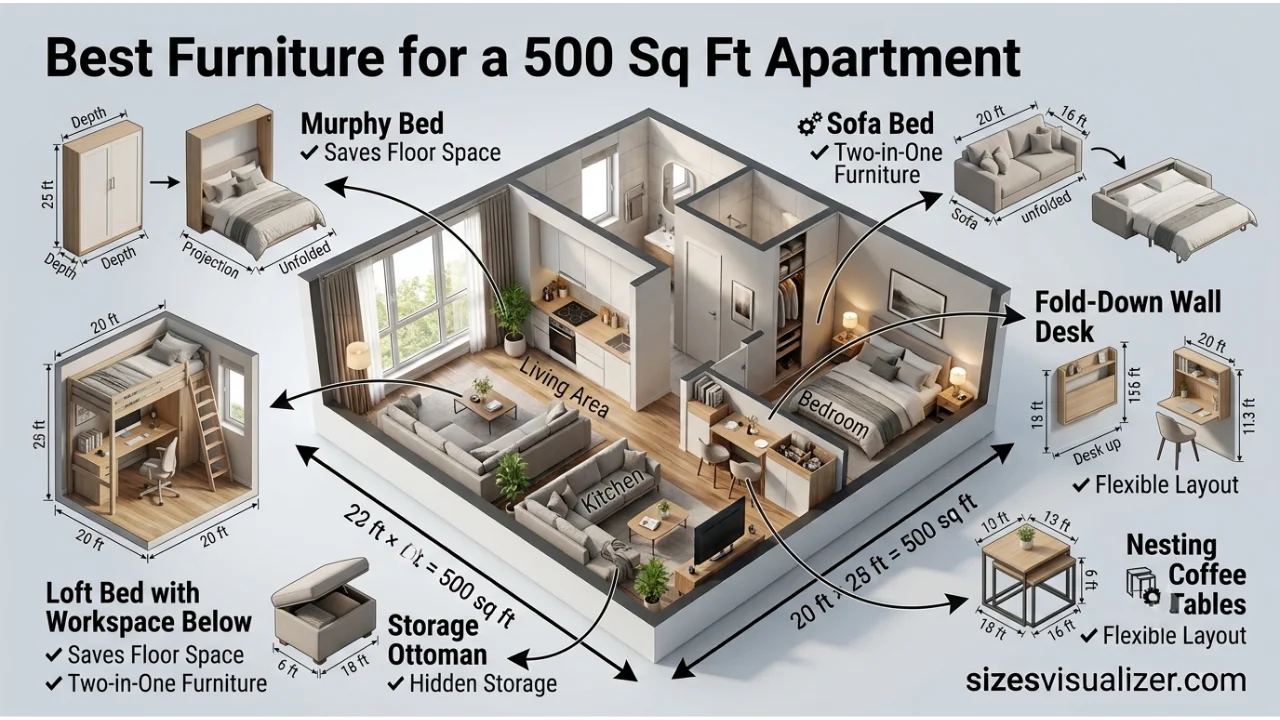
The furniture you choose matters more than the square footage you have.
- Murphy beds fold flat against the wall, instantly converting a bedroom into a daytime living space
- Sofa beds serve double duty for overnight guests without a dedicated guest room
- Nesting tables replace bulky coffee tables and disappear when not needed
- Fold-down wall desks create a home office that vanishes after work hours
- Storage ottomans give you seating, a footrest, and hidden storage in one piece
- Lofted beds free up the floor below for a desk, wardrobe, or sitting area
The rule: every piece of furniture should serve at least two purposes.
Storage Solutions, Vertical Space & Open Floor Plan Tips
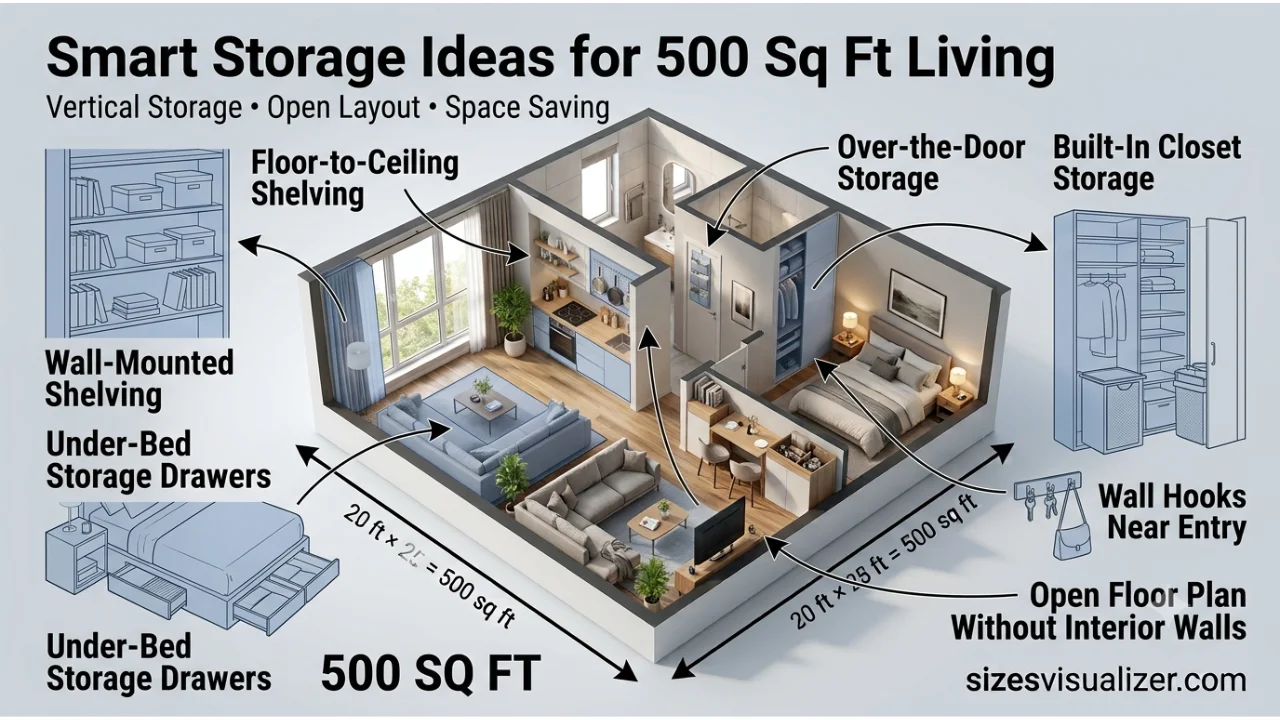
Most renters think horizontally. Smart ones think vertically.
- Install floor-to-ceiling shelving — it draws the eye upward and makes ceilings feel higher
- Use pegboards in the kitchen for pots, pans, and utensils — frees up cabinet space entirely
- Under-bed storage is some of the most underused real estate in any apartment
- Over-the-door organizers work in bathrooms, closets, and entryways
- Wall-mounted hooks near the entry eliminate the need for a coat rack or bench
An open floor plan without interior walls is the single most impactful layout choice for a 500 sq ft space. It creates visual flow and eliminates the “chopped up” feel that makes small apartments feel smaller.
Design Tricks — Light, Color & Ceiling Height
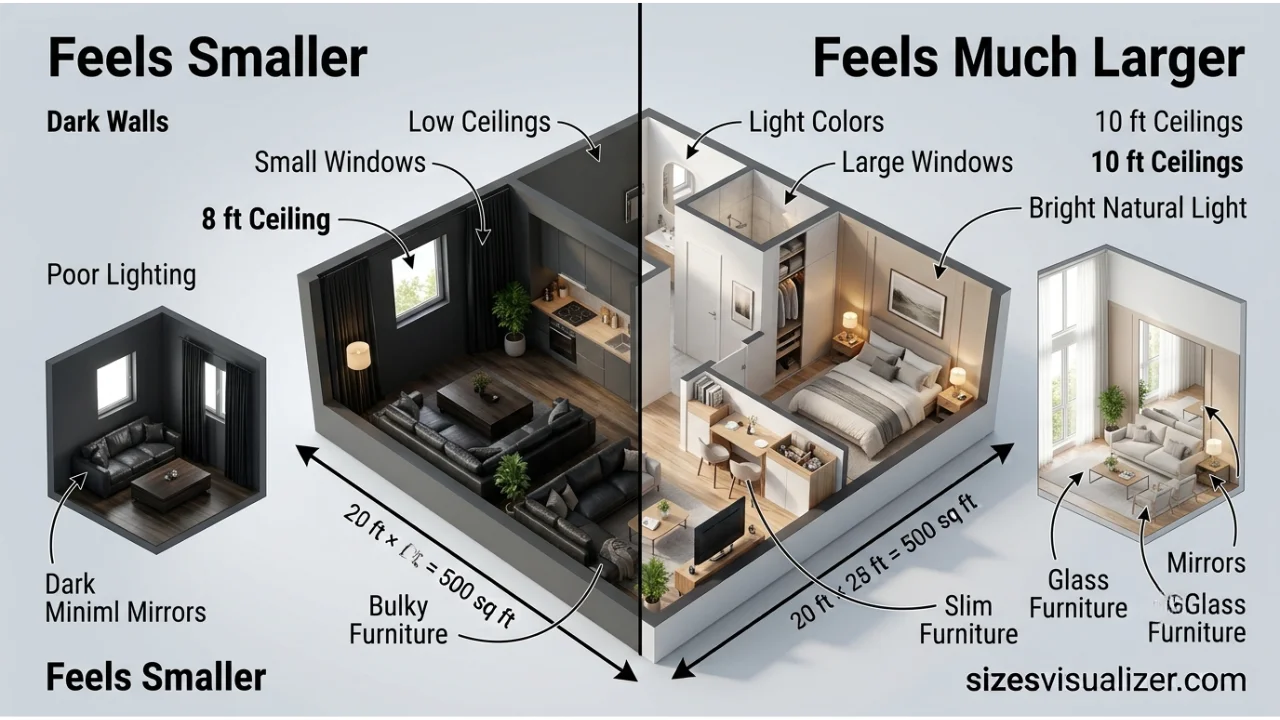
Here’s what most blogs don’t tell you:
Ceiling height is more important than floor space. A 500 sq ft apartment with 10-foot ceilings feels dramatically more open than one with 7.5-foot ceilings. When touring apartments, always look up.
Light-colored walls don’t just reflect light — they reduce visual weight. White, off-white, pale gray, or soft sage create an airy quality that darker walls absorb.
Mirrors placed strategically can effectively double the perceived depth of a room. A large mirror on the wall opposite a window reflects both light and outdoor views, tricking the eye into seeing more space.
Sheer curtains hung close to the ceiling (not the window frame) add perceived height and let natural light pour in rather than block it.
Transparent furniture — glass coffee tables, acrylic chairs — occupies physical space without adding visual weight. You can see through it, so the room reads as less cluttered.
Use our free Size Visualizer Tool to instantly visualize any object, room, land, or area with accurate real-world dimensions.
What Things Are 500 Square Feet? Surprising Real-World Comparisons
Sometimes the best way to understand a measurement is to compare it to the unexpected.
500 Sq Ft Compared to a Two-Car Garage, Tennis Court & More
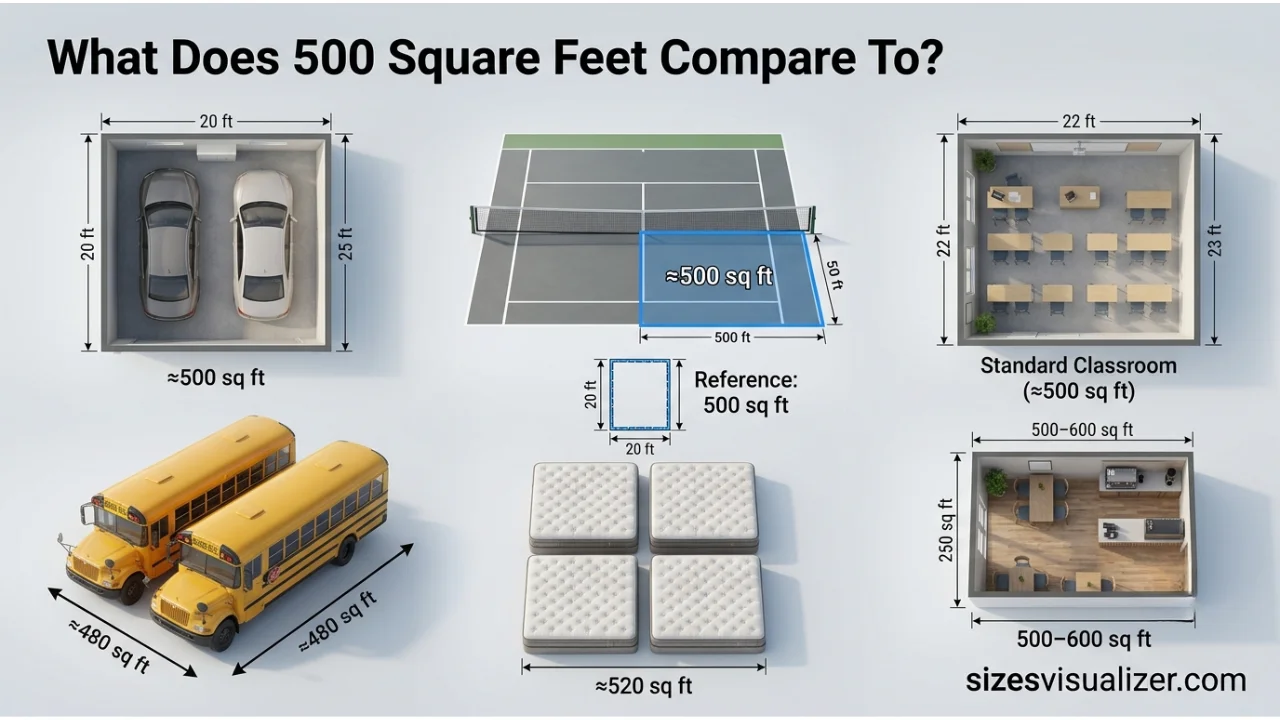
| Comparison | Approximate Size | Notes |
|---|---|---|
| Two-car garage | ~500 sq ft | Most common reference point |
| Half a tennis court | ~540 sq ft | Slightly larger than 500 |
| Standard classroom | ~450–550 sq ft | Right in range |
| Two school buses | ~480 sq ft | Just under 500 |
| Four king mattresses | ~520 sq ft | Very close |
| Small neighborhood café | ~500–600 sq ft | Surprisingly relatable |
| NCAA basketball half-court | ~1,500 sq ft | 500 sq ft is about one-third |
How Many Sq Ft Is a 12×12 Room — And How Does It Scale to 500?
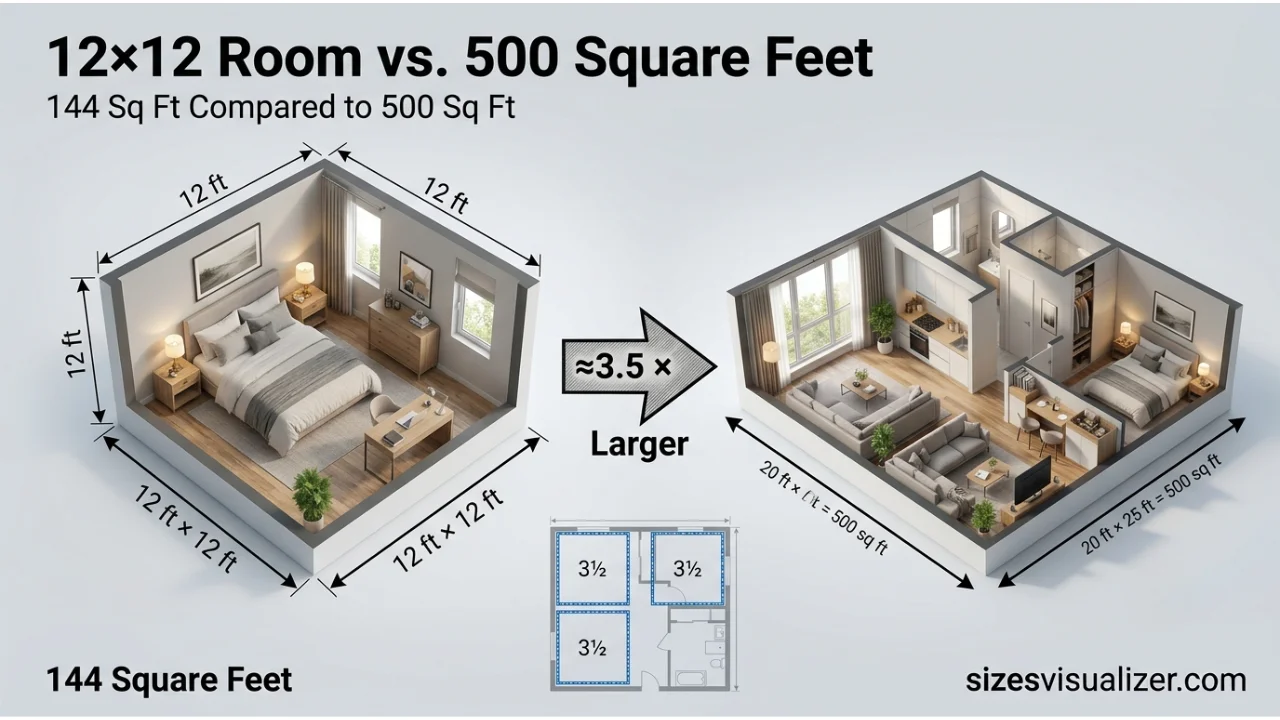
A 12×12 room is 144 square feet. That’s one standard bedroom.
So 500 square feet is roughly 3.5 times the size of a 12×12 room.
Put another way: imagine your bedroom. Now picture three and a half of them. That’s the total floor space you’re working with in a 500 sq ft apartment — distributed across a living area, kitchen, bathroom, and sleeping space.
A 12×12 bedroom within a 500 sq ft apartment would consume about 29% of the total square footage — leaving 356 sq ft for everything else.
Tiny House vs. Studio Apartment vs. 500 Sq Ft Home — What’s the Difference?
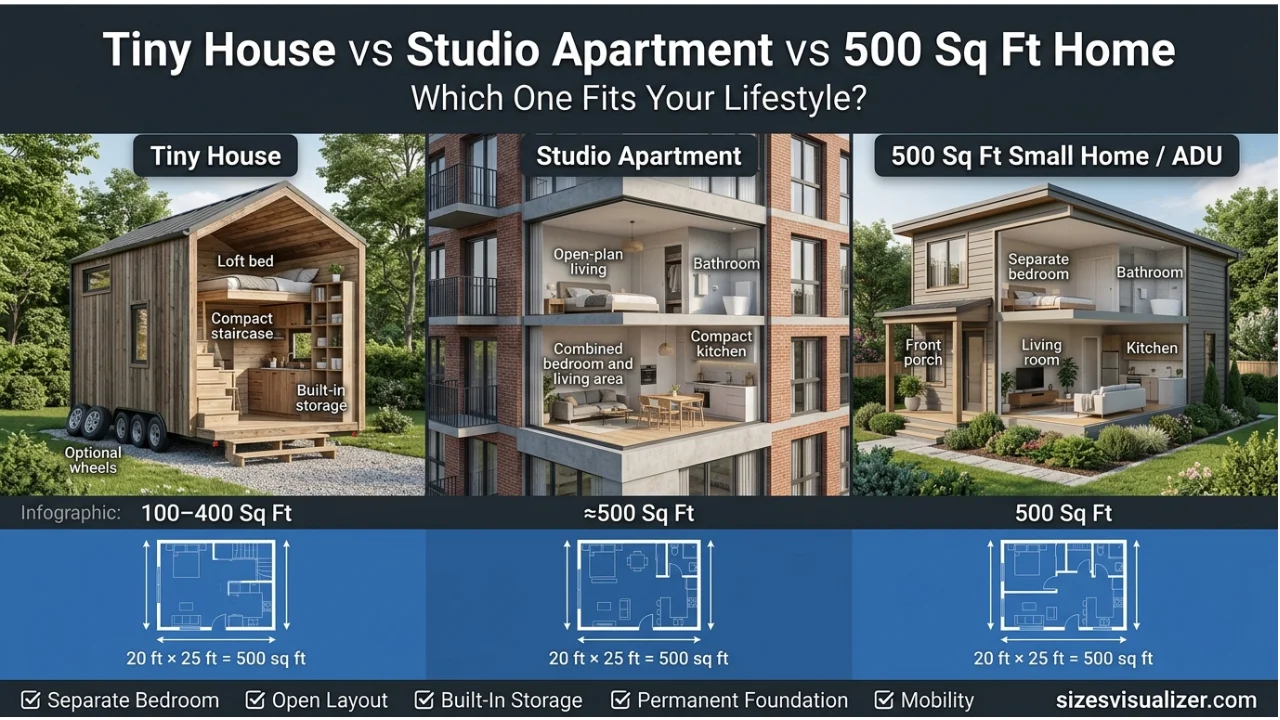
These terms get used interchangeably. They’re not the same thing.
Tiny house: Typically 100–400 sq ft. Purpose-built for small living. Often on wheels or a permanent foundation. Designed with maximum efficiency from the ground up — lofted sleeping areas, built-in storage, composting toilets. According to the American Tiny House Association, tiny homes are defined as under 400 sq ft, making 500 sq ft technically not a tiny home — it’s a small home.
Studio apartment: An open-plan rental unit where the sleeping, living, and sometimes kitchen areas share one space. In the U.S., studios average around 500 sq ft, though urban studios in cities like NYC or San Francisco can be as small as 300 sq ft.
500 sq ft home / ADU: A permanently built structure — either a standalone house, a basement suite, or a backyard Accessory Dwelling Unit (ADU) — that totals 500 sq ft. These differ from apartments in that they’re purpose-built and often include dedicated rooms rather than open-plan layouts.
Also Visit: How Much Does a Gallon of Water Weigh? The Answer May Surprise You
FAQs
How big is 500 sq feet visually?
500 square feet looks like a two-car garage or a standard high school classroom. The most useful visual is a square measuring approximately 22 feet by 22 feet. In apartment form, it usually includes a combined living/sleeping space or a small separate bedroom, a compact kitchen, and a bathroom.
How big is a 500 sq foot home?
A 500 sq foot home is considered a small but livable dwelling. It typically fits one bedroom or an open sleeping area, a living room, a kitchen, and a bathroom. For context, it’s about one-fifth the size of the average American single-family home (which exceeds 2,300 sq ft according to U.S. Census data).
What size is a 500 square-foot room?
As a single room, 500 square feet would measure roughly 20 × 25 feet or 22 × 22 feet. In practice, 500 sq ft is rarely one open room — it’s the combined total of several smaller spaces in an apartment or home.
What things are 500 square feet?
Common things that are approximately 500 square feet include: a two-car garage, half a tennis court, a standard classroom, two school buses side by side, a small neighborhood café, and the average American studio apartment.
How many sq ft is a 12×12 room?
A 12×12 room is 144 square feet (12 × 12 = 144). That’s about the size of a standard small-to-medium bedroom. To reach 500 square feet, you’d need approximately 3.5 rooms of that size.
Conclusion
500 square feet is not a limitation. It’s a design challenge.
The most important lesson from every real home example in this guide: layout, light, and furniture choices matter far more than raw square footage.
A well-designed 500 square feet apartment with high ceilings, natural light, and smart storage can feel more comfortable than a poorly laid out 800 sq ft unit. And for solo renters, minimalist couples, or anyone prioritizing location and affordability over size, 500 sq ft is genuinely enough.
Know what you’re walking into. Plan for it. And make every square foot count.

Measurement Researcher, Size Comparison Writer & Content Specialist
Timmy Ahad is a dedicated content writer and research specialist at SizesVisualizer.com, where he focuses on creating accurate, easy-to-understand content about measurements, dimensions, size comparisons, and real-world object visualization.









