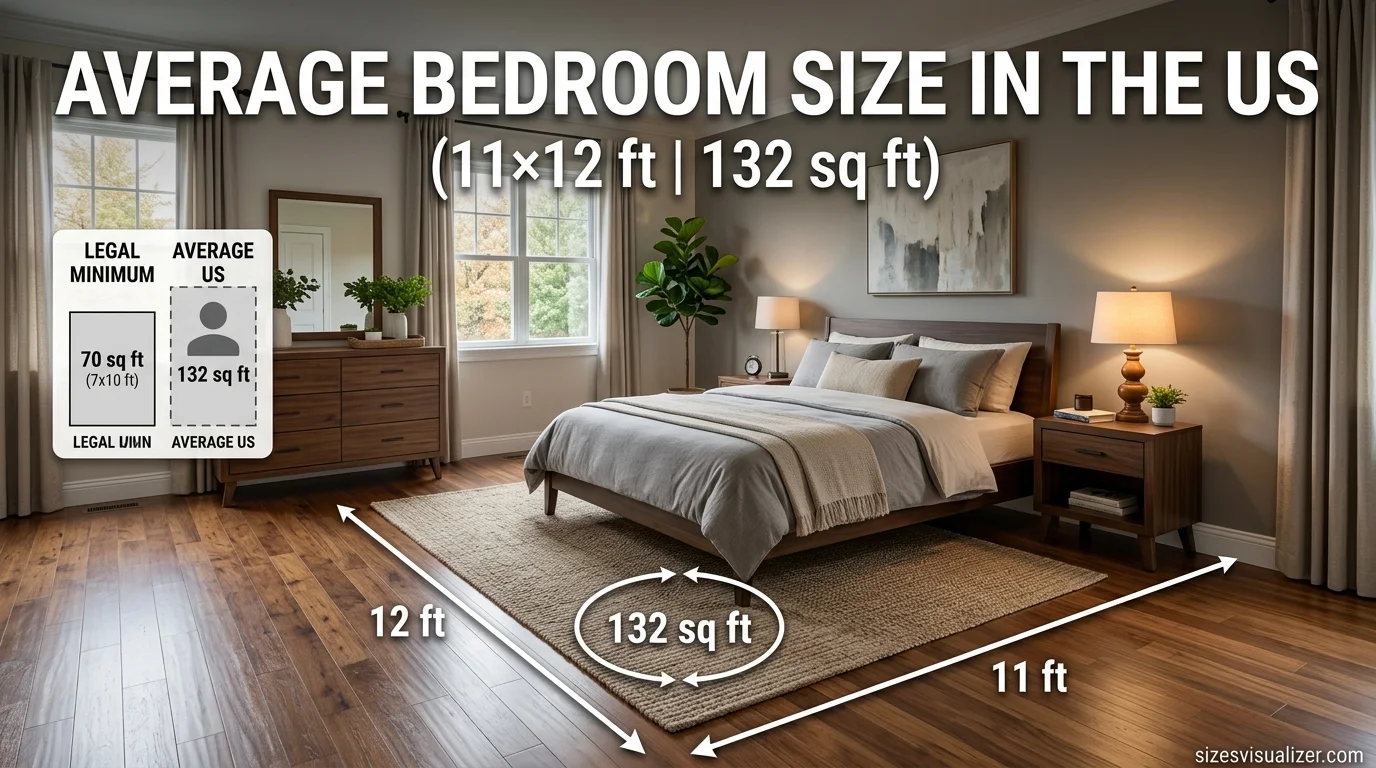
Planning a new room or checking if your space measures up? The average bedroom size in the US is 11 by 12 feet, or about 132 square feet. That number sounds simple, but it hides a lot of nuance — primary suites, kids’ rooms, and guest rooms all follow different rules.
This guide breaks down the real numbers behind standard bedroom size, shows you how to judge if your room is too small or plenty big, and gives you design fixes that actually work. No fluff, just facts you can use.
What Is the Standard Bedroom Size in the US?
The standard bedroom size most builders use is 11×12 feet (132 sq ft). This figure comes from national housing data tracked by the National Association of Home Builders, which surveys new-construction floor plans every year.
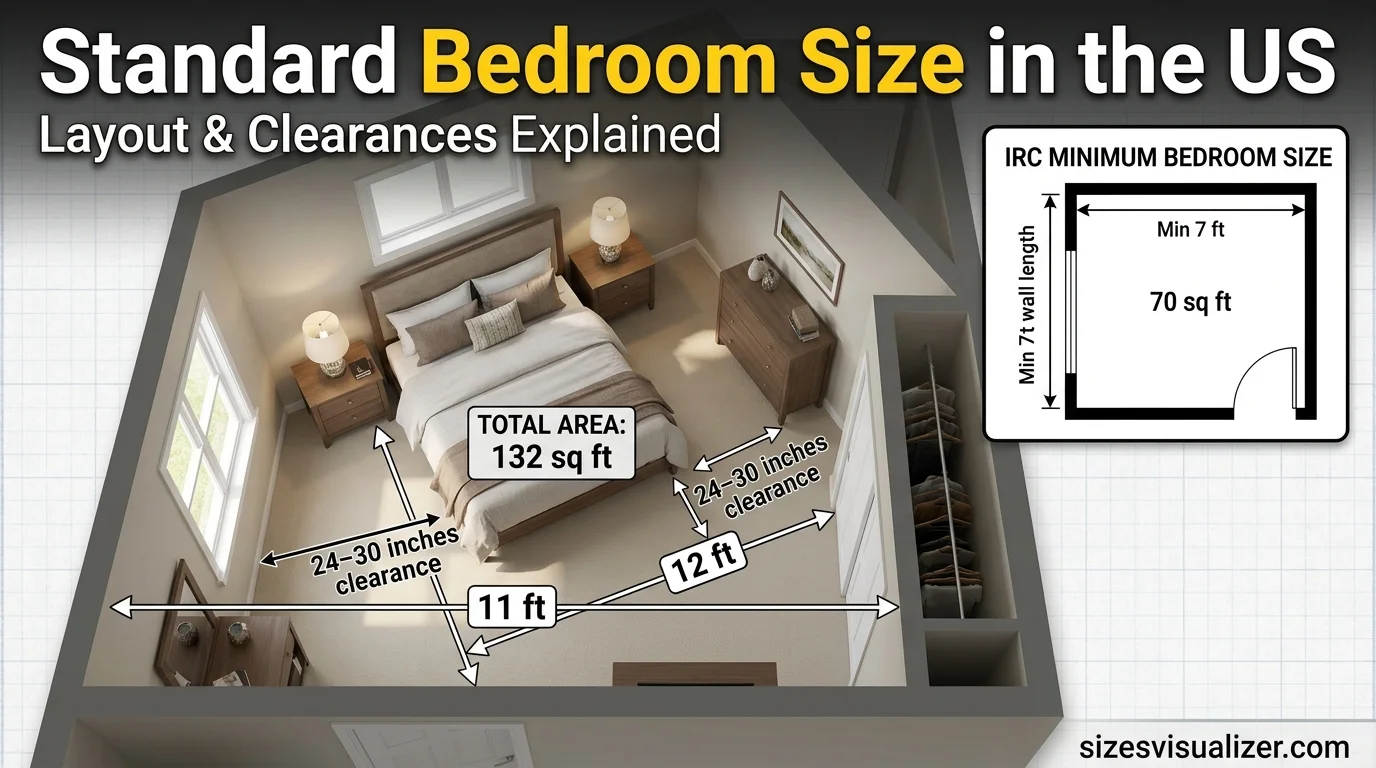
But “average” isn’t the same as “legal minimum.” The International Residential Code (IRC) — the rulebook most US states follow — sets the bar much lower. A bedroom must have at least 70 square feet of floor area, and no wall can measure less than 7 feet. Anything smaller technically can’t be called a bedroom on a floor plan or listing.
Here’s the twist most people miss: American bedrooms have been shrinking. Census Bureau data shows the average new single-family home has grown over the last 30 years, yet individual bedrooms have gotten tighter. Builders are shifting square footage toward open-concept kitchens and great rooms instead. So a “standard” bedroom in a 1995 home is often noticeably bigger than one in a home built in 2026.
If your bedroom is close to 132 sq ft, you’re sitting right at the national average — not oversized, not undersized.
Must Visit: 14 Everyday Things That Weigh 50 Pounds (With Real-Life Examples & Pictures)
Average Bedroom Size by Room Type and Bed Size
Not every bedroom in a house is built the same. Here’s how the numbers actually break down by room type.
Primary (master) bedroom

The standard is 14×16 feet, or 224 square feet. This is the largest bedroom in most homes, since it usually includes room for a king or queen bed, two nightstands, and often an en-suite bathroom or walk-in closet. Size tiers vary:
- Small primary suite: 12×12 ft (144 sq ft)
- Medium primary suite: 15×20 ft (300 sq ft)
- Luxury primary suite: 16×20 ft or larger (320+ sq ft), often with a sitting area
Secondary bedroom
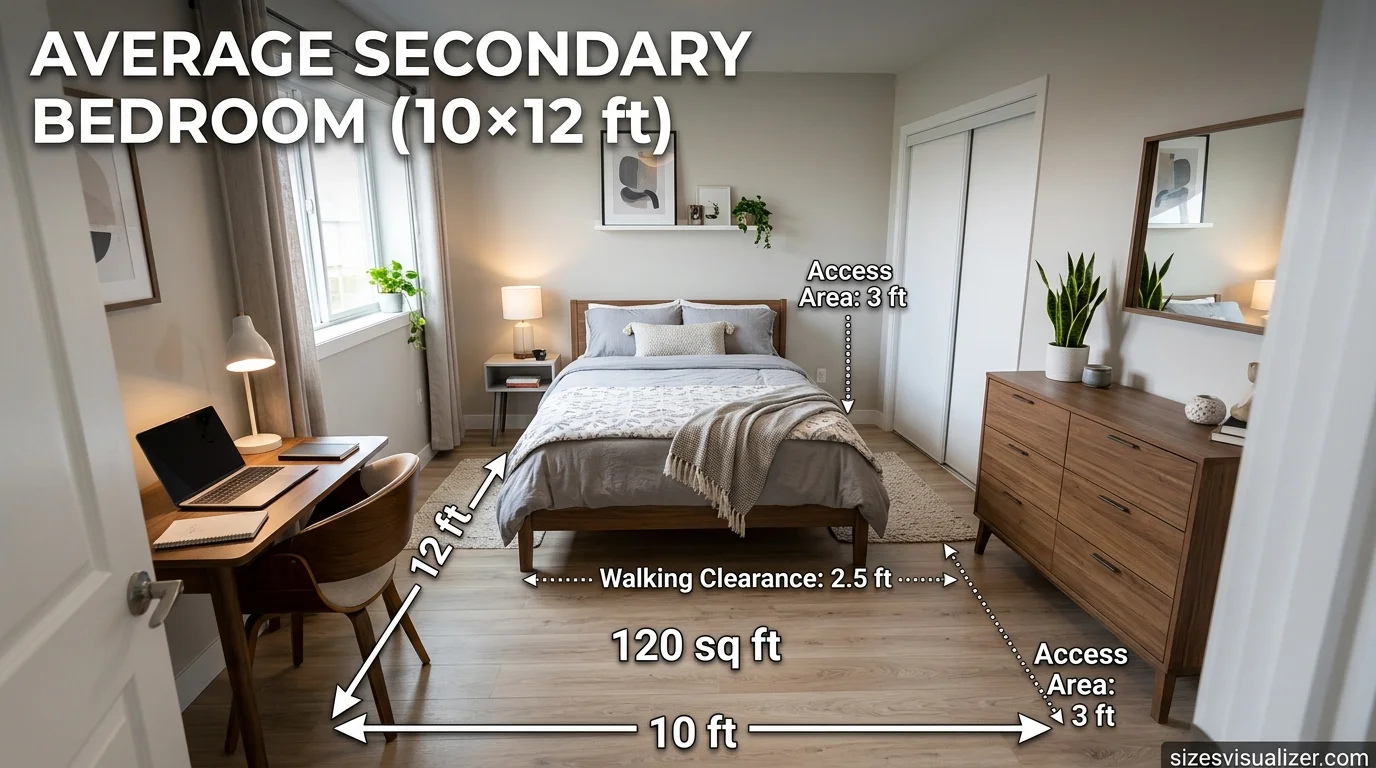
Typically 10×12 feet, or 120 square feet. This size comfortably fits a full or queen bed with a dresser, but leaves less room for extra furniture.
Guest bedroom
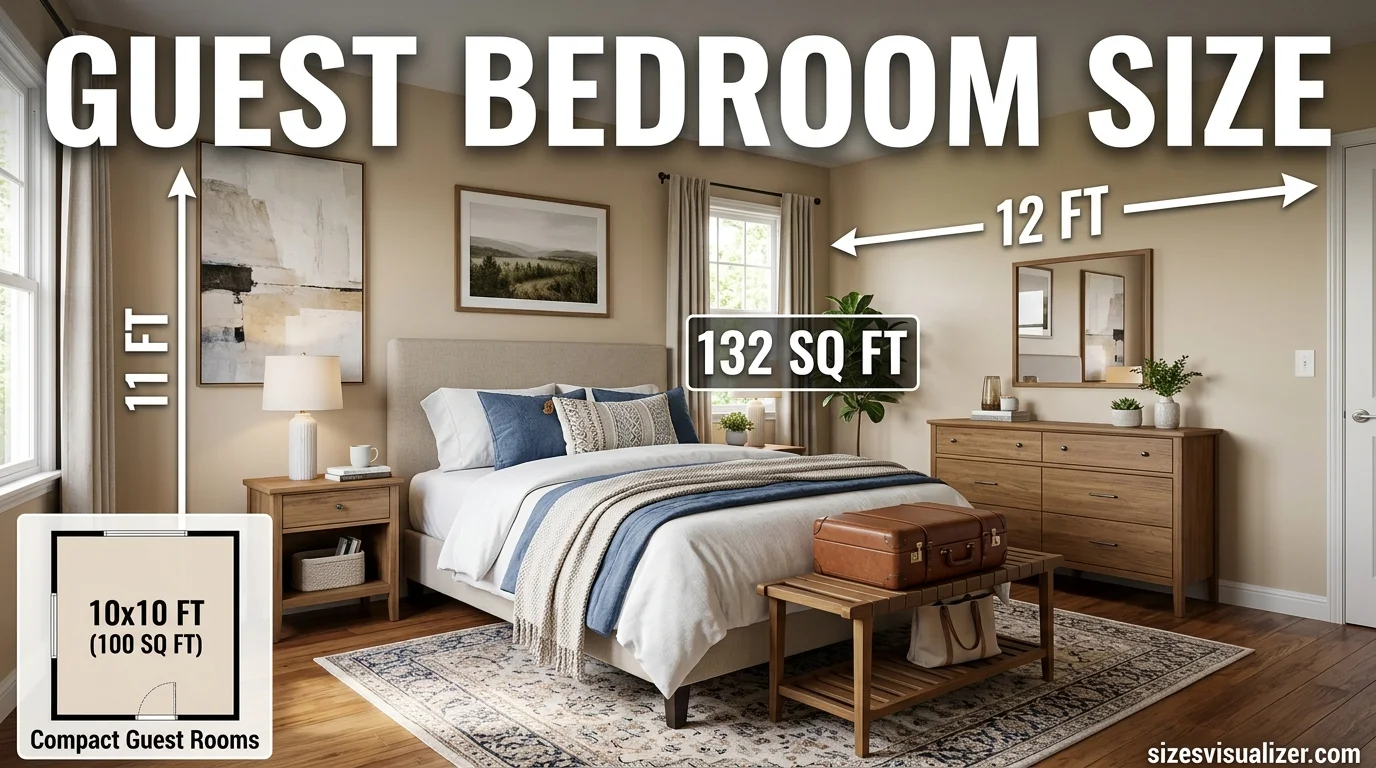
Usually matches the national average at 11×12 feet (132 sq ft), though some builders trim it to 10×10 ft (100 sq ft) in smaller homes.
Kids’ room or nursery
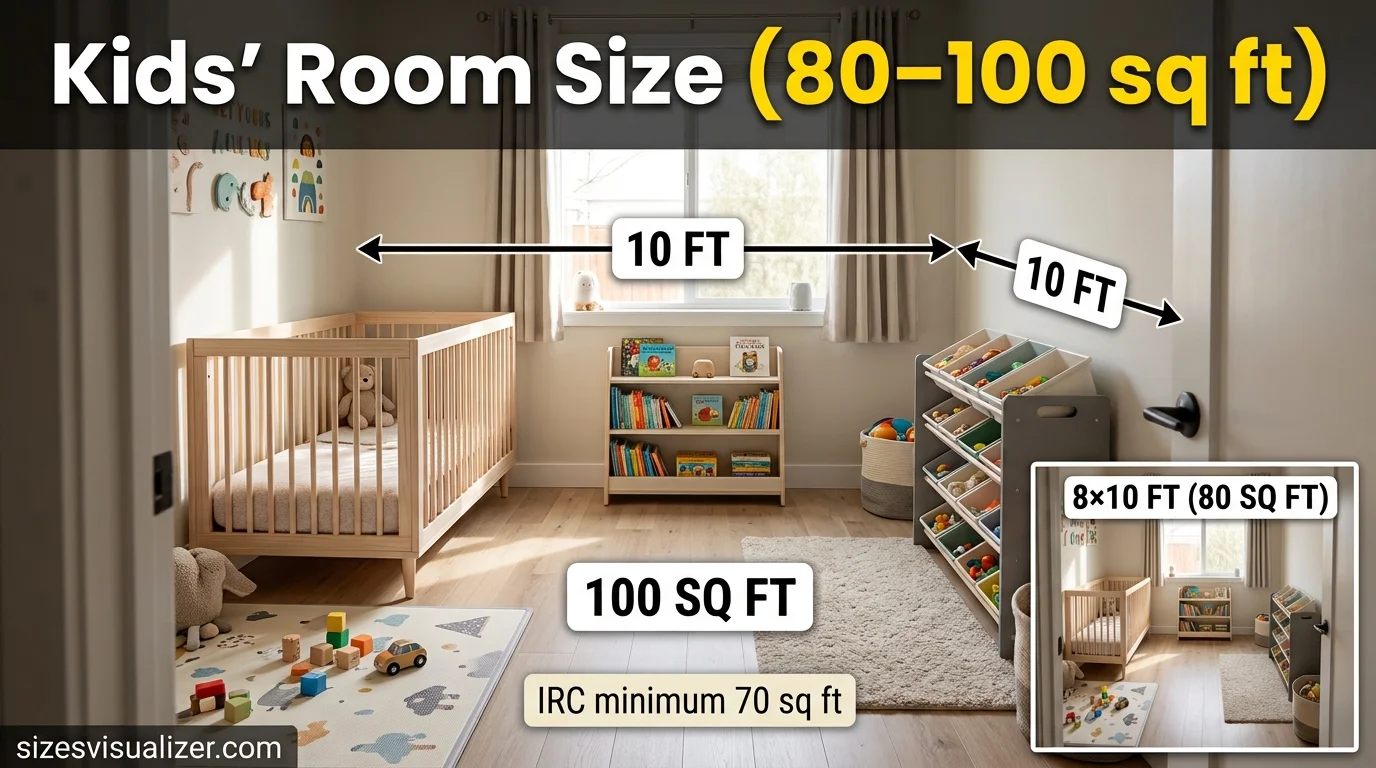
Ranges from 8×10 to 10×10 feet (80–100 sq ft). Codes still require the 70 sq ft minimum, so even the smallest nursery must clear that threshold.
Matching bed size to room size matters just as much as square footage. A quick reference:
- Twin bed: fits rooms as small as 7×10 ft
- Full bed: needs at least 9×10 ft
- Queen bed: needs roughly 10×10 ft minimum
- King bed: needs 12×12 ft or more
- California king: needs 12×13 ft due to its longer frame
Design pros also follow a clearance rule: leave at least 24 to 30 inches of open floor space around the bed for walking room and furniture access. Skip this rule and even a generously sized room will feel cramped.
Use our Size Visualizer Tool to instantly visualize the real-world dimensions of virtually any object, room, or space, making size comparisons simple, accurate, and easy to understand.
What Affects Bedroom Size and Value?
Bedroom size doesn’t happen by accident. Several factors shape it:
Home type plays a big role. A ranch-style home often has wider, single-story bedrooms, while a craftsman or barndominium may prioritize other living spaces. Condos and townhomes typically run smaller across the board due to lot constraints.

Budget and cost-per-square-foot decisions push builders to shrink bedrooms in favor of kitchens and bathrooms, since those rooms tend to sell homes faster.
Floor plan style and regional lot size matter too. Homes in dense urban markets like New York or San Francisco tend to have noticeably smaller bedrooms than homes in suburban Texas or the Midwest, where lot sizes run larger.
Here’s something most bedroom-size guides skip entirely: size affects appraisal value. Appraisers and real estate agents often disqualify a room from counting as an official “bedroom” if it fails the IRC’s 70 sq ft and egress-window requirements — even if the seller lists it as one. That single detail can change a home’s official bedroom count, its listing price, and its resale value. If you’re remodeling to add a bedroom, hitting that legal minimum isn’t optional — it’s what makes the room count on paper.
Design Tips to Maximize Any Bedroom Size
Whether your room is tight or generous, smart design choices make a real difference.
For small bedrooms:
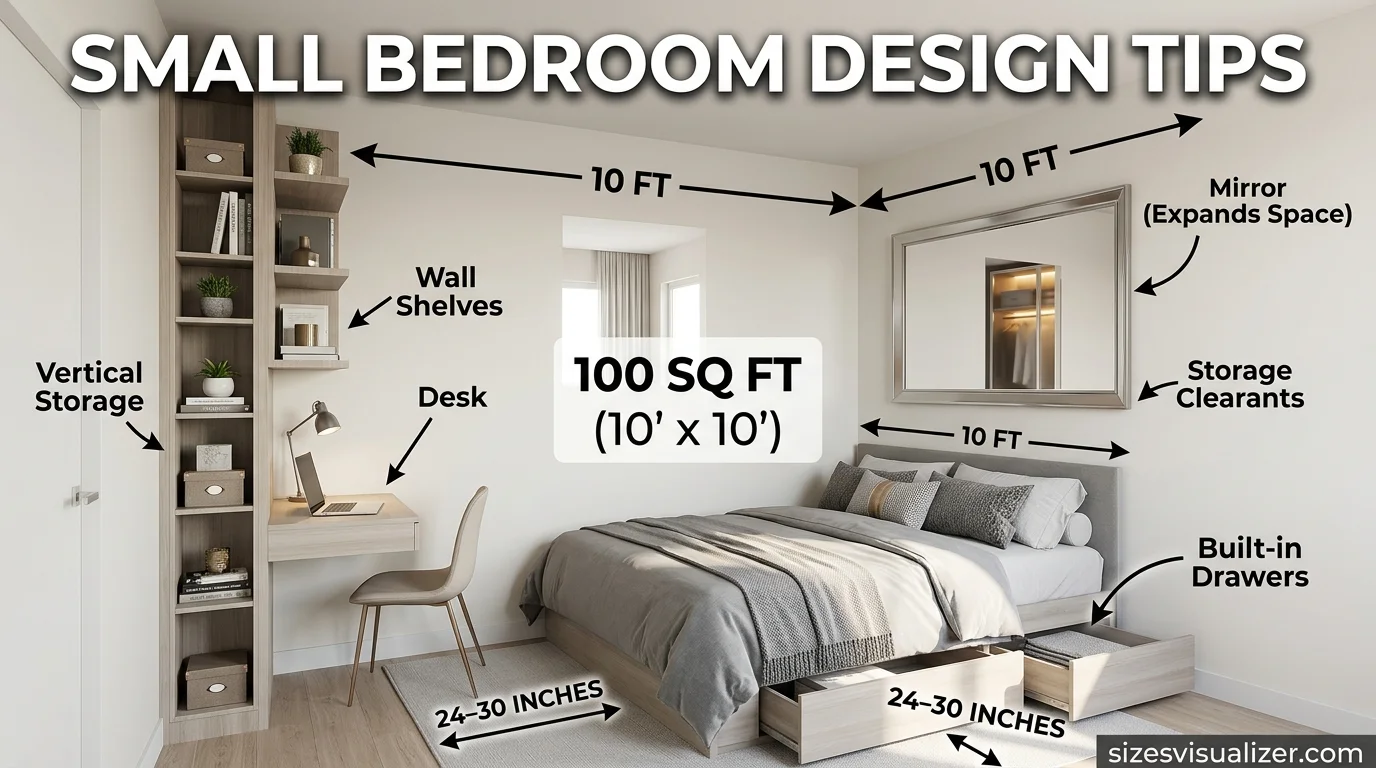
- Use vertical storage — tall dressers and wall-mounted shelves free up floor space
- Choose multi-functional furniture, like a bed frame with built-in drawers
- Stick to light, neutral colors to make walls feel farther apart
- Add a large mirror to visually double the room’s depth
For large bedrooms:
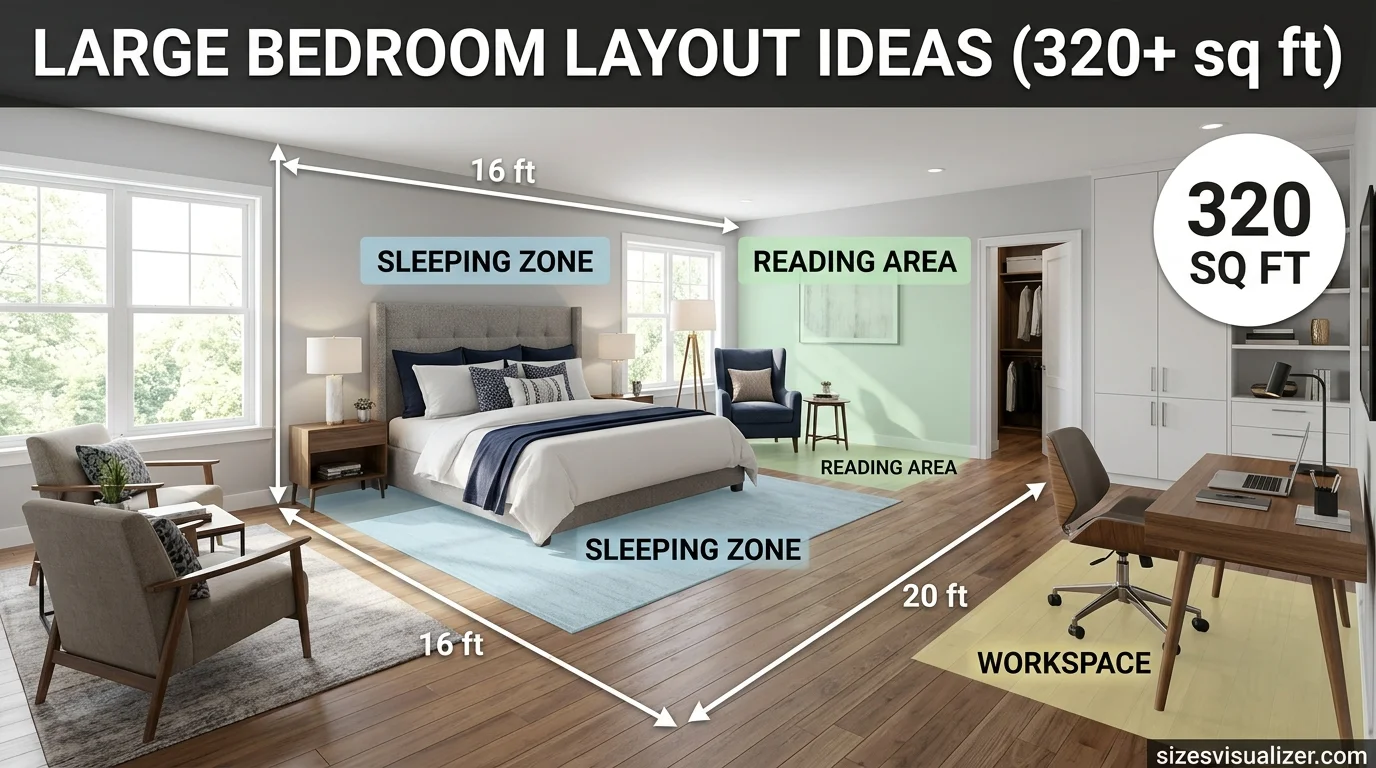
- Zone the space — separate the sleeping area from a reading nook or desk
- Add built-ins around windows or closets to use space that would otherwise sit empty
- Consider a small sitting area if the room is 200+ square feet
Matching your layout to your room’s actual size — not a guess — is what separates a room that feels balanced from one that feels either empty or cluttered.
FAQs
What is a standard bedroom size in America?
The standard is 11×12 feet, or 132 square feet, based on national new-construction data.
Is a 14 by 16 room big?
Yes. At 224 square feet, it’s the standard size for a primary bedroom and comfortably fits a king bed plus additional furniture.
Is a 100 sqft bedroom small?
Yes, relative to the national average. It meets the legal minimum but sits below the typical 132 sq ft standard.
Is a 20×20 bedroom big?
Yes. At 400 square feet, it exceeds even a luxury primary suite and often includes space for more than just sleeping.
Is 400 sq ft 20×20?
Yes, 20 feet by 20 feet equals exactly 400 square feet.
What does a 1000 sq ft room look like?
It’s larger than most full primary suites, comparable in size to a small studio apartment.
Conclusion
Bedroom size in the US isn’t one-size-fits-all — it ranges from a 70 sq ft legal minimum to 400+ sq ft primary suites. Knowing where your space falls helps you plan smarter, whether you’re remodeling, building, or just buying new furniture.

Measurement Researcher, Size Comparison Writer & Content Specialist
Timmy Ahad is a dedicated content writer and research specialist at SizesVisualizer.com, where he focuses on creating accurate, easy-to-understand content about measurements, dimensions, size comparisons, and real-world object visualization.









