Wondering if your living room measures up? You’re not alone. Most homeowners guess at their room size instead of actually measuring it — and that guesswork leads to cramped furniture arrangements or wasted floor space.
This guide breaks down the average living room size in the US, shows you exact dimensions for small, medium, and large rooms, and gives you layout tips that actually work in 2026.
What Is the Average Living Room Size in the US?
The average living room size in the United States is 216 square feet, based on standard dimensions of 12 feet by 18 feet. This is the number most builders and designers treat as the baseline for a typical single-family home.
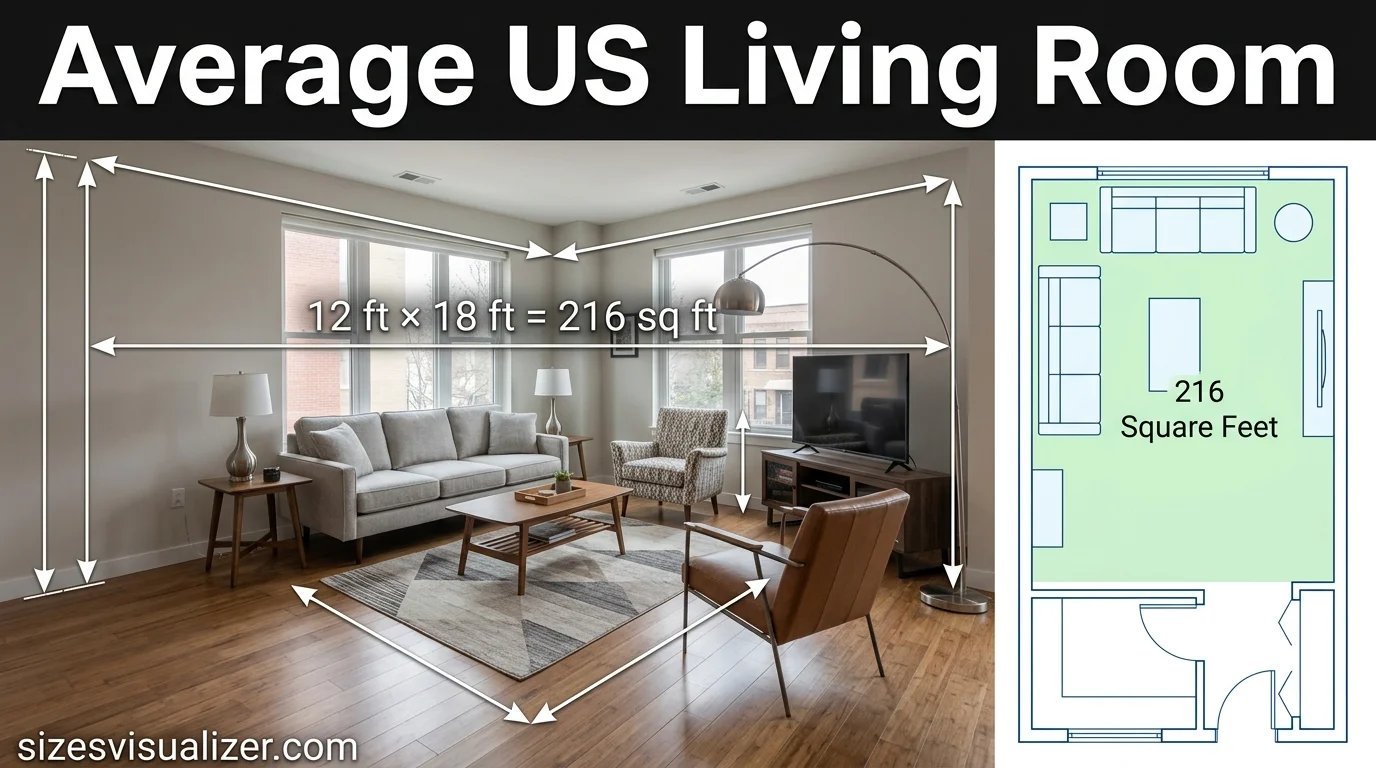
But averages hide a lot of variation. A standard living room size can range anywhere from 200 to 400 square feet, depending on your home’s total footprint, its age, and where it’s located.
Here’s a simple rule builders use: your living room should take up roughly 7.5% to 11% of your home’s total square footage. Bigger homes use the smaller percentage, since the living room doesn’t need to scale up as fast as the rest of the house. Smaller homes lean toward the higher end, because the living room often has to work harder — doubling as a dining space, home office, or media room.
Living room and family room get used interchangeably, but they’re not identical. A living room is traditionally the more formal space near the front of the home, meant for guests. A family room tends to be larger and built for everyday life — movie nights, homework, casual hangouts. A great room goes a step further, merging living, dining, and sometimes kitchen space into one open layout, which is why great rooms often exceed 400 square feet.
Location matters too. In dense cities like New York, a typical living room size can shrink to 150–250 square feet inside apartments. In suburban markets, new construction regularly delivers 300–500 square foot living rooms, since lot size and land cost aren’t as restrictive.
Living Room Size Chart: Small, Medium, Large & Great Room Dimensions
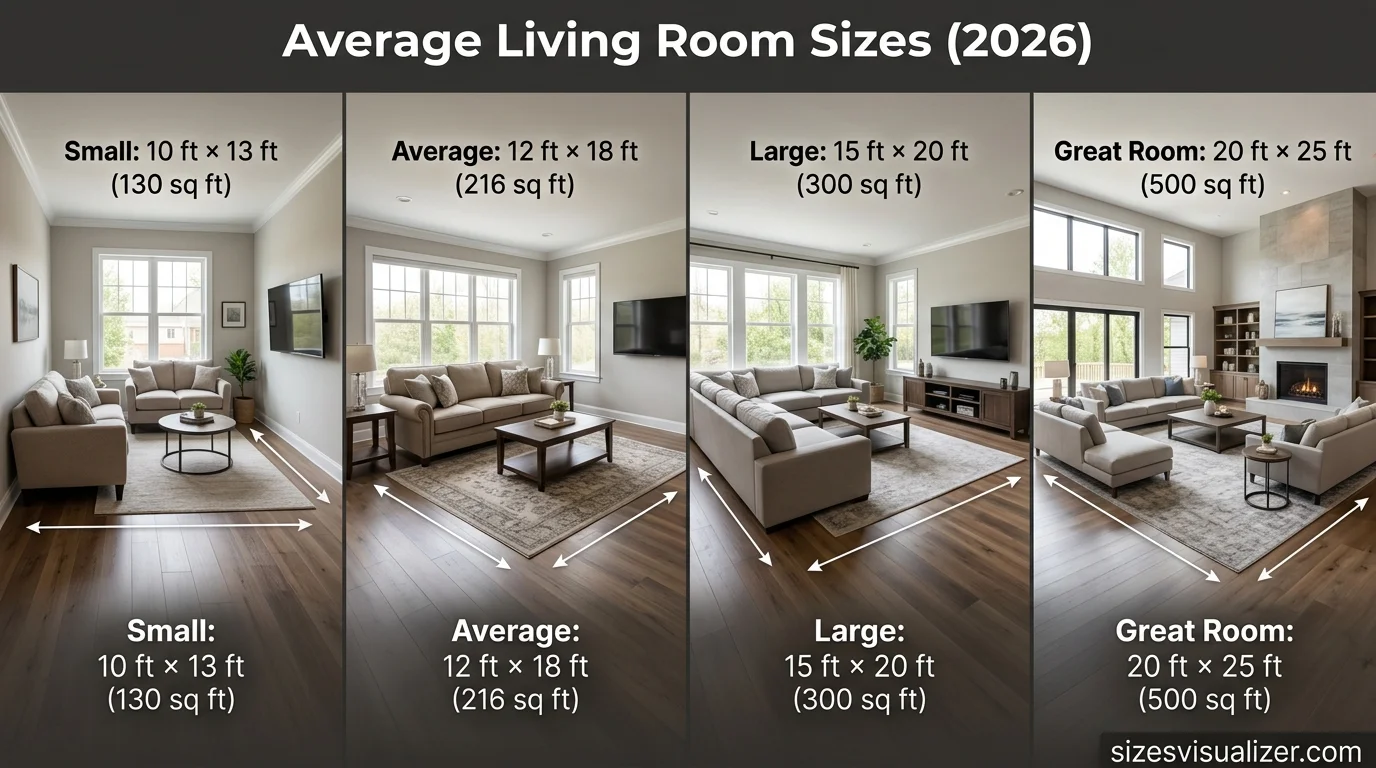
Not every living room fits the “average” mold. Here’s how living room dimensions break down by category, along with realistic seating capacity for each.
| Size Category | Dimensions | Square Footage | Comfortable Seating |
|---|---|---|---|
| Small living room | 10 ft x 13 ft | ~130 sq ft | 2–4 people |
| Average/Medium living room | 12 ft x 18 ft | ~216 sq ft | 4–6 people |
| Large living room | 15 ft x 20 ft to 20 ft x 25 ft | 300–500 sq ft | 6–10 people |
| Great room | 20 ft x 25 ft or more | 400+ sq ft | 10+ people |
Small living rooms
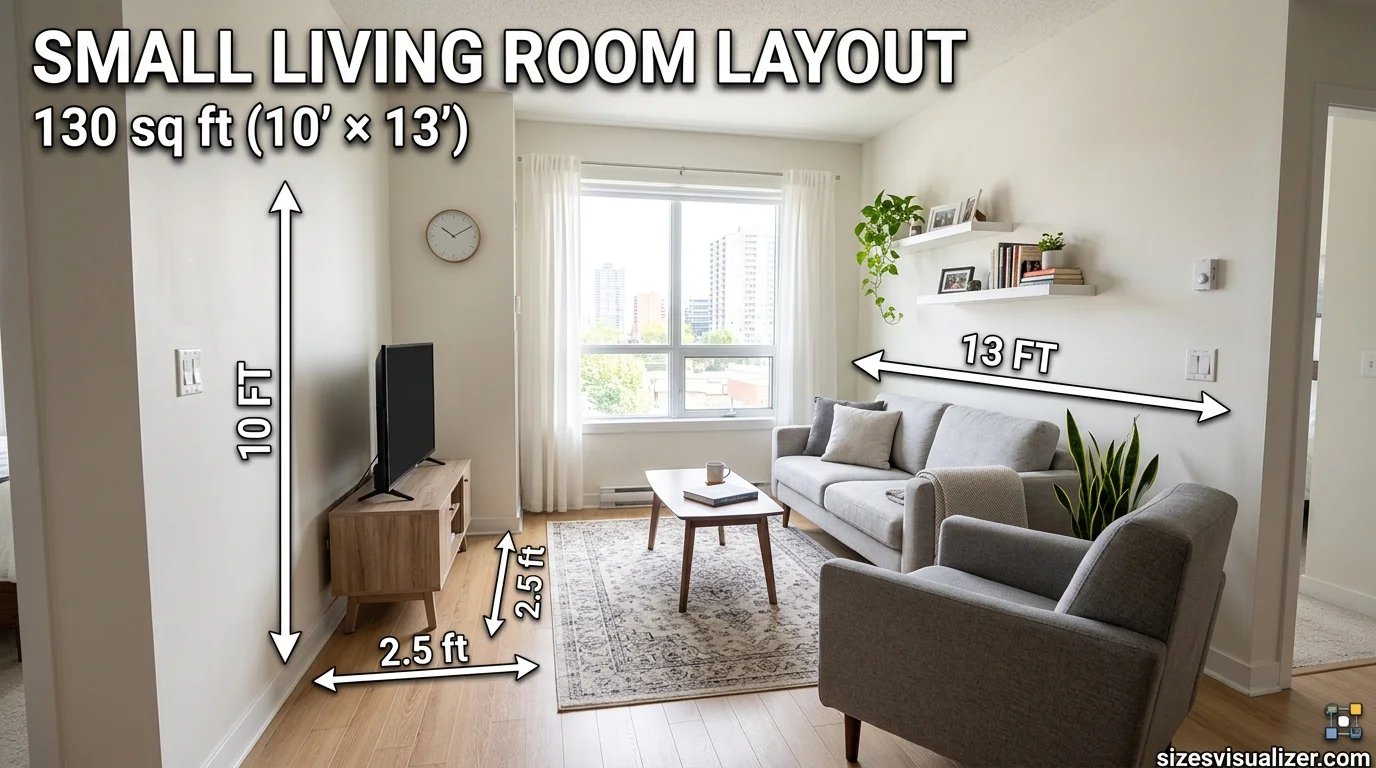
Small living rooms (under 180 sq ft) are common in condos, apartments, and starter homes. They fit a loveseat or small sofa, one or two chairs, and a compact coffee table. Anything smaller than 7 ft x 10 ft is considered the practical minimum — below that, even a single sofa feels tight.
Medium living rooms
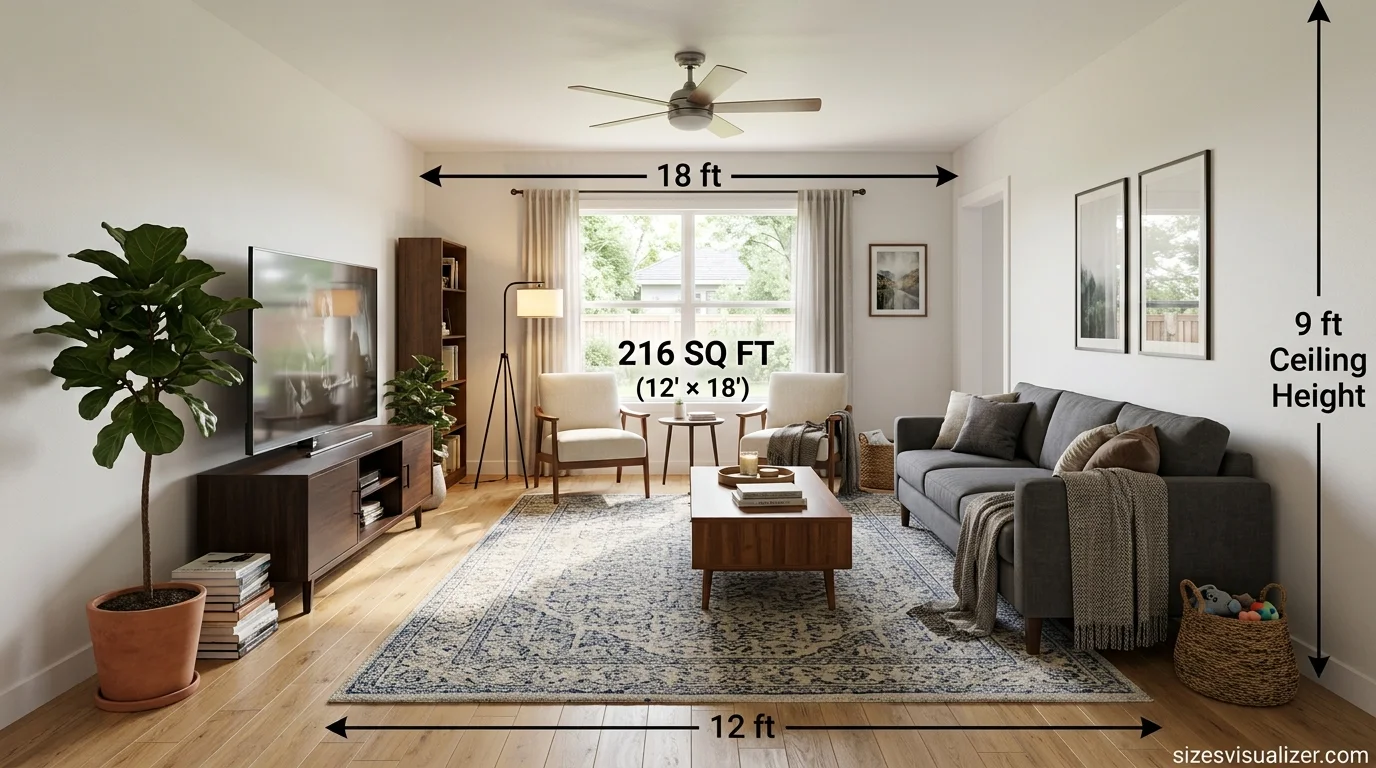
Medium living rooms are the most common configuration nationwide. At 216 square feet, this size comfortably holds a full sofa, two accent chairs, a coffee table, and an entertainment console, with enough room left for walking paths.
Large living rooms
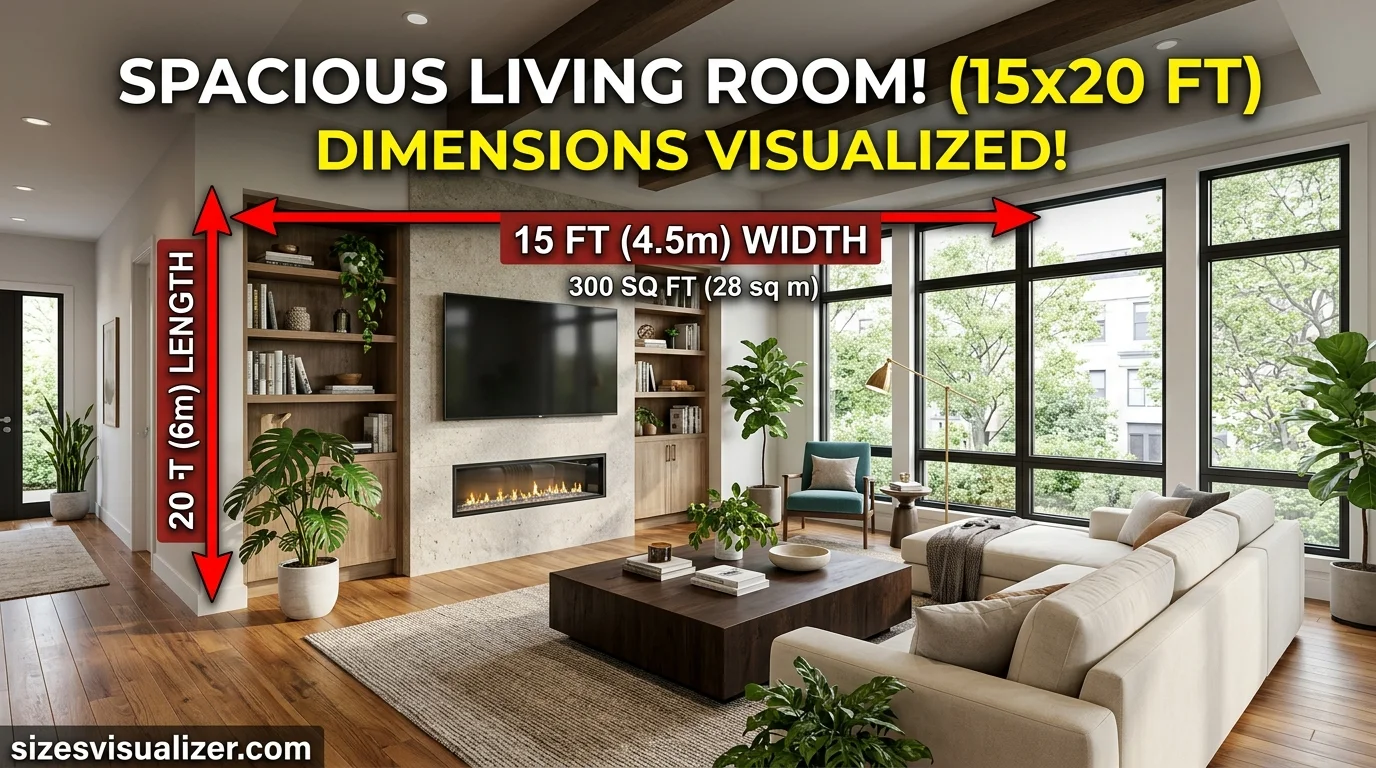
Large living rooms open up real flexibility. You can run a sectional, add a second seating cluster, or build a dedicated reading nook without the room feeling overstuffed.
Great rooms
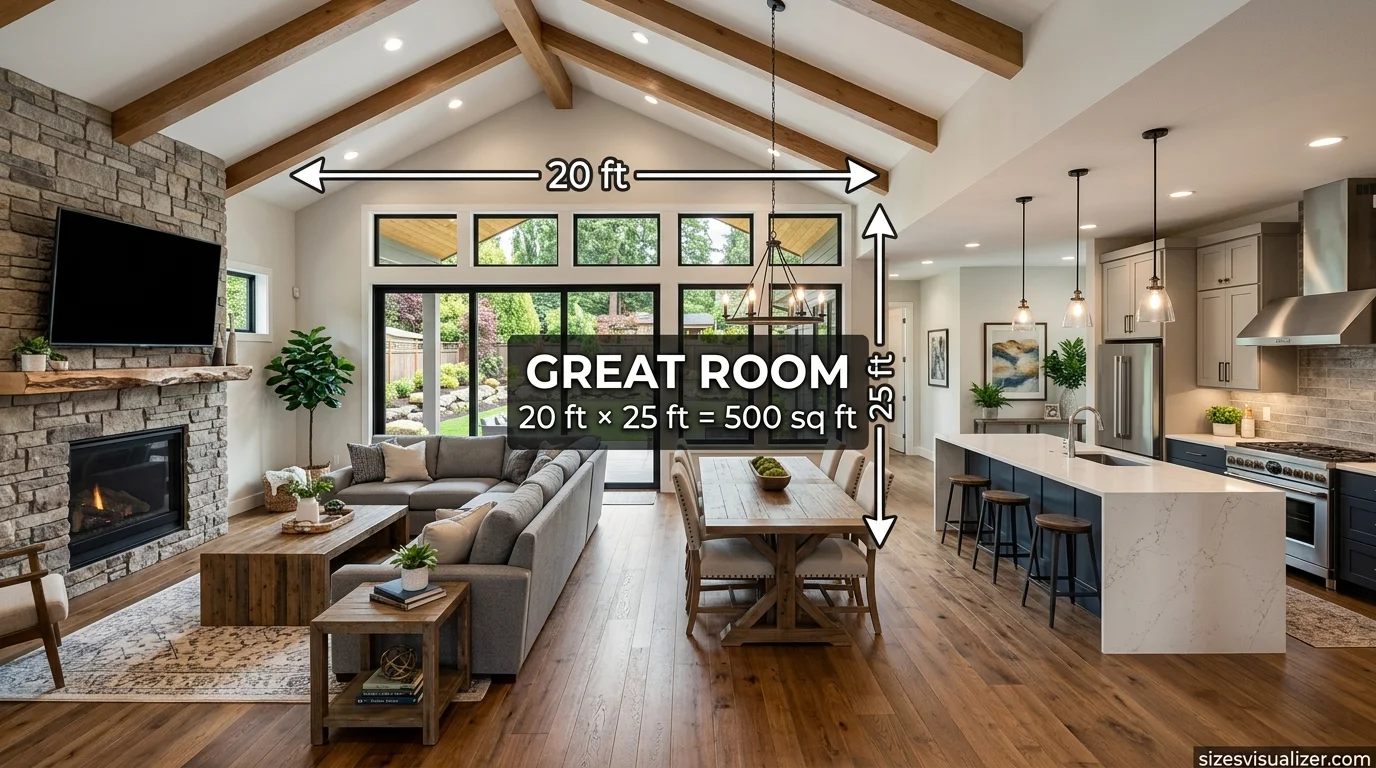
Great rooms are becoming the default in many 2026 new-construction homes. Builders are increasingly skipping the separate living room and family room entirely, merging both into one expansive, multi-purpose space.
Must Visit: Average Bedroom Size in the US: Standard Dimensions, Layouts & Design Tips 2026
How to Measure Your Living Room Accurately
Before you buy furniture or plan a layout, measure the room yourself. Skipping this step is the single biggest reason furniture doesn’t fit.
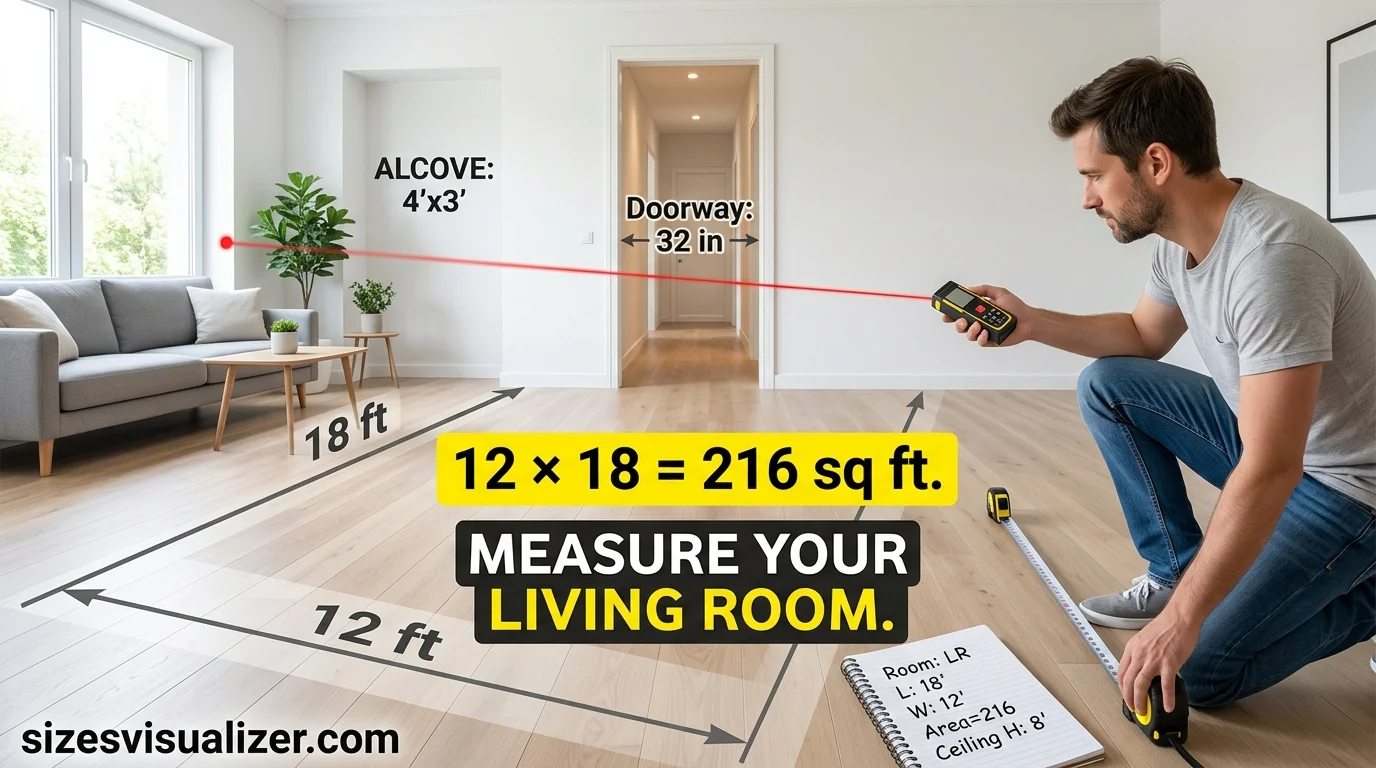
Step 1: Measure wall to wall, corner to corner, using a tape measure or a laser measuring tool for speed and accuracy.
Step 2: Multiply length by width to get your square footage. A 12 ft x 18 ft room equals 216 square feet.
Step 3: Note any alcoves, bay windows, or nooks separately — these add usable space but shouldn’t be lumped into your core rectangle measurement.
Step 4: Account for doorway swing space and walkways. A room might measure 216 square feet on paper, but if a door swings into the middle of it, your usable footprint shrinks.
A laser distance measurer is worth the investment if you plan to remodel or shop for furniture often. It’s faster than a tape measure and far more accurate on irregular walls.
One mistake people make constantly: forgetting to subtract space taken up by built-ins, HVAC vents, or radiators. These reduce your actual usable floor area, even though they don’t show up in the raw square footage number.
Living Room Layout Tips by Size
Once you know your living room dimensions, layout becomes a lot easier.
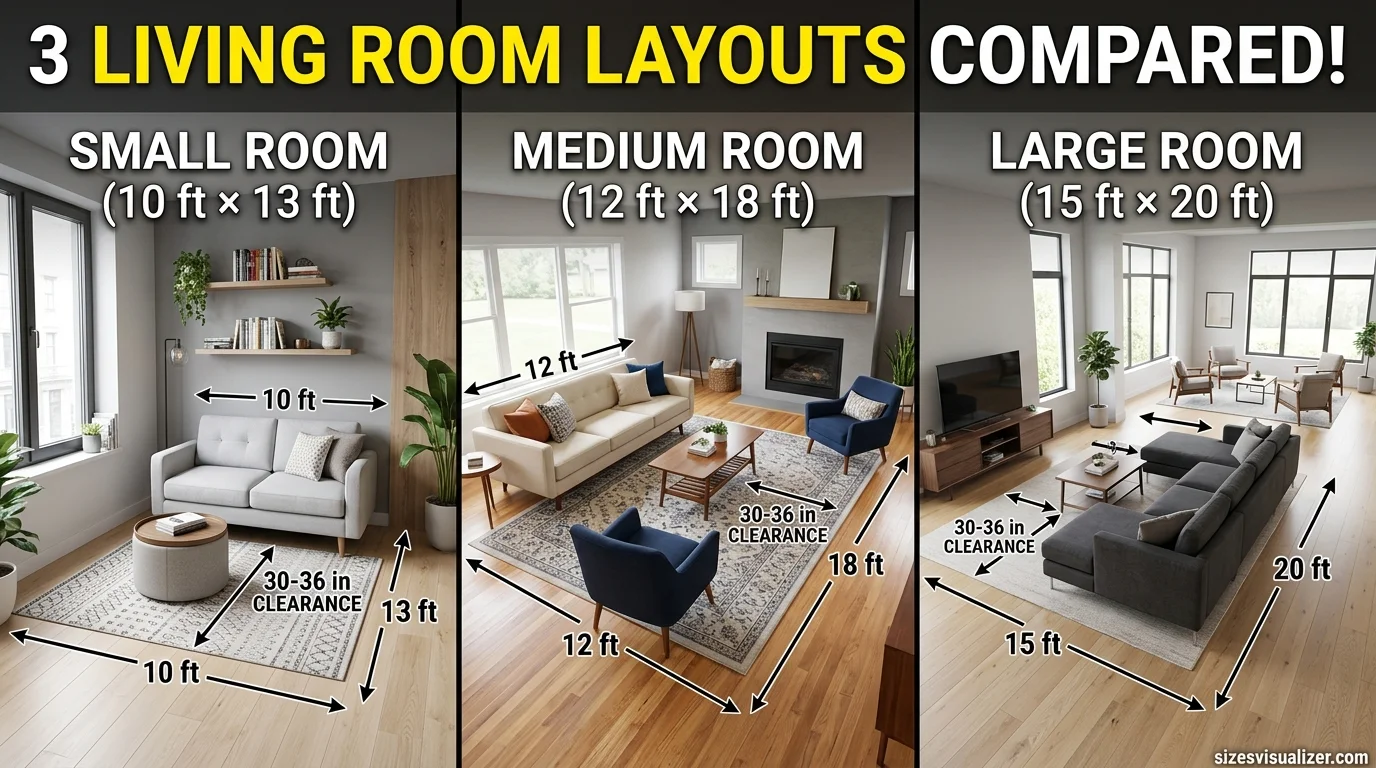
In a small living room, prioritize multi-functional furniture. A storage ottoman doubles as a coffee table and hidden storage. Floating shelves use vertical wall space instead of eating into the floor. A large mirror placed opposite a window bounces natural light and visually doubles the room’s depth.
In a medium living room, you have room to create subtle zones without a total redesign. A rug under the seating area anchors the space and signals “this is the conversation zone” without needing a wall.
In a large living room, avoid pushing every piece of furniture against the walls. Floating your sofa and chairs toward the center of the room, angled toward each other, creates intimacy even in a big footprint. Multiple seating clusters — one for conversation, one for media, maybe a reading corner — keep a large room from feeling empty or cavernous.
One rule applies no matter the size: leave 30 to 36 inches of walking clearance between major furniture pieces. This is the standard designers use to keep a room functional, not just good-looking.
As a scale guide, your sofa should generally run no longer than two-thirds the width of the wall it sits against. Oversized furniture in a small room doesn’t just look wrong — it blocks circulation and makes the space feel smaller than it actually is.
Visualize any measurement instantly with our Size Visualizer Tool and compare real-world dimensions in an easy-to-understand format.
Choosing the Right Living Room Size for Your Home
The “right” size isn’t about chasing the national average. It’s about matching the room to how you actually live.

Household size matters most. A couple entertaining occasionally needs far less space than a family of five that hosts regularly. Entertainment habits are the second factor — frequent hosts benefit from larger, open layouts, while people who prioritize quiet nights in do fine with a cozier, more intimate room.
2026 building trends lean toward open-concept great rooms, especially in new suburban construction. Builders are betting that buyers want one large, flexible space rather than two smaller, separated rooms.
If your current living room feels too small, expansion is possible but not cheap. A bump-out addition typically runs in the range of $20,000 to $30,000, with general construction costs landing between $150 and $200 per square foot depending on your region and finishes.
Quick self-check: if you can’t walk around your furniture without turning sideways, or your sofa blocks a natural walking path, your living room is undersized for its current furniture load — not necessarily undersized in absolute terms.
FAQs
What is the size of a living room in the US?
The average living room size in the US is about 216 square feet, based on dimensions of 12 ft x 18 ft. Most living rooms fall somewhere between 200 and 400 square feet.
Is 20×20 a big living room?
Yes. A 20×20 room equals 400 square feet, which qualifies as a large living room or great room. It comfortably fits multiple seating areas, an entertainment zone, and even a small home office corner.
Is a 400 sq ft living room big?
Yes, 400 square feet is considered large by national standards, nearly double the average living room size of 216 square feet. It can support several distinct furniture zones without feeling cramped.
Is a 14 by 16 room big?
A 14×16 room equals 224 square feet, putting it right around the national average. It’s not “large,” but it comfortably fits a full living room furniture set.
Is 12×14 a big room?
No. A 12×14 room equals 168 square feet, which falls into the small living room category. It works well for a loveseat, one or two chairs, and a compact coffee table.
How big is a 16 by 20 room?
A 16×20 room equals 320 square feet, which lands in the large living room range. It offers enough space for a sectional sofa plus a secondary seating area.
Conclusion
Knowing your average living room size takes the guesswork out of furniture shopping and layout planning. Measure your space first, match your furniture scale to your square footage, and use the 30–36 inch clearance rule for walking paths. Whether your room is 130 square feet or 400, the goal is the same: a space that fits how you actually live.

Measurement Researcher, Size Comparison Writer & Content Specialist
Timmy Ahad is a dedicated content writer and research specialist at SizesVisualizer.com, where he focuses on creating accurate, easy-to-understand content about measurements, dimensions, size comparisons, and real-world object visualization.









