Ever walked into a room and felt boxed in — even though the floor space seemed fine? That’s usually the ceiling height talking, not the square footage.
This guide breaks down the average ceiling height for every space in a US home, plus offices, basements, and garages. You’ll get real numbers, real codes, and a simple feet-to-meters chart so you know exactly what “standard” really means.
What Is the Average Ceiling Height in the US?
The average ceiling height in most American homes today is 9 feet on the main floor and 8 feet on upper floors. That’s the going rate for new construction across the country.
It wasn’t always this way. Homes built before the 1990s usually stuck with 8-foot ceilings throughout, since that matched standard lumber and drywall panel lengths. Builders didn’t waste material, and homeowners didn’t pay extra for height they didn’t need.
Average Ceiling Height in Feet and Meters
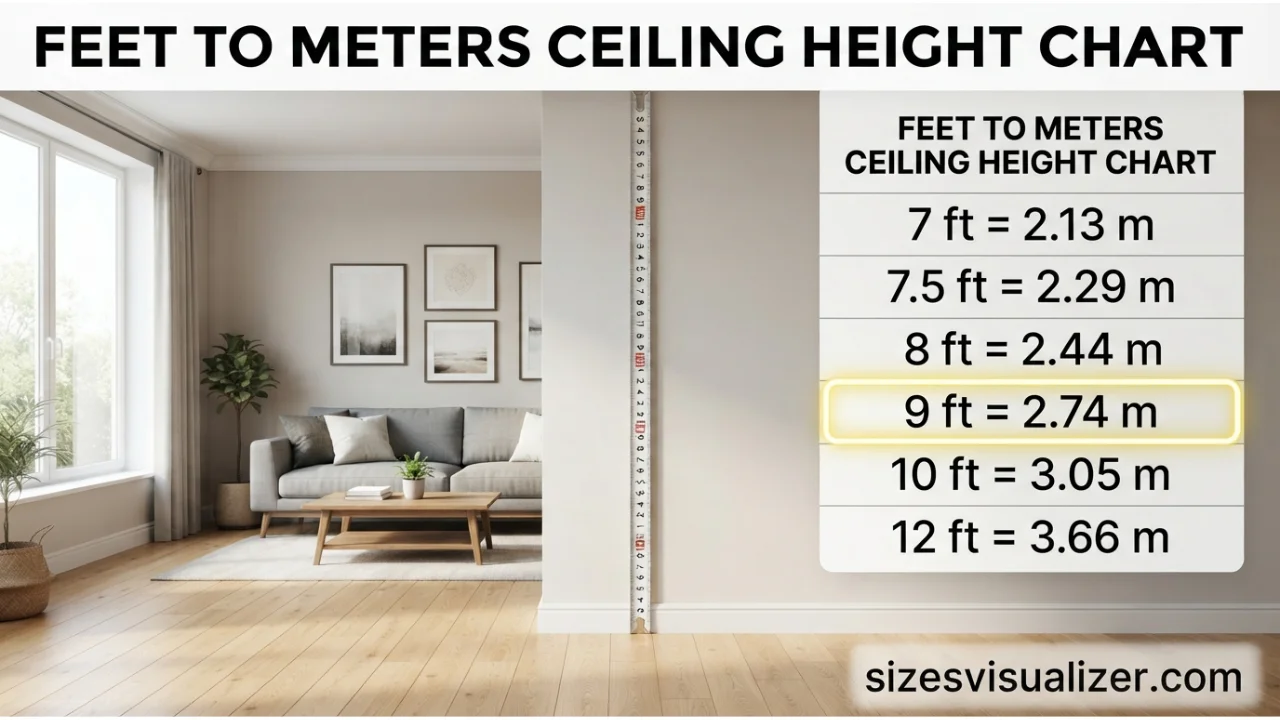
If you’re comparing spec sheets or floor plans that use the metric system, here’s a quick reference:
| Feet | Meters |
|---|---|
| 7 ft | 2.13 m |
| 7.5 ft | 2.29 m |
| 8 ft | 2.44 m |
| 9 ft | 2.74 m |
| 10 ft | 3.05 m |
| 12 ft | 3.66 m |
Keep this table handy — it answers most of the metric questions people search for, including the ones we’ll tackle in the FAQ below.
Standard vs. Average vs. Minimum Ceiling Height — What’s the Difference?
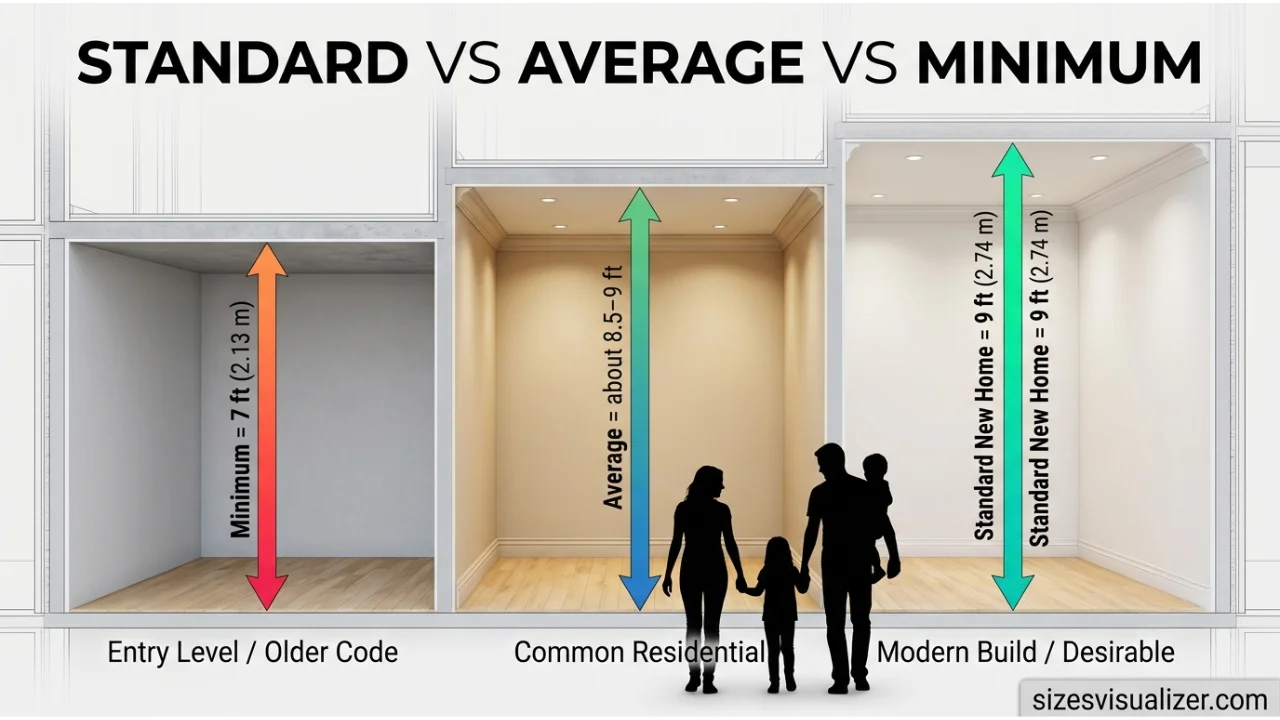
These three terms get mixed up constantly, so let’s separate them:
- Standard ceiling height — the height builders default to today (9 ft on the main floor).
- Average ceiling height — a blended figure across homes of different ages (skews slightly lower because of older 8-ft housing stock).
- Minimum ceiling height — the legal floor set by building codes, currently 7 feet for habitable rooms under the International Residential Code (IRC).
Knowing the difference matters if you’re buying a home, renovating, or just trying to figure out if your ceiling is “normal.”
History of Average Ceiling Height in American Homes
Ceiling height isn’t just a design choice — it’s a snapshot of economics, energy costs, and building technology at the time a house went up.
Pre-1900s and Early 1900s: Why Ceilings Were Taller
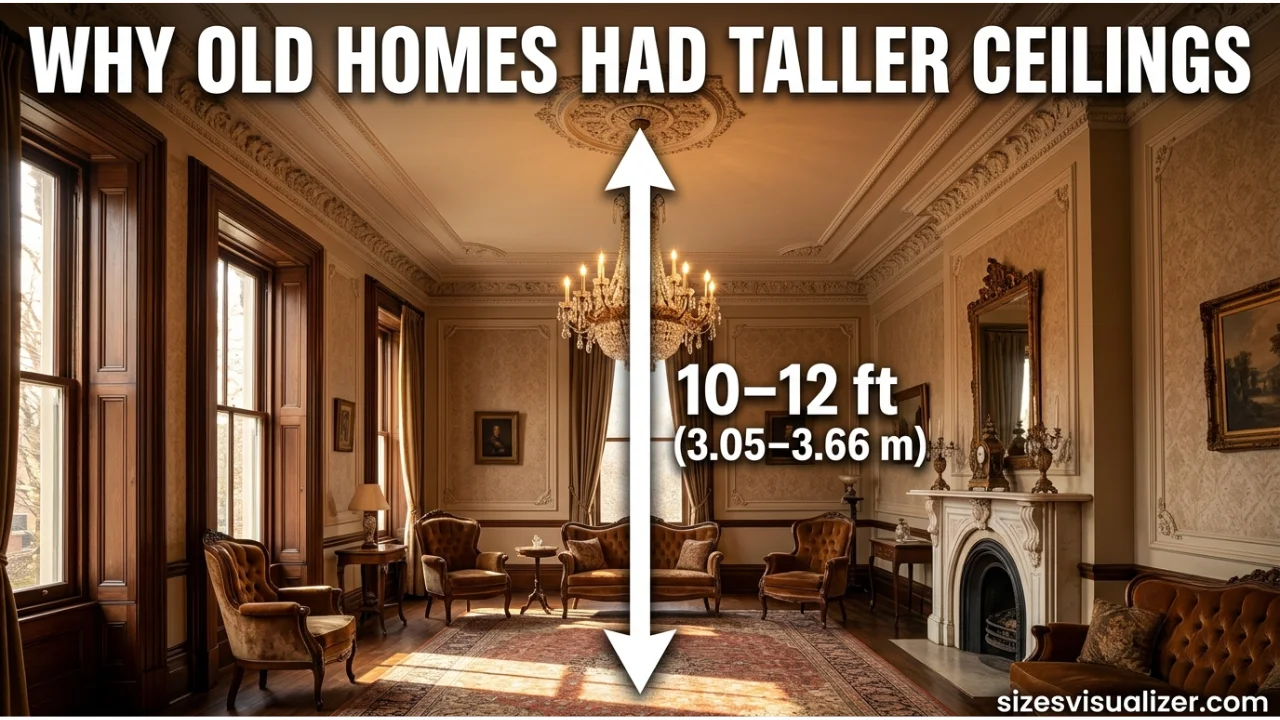
Before modern HVAC existed, height meant comfort. Homes built in the late 1800s and early 1900s often had 9 to 10-foot ceilings, because hot air rises and taller rooms stayed cooler in summer. Grand Victorian and pre-war homes pushed this even further, sometimes topping 12 feet, as a visible sign of wealth.
The Post-WWII 8-Foot Ceiling Era
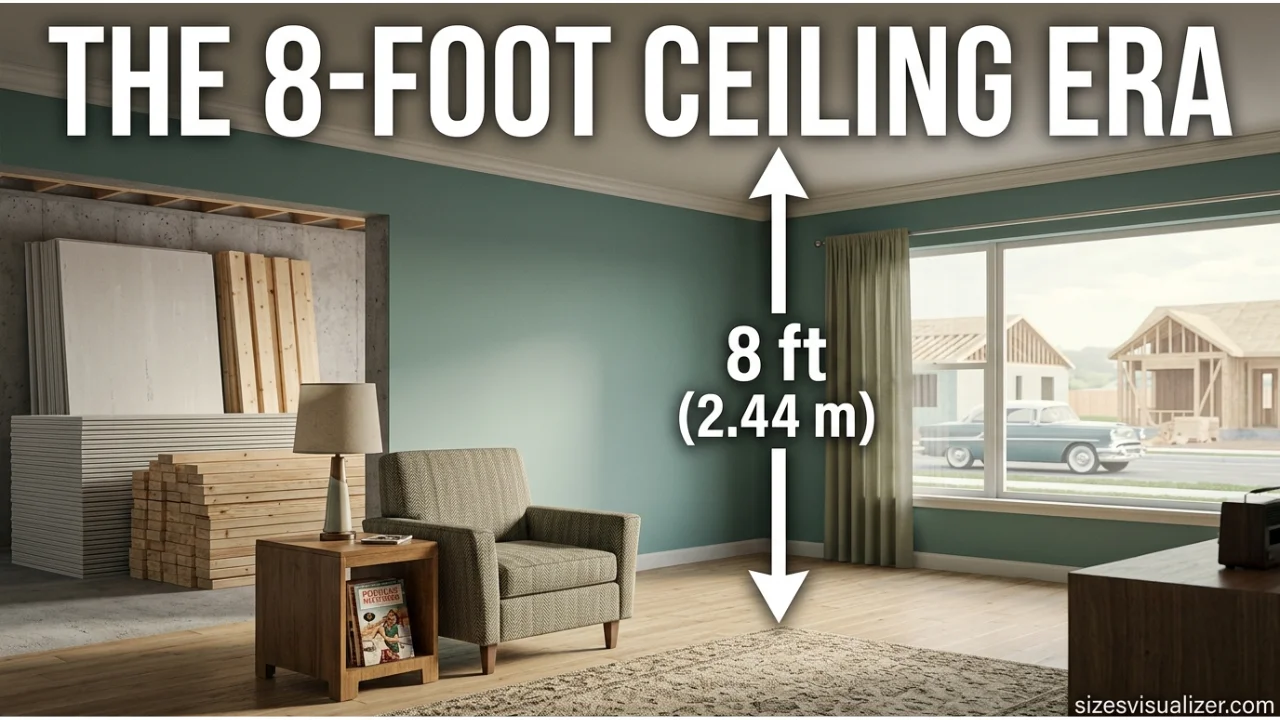
Everything changed after World War II. A massive housing boom needed fast, cheap construction, and the 8-foot ceiling became the default almost overnight.
Two practical reasons drove this shift:
- Lumber and drywall were manufactured in 8-foot lengths, so builders avoided costly cuts and waste.
- Heating and cooling technology was still limited, so shorter ceilings meant lower energy bills — less air volume to heat or cool.
This 8-foot standard stuck around for decades, especially through the 1970s energy crisis, when saving on heating costs became a national priority.
Why 9-Foot (and Taller) Ceilings Became the New Average
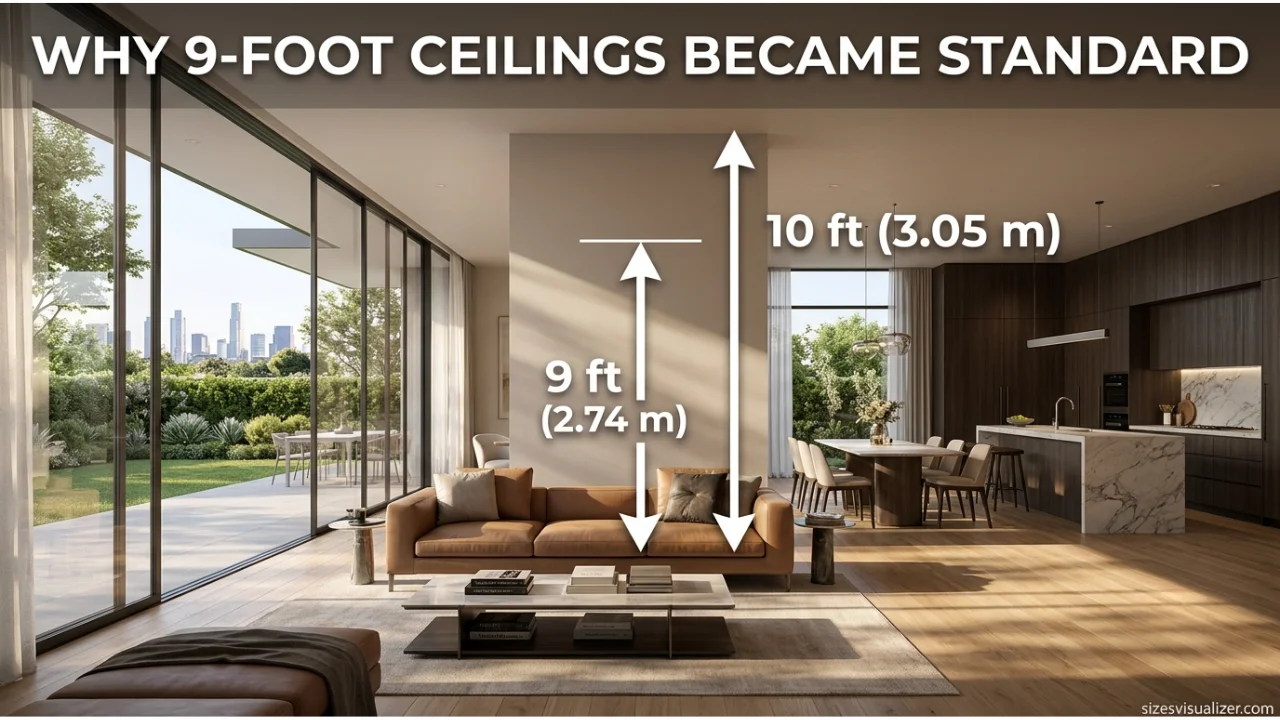
By the 1990s, homeowners wanted open, airy spaces, and better HVAC systems made taller ceilings affordable to run. Builders responded with 9-foot ceilings on main floors, a trend that’s only grown since. Today, many new-construction listings advertise 9-, 10-, even 12-foot ceilings as a selling point — and some real estate analyses link taller main-floor ceilings to a noticeable resale value bump compared to standard 8-foot homes.
Average Ceiling Height by Room and Ceiling Type
Not every room needs — or benefits from — the same height. Function shapes form here.
Average Ceiling Height by Room
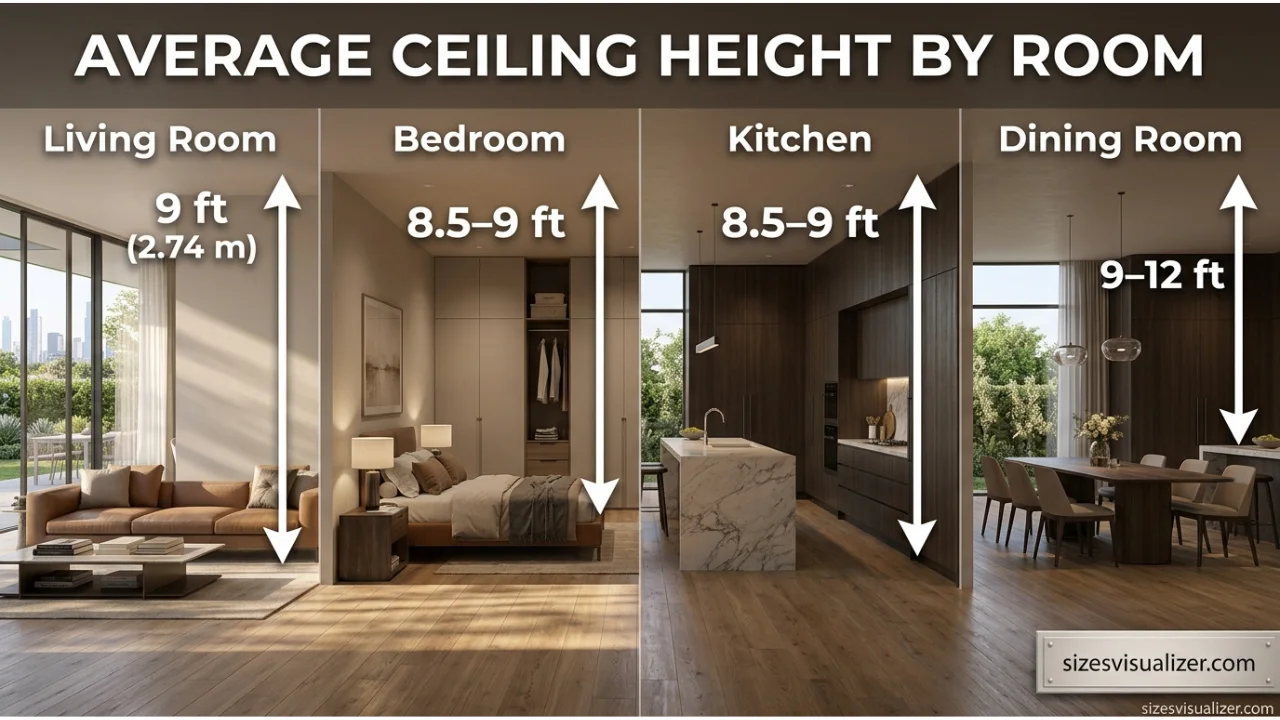
- Living room: 9 to 11 feet — taller ceilings suit a space built for entertaining.
- Bedroom: 8 to 9 feet — many designers actually prefer 8 feet here, since a slightly lower ceiling creates a cozier, more restful feel.
- Kitchen: 8 to 9 feet — height is often limited by plumbing, ductwork, and gas lines running overhead.
- Dining room: 9 to 12 feet — extra height makes room for chandeliers and statement lighting.
Average Height by Ceiling Style
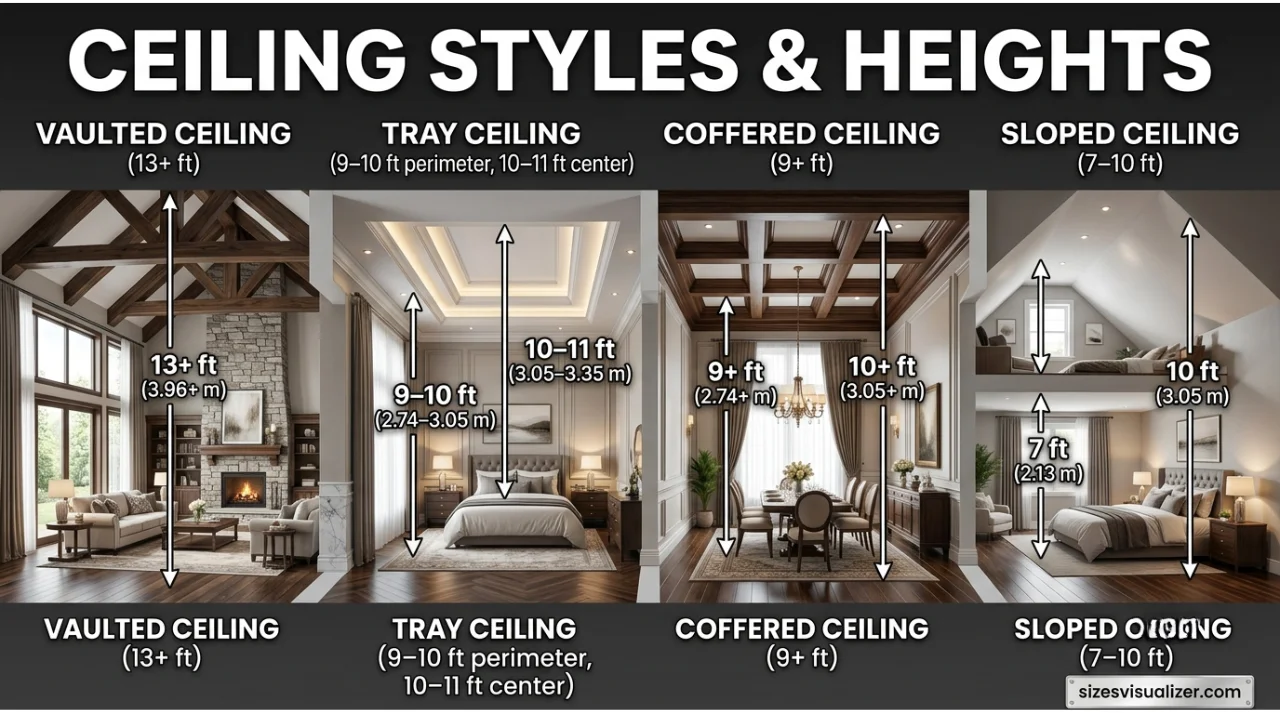
Beyond flat ceilings, several architectural styles come with their own height ranges:
- Vaulted/cathedral ceilings — sloped sides typically starting around 7 to 8 feet, rising to a peak of 13 feet or higher.
- Tray ceilings — a recessed center, usually 9 to 10 feet at the perimeter and a foot higher in the middle.
- Coffered ceilings — grid-like beams, generally needing at least 9 feet so the beams don’t crowd the room.
- Sloped ceilings — common in attics, with a low point around 7 feet and a high point near 10 feet; building codes require at least half the floor area to sit above the 7-foot minimum.
Average Ceiling Height for Offices, Basements, and Garages
This is where most guides stop short — home ceilings get all the attention, but commercial and utility spaces follow completely different rules.
Average Office Ceiling Height
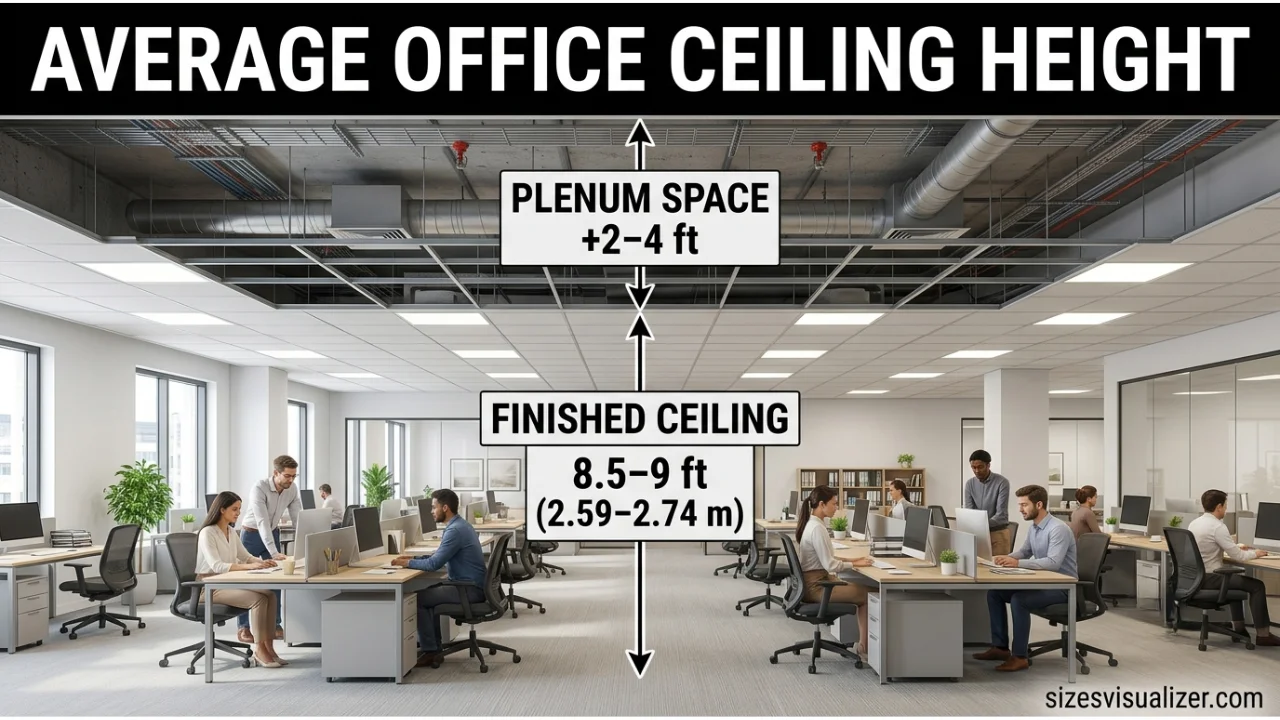
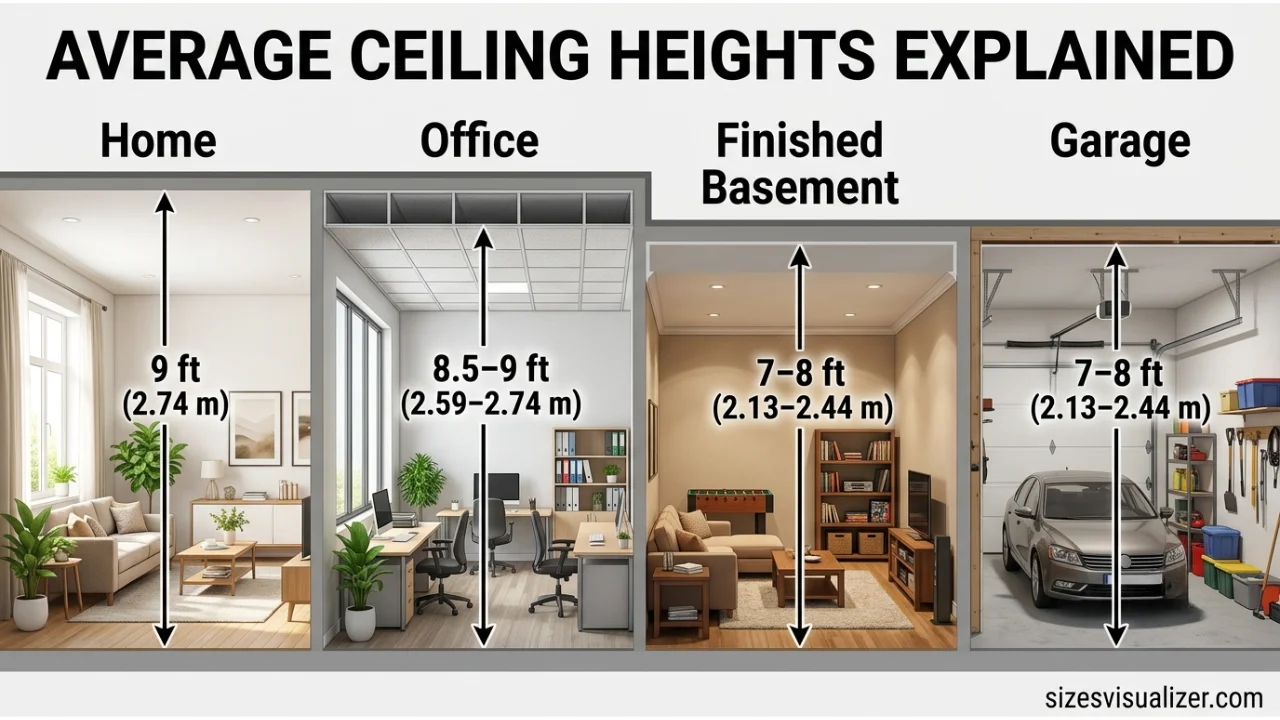
Commercial office ceilings typically run 8.5 to 9 feet finished, but that number hides an important detail: the plenum space above the drop ceiling, which houses wiring, ductwork, and sprinkler systems, can add another 2 to 4 feet to the actual floor-to-floor height. Open-plan and creative office spaces sometimes expose this structure entirely, pushing visible ceiling height to 12 feet or more.
Average Basement Ceiling Height
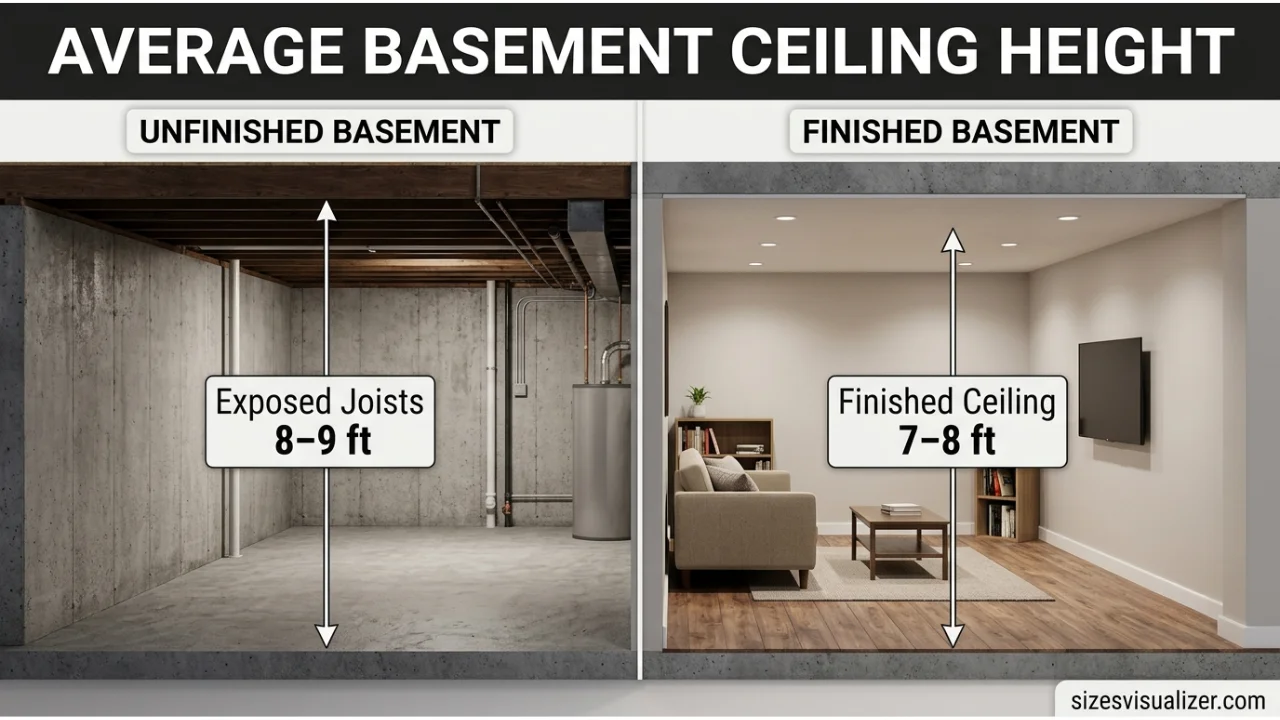
Unfinished basements often measure 8 to 9 feet from floor to joists, but once you add a drop ceiling or drywall finish, that number typically shrinks to 7 to 8 feet. Most jurisdictions require at least 7 feet for a basement to count as legal habitable space — so if you’re finishing a basement for resale, this is a code detail worth checking before you start framing.
Average Garage Ceiling Height
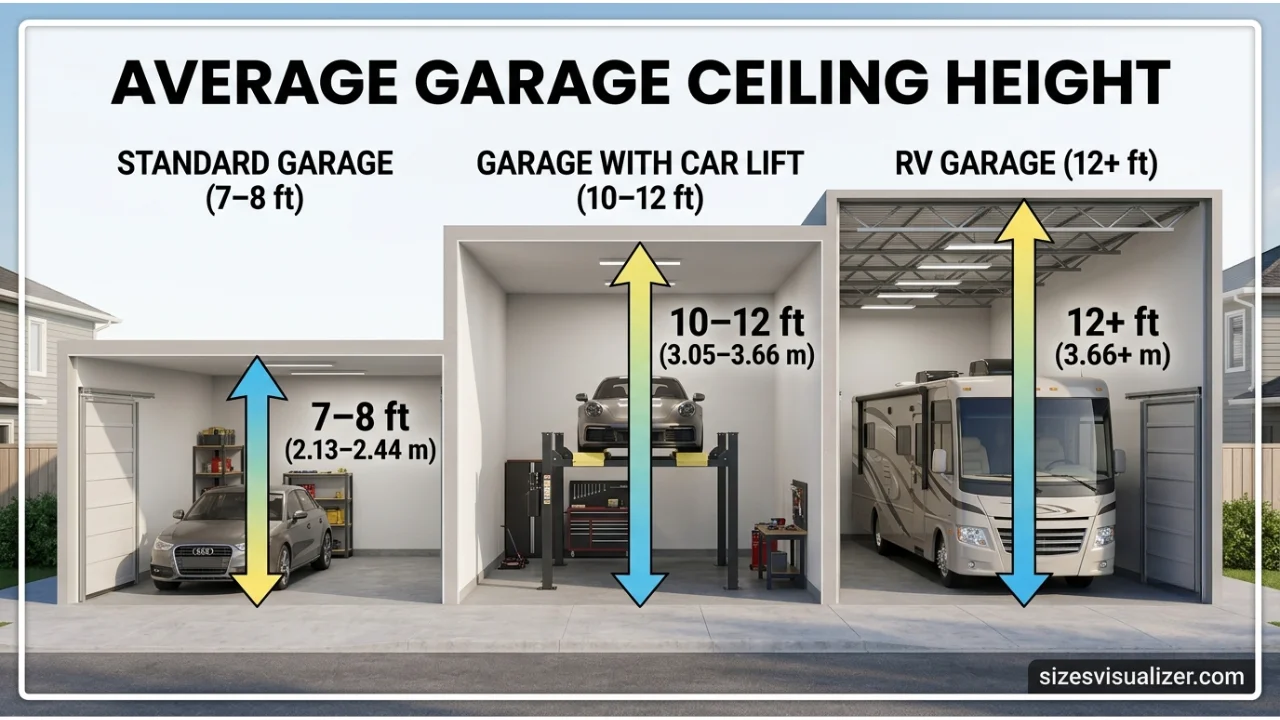
Garages get overlooked in most ceiling-height guides, but the numbers matter if you’re storing anything taller than a sedan. A standard single or two-car garage runs 7 to 8 feet, enough for most vehicles. If you’re planning a car lift, workshop, or RV storage, aim for 10 to 12 feet minimum — lifts alone typically need 4 feet of clearance above a raised vehicle.
Must Visit: What Does a Mile Look Like? Easy Visual Guide with Real-Life Examples
Minimum Ceiling Height Building Codes
Every state builds on a version of the International Residential Code (IRC), which sets the legal floor for ceiling height — regardless of what’s “average” or fashionable.
IRC Minimum Ceiling Height Rules by Space
Under IRC Section R305.1:
- Habitable rooms (bedrooms, living rooms, kitchens): minimum 7 feet.
- Bathrooms and laundry rooms: minimum 6 feet 8 inches, measured at the showerhead and fixture areas.
- Hallways and corridors: minimum 7 feet.
- Basements used as living space: must meet the same 7-foot rule as any habitable room.
Sloped Ceiling Code Requirements
For attics and sloped ceilings, code says at least 50% of the required floor area must have a ceiling height of 7 feet or more. Any section below 5 feet doesn’t count toward the room’s official square footage at all.
What Happens If Your Ceiling Is Below Code
A ceiling that falls under these minimums usually can’t be legally classified as habitable space — which matters for appraisals, permits, and resale disclosures. If you’re finishing a basement, attic, or garage conversion, checking local code before you build saves you from an expensive redo later.
Visualize real-world dimensions instantly with our Size Visualizer Tool and compare measurements using everyday objects.
FAQ,s
Is a 2.8 m high ceiling?
Yes. A 2.8-meter ceiling equals about 9 feet 2 inches, which is taller than the current US main-floor standard of 9 feet. It falls comfortably in the “high ceiling” range.
How common are 7 ft ceilings?
7-foot ceilings are uncommon in main living areas today, since they sit right at the IRC’s legal minimum. They do still appear in basements, bathrooms, laundry rooms, and older homes built before height standards rose.
Is a 9 ft ceiling high?
Not really — a 9-foot ceiling is the current US standard for new construction, not an unusually tall one. It’s a step up from the older 8-foot norm but well below what’s considered “high” (typically 10 feet and above).
Is a 2.5 m ceiling high?
No. A 2.5-meter ceiling converts to roughly 8 feet 2 inches, which is close to the older 8-foot US standard — average, not high.
Is a 2.2 m ceiling too low?
It’s on the low side. 2.2 meters equals about 7 feet 2 inches, just above the IRC’s 7-foot minimum for habitable rooms. It meets code but will feel noticeably tight compared to today’s 9-foot average.
Is 2.6 m high ceiling?
2.6 meters equals about 8 feet 6 inches — a bit above the older 8-foot standard but still below the modern 9-foot average. It’s a comfortable, mid-range height rather than a “high” one.
Conclusion
Ceiling height shapes how a room feels far more than most people expect. Whether you’re buying, building, or renovating, knowing the difference between standard, average, and minimum heights — and how they shift by room, floor, and space type — helps you make decisions backed by facts, not guesswork.

Measurement Researcher, Size Comparison Writer & Content Specialist
Timmy Ahad is a dedicated content writer and research specialist at SizesVisualizer.com, where he focuses on creating accurate, easy-to-understand content about measurements, dimensions, size comparisons, and real-world object visualization.









