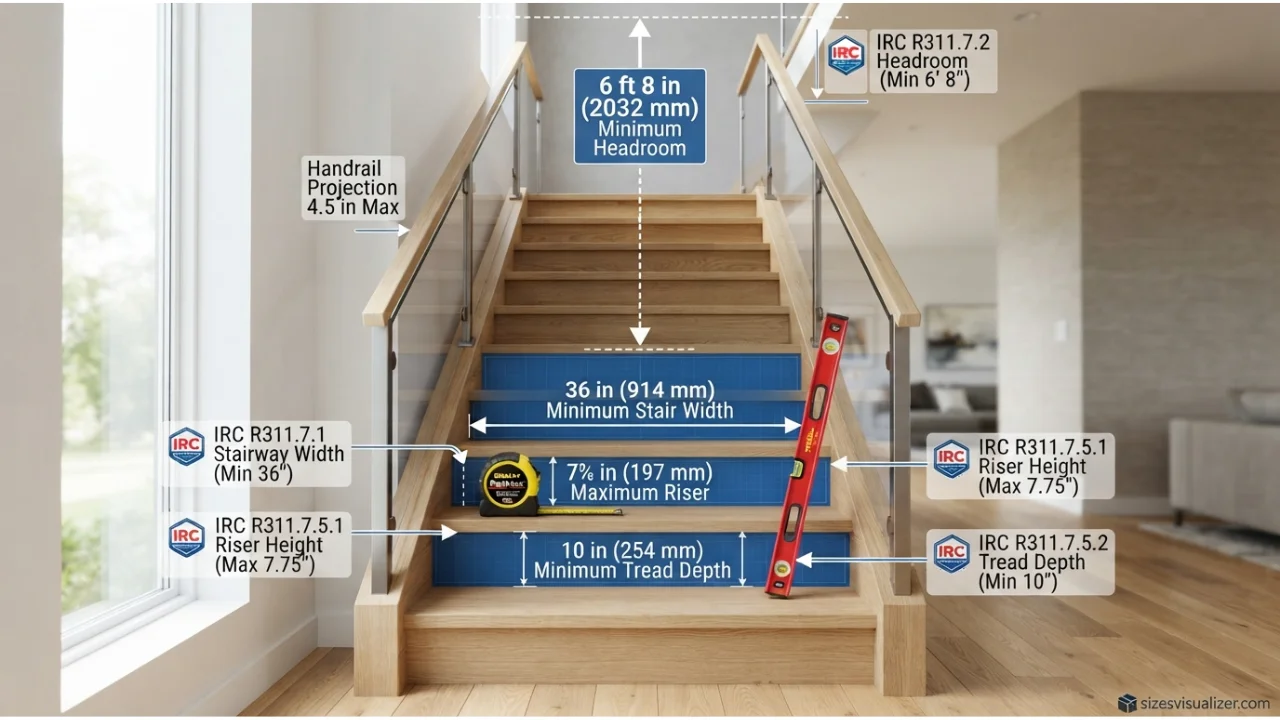
Stairs look simple. Walk up, walk down, done. But behind every safe staircase sits a strict set of numbers — width, height, depth — that decide whether your stairs pass inspection or fail it.
Get the standard stair width wrong, and you could face a failed permit, a tripping hazard, or a staircase that just feels awkward to use every single day. This guide breaks down exactly what the code requires, what feels comfortable, and how to measure your own stairs with confidence.
Standard Stair Width for Residential Homes (Code Requirements)
What is the standard stair width in a US home? Under the International Residential Code (IRC), the answer is clear: 36 inches, measured clear of any handrails. This is the legal floor — not a suggestion, a requirement most local building departments enforce before they’ll sign off on a permit.
That 36-inch number is the clear width, meaning nothing can eat into that space. No handrail brackets, no trim, no decorative newel post bulging into the walkway. If a handrail sits on either side, code still allows it to project up to 4.5 inches into that width without violating the minimum.
The 27-Inch Rule Explained
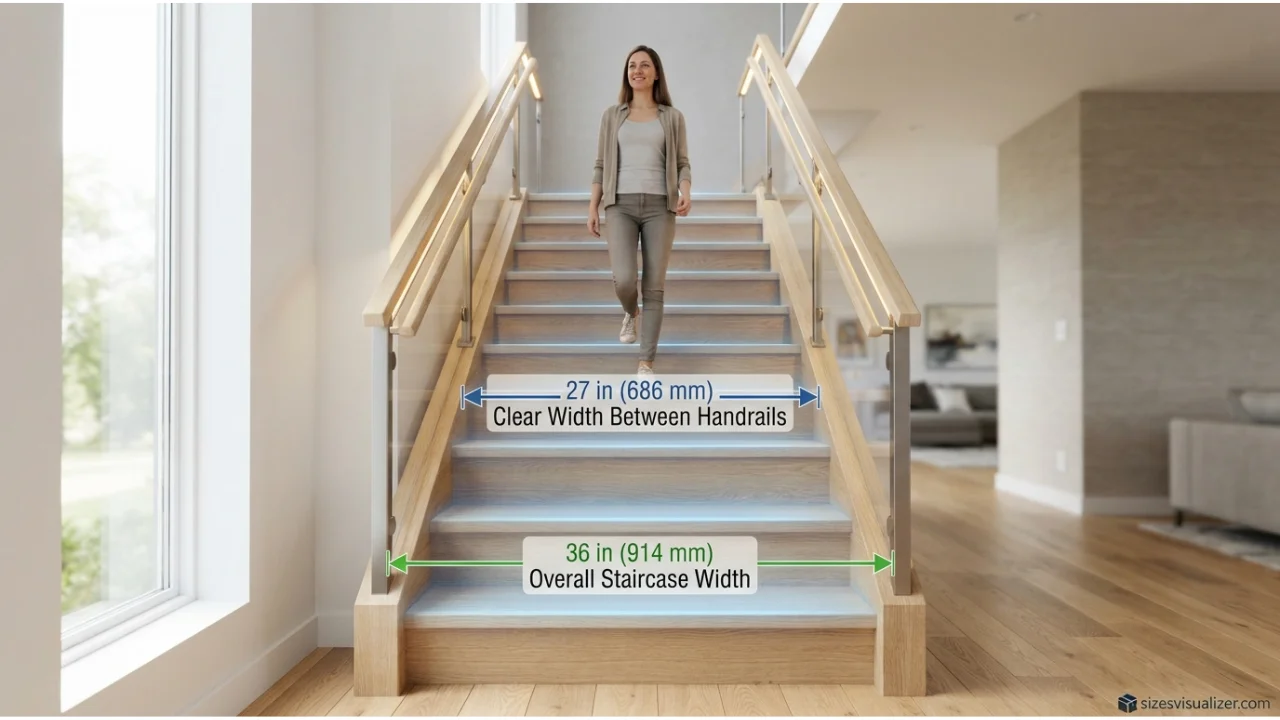
Here’s where a lot of homeowners get confused. What is the 27-inch rule for stairs? When handrails are mounted on both sides of a staircase, the code sets a separate, smaller minimum: 27 inches of clear walking space between the two rails. This rule exists because two handrails eat up more space than one, and the code wants to guarantee enough room to walk through safely — even with both rails installed.
Think of it this way: the 36-inch rule protects the staircase structure. The 27-inch rule protects the walking path once handrails are added. Both apply, and both matter.
Metric Stair Width: Can Stairs Be 600mm Wide?
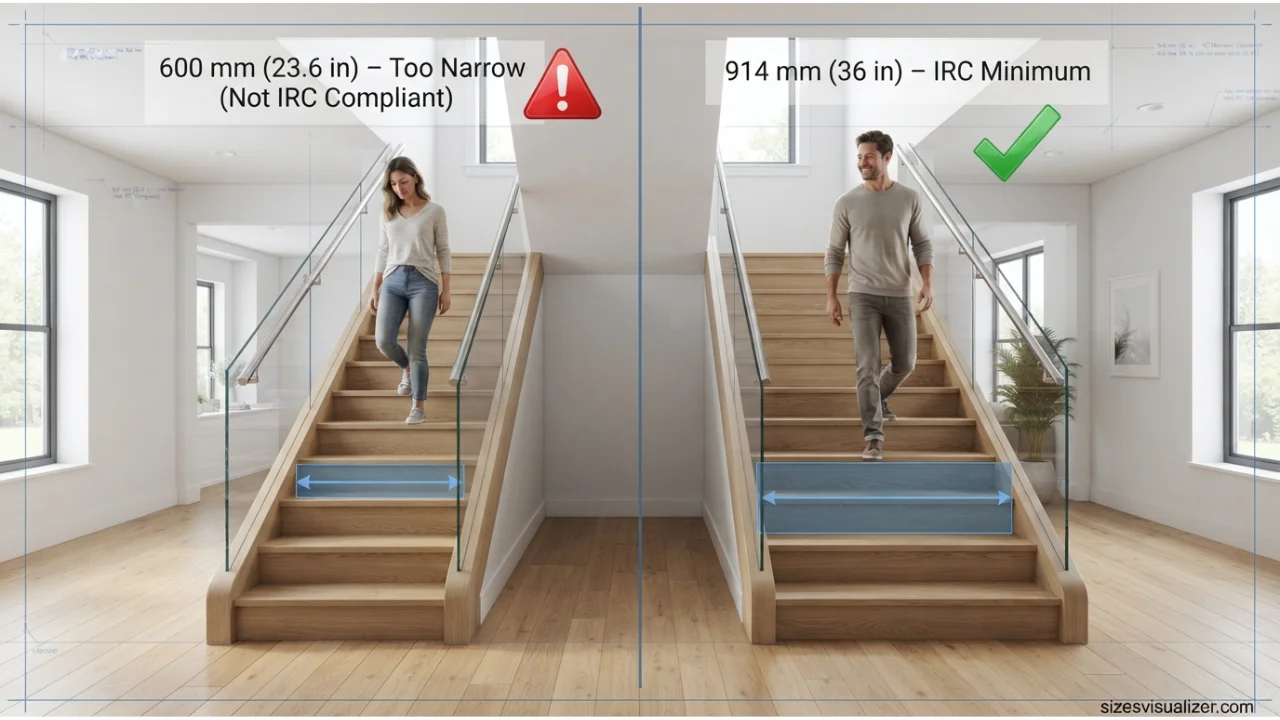
Can stairs be 600mm wide? No — 600mm (about 23.6 inches) falls well short of US residential code, which requires roughly 914mm (36 inches) minimum. For quick reference:
| Imperial | Metric |
|---|---|
| 36 inches (IRC min) | 914 mm |
| 27 inches (handrail clearance) | 686 mm |
| 44 inches (IBC commercial min) | 1,118 mm |
| 22 inches (OSHA industrial min) | 559 mm |
A 600mm stair might pass in some international building codes for low-traffic, single-family access points, but it will not satisfy US residential requirements. If you’re working from imported plans or an overseas contractor’s spec sheet, always convert back to inches and check against the IRC.
Is 3 Feet Wide Enough for Stairs?
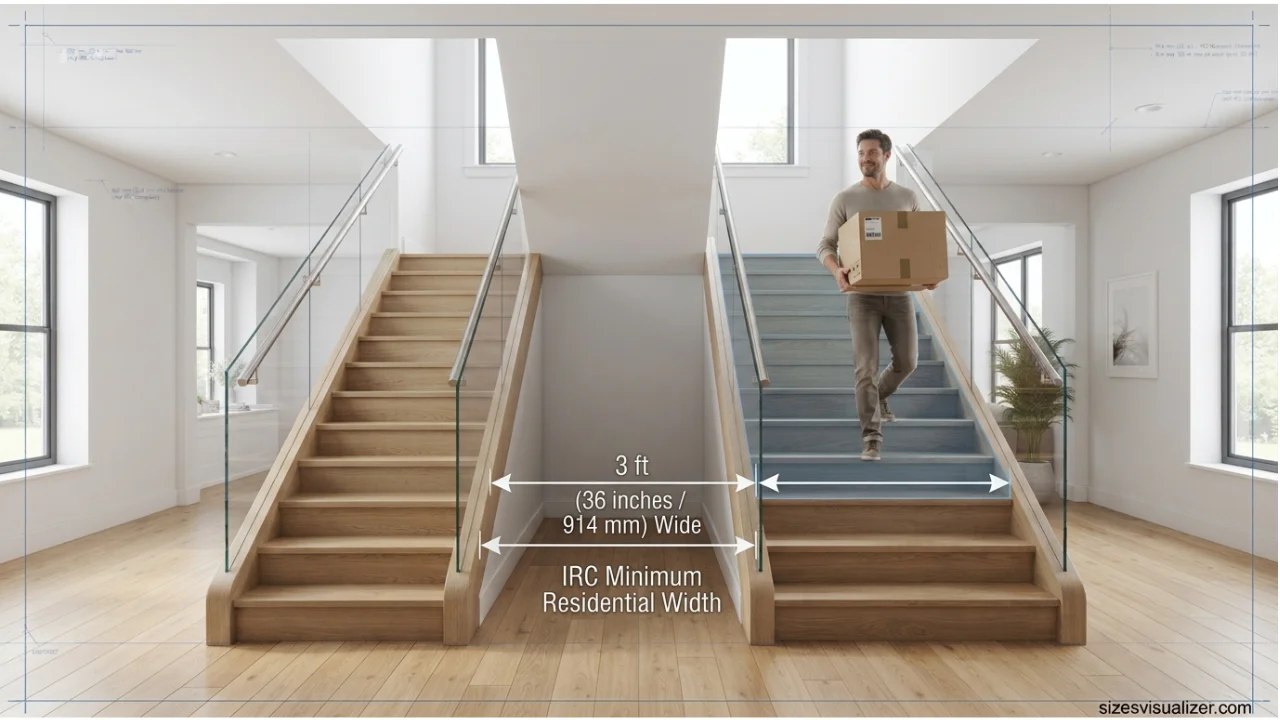
Is 3 ft wide enough for stairs? Yes — 3 feet equals exactly 36 inches, which meets the IRC minimum for residential stairs. It’s tight, but it’s legal. Most builders treat 36 inches as a bare-minimum starting point rather than a design goal, especially in homes where furniture, moving boxes, or mobility aids need to travel up and down.
Width by How Many People Use the Stairs
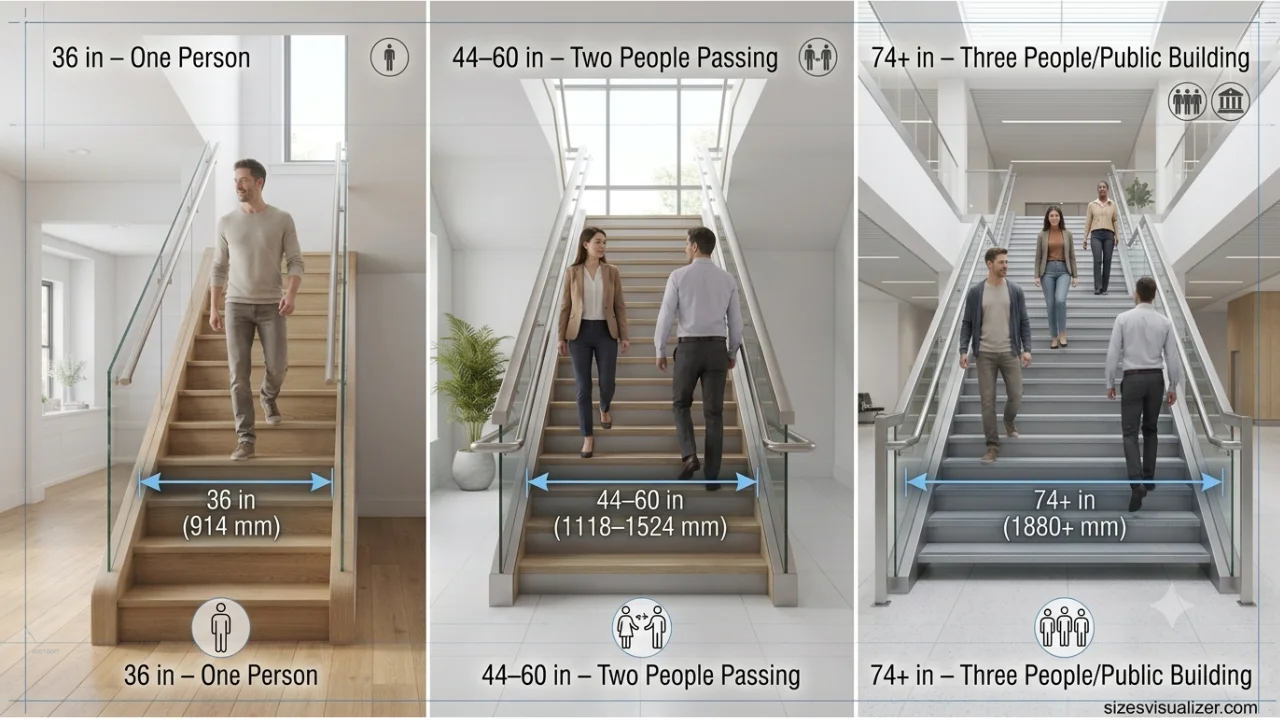
Not every staircase serves the same traffic. Width needs shift depending on how many people move through at once:
- Single-user residential stairs: 36 inches minimum
- Two people passing comfortably: 44 to 60 inches
- Three people at once (common in larger public buildings): 74 inches or more
This occupancy-based thinking is standard practice in commercial design but rarely discussed for homes. If your household includes several people, pets, or anyone using a walker, sizing above the legal minimum pays off daily.
Standard Stair Height, Depth & Riser-Tread Dimensions
Width tells only part of the story. Stair height (the riser) and stair depth (the tread, or run) determine how a staircase actually feels underfoot.
Riser Height: The Vertical Rise of Each Step
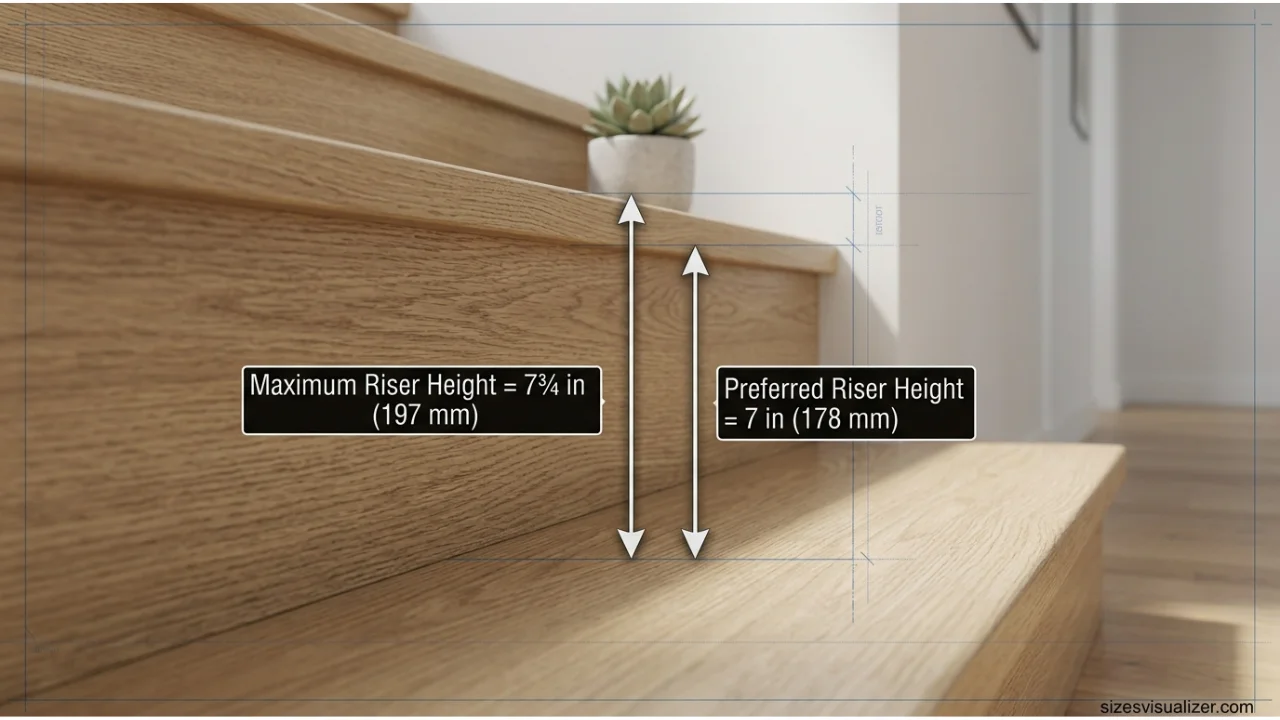
The riser is the vertical face between two steps. IRC caps riser height at 7¾ inches maximum. Go lower — into the 6- to 7-inch range — and stairs generally feel easier to climb, especially for older adults or anyone managing joint pain.
Consistency matters just as much as the number itself. No riser in a single flight can differ from another by more than 3/8 inch. Your legs memorize a stair’s rhythm within the first few steps; even a small mismatch throws off that rhythm and creates a real fall risk.
Tread Depth: The Horizontal Run of Each Step
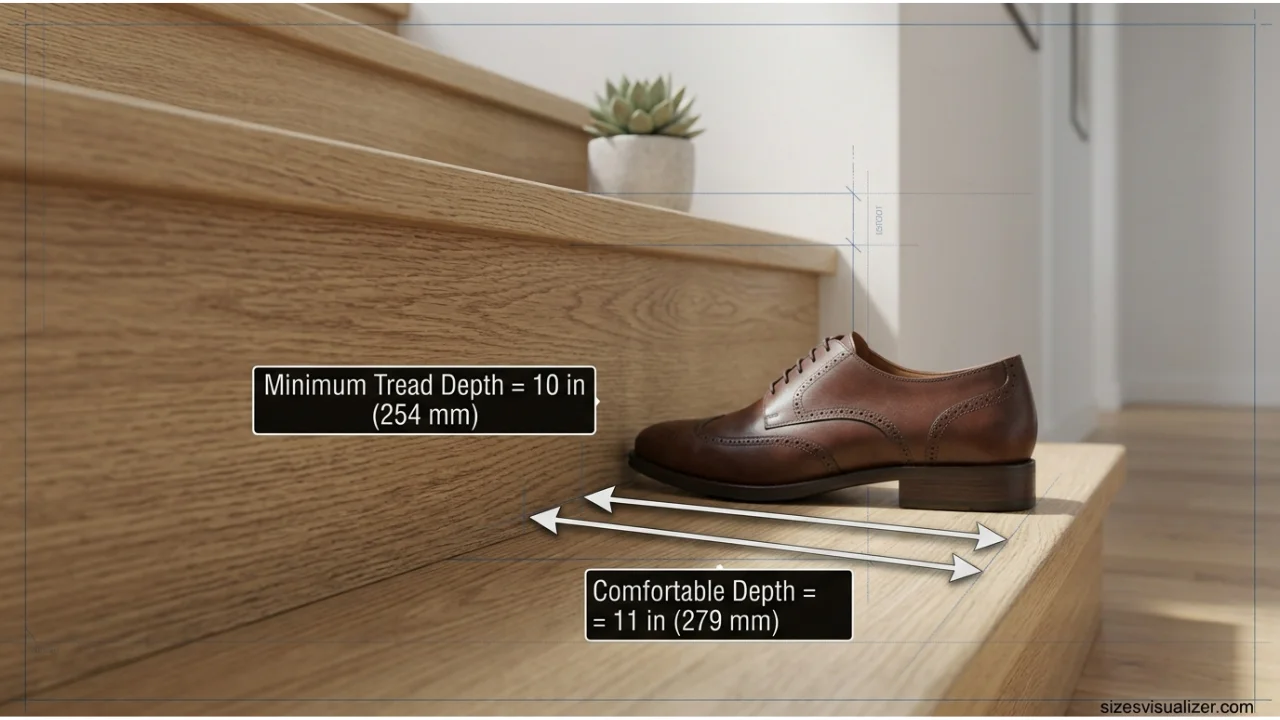
The tread depth, sometimes called the run, is the flat surface your foot lands on. IRC requires a minimum of 10 inches. Most comfortable residential stairs land between 10 and 11 inches — enough room for a full foot placement without overhang.
Must Visit: Average Ceiling Height Explained: Home, Office, Basement & Garage Standards
The 7-11 Rule for Stairs
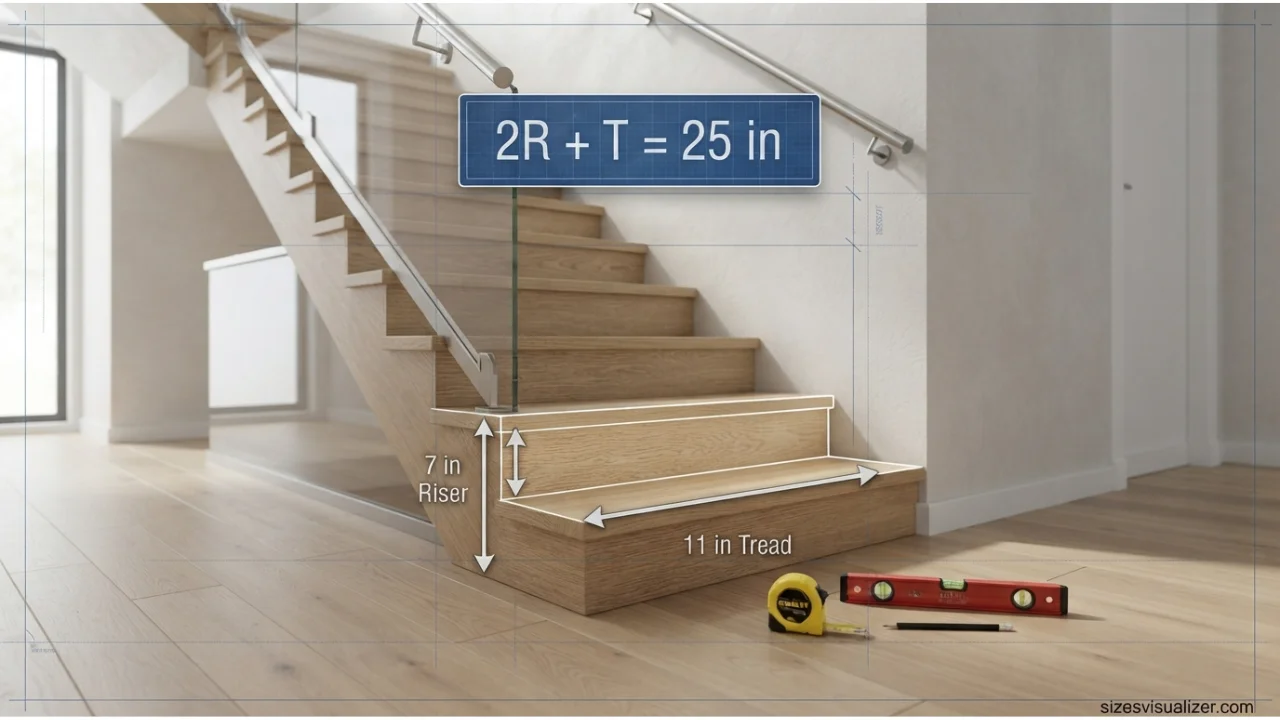
What is the 7-11 rule for stairs? It’s a simple builder’s shorthand: a 7-inch riser paired with an 11-inch tread creates one of the most comfortable, code-friendly step combinations available. Many contractors default to this pairing because it balances safety, comfort, and buildable floor space without extra math.
This rule connects to a much older design principle: Blondel’s formula, developed by French architect François Blondel in 1675. The formula states that 2 × riser + tread should land between 24 and 26 inches — matching the natural length of an average human stride. A 7-inch riser and 11-inch tread gives you 2(7) + 11 = 25, sitting right in the comfort sweet spot.
Headroom and Nosing: The Overlooked Numbers
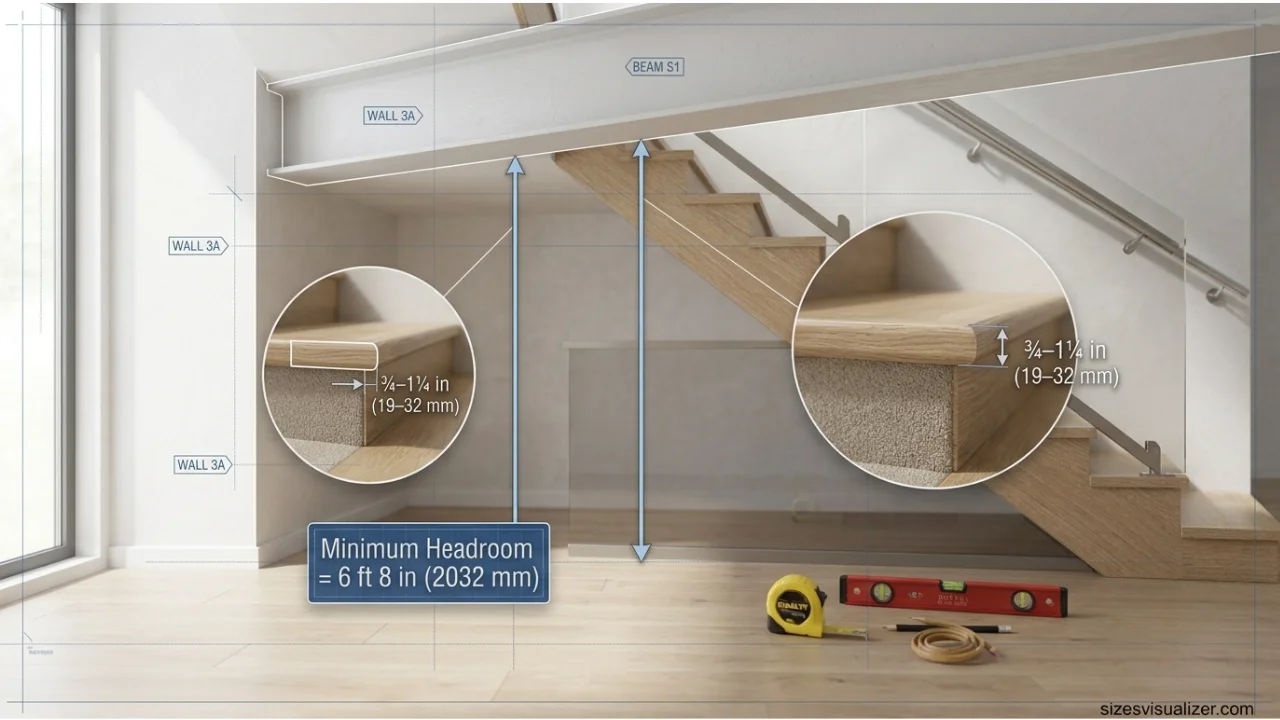
Two dimensions rarely get attention until they cause a problem:
- Headroom must clear 6 feet 8 inches at every point along the staircase, measured from the tread surface straight up to the ceiling or any overhead structure.
- Nosing, the small tread overhang above the riser below, must project between ¾ inch and 1¼ inches, helping create toe clearance and adding a bit of extra footing.
IRC vs. IBC: How Residential and Commercial Numbers Differ
| Dimension | IRC (Residential) | IBC (Commercial) |
|---|---|---|
| Max riser height | 7¾ in | 7 in |
| Min tread depth | 10 in | 11 in |
| Min stair width | 36 in | 44 in |
| Handrails | One side minimum | Both sides generally |
Commercial buildings face stricter numbers because they handle heavier foot traffic and must support faster emergency evacuation.
How to Measure and Calculate Your Stair Dimensions
Before ordering materials or calling a contractor, run these numbers yourself. It only takes a tape measure and a few minutes.
Step 1 — Measure total rise. Measure vertically from the finished floor at the bottom to the finished floor at the top. Use finished floor, not subfloor — flooring material adds thickness that changes your first and last step height if you skip this.
Step 2 — Calculate the number of risers. Divide total rise by your target riser height (something between 7 and 7¾ inches). Round to the nearest whole number, then divide total rise by that number again to find your exact, consistent riser height.
Example: Total rise of 108 inches ÷ 7.5-inch target = 14.4, rounds to 14 risers. Back-calculate: 108 ÷ 14 = 7.71 inches per riser — code-compliant and consistent.
Step 3 — Calculate total run. Multiply your tread depth by the number of treads (always one fewer than your riser count, since the top floor itself acts as the final “step”). Fourteen risers means 13 treads; at 10 inches each, that’s 130 inches — nearly 11 feet of horizontal floor space.
Step 4 — Verify headroom. Measure from the tread nosing straight up to the lowest point of any structure above. Confirm it holds at 6’8″ or more along the entire path, not just at the bottom.
Common Measuring Mistakes to Avoid
- Calculating rise from the subfloor instead of the finished floor
- Forgetting that new flooring material will change your first or last riser height
- Skipping a check on available horizontal run before committing to a tread depth
- Assuming an open-riser design is automatically code-legal without checking gap size
A quick, honest fact worth remembering: stair-related falls send over 1 million people to emergency rooms in the US every year, according to research published in Applied Ergonomics. Dimensional inconsistency is one of the leading contributors. Getting these numbers right isn’t paperwork — it’s prevention.
Use our Size Visualizer Tool to compare real-world dimensions and accurately understand the actual size of everyday objects.
Stair Width Rules by Building Type: Residential, Commercial, Spiral & ADA
Not all staircases follow the same rulebook. Width requirements shift depending on where the stairs sit and who uses them.
Residential vs. Commercial Width
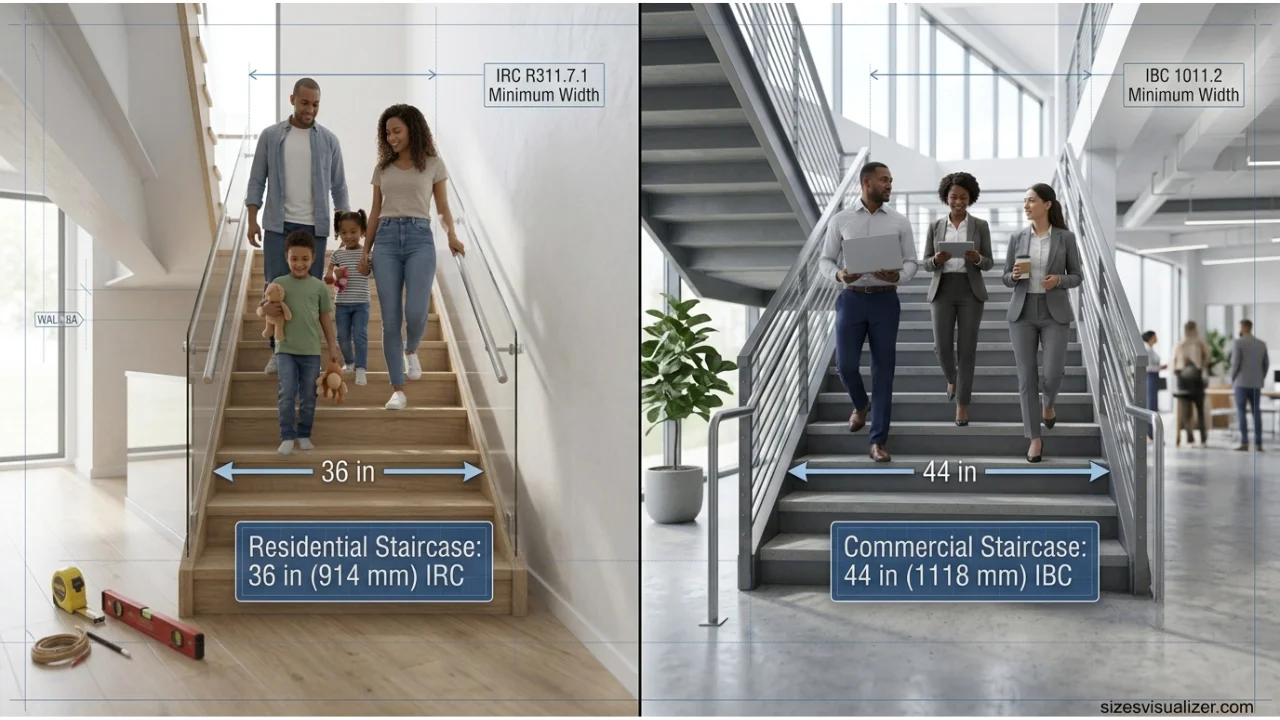
Homes follow the IRC: 36 inches minimum. Commercial and multi-family buildings follow the stricter IBC: 44 inches minimum, dropping to 36 inches only in spaces serving fewer than 50 occupants.
ADA and Accessible Stair Width

For public buildings, the Americans with Disabilities Act (ADA) doesn’t set a separate stair-width minimum beyond the IBC number, but it does require accessible routes — ramps or elevators — alongside stairs wherever a change in level occurs. Stair landings connected to accessible routes must also provide enough clear space for safe direction changes, particularly where mobility devices might need to maneuver nearby.
Spiral Staircase Minimum Width
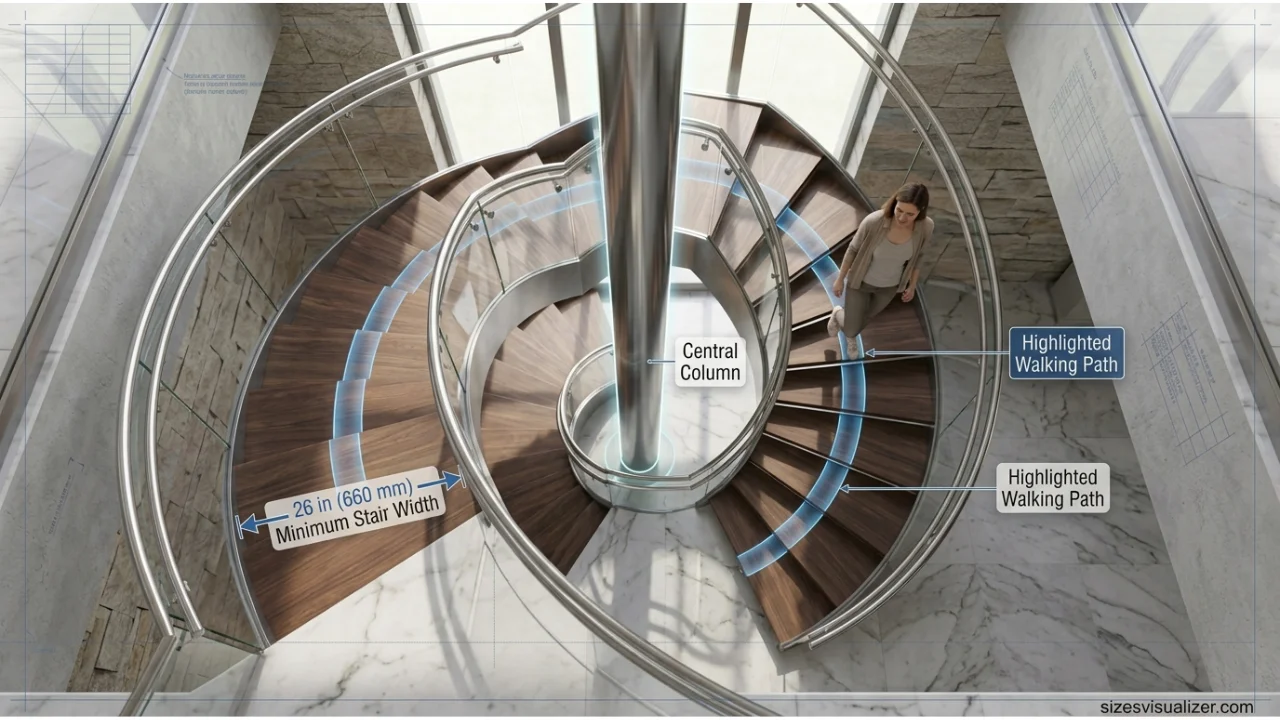
Spiral staircases play by their own rules. IRC allows a minimum width of 26 inches for spiral stairs serving a single exit, smaller than a standard straight flight because spiral designs typically serve limited, secondary access points rather than primary egress routes.
OSHA Industrial Stair Standards
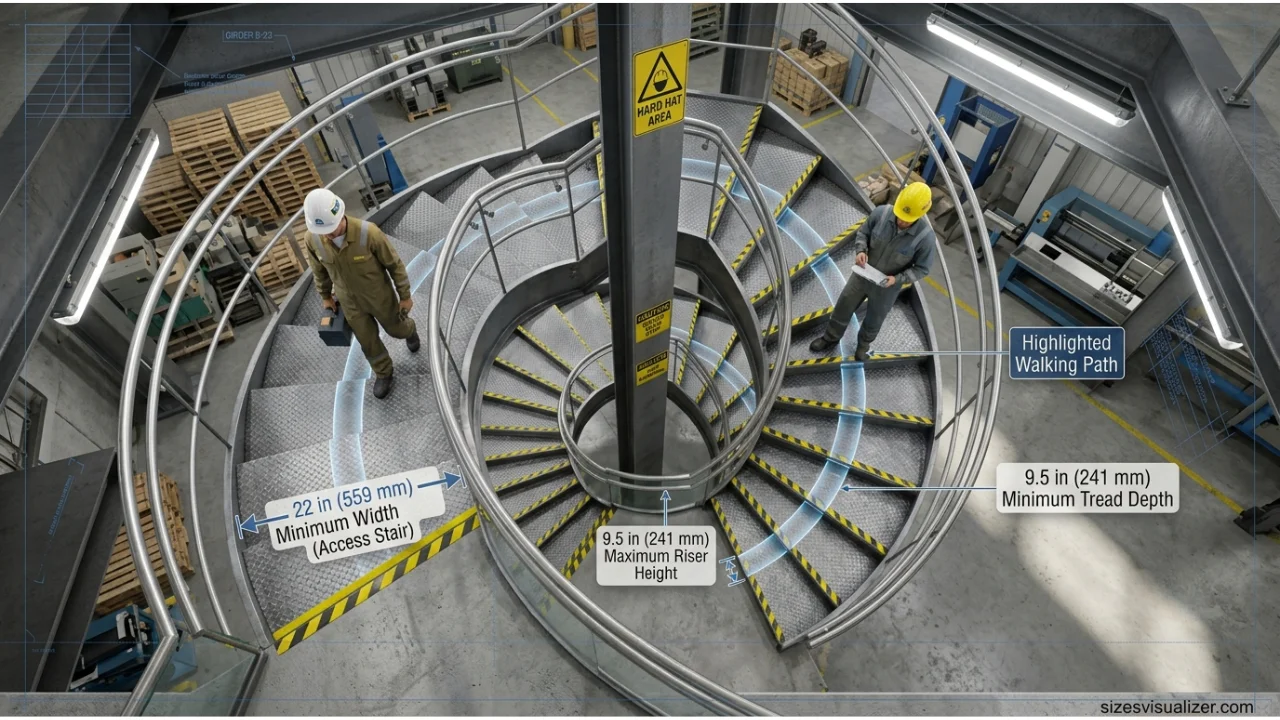
Industrial and warehouse stairs fall under OSHA 29 CFR 1910.25, a separate standard entirely from residential or commercial codes. OSHA permits:
- Minimum width: 22 inches
- Maximum riser height: 9.5 inches
- Minimum tread depth: 9.5 inches
These numbers apply to equipment access stairs, not public or residential spaces, so don’t borrow them for a home renovation.
Egress Width and Occupant Load
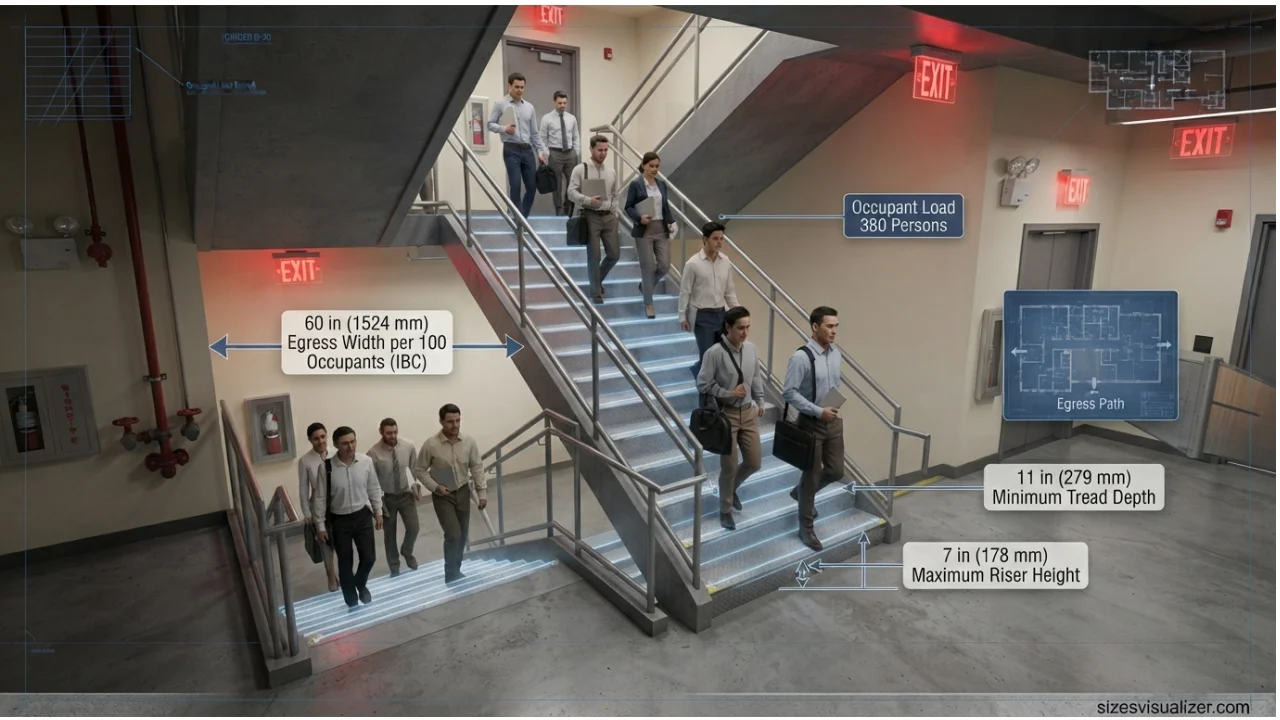
In public buildings, stair width also connects to egress — how many people need to exit during an emergency. Building codes calculate required width based on occupant load, meaning a theater or stadium staircase must be dramatically wider than a small office stairwell. Local jurisdictions frequently add their own amendments on top of the model code, so always confirm your specific city or county requirements before finalizing a design.
What Is a Comfortable Stair Width? (Beyond Code Minimums)
What is a comfortable stair width? Code minimums keep you legal — they don’t guarantee comfort. A 36-inch staircase technically passes inspection, but try carrying a mattress up it and you’ll understand the difference between “legal” and “livable.”
Comfortable Width by Household Type
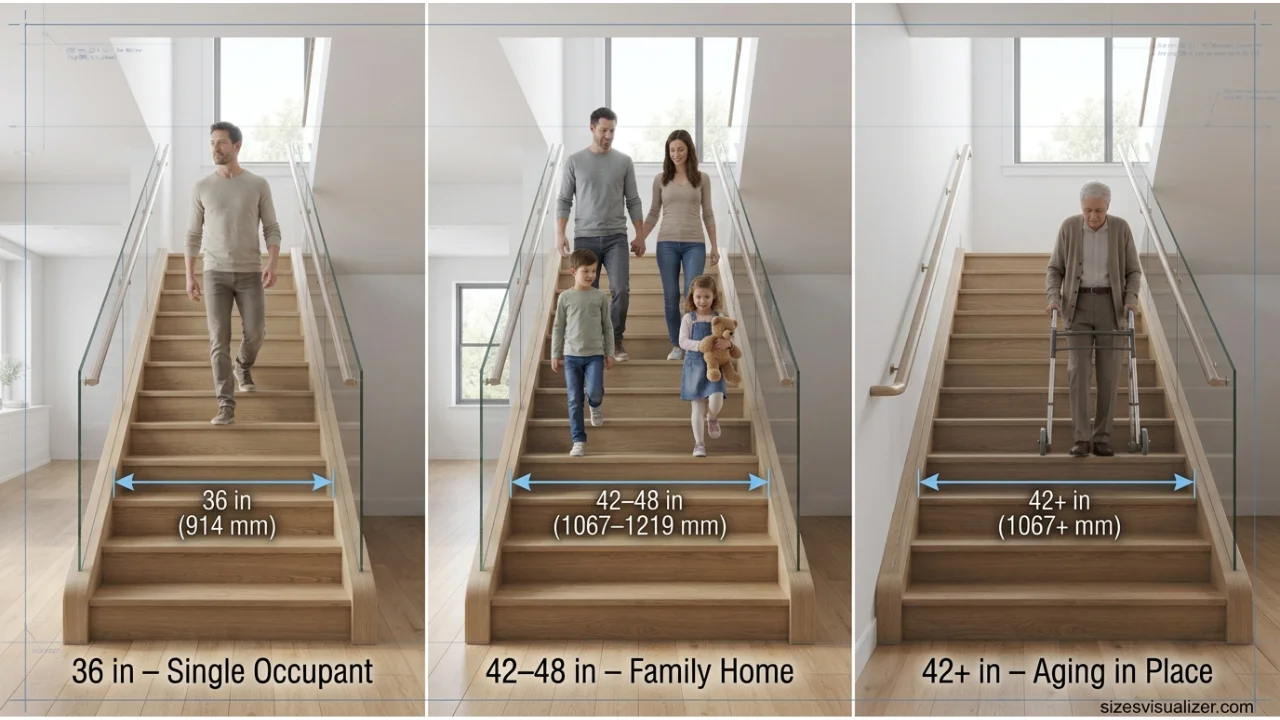
- Single-occupant or starter homes: 36 inches works fine for day-to-day use
- Family homes with regular two-way traffic: 42 to 48 inches reduces bottlenecks
- Multi-generational households or aging-in-place designs: 42 inches or more, allowing room for a walker, cane, or a helper walking alongside
The Renovation Trade-Off: Cost vs. Comfort
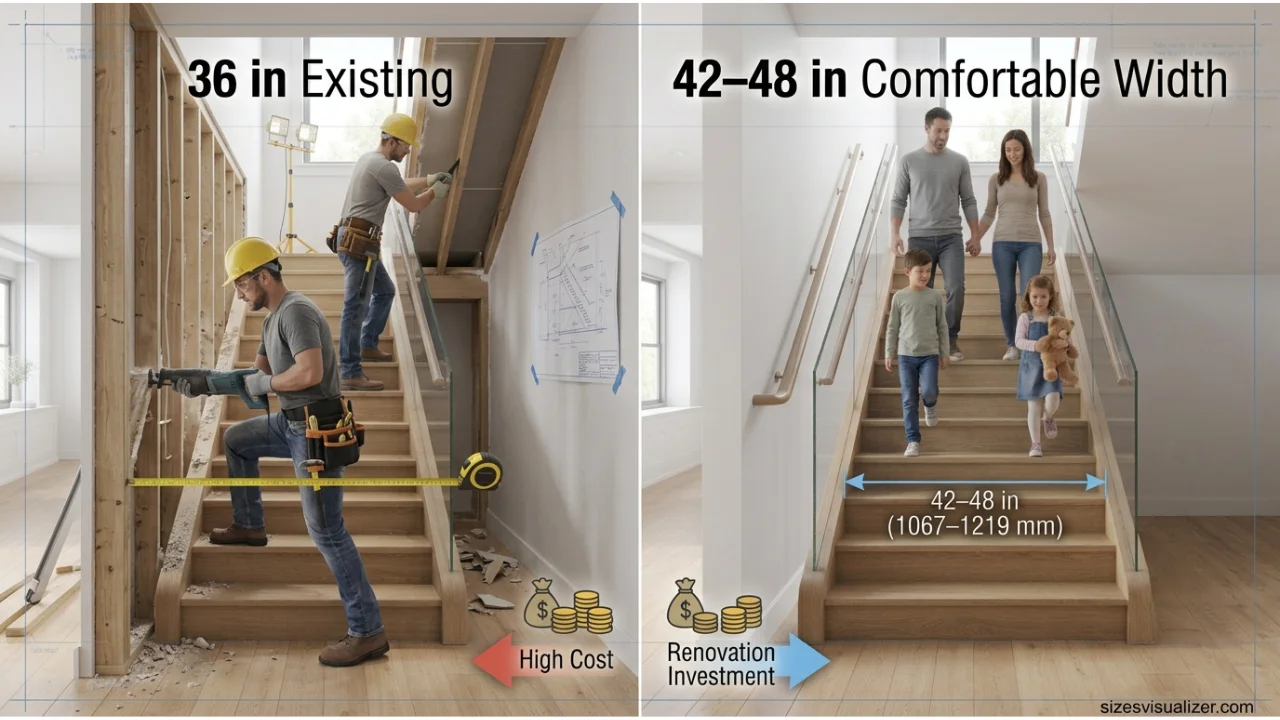
Widening an existing staircase almost always means structural work — moving walls, adjusting framing, sometimes relocating plumbing or electrical runs hidden nearby. That’s a real cost consideration, and it’s one reason many owners choose to build new stairs slightly wider than code requires the first time, rather than retrofit later.
Simple Design Tricks for Tight Stairwells
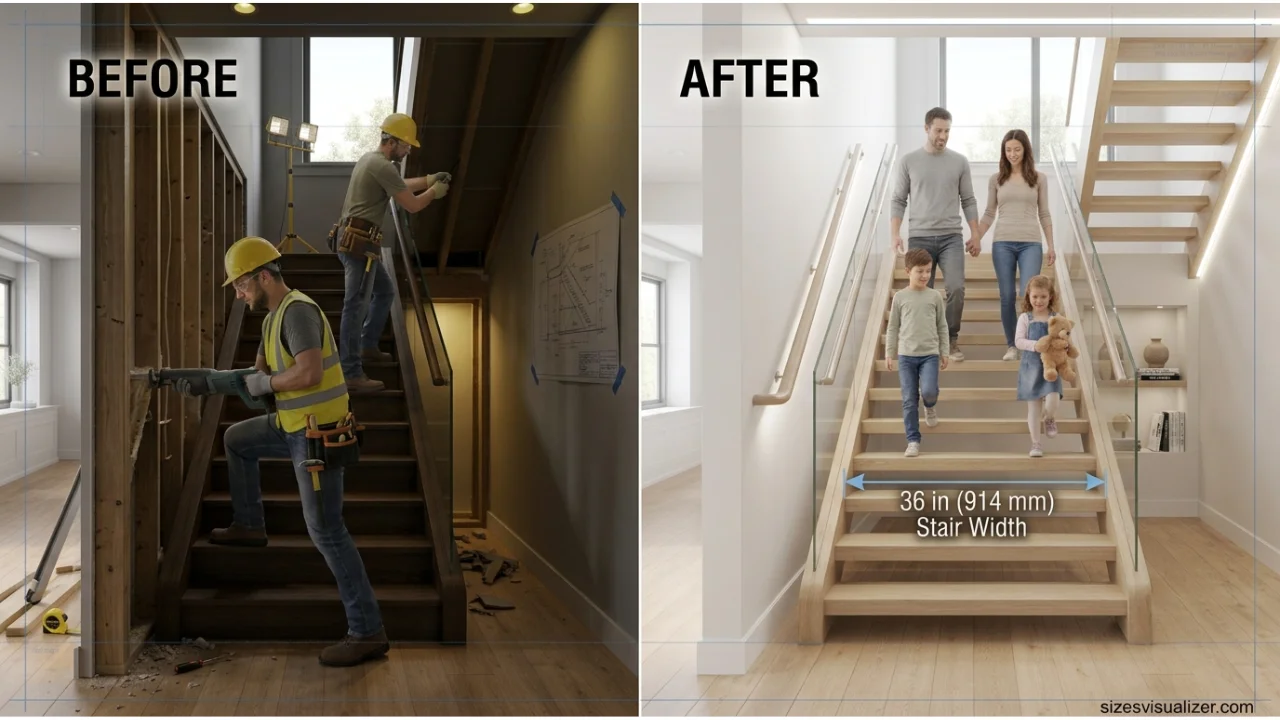
- Open stringers (no solid side panel) create a visual sense of extra width
- A single handrail, rather than two, frees up several inches of usable clear width
- Light-colored treads and risers make narrow stairwells feel less closed-in
FAQ,s
What is the standard stair size in the US?
Under the IRC, residential stairs require a minimum width of 36 inches, a maximum riser height of 7¾ inches, and a minimum tread depth of 10 inches.
What is the 27-inch rule for stairs?
When handrails sit on both sides of a staircase, code requires at least 27 inches of clear walking space between them — separate from the overall 36-inch width minimum.
Can stairs be 600mm wide?
No. 600mm (about 23.6 inches) is narrower than the roughly 914mm (36-inch) minimum required by US residential building code.
Is 3 ft wide enough for stairs?
Yes. Three feet equals 36 inches, meeting the IRC minimum for residential staircases, though wider stairs offer more comfort for regular household traffic.
What is the 7-11 rule for stairs?
It refers to a 7-inch riser paired with an 11-inch tread — a combination widely used because it balances comfort, safety, and code compliance.
What is a comfortable stair width?
Most designers recommend 42 to 48 inches for everyday family comfort, even though code only requires 36 inches as a legal minimum.
Conclusion
Stair dimensions aren’t just numbers on a blueprint — they shape how safe and comfortable your home feels every single day. Meeting the standard stair width and matching riser-tread numbers keeps your staircase code-compliant, but building slightly beyond the minimum often makes the biggest difference in everyday comfort. Measure carefully, follow the numbers above, and your staircase will do its job quietly and safely for decades.

Measurement Researcher, Size Comparison Writer & Content Specialist
Timmy Ahad is a dedicated content writer and research specialist at SizesVisualizer.com, where he focuses on creating accurate, easy-to-understand content about measurements, dimensions, size comparisons, and real-world object visualization.









