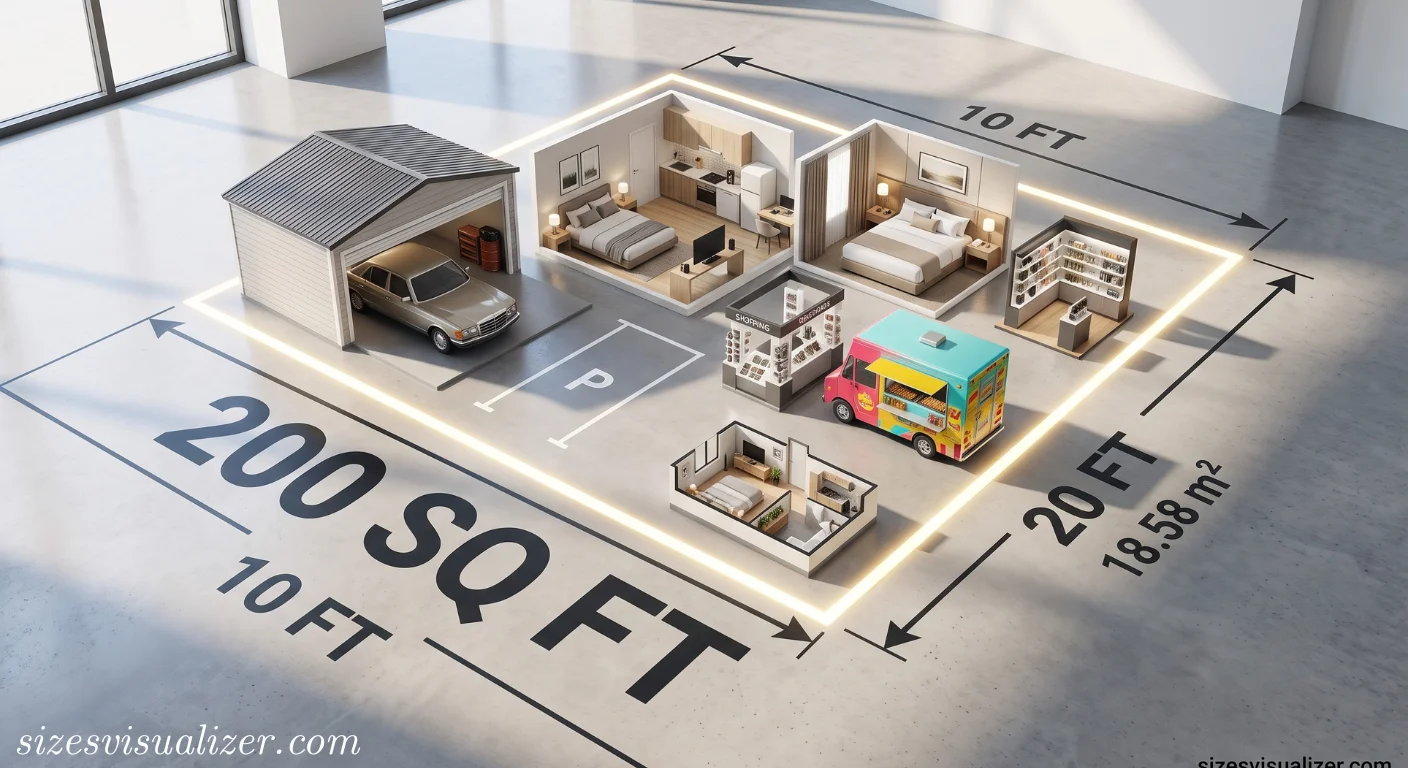
You saw a listing for 200 sq ft and now you’re stuck picturing… nothing. It’s a number, not a space. Most people can’t turn square footage into a real mental picture until they see it next to something they already know.
Here’s the short answer: 200 sq ft equals a room roughly 10 feet wide by 20 feet long, or about 18.58 square meters. That’s the footprint of a one-car garage. Below, you’ll find 20 real-world examples, exact conversions, and what actually fits inside a space this size — all backed by facts, not guesswork.
How Big is 200 Square Feet? Dimensions and Conversions
| Unit | Value |
|---|---|
| Square Feet | 200 sq ft |
| Square Meters | 18.58 m² |
| Square Centimeters | 185,806 cm² |
| Square Inches | 28,800 sq in |
| Dimensions (Option 1) | 10 ft × 20 ft |
| Dimensions (Option 2) | 14 ft × 14 ft |
For context, most studio apartments in Europe and Japan are measured in square meters, not feet. An 18-square-meter unit is considered small even by Tokyo standards, where the average studio runs closer to 25–30 square meters. That gap explains why American micro-apartments feel especially tight to international renters used to metric norms.
18 Real-Life Things That Are 200 Square Feet
Numbers alone don’t stick. Objects do. Here are 20 familiar spaces that hover right around 200 square feet, each with the real reason behind its size.
A one-car garage
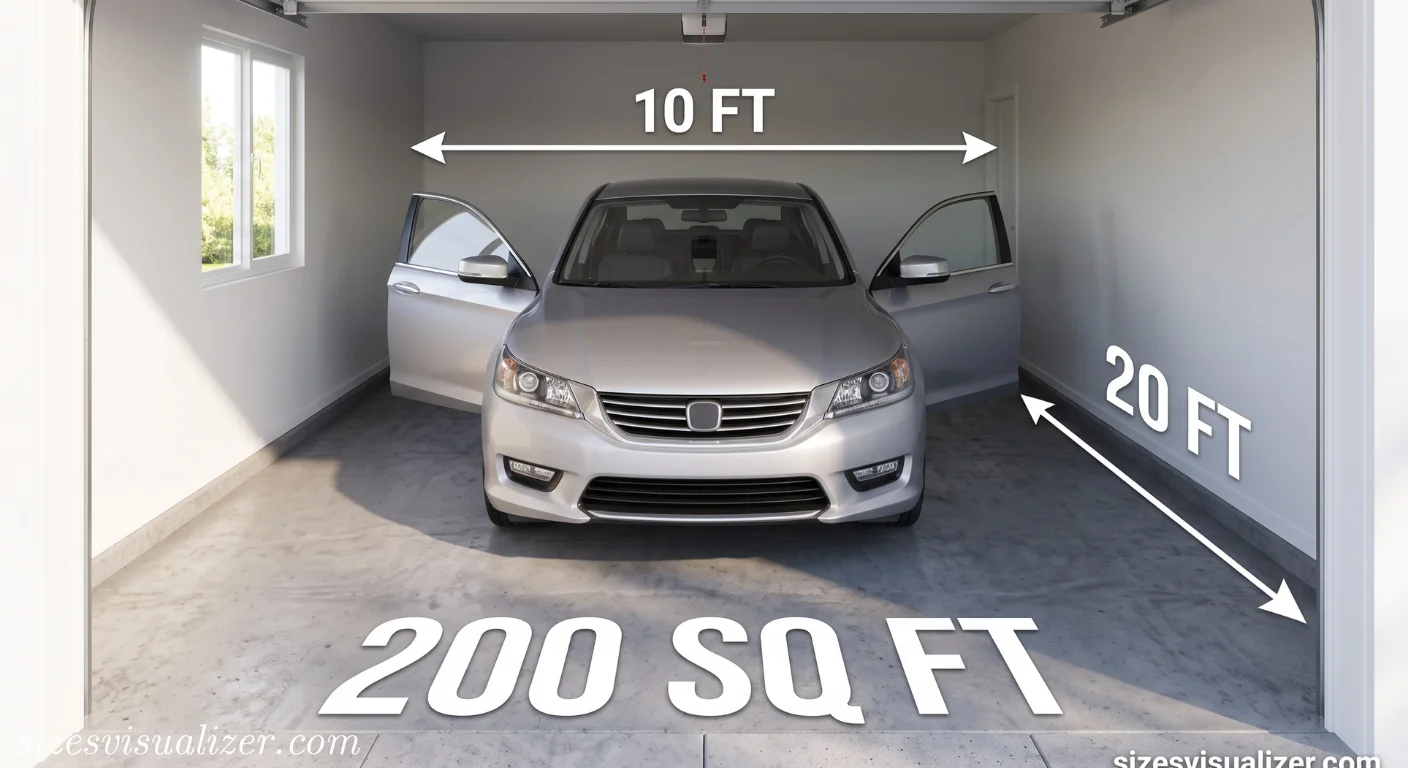
is the classic reference point — a 10 ft × 20 ft rectangle sized to fit a car roughly 16 feet long, with a few feet left for opening doors and walking around the bumper.
A large self-storage unit
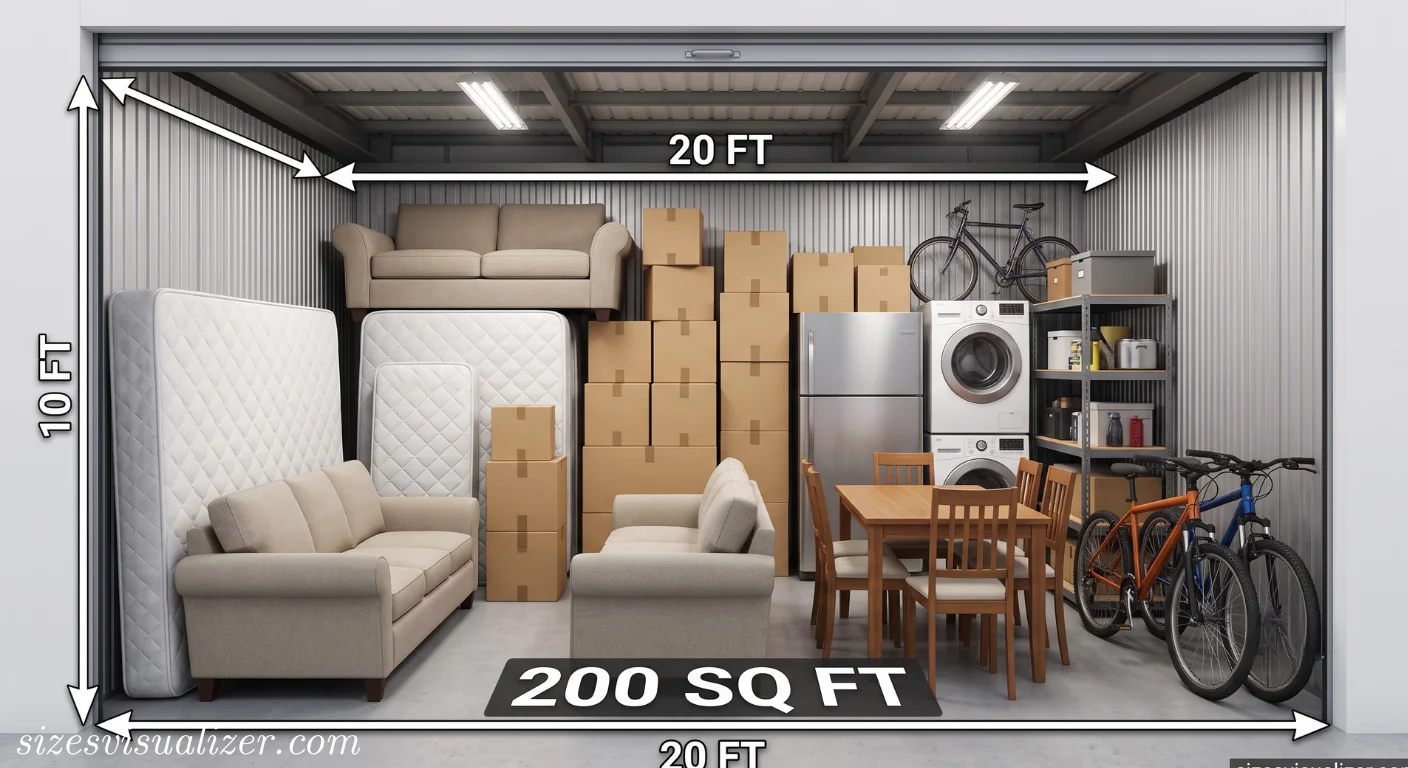
the 10×20 size, is the most-rented “large” option nationwide because it holds the contents of a full 3-bedroom home.
A compact studio apartment
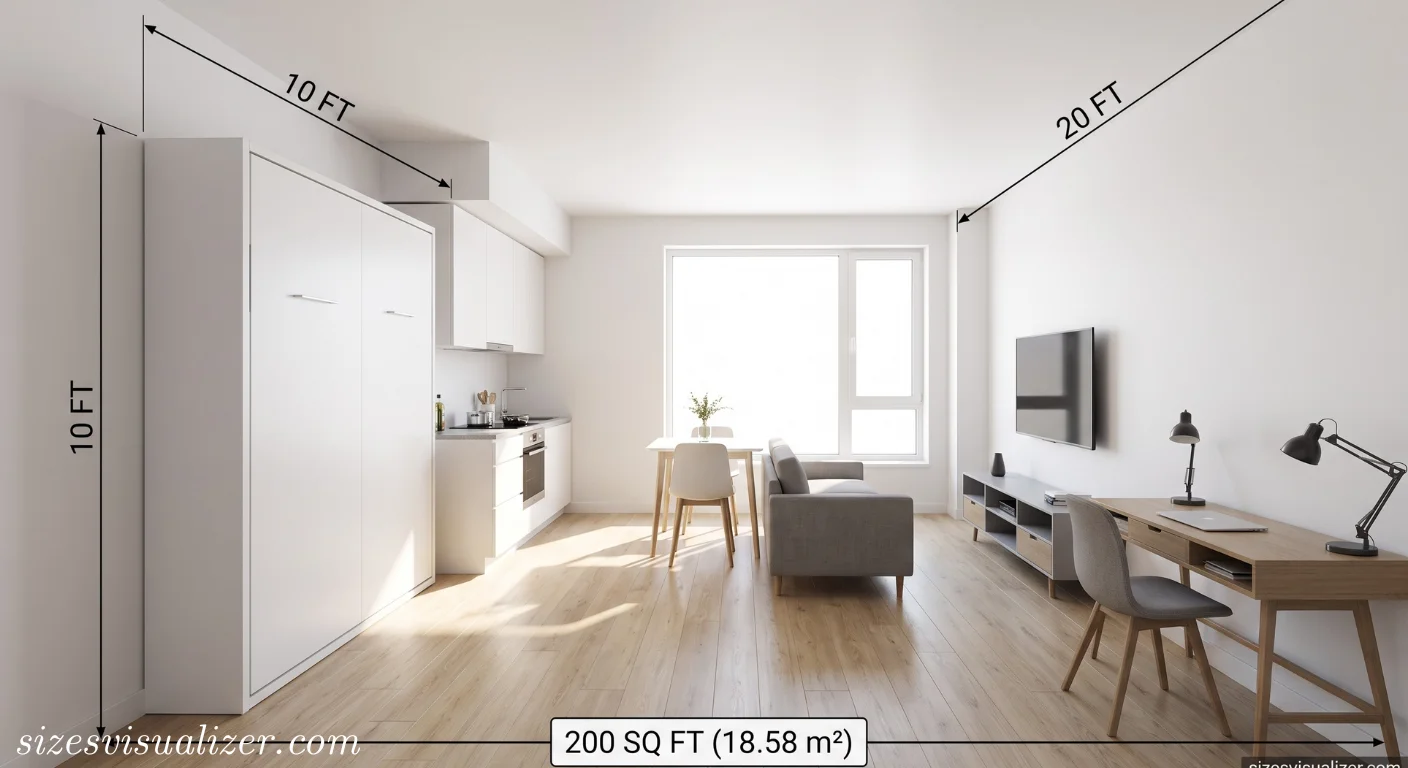
commonly runs close to this footprint, squeezing a bed, kitchenette, and seating area into one open room.
A mid-scale hotel room
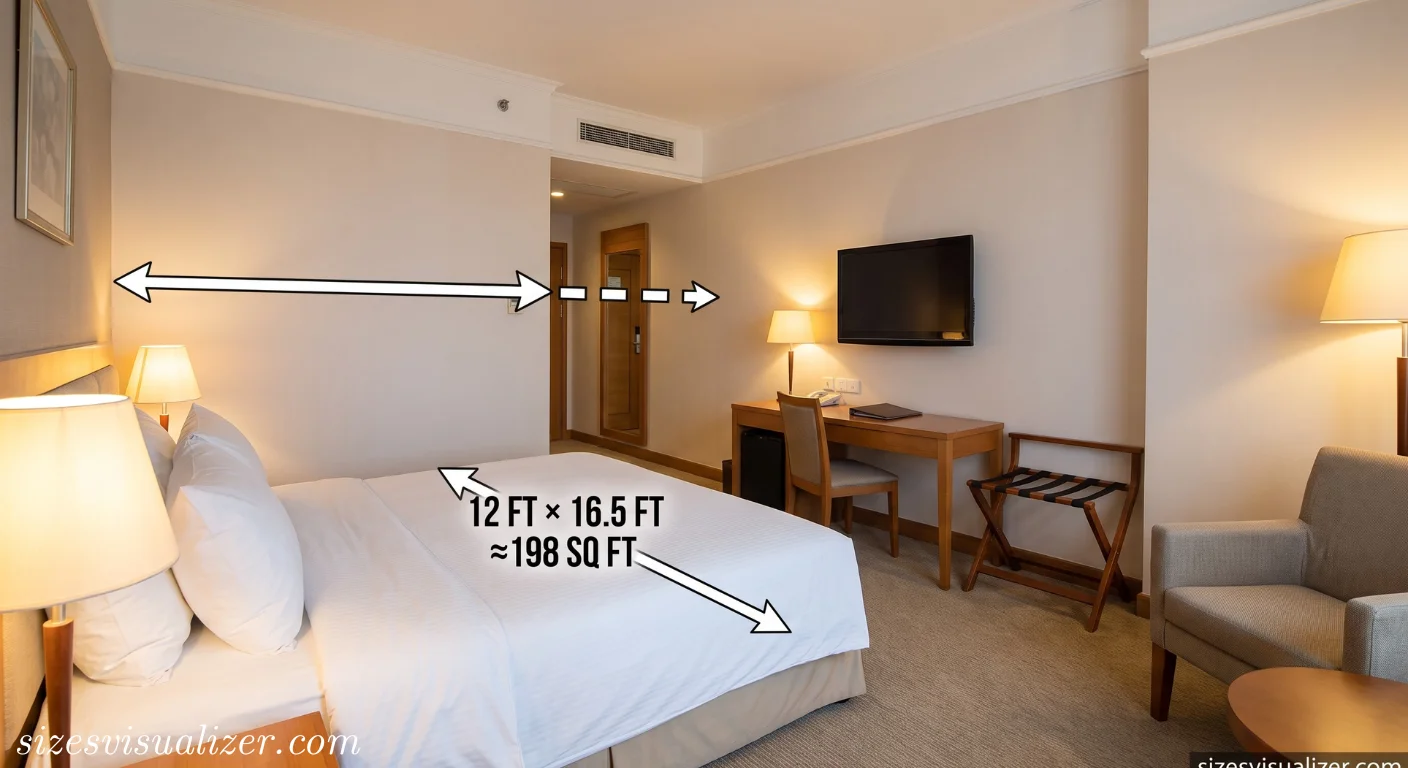
not counting the bathroom, typically measures around 12 ft × 16.5 ft — about 198 square feet.
A small backyard plunge pool
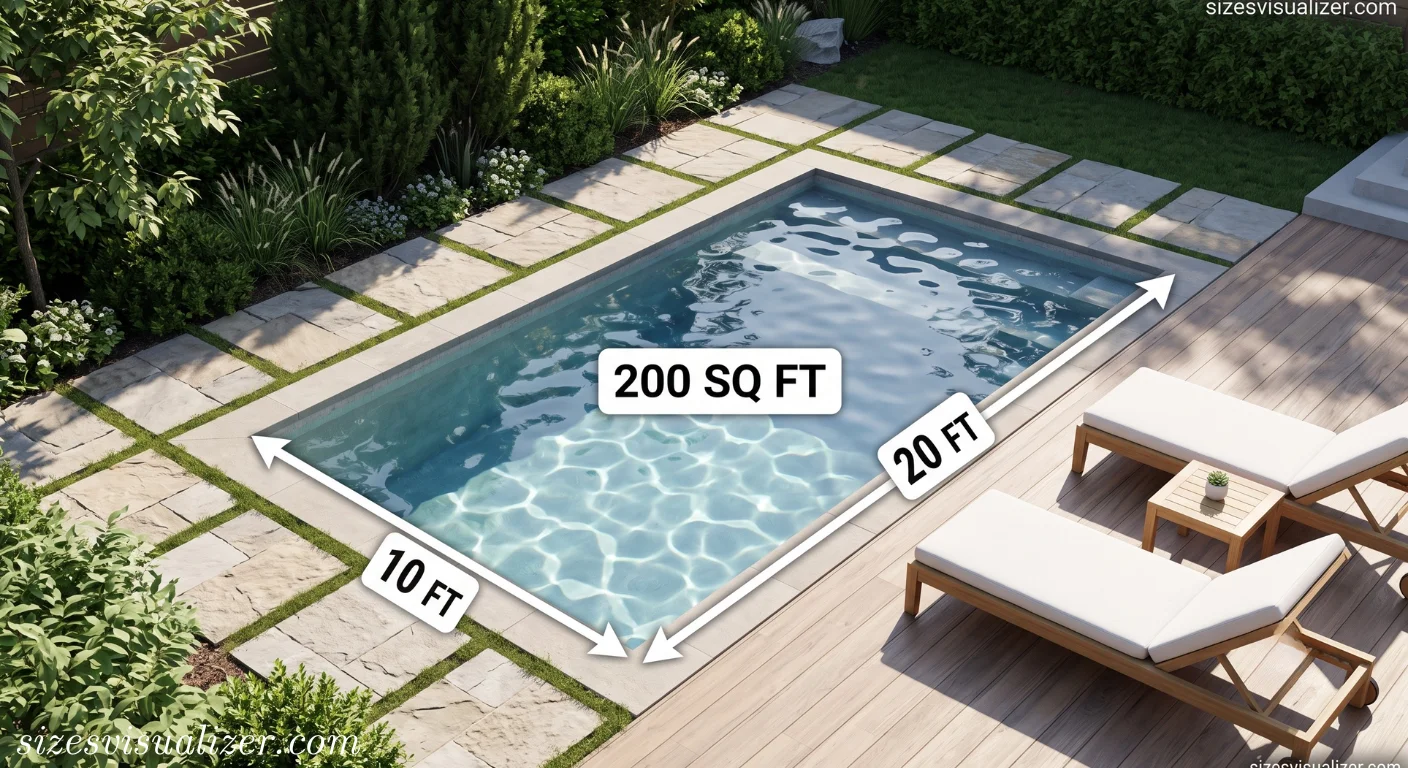
often measures 10×20 feet, a size builders favor because it fits inside a normal yard without swallowing the whole lawn.
An urban micro-apartment
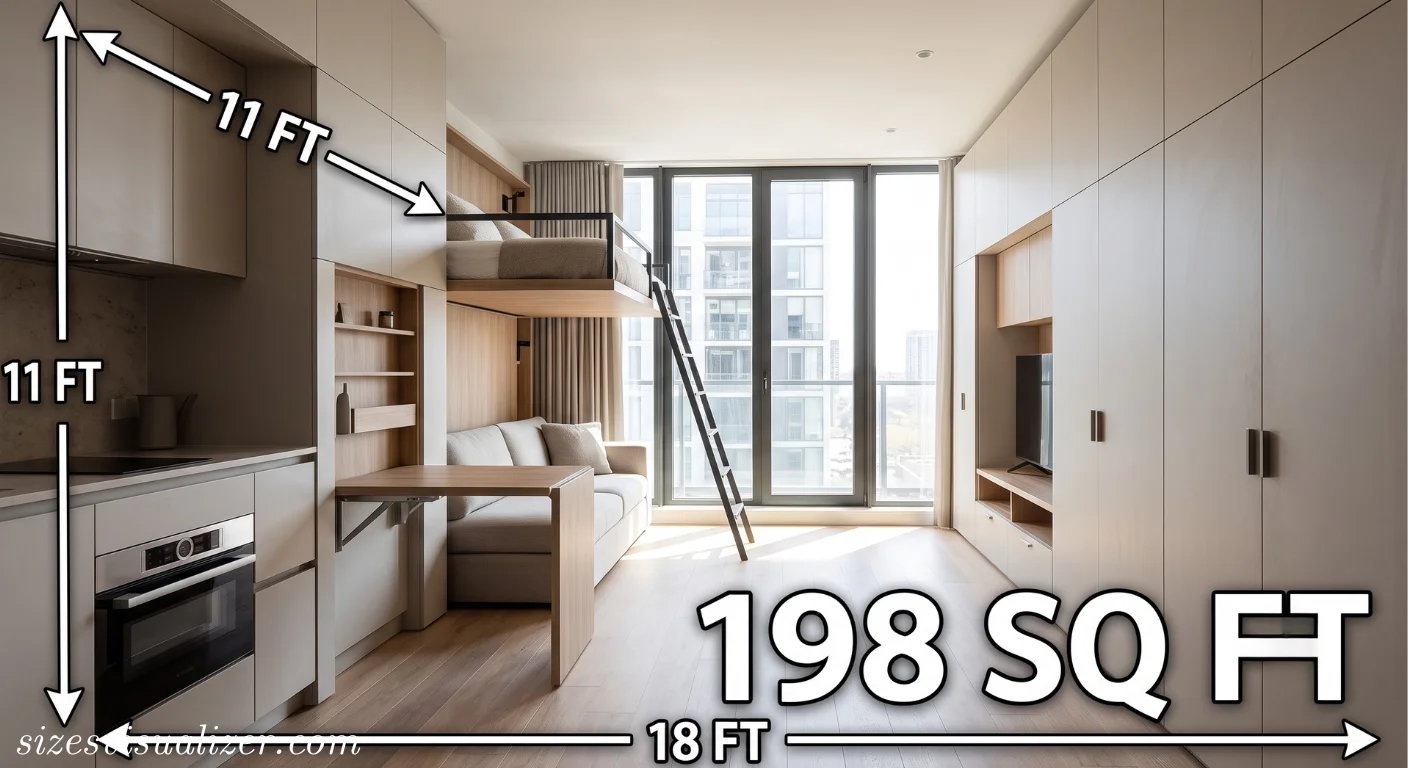
the kind found in dense cities, usually runs closer to 11 ft × 18 ft, or about 198 square feet.
A “Junior Poster” billboard
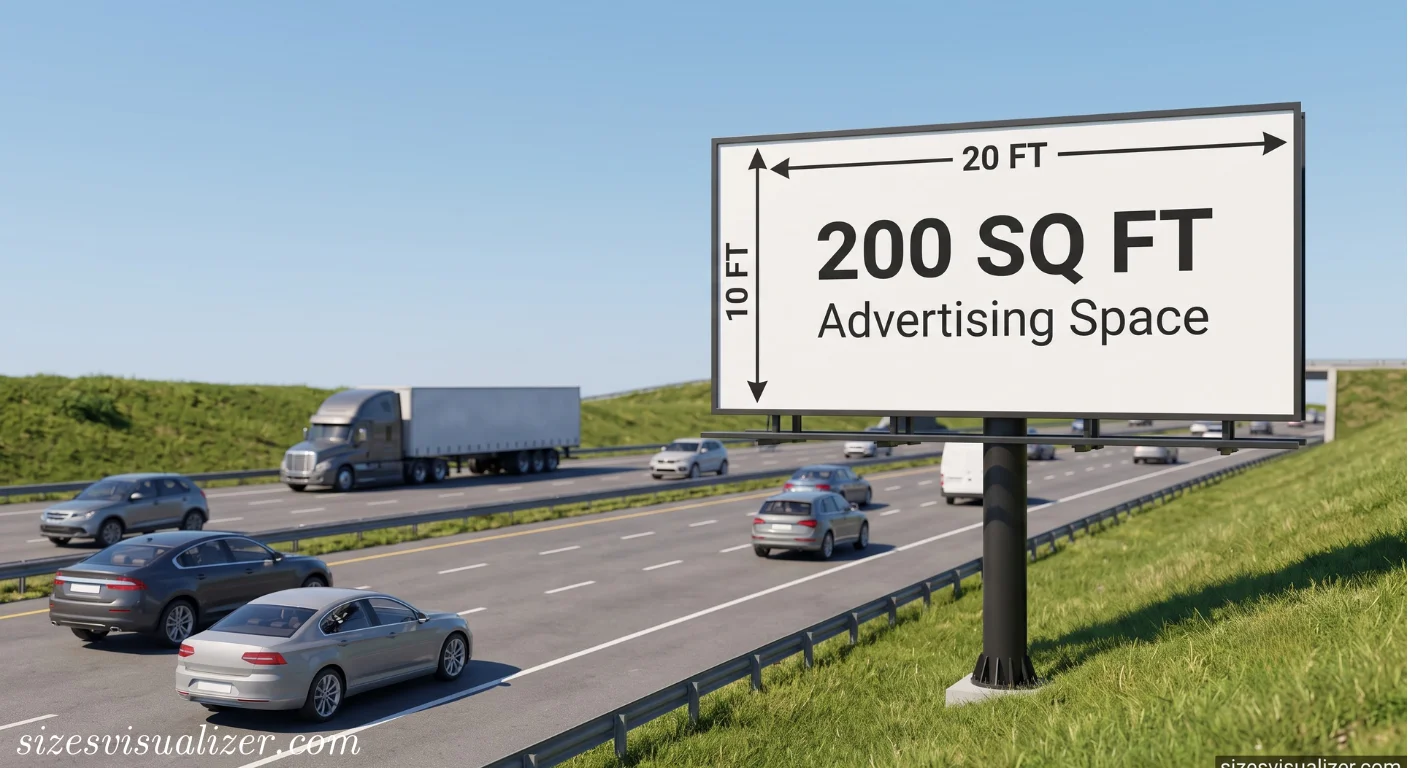
standardized by outdoor advertising associations, prints across a 10×20 face — exactly 200 square feet of signage.
A shopping mall kiosk
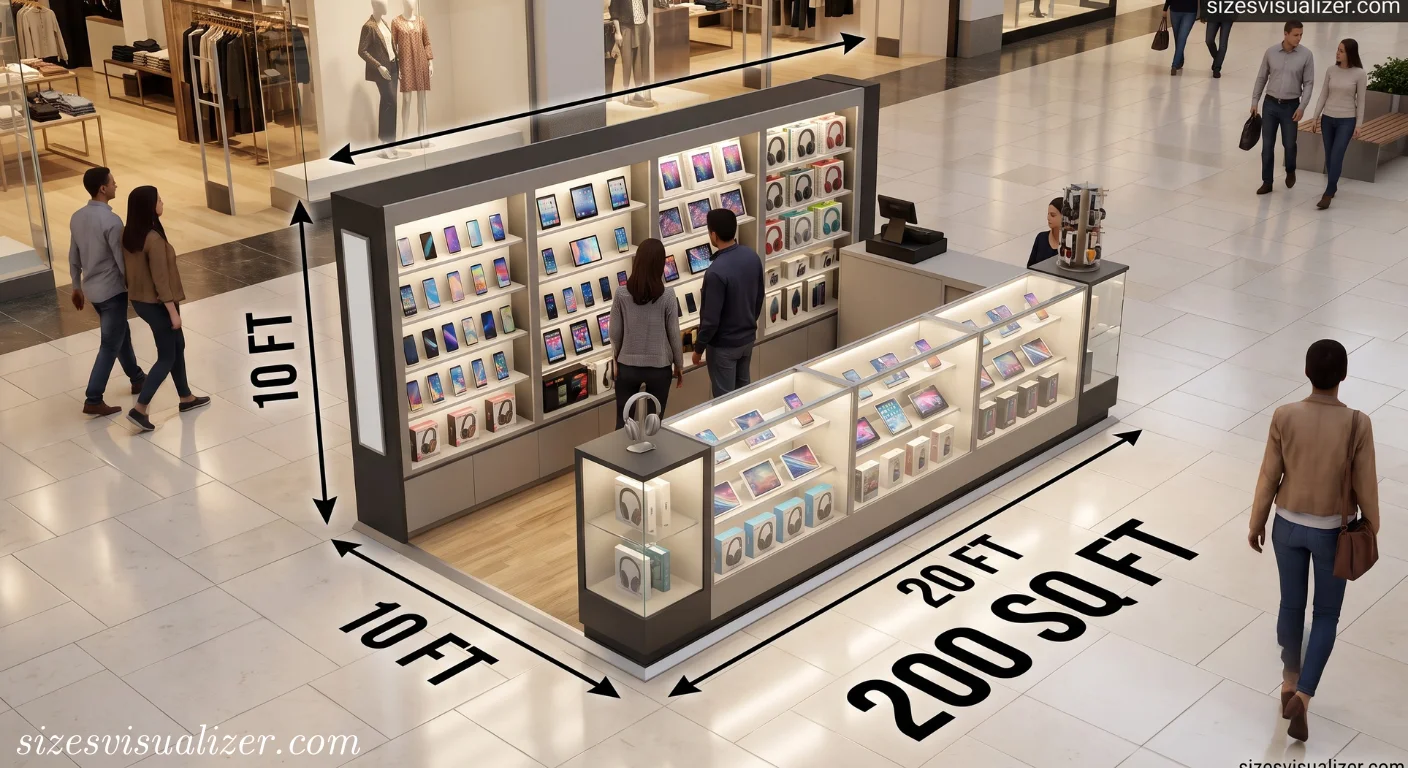
commonly occupies a 10×20 footprint, enough for shelving on all sides plus a service counter.
A generous master bedroom
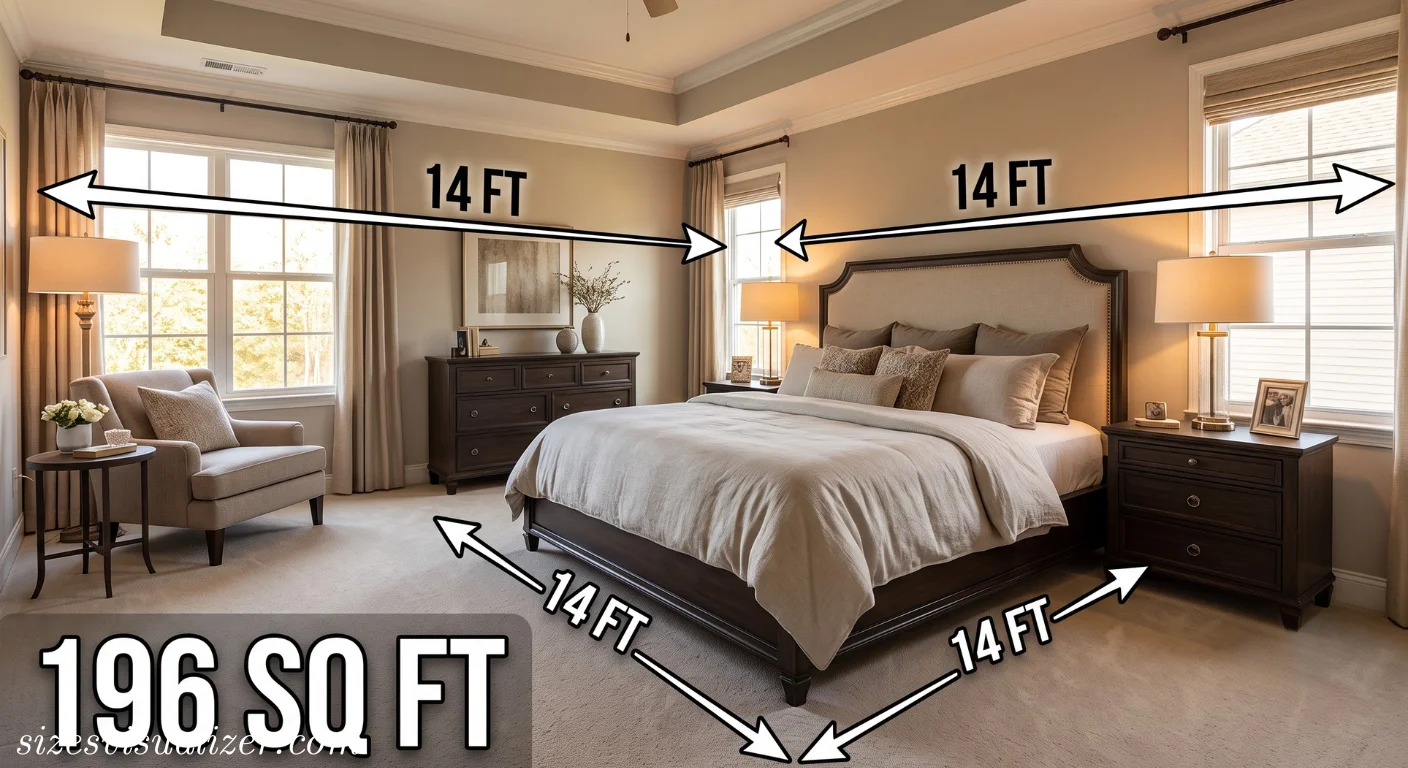
in a suburban home often measures 14×14 feet, or about 196 square feet — room for a king bed, dresser, and nightstands.
A standard commercial parking space
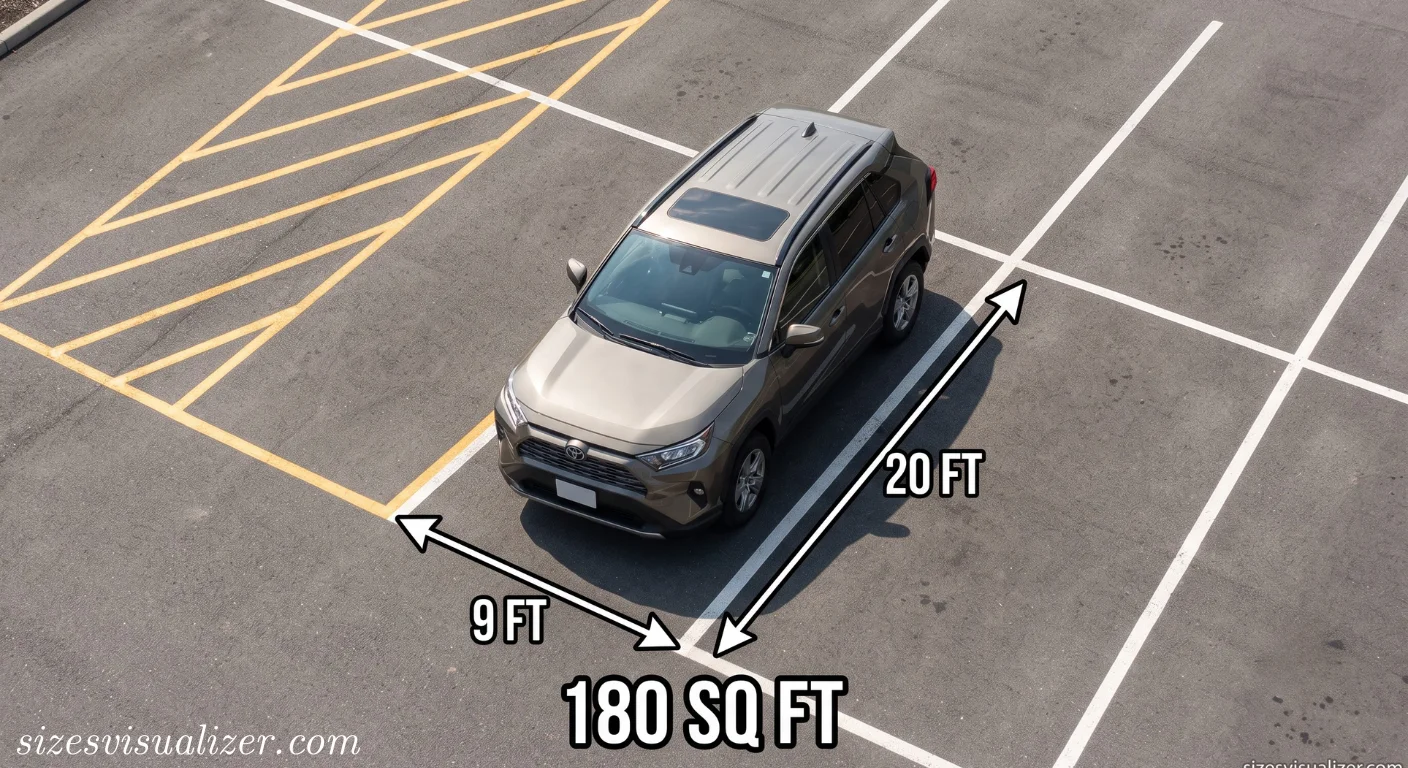
covers roughly 180 square feet at 9 ft × 20 ft — slightly under the 200 mark.
A luxury walk-in closet
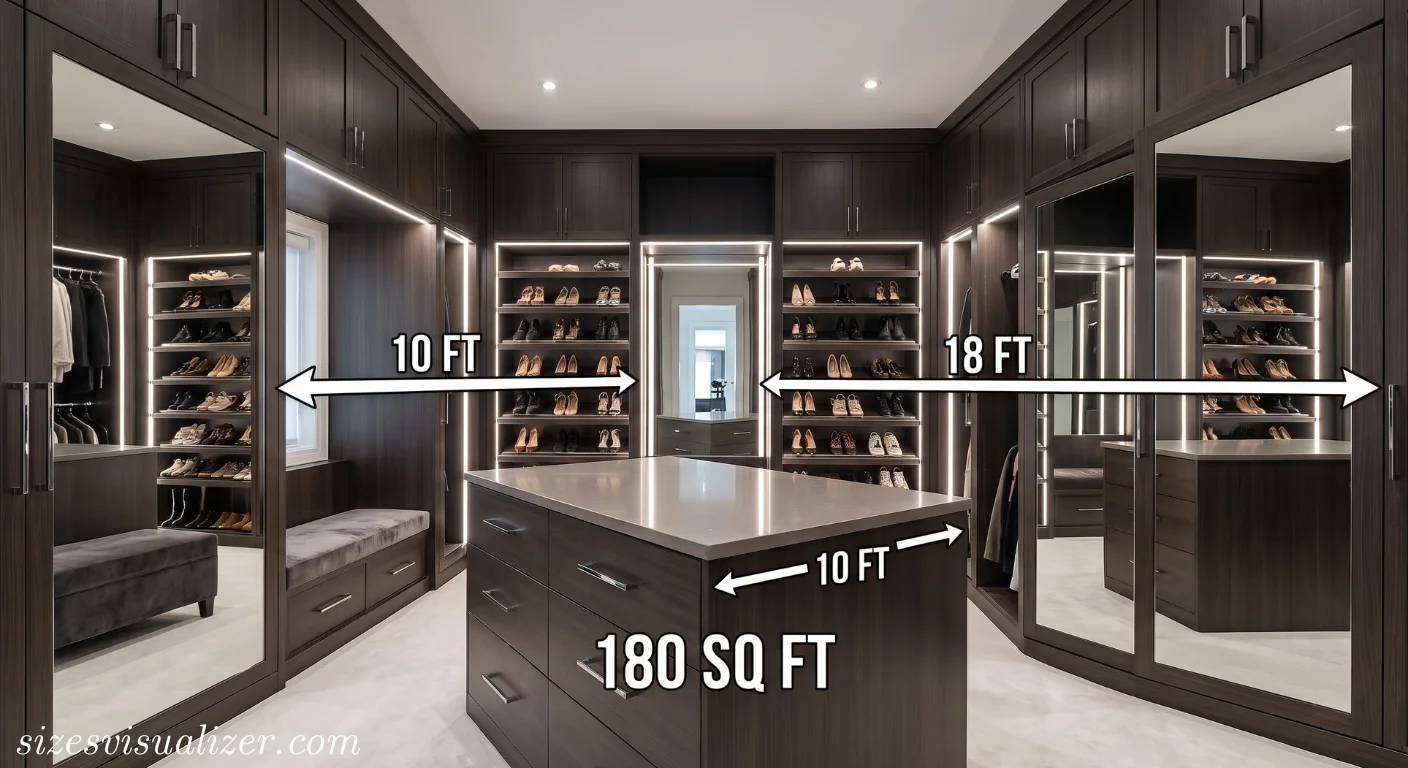
with a center island frequently runs 10×18 feet, close to 180 square feet.
A residential deck or patio
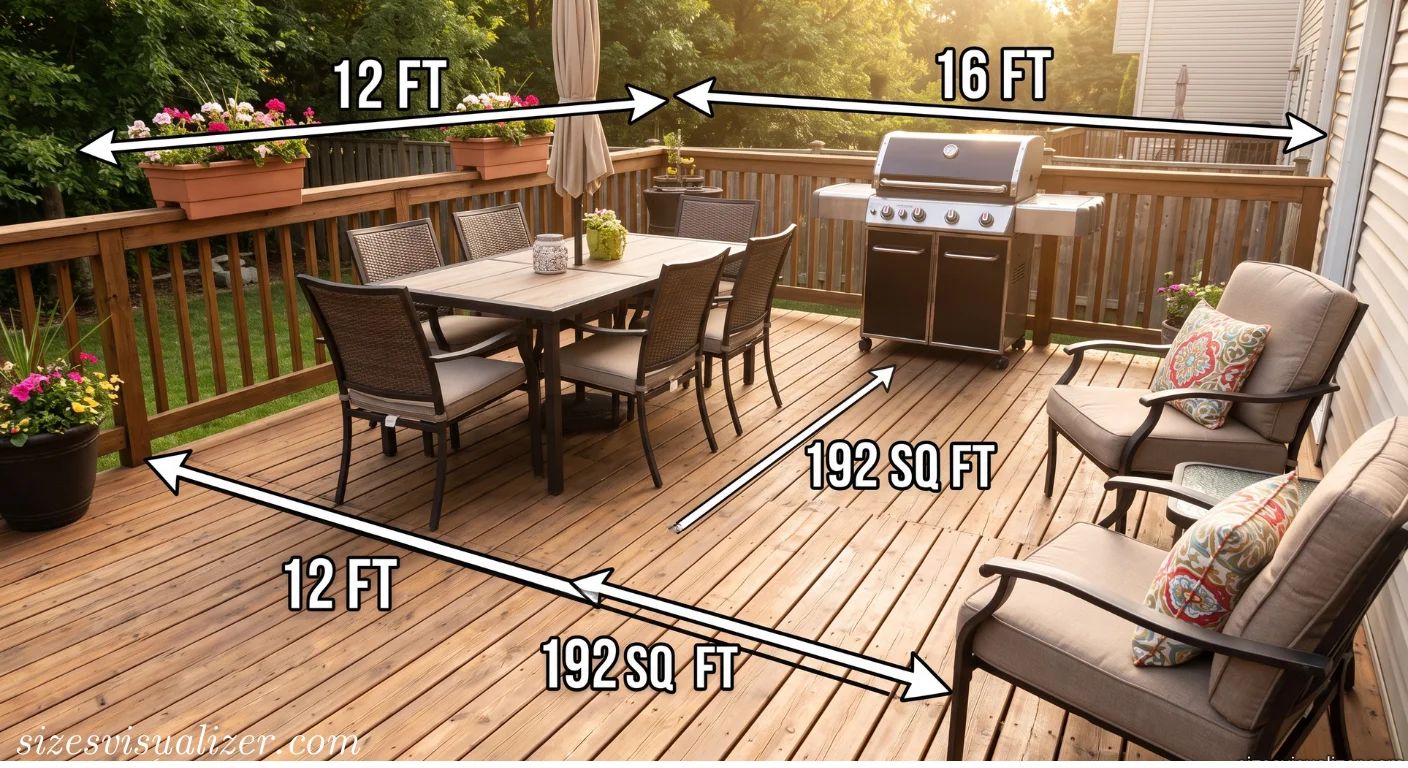
built to fit a dining table and grill comfortably, typically spans 12×16 feet, or 192 square feet.
An event dance floor
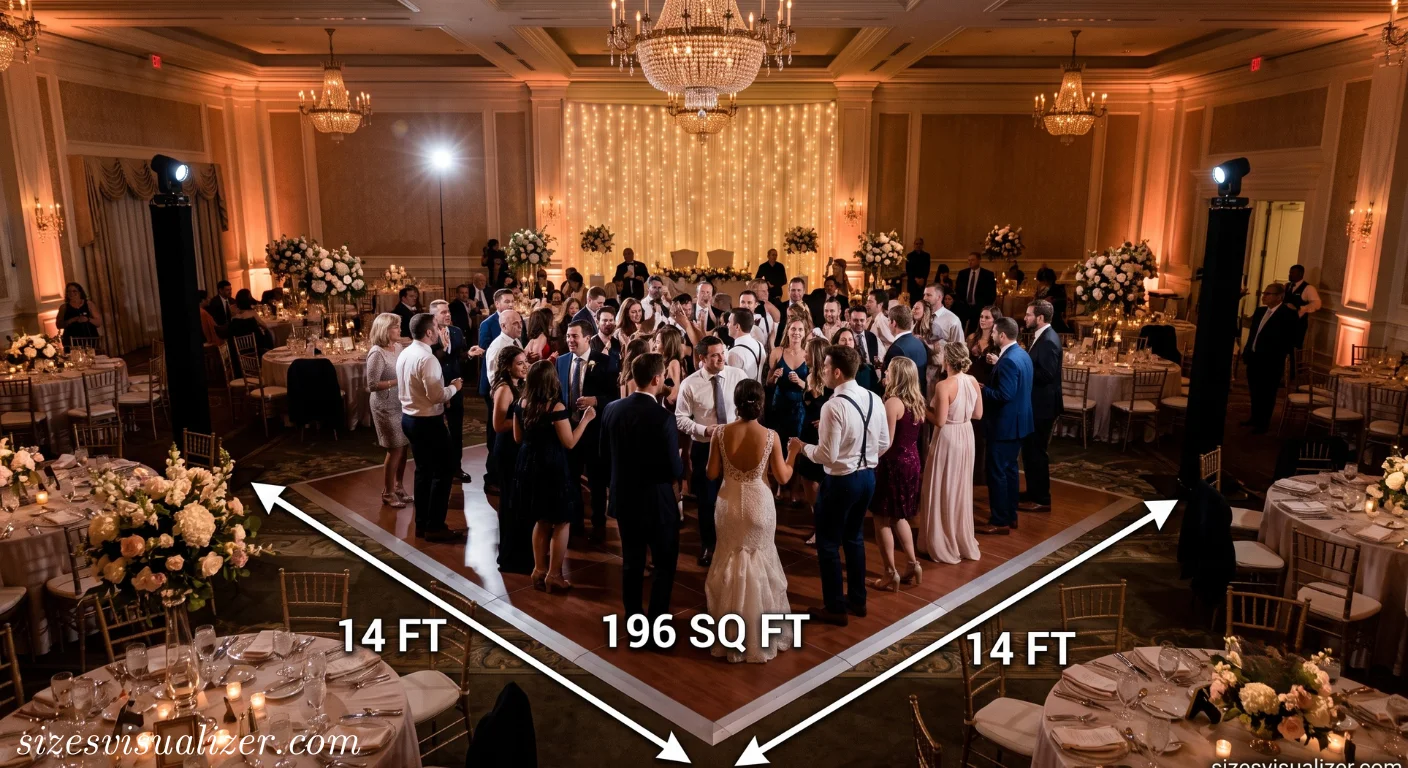
at a wedding reception usually covers 14×14 feet, holding 40 to 50 dancers at once.
A small commercial office
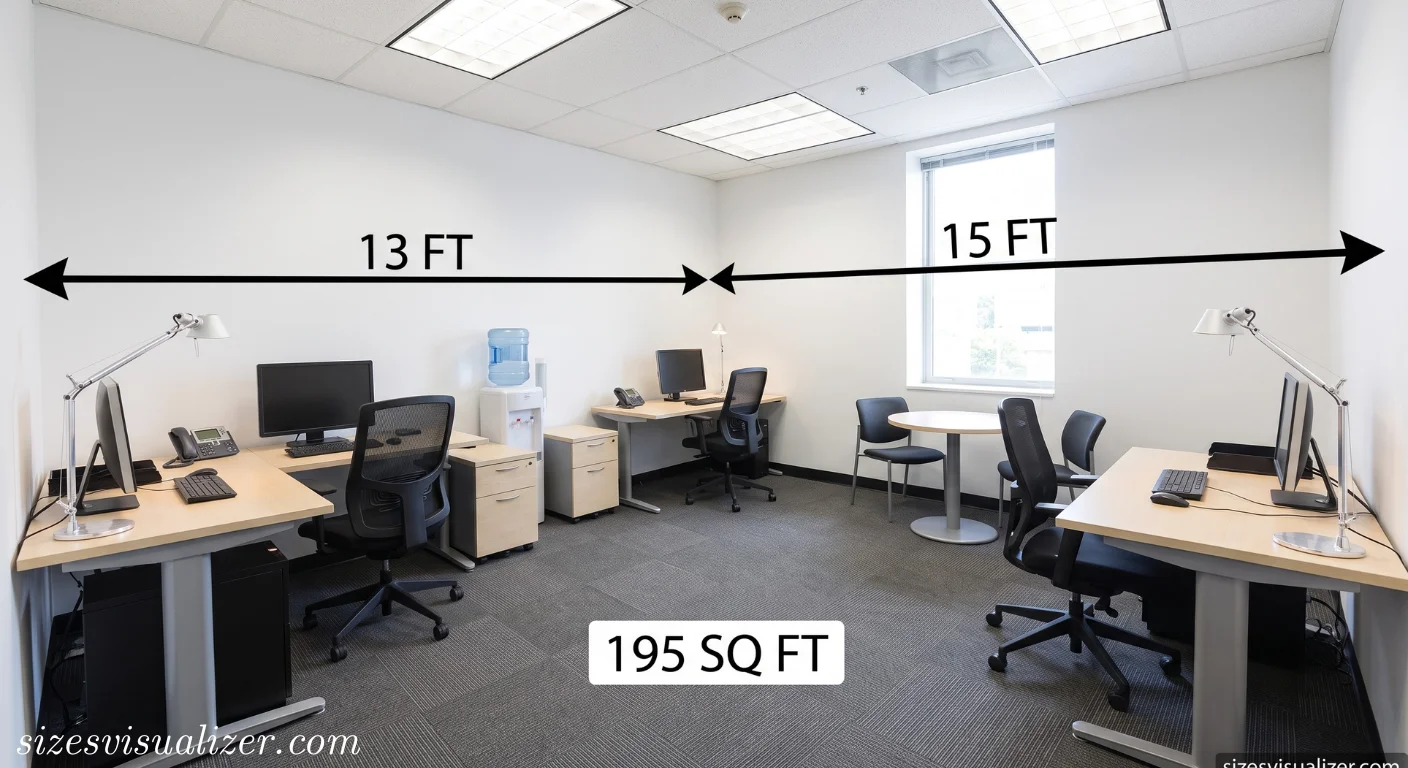
for two or three employees commonly measures 13×15 feet, around 195 square feet.
A community garden plot
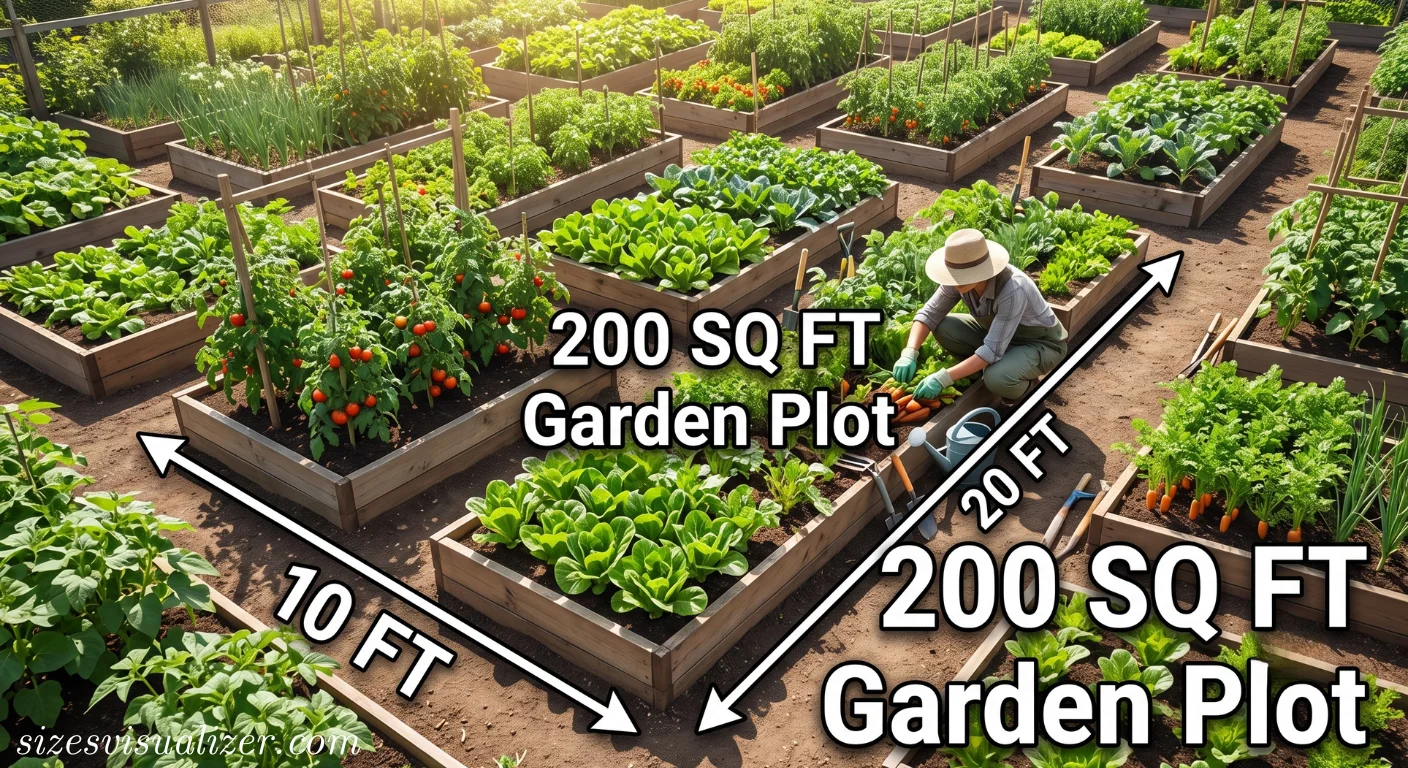
in many U.S. cities is allotted at close to 200 square feet per gardener, large enough for a real harvest but manageable for one person.
A shipping-container home
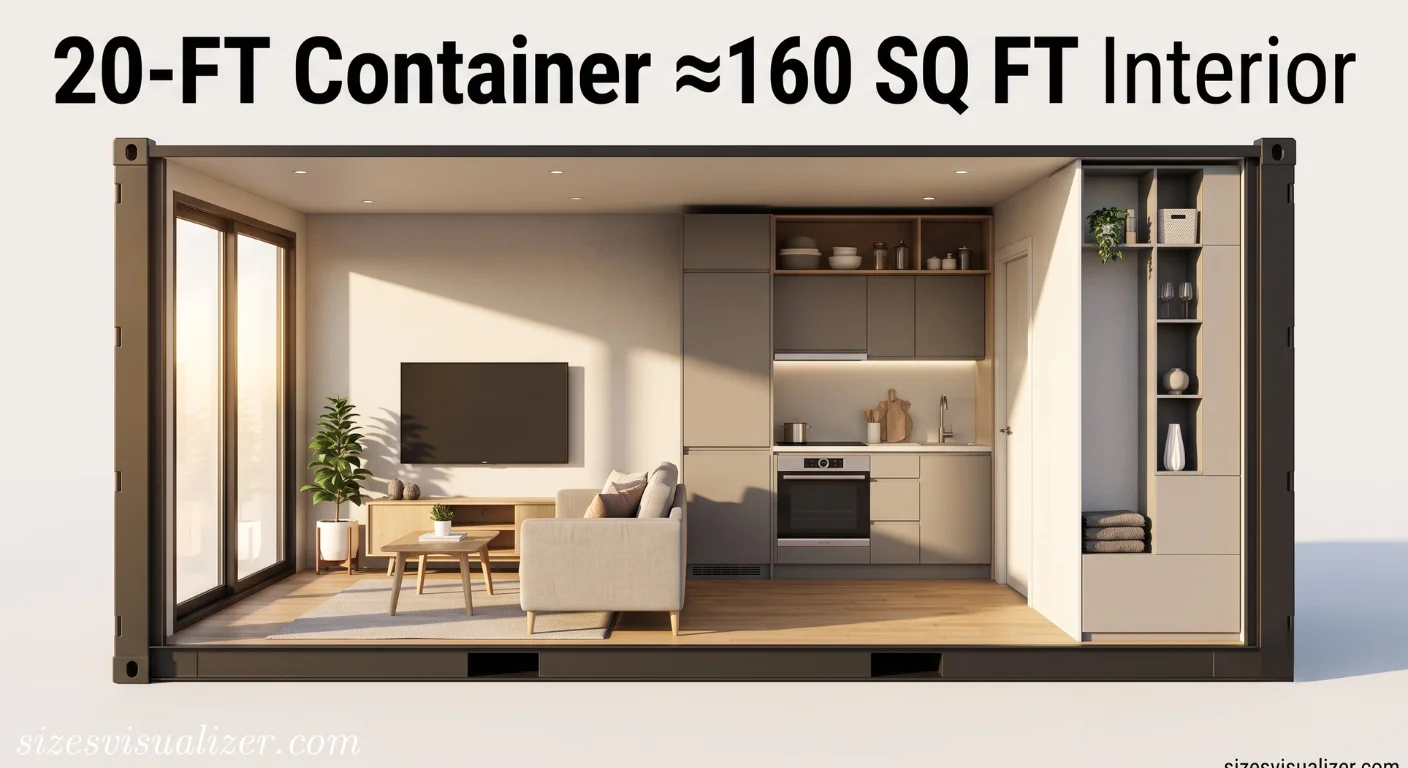
built from a standard 20-foot container, offers about 160 usable square feet before insulation — close cousins to the 200 sq ft footprint once finished out.
A classroom reading nook or small daycare room
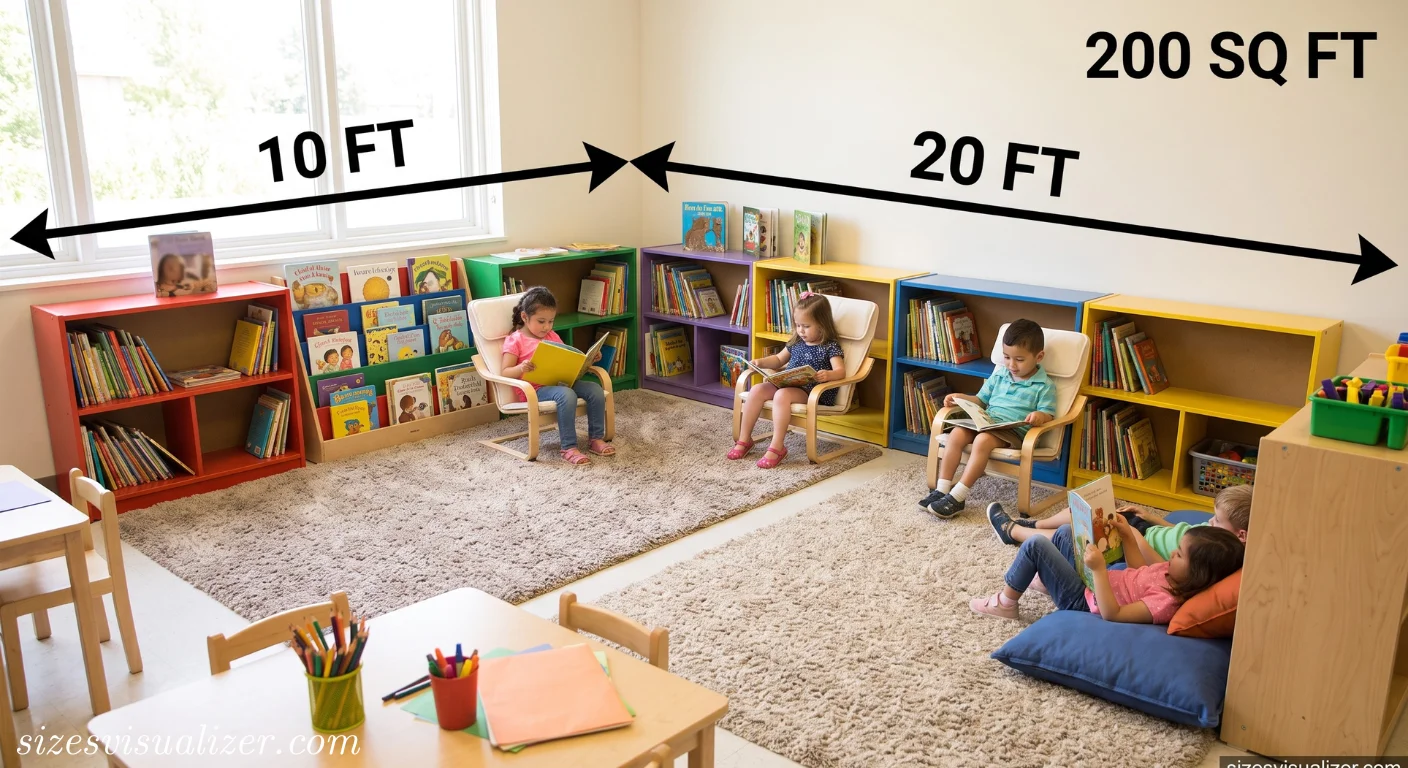
is frequently sized near 200 square feet under state childcare space ratios.
A tiny home on wheels
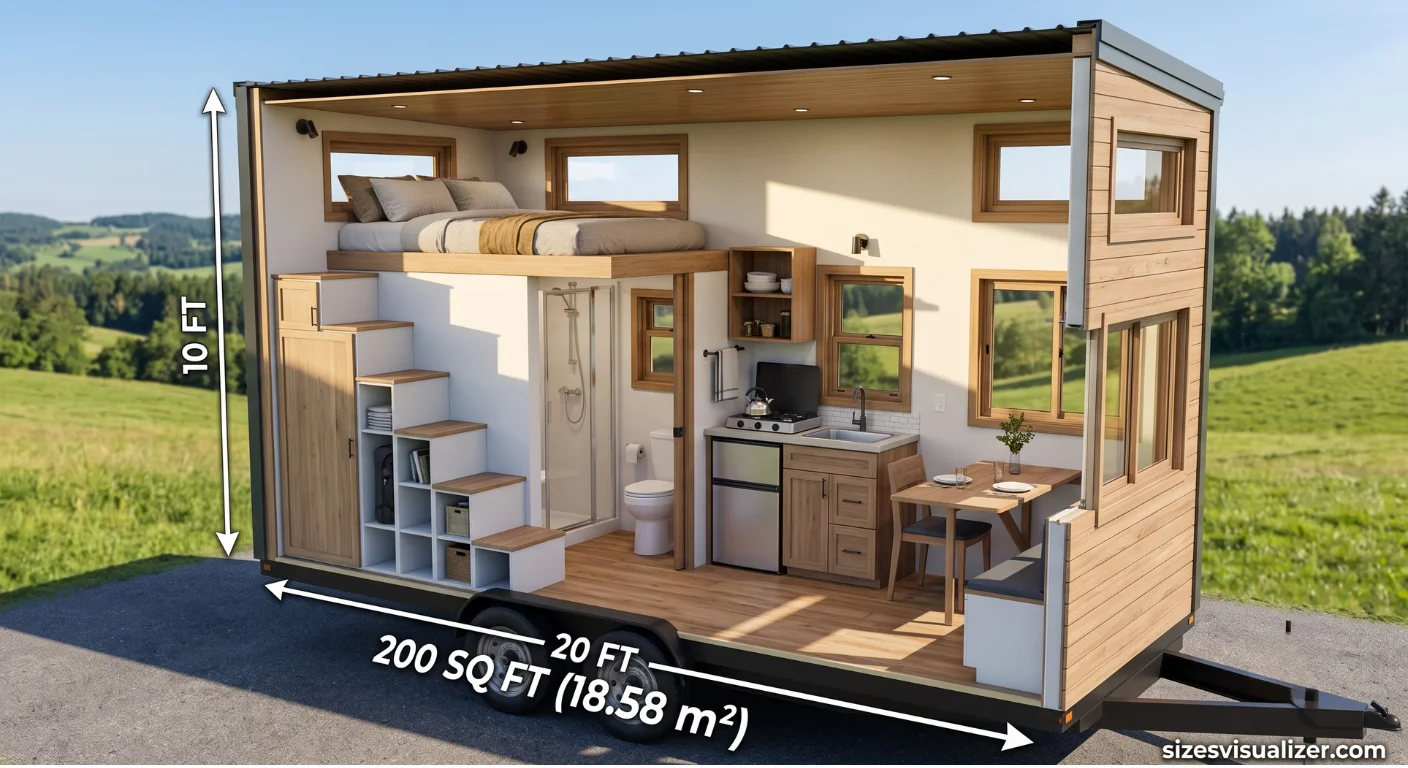
one of the most common builds in the tiny-house movement, is very often built to exactly this footprint for road-legal towing.
What Fits Inside a 200 Square Foot Space
Is 200 sq ft a big bedroom? Yes. Most standard U.S. bedrooms fall between 120 and 150 square feet, according to the National Association of Home Builders. At 200 square feet, a king-size bed (about 38 square feet on its own), two nightstands, and a dresser still leave over 140 square feet of open floor — genuinely spacious by bedroom standards.
A home office or guest suite built at this size can hold a desk, a daybed, and a small closet without feeling like a hallway. It’s large enough to serve one clear purpose well, which is why many homeowners now use extra 200 sq ft space for exactly that instead of a vague catch-all room.
Real cost matters here too. Building a detached backyard structure — an accessory dwelling unit (ADU) — this size typically runs $150 to $300 per square foot nationally in 2026, putting a 200 sq ft build around $30,000 to $60,000 before land or permit costs, according to industry cost data. Renting, by comparison, varies wildly by metro — a 200 sq ft micro-apartment in a dense city can still command $1,500 or more a month, while the same footprint in a smaller market may rent for a fraction of that.
Must Visit: How Big Is 700 Square Feet? 15 Real-Life Examples, Floor Plans & Visual Size Guide 2026
How to Visualize 200 Sq Ft Without a Tape Measure
You don’t need a tape measure to feel this size in your body. Three simple, physical methods work almost anywhere.
The pace-and-step method: A relaxed adult stride covers about 2.5 to 3 feet. Walk 4 strides across and 7 to 8 strides along the length, and you’ve traced a rough 200 sq ft rectangle — the same footprint as a one-car garage.
The floor tile grid method: Standard commercial floor tiles measure exactly 12 inches by 12 inches — one square foot each. A grid 10 tiles wide by 20 tiles deep equals 200 sq ft exactly. Next time you’re in a tiled hallway or school corridor, count it out.
The body-length method: An average adult stands 5.5 to 6 feet tall. Lying head-to-toe, it takes about two people to span the 10-foot width and roughly three and a half to span the 20-foot length.
Free digital tools help too. Several online room planners — including basic square-footage calculators built into real estate sites like Zillow and Redfin’s listing tools — let you type in dimensions and generate a scaled floor plan instantly, which is a faster gut-check than eyeballing a blank room.
Try our Land Measurement Tool to instantly measure and visualize land areas, making it easy to understand property dimensions and plot sizes.
Is 200 Sq Ft Legally Livable? Codes, Comparisons, and Who It Fits
This is the part most guides skip — and it matters. In New York City, standard zoning under the 1987 code sets a 400 square foot minimum for new residential units, meaning a legal, code-compliant new-build apartment can’t be built at 200 square feet without a special waiver, according to zoning analysis research. Boston sets its micro-unit minimum at 450 square feet. Most 200 sq ft units you’ll actually find for rent exist in older buildings constructed before these codes took effect — they’re grandfathered in, not newly built to that size.
200 sq ft compared to other room sizes, side by side:
| Size | Square Meters | How It Compares |
|---|---|---|
| 100 sq ft | 9.3 m² | Half the size — a small bathroom or bedroom nook |
| 150 sq ft | 13.9 m² | 75% of 200 sq ft — a tight studio |
| 200 sq ft | 18.6 m² | One-car garage, small studio, hotel room |
| 250 sq ft | 23.2 m² | 25% larger, noticeably more breathing room |
| 300 sq ft | 27.9 m² | 50% larger — a typical NYC “small” apartment |
| 400 sq ft | 37.2 m² | Double — a legal new-build minimum in many cities |
Solo renters, students, and minimalists who spend most of their day outside the home tend to adapt well. Remote workers with strong organizational habits can make it function as a live-work space. It gets harder for couples living there full-time, anyone with a large dog, or hobbyists whose gear — instruments, art supplies, exercise equipment — competes for the same few inches of floor.
FAQ’s
What is 200 sq ft in length and width?
Most commonly, 10 feet wide by 20 feet long. A 14×14 foot layout and a 12×16.5 foot layout also equal 200 square feet — the shape changes, the area doesn’t.
What does 200 sq ft look like inside?
A single open room holding a bed, a small kitchen setup, and a seating or storage area — no interior walls dividing the functions. Think one continuous space rather than separate rooms.
What is 200 sq ft room size in cm?
Roughly 305 cm by 610 cm for a 10×20 foot layout, totaling about 185,806 square centimeters, or 18.58 square meters.
What does a 200 sq ft room picture actually show?
In real listing photos, it usually shows one wall with a bed or Murphy bed, a compact kitchenette along another wall, and very little open floor between them — proof that layout matters as much as the number itself.
What does 200 sq ft look like in an apartment?
A micro-studio: kitchen, sleeping area, and living space combined into a single room, often with a separate bathroom as the only walled-off section.
What is considered 200 sq ft in room size terms?
It’s classified as a micro-unit or tiny footprint — smaller than nearly every standard bedroom, roughly equal to a one-car garage, and below most cities’ legal minimum for new-build apartments.
Conclusion
200 sq ft isn’t an abstract number once you connect it to something real — a garage, a hotel room, a tile grid you can count with your own feet. The shape you choose (10×20 versus 14×14) changes how the space feels even though the area stays identical. Whatever you’re picturing it for — a rental, a build, or just curiosity — the one-car garage is still the fastest, most reliable mental yardstick you’ll find.

Measurement Researcher, Size Comparison Writer & Content Specialist
Timmy Ahad is a dedicated content writer and research specialist at SizesVisualizer.com, where he focuses on creating accurate, easy-to-understand content about measurements, dimensions, size comparisons, and real-world object visualization.









