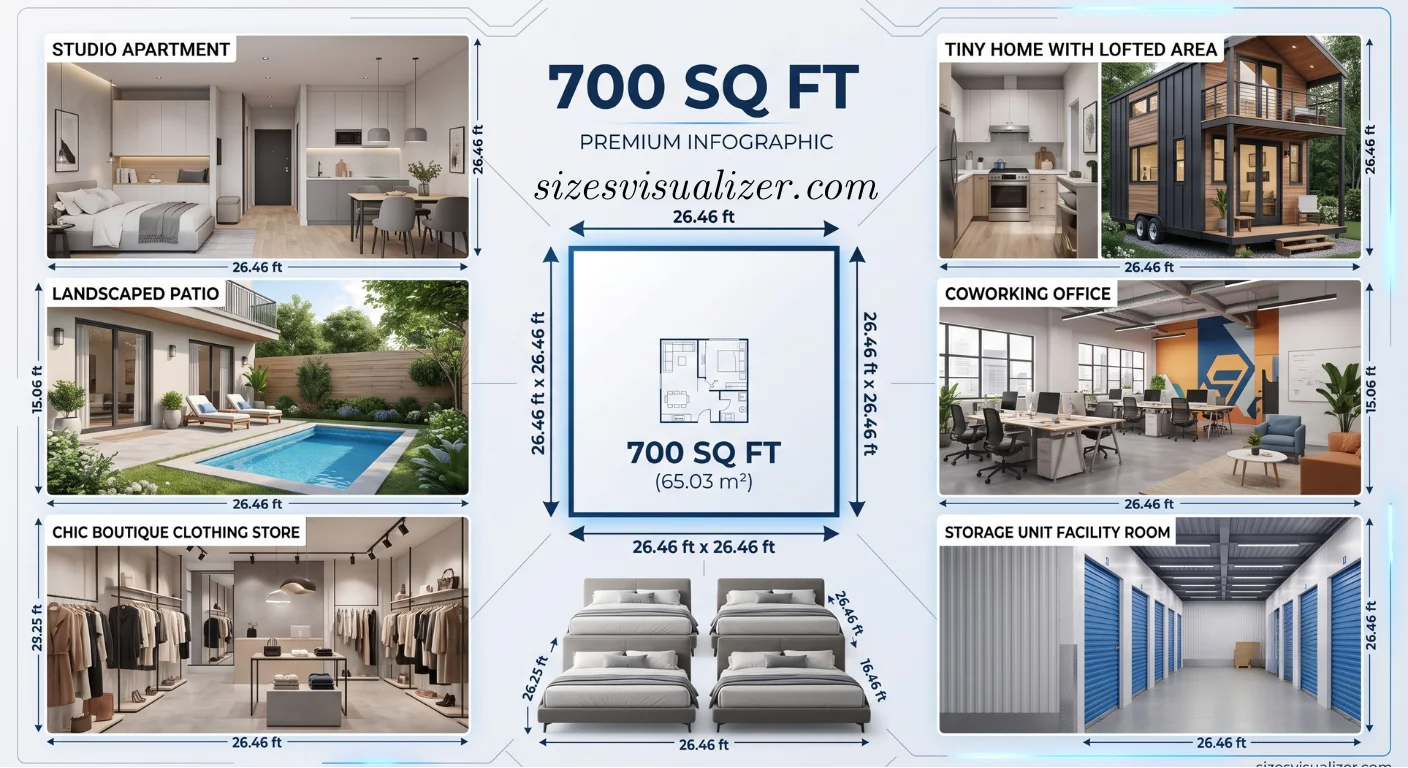
Trying to picture how big 700 square feet really is? You’re not alone. This is one of the most searched room and apartment sizes in the U.S., and numbers alone don’t tell the full story.
In this guide, you’ll see real examples, simple floor plans, and side-by-side comparisons. No guesswork. Just facts you can actually use.
What Is 700 Square Feet? Quick Answer & Exact Dimensions
700 sq ft equals a square room measuring about 26.46 feet by 26.46 feet. That’s the exact math: the square root of 700.
Of course, most rooms aren’t perfect squares. A 700 sq ft space could just as easily be a long rectangle, an L-shape, or an open studio layout.
700 Square Feet in Meters, Acres & Centimeters
Here’s how 700 square feet converts into other common units:
| Unit | Conversion |
|---|---|
| Square Meters | 65.03 m² |
| Square Centimeters | 650,321 cm² |
| Acres | 0.0161 acres |
| Hectares | 0.0065 hectares |
To estimate square meters quickly, just drop a zero from the square footage. 700 becomes roughly 70, close to the real figure of 65 m².
Common Rectangular Dimensions That Equal 700 Sq Ft
Since real rooms rarely form a perfect square, here are practical dimensions equal to 700 sq ft:
| Length x Width | Approx. Square Feet |
|---|---|
| 10 ft x 70 ft | 700 |
| 14 ft x 50 ft | 700 |
| 20 ft x 35 ft | 700 |
| 25 ft x 28 ft | 700 |
| 26.5 ft x 26.5 ft | 700 |
Formula tip: Length × Width = Square Feet. Flip it around and you can solve for any missing side.
Easily understand the size of any property with our interactive Land Measurement Tool, designed to help you measure and visualize land with precision.
15 Real-Life Examples of What 700 Square Feet Looks Like
Numbers are abstract. Real-world comparisons stick. Here’s a closer look at 15 real-life examples of 700 square feet, described one by one.
A studio apartment
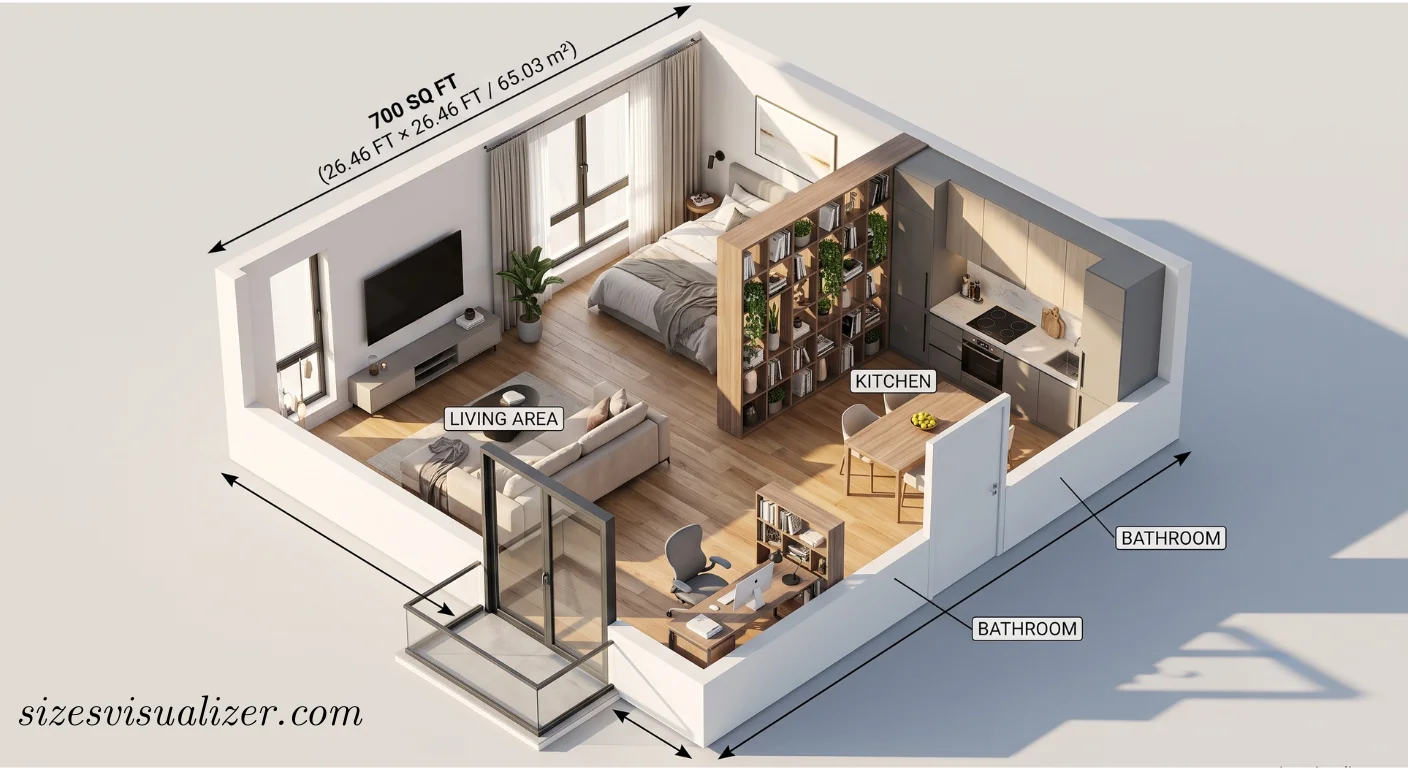
A 700 sq ft studio is generous by U.S. standards. The national studio average sits at just 440 square feet as of Q3 2025, according to RentCafe, so this size leaves room for a proper sleeping nook, a lounge area, and a full kitchen without feeling boxed in.
A one-bedroom condo
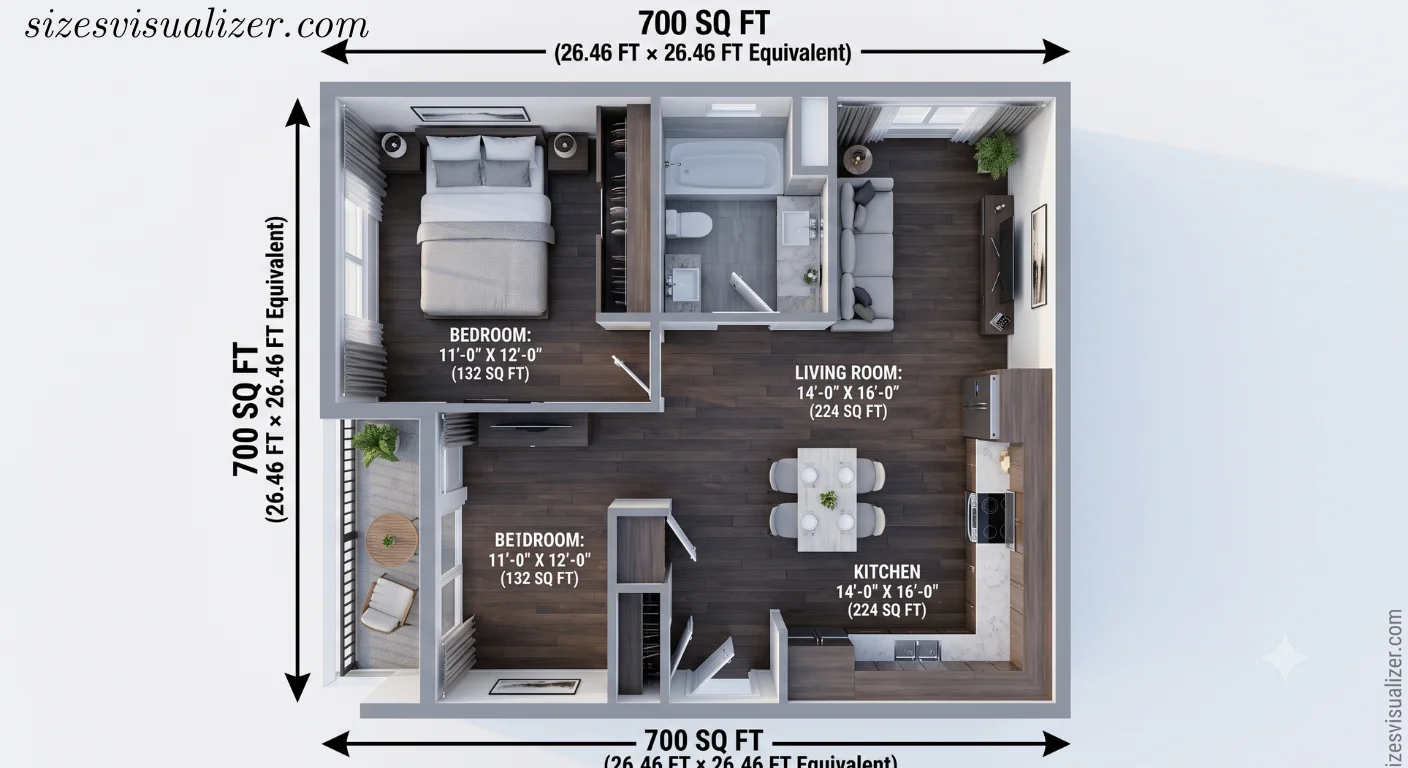
At 700 sq ft, a one-bedroom condo usually has a separate bedroom, a defined living room, and a small kitchen, giving the layout more privacy than a studio while staying compact enough to keep utility bills low.
A small single-family home
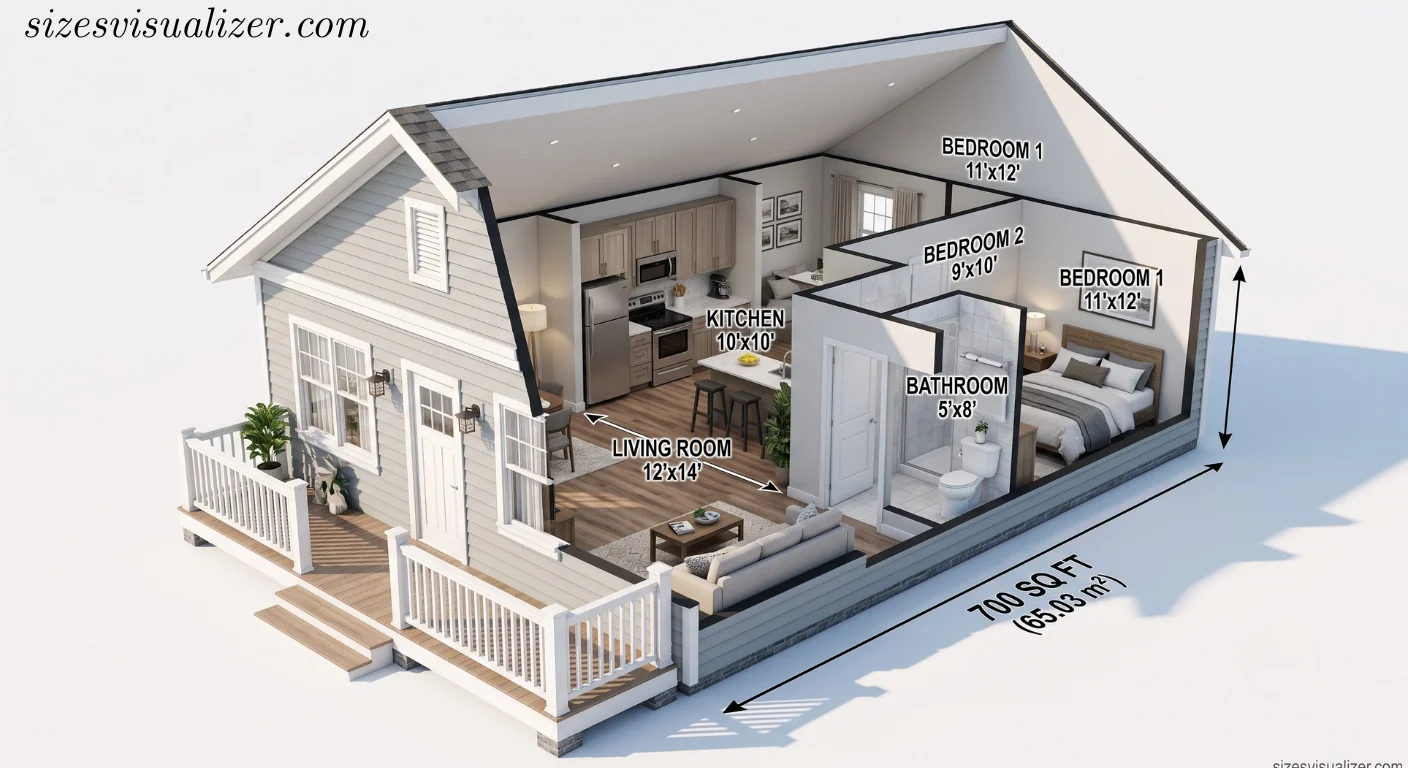
Many postwar U.S. homes, built through the 1940s and 50s, were designed around this footprint. These homes typically pack two bedrooms, one bathroom, a kitchen, and a living room into 700 sq ft or less.
A large tiny home
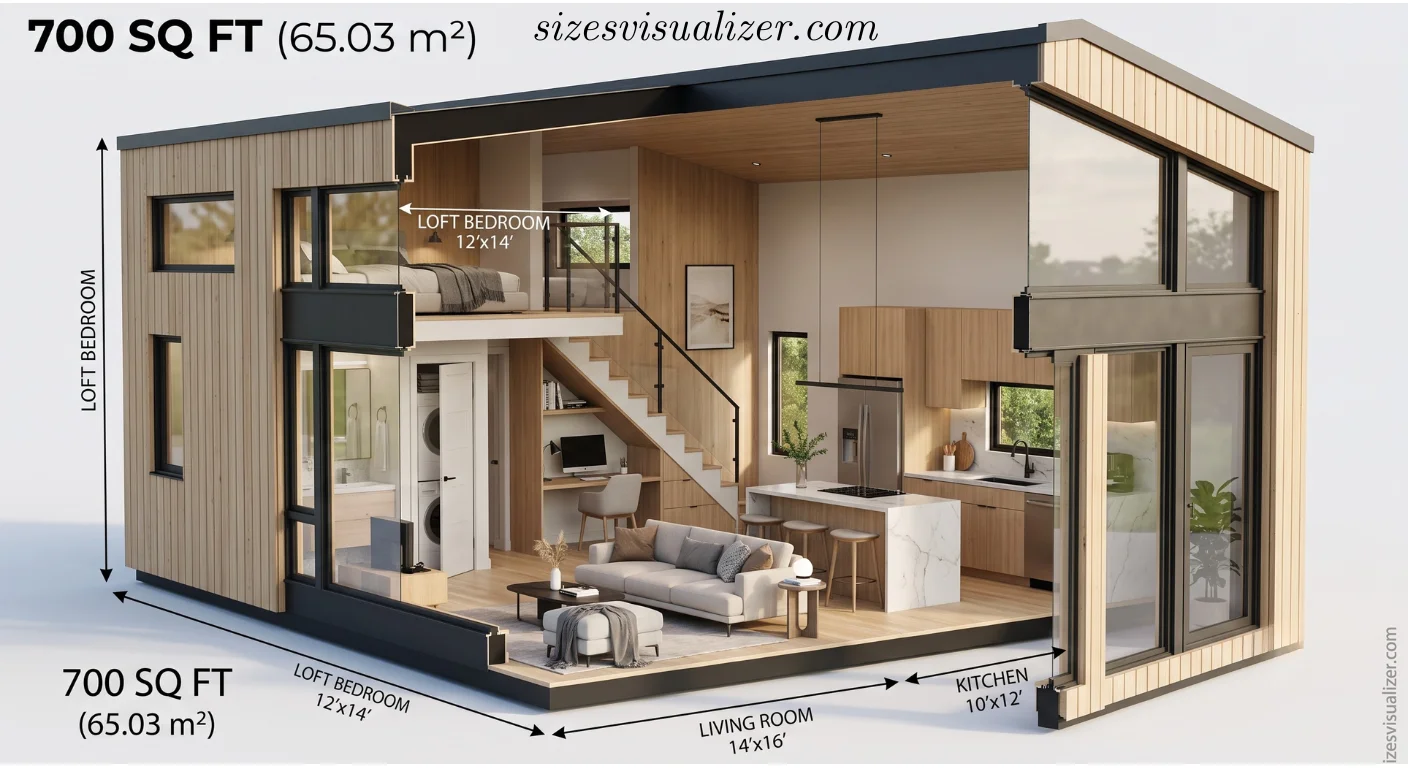
Most tiny homes run between 100 and 400 square feet, so a 700 sq ft build sits at the roomy end of that movement. It’s large enough for a full staircase, a real kitchen island, and a separate home office nook.
An in-law suite or ADU
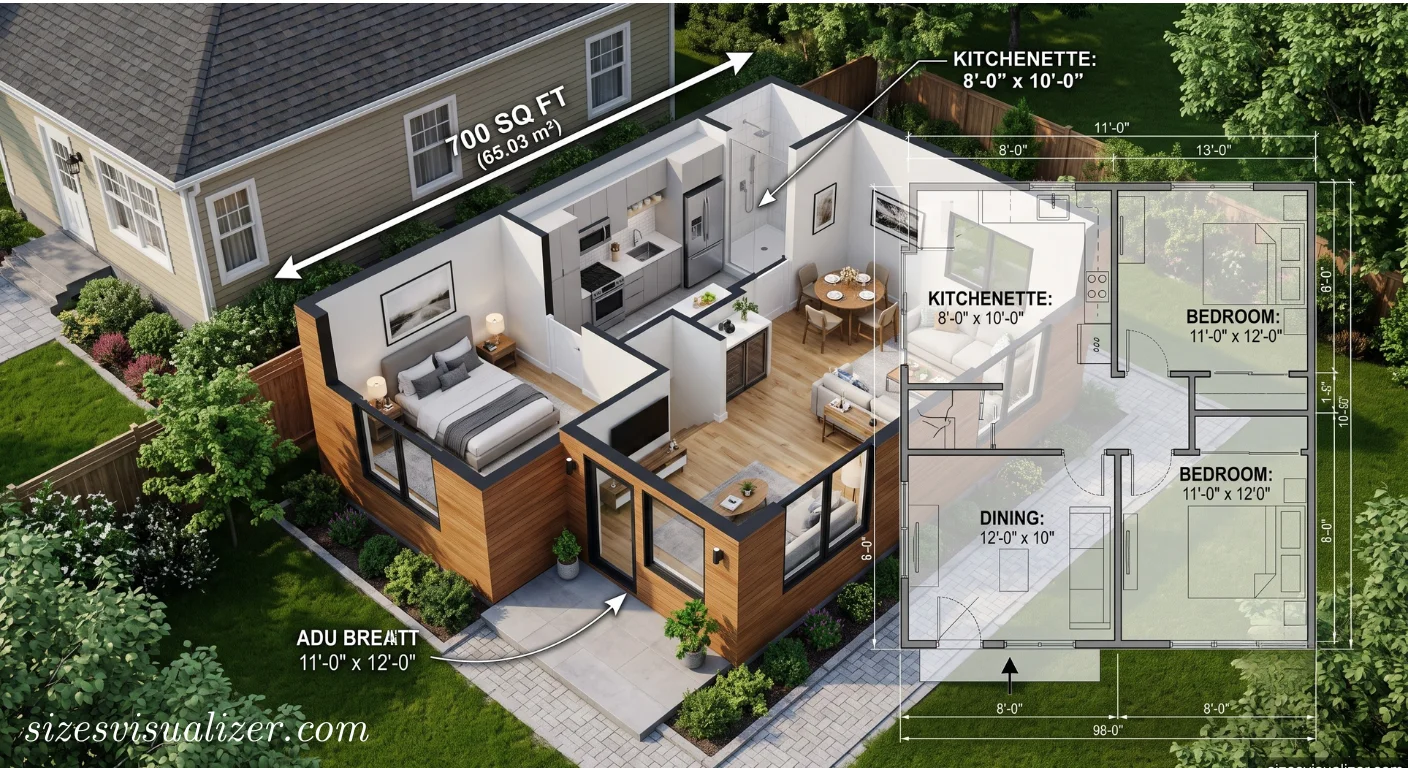
An accessory dwelling unit (ADU) built at 700 sq ft can function as a complete, independent living space: bedroom, bathroom, kitchenette, and living area, all attached to or detached from a main house.
A one-bedroom apartment
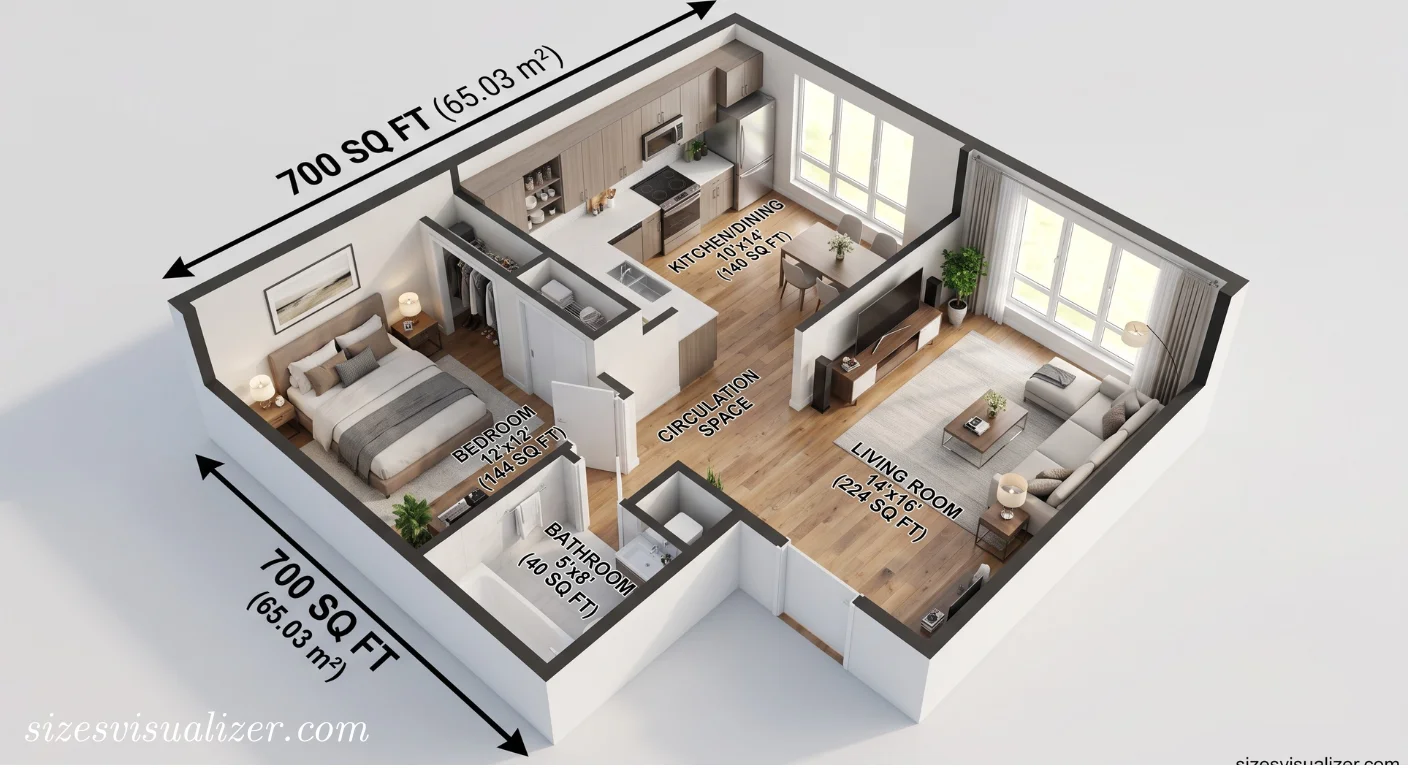
This size lands close to the true national average of 804 square feet for one-bedroom units, per RentCafe, making it a realistic, slightly-below-average example of what most renters actually live in.
Two average living rooms combined
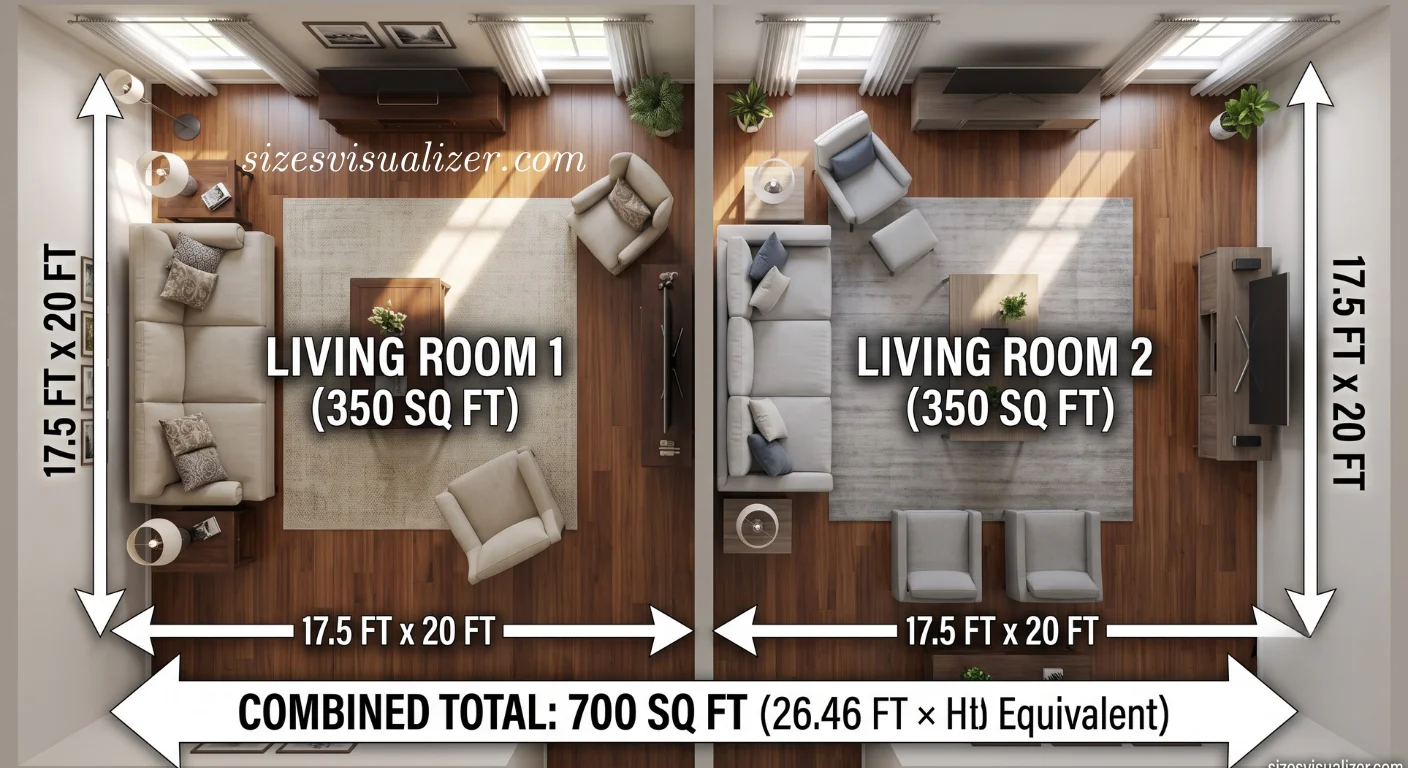
A typical U.S. living room measures 330 to 450 square feet. Put two of them side by side, and you land right around 700 sq ft — a useful mental benchmark if you’ve ever stood in your own living room.
Four two-car garages
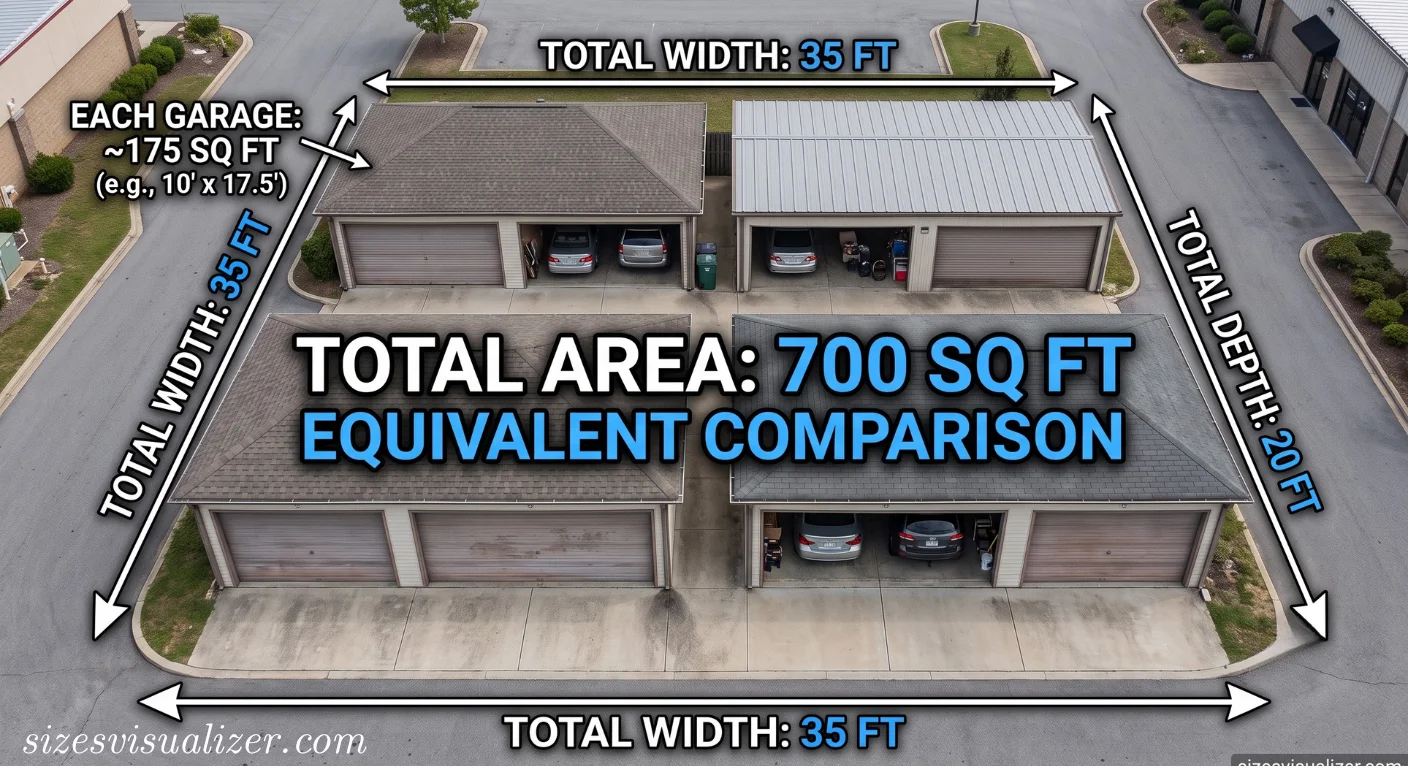
A standard two-car garage runs about 400 square feet. Line up nearly four of them, and the combined footprint matches 700 sq ft almost exactly.
One-quarter of a tennis court
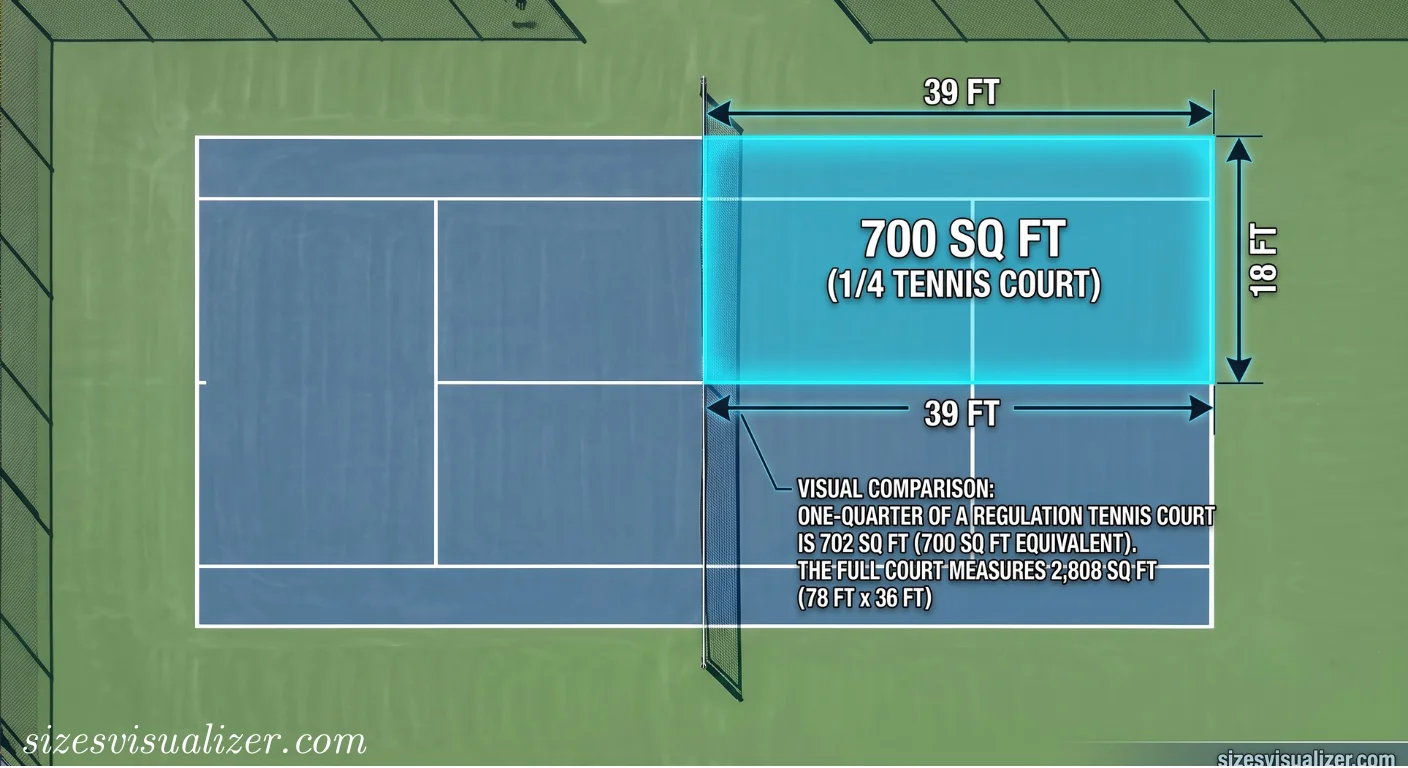
A regulation tennis court covers 2,808 square feet. 700 sq ft equals roughly a quarter of that playing surface, including the service boxes.
Two racquetball courts
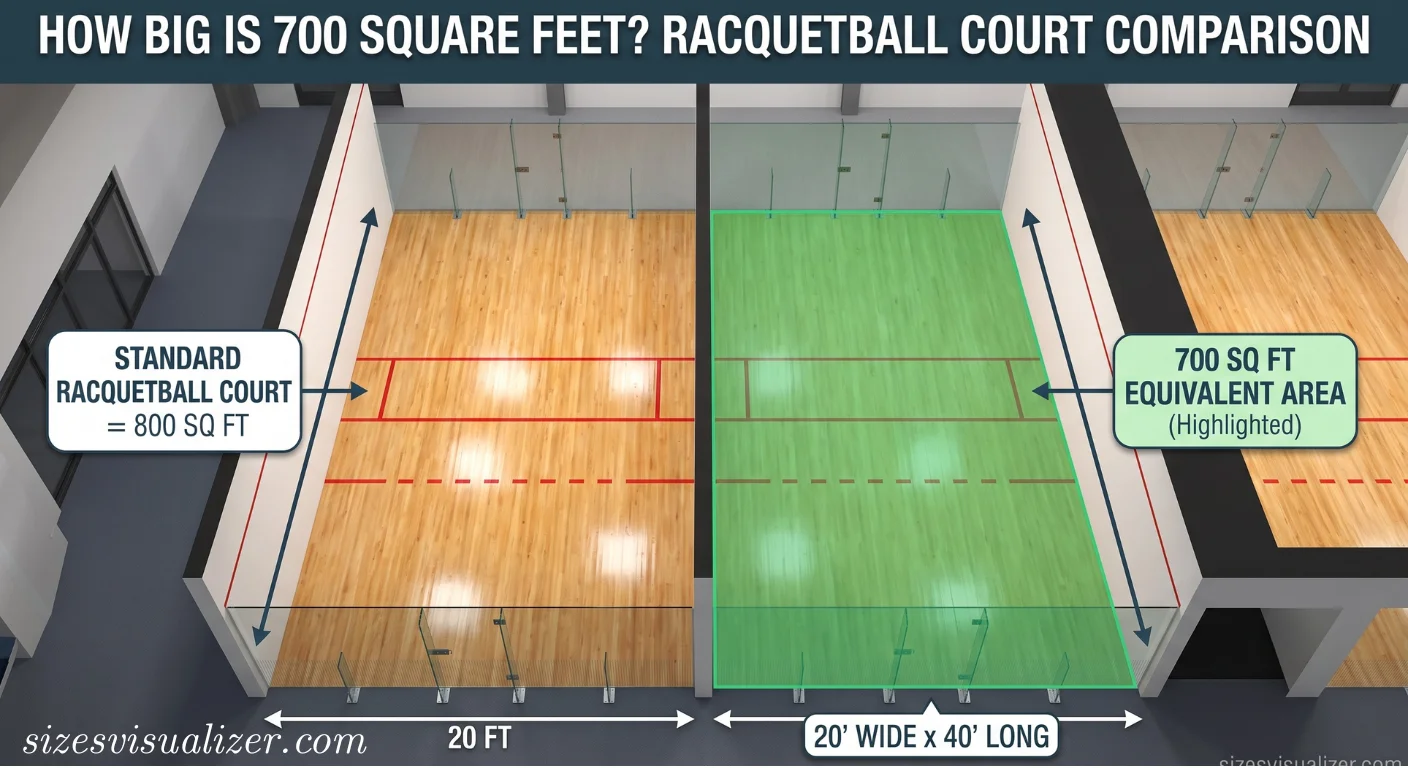
A single racquetball court measures 800 square feet, so 700 sq ft comes in just under the size of two courts combined.
Thirteen king-size beds
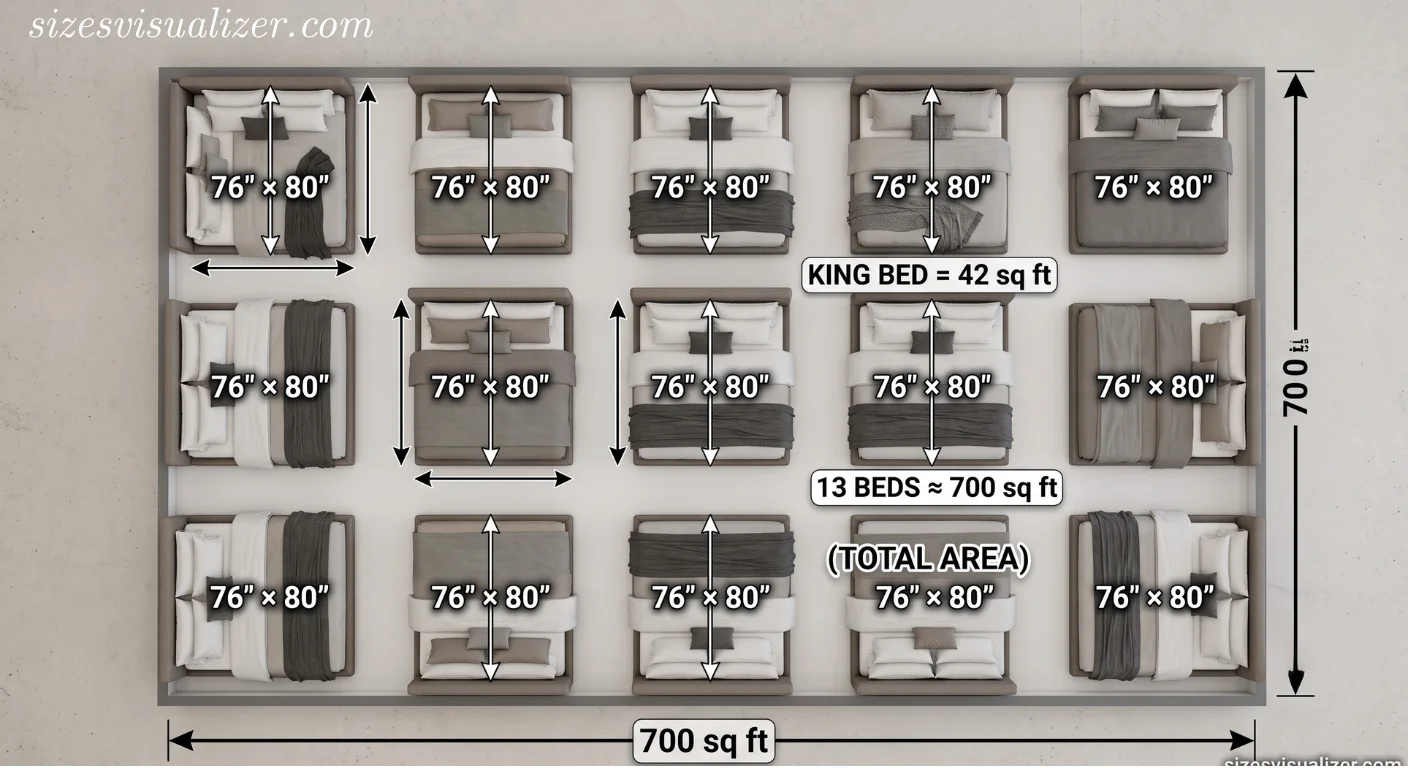
A king-size bed measures about 42 square feet (76 in x 80 in). Laid flat and tiled across a floor, roughly 13 of them would cover a 700 sq ft room.
A small retail boutique
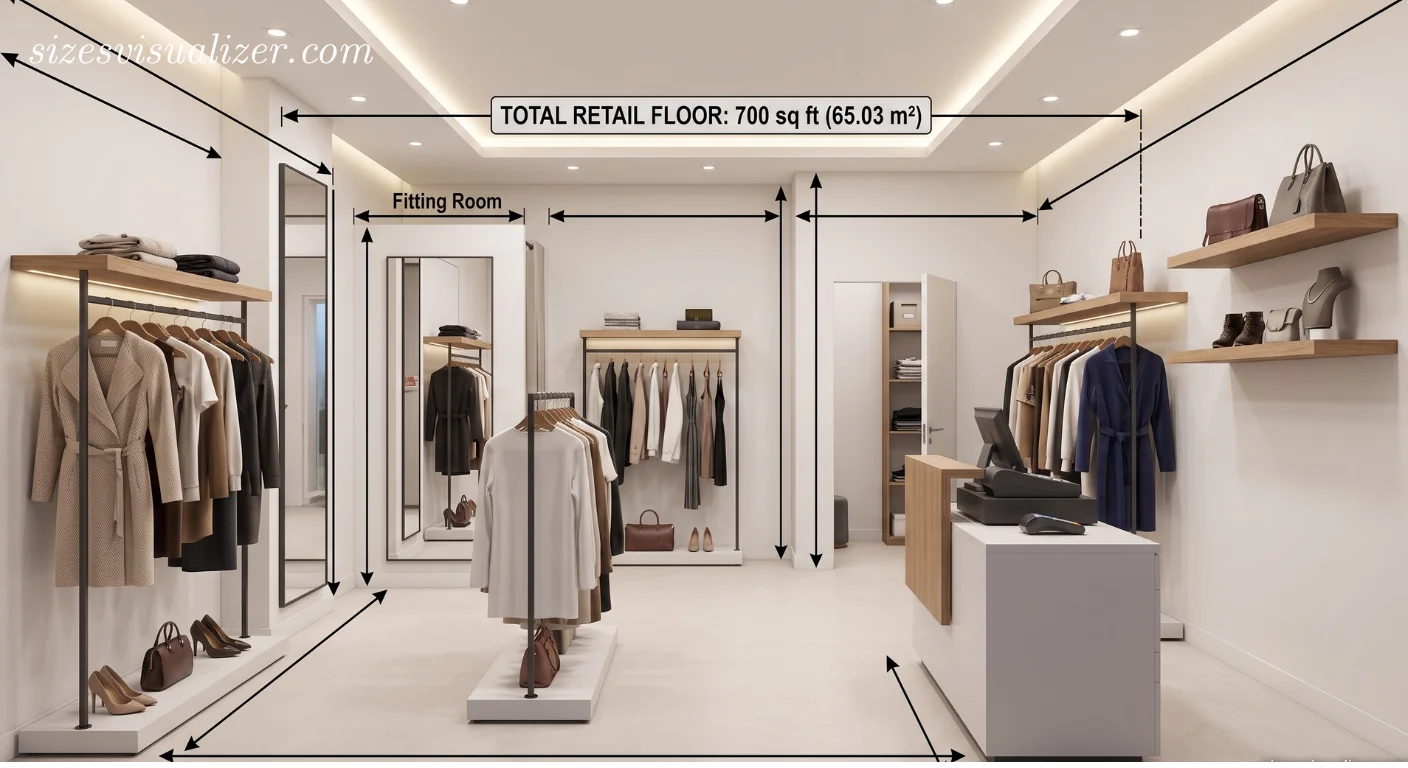
Many neighborhood storefronts — boutique clothing shops, small bakeries, or coffee counters — operate comfortably inside 700 sq ft, enough for a sales floor, a checkout counter, and light storage in back.
A compact coworking suite
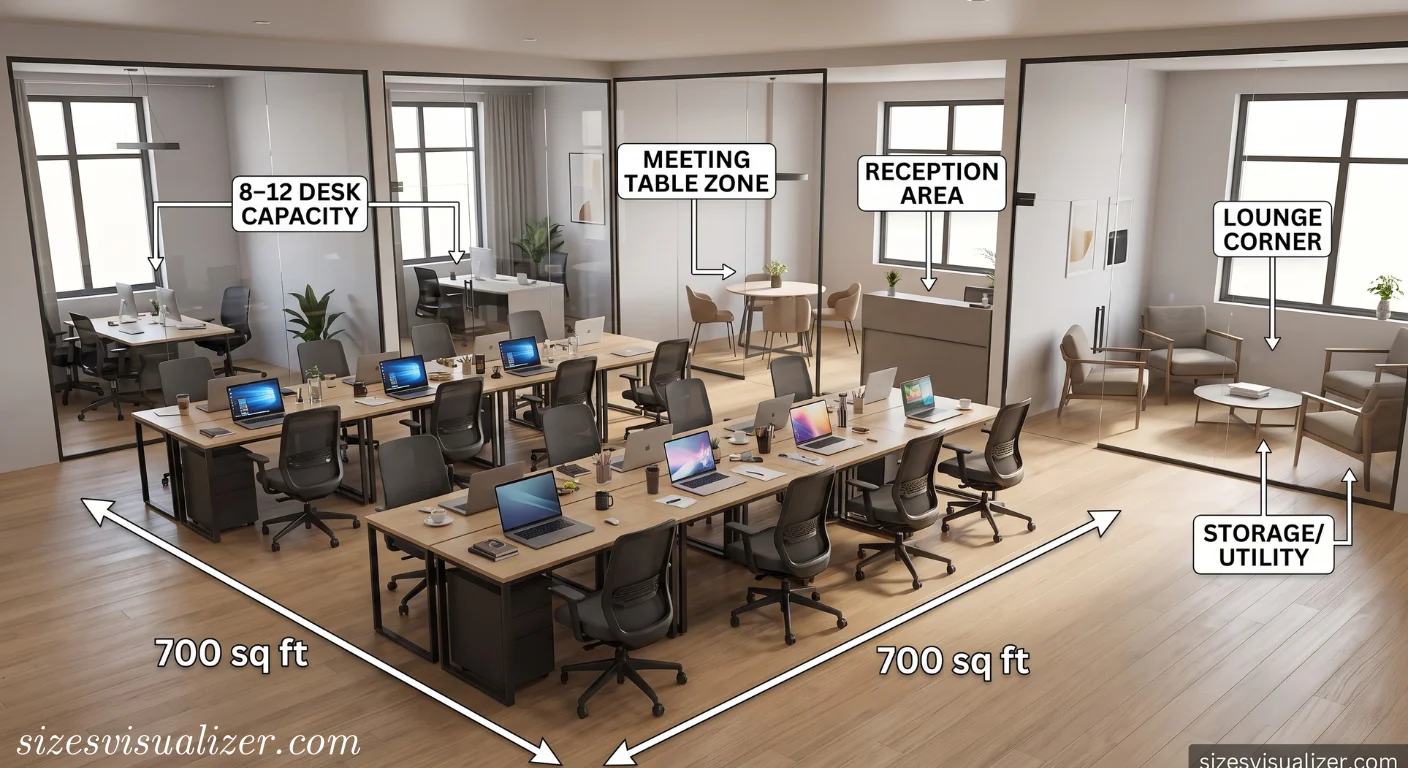
Using standard commercial planning guidance of 125 to 175 square feet per person, a 700 sq ft suite comfortably seats 8 to 12 desks, ideal for a small team or a shared workspace.
A backyard patio and small pool combo
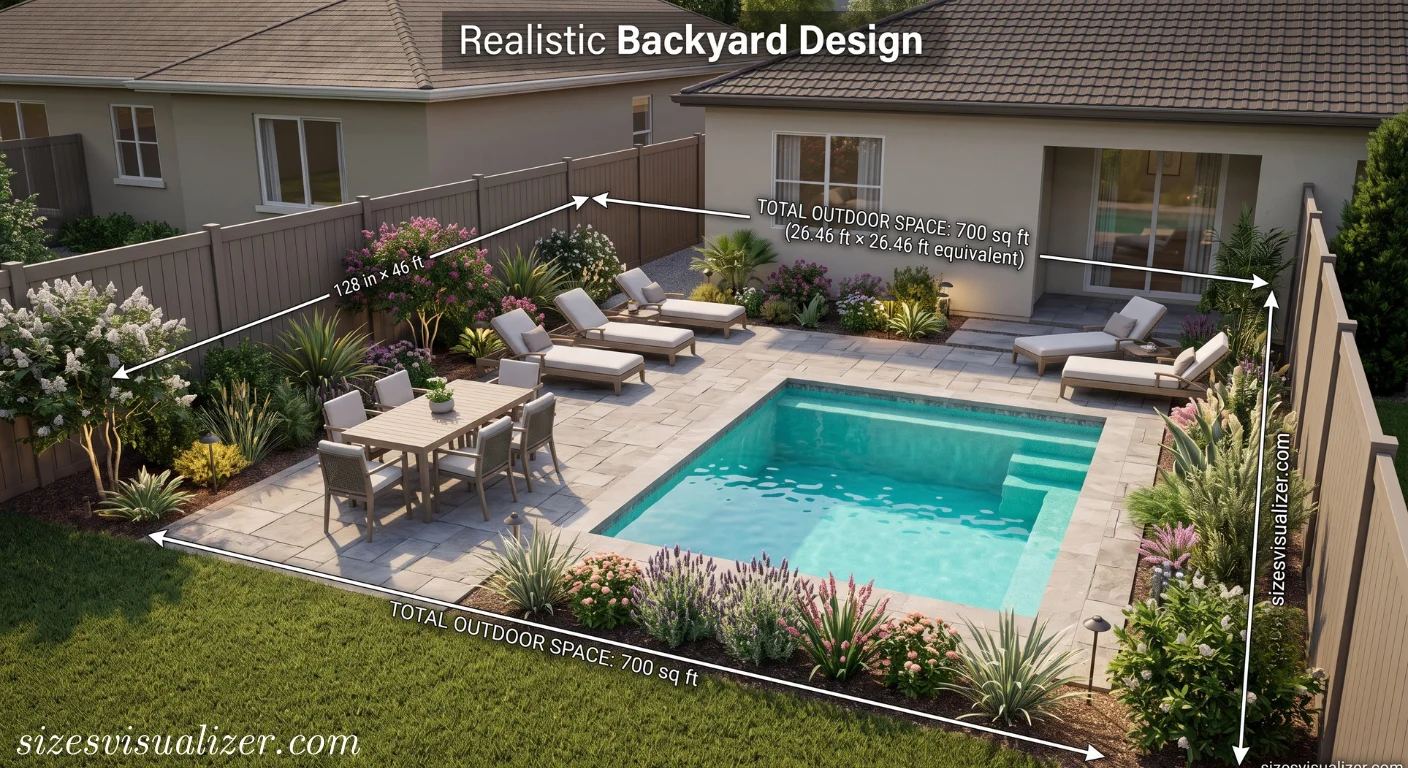
Outdoors, 700 sq ft can hold a modest plunge pool alongside a surrounding patio deck, enough space for lounge chairs and a small dining set.
A mini-warehouse or self-storage unit
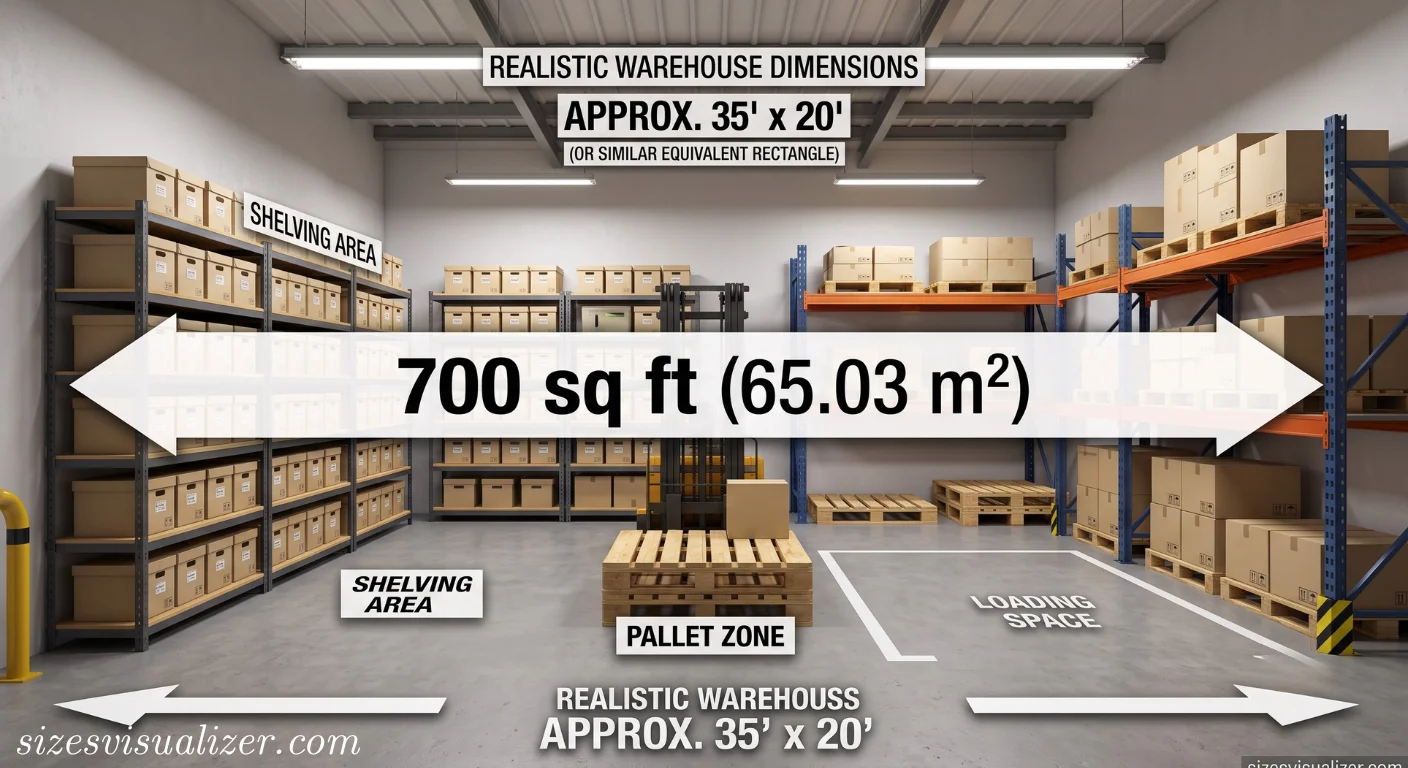
In commercial real estate, 700 sq ft is a common size for small warehouse bays or storage units, often rented out for light inventory, equipment, or business overflow storage.
Seeing these examples one at a time makes the abstract number click. 700 square feet is livable, workable, and flexible — the real question is how you divide it.
700 Sq Ft Floor Plan Ideas: Layouts for Every Space Type
A good floor plan turns square footage into usable space. Here’s how 700 square feet typically breaks down.
Studio Apartment Floor Plan (700 Sq Ft)
A studio at this size usually includes one open living zone, a defined sleeping nook, a galley kitchen, and a full bathroom. Designers often use a half-wall or bookshelf to separate the bed from the living area without closing off the flow.
1-Bedroom Floor Plan (700 Sq Ft)
This layout typically allocates 250–300 sq ft to the bedroom and closet, 200–250 sq ft to the living and dining combo, and the remainder split between kitchen and bathroom. It’s a tight but functional split for one or two people.
Small Office or Home Office Layout (700 Sq Ft)
For work settings, 700 sq ft comfortably fits 4–6 private desks, or a hybrid mix of open desks plus one meeting room. Standard commercial planning guidelines suggest 125–175 square feet per employee for general office use.
Must Visit: How Big Is a King Size Bed? Dimensions, Standard Size & Room Size Guid
How to Design a 700 Square Foot Space: Layout & Furniture Tips
Smart design matters more than raw square footage. These strategies help any 700 sq ft room feel bigger and function better.
Choose an open-concept layout. Removing unnecessary walls lets light and sightlines travel farther, which makes the whole footprint feel more generous.
Pick multi-functional furniture. A sofa bed, a storage ottoman, or a drop-leaf table lets one piece do the job of two, freeing up floor space.
Build upward, not outward. Tall shelving and wall-mounted storage keep the floor clear while adding real storage capacity.
Stick to lighter tones. Light wall colors and reflective surfaces bounce natural light around, creating a sense of openness.
Add strategic mirrors. Mirrors placed opposite windows visually double the perceived depth of a room.
700 Sq Ft vs. Other Room & Home Sizes
Context matters. Here’s how 700 square feet stacks up against nearby sizes.
| Size | Best Suited For |
|---|---|
| 500 sq ft | One person, minimalist studio |
| 600 sq ft | One person or a couple, compact layout |
| 700 sq ft | One person or a couple, comfortable studio/1BR |
| 750 sq ft | Small couple household, more breathing room |
| 1,000 sq ft | Small family or two roommates |
For scale, the national average apartment size in the U.S. was 1,052 square feet as of Q3 2025, per RentCafe data. That makes 700 sq ft noticeably below average, but still well above what the Urban Land Institute classifies as a “micro-unit” — generally under 350 square feet.
700 square feet sits in a practical middle ground: small enough to stay affordable, large enough to avoid feeling cramped.
FAQs
Is 700 square feet small for one person?
No. For one person, 700 sq ft is considered spacious. It’s well above the national studio average of 440 square feet, giving a single occupant extra room for furniture, storage, and a defined living area.
What size room is 750 square feet?
A 750 sq ft room or unit is roughly the size of a square measuring about 27.4 feet on each side. It’s slightly larger than 700 sq ft and suits a small couple who want a bit more breathing room.
What dimensions equal 700 square feet?
Many combinations work: 26.46 ft x 26.46 ft (perfect square), 20 ft x 35 ft, 25 ft x 28 ft, or 14 ft x 50 ft. Multiply length by width to confirm any dimension pair equals 700 sq ft.
What is a 12×12 room in square feet?
A 12×12 room equals 144 square feet. That’s a common size for a standard bedroom or home office.
What does a 1000 sq ft room look like?
A 1,000 sq ft space typically supports a two-bedroom layout, or a spacious one-bedroom with a large living area. It’s close to the current U.S. average apartment size, making it comfortable for a small family or two roommates.
What is the sqft of a 20×20 room?
A 20×20 room equals 400 square feet. That size works well as a small studio or a large open living room.
Conclusion
700 square feet offers more flexibility than most people expect. It’s roomy enough for a comfortable studio or one-bedroom layout, yet compact enough to keep costs and upkeep manageable. Whether you’re apartment hunting, planning a small office, or sizing up a tiny home, the numbers above give you a clear, factual picture of what that space really delivers.

Measurement Researcher, Size Comparison Writer & Content Specialist
Timmy Ahad is a dedicated content writer and research specialist at SizesVisualizer.com, where he focuses on creating accurate, easy-to-understand content about measurements, dimensions, size comparisons, and real-world object visualization.









