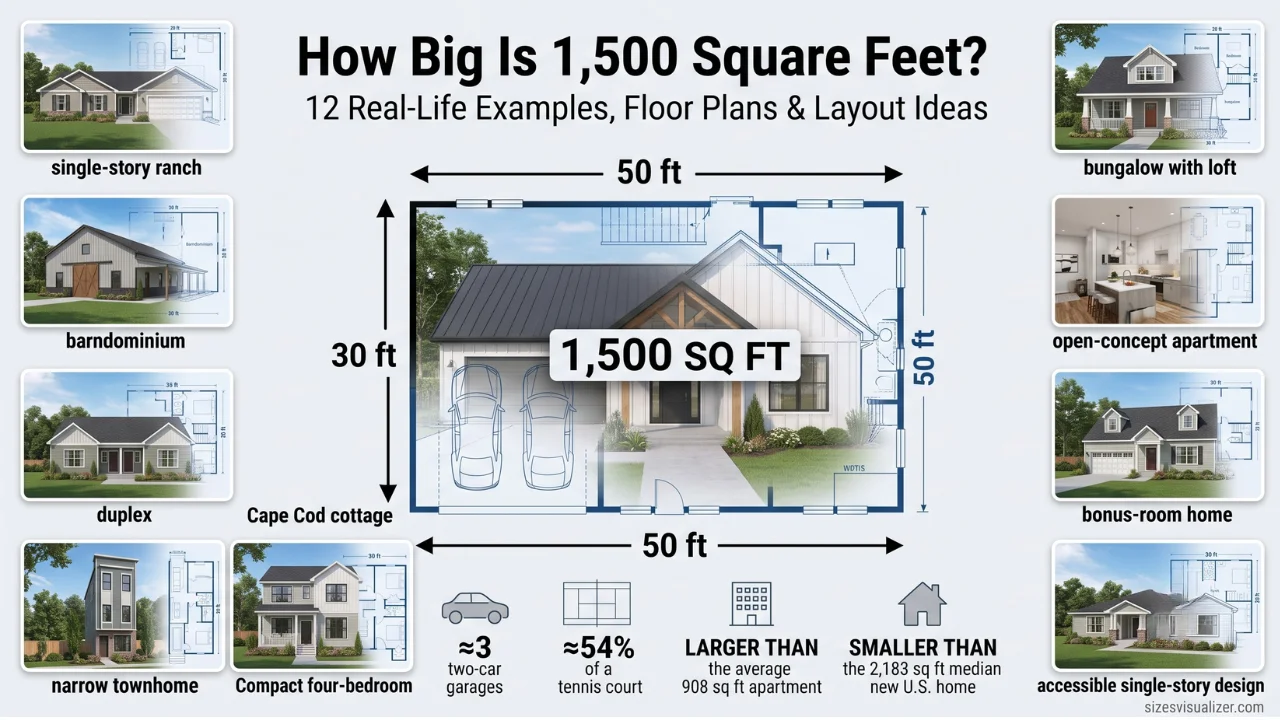
You see “1,500 square feet” listed on a home or apartment and your brain draws a blank. Numbers on paper do not translate to a mental picture, and that gap causes more buyer’s remorse than almost any other part of house hunting.
A 1,500 square foot home usually holds three bedrooms, two bathrooms, a kitchen, and a living area, roughly the footprint of eight standard two-car garages side by side. Below are 12 real layouts, room-by-room numbers, and the honest pros and cons.
How Big Is 1500 Square Feet in Real Terms
1,500 square feet equals a 30 by 50 foot rectangle, or any shape with the same total floor area. That is bigger than the average U.S. apartment and smaller than the average new U.S. house, which puts it in a genuine middle ground.
According to the National Apartment Association, the average American apartment runs about 908 square feet. Meanwhile, NAHB analysis of Census Bureau data puts the median new single-family home at 2,183 square feet as of late 2025. A 1,500 square foot space sits well above rental-average size and comfortably below the new-build median.
Use our Land Measurement Tool to quickly estimate land dimensions, convert area units, and visualize property sizes with precision and ease.
Concrete comparisons make the number click faster than any definition:
| Reference Point | Approx. Size | 1,500 Sq Ft Compares As |
|---|---|---|
| Two-car garage | ~500 sq ft | About three garages |
| Tennis court | ~2,808 sq ft | Just over half a court |
| NBA basketball court | ~4,700 sq ft | About one-third of the court |
| Average U.S. apartment | ~908 sq ft | 65% larger |
| Median new U.S. home (2025) | 2,183 sq ft | About 31% smaller |
12 Real-Life Examples of 1500 Square Feet
Room-by-room math shows where the square footage actually goes. This is the breakdown that most size guides skip, and it is the difference between reading a number and picturing a home.
| Room | Typical Size Range | What Fits |
|---|---|---|
| Living room | 250 to 300 sq ft | Sectional sofa, TV console, coffee table |
| Kitchen and dining | 200 to 250 sq ft | Full kitchen, island or peninsula, dining table for 4 to 6 |
| Primary bedroom | 150 to 200 sq ft | Queen or king bed, dresser, small sitting area |
| Secondary bedrooms (x2) | 120 to 150 sq ft each | Full or queen bed, dresser, closet |
| Bathrooms (x2) | 40 to 60 sq ft each | Standard tub or shower, vanity, toilet |
| Hallways, closets, storage | 50 to 100 sq ft | Linen closet, coat closet, laundry nook |
Single-story 3-bed, 2-bath ranch
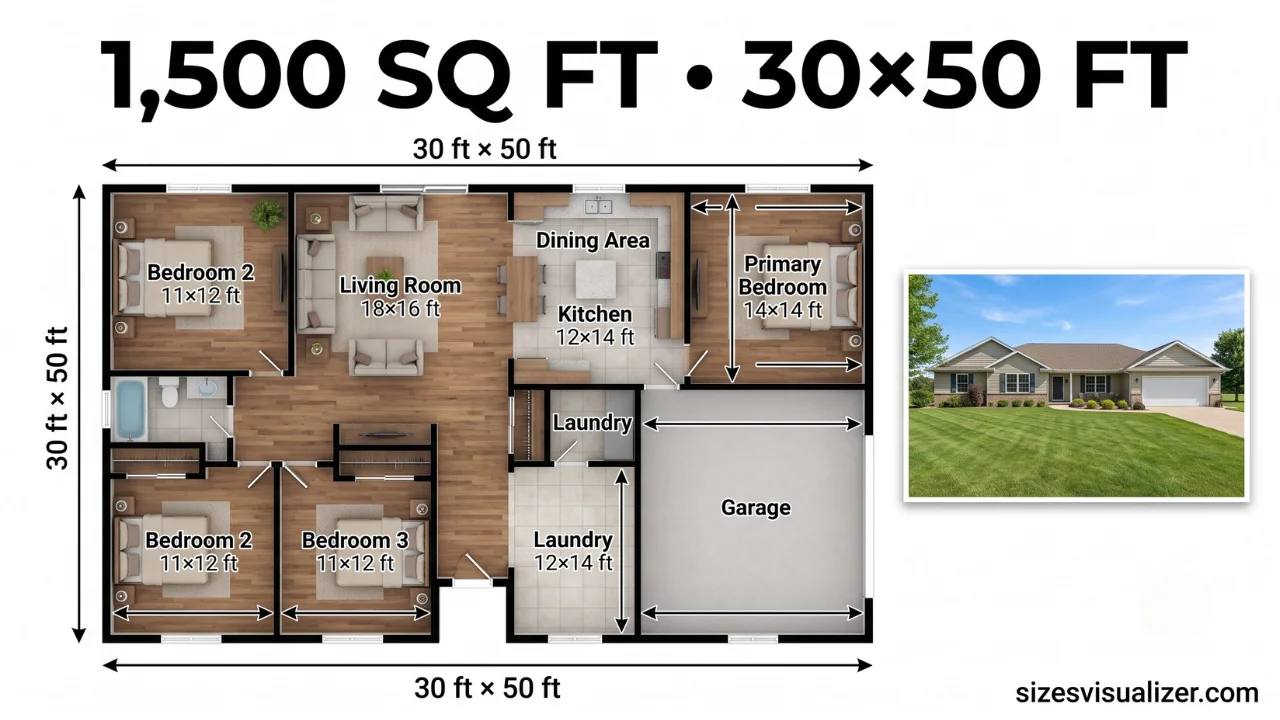
This is the most common 1,500 square foot layout on the market. A ranch plan spreads the whole home across one level, usually with the primary bedroom on one side and the two secondary bedrooms on the other for privacy. The open kitchen and great room sit in the center, so the floor plan reads as one continuous space rather than a row of closed rooms.
Two-story craftsman with main-floor primary suite
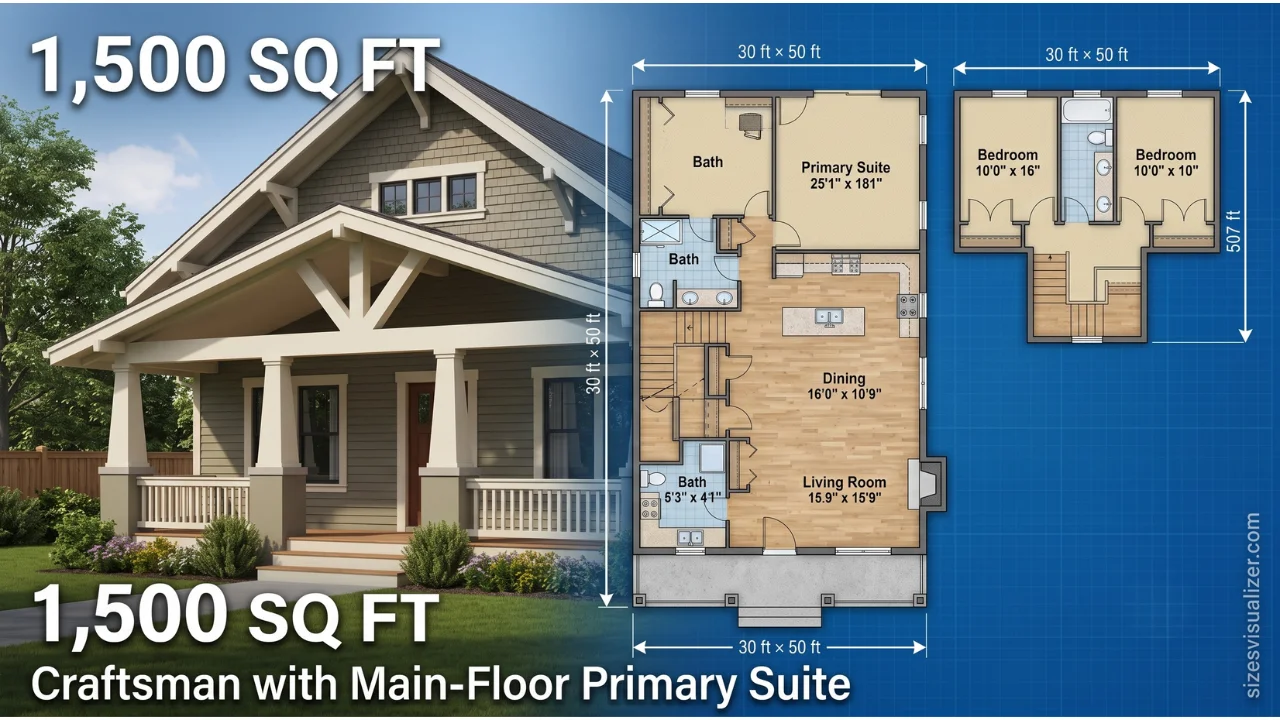
This plan puts the primary bedroom, kitchen, and living area on the ground floor, then tucks two smaller bedrooms and a shared bath upstairs. Craftsman details, exposed beams, tapered porch columns, and a gabled roofline, add curb appeal without adding square footage. It suits buyers who want single-level living now but still need extra bedrooms for kids or guests.
Modern farmhouse with covered porch
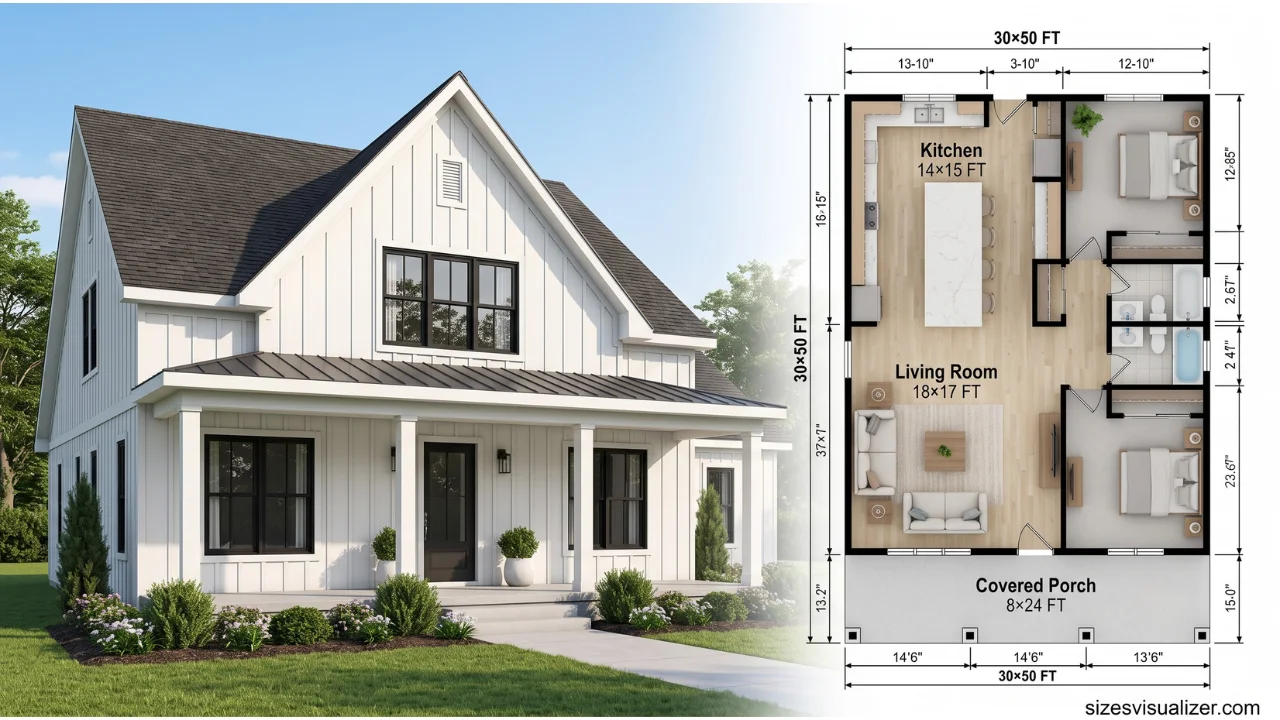
Board-and-batten siding, black window frames, and a wraparound or covered front porch define this style. Inside, the kitchen usually gets the largest single allocation of square footage, built around a large island that doubles as prep space and casual seating. The bedrooms tend to run smaller here because the kitchen and living area absorb more of the 1,500 square feet.
Two-bedroom bungalow with bonus loft
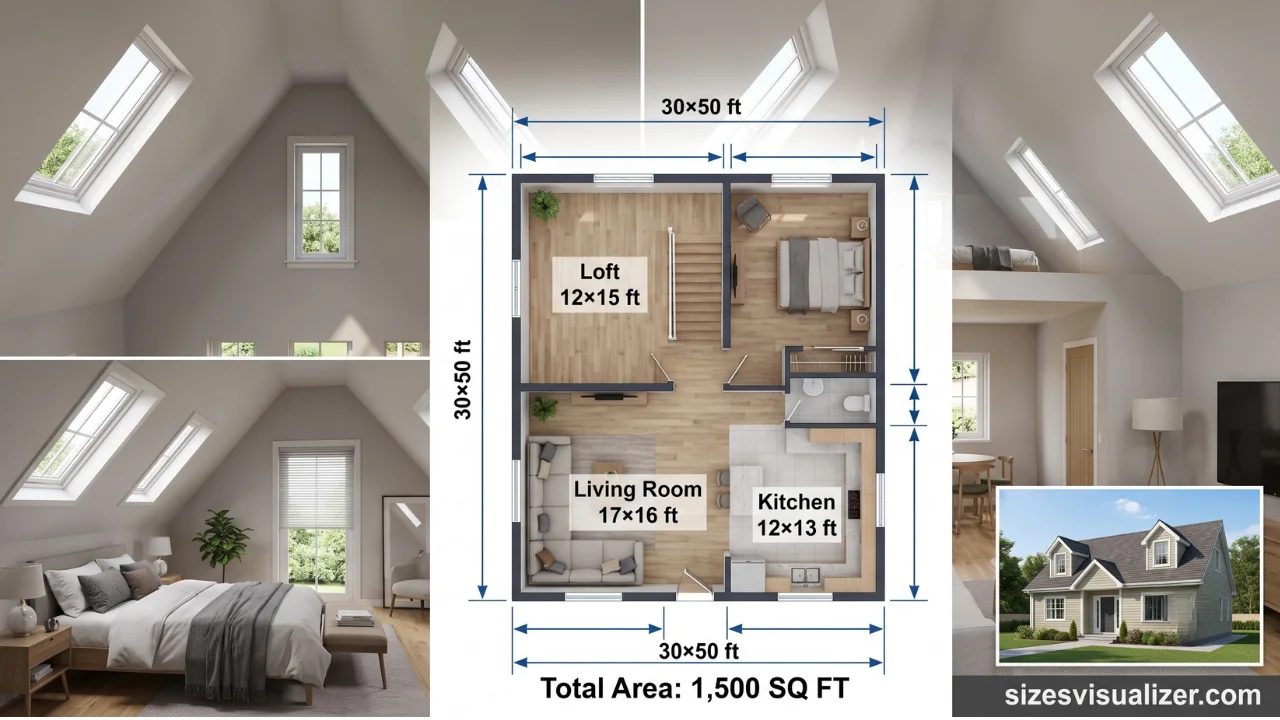
Instead of a third bedroom, this layout uses the extra square footage for a loft or flex room, often positioned above the garage or living area. Bungalow rooflines create natural angled ceilings in the loft space, which works well as a home office, playroom, or guest nook. It fits buyers who need two true bedrooms but want flexible extra space instead of a formal third bedroom.
Barndominium with attached shop
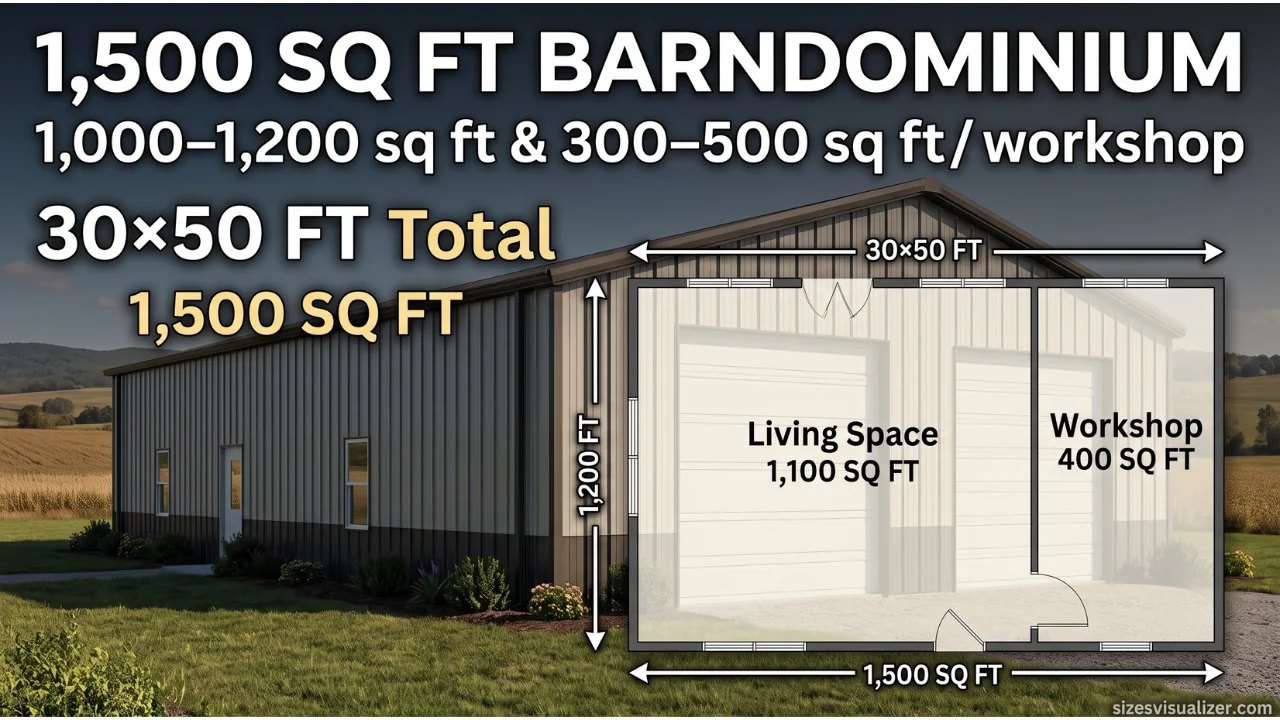
A barndominium splits the 1,500 square feet between a compact living area and an attached garage or workshop bay. The living portion is often closer to 1,000 to 1,200 square feet, with the remainder given to shop space. Metal exterior construction keeps build costs down, which makes this a popular choice on rural and semi-rural lots.
Open-concept two-bedroom apartment
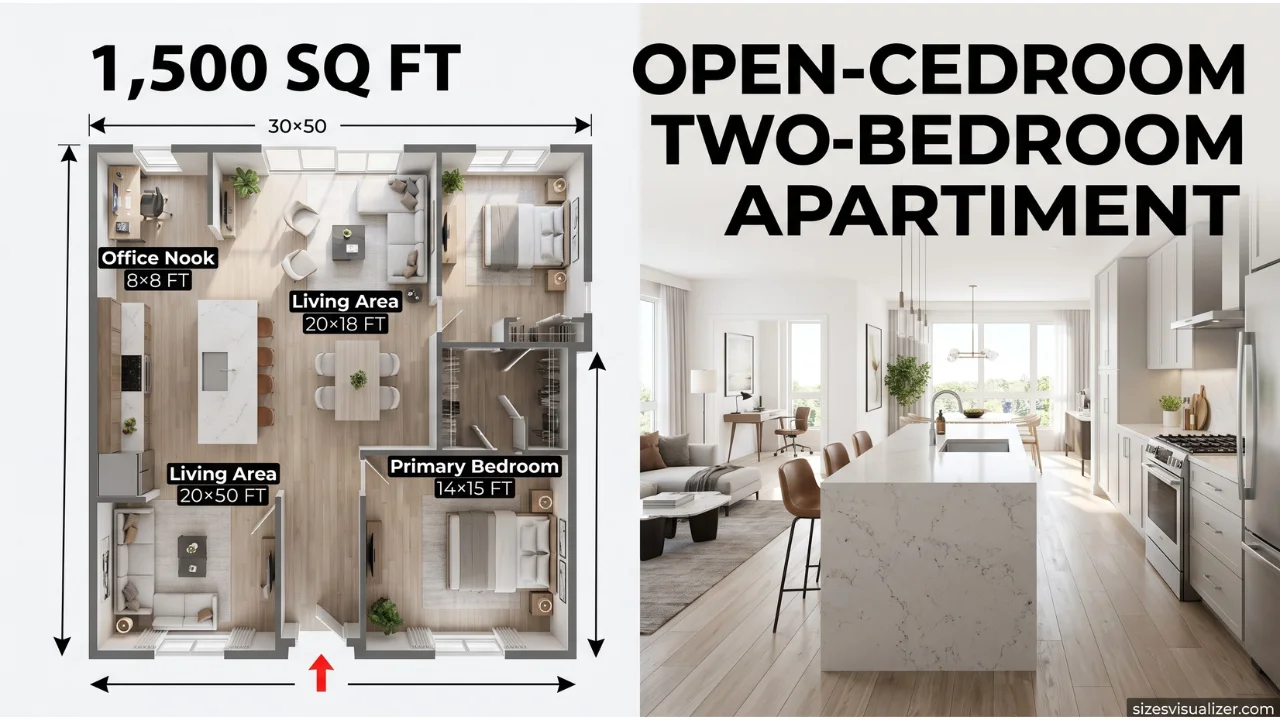
In a rental setting, 1,500 square feet is large enough for two full bedrooms plus a dedicated office nook, well above the roughly 908 square foot national apartment average. The living, dining, and kitchen areas typically merge into one open space, and the extra square footage compared to a standard unit often shows up as wider hallways or a larger primary bedroom closet.
Duplex unit spanning one full side
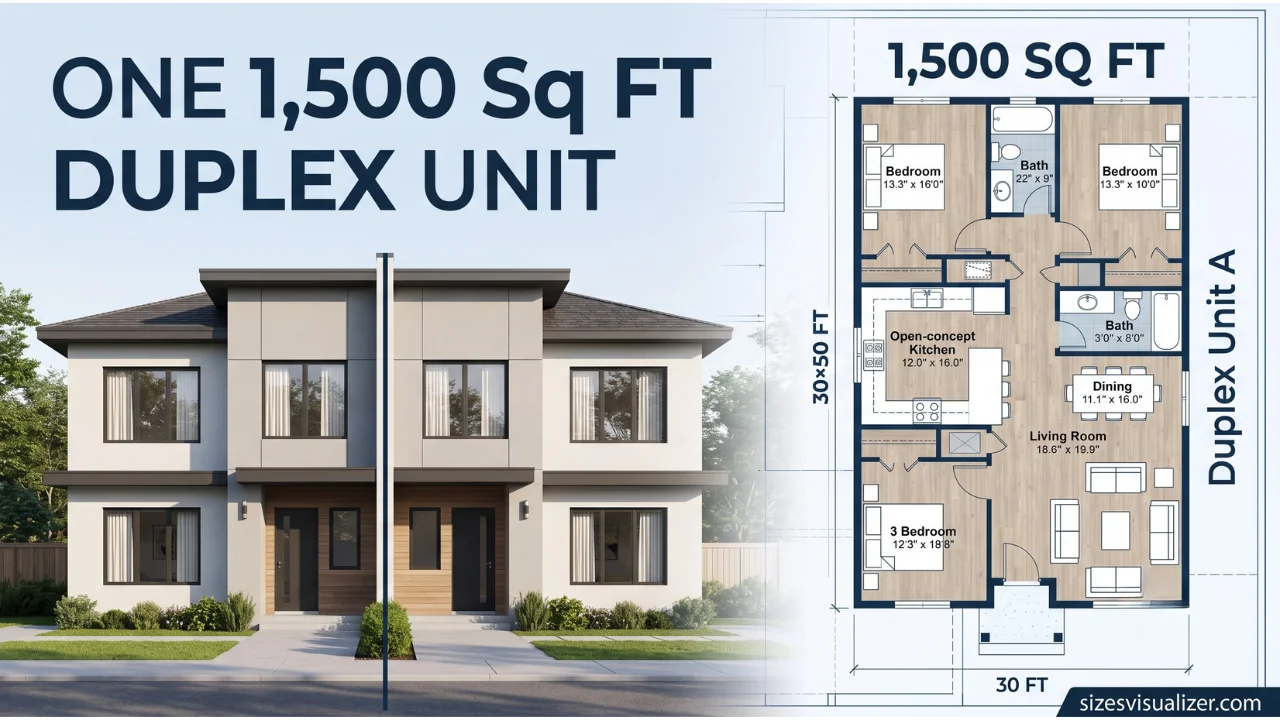
In a two-family duplex, 1,500 square feet commonly makes up one complete side of the building. Each unit functions as an independent three-bedroom home, sharing only a wall or a floor with the neighboring unit. This layout appeals to buyers who want rental income potential or multigenerational living without sacrificing a full-size floor plan.
Cape Cod cottage with finished upper half-story
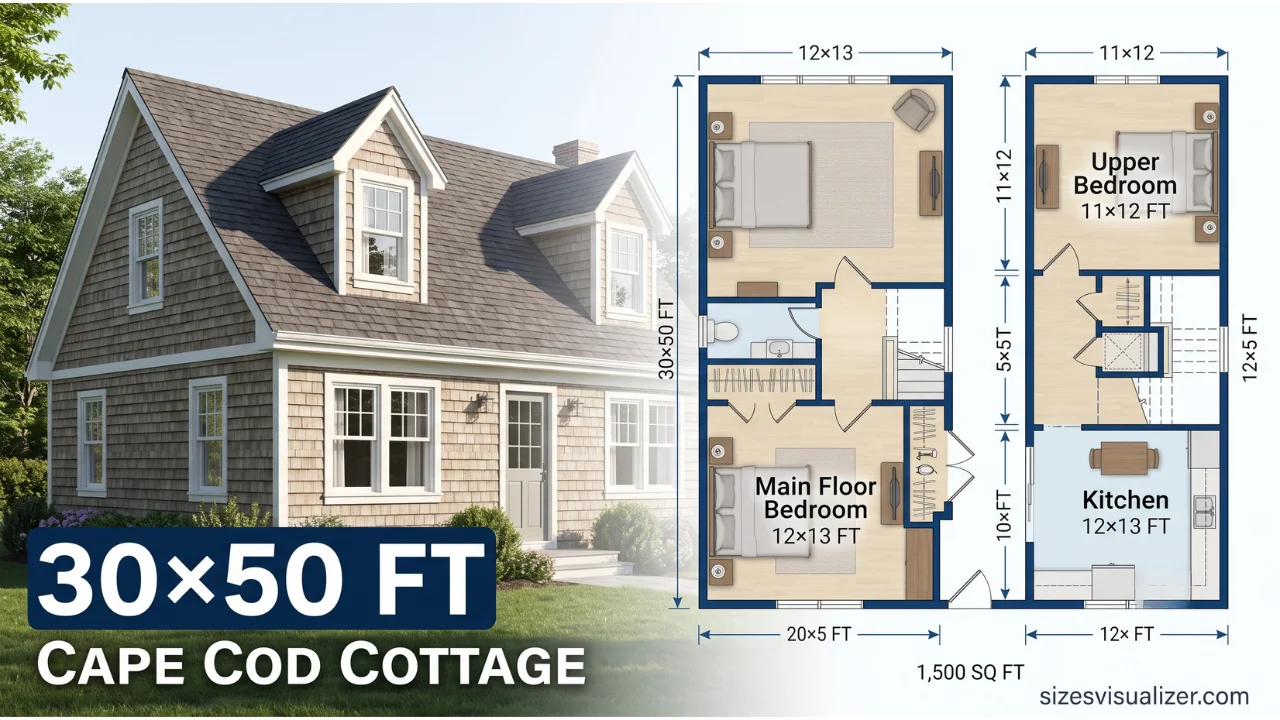
A Cape Cod design uses a steep roofline to create a finished half-story upstairs, usually holding one or two bedrooms with dormer windows. The main floor holds the kitchen, living room, and often a third bedroom or office. The angled upstairs ceilings reduce usable floor area slightly, so furniture placement matters more in this layout than in a single-story plan.
One-story home with a dedicated bonus room
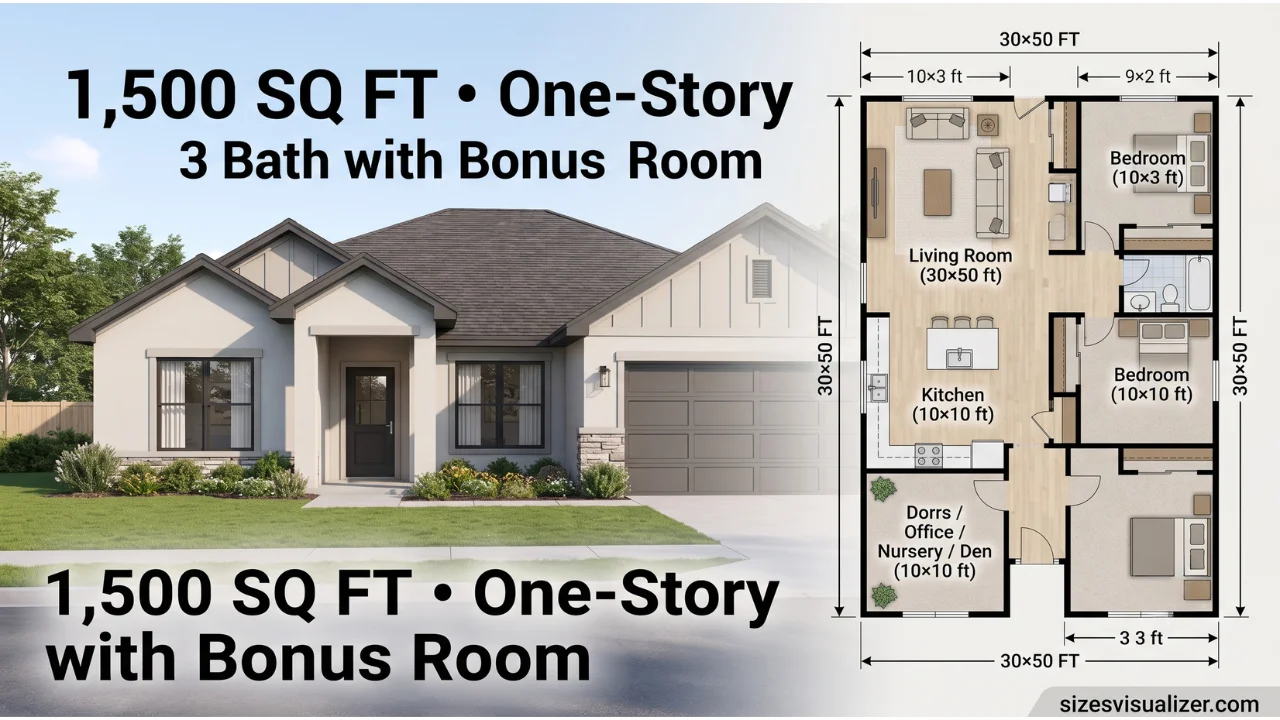
This variation keeps the standard three-bedroom, two-bath core but adds a small bonus room, often used as a home office, nursery, or den. The bonus room typically comes at the expense of a slightly smaller living room or kitchen footprint elsewhere in the plan. It is a popular configuration for buyers who need one extra flexible room but do not need a full fourth bedroom.
Narrow townhome across two or three floors
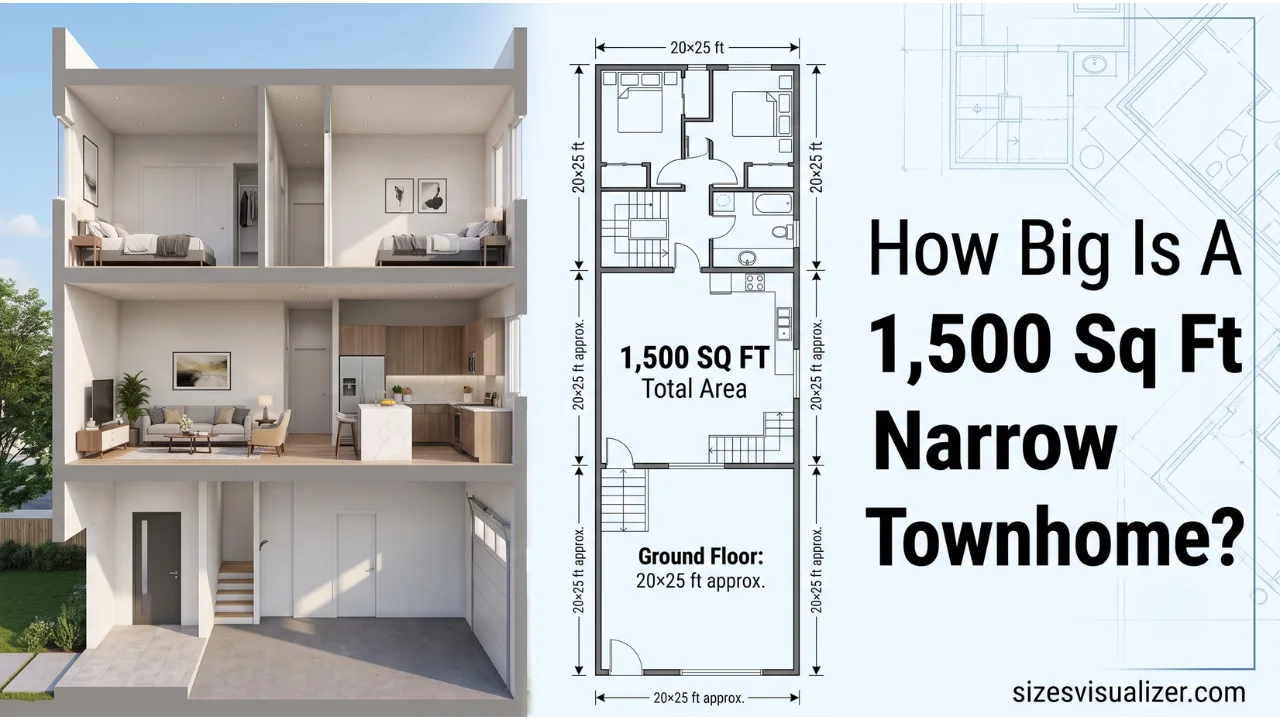
On tight urban lots, 1,500 square feet often gets stacked vertically instead of spread horizontally. A typical layout puts a garage and entry on the ground floor, living and kitchen space on the second floor, and bedrooms on the third. Stairs eat into the usable square footage more than in single-story plans, so rooms tend to run slightly smaller than the ranch or farmhouse equivalents.
Compact four-bedroom family plan
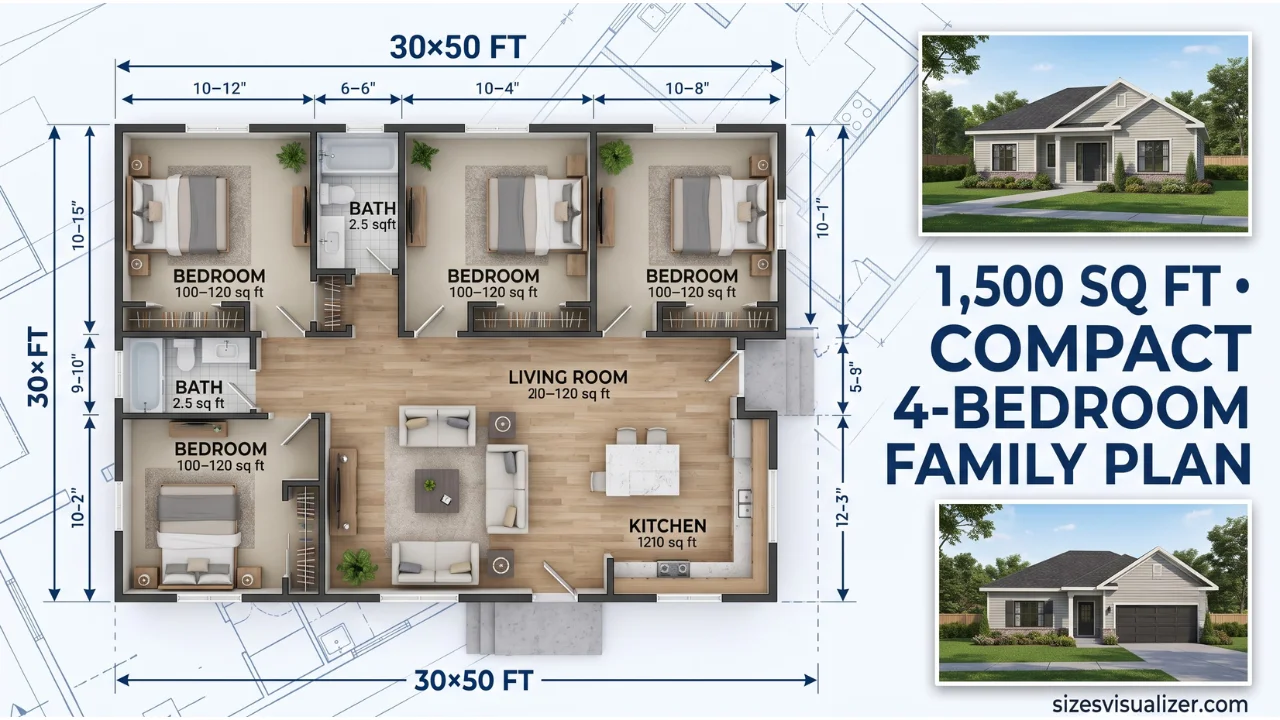
Some 1,500 square foot plans trade room size for room count, fitting four bedrooms into the same footprint by shrinking each one closer to 100 to 120 square feet. This suits growing families who need separate rooms for each child more than they need generous room dimensions. Storage and closet space usually shrink first to make the extra bedroom fit.
Accessible single-story design for aging in place
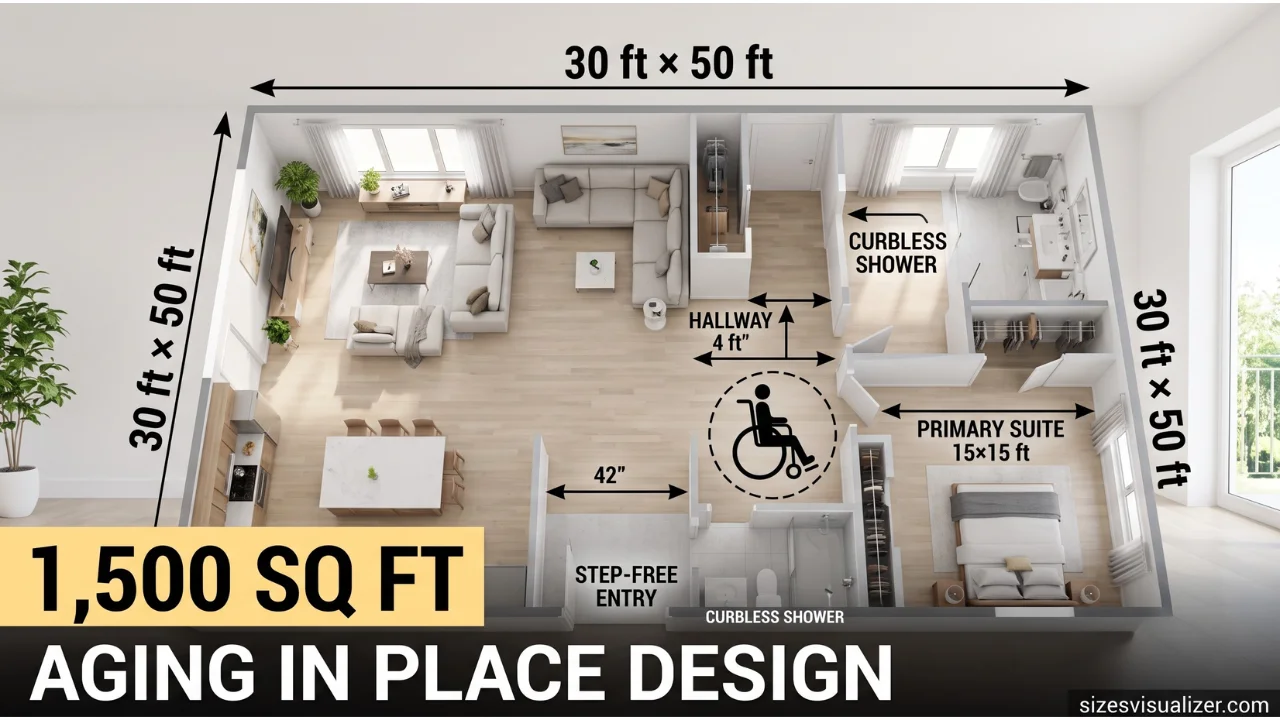
This layout prioritizes wider hallways, a step-free entry, and a main-level primary suite with a curbless shower. Square footage that would otherwise go to a formal dining room or extra closet space often gets reallocated to circulation space instead. It is a common choice for downsizers and homeowners planning to stay in the home long term.
Must Visit: How Big Is 300 Square Feet? 15 Real-Life Examples, Room Layouts & Visual Size Guide
What a 1500 Square Foot House Looks Like: Floor Plans and Layout Ideas
Most 1,500 square foot house plans lean on a handful of proven architectural styles. Craftsman, modern farmhouse, ranch, and bungalow designs dominate this size bracket because their layouts waste the least space on unnecessary hallways.
One-story plans are the most popular choice at this size. They skip stairways entirely, which frees up square footage for living space and makes the home easier to navigate for aging homeowners. Two-story versions trade some main-floor space for a smaller footprint, which works well on narrow or urban lots.
A few features show up again and again in 1,500 square foot plans:
- Open floor plans that merge the kitchen, dining, and living areas into one continuous space
- Kitchen islands that add counter space and casual seating without needing a separate breakfast nook
- Walk-in pantries, which have become close to standard even in compact kitchens
- Mudrooms near the garage entry for shoe and coat storage
- Main-level primary suites, a layout choice tied to aging-in-place design
- Covered porches or patios, which extend living space outdoors without adding to the interior square footage
Is 1500 Square Feet a Small House? Pros, Cons and Who It Fits
1,500 square feet is not a small house by national standards. It sits below the current median new-build size, but well above what most renters and many first-time buyers start with. Whether it feels small depends entirely on household size and layout efficiency, not the number alone.
The advantages are measurable, not just a matter of taste:
- Lower construction cost. Per-square-foot build costs in the U.S. generally run $150 to $300, which puts a 1,500 square foot build in roughly the $225,000 to $450,000 range before land costs.
- Lower ongoing costs. Smaller heated and cooled square footage means lower utility bills and less exterior surface to maintain.
- Faster construction timeline. Fewer materials and a simpler footprint mean shorter build times than larger custom homes.
- Easier resale. Homes in the 1,400 to 1,999 square foot bracket appeal to a wide buyer pool, from first-time buyers to downsizers.
- Fits smaller and narrower lots, which opens up infill and urban building sites that larger homes cannot use.
For a couple, a small family, or a downsizer, 1,500 square feet is typically enough. A three-bedroom, two-bath version comfortably houses two parents, a child, and a guest room or office. For a family of five or more, or households that need dedicated space for multiple home offices, it starts to feel tight.
There is no single ideal house size. It depends on household size, lifestyle, and budget. As a general benchmark, many housing analysts point to roughly 600 to 700 square feet per person as a comfortable target, which puts 1,500 square feet in a solid range for two to three occupants.
How to Make 1500 Square Feet Feel Bigger
Layout choices affect perceived space more than raw square footage does. Defining clear zones for living, dining, sleeping, and work keeps a compact plan from feeling like one undifferentiated room.
Multifunctional furniture does real work in this size range. Storage ottomans, fold-out dining tables, and sofa beds add function without adding square footage. Vertical storage, like tall bookshelves and wall-mounted cabinets, keeps floor space open.
Light and color shape how large a room feels. Light, neutral wall colors reflect more light and visually push walls outward, while mirrors placed opposite windows double the sense of natural light in a room. Sheer curtains let in more daylight than heavy drapes without sacrificing privacy.
FAQ’s
How big of a room is 1500 square feet?
1,500 square feet is far larger than a single room. As a single space, it would measure roughly 30 by 50 feet, big enough to hold several living areas rather than one room.
How big is 1500 square feet visually?
Picture roughly three two-car garages placed side by side, or a little over half of a standard tennis court. That mental image is closer to reality than any single number.
How big is a 1500 sq ft house?
Most 1,500 sq ft houses have three bedrooms and two bathrooms, spread across one or two stories, with an open kitchen, living, and dining layout.
Is 1500 sq ft a small house?
No, not by national standards. It is smaller than the 2,183 square foot U.S. median for new single-family homes, but well above the roughly 908 square foot average U.S. apartment.
What are the advantages of a 1500 sq ft house?
Lower construction and utility costs, faster build times, easier resale, and the ability to fit on smaller or narrower lots than larger homes require.
What is the ideal house size?
There is no fixed ideal. A common benchmark is 600 to 700 square feet per occupant, which makes 1,500 square feet a solid fit for two to three people.
Conclusion
A 1500 square foot home lands in a genuine sweet spot: bigger than the typical rental, smaller than the typical new build, and efficient enough to keep costs and upkeep manageable. The right fit ultimately comes down to household size and how well the floor plan uses every square foot.

Measurement Researcher, Size Comparison Writer & Content Specialist
Timmy Ahad is a dedicated content writer and research specialist at SizesVisualizer.com, where he focuses on creating accurate, easy-to-understand content about measurements, dimensions, size comparisons, and real-world object visualization.









