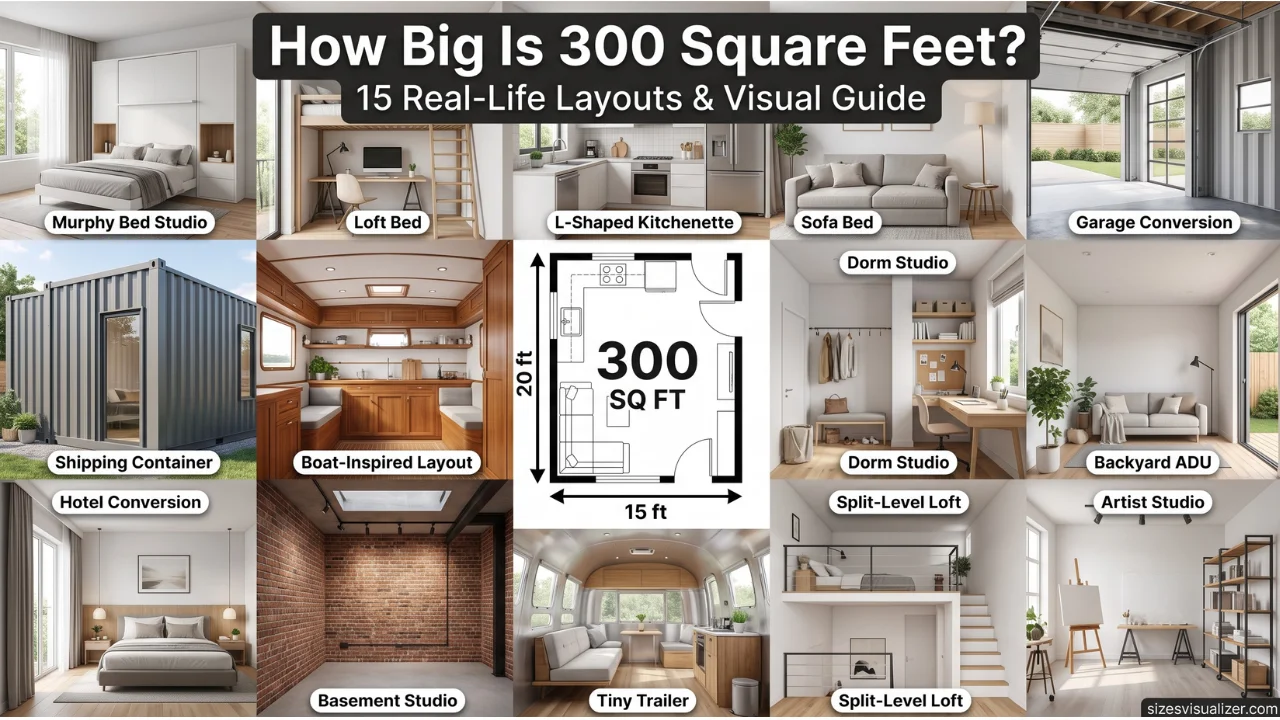
Trying to picture 300 square feet from a listing photo alone? It’s tougher than it sounds. A number on a page doesn’t tell you if your bed will fit or if you’ll be tripping over your own kitchen table.
Here’s the short answer: 300 sq ft is about the size of a one-car garage, roughly two standard parking spaces, or a large primary bedroom. It’s small, but it’s far more livable than most people assume, and this guide will show you exactly why with real dimensions, real layouts, and real homes.
How Big Is 300 sq ft? (Quick Visual Comparisons)
The fastest way to understand how big 300 sq ft is isn’t math. It’s comparing it to something you’ve already stood inside.
A standard one-car garage measures close to 12 feet by 20 feet, landing right around 300 square feet. That’s the comparison most real estate agents reach for first, and it works because almost everyone has seen a garage.
A typical US parking space measures about 160 to 180 square feet, according to standard municipal zoning guidelines used across most American cities. That means 300 sq ft is roughly two parking spaces placed side by side, car included.
School buses offer another useful anchor. A standard school bus interior runs between 245 and 300 square feet, depending on the model. So a 300-square-foot studio apartment has about as much floor space as the inside of a full-size bus, minus the seats.
Hotel rooms are the closest real-world twin. Most standard hotel rooms in the US fall between 250 and 400 square feet, per data from the American Hotel & Lodging Association. If you’ve ever stayed in a mid-range hotel, you’ve already lived in something close to 300 sq ft.
Quick Visual Cheat Sheet
| Comparison | Approximate Size |
|---|---|
| One-car garage | 240–300 sq ft |
| Two parking spaces | ~300–360 sq ft |
| School bus interior | 245–300 sq ft |
| Standard hotel room | 250–400 sq ft |
| Large primary bedroom | 250–350 sq ft |
How to Calculate a 300 Square Foot Room (Common Dimensions)
Square footage always comes from one simple formula: length multiplied by width. That’s it. No advanced math, no special tools beyond a tape measure.
Here’s what that looks like in real dimensions for a 300 square foot room:
- 15 feet by 20 feet — a balanced, near-rectangular shape
- 10 feet by 30 feet — a longer, narrower footprint
- 12 feet by 25 feet — a common shape in converted commercial spaces
- 17.3 feet by 17.3 feet — a perfect square, though rare in real buildings
Every one of these equals exactly 300 sq ft. But they don’t feel the same to live in, and that’s the part most size guides skip.
How does layout shape affect how big a space feels? A near-square room, like 15×20, gives you flexibility to place furniture against multiple walls and still walk freely. A long, narrow shape, like 6×50, forces everything into a single line, which can make even 300 square feet feel like a hallway. Proportions matter just as much as the raw number.
This is why two apartments listed at the identical 300 sq ft can feel completely different the moment you walk in. Architects call this the “aspect ratio” of a room, and it’s one of the biggest hidden factors in small-space livability.
Need to measure or visualize any land size? Use our free Land Measurement Tool to accurately calculate dimensions, compare areas, and instantly understand property sizes with interactive visualizations.
15 Real-Life 300 Square Foot Layouts & Examples
Numbers only go so far. Seeing how real people configure 300-square-foot apartments makes the size click. What does a 300 sqft room look like in practice? Below are 15 real-world layouts, each explained on its own, so you can picture exactly how the space gets used.
Studio with a Murphy bed
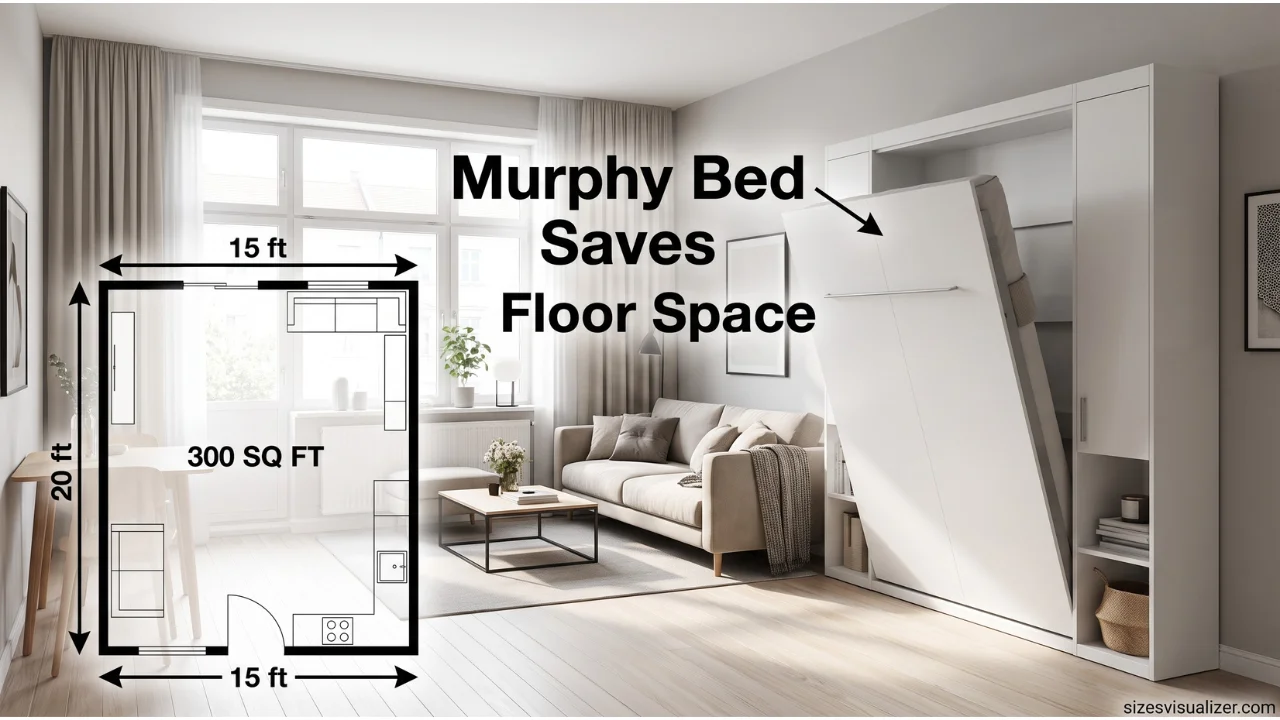
A Murphy bed folds flat and locks against the wall during the day, turning the sleeping area into open floor space. This is one of the most common tricks in 300 square foot studio apartments, since it removes the single biggest furniture item from the room whenever it’s not needed.
Loft-bed layout
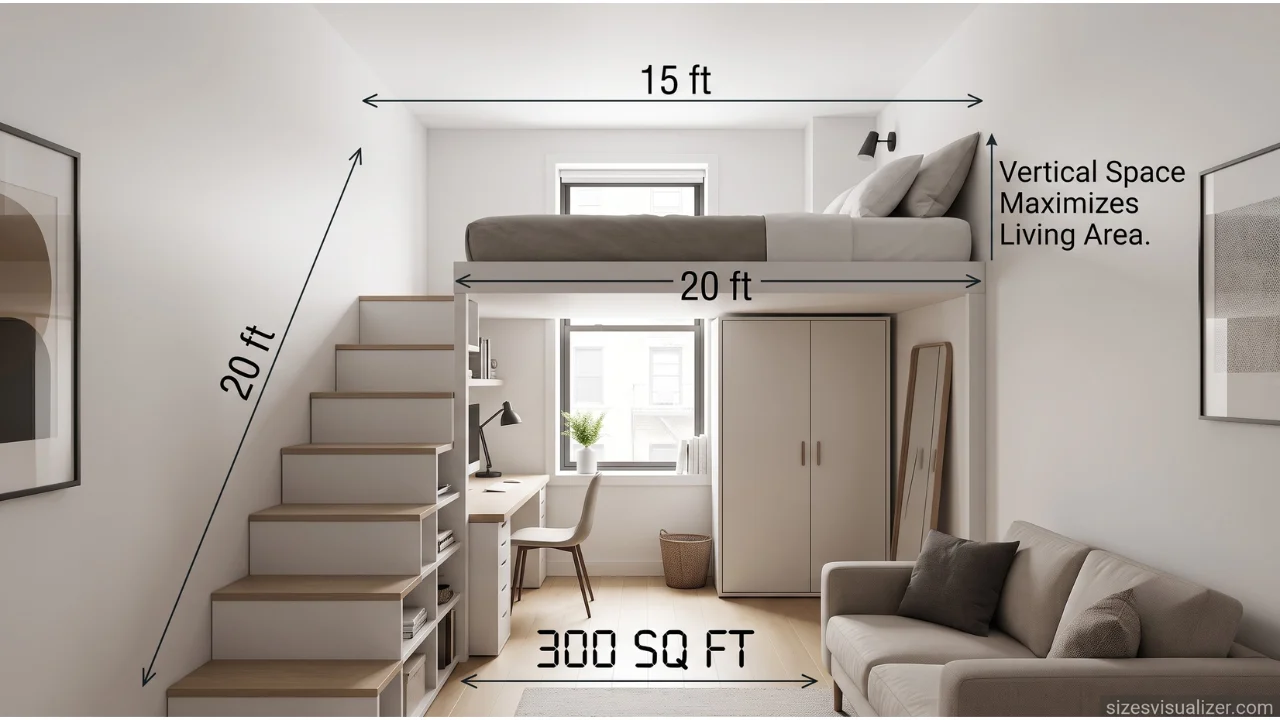
Here, the bed sits on a raised platform above a desk, closet, or seating nook. This layout is popular in New York micro-units because it uses vertical space that would otherwise sit empty above head height, effectively adding a second “floor” without adding square footage.
L-shaped kitchenette
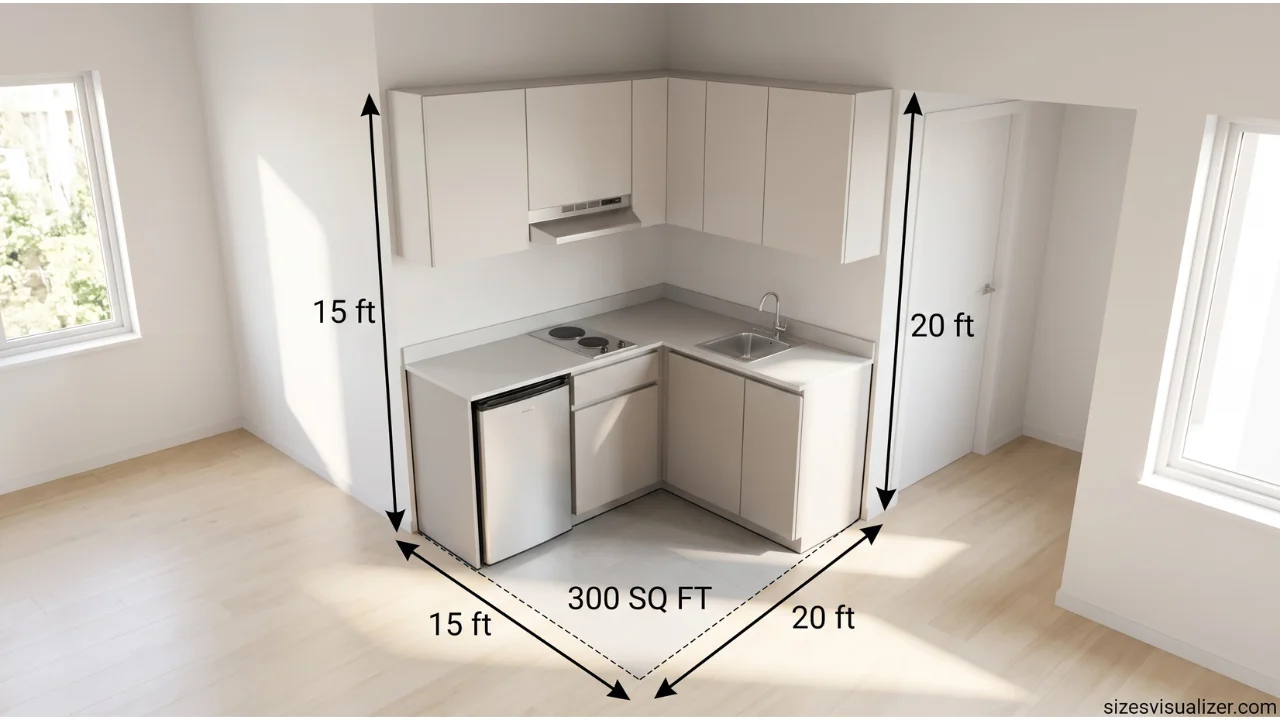
Instead of a full kitchen, the cooking area wraps around one corner in an L-shape, fitting a two-burner stove, a mini-fridge, and a slim counter. This layout keeps cooking contained to one zone so it doesn’t spill into the living area.
Sofa-bed studio
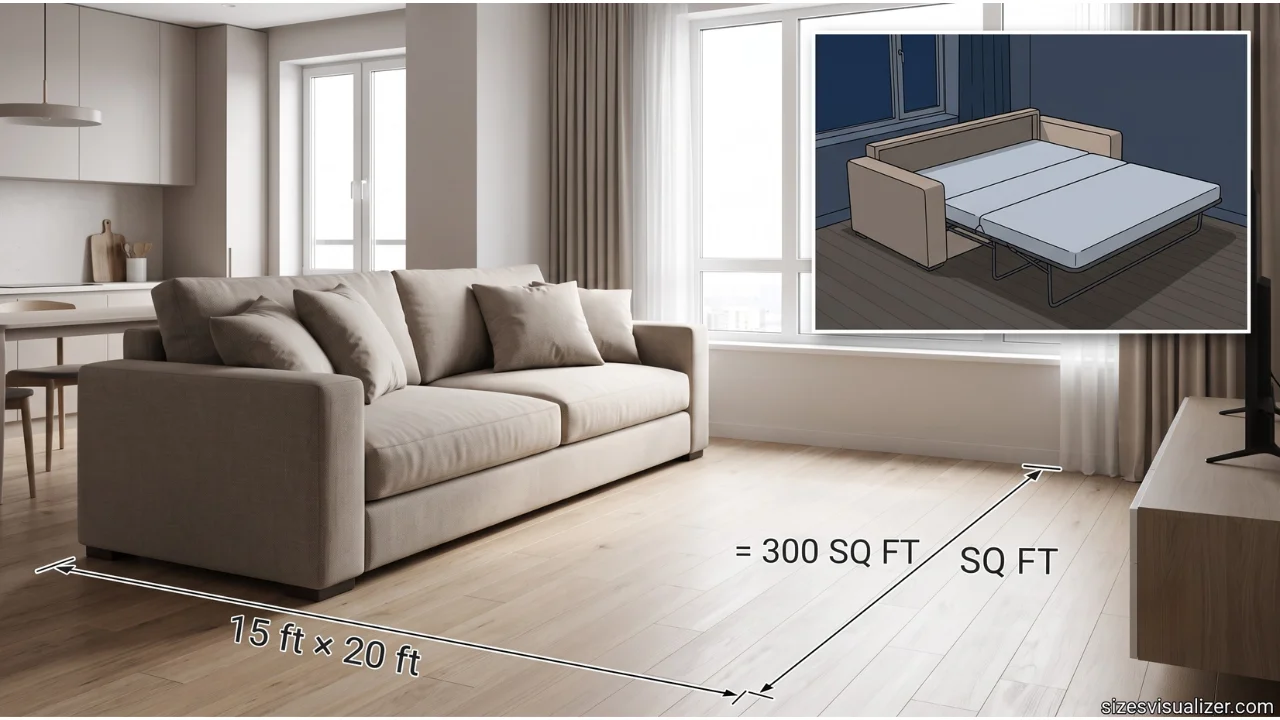
The living room and bedroom share the same footprint. During the day, a sofa serves as seating; at night, it unfolds into a full bed. This is one of the simplest ways to run two rooms out of one, without any construction or built-ins.
Converted garage apartment
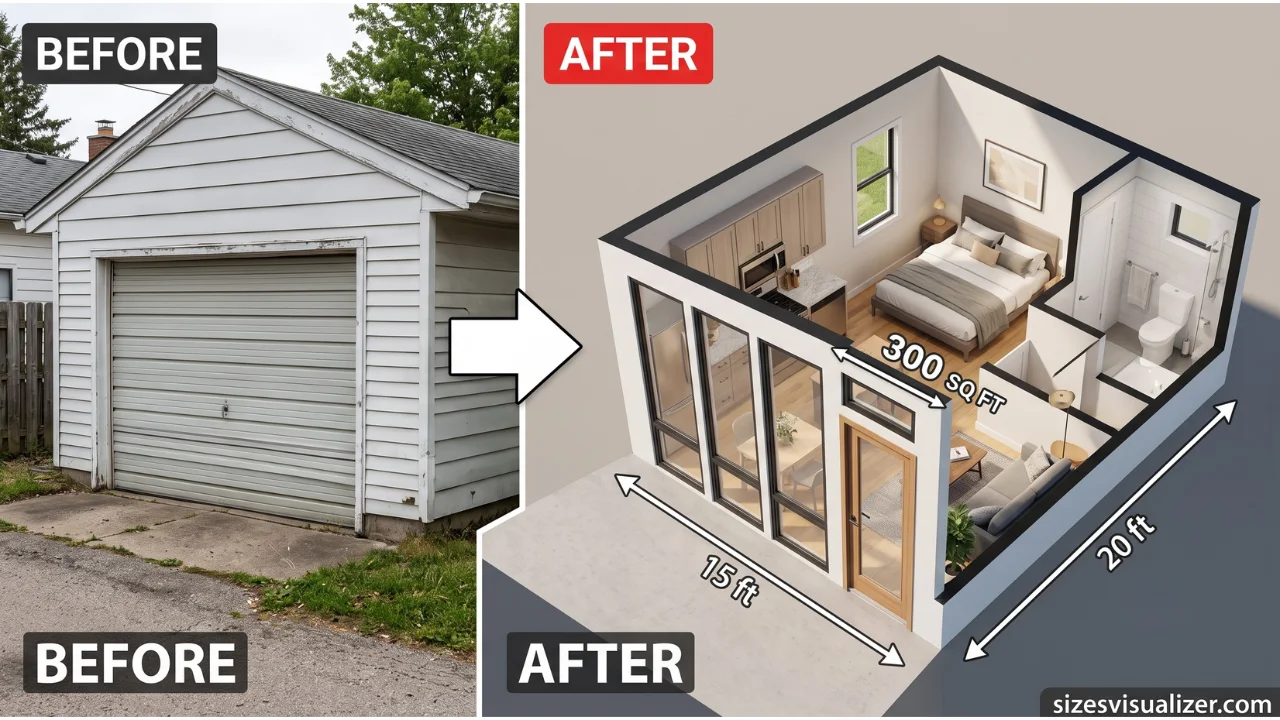
Since a standard one-car garage already measures close to 300 square feet, many homeowners convert them directly into rentable studio apartments. These conversions usually keep the original garage door opening but replace it with a wall, window, or entry door.
Shipping container home
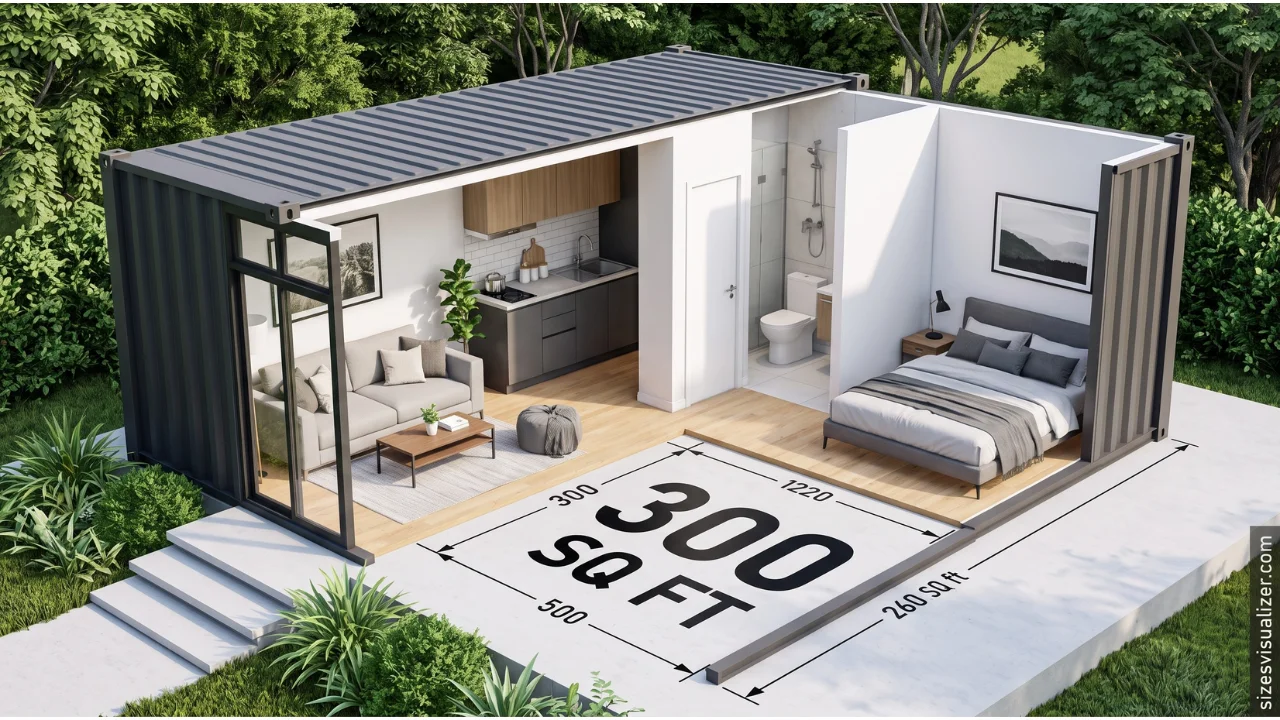
A single 20-foot shipping container measures around 160 square feet, so two joined containers, or one larger 40-foot unit, can land close to 300 square feet. This approach has grown popular in tiny-home communities for its durability and lower construction cost.
Micro-apartment with a Pullman kitchen
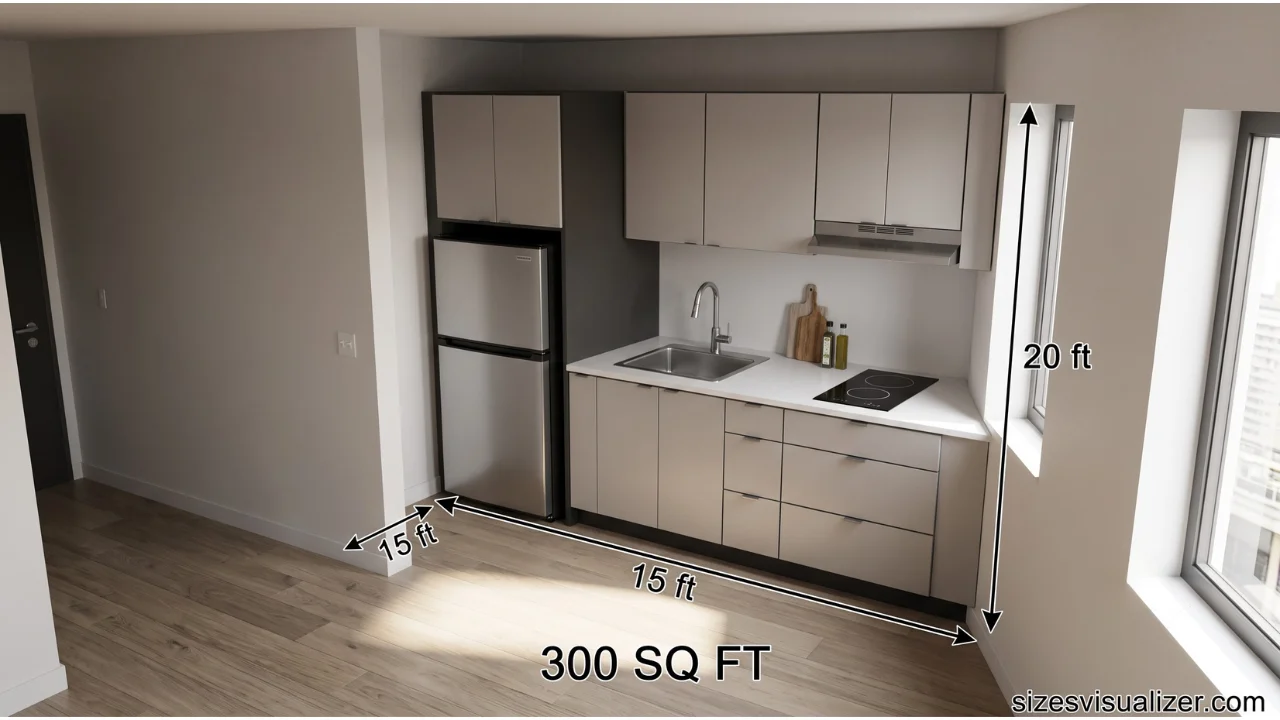
A Pullman kitchen runs along a single wall, with the fridge, stove, and sink lined up in a row rather than spread across a corner. This design is common in San Francisco and Boston micro-units, where every inch of width counts.
Boat-inspired layout
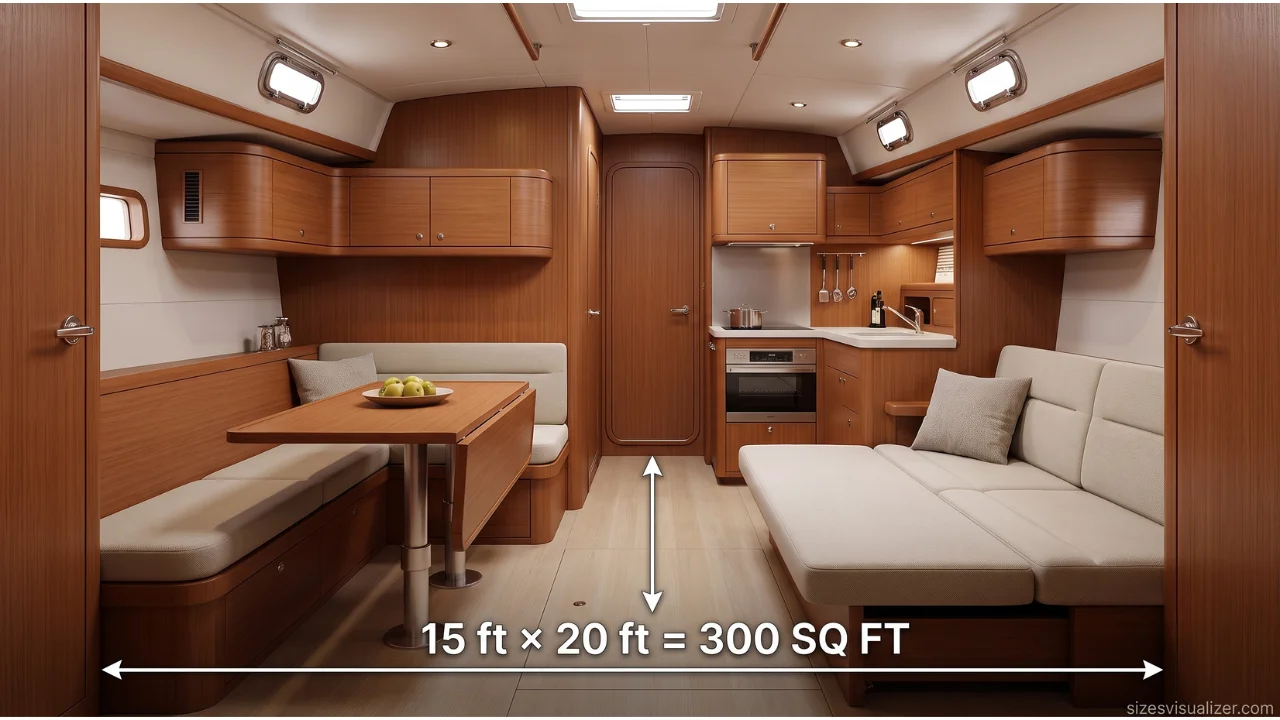
This layout borrows directly from sailboat cabins, using built-in furniture that serves multiple purposes, like a bench that’s also storage, or a table that folds into the wall. It’s a favorite among designers working with very tight footprints.
Dorm-style studio
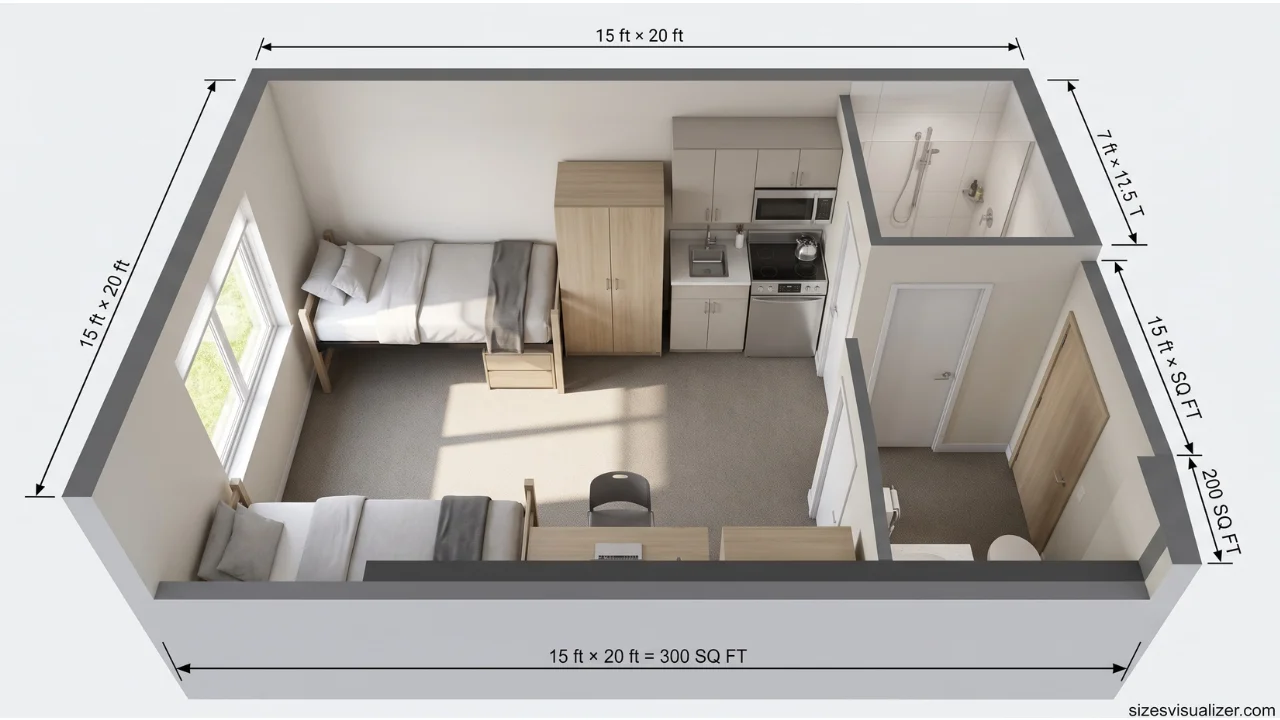
This setup mirrors a college dorm room: a bed, a desk, and a compact closet, with a shared or small private bathroom. It’s common in 300 square foot apartments located near university campuses, where the layout prioritizes function over flexibility.
ADU (accessory dwelling unit)
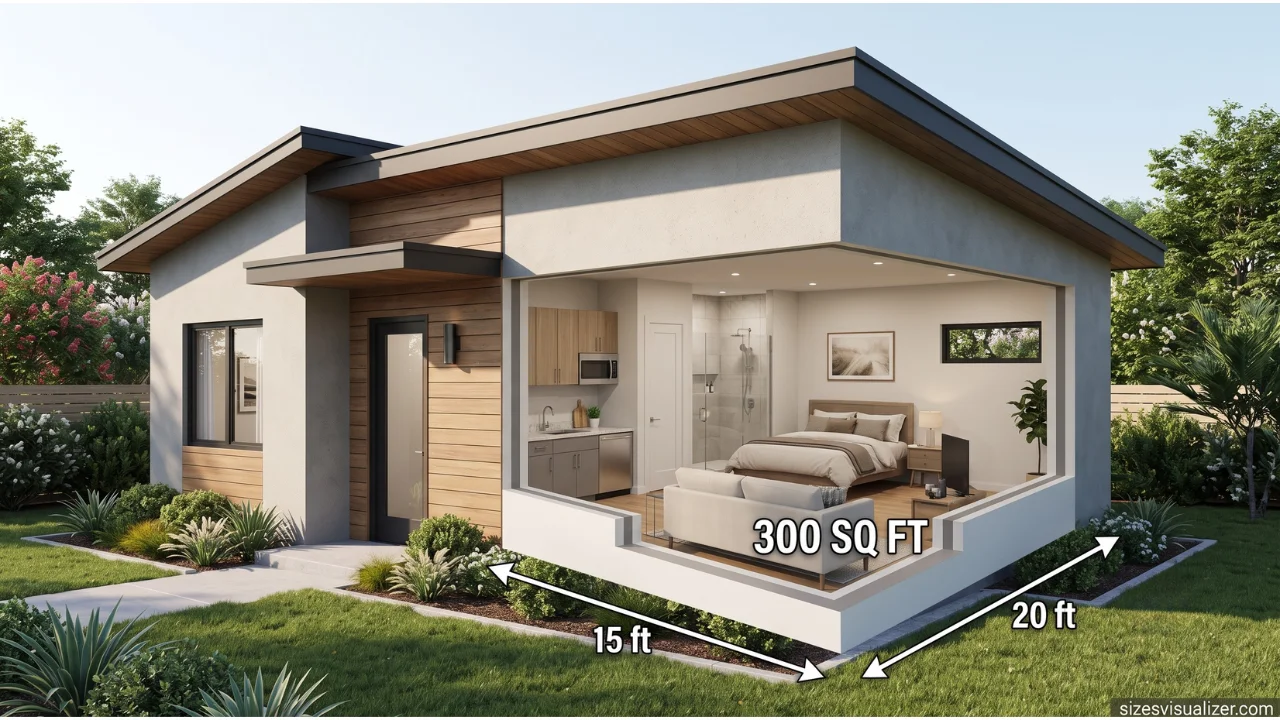
An ADU is a small, separate dwelling built on the same lot as a main house, often in the backyard. States like California and Oregon have expanded permitting for these units, and many land right at 300 square feet, making them a popular choice for rental income or multigenerational living.
Renovated hotel room conversion
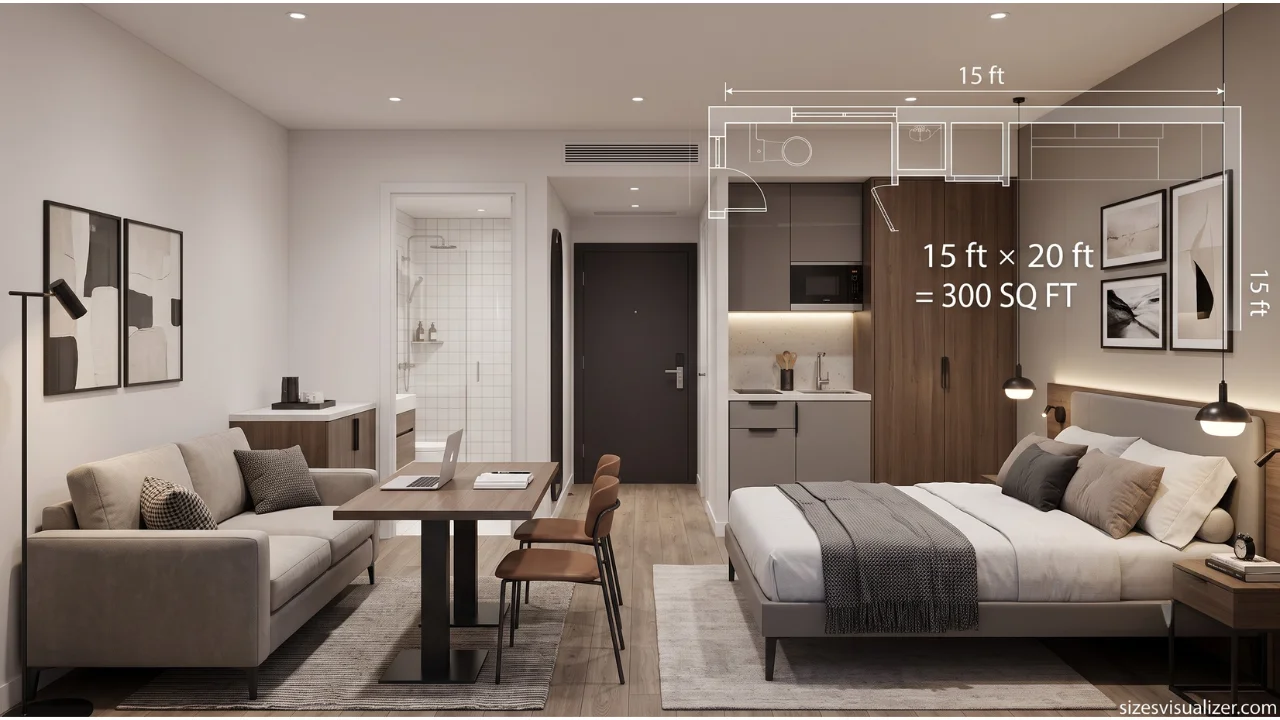
Some older motels are being converted into extended-stay micro-apartments, since their existing rooms already sit close to 300 square feet. These conversions often keep the original bathroom layout and simply update the kitchenette and finishes.
Basement studio apartment
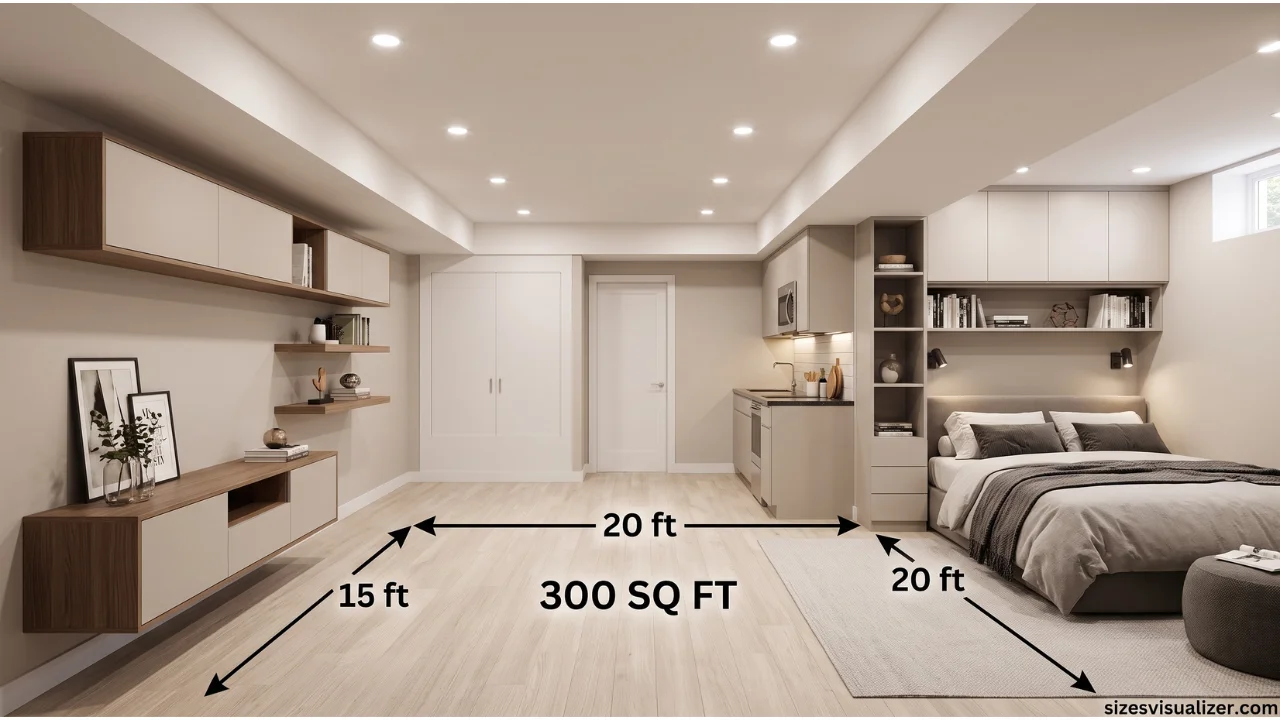
Basement units make up for lower ceiling heights by leaning heavily on vertical shelving and wall-mounted storage instead of floor-standing furniture. This keeps the limited floor space open while still providing enough storage for daily living.
Airstream or tiny trailer home
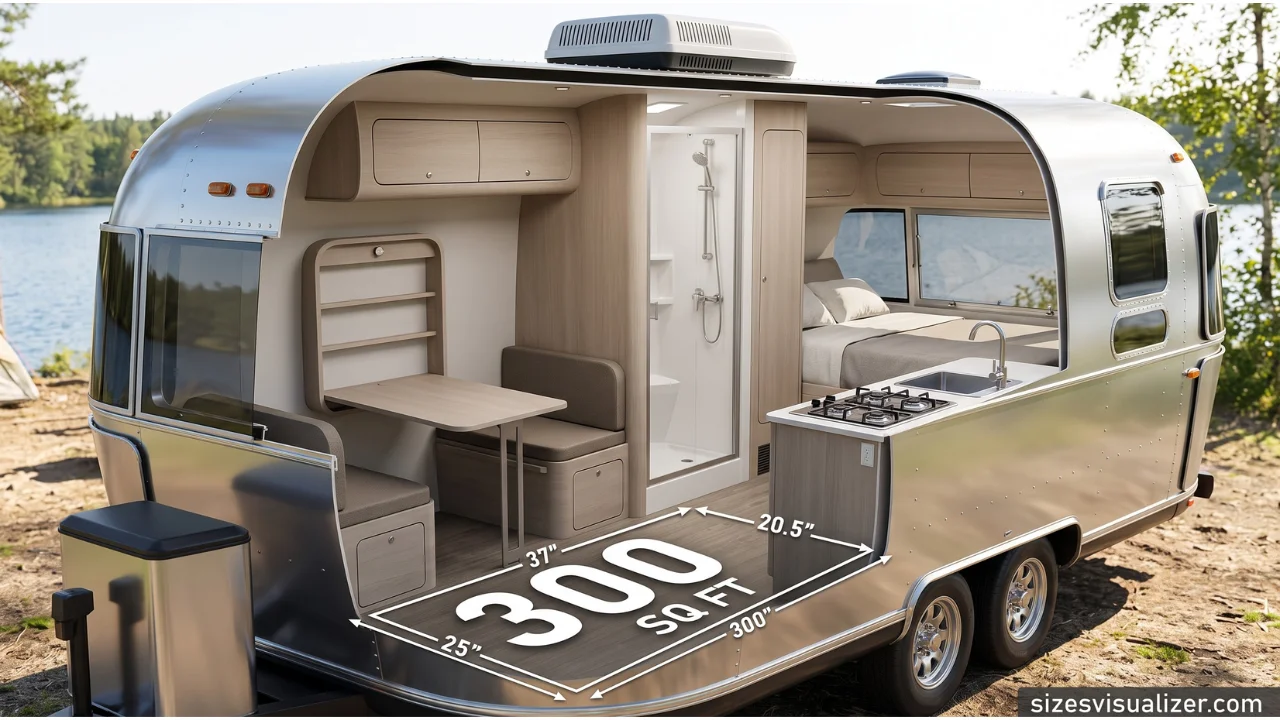
Classic Airstream trailers and similar tiny trailers typically range from 200 to 300 sq ft. These mobile homes use built-in cabinetry and fold-away tables to fit a kitchen, bathroom, and sleeping area into a footprint on wheels.
Split-level micro-loft
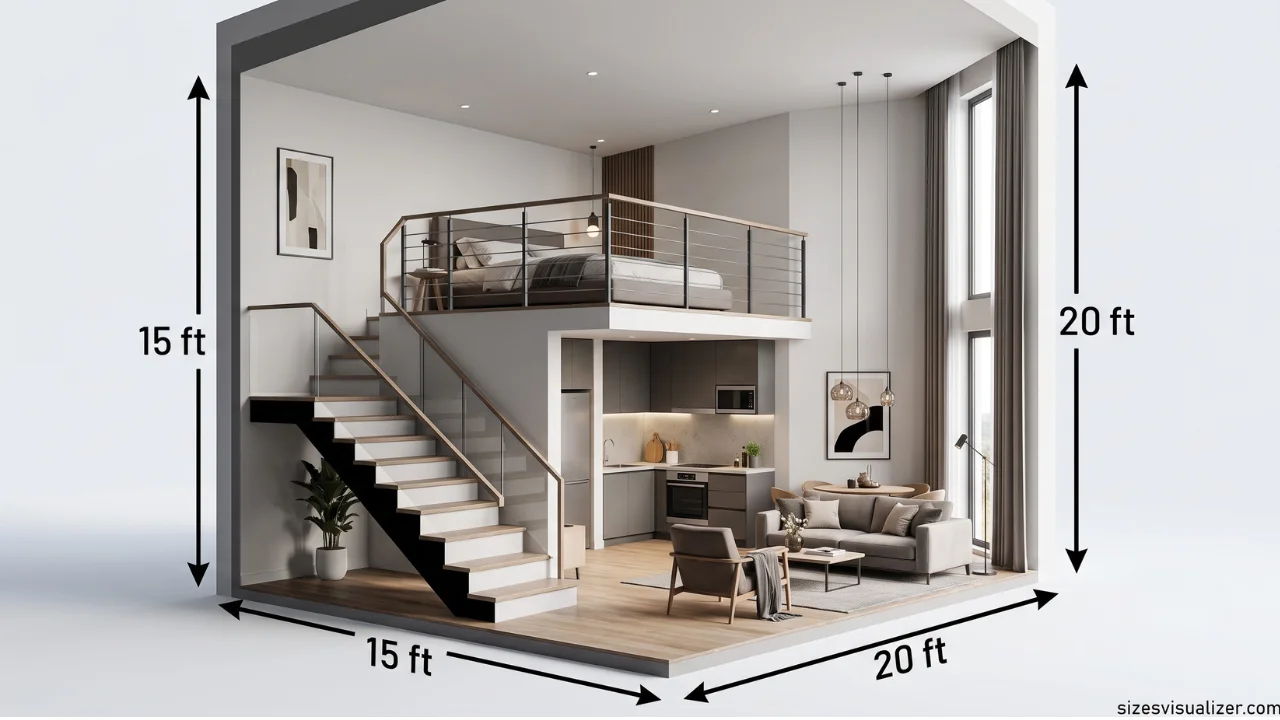
A raised platform creates a mezzanine level, usually for sleeping, while the main floor below handles cooking and living. This layout works especially well in units with taller-than-average ceilings, since it essentially stacks two zones vertically.
Open-plan artist studio
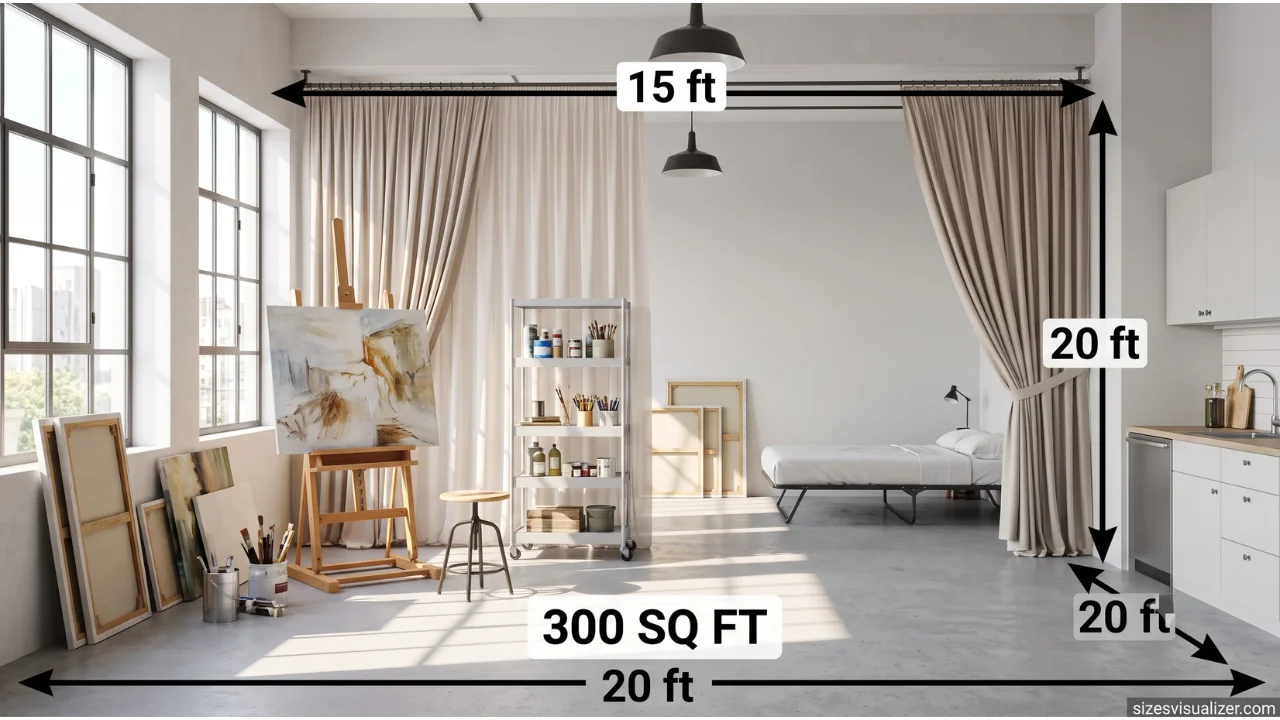
This layout skips fixed walls entirely, using movable partitions, curtains, or rolling shelves to separate a workspace from a living space. It’s popular with artists and creatives who need the room to shift shape depending on the project.
Floor plan breakdown: Across nearly all 15 of these layouts, the space divides into four recurring zones — a sleeping area (roughly 80–100 sq ft), a kitchenette (40–60 sq ft), a bathroom (35–50 sq ft), and a living or working area (100–120 sq ft). Knowing this breakdown helps you judge whether a specific 300 sq ft unit will actually fit your routine, not just whether the total number matches.
Must Visit: How Big is 800 Square Feet? 15 Real-Life Examples to Help You Visualize the Space
Is 300 Square Feet Livable? (Solo vs. Two People)
Is 300 sq ft livable? Yes, for the right lifestyle. It comes down to how much you own and how you move through your day.
Living alone in 300 sq ft works well for renters who don’t need heavy storage. Minimalists, students, and remote-city workers tend to adapt fastest, since one person’s daily footprint is naturally smaller.
How to Maximize a 300 Square Foot Space
Good design turns a small footprint into a functional home. These strategies come up again and again in successful 300 square foot layouts.
Multipurpose furniture does the heaviest lifting. A coffee table with hidden storage, a fold-down desk, or a sofa bed lets one piece of furniture handle two or three jobs instead of one.
Vertical storage matters more in a small space than almost anywhere else. Tall shelving, wall-mounted racks, and hanging organizers use the space above your head instead of eating into your floor plan.
Mirrors and light colors genuinely change how a room feels, not just how it looks in photos. A mirror placed opposite a window bounces natural light across the room, and pale wall colors reflect that light rather than absorbing it.
Zoning helps a single room feel like several. Using a rug to define a sleeping area, or a bookshelf as a soft divider, gives your brain visual cues that separate “bedroom” from “living room,” even without a wall.
300 Sq Ft vs. 400 Sq Ft vs. Other Apartment Sizes
Is a 400 sqft room big? Compared to 300 square feet, yes, noticeably. That extra 100 square feet is often enough to add a separate sleeping nook or a real dining table, rather than a fold-down version.
| Apartment Type | Typical Size (sq ft) | How It Compares to 300 Sq Ft |
|---|---|---|
| Micro-apartment | 150–250 | Smaller than 300 sq ft |
| 300 sq ft studio | 300 | Baseline |
| Standard studio | 400–500 | 33–66% larger |
| One-bedroom | 500–750 | Roughly double |
| Two-bedroom | 750–1,200 | 2.5–4x larger |
FAQs
How big is a room that is 300 sq feet?
A room that’s 300 square feet typically measures around 15 feet by 20 feet, though it can take other shapes like 10 feet by 30 feet or a near-perfect square of 17.3 feet by 17.3 feet. All of these equal the same total area, just arranged differently.
How to visualize 300 sq ft?
The easiest way is to compare it to a space you already know. A one-car garage, two side-by-side parking spaces, or a standard hotel room all sit close to 300 square feet, making them reliable mental benchmarks.
Is 300 sq ft enough for 2 people?
It can work for two people, especially minimalists or couples comfortable with close quarters, but it requires multipurpose furniture and disciplined storage. Most couples find 400 to 600 square feet more comfortable long-term.
What does a 300 sq ft room look like?
It usually looks like one open room divided into zones: a sleeping area, a small kitchenette, a compact bathroom, and a living space, often using a Murphy bed or loft bed to save floor space.
How big is a 300 sq foot house?
A 300-square-foot house is a complete standalone tiny home, not just a room. It sits in the middle of the typical tiny house range of 225 to 400 square feet and usually includes a kitchenette, bathroom, and either a ground-floor or lofted sleeping area.
Is a 400 sqft room big?
Compared to 300 square feet, a 400-square-foot room feels significantly bigger, since that extra 100 square feet is often enough for a separate dining area or a proper walk-in closet, rather than fold-down substitutes.
Conclusion
300 sq ft isn’t as small as it sounds once you see it mapped out. It’s the size of a garage, close to two parking spaces, and roomier than most hotel rooms people stay in without a second thought. With smart layout choices, vertical storage, and multi-use furniture, it can function as a genuinely comfortable home for one person, and with the right setup, even for two. The number matters less than the shape, the zoning, and how intentionally the space gets used.

Measurement Researcher, Size Comparison Writer & Content Specialist
Timmy Ahad is a dedicated content writer and research specialist at SizesVisualizer.com, where he focuses on creating accurate, easy-to-understand content about measurements, dimensions, size comparisons, and real-world object visualization.









