
Standard cabinet dimensions keep a kitchen simple to plan. Most kitchen cabinet sizes follow the same rules, so cabinets, countertops and appliances fit together.
Here is the quick version. A standard base cabinet is 34½” high and 24″ deep. A standard wall cabinet is 12″ deep. Tall cabinets run 84″ to 96″ high.
Table of Contents
Standard Kitchen Cabinet Sizes Chart (Base, Wall & Tall)
Use this cabinet sizes chart as your starting point. All numbers are in inches.
| Cabinet type | Height | Width | Depth |
|---|---|---|---|
| Base cabinet | 34½ | 9–42 | 24 |
| Wall cabinet | 30, 36, 42 | 12–36 | 12 (24 over the fridge) |
| Tall cabinet | 84, 90, 96 | 18–36 | 12 or 24 |
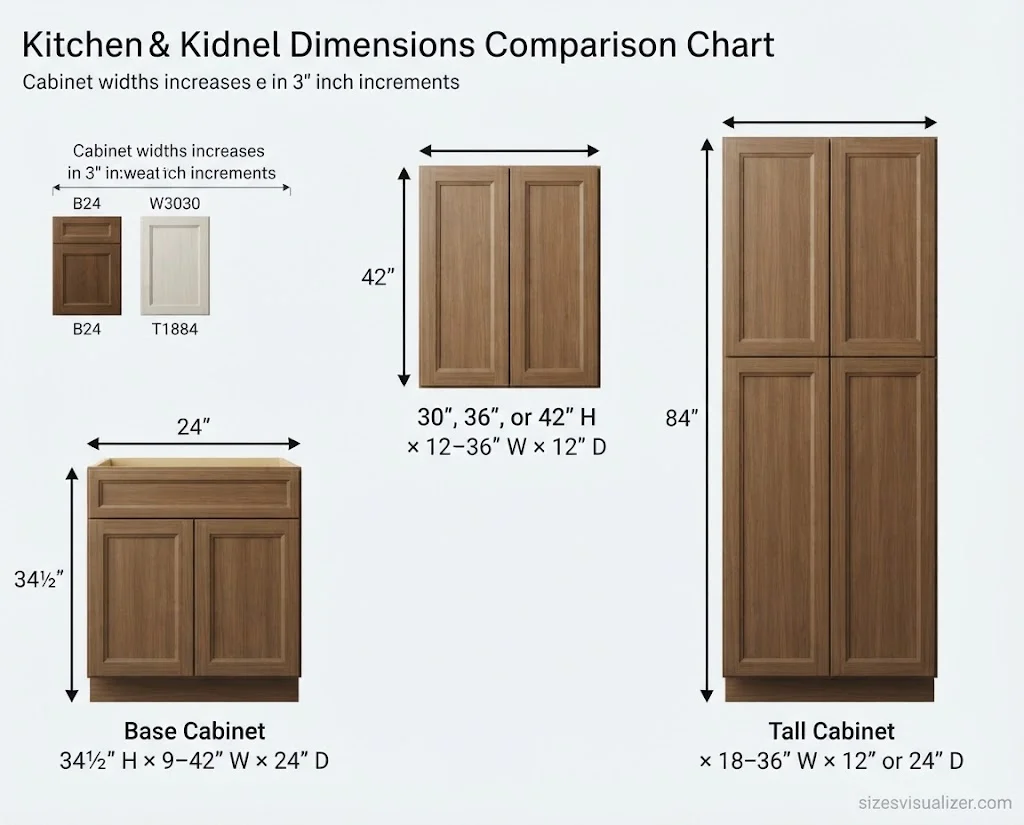
Widths grow in 3-inch steps. Filler strips of 3″, 6″ or 9″ close small gaps.
Add a countertop and the base unit reaches 36 inches. Wall cabinets usually hang 54 inches off the floor. That leaves an 18-inch backsplash zone.
Brands label cabinets with codes. B24 is a base cabinet 24″ wide. W3030 is a wall cabinet 30″ wide and 30″ high. T1884 is a tall cabinet 18″ wide and 84″ high.
Sizes shift a little by line. Stock cabinets follow the chart closely. Semi-custom and custom cabinets offer more widths and depths. Frameless cabinets also give slightly more usable space inside than framed cabinets.
Base Cabinet Dimensions and Sizes
Base cabinets carry your countertop, sink and dishwasher. The standard box is 34½” high, 24″ deep, and 9″ to 42″ wide. Some brands offer widths up to 48″.
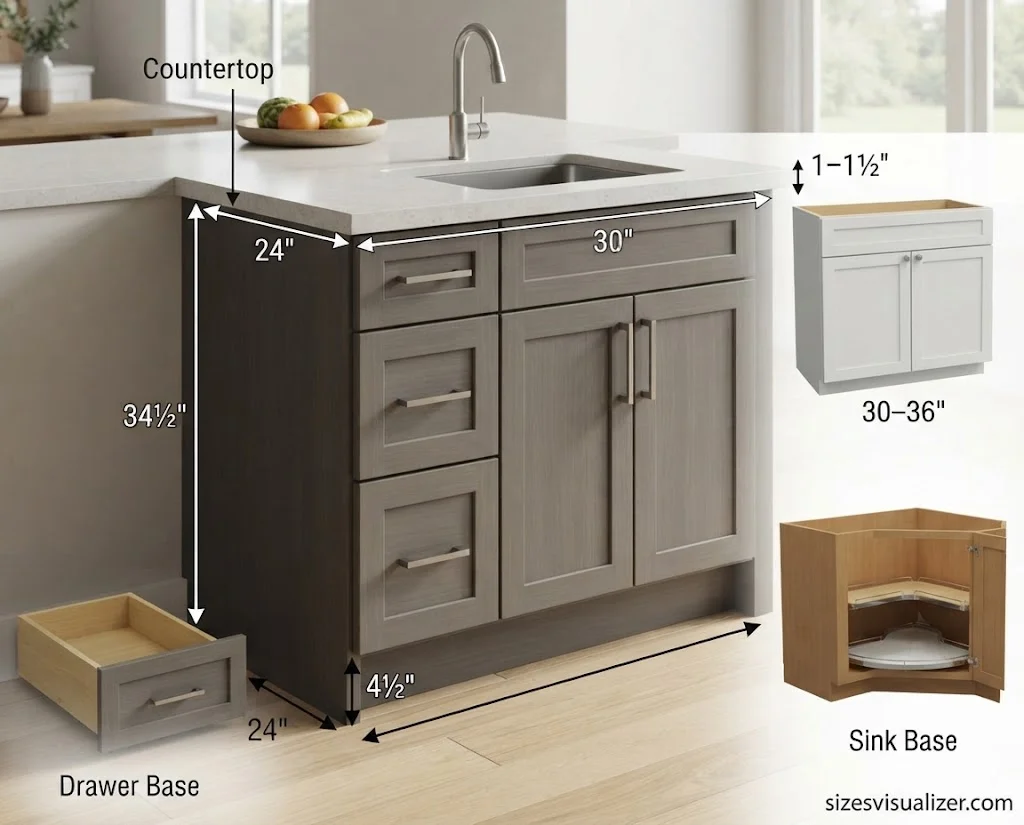
The toe kick adds a 4½” recess so you can stand close to the counter. Most countertops also overhang the doors by 1″ to 1½”.
Common base types include:
- Drawer base: a stack of drawers, often with a 6″ top drawer.
- Sink base: usually 30″, 33″ or 36″ wide.
- Lazy Susan base: 33″ to 36″ wide, with a rotating corner shelf.
- Blind corner base: about 36″ wide, with half the box hidden.
- Island base: depth can drop in 3″ steps down to 12″.
Tall cooks can raise the counter with a thicker top or an underlay. An extra inch or two often fixes back strain. Accessible kitchens go the other way. The 2010 ADA Standards set a work surface at 34 inches maximum.
When planning a kitchen installation, choosing the right cabinet dimensions is only part of the equation—proper hardware and fasteners also play an important role in a secure fit. For accurate specifications, explore this flat washer size chart to understand standard washer dimensions and thicknesses for different applications.
Wall and Tall Cabinet Dimensions
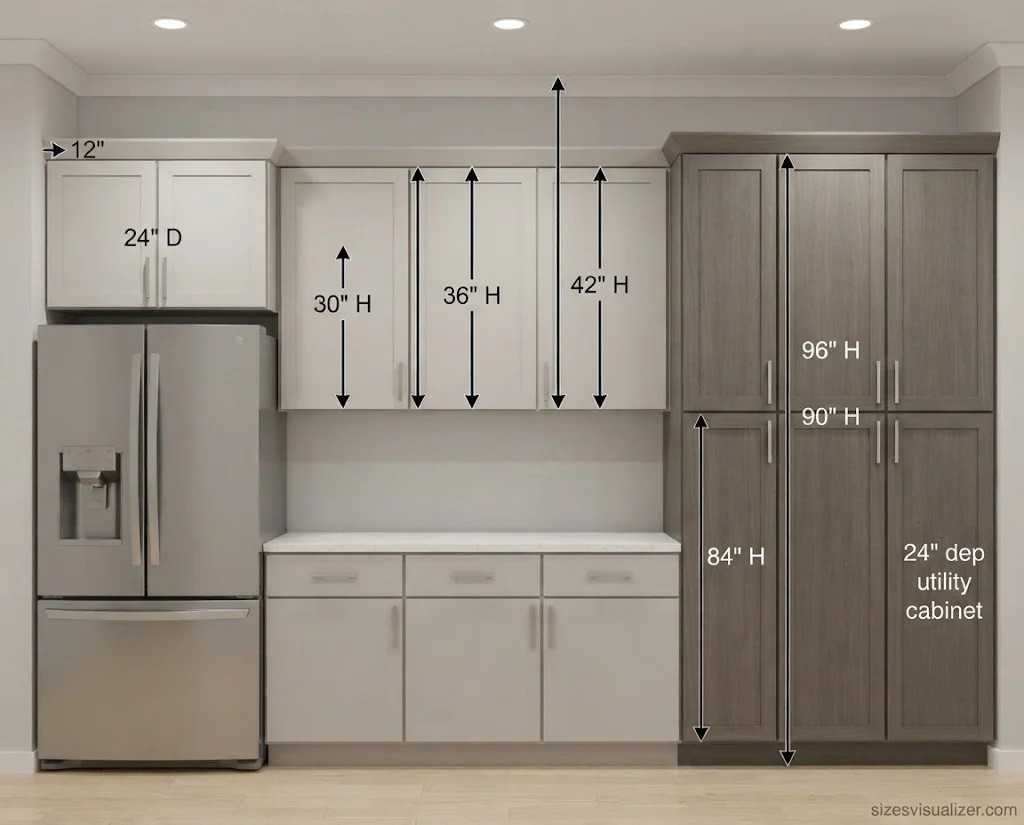
Wall cabinets are 12″ deep in most kitchens. That leaves room on the counter below. Cabinets above a fridge run 24″ deep to line up with the appliance. Units over a microwave are often 15″ to 18″ deep.
Pick the height by your ceiling:
- 30″ wall cabinets top out at 84″. They suit an 8-ft ceiling with a soffit.
- 36″ wall cabinets top out at 90″. They leave space for crown molding.
- 42″ wall cabinets top out at 96″. They reach an 8-ft ceiling with no trim.
Tall cabinets serve as a pantry, utility cabinet or oven cabinet. Match the tall unit’s height to the wall cabinet tops for a clean line. Pantry units are often 12″ deep. Utility units run 24″ deep to hold brooms and mops.
Check the cutout size before you buy a double oven or a combo unit. These often need extra height inside the cabinet.
Choosing Kitchen Cabinet Sizes for Your Layout
Measure first. Record wall length, ceiling height, windows, doors, vents and appliance sizes. Then plan base cabinets first, wall cabinets next and fillers last.
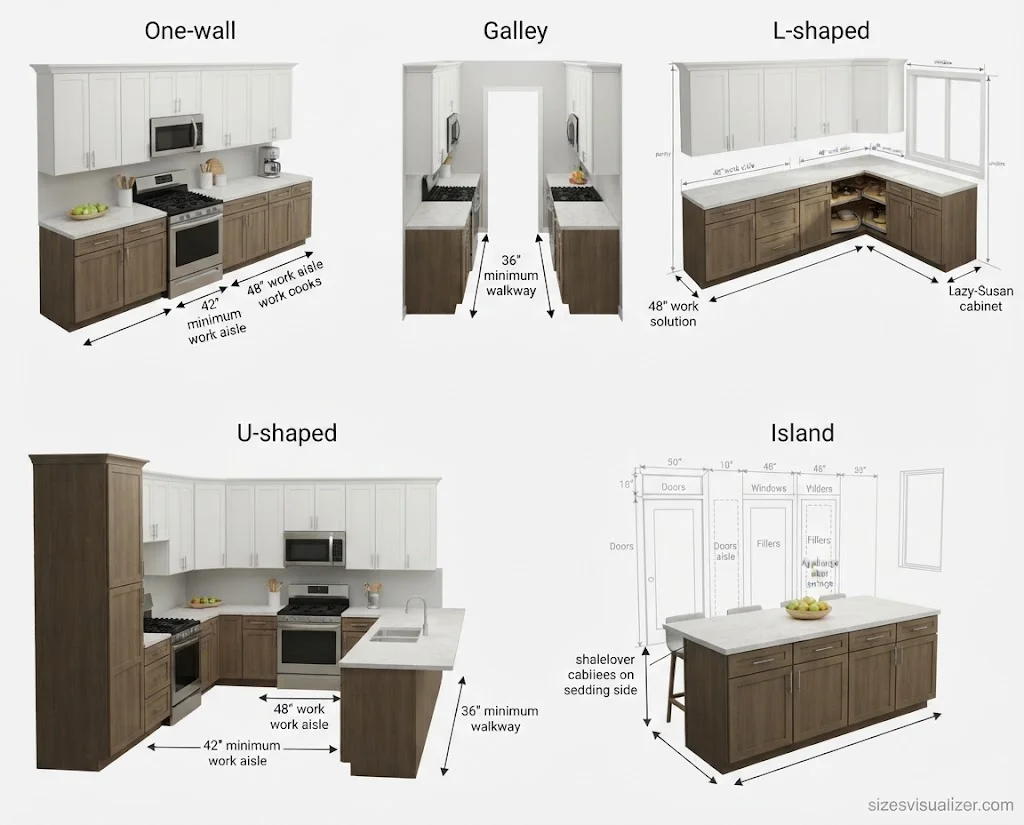
Aisle clearance matters as much as box size. The National Kitchen & Bath Association recommends a work aisle of at least 42″ for one cook and 48″ for two. Walkways should be at least 36″ wide.
Layout shapes the sizes you pick:
- One-wall: favor wide base cabinets and a tall pantry at one end.
- Galley: keep depths at 24″ so the aisle stays open.
- L-shaped: add a lazy Susan or blind corner cabinet.
- U-shaped: use two corner solutions and mix drawer bases.
- Island: use shallower base cabinets on the seating side.
Avoid these slips. Skipping door swing space. Ignoring filler needs. Ordering before you have the appliance spec sheets.
FAQs
What are standard cabinet dimensions?
Base cabinets are 34½” high and 24″ deep. Wall cabinets are 12″ deep and 30″ to 42″ high. Tall cabinets are 84″ to 96″ high.
What are the standard measurements for cabinet sizes?
Base widths run 9″ to 42″ and wall widths run 12″ to 36″, in 3″ steps. Tall cabinets are usually 18″ to 36″ wide.
What is the size of the cabinet?
It depends on the type. A base cabinet is about 24″ deep and 34½” high. A wall cabinet is about 12″ deep. Width changes with the model.
Is a 30 inch cabinet actually 30 inches?
Yes, the listed width is usually the overall outside width. The door opening is smaller because of the face frame. Brands can differ by a fraction of an inch, so check the spec sheet.
How to write dimensions for a cabinet?
Use width, height, then depth. Example: 30″ W × 34½” H × 24″ D. Add the cabinet code, like B30, to avoid mix-ups.
What are the 5 basic kitchen layouts?
The five basic layouts are one-wall, galley, L-shaped, U-shaped and island. A peninsula is a common island variant.
Conclusion
Know the chart, measure twice and leave room to move. With these standard cabinet dimensions, your kitchen will fit, work well and look right.

Measurement Researcher, Size Comparison Writer & Content Specialist
Timmy Ahad is a dedicated content writer and research specialist at SizesVisualizer.com, where he focuses on creating accurate, easy-to-understand content about measurements, dimensions, size comparisons, and real-world object visualization.









