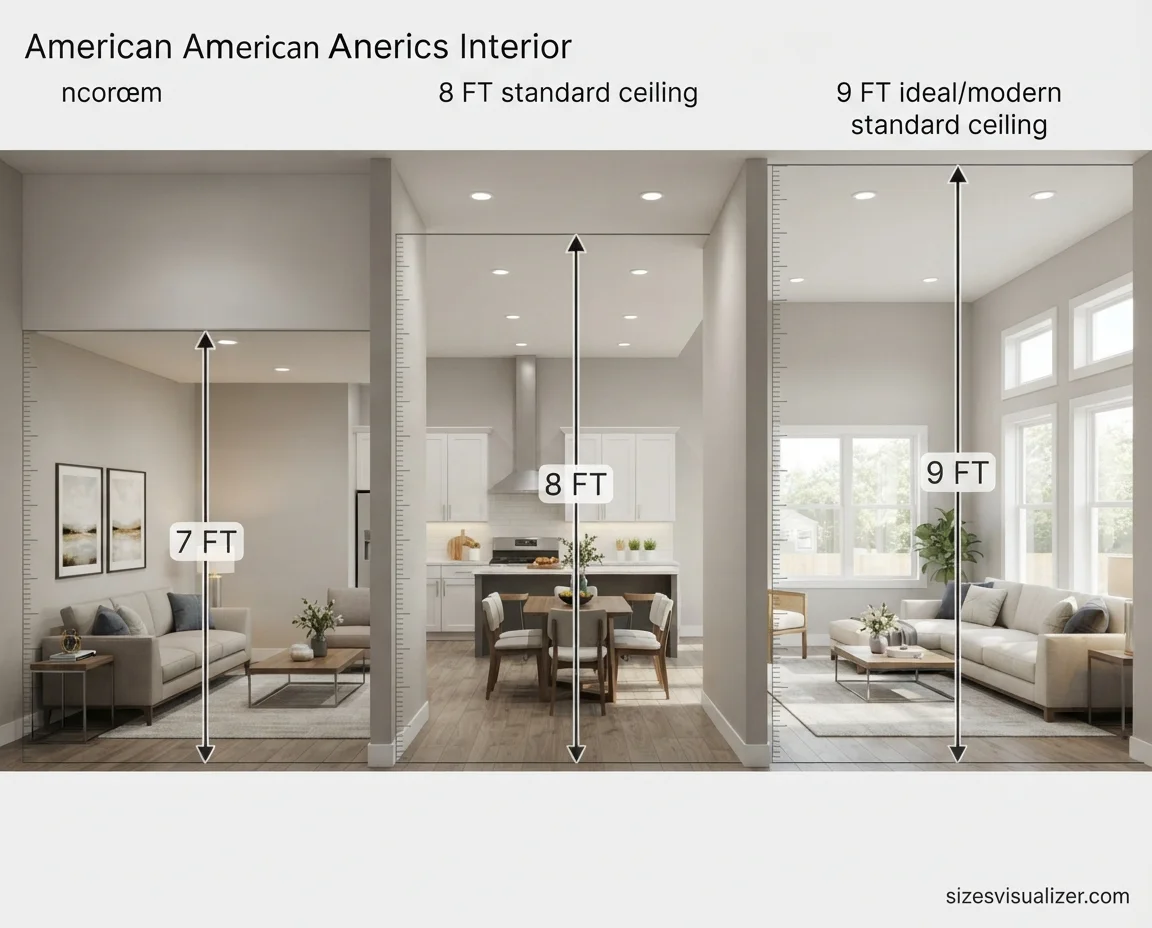
Walk into a room with a low ceiling and you feel it right away — the space seems to press in. Walk into one with a tall ceiling and the same room feels open and calm. Ceiling height is one of those details nobody notices until it’s wrong, and it shapes comfort, cost, and resale value more than most homeowners realize.
Table of Contents
Average Ceiling Height in US Homes
The average ceiling height in most American homes sits between 8 and 9 feet. That single foot of difference changes how a room breathes, how light travels, and how much it costs to heat or cool.
What Is the Average Ceiling Height Today
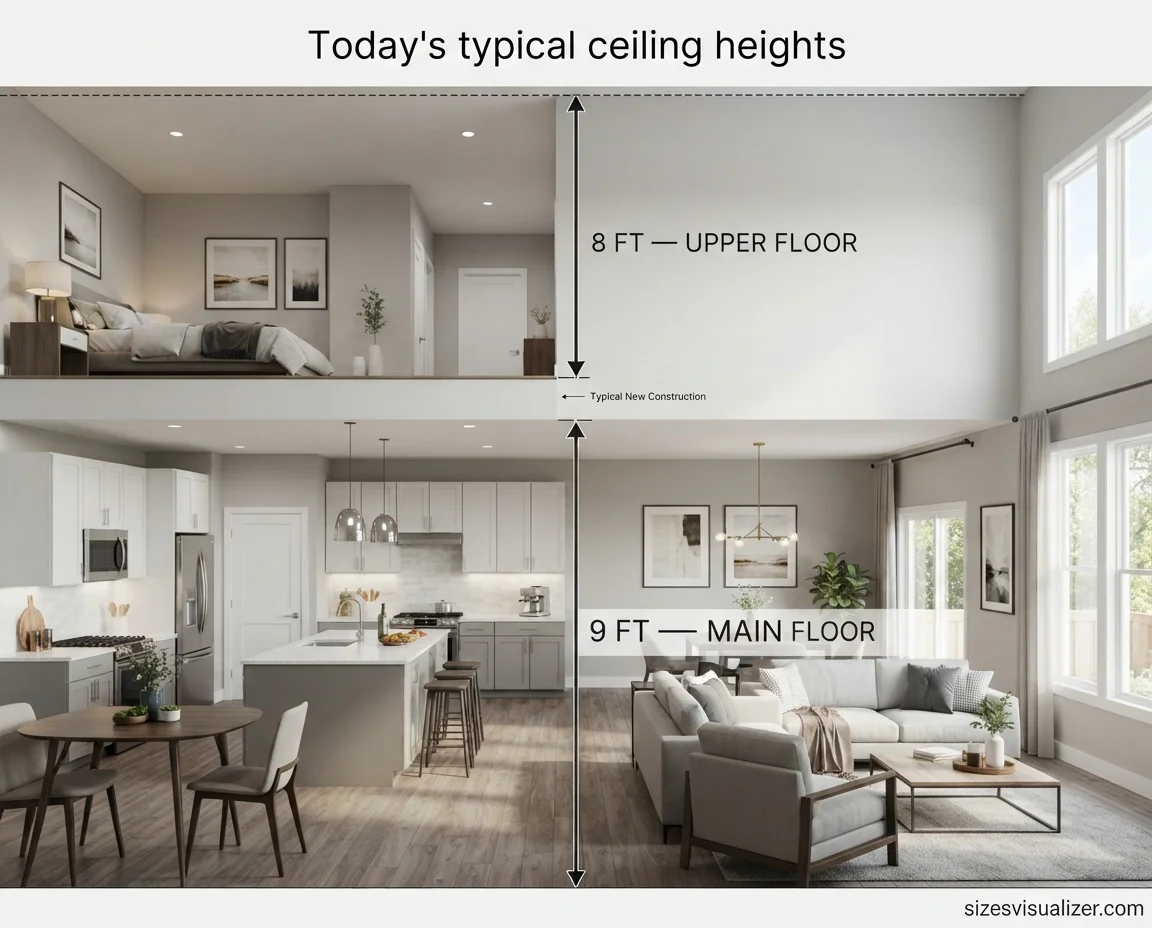
Right now, the standard ceiling height for new construction is 9 feet on the main floor and 8 feet on upper floors. That’s the number builders default to unless a buyer asks for something taller. A 9-foot ceiling has become the baseline expectation in most new US homes, while an 8-foot ceiling is still common on second floors and in older stock.
Standard Ceiling Height by Home Era
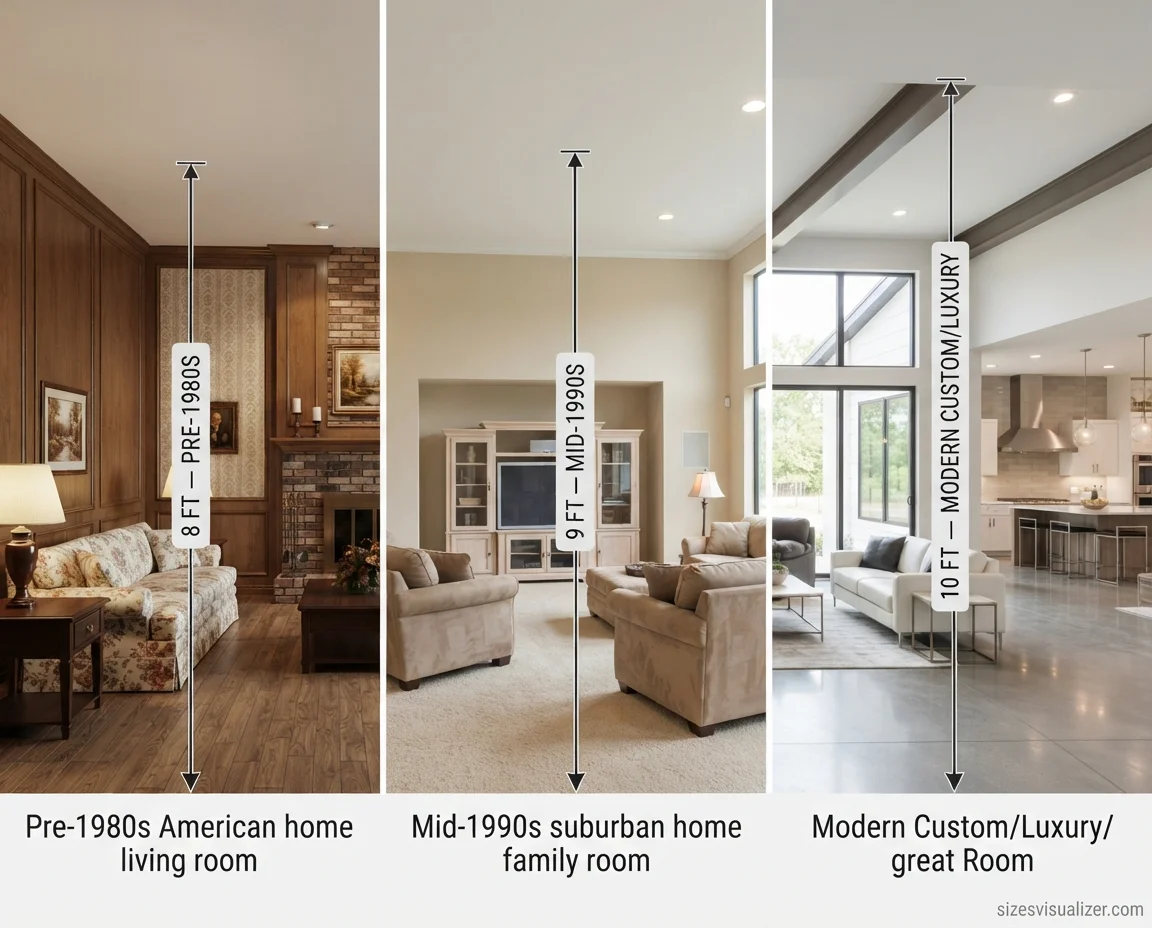
Ceiling height has quietly crept upward for decades. Homes built before the 1980s were built almost universally with 8-foot ceilings, driven by standard lumber and drywall sizes that made an 8-foot run the cheapest option. By the mid-1990s, market taste shifted, and builders moved to 9-foot ceilings as the new normal. Today, custom homes and luxury builds frequently push to 10 feet on the main level, with dramatic vaulted ceilings or cathedral ceilings in great rooms.
This wasn’t just a style trend. According to Wharton real estate researcher Witold Rybczynski, the shift toward taller ceilings is tied to a renewed appreciation for the proportions found in older, preserved buildings, along with a growing use of daylighting — designing rooms to pull in more natural light, which pushed office ceilings up to 10 or 11 feet in commercial construction (Zell/Lurie Real Estate Center, Wharton).
Average Ceiling Height by US Region
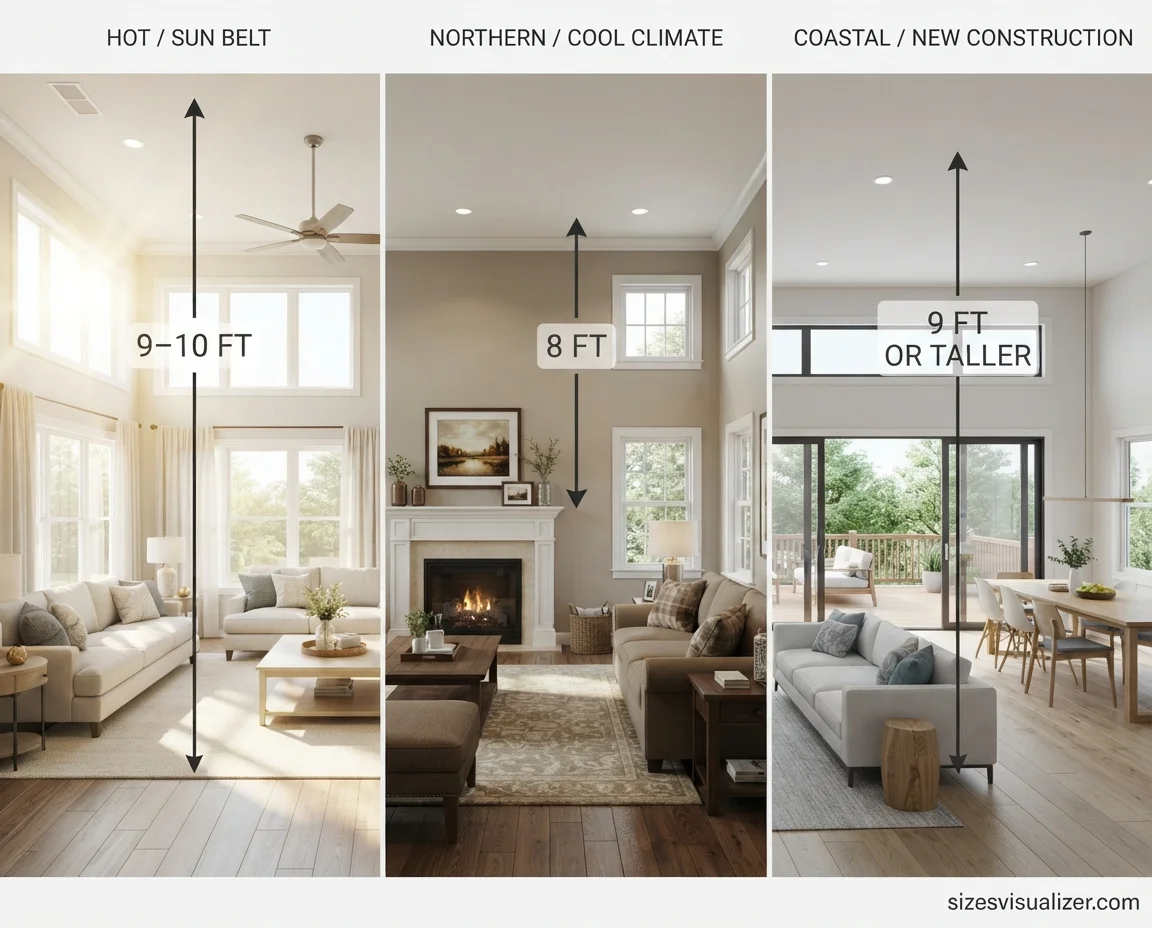
Climate quietly drives ceiling choices too. In hot-weather states like Arizona, Texas, and Florida, taller ceilings help hot air rise away from living space and reduce the load on air conditioning. In colder northern states, builders often lean back toward standard 8-foot heights, since a smaller volume of air is cheaper to heat through long winters. Coastal and Sun Belt new-construction markets trend taller on average than older housing stock in the Northeast and Midwest, where pre-war homes and postwar tract housing still dominate.
Enter your measurements into the Size Visualizer & Comparison Tool to quickly calculate area, dimensions, and size differences.
Minimum Ceiling Height Requirements
Every state builds on the same foundation: the International Residential Code (IRC). Knowing the legal minimum matters just as much as knowing the average, especially if you’re finishing a basement or evaluating an older home.
IRC Minimum Ceiling Height for Habitable Rooms

Under IRC Section R305.1, habitable rooms — bedrooms, living rooms, kitchens — along with hallways, must have a ceiling height of no less than 7 feet, measured from the finished floor to the lowest point of the ceiling (International Code Council). This is the legal minimum ceiling height almost every US jurisdiction enforces, though some local codes raise it slightly to 7 feet 6 inches.
Rooms with sloped or vaulted ceilings get a bit of flexibility: at least 50% of the required floor area must reach 7 feet, and no part of that livable area can dip below 5 feet.
Minimum Height for Bathrooms, Basements & Sloped Ceilings
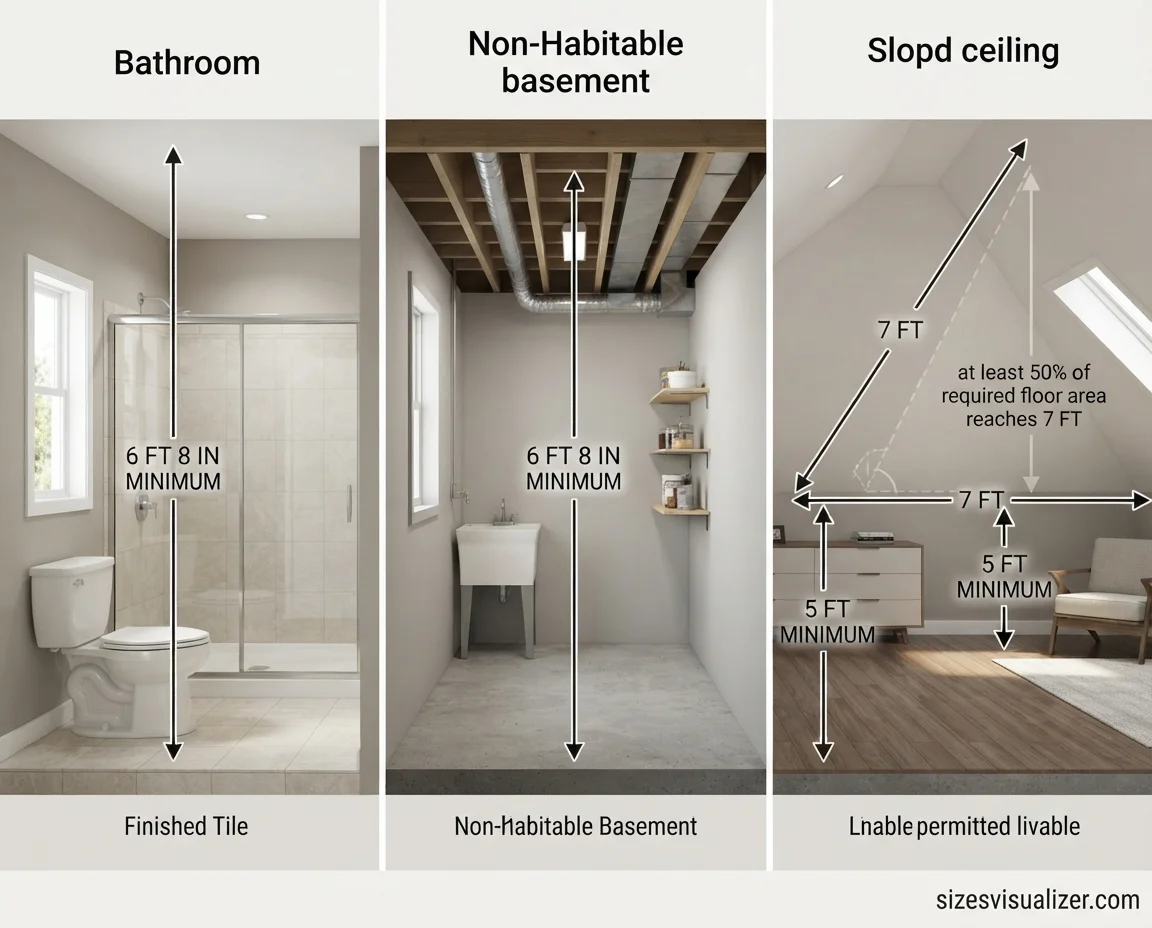
Bathrooms and laundry rooms are allowed a slightly lower minimum of 6 feet 8 inches, measured at the center of the clearance area in front of fixtures like sinks and toilets. Basement areas that don’t contain habitable space follow the same 6-foot-8-inch rule. Beams, ducts, and other obstructions are allowed to hang as low as 6 feet 4 inches without violating code, since they’re not part of the main walking clearance.
What Happens If a Ceiling Is Below Code
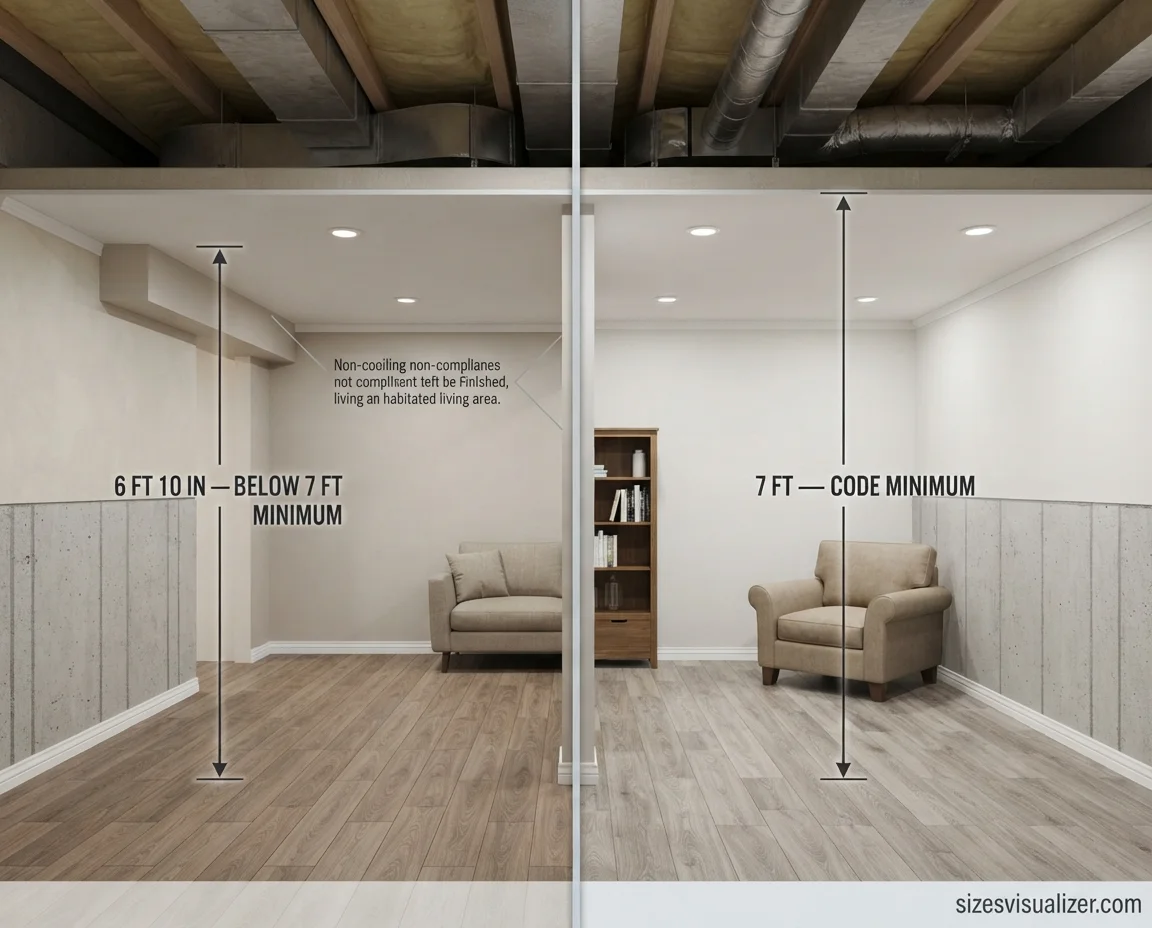
A ceiling below the legal minimum isn’t just a design flaw — it can make a room ineligible to count as livable square footage on an appraisal or listing. This matters enormously in basement finishing projects and home additions, where a few missed inches during framing can turn a bedroom into unlisted storage space. Always confirm final ceiling height with a permit inspector before drywall goes up.
Standard Ceiling Height by Room
Ceiling height isn’t uniform across a home. Builders vary it room by room based on function, structural load, and budget.
Living Room and Kitchen Ceiling Height
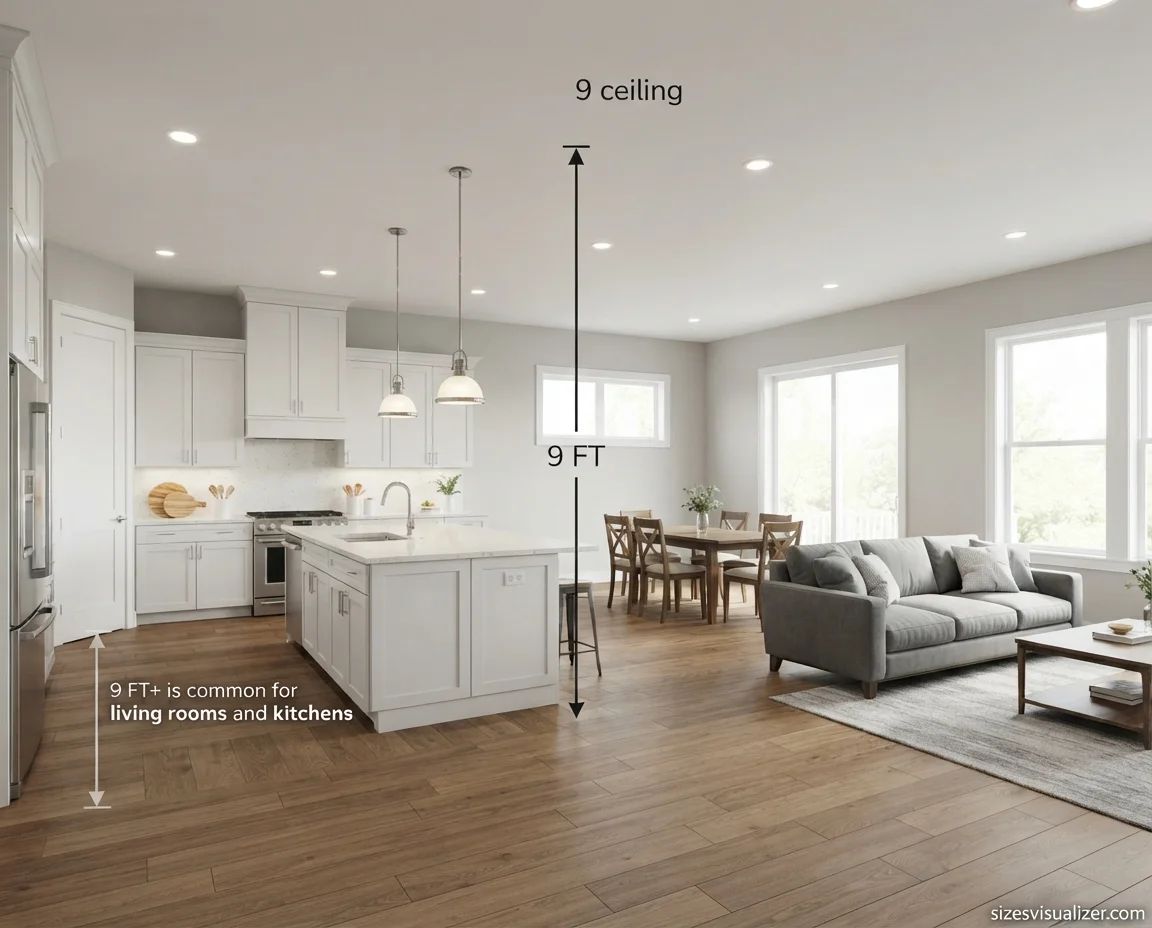
These are usually the tallest rooms in the house, often built at 9 feet or higher to create an open, airy feel for the spaces where people gather most.
Bedroom Ceiling Height

Bedrooms typically hold to a standard 8-foot ceiling. Since bedrooms are private, smaller-volume spaces, builders rarely spend extra framing budget here.
Basement Ceiling Height
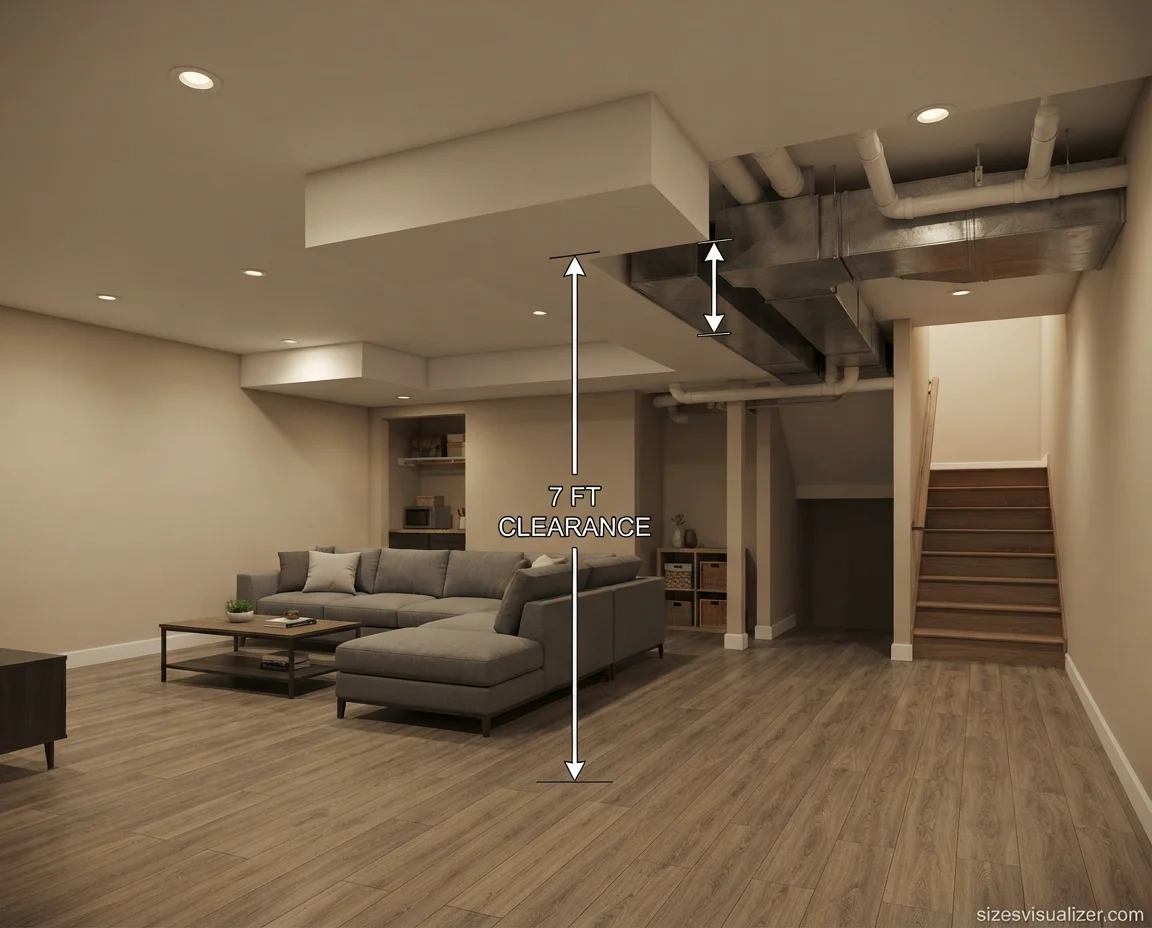
Basements run lower than the rest of the house, frequently under 8 feet once ductwork, plumbing, and finished flooring eat into the raw slab-to-joist height. This is why basement remodels so often collide with the 7-foot code minimum.
Bathroom Ceiling Height
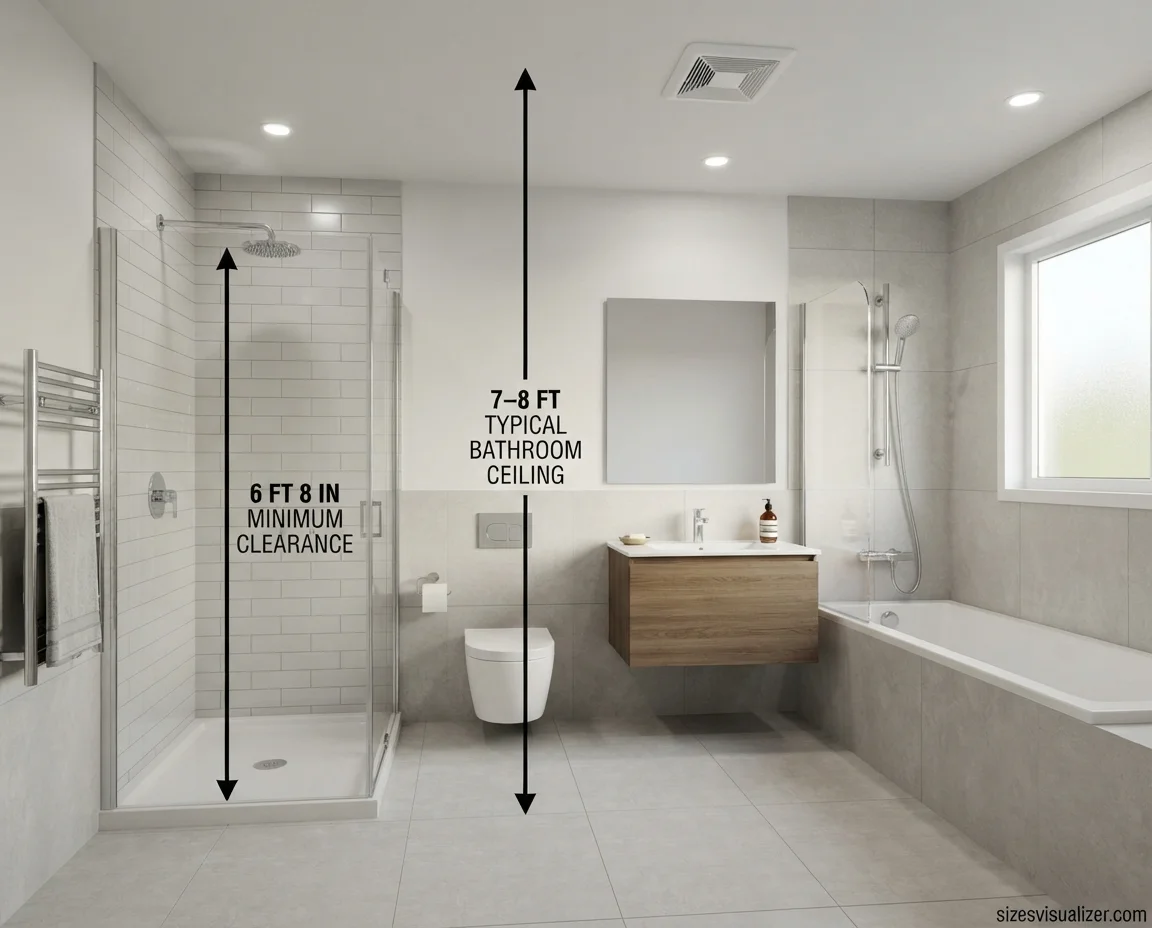
Bathrooms are usually the shortest habitable space in a home, commonly built at 7 to 8 feet, since privacy and moisture control matter more here than open volume.
Ideal Ceiling Height: How to Choose the Right One
There’s no single “best” ceiling height — the right one depends on the room’s purpose, your climate, and your budget.
How to Measure Ceiling Height Correctly
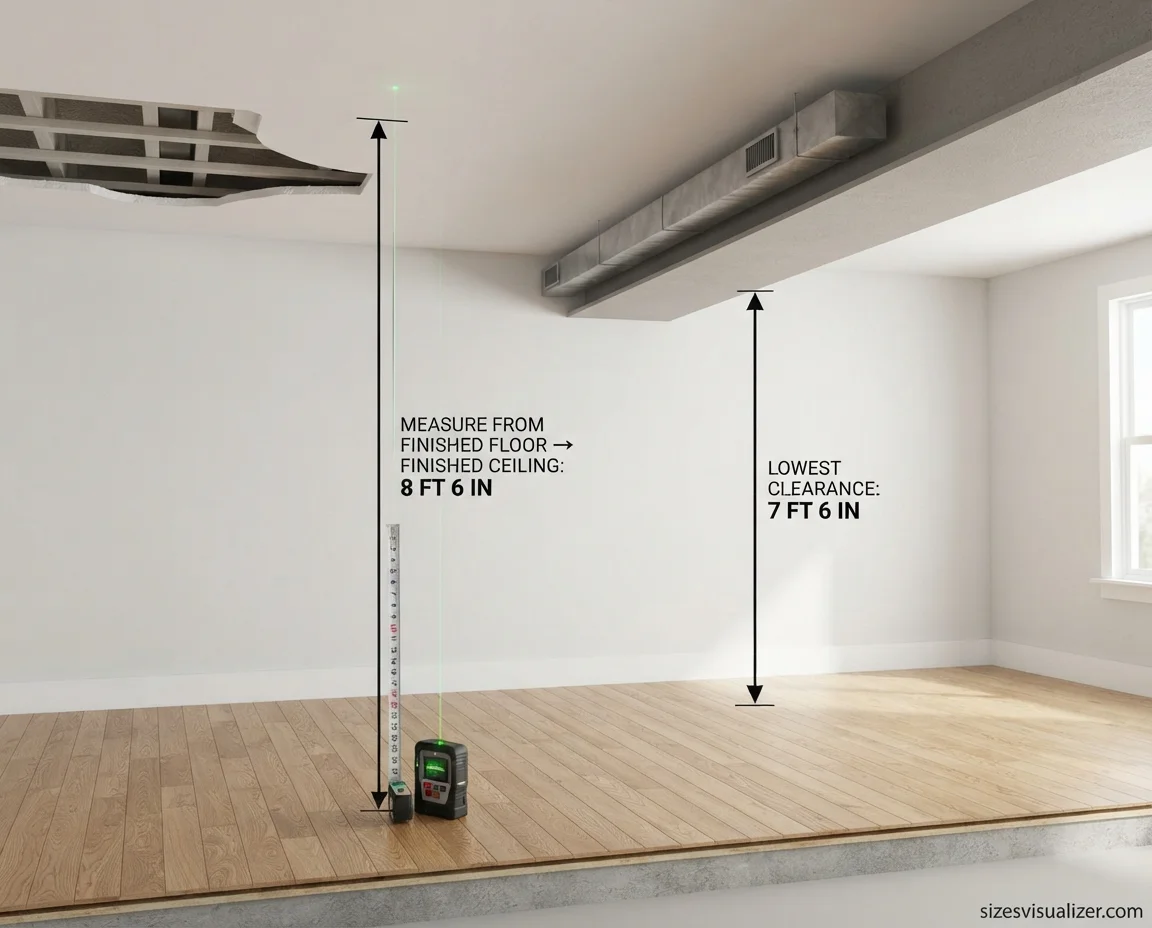
Measure from the finished floor to the lowest point of the finished ceiling, not the subfloor or the raw joists. If a beam, duct, or soffit crosses the room, measure clearance under that obstruction separately — that’s the number an inspector will use, not the height of the flat ceiling around it.
Ceiling Height vs. Room Size and Proportion
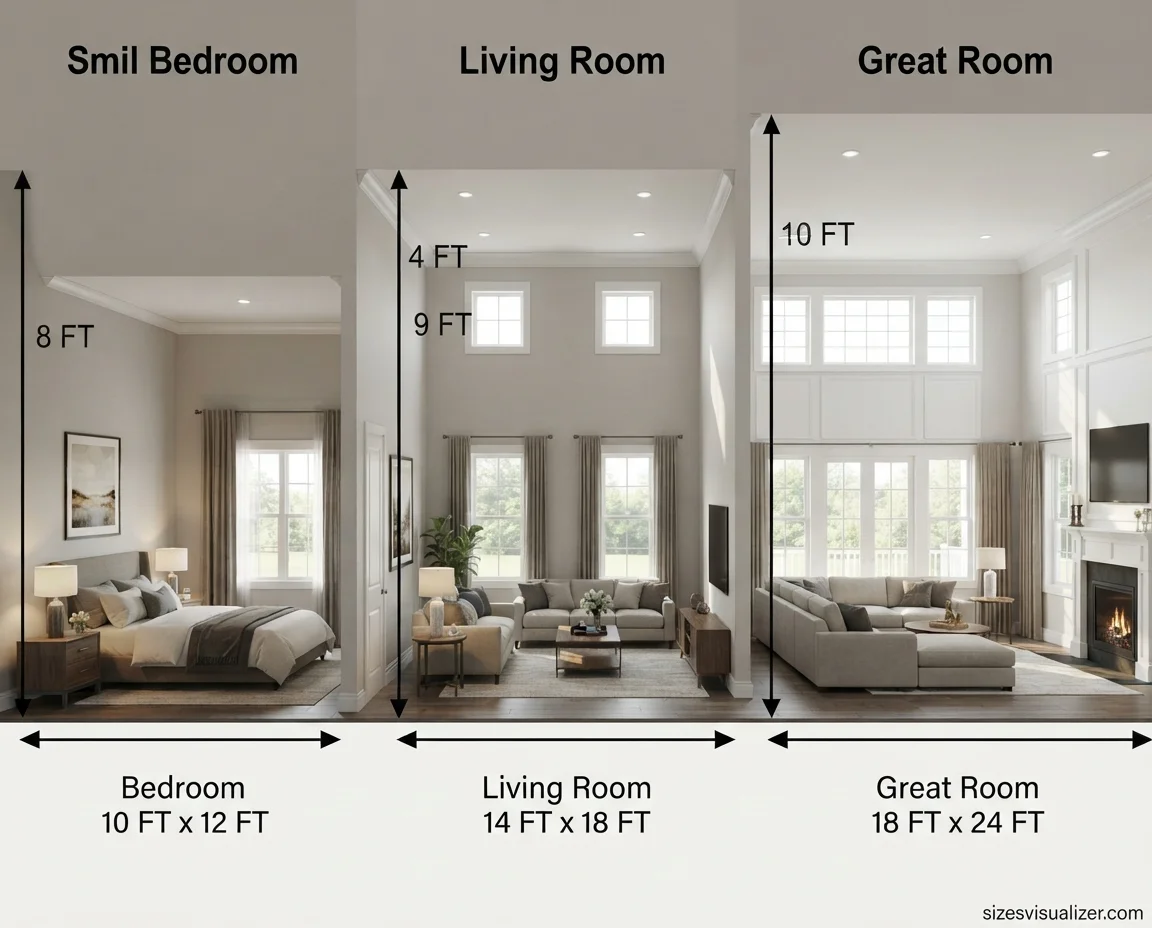
A ceiling that towers over a small room can feel cold and hollow, while a low ceiling in a large room feels cramped and heavy. Interior designers generally aim for a room proportion where ceiling height scales with floor area — larger rooms can carry 9- to 10-foot ceilings gracefully, while small bedrooms and bathrooms read as cozy, not cramped, at a standard 8 feet.
Ceiling Height, Energy Costs, and HVAC Efficiency
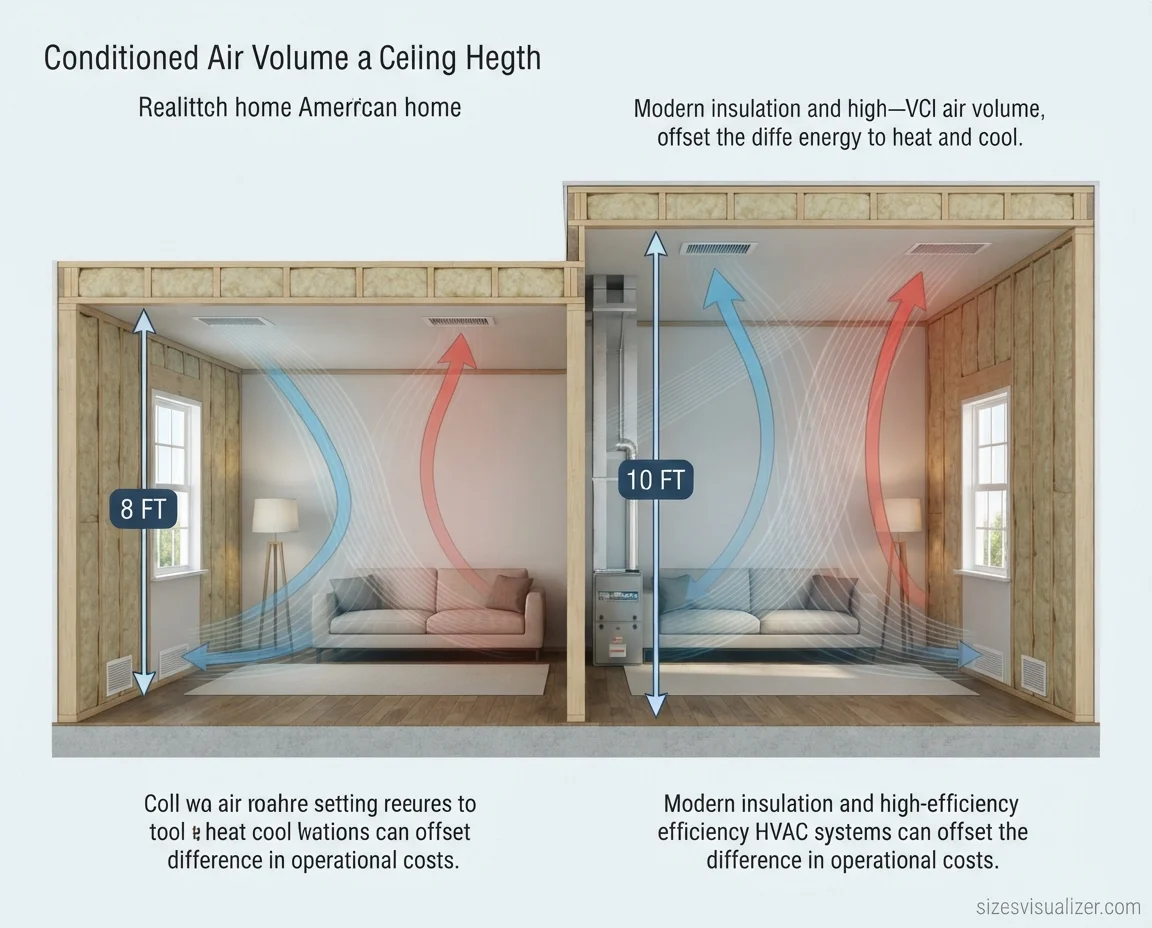
Every extra foot of ceiling height adds air volume that your HVAC system has to heat and cool. Taller ceilings mean higher utility bills, especially in extreme climates, unless offset by better insulation and more efficient ductwork. This is precisely why cost-driven builders defaulted to 8-foot ceilings for decades — less material, less air to condition, lower monthly bills.
When It’s Worth Raising or Lowering a Ceiling
Raising a ceiling is a structural project — it usually means altering roof framing or floor joists and should only be done with a licensed contractor. Lowering a ceiling is comparatively simple and is sometimes done deliberately to cut heating costs or add space for recessed lighting and ductwork above a dropped grid.
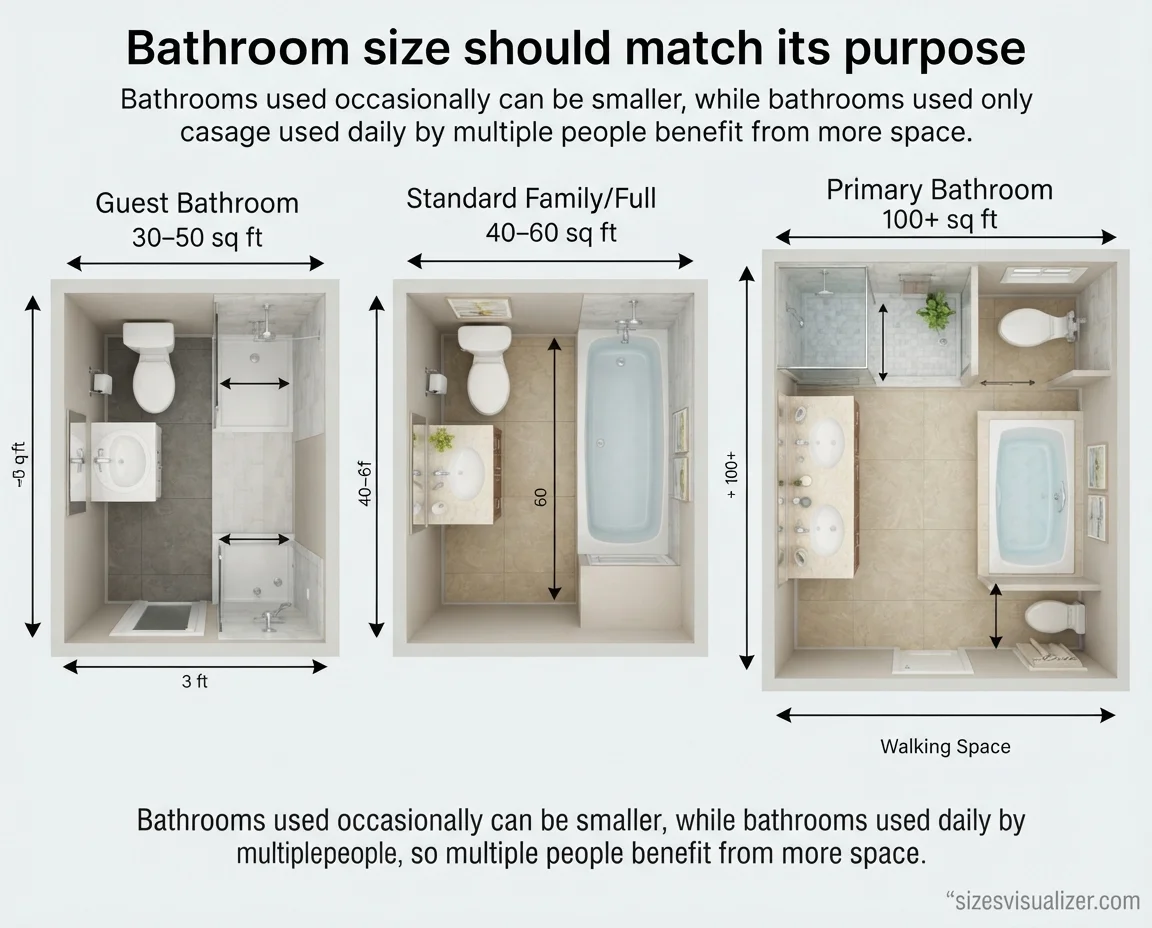
Must Visit: Bathroom Sizes & Dimensions: Standard Measurements, Layouts & Complete Guide
Is Your Ceiling Height Too High or Too Low?
Here’s how to judge whether your room’s proportions are working for or against you.
Signs a ceiling is too low
Tall furniture feels crowded, light fixtures hang uncomfortably close to head height, and the room feels dim even with good lighting, because there’s no vertical space for light to bounce around.
Signs a ceiling is too high
Sound echoes noticeably, the room feels difficult to heat evenly, and furniture placed against the walls looks visually undersized for the space.
Finding the right balance for resale value
Homes with 9-foot or taller ceilings on the main floor consistently draw stronger buyer interest than homes stuck at a flat 8 feet throughout, since taller ceilings signal a newer build or a higher-end renovation. That said, ceiling height alone won’t offset a poor floor plan — buyers weigh it alongside layout, light, and flow.
FAQ
How tall are ceilings in the USA?
Most US homes have ceilings between 8 and 9 feet. New construction typically defaults to 9 feet on the main floor and 8 feet on upper floors, while homes built before the 1980s usually have a flat 8-foot ceiling throughout.
Is a 7 ft ceiling too low?
A 7-foot ceiling is the legal minimum under the IRC for habitable rooms, but it feels noticeably tight compared to today’s 8- to 9-foot standard. It’s usable, especially in basements or utility spaces, but it isn’t considered comfortable for a primary living area.
Are 12 ft ceilings too high?
Twelve-foot ceilings aren’t “too high” by code, but they’re well above residential norms and are more typical of grand entryways, great rooms, or commercial spaces. In an average-sized bedroom or hallway, a 12-foot ceiling can feel disproportionate and is expensive to heat and cool.
Is a 9 ft ceiling high?
A 9-foot ceiling is considered above the traditional 8-foot standard but is now the most common height in new US construction, so it reads as comfortable and modern rather than dramatically tall.
How common are 7 ft ceilings?
Seven-foot ceilings are uncommon in main living spaces today. They mostly show up in basements, older utility rooms, or homes built well before current code and market standards shifted toward 8 and 9 feet.
Is an 8 ft ceiling too low?
An 8-foot ceiling isn’t too low — it’s still the most common height in bedrooms and upper floors nationwide. It only starts to feel restrictive when compared directly to newer homes built with 9-foot main floors.
Conclusion
Ceiling height is a small number that carries a lot of weight — for comfort, code compliance, energy bills, and how a home feels the moment you walk in. Whether you’re building, renovating, or just sizing up a listing, knowing where your ceiling falls on this scale tells you a lot about the room itself.

Measurement Researcher, Size Comparison Writer & Content Specialist
Timmy Ahad is a dedicated content writer and research specialist at SizesVisualizer.com, where he focuses on creating accurate, easy-to-understand content about measurements, dimensions, size comparisons, and real-world object visualization.









