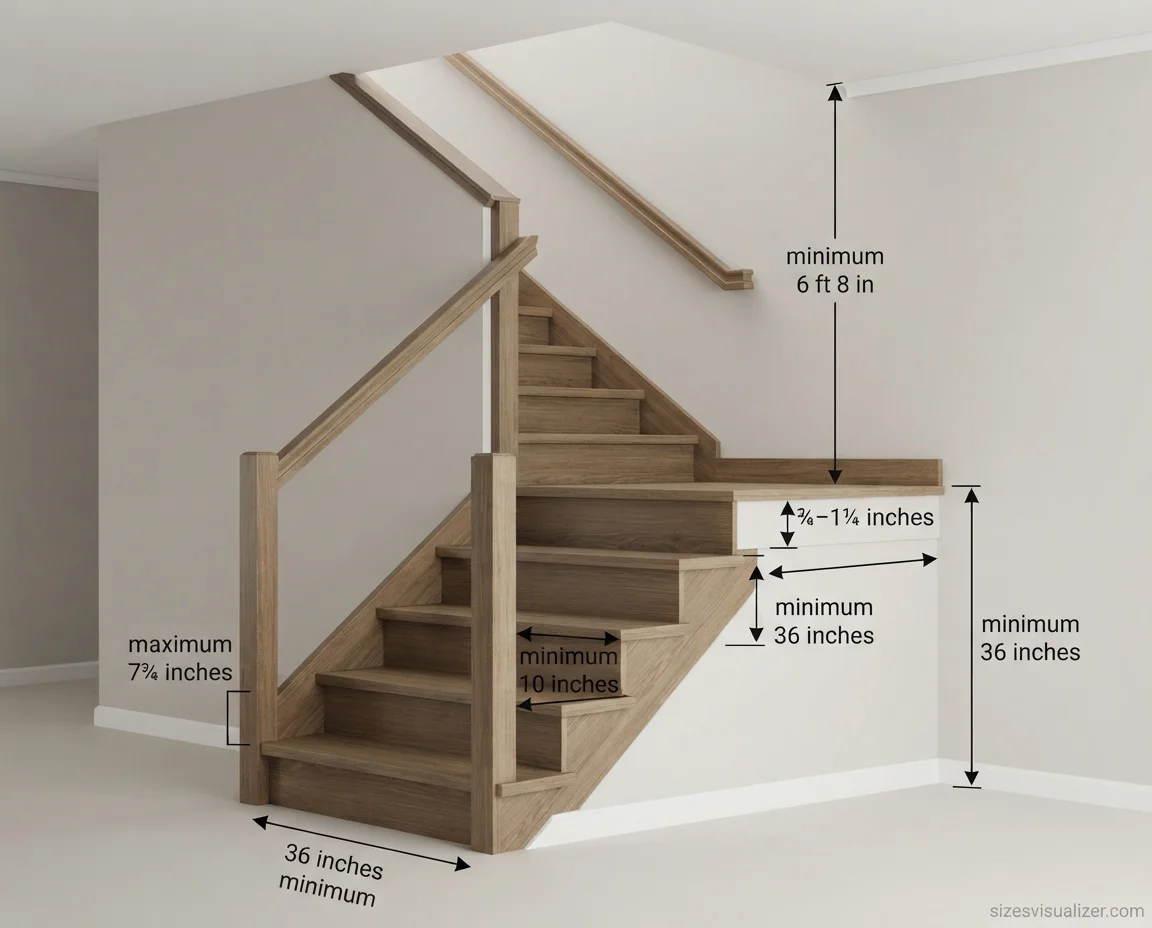
A stair that’s off by even half an inch can fail an inspection or trip up a homeowner. Standard stair width in the US starts at 36 inches, but the full picture of stair dimensions covers rise, run, headroom, and a handful of rules most people never hear about until something goes wrong.
This guide breaks down every stair measurement the 2026 building codes require, plus the parts of the topic most guides skip: accessibility, aging-in-place design, and how these numbers change once you move past a straight residential flight.
Table of Contents
Standard Stair Width: Code Minimums, Typical Ranges & the 27-Inch Rule
The minimum stair width under the International Residential Code (IRC) is 36 inches, measured clear of handrails. This is the legal floor for one- and two-family homes, not a suggestion.
The minimum legal stair width
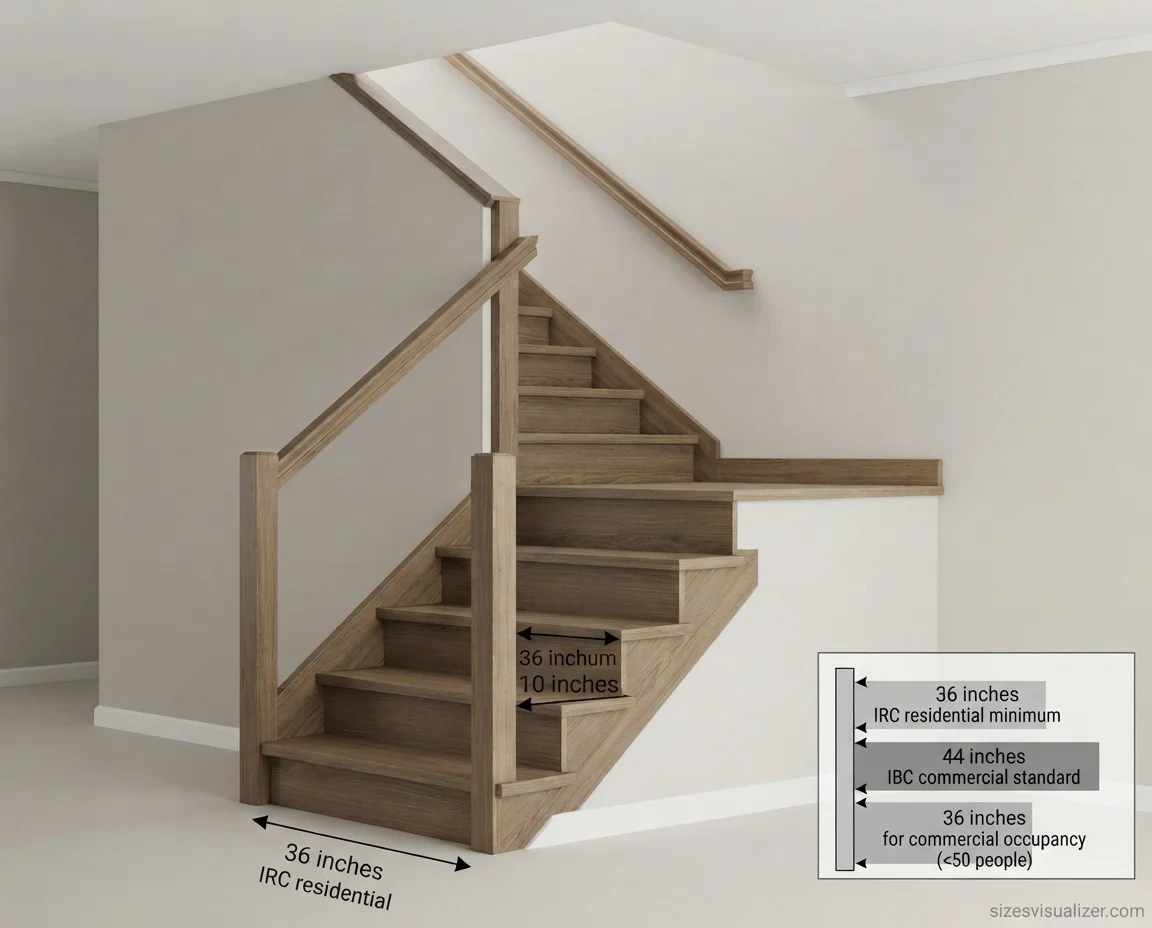
Per IRC Section R311.7, residential stairs must be at least 36 inches wide. Commercial buildings under the International Building Code (IBC) require 44 inches, dropping to 36 inches only when occupancy is under 50 people.
Typical residential stair width
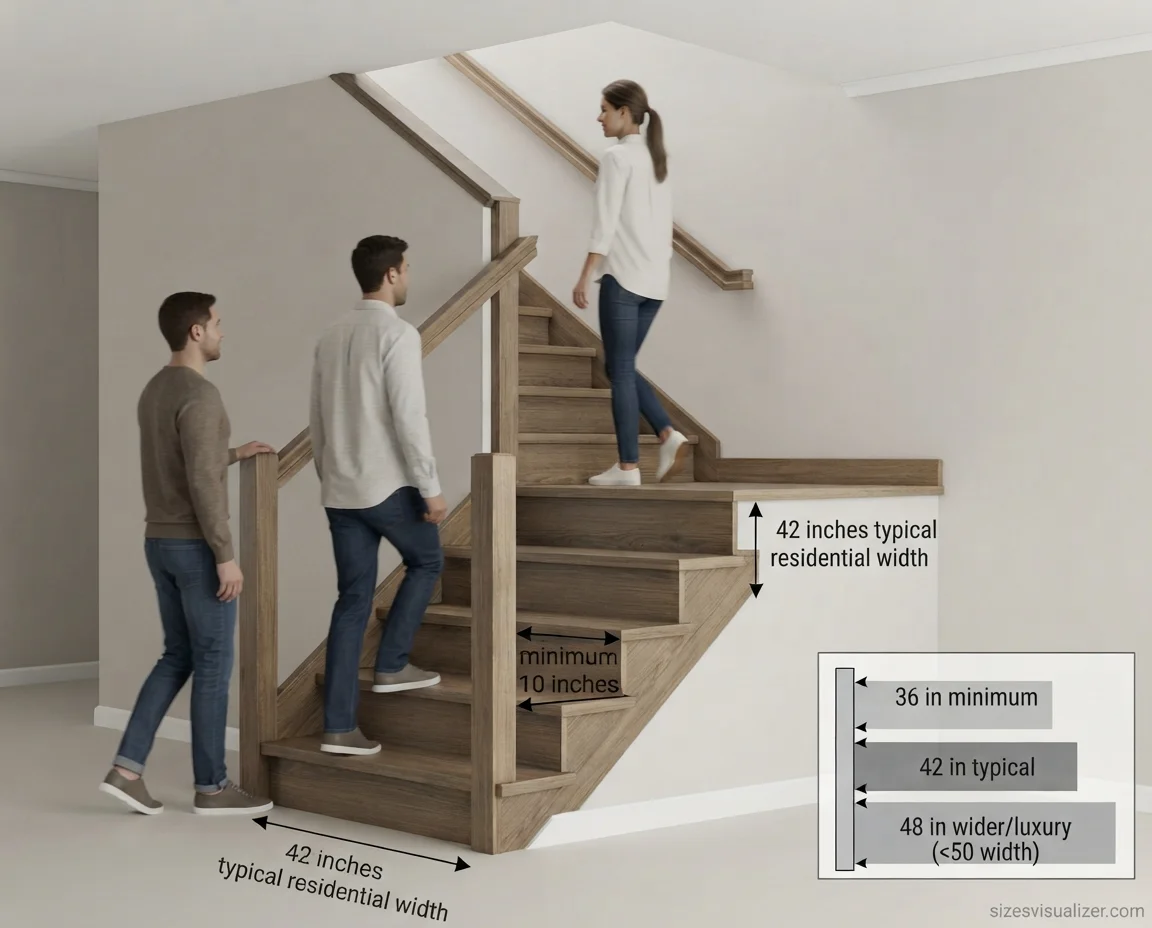
Typical residential stair width runs wider than the bare minimum. Most homeowners land between 36 and 42 inches, and 42 to 48 inches is common in larger homes where furniture, moving day, and everyday two-person passing matter more than squeezing out floor space.
The rule of 27 for stairs
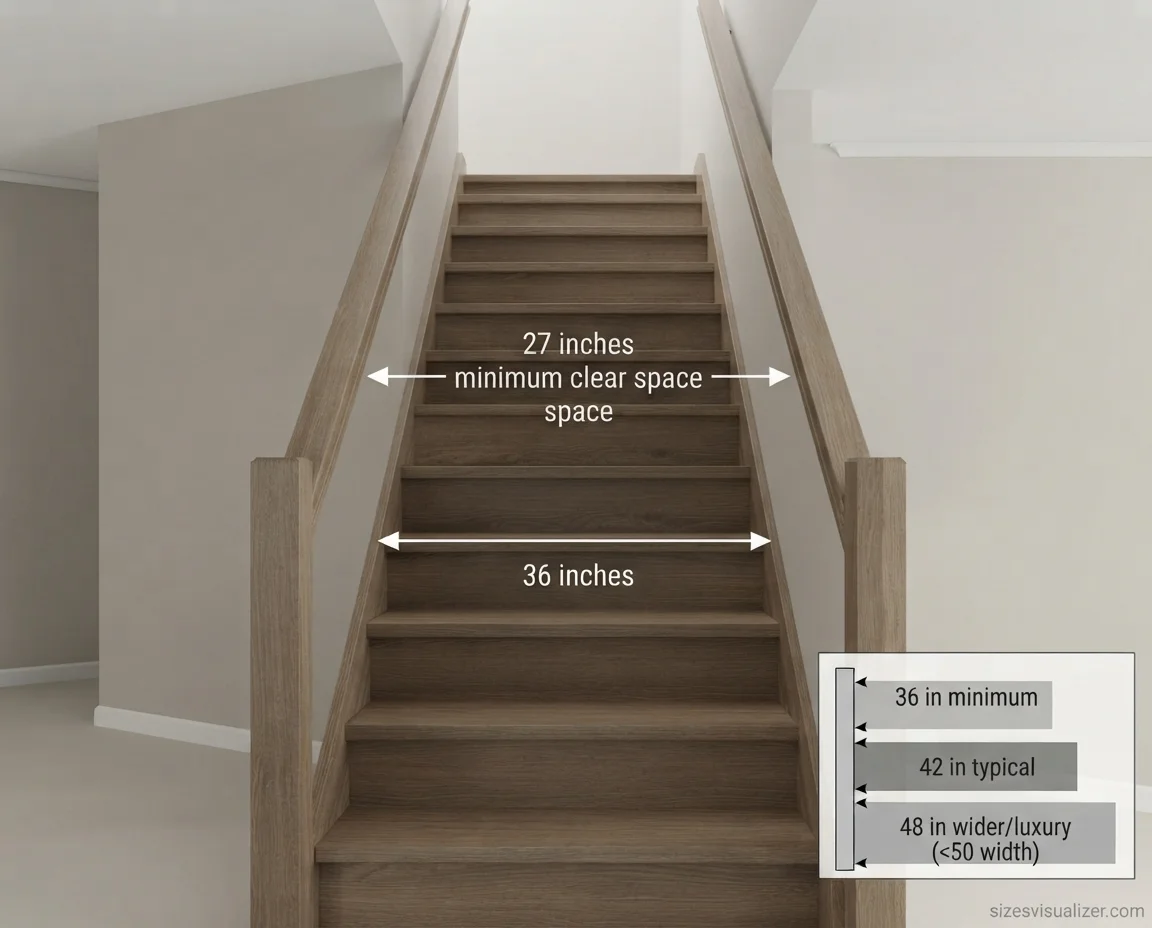
When handrails sit on both sides of a staircase, the clear walking space between them must stay at least 27 inches. This is separate from the overall 36-inch width, which is measured excluding the handrails themselves. The rule exists because handrail brackets and grip profiles eat into usable space, and 27 inches is the tested minimum for safe passage.
Can a staircase be 32 inches wide
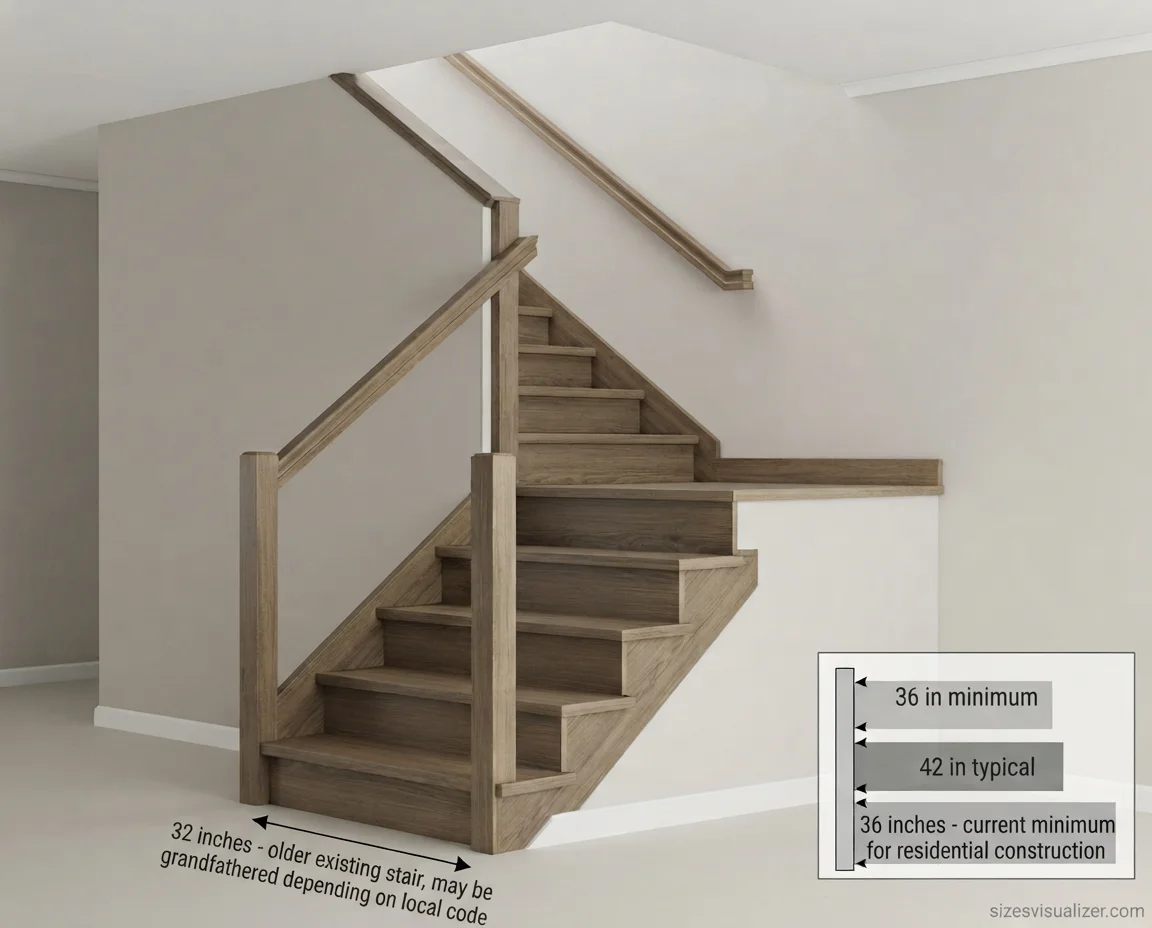
Not under current IRC rules for new construction. Some older homes, built under earlier code cycles, do have 32-inch stairs, and they’re typically grandfathered in rather than forced into a retrofit. A 32-inch stair built today would fail inspection.
Use our Size Visualizer & Comparison Tool to calculate dimensions and instantly see how different sizes compare in real-world terms.
Full Stair Dimension Breakdown: Rise, Run, Headroom & Nosing
Width is only one piece of stair dimensions. Riser height, tread depth, headroom, and nosing all carry their own code minimums, and each one affects how safe and comfortable a staircase feels.
Riser height
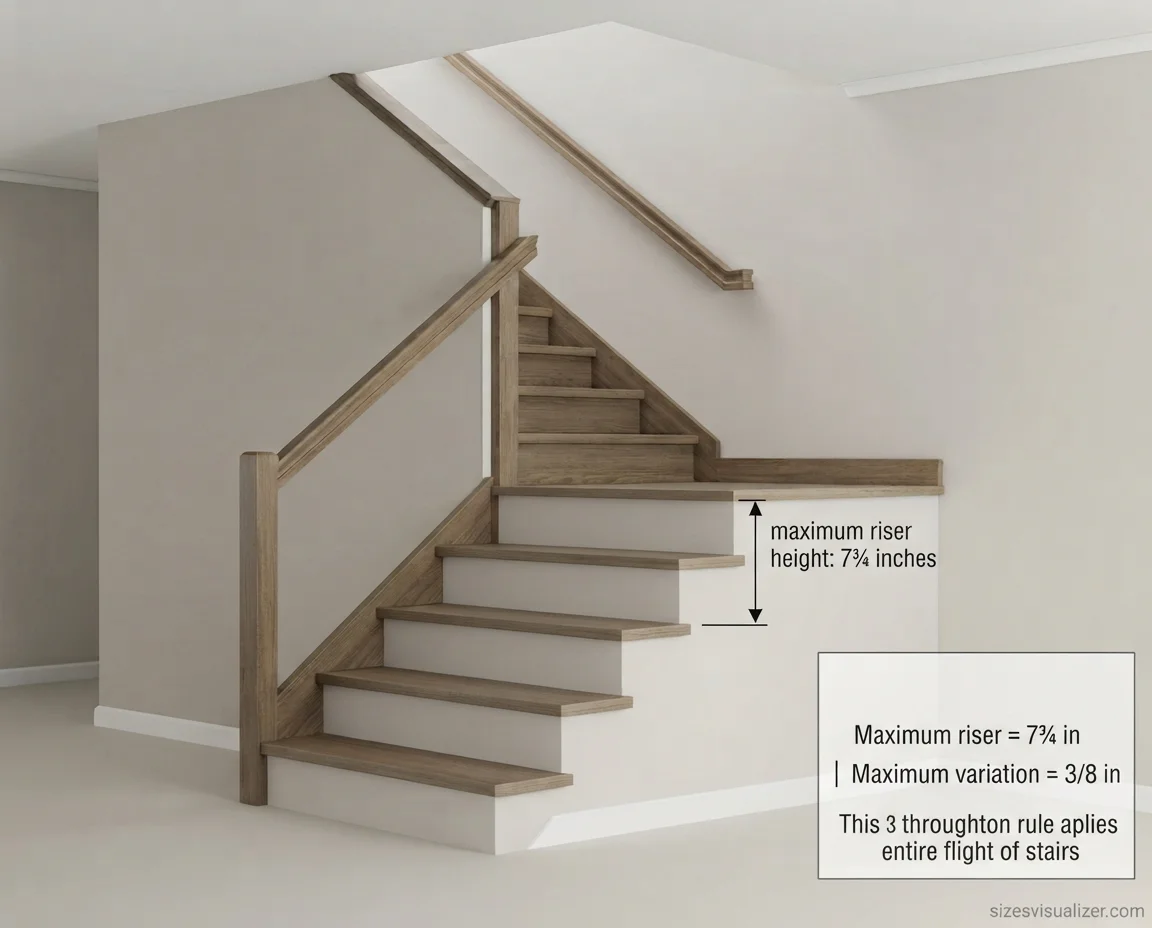
Riser height cannot exceed 7¾ inches, and every riser in a flight must stay within 3/8 inch of the others. That consistency rule matters more than people assume. A study analyzing 80 stair-related falls found that 60% involved risers that broke the 3/8-inch tolerance, meaning inconsistent steps, not just steep ones, are a leading cause of missteps.
Tread depth
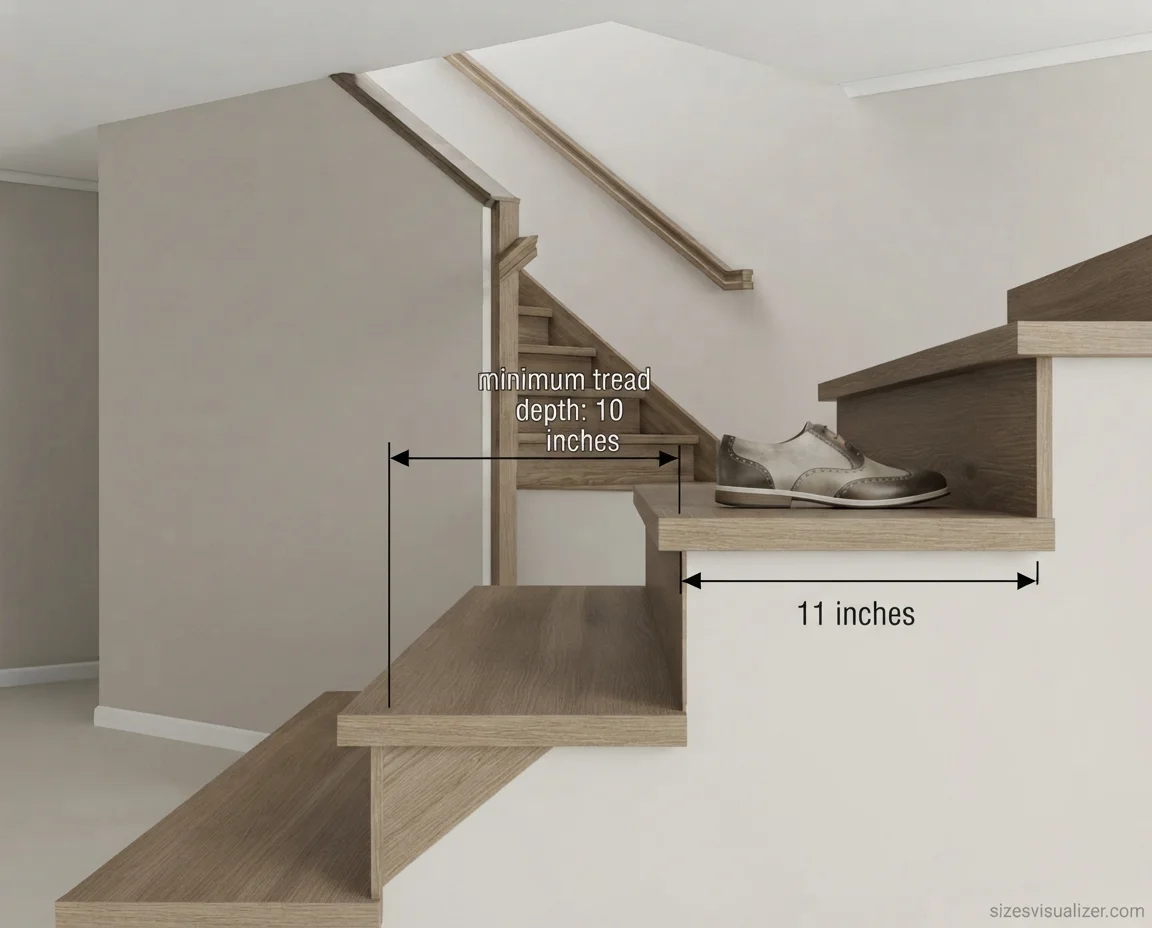
Tread depth (run) must measure at least 10 inches, front to back. Deeper treads, 10 to 11 inches, give better foot support and are especially helpful for larger shoe sizes or anyone with balance concerns.
Headroom
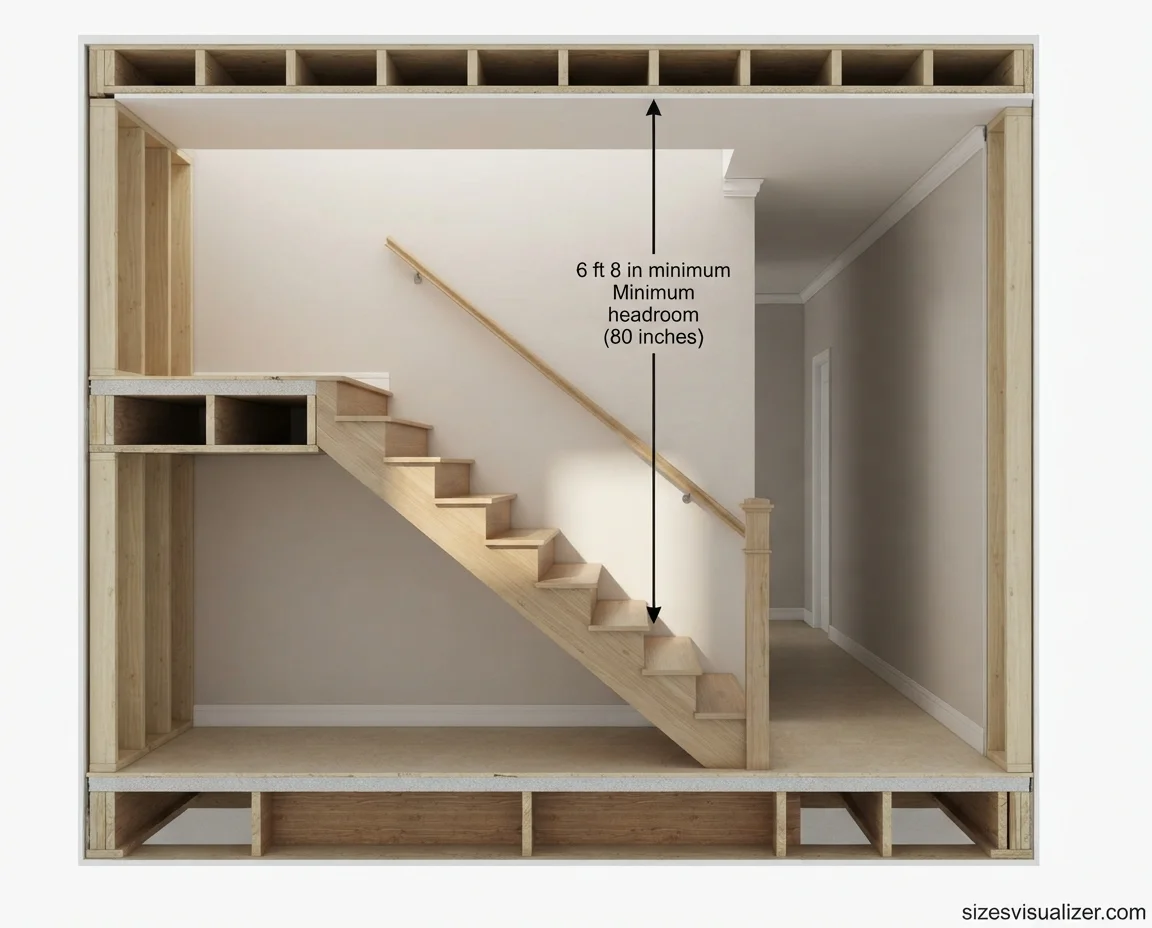
Headroom needs a clear 6 feet 8 inches at every point along the stair’s travel path, including over landings. Basement retrofits and loft conversions are where this one gets missed most often, since the ceiling structure above is usually locked in before anyone checks clearance.
Nosing projection
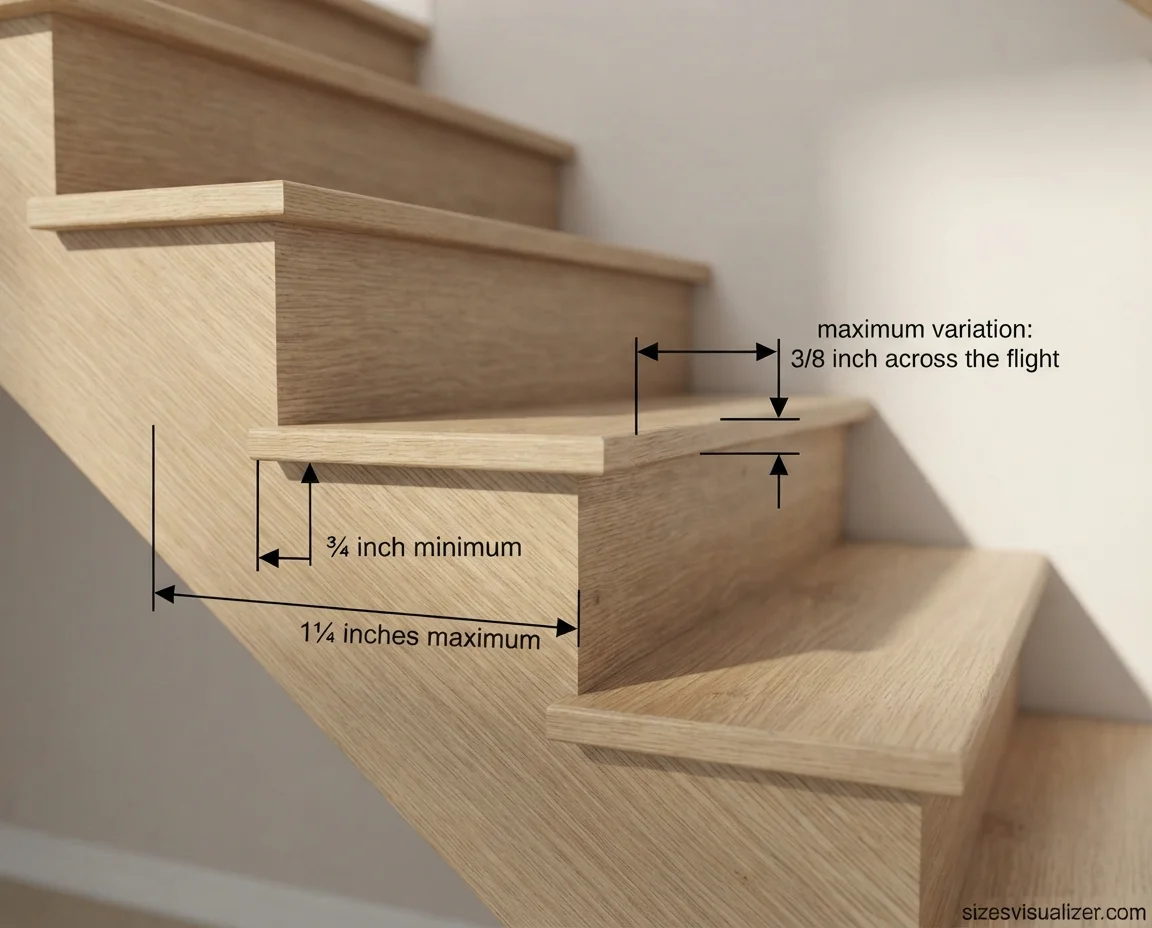
Nosing projection, the tread’s overhang past the riser below, must fall between ¾ inch and 1¼ inches, with no more than 3/8-inch variation across the flight.
| Component | Code Minimum/Maximum |
|---|---|
| Riser height | Max 7¾ in |
| Tread depth | Min 10 in |
| Stair width | Min 36 in (clear) |
| Headroom | Min 6 ft 8 in |
| Nosing projection | ¾ in to 1¼ in |
| Landing depth | Min 36 in |
Beyond bare code, designers use the rise-run comfort formula: 2 × riser + tread should land between 24 and 26 inches. This formula traces back to French architect François Blondel in 1675, who based it on the natural length of a human stride. A 7-inch riser with an 11-inch tread hits 25 inches, dead center in the comfort range.
Stair Width & Dimensions by Staircase Type and Accessibility Need
Stair width standards
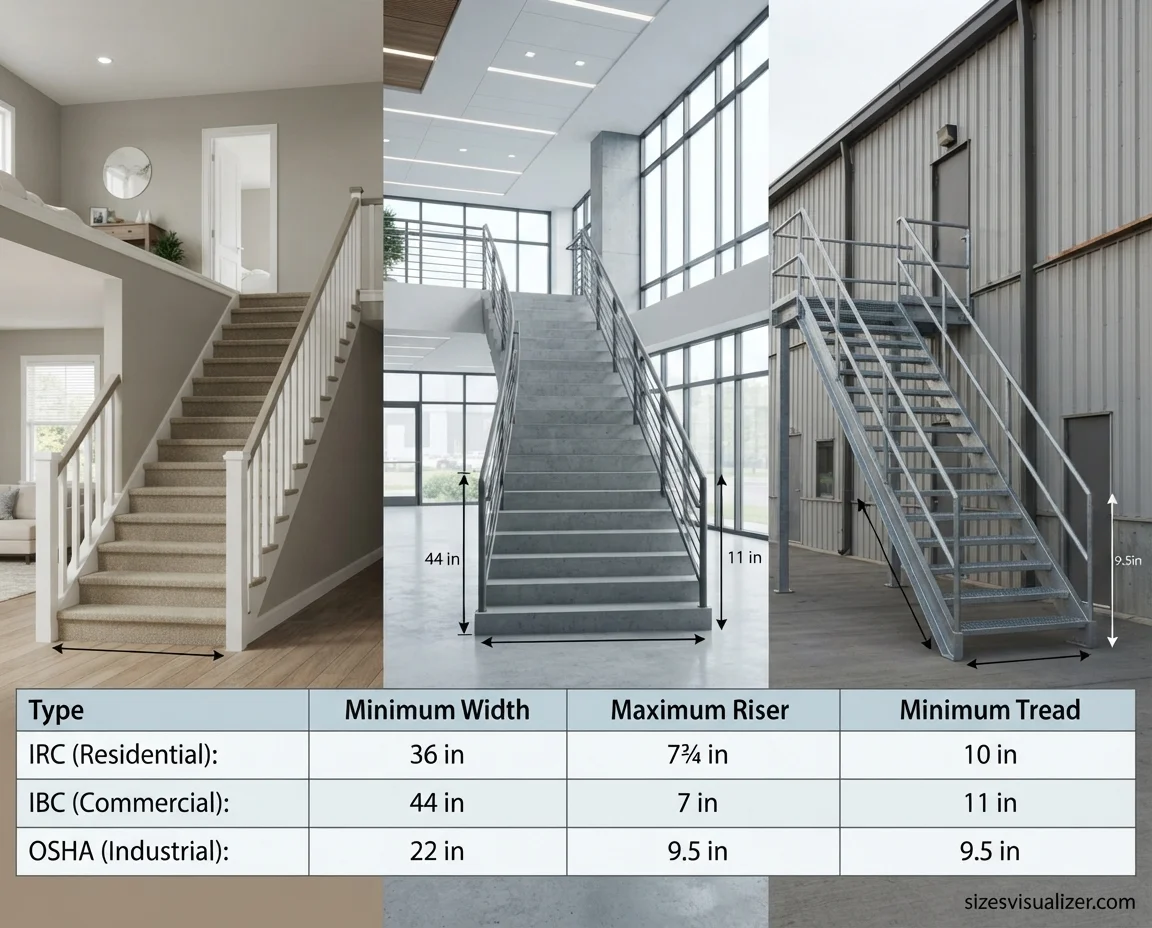
Stair width standards shift depending on the staircase’s shape and who needs to use it, not just its location.
Spiral staircases
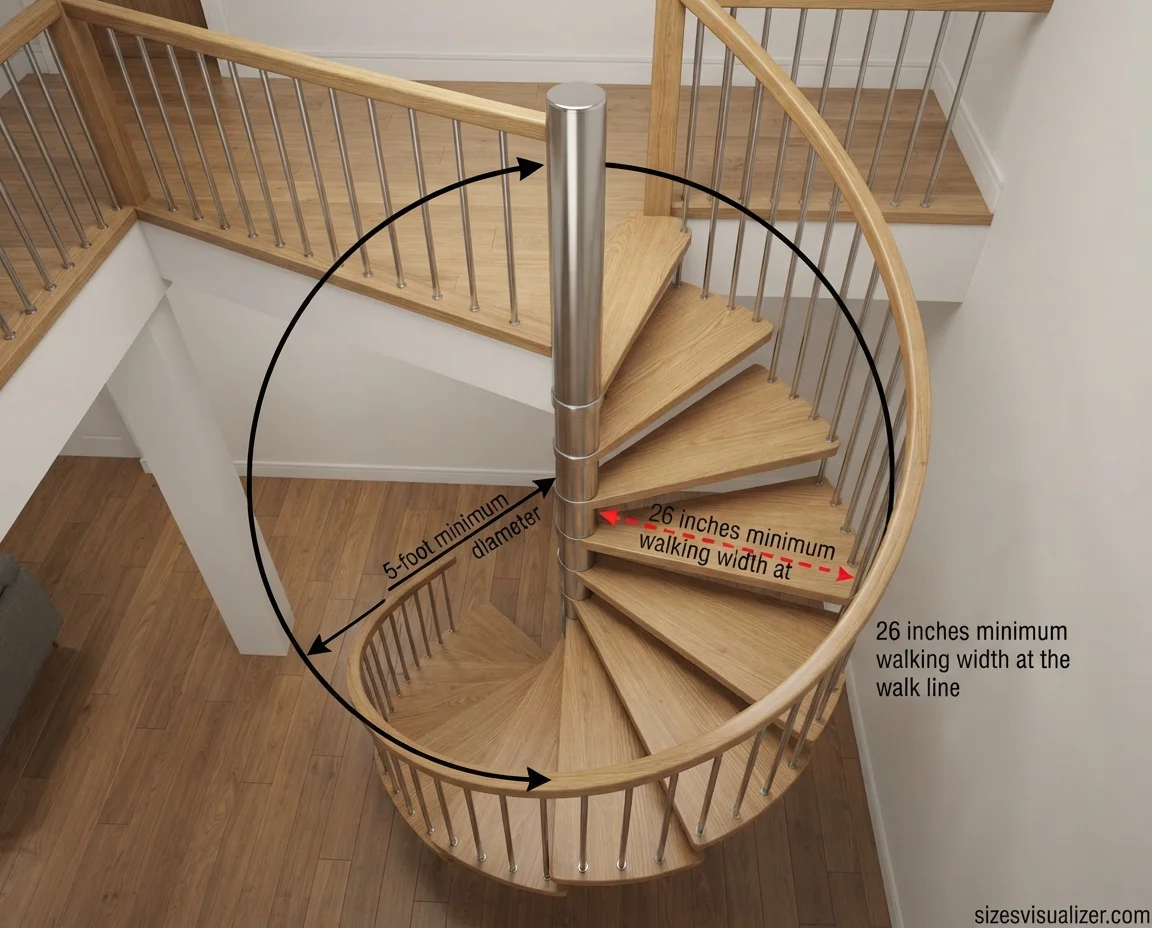
Spiral staircases follow their own rulebook. The IRC sets a minimum 5-foot diameter, and each tread needs at least a 26-inch walking width at the walk line, narrower than a straight flight because the geometry concentrates traffic near the center pole.
Residential vs. commercial vs. industrial
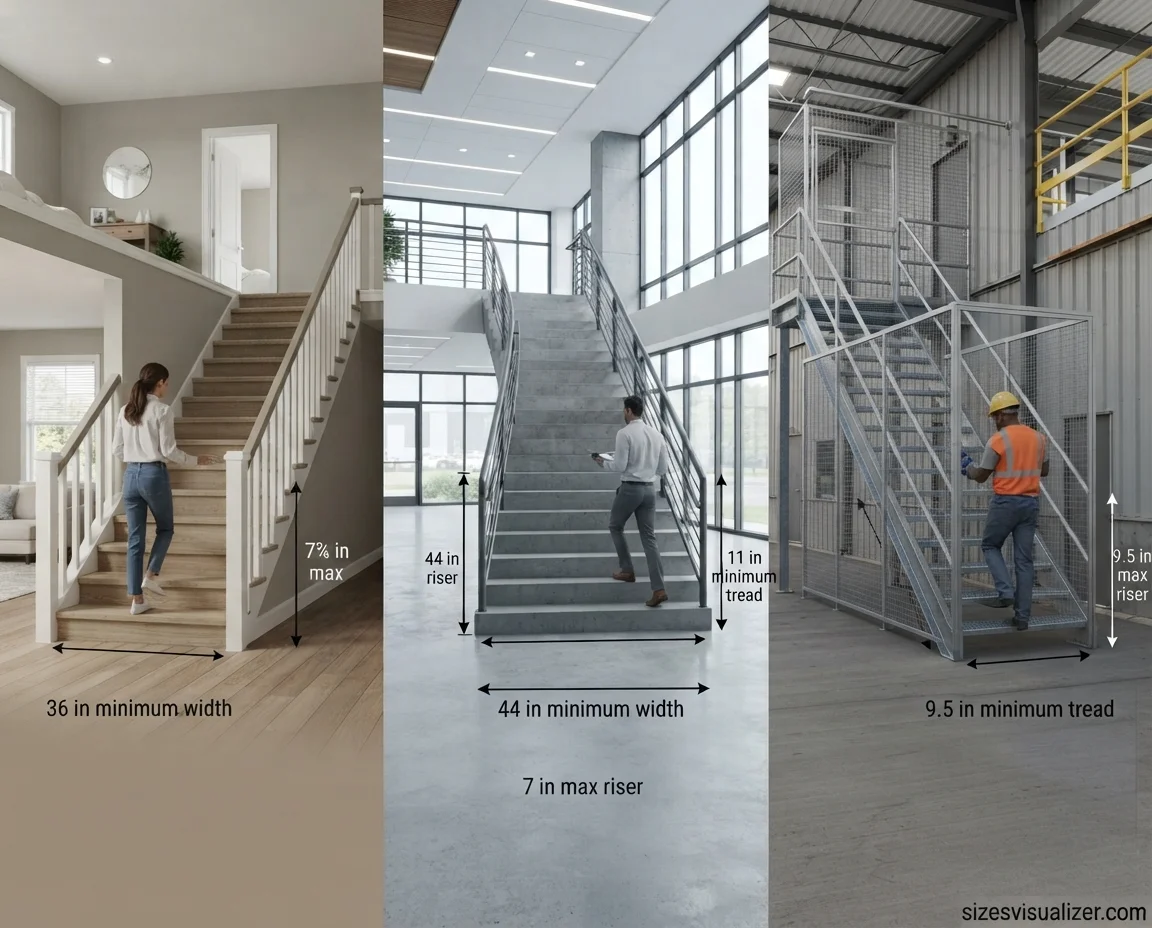
Residential vs. commercial vs. industrial dimensions diverge sharply once you leave the single-family home. Under OSHA’s 29 CFR 1910.25, fixed industrial stairs allow a max riser of 9.5 inches, a min tread of 9.5 inches, and a width as narrow as 22 inches, because these stairs serve equipment access, not daily foot traffic.
| Standard | Max Riser | Min Tread | Min Width |
|---|---|---|---|
| IRC (residential) | 7¾ in | 10 in | 36 in |
| IBC (commercial) | 7 in | 11 in | 44 in |
| OSHA (industrial) | 9.5 in | 9.5 in | 22 in |
ADA-compliant stair dimensions apply to public accommodations and commercial facilities, not typical single-family homes. Under the 2010 ADA Standards, accessible-route stairs need handrails on both sides at 34 to 38 inches high, continuous gripping surfaces, and a 12-inch horizontal extension beyond the top and bottom of the flight. Open risers aren’t allowed on an ADA-compliant stair, and tread depth must be at least 11 inches.
Aging-in-place design goes beyond minimum code. Wider stairs, in the 42-to-48-inch range, give more room for a stairlift track or a second handrail down the road. Lower risers, closer to 6 or 7 inches, reduce the leg lift required on every step, which matters more with each passing decade.
How to Measure and Calculate Your Ideal Stair Width
Getting stair dimensions right starts with one number: total rise.
Step 1
Measure total rise, floor to floor, using finished floor height on both ends. Skipping this and measuring subfloor to subfloor is one of the most common errors in stair planning.
Step 2
Divide total rise by your target riser height (7 to 7¾ inches), round to a whole number of risers, then divide total rise by that number again to get your exact, code-consistent riser height.
What is the ideal width of a staircase
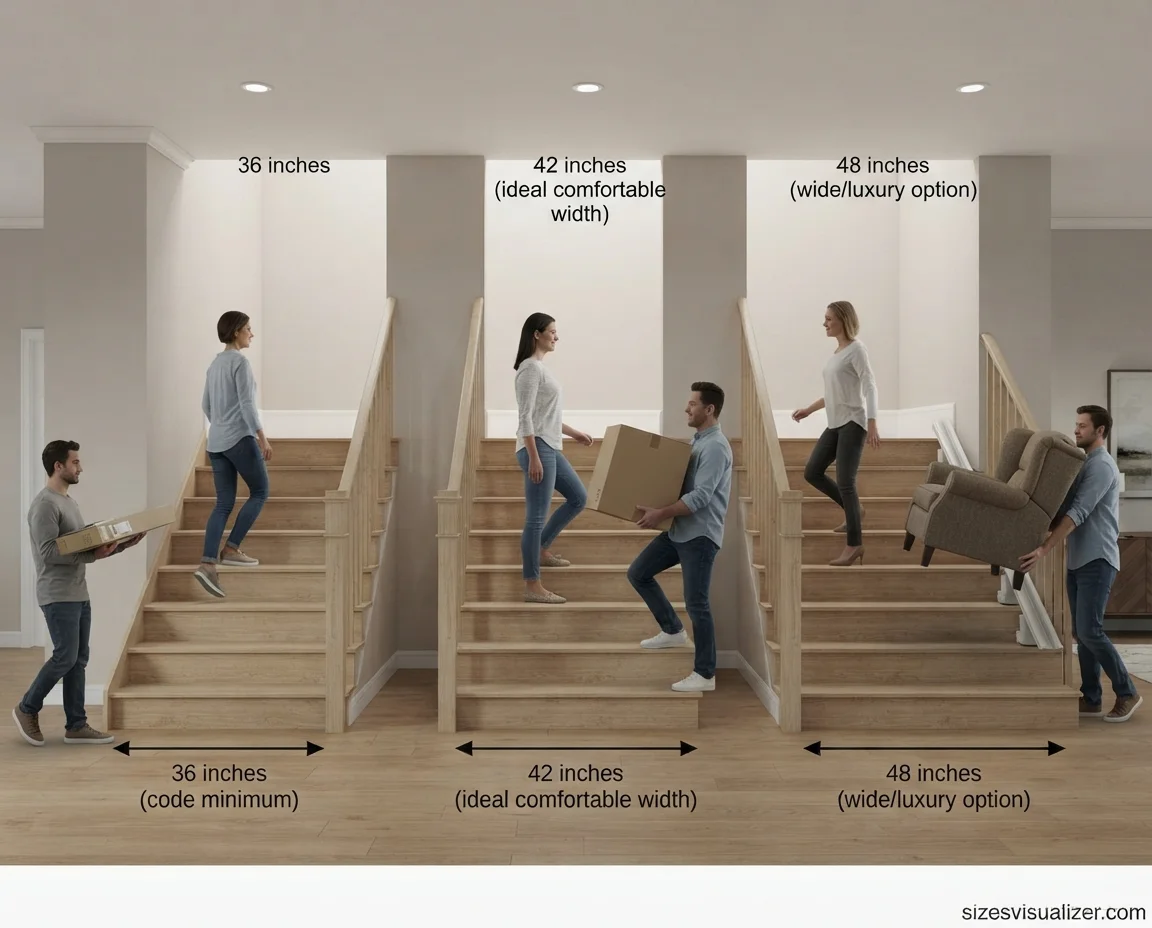
For most homes, 36 to 42 inches balances comfort with floor space. If two people need to pass on the stairs regularly, or if you’ll be carrying furniture up and down, 42 inches or wider removes the friction. A 48-inch stair is closer to what larger or luxury homes use for a grander feel and easier moving days.
Worked example
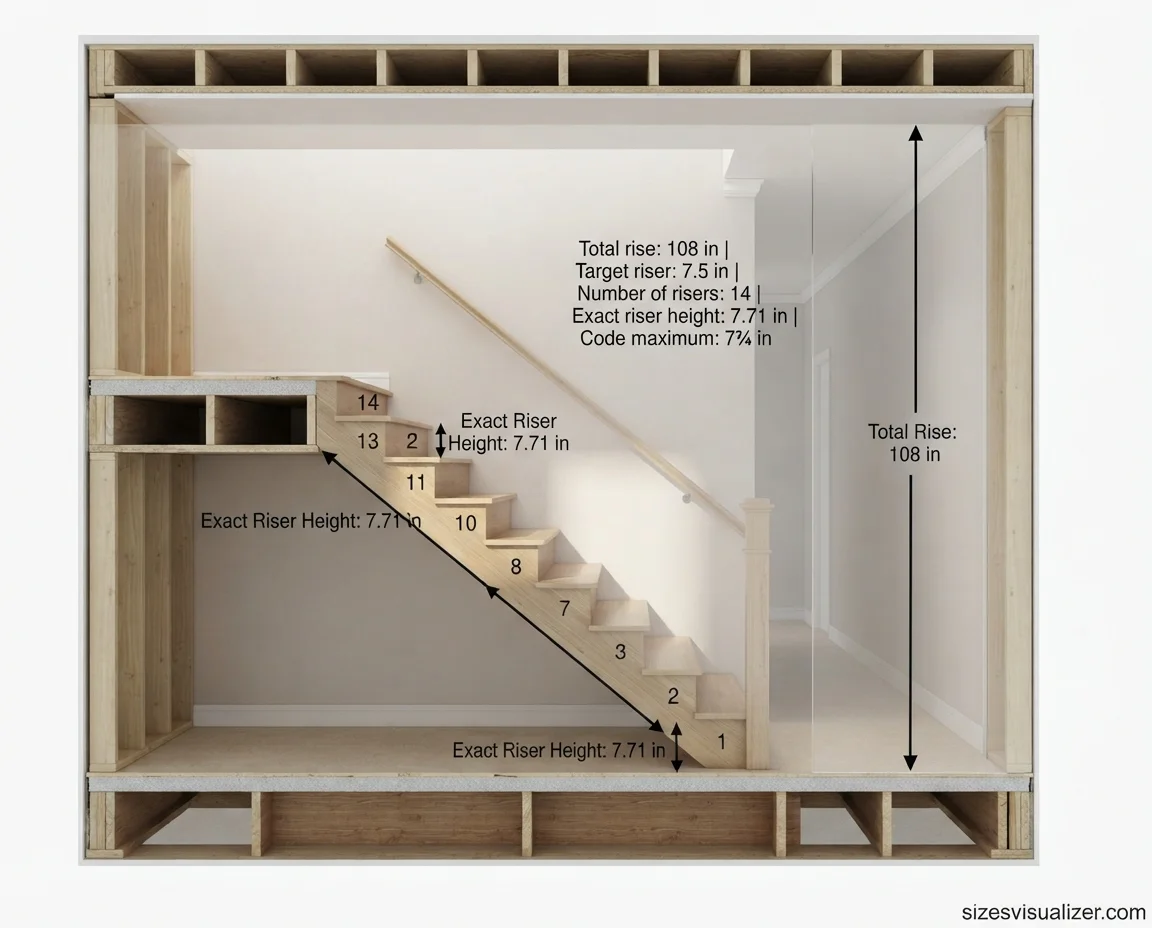
A floor-to-floor rise of 108 inches divided by a 7.5-inch target riser gives 14.4, rounded to 14 risers. Dividing 108 by 14 gives an exact riser height of 7.71 inches, within code and consistent across the flight.
Must Visit: What Does 30 Pounds Look Like? 15 Everyday Objects That Weigh About 30 Lbs
Common Stair Dimension Mistakes and How to Avoid Them
What are the most common stair design mistakes? The biggest one is measuring rise from the subfloor instead of the finished floor, which throws off the first and last riser by a quarter inch or more once flooring goes in.
Other frequent errors include:
- Ignoring riser and tread consistency rules, creating a flight where one or two steps break rhythm and cause missteps
- Undersizing width during renovations, especially when a stairwell gets boxed in by new walls without rechecking the 36-inch clearance
- Skipping headroom checks in basement or attic conversions before framing locks the ceiling height in place
- Assuming open risers are automatically code-compliant without verifying the 4-inch sphere rule that limits the gap between treads
The stakes are real. Recent National Safety Council data shows stairs, ramps, landings, and floors account for 69% of home structure injuries, over 3.1 million incidents. Getting the dimensions right at the design stage is far cheaper than a structural fix after framing.
FAQs
What is the 7-11 rule for stairs?
The 7-11 rule suggests a 7-inch riser paired with an 11-inch tread as a comfortable, natural stride for most people. It’s a design guideline, not a strict code requirement, though it fits comfortably within IRC limits.
Can a staircase be 32 inches wide?
Not for new construction under current IRC code, which requires a 36-inch minimum. Older homes built under earlier codes may still have 32-inch stairs, typically grandfathered rather than mandated for replacement.
Can stairs be 24 inches wide?
Only for specific exceptions like ship’s ladders, attic-access stairs, or spiral stairs serving small utility spaces. A 24-inch width does not meet code for a home’s primary staircase.
What is the ideal width of a staircase?
Most homes do best with 36 to 42 inches, wide enough for comfortable single-file travel and occasional two-person passing without hitting the bare code minimum.
What is the rule of 27 for stairs?
When handrails are installed on both sides, the clear space between them must measure at least 27 inches, separate from the 36-inch overall width measured without handrails.
What are the most common stair design mistakes?
Measuring from the subfloor instead of finished floor height, inconsistent riser or tread depth, undersized width after renovation, and unchecked headroom in basement or attic conversions.
Conclusion
Standard stair width starts at 36 inches, but a genuinely comfortable, code-compliant staircase depends on getting rise, run, headroom, and nosing right together. Measure from finished floor height, keep every riser and tread consistent, and build in a little extra width if the stairs will see heavy daily use.

Measurement Researcher, Size Comparison Writer & Content Specialist
Timmy Ahad is a dedicated content writer and research specialist at SizesVisualizer.com, where he focuses on creating accurate, easy-to-understand content about measurements, dimensions, size comparisons, and real-world object visualization.









