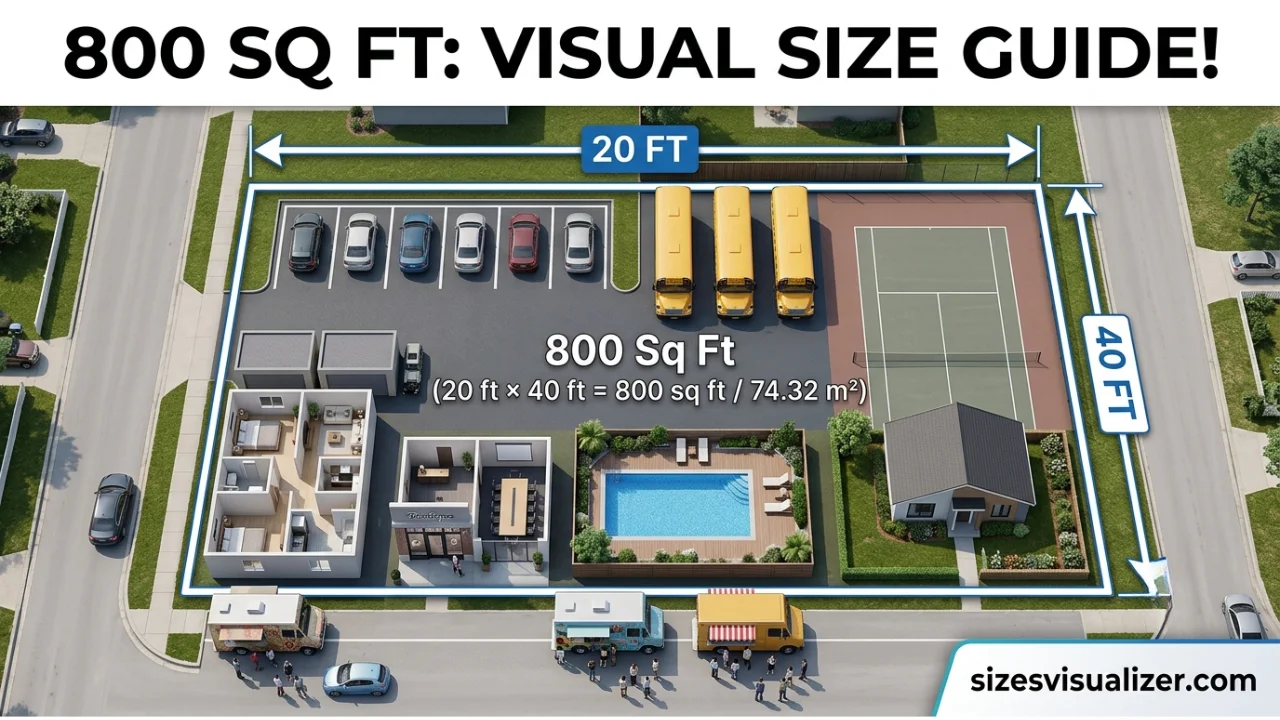
800 square feet is one of the most common home sizes in America. But numbers on a lease don’t tell you much on their own. What does 800 sq ft actually feel like when you walk into it?
This guide breaks it down with 15 real-life comparisons, plus the exact math, so you can picture your next apartment or house before you ever step inside.
What Is 800 Square Feet?
How big is 800 sq ft in simple terms? It’s roughly the size of a standard one-bedroom apartment. In metric terms, 800 square feet equals 74.32 square meters (the exact formula is 800 ÷ 10.76391 = 74.32 m²).
In dimensions, 800 sq ft could look like a 20-foot by 40-foot rectangle, a 25-foot by 32-foot layout, or a near-perfect square at roughly 28.3 feet by 28.3 feet. The shape changes everything about how the space feels, even when the total area stays the same. A long narrow layout feels like a hallway. A square layout feels open.
For context, the average U.S. apartment measures 908 square feet, according to RentCafe’s 2024 national housing data. The average one-bedroom comes in at 735 square feet, while two-bedrooms average 1,097 square feet. That places 800 sq ft right between a generous one-bedroom and a tight two-bedroom — which is exactly why it’s such a popular size.
How to Calculate 800 Square Feet Accurately
Before you trust any listing, it helps to know how square footage actually gets measured. Landlords and builders don’t always agree on what counts.
What you’ll need: a tape measure, a calculator, and a notepad. Nothing fancy.
The basic method:
- Measure the length and width of each room, including closets
- Multiply length by width to get that room’s square footage
- Add every room together for your total
What doesn’t count. Balconies, patios, and unfinished basements are usually excluded from livable square footage. This trips up a lot of renters and buyers. Real estate professionals typically follow the ANSI Z765 standard, a national guideline that defines exactly which spaces count as finished, livable area and which don’t.
A small gap between the listed size and your own measurement — say, 800 sq ft on paper versus 795 sq ft in reality — is normal and falls within accepted tolerance. A gap of a dozen square feet or more is worth raising with your landlord or agent.
Must visit: How Big Is 400 Square Feet? 16 Real-Life Examples to Help You Visualize the Space
15 Real-Life Examples: What Does 800 Square Feet Look Like?
Numbers are abstract. Objects are not. Here are 15 everyday comparisons that make 800 square feet click.
Five standard parking spaces.
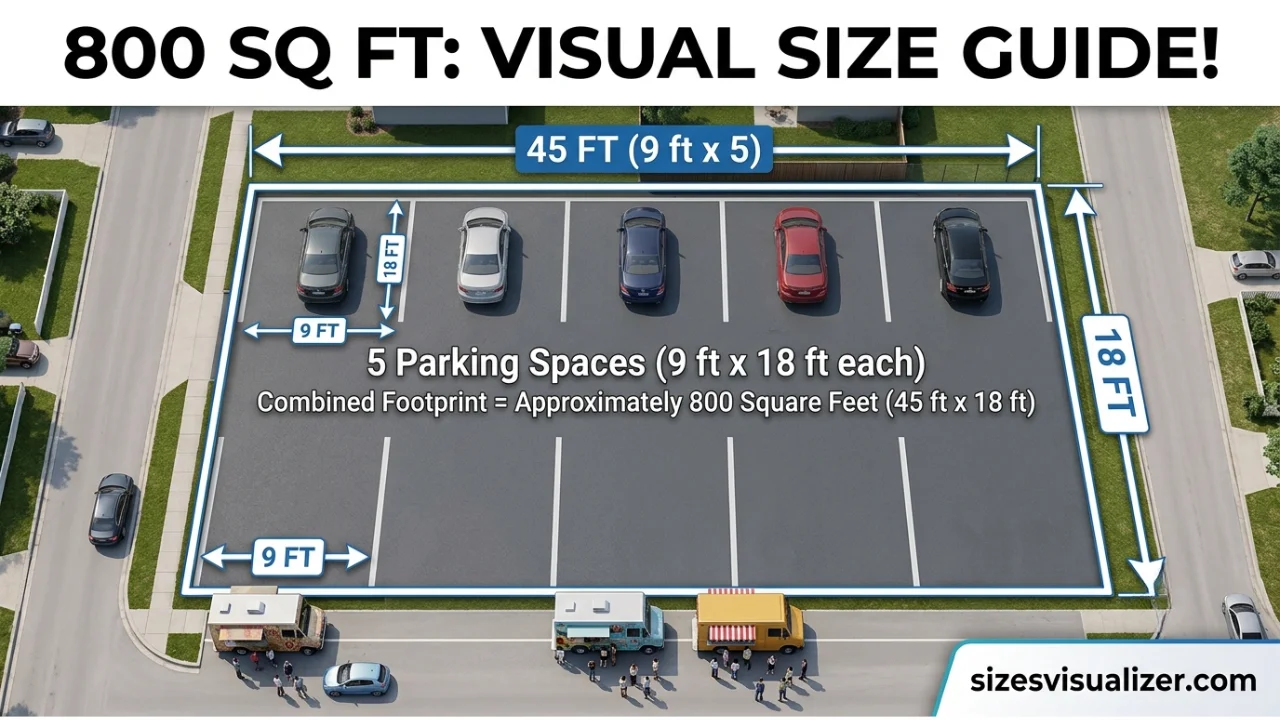
A typical U.S. parking space measures about 161 square feet. Line up five of them, and you’ve got your apartment footprint.
Just under three school buses.
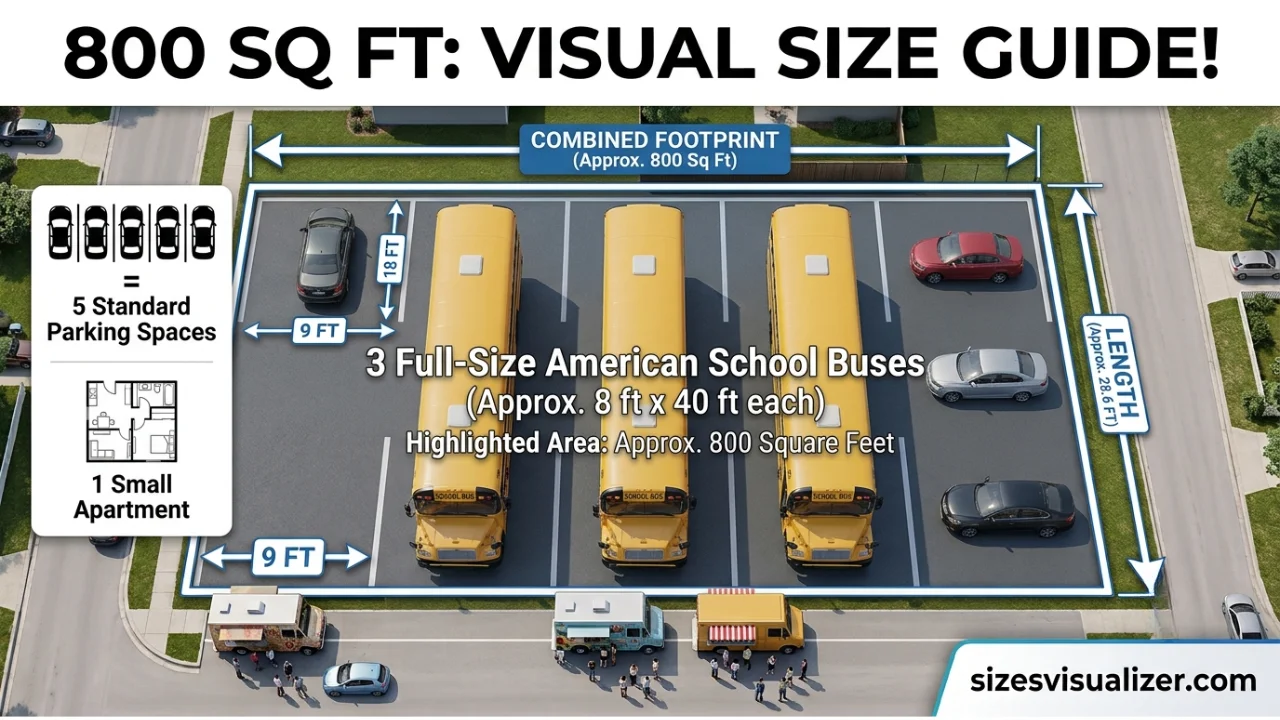
Parked side by side, three full-size school buses cover roughly 800 to 960 square feet, depending on the model.
About 30% of a doubles tennis court.
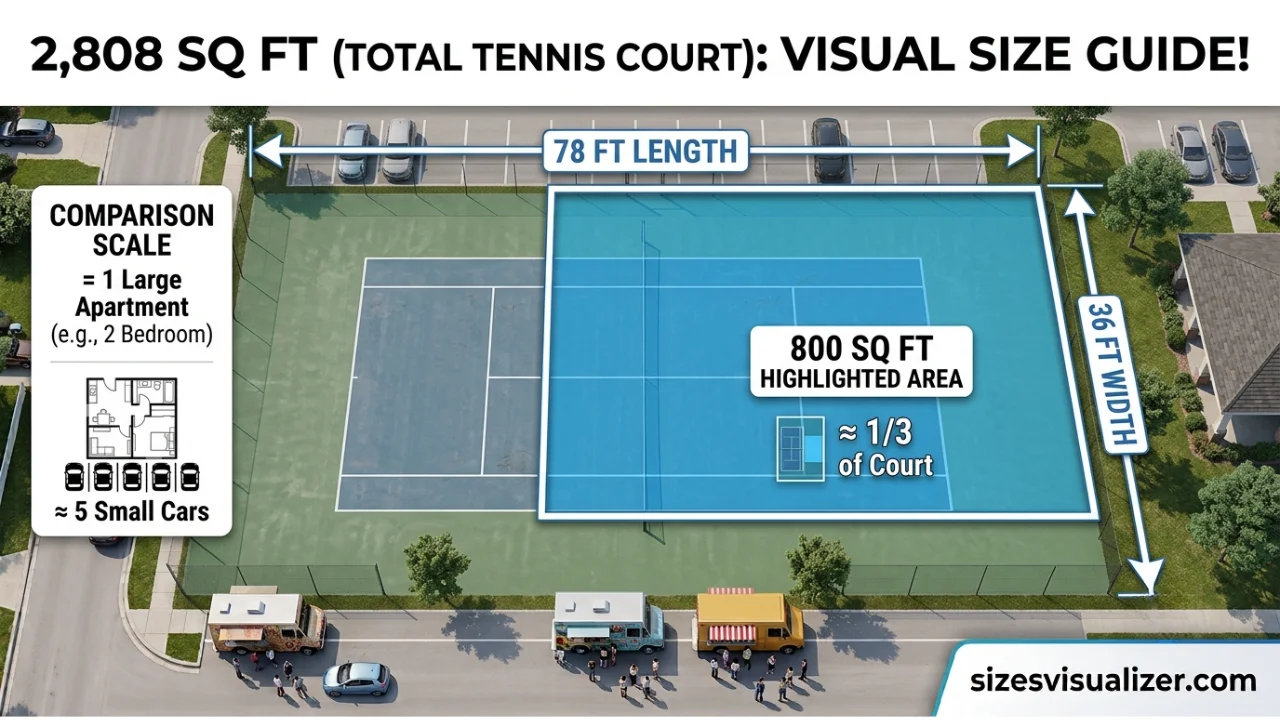
A regulation doubles court covers 2,808 square feet, so 800 sq ft is a little more than a quarter of that playing surface.
Two full two-car garages.
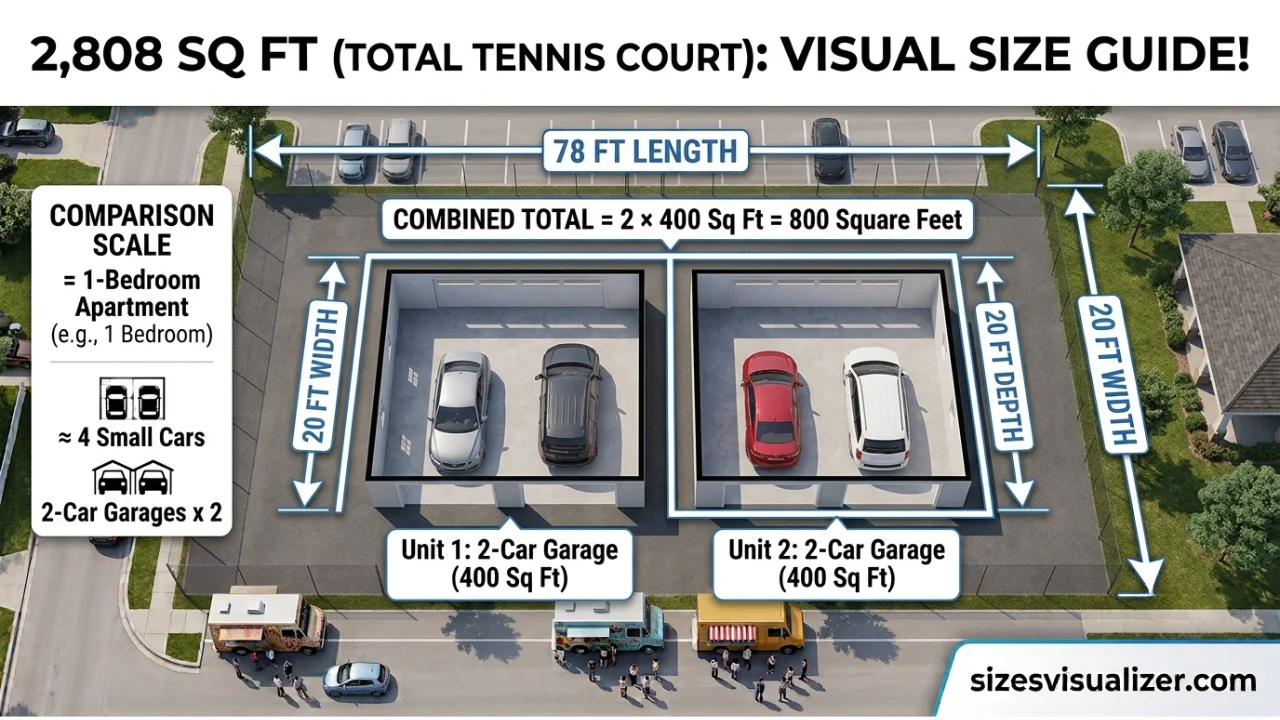
A standard two-car garage runs around 400 square feet, so two of them combined approximate an 800 sq ft footprint.
A small Manhattan studio, almost twice over.
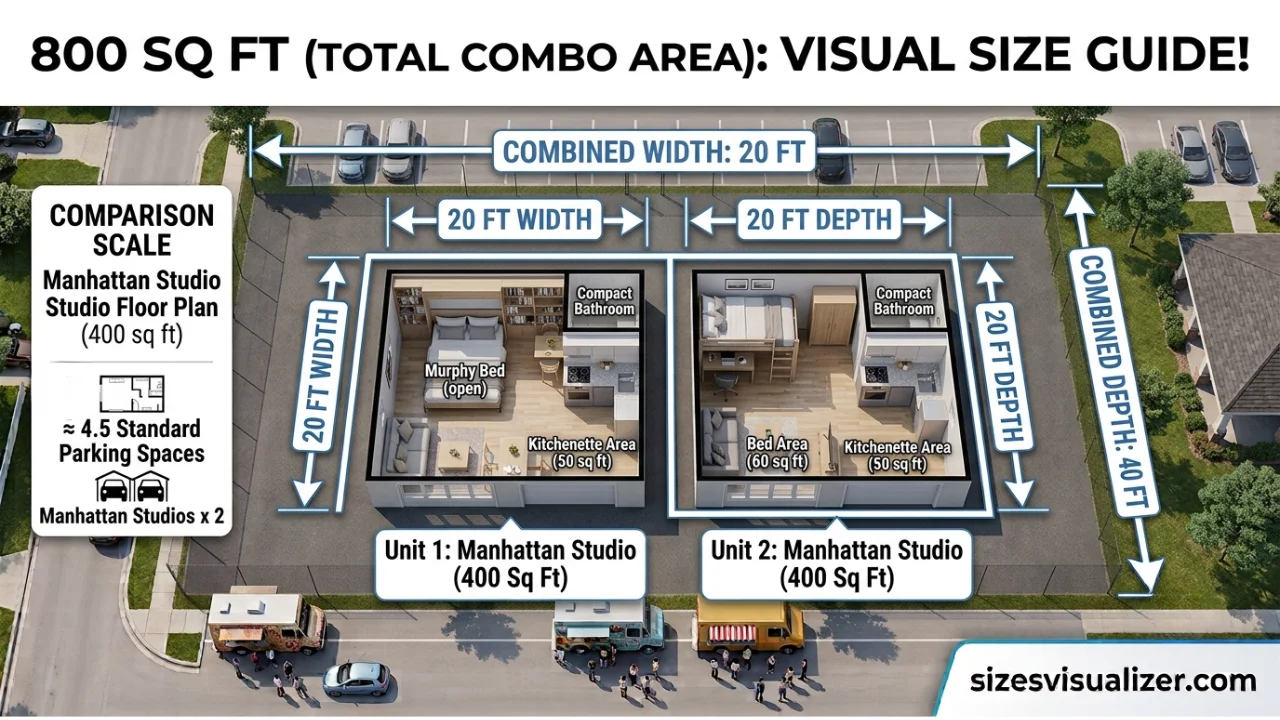
Studios in dense cities like New York often run 400 to 460 square feet, meaning 800 sq ft would comfortably fit nearly two of them.
A classic American one-bedroom apartment.
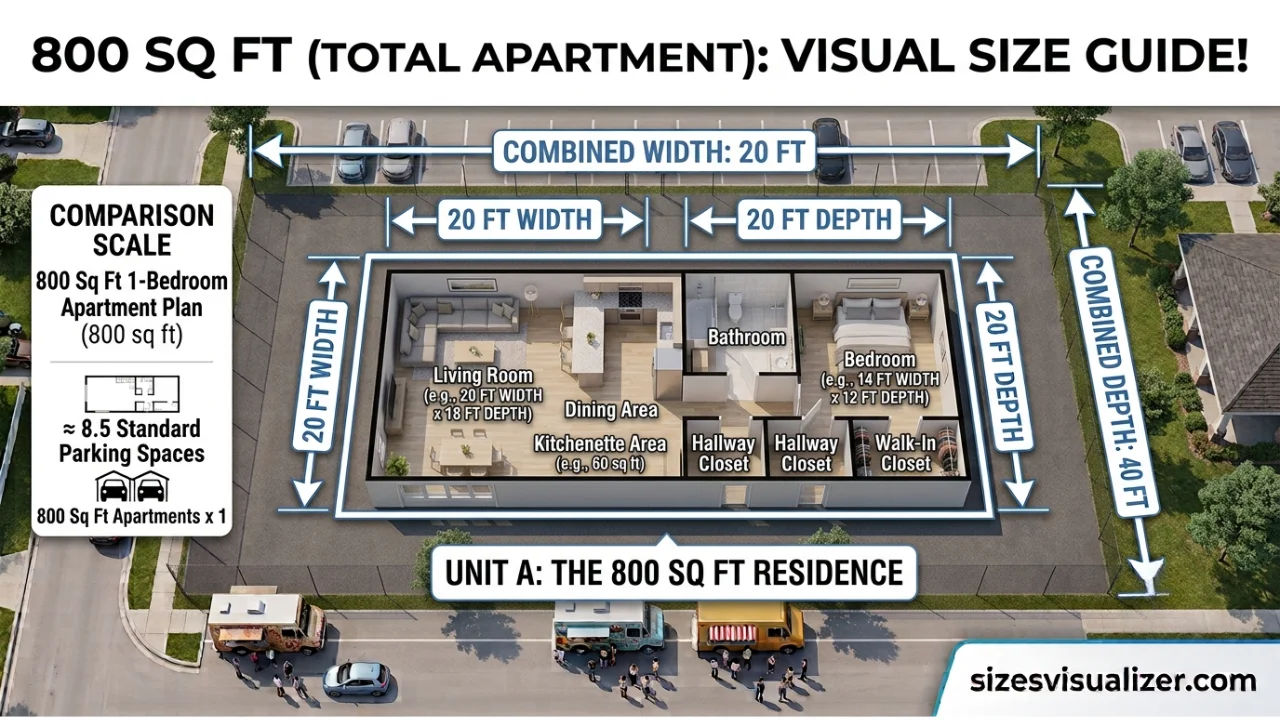
This is the benchmark size most renters recognize immediately — enough room for a bedroom, living area, kitchen, and bath without excess.
A comfortable European two-bedroom flat.
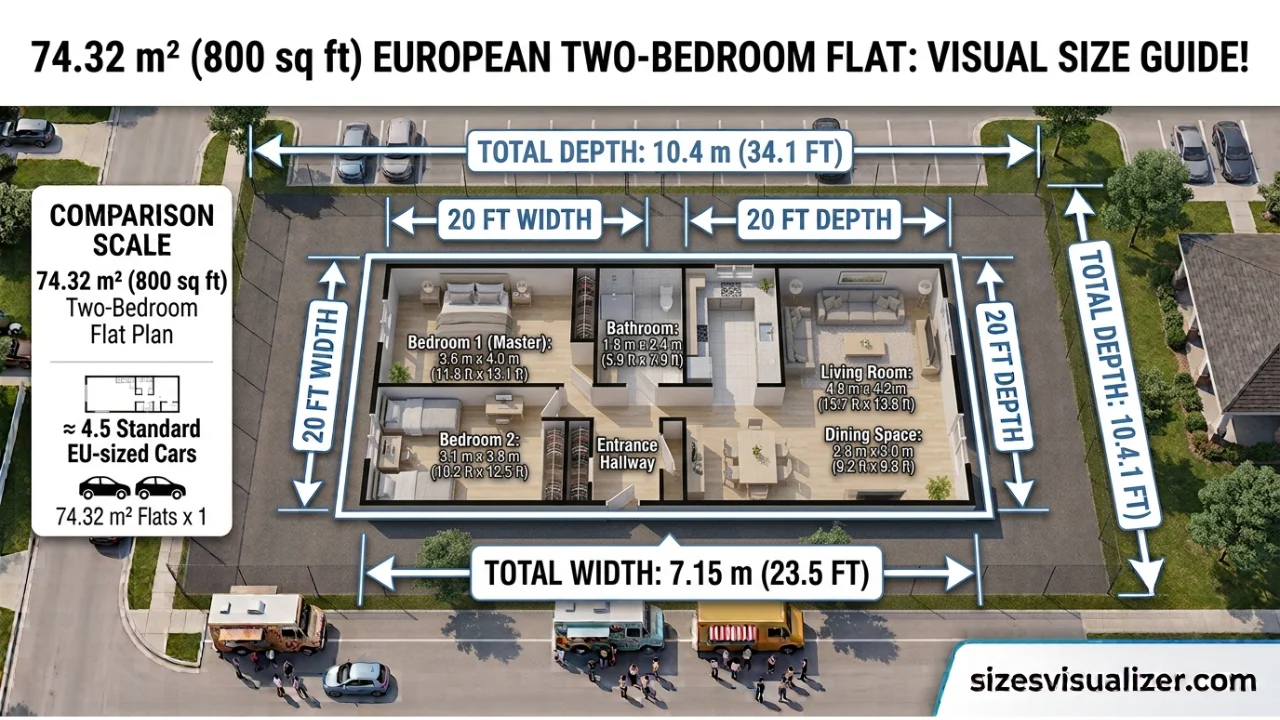
In the UK, a 74-square-meter flat (which is what 800 sq ft converts to) is considered a solid two-bedroom home, not a cramped one.
A mid-size retail storefront.
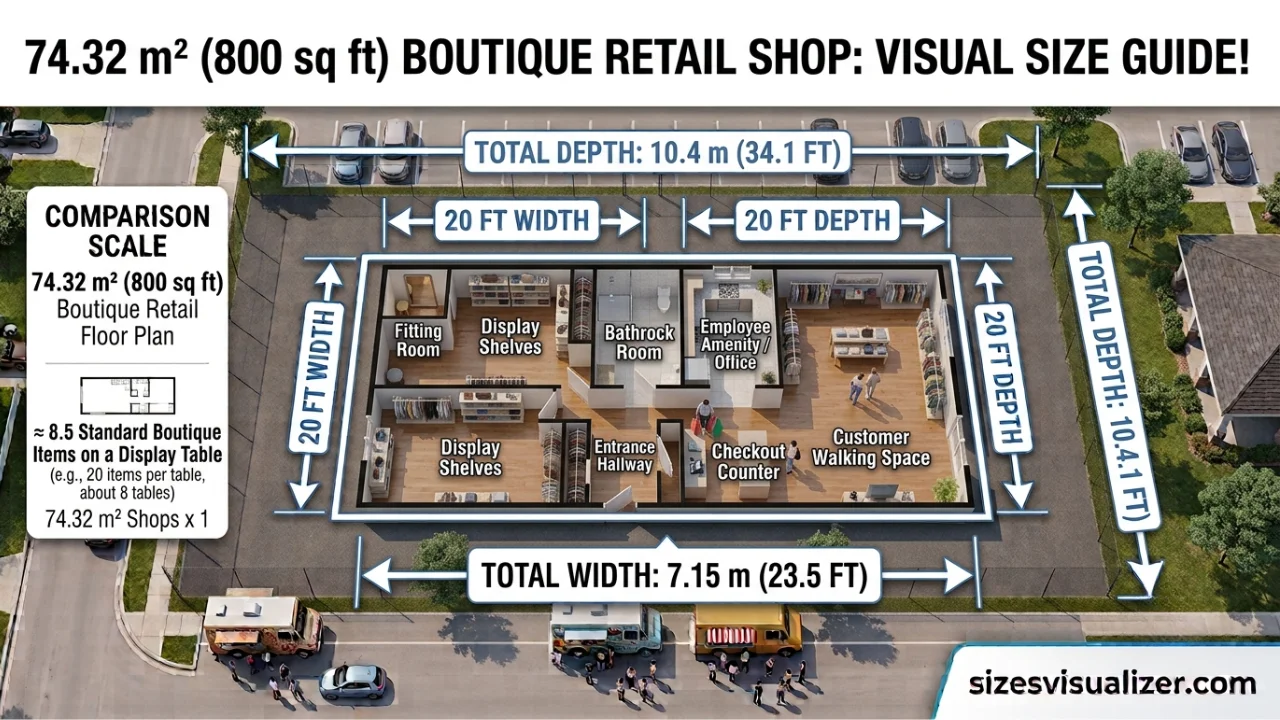
Small neighborhood shops and boutiques often lease spaces in the 700 to 900 square foot range.
Roughly 18 king-size mattresses laid flat.
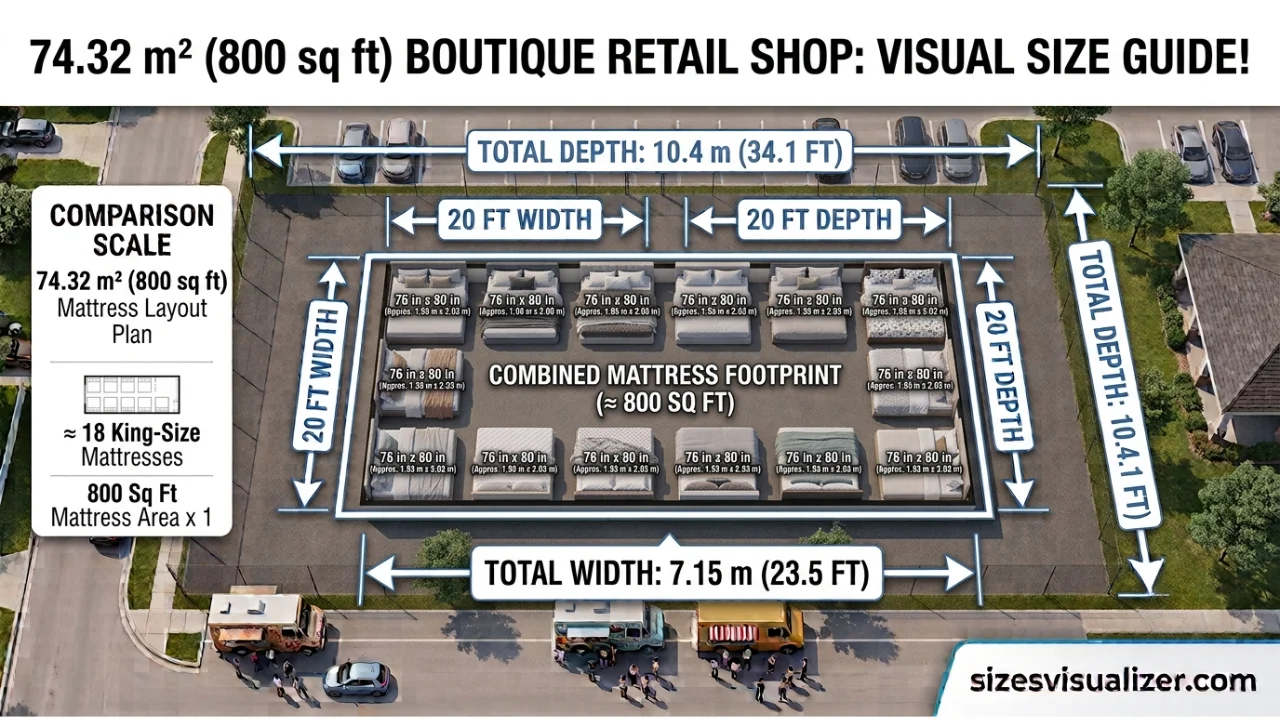
A king mattress covers about 43.4 square feet, so you’d need 18 of them, edge to edge, to blanket your entire floor.
A hotel breakout meeting room.
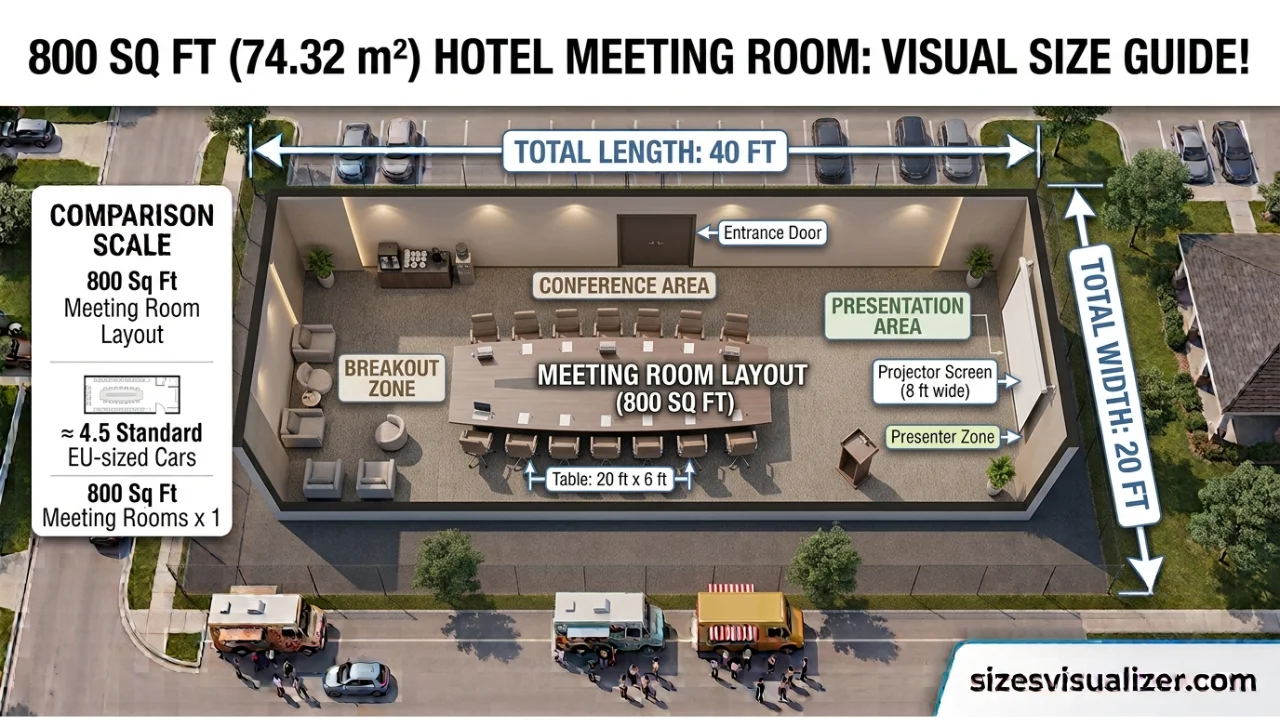
Mid-size conference “breakout” rooms used for small workshops commonly fall in the 750 to 850 square foot bracket.
A small chapel or prayer room.
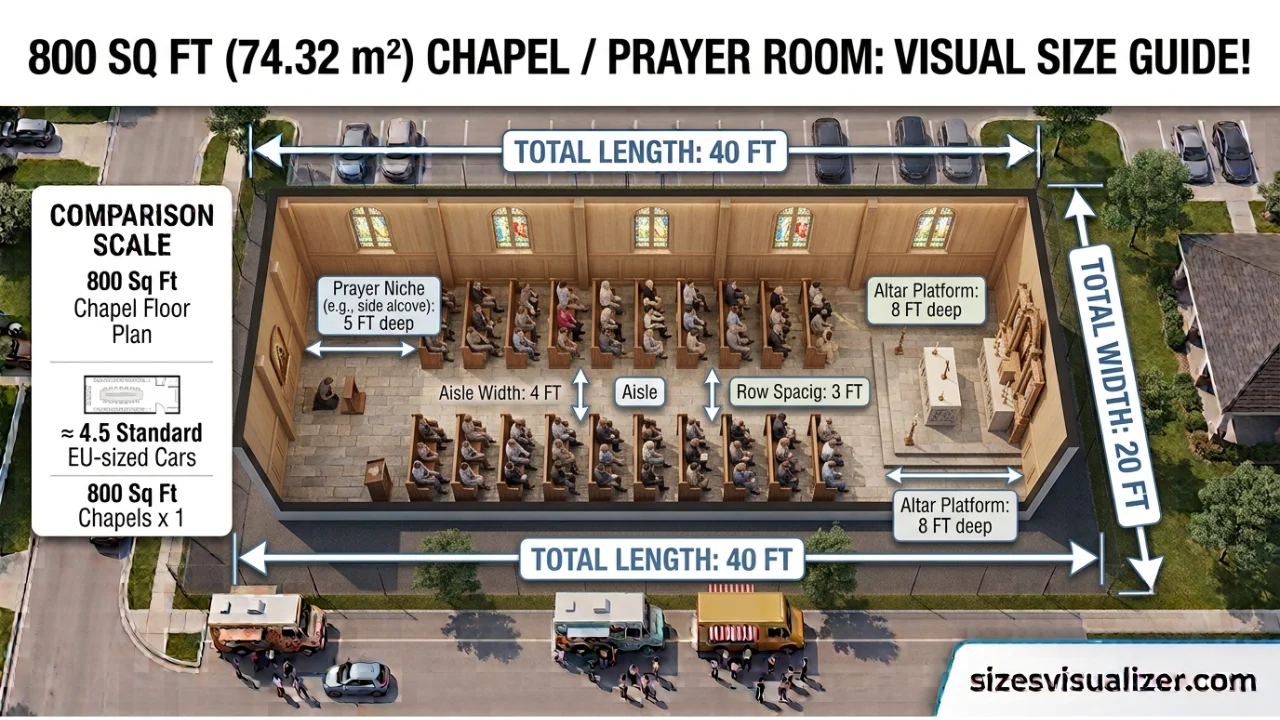
Intimate worship spaces designed for a few dozen people frequently measure close to this footprint.
A three-car garage.
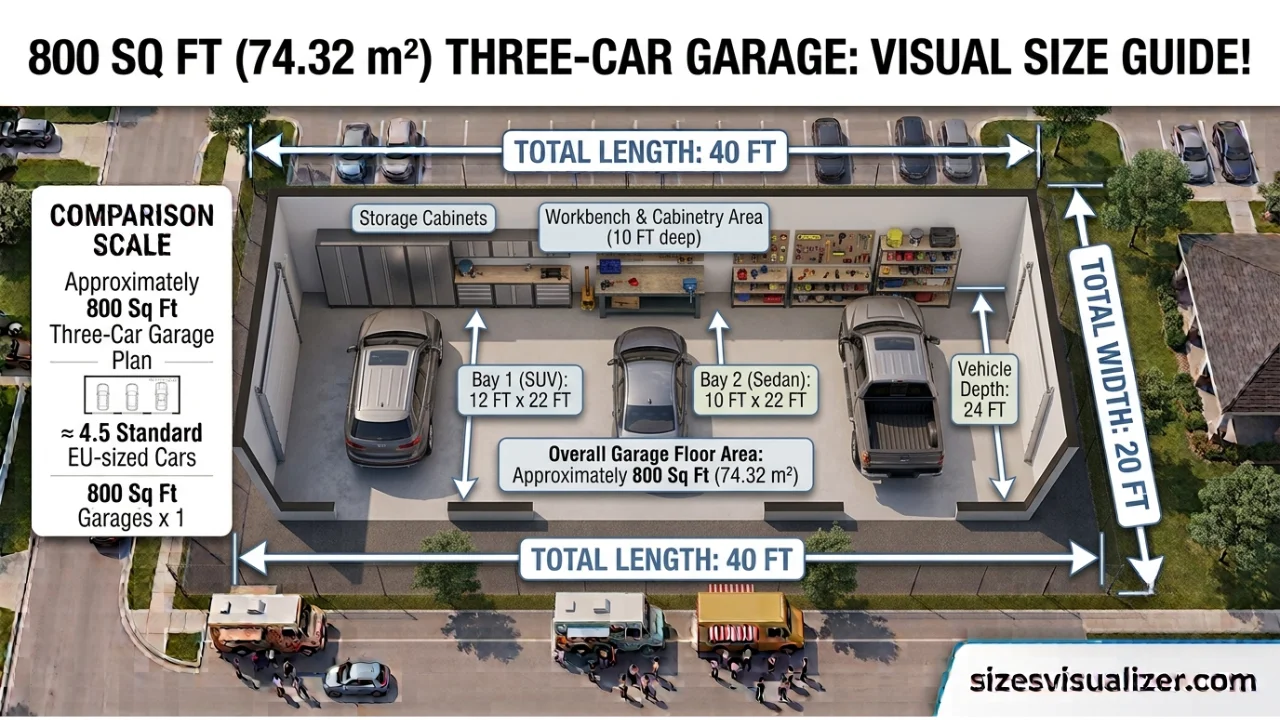
Add a third bay to that two-car garage comparison, and you land near 750 to 800 sq ft.
A backyard pool plus surrounding deck.
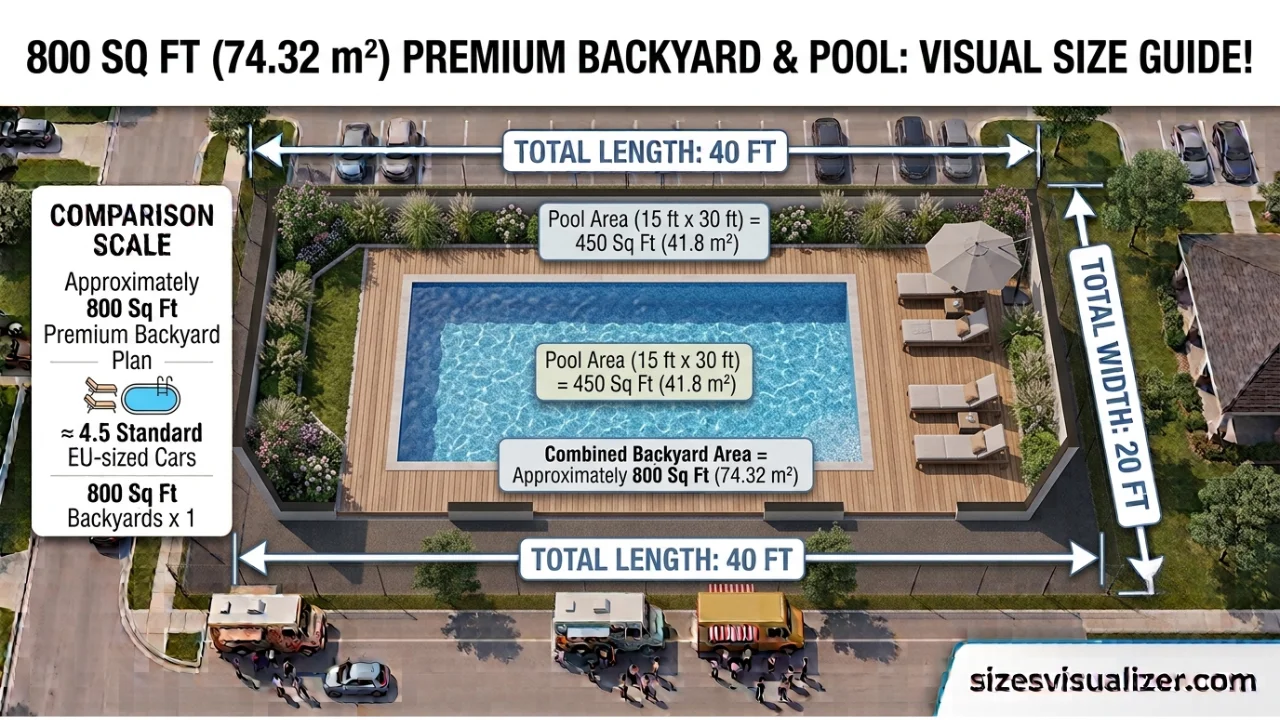
A modest in-ground pool (roughly 15×30 feet) with a few feet of decking on each side reaches this size quickly.
A cluster of food trucks and their service area.
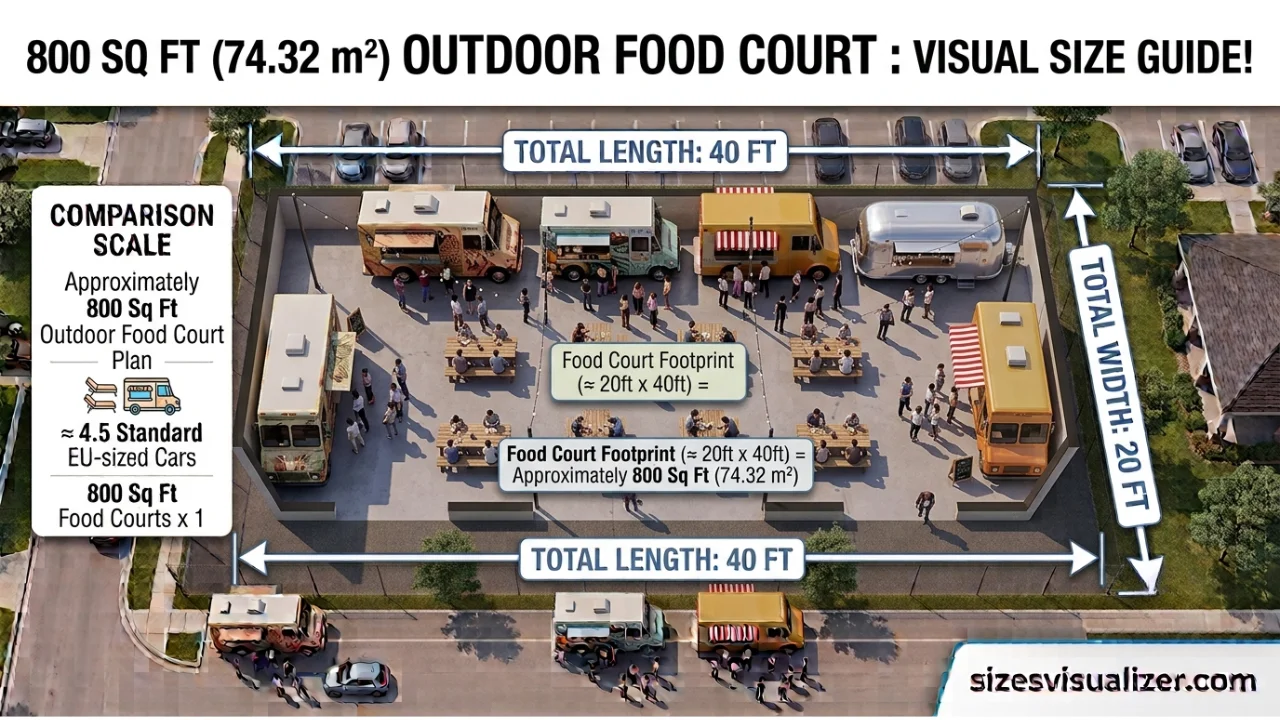
Picture three or four food trucks parked together with room to walk between them.
The main floor of a small starter home.
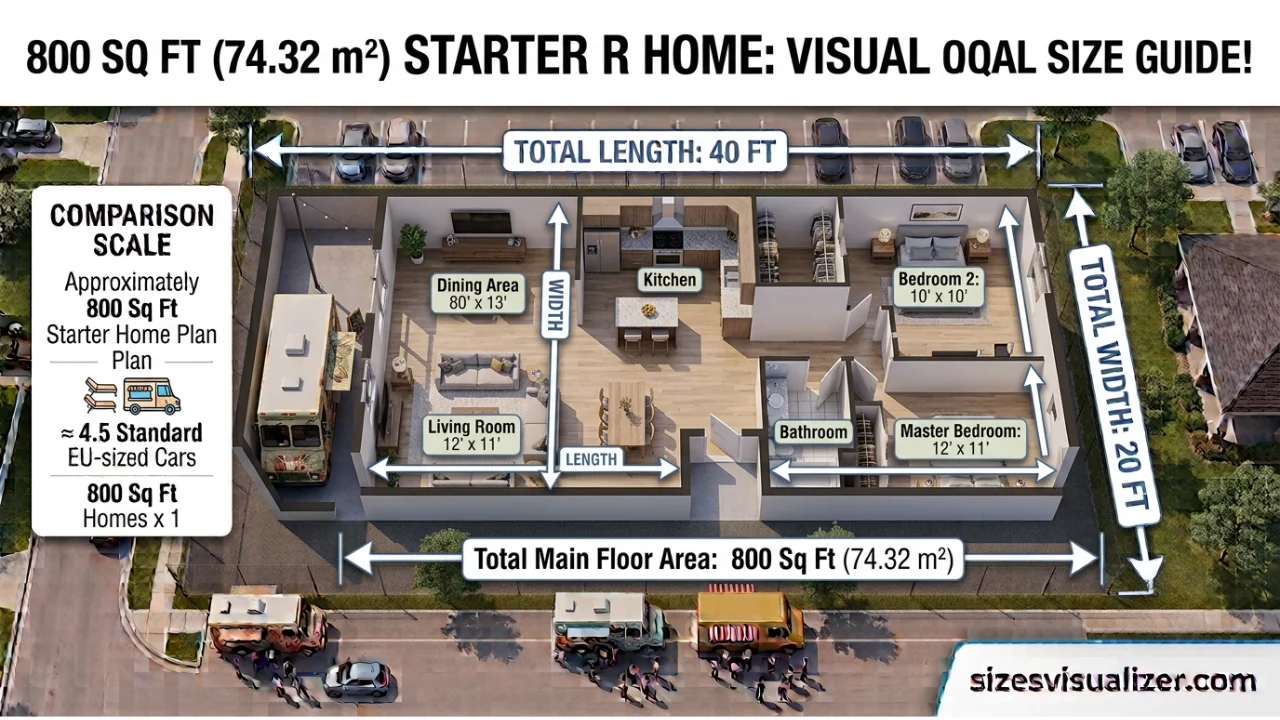
Many single-story starter homes built mid-century sit right around 800 square feet on the ground floor alone.
Use our Land Measurement Tool to accurately measure, convert, and visualize land dimensions in multiple units with ease.
Is 800 Sq Ft Big Enough? Pros, Cons, and Who It Fits
Is 800 square feet good for a couple? Yes, comfortably. Is it good for a family of three? Often, yes — especially with one child. Is it good for a family of four or more? That’s where it starts to feel tight.
An 800 sq ft home typically supports:
- A single adult who wants extra breathing room, not just a studio
- A couple sharing a one-bedroom layout
- A small family with one child in a compact two-bedroom setup
The advantages are real. Lower rent, lower utility bills, faster cleaning, and less pressure to fill space with furniture you don’t need.
The trade-offs matter too. Storage gets creative fast. Hosting more than a handful of guests feels crowded. And a two-bedroom layout at 800 sq ft usually means small bedrooms rather than spacious ones.
| Size | Best Fit | Feel |
|---|---|---|
| 600 sq ft | Solo renter, minimalist | Cozy, efficient |
| 800 sq ft | Couple or small family | Balanced, flexible |
| 1,000 sq ft | Family of three-plus | Roomy, more storage |
Tips to Maximize an 800 Sq Ft Space
Living well in 800 sq ft comes down to smart choices, not sacrifice.
Choose dual-purpose furniture. A storage ottoman, a sofa bed, or a coffee table that expands into a dining table all pull double duty without eating extra floor space.
Build upward, not outward. Floating shelves, wall-mounted TVs, and over-door hooks free up your floor plan and make ceilings feel taller.
Stick to a light, neutral palette. Soft whites and warm neutrals bounce light around a room and make 800 square feet read larger than it is.
Define zones without walls. A rug under the dining table or a bookshelf as a room divider creates separation without shrinking the space.
Declutter often. A five-minute daily reset — mail sorted, surfaces cleared — keeps a small footprint from feeling smaller than it already is.
FAQ,s
How many bedrooms can you fit in 800 sq ft?
Most commonly, one or two bedrooms. A single-bedroom layout at this size feels generous, with room left for a proper living area. A two-bedroom layout is possible but means smaller individual rooms.
How big is an 800 sq ft building?
An 800 sq ft building covers the same footprint as roughly five parking spaces or a small retail storefront. As a home, it typically holds a kitchen, bathroom, living area, and one or two bedrooms.
What is a 12×12 room in square feet?
A 12-foot by 12-foot room equals 144 square feet. That’s a standard size for a bedroom or home office.
Is a 20×20 room 400 square feet?
Yes. A 20-foot by 20-foot room equals exactly 400 square feet (20 × 20 = 400).
How many sqft is a 10×12 room?
A 10-foot by 12-foot room equals 120 square feet, a common size for a bedroom or small dining room.
What is a 10×10 room in square feet?
A 10-foot by 10-foot room equals 100 square feet, often used as the baseline size for a small bedroom or home office.
What does a 1000 sq ft room look like?
A 1,000 sq ft space is noticeably roomier than 800 sq ft — close to the size of a full basketball half-court, or a spacious two-bedroom apartment with a proper living and dining area.
Conclusion
800 sq ft sits in a sweet spot: big enough to live comfortably, small enough to stay affordable. Whether you picture it as five parking spaces or a cozy one-bedroom apartment, the number now has a shape you can actually see.

Measurement Researcher, Size Comparison Writer & Content Specialist
Timmy Ahad is a dedicated content writer and research specialist at SizesVisualizer.com, where he focuses on creating accurate, easy-to-understand content about measurements, dimensions, size comparisons, and real-world object visualization.









